
Sold house in Bellamar, Castelldefels
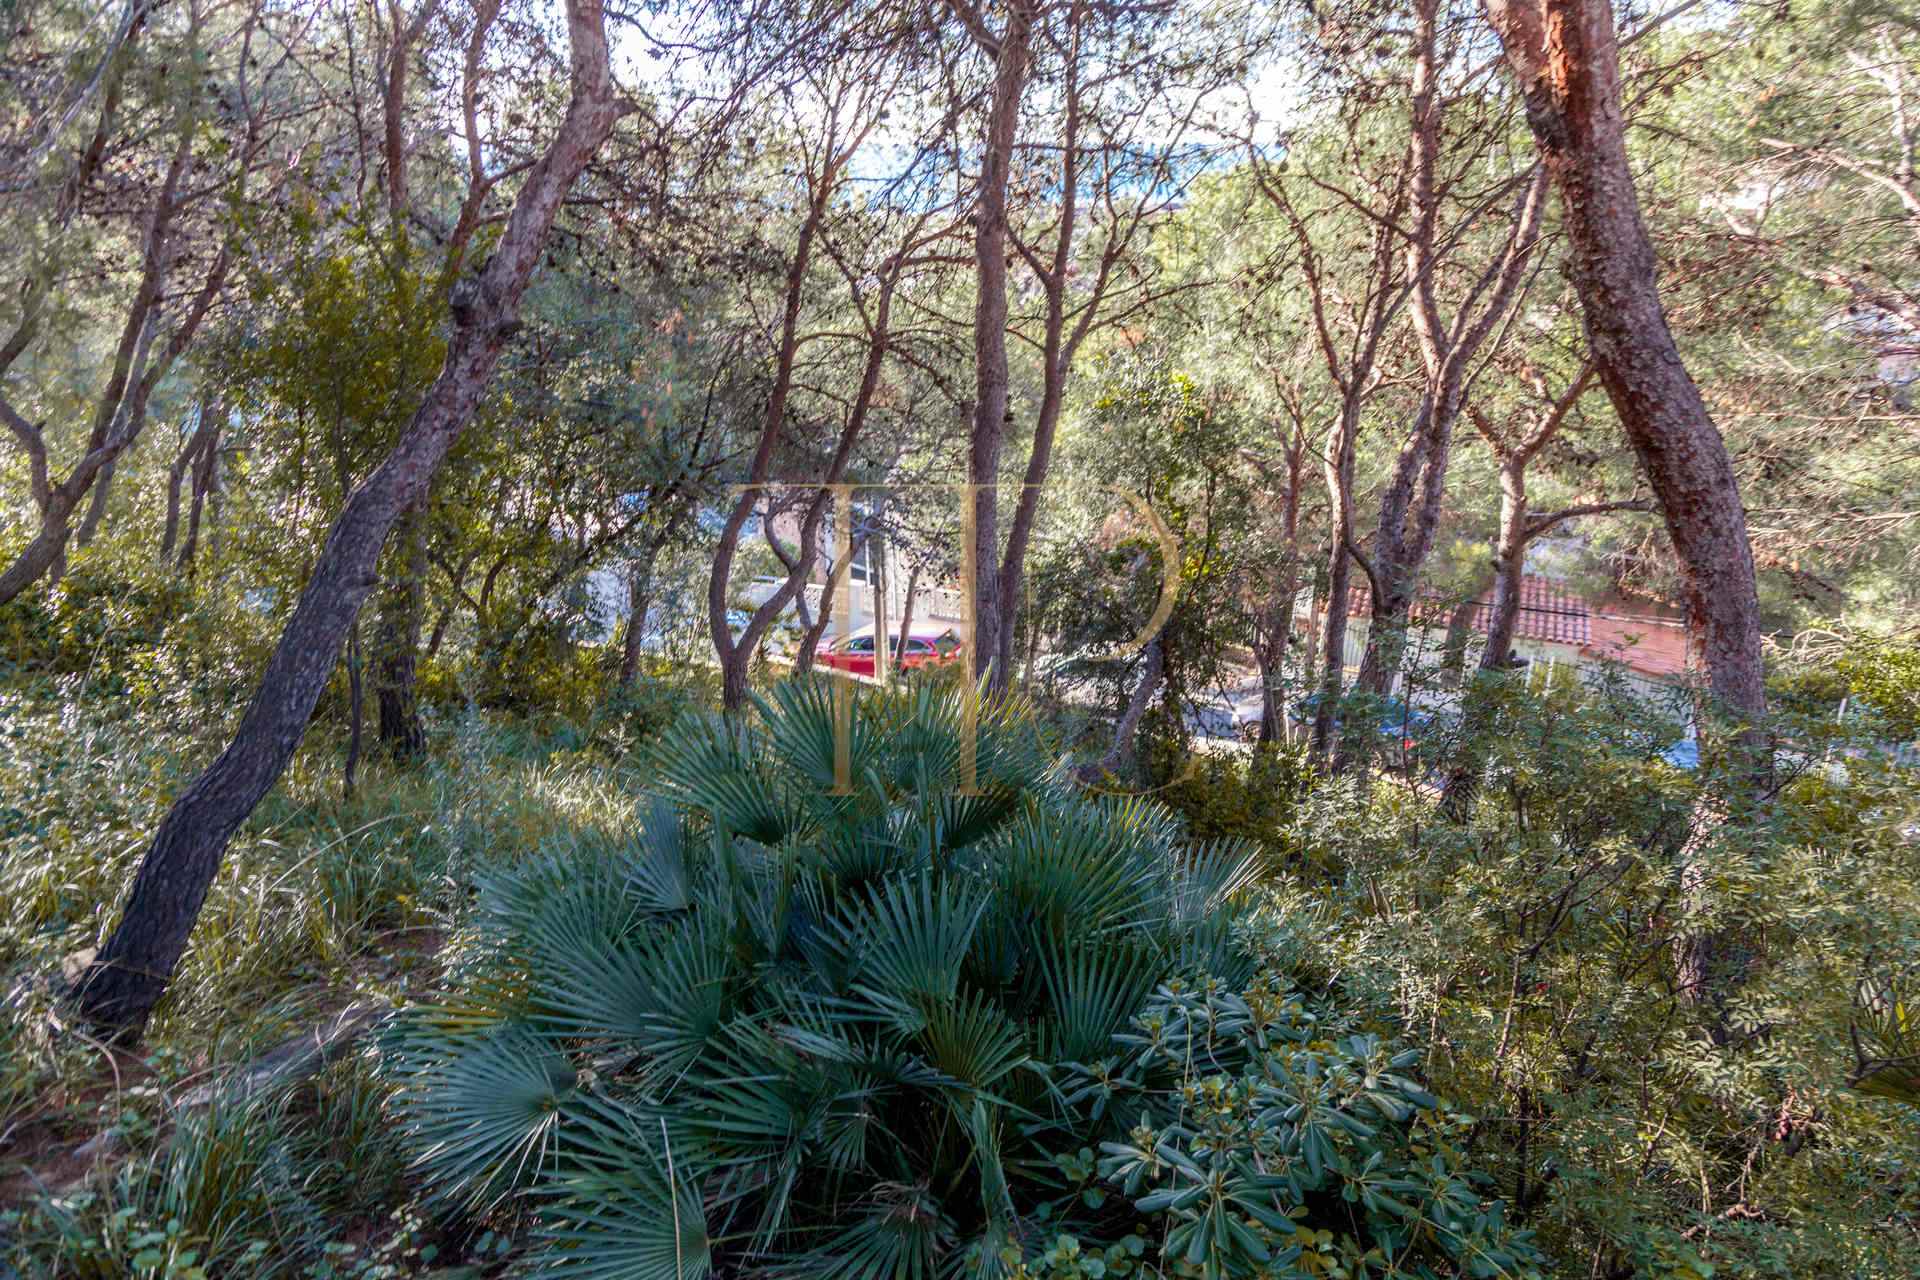
This Bellamar property forms part of our archive of sold homes in Castelldefels. The existing house, with its traditional Mediterranean architecture, stands on a substantial wooded plot where the setting and privacy were key attractions.
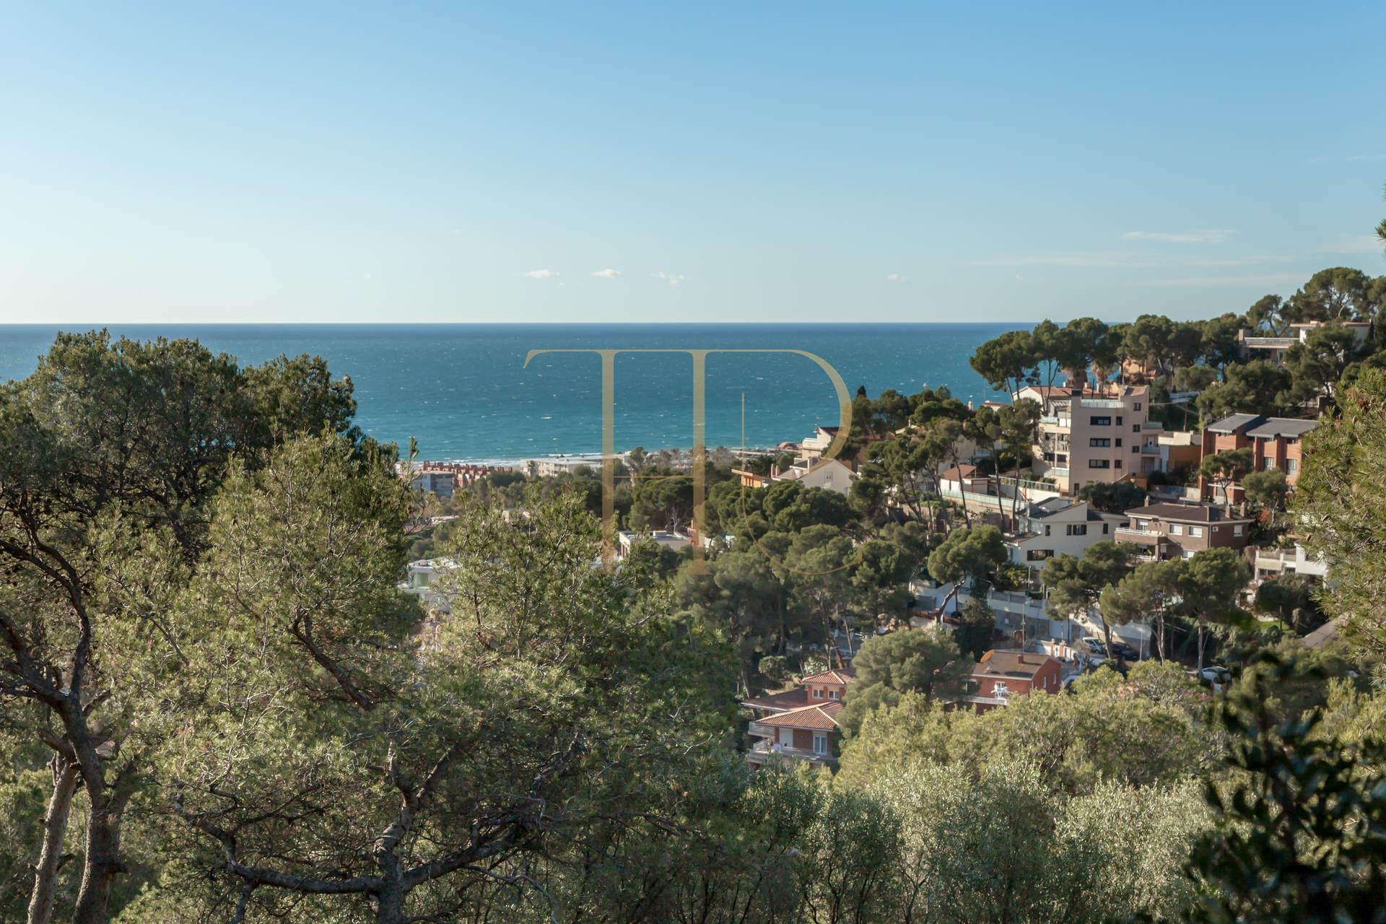
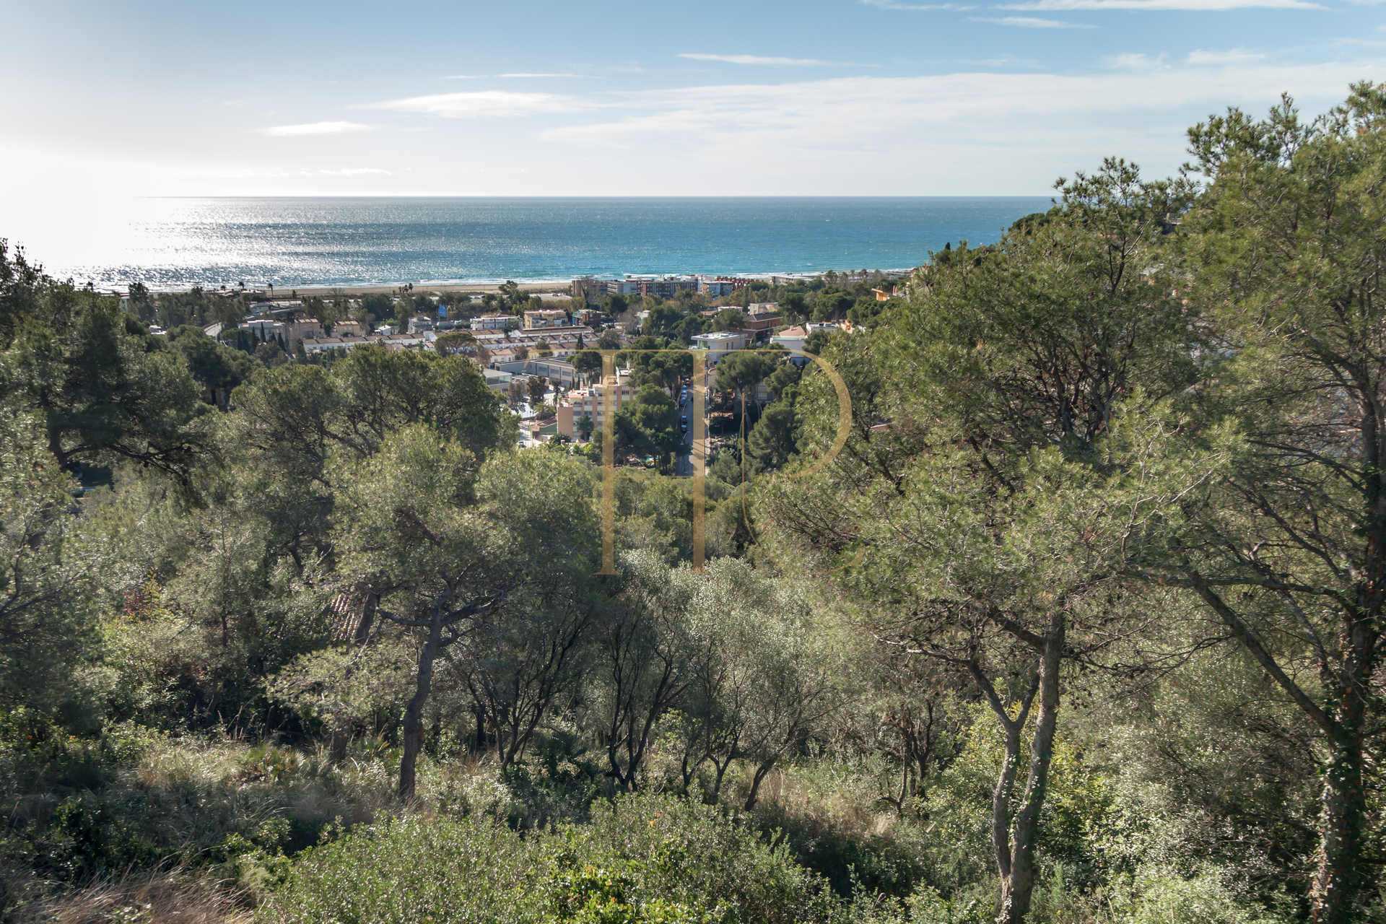
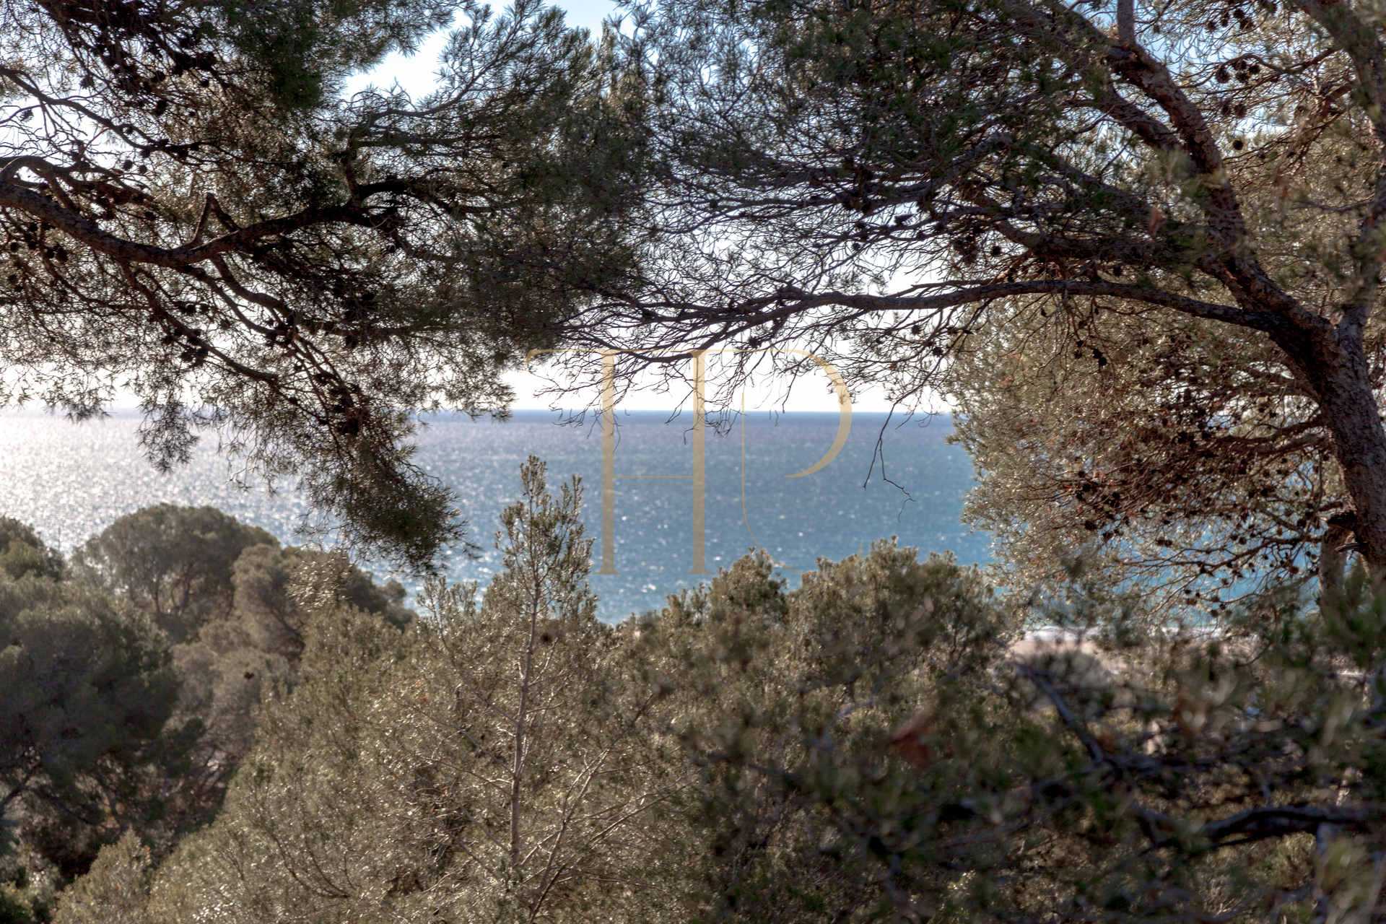
Views combine green vegetation with the blue of the Mediterranean. The elevated position and relationship with two access routes offered different ways of considering the grounds, retaining the presence of the trees and the visual connection to the coast.
The documentation identifies a 3,600 m² plot and a house built in 1965, arranged over three levels with six bedrooms and four bathrooms. It was marketed as a property to renovate or assess for a different residential approach, rather than a completed new-build home.
Location and lifestyle
Bellamar is a residential setting in Castelldefels associated with the Mediterranean landscape, proximity to the coast and connections to Barcelona. The elevated position of this property supported views and a direct relationship with the vegetation. Its description focuses on the district and its characteristics with particular attention to its landscape and lifestyle.
Outdoor spaces and dimensions
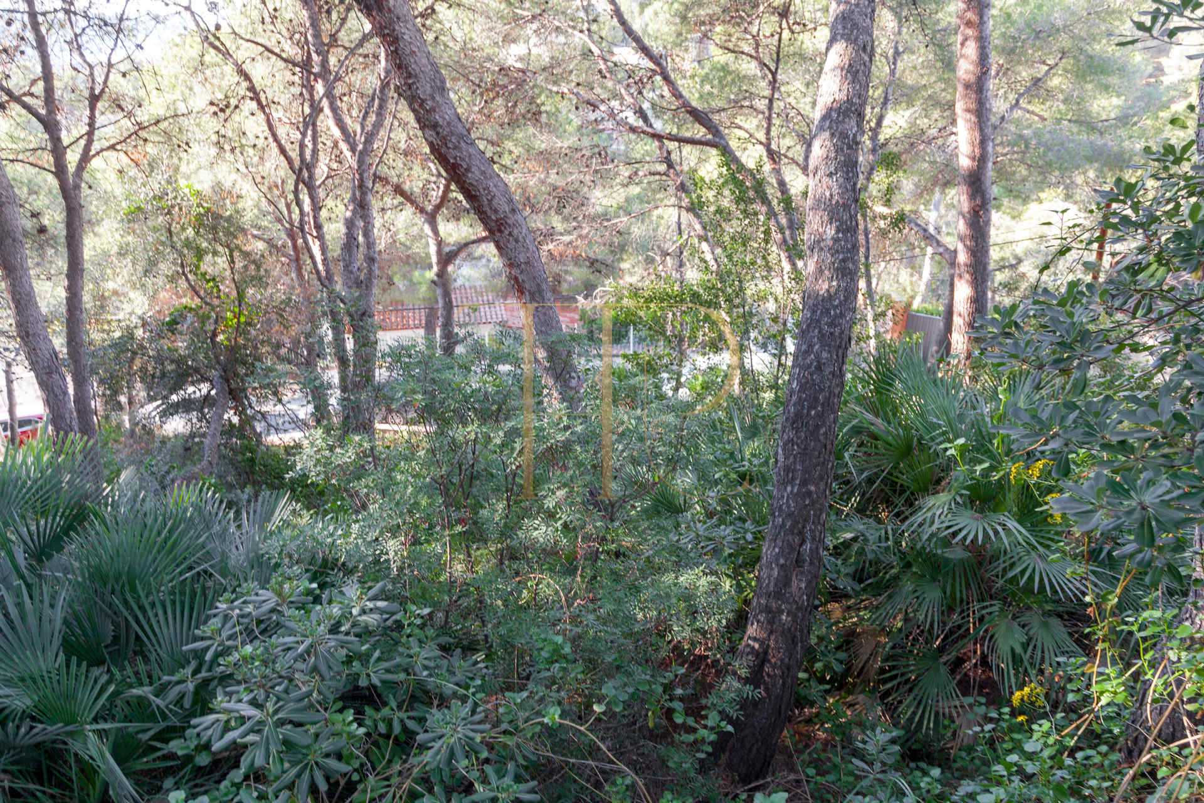
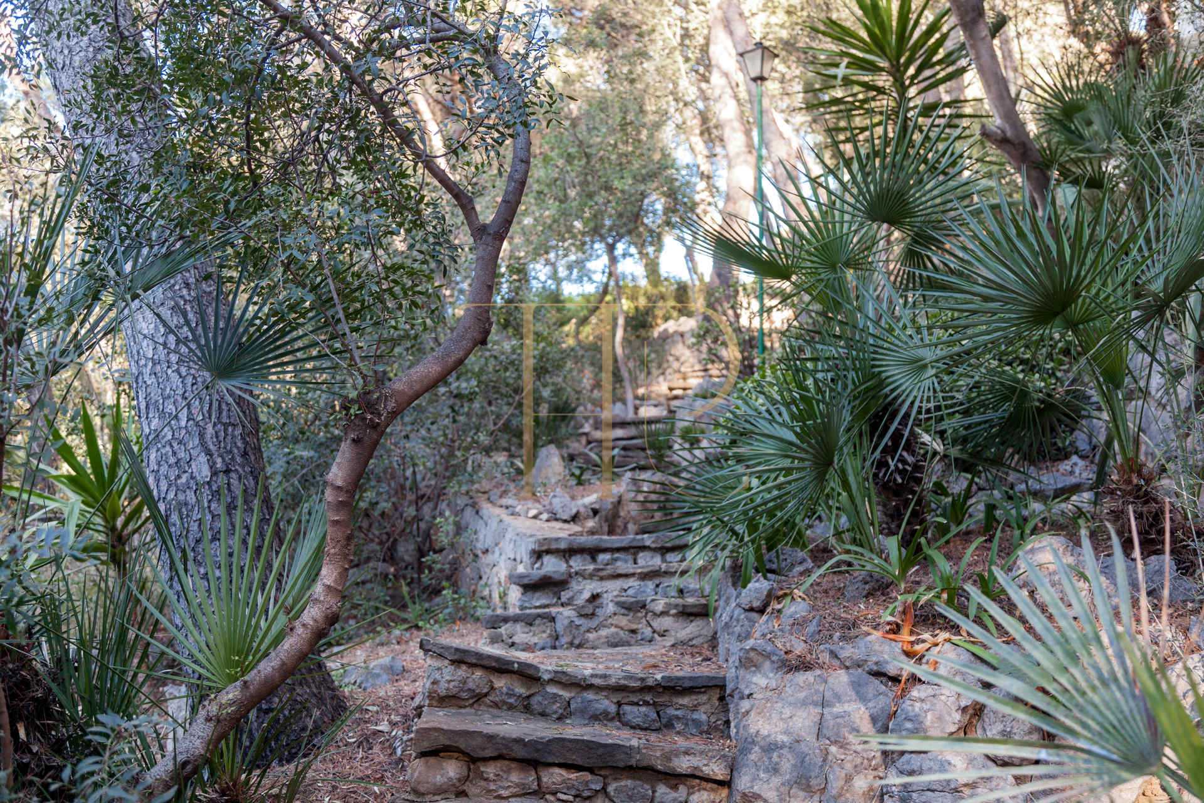
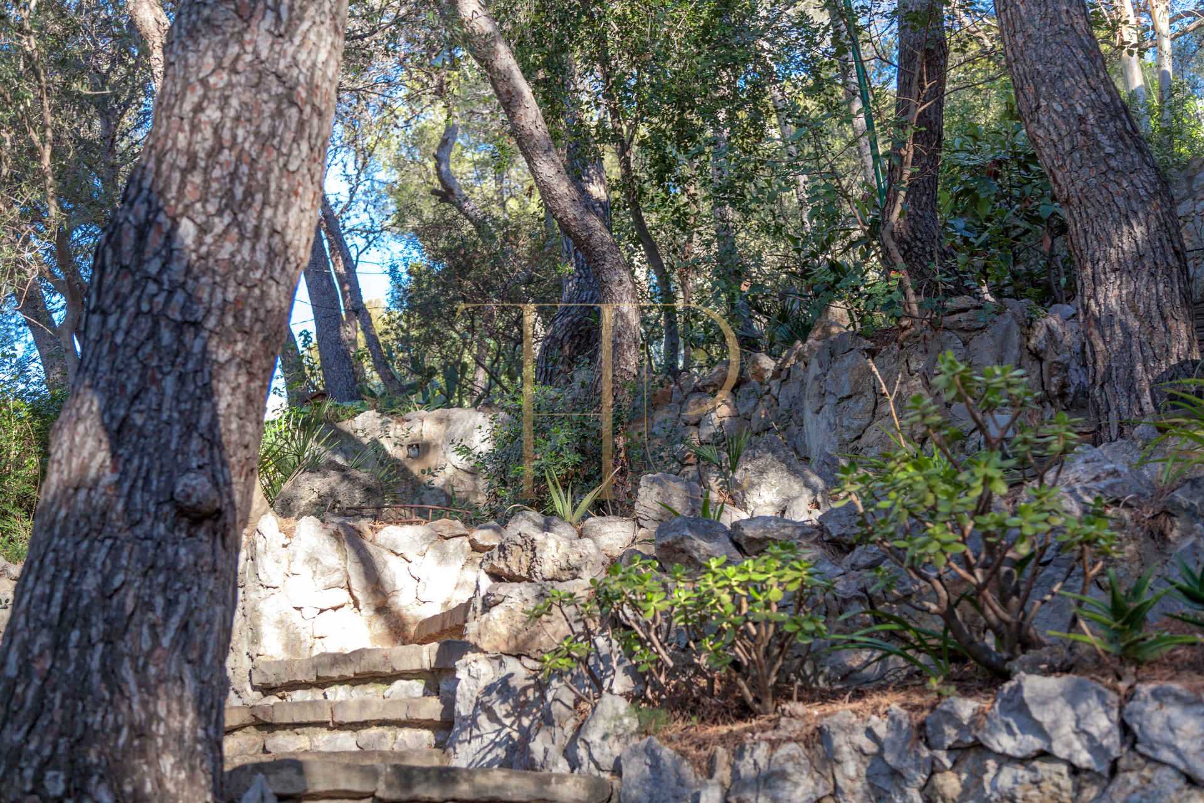
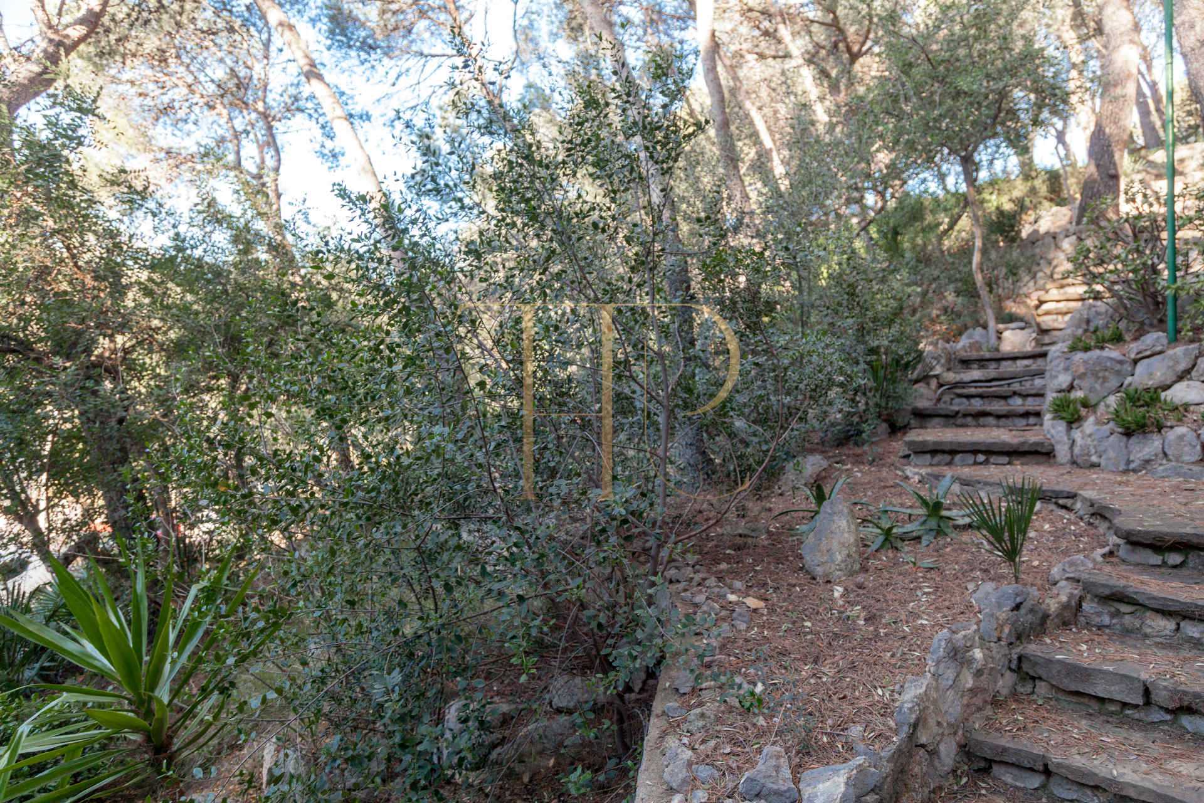
The size of the plot and its trees help explain the property’s appeal beyond the existing building. Outdoor paths, steps through the vegetation and outlooks towards the sea form part of the documented setting. Its relationship with two streets was described as relevant to considering access and the organisation of the grounds.
- 3,600 m² plot.
- Trees and Mediterranean vegetation.
- Views towards the sea and residential surroundings.
- Outdoor access routes and paths at different levels.
Layout of the existing home
Sleeping quarters
The house is arranged over three levels, and the technical record identifies six bedrooms and four bathrooms. No new layout is attributed to it, and no renovation is presented as completed. The existing room count is kept distinct from any future project possibilities.
- Six bedrooms identified in the commercial documentation.
- Four bathrooms.
- Layout over three levels.
Living areas and outdoor connections
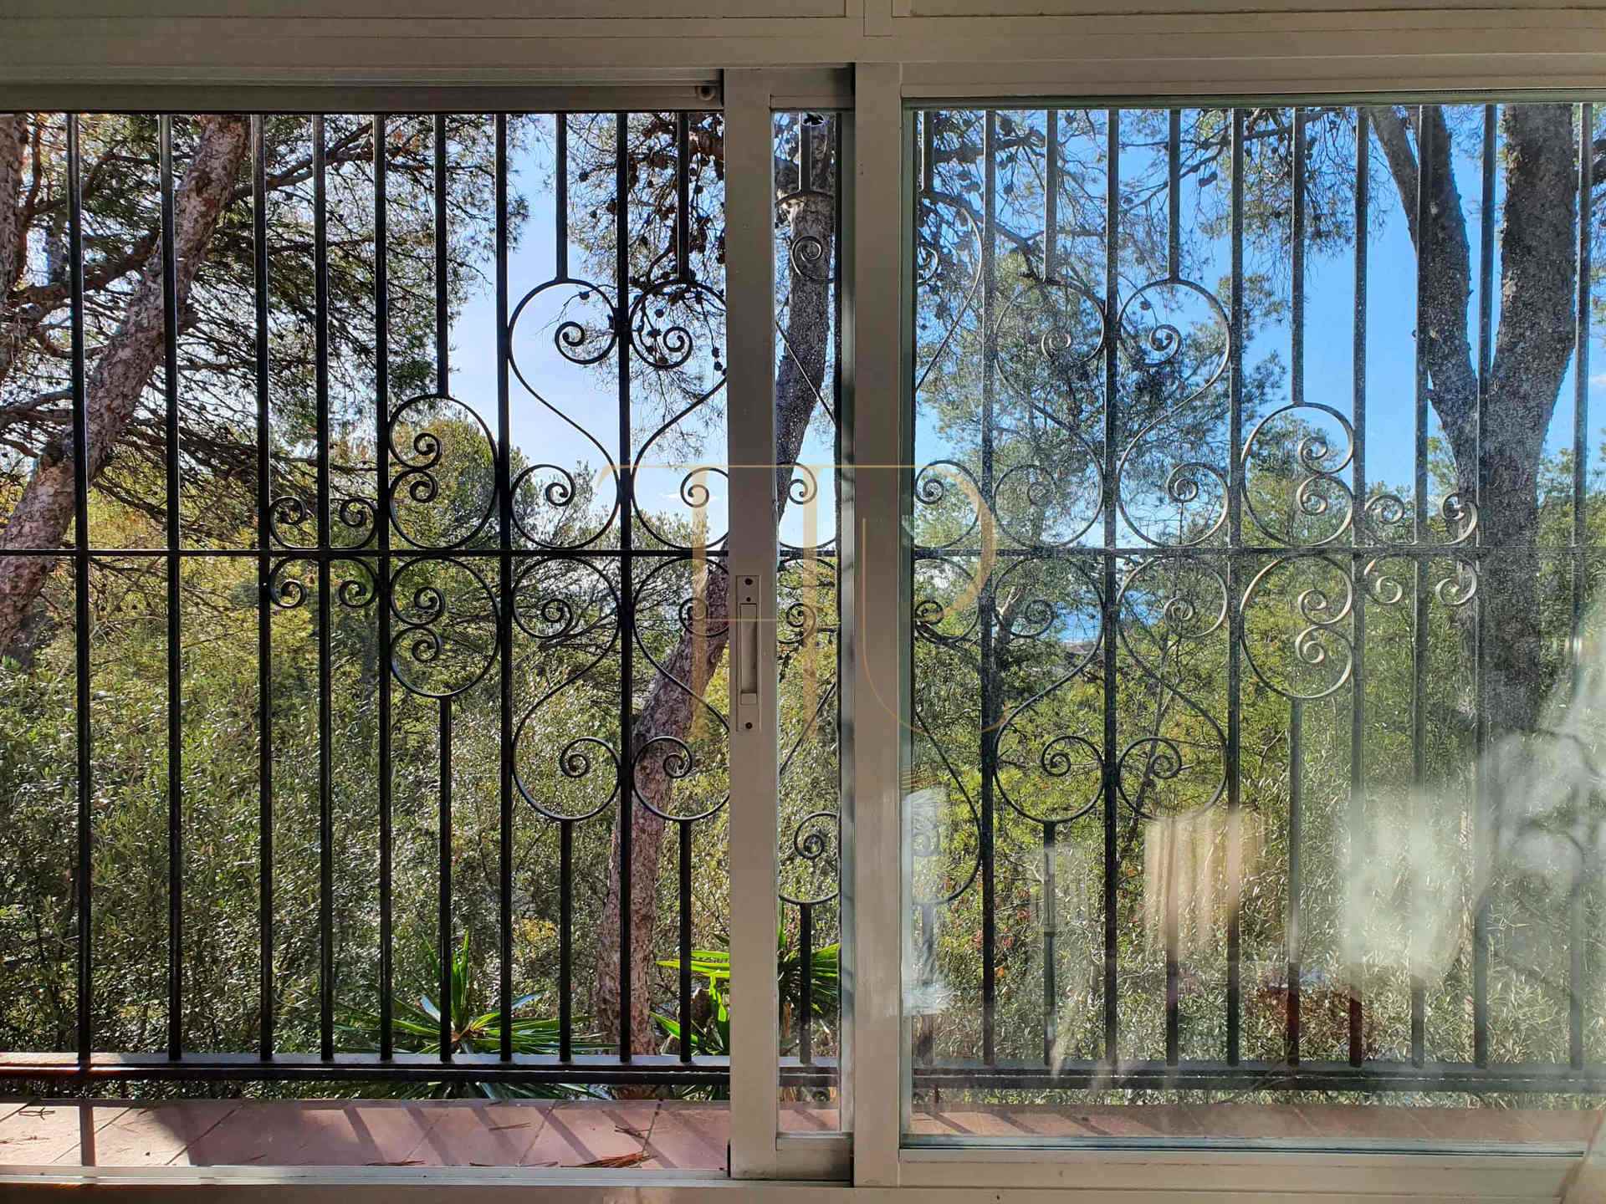
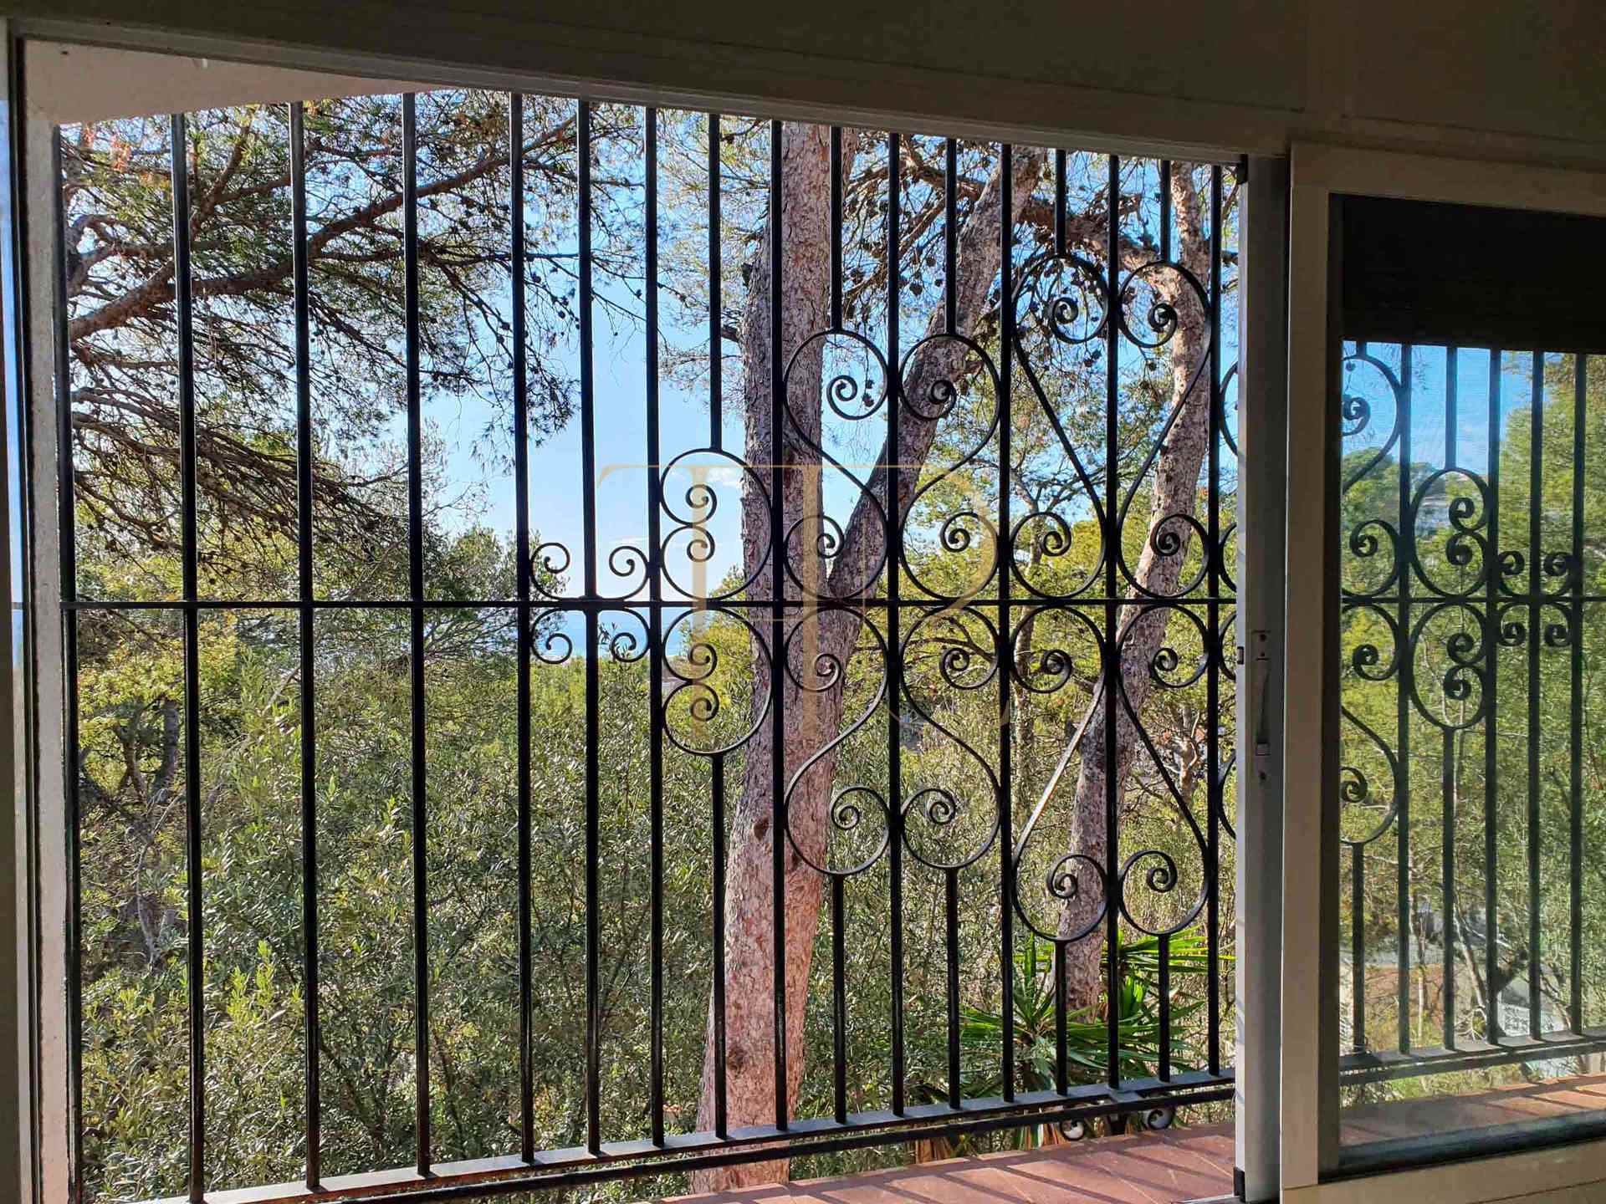
Photographs of the existing home show large openings protected by traditional decorative grilles and close visual connections with the trees and sea. This relationship between the interior and its surroundings is part of the original house’s character. The position of individual rooms and any changes to the layout would require a property-specific study.
- Large openings with outlooks towards the surroundings.
- Existing rooms distinguished from future proposals.
Architecture and features
The property retains the character of a mid-20th-century Mediterranean house, including arches and traditional joinery or protective elements described in its marketing materials. It is presented as an existing home requiring updating, rather than a completed renovation or an already-built contemporary villa.
- Year of construction: 1965.
- Traditional Mediterranean architecture.
- Existing home to renovate.
Potential considered during its marketing
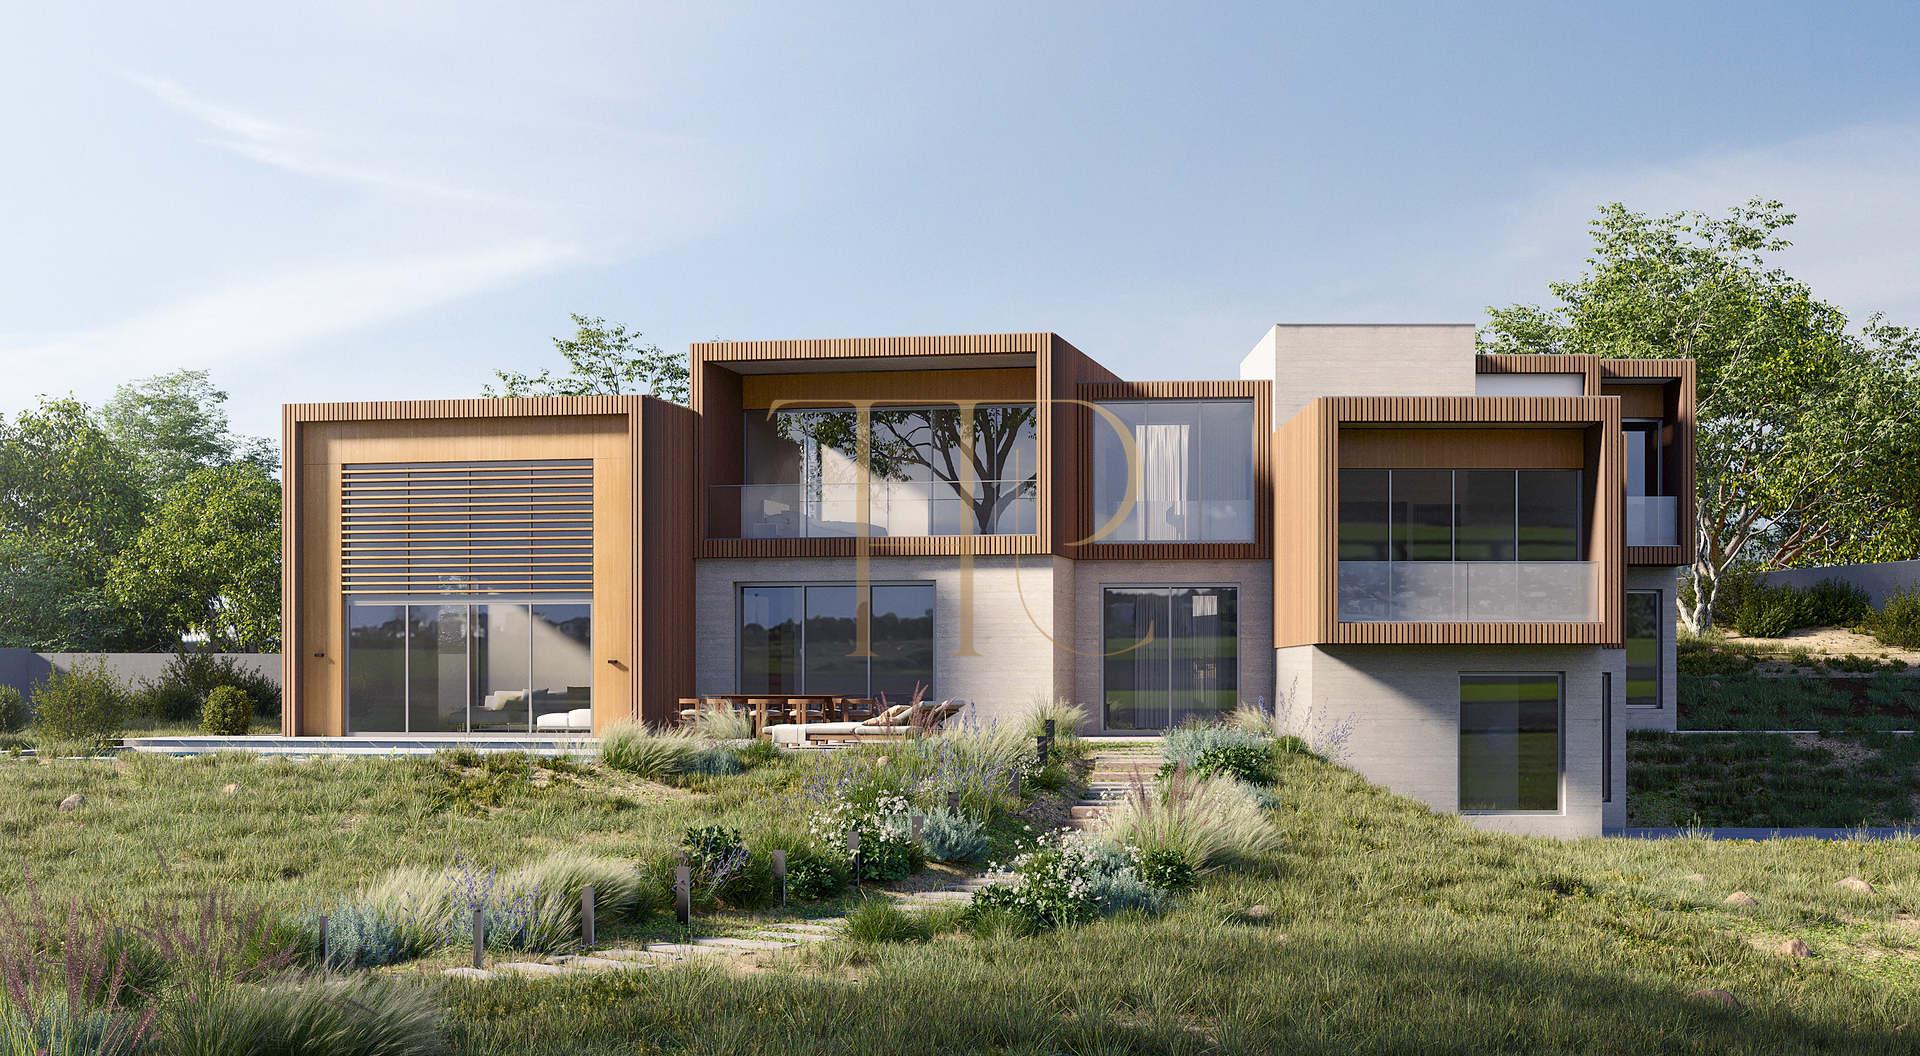
During marketing, renovation, replacement of the building and possible subdivision were considered. Those historical studies are not presented as a current permit or guaranteed development capacity. The conceptual visualization in the gallery illustrates a possible residential proposal; it does not depict the existing building or an approved project.
- Archive listing of a sold property.
- Historical studies subject to verification, without a promise of execution.
- Conceptual visualization clearly distinguished from real photographs.
Other properties to consider
This property is recorded as sold. Contact us if you are looking for a home with views and a generous plot in Bellamar or Castelldefels. We can help identify available alternatives according to the condition of the house, its outdoor connections and your renovation requirements.
 Costa Garraf
Castelldefels
 Print
 House / Villa
 200 m²
 3600 m²
 3
 6
 4









