
Apartment sold with terrace and views in Les Corts, Barcelona
This Les Corts apartment is one of the properties sold by Top House Realty. Its elevated position, broad living-room windows and connection with the urban landscape define a spacious home in an established Barcelona neighbourhood. The listing is retained as a record of a completed sale.
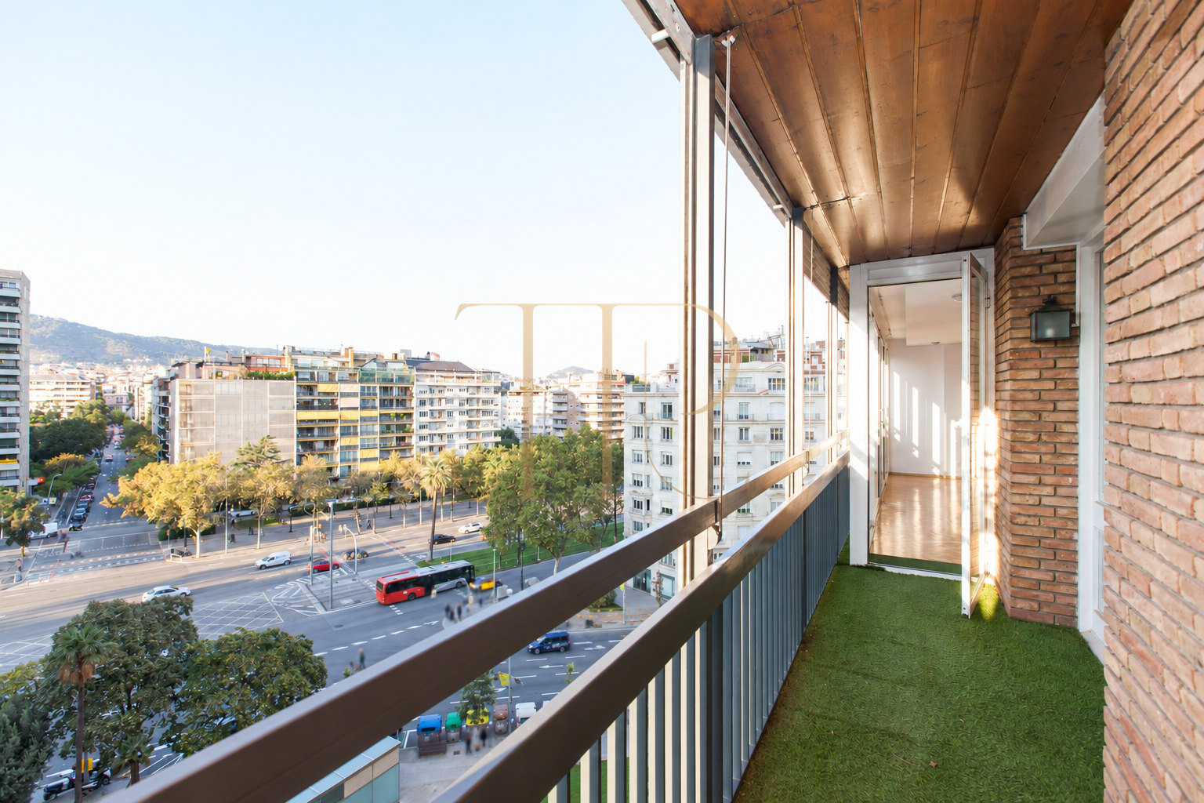
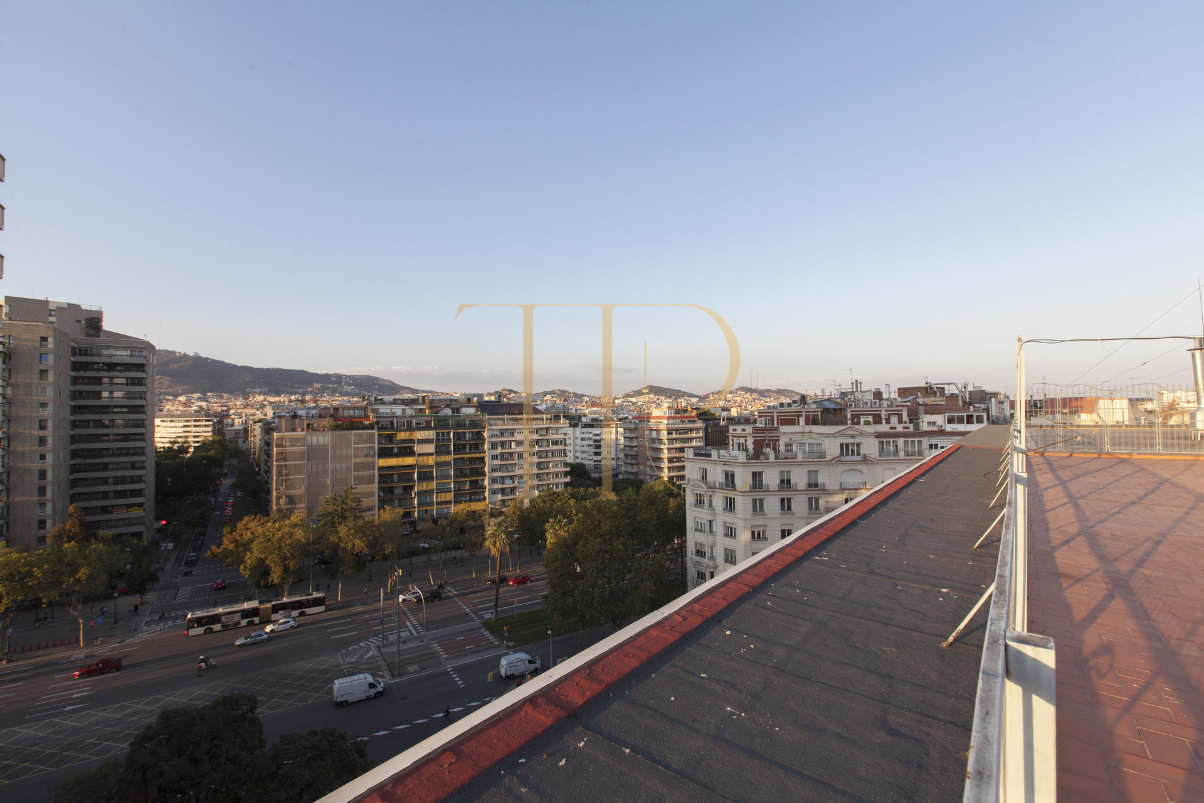
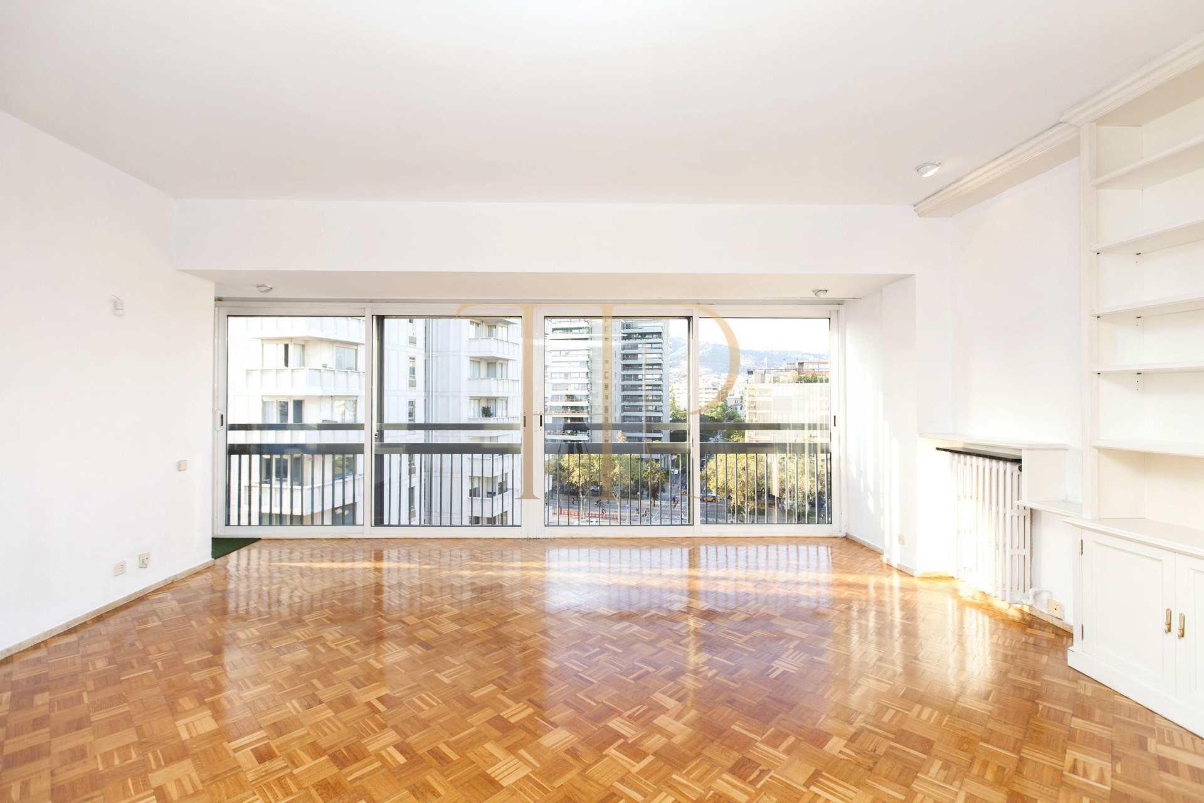
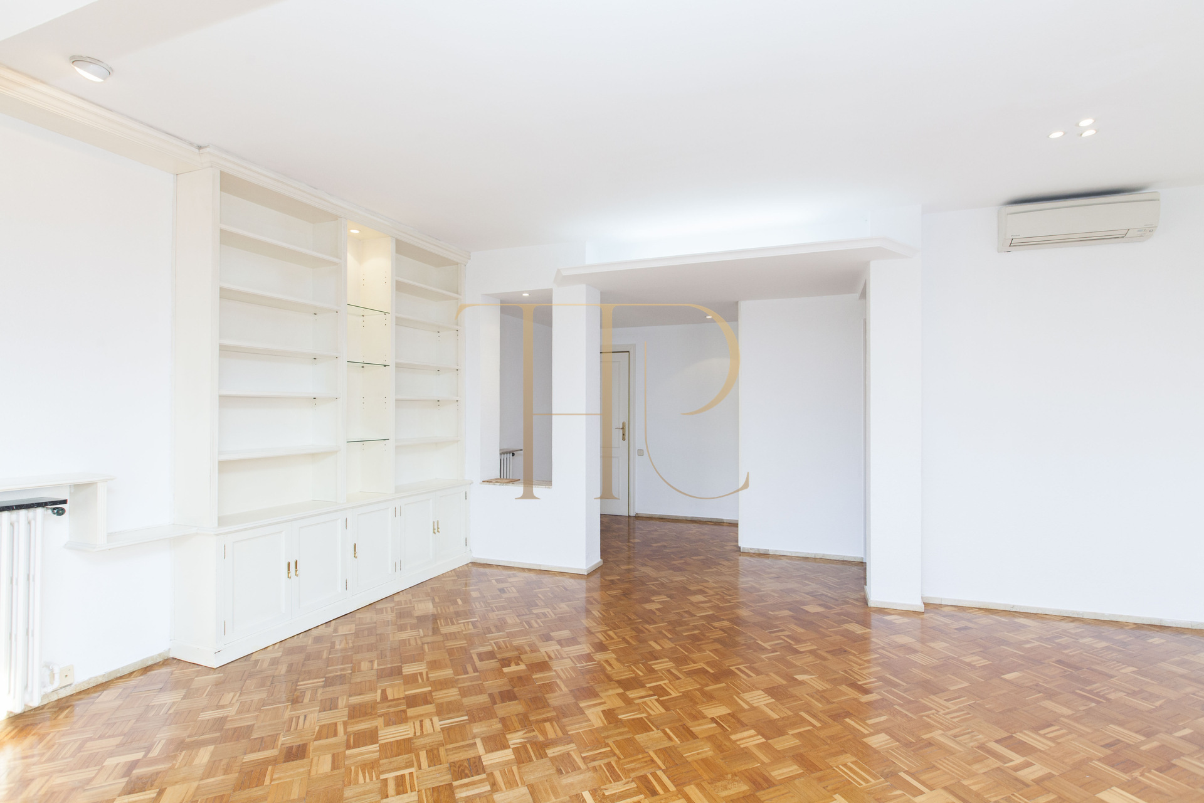
On the seventh floor, it has open views towards the city and Tibidabo. The living and dining room measures approximately 36 m² and features extensive glazing. A private terrace and the building’s communal roof terrace provide two different outdoor settings, each with its own use.
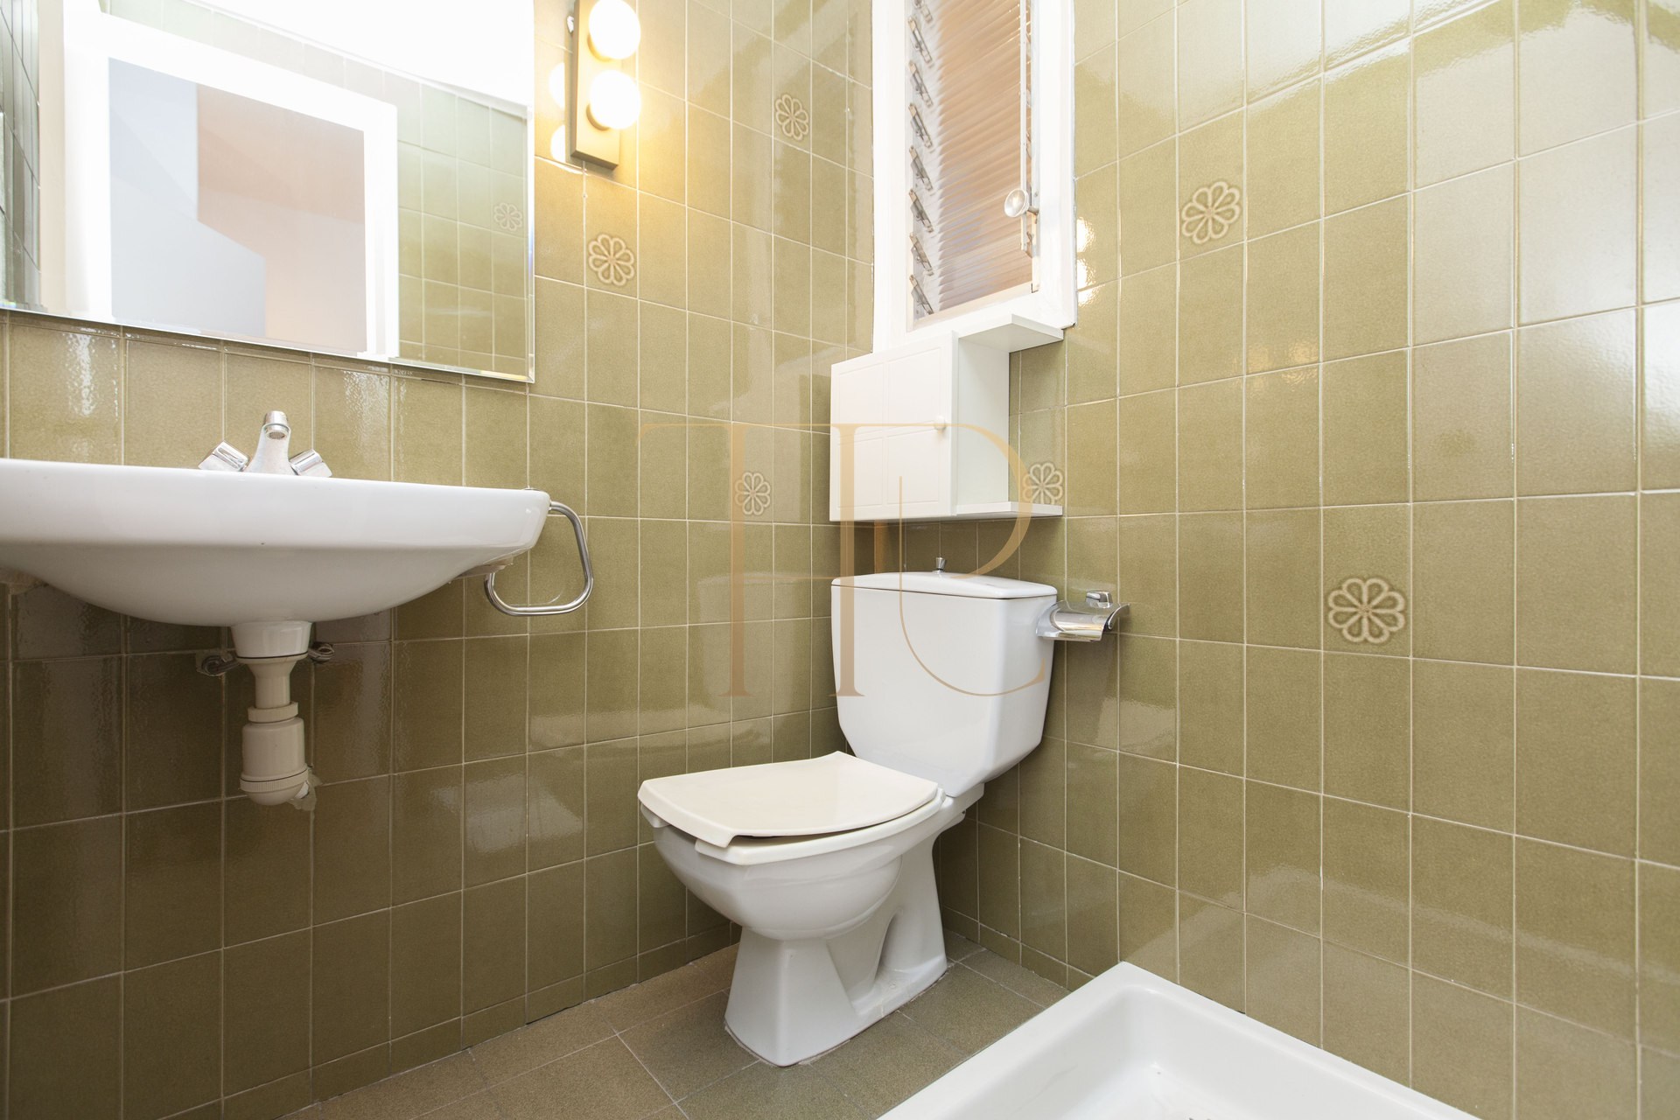
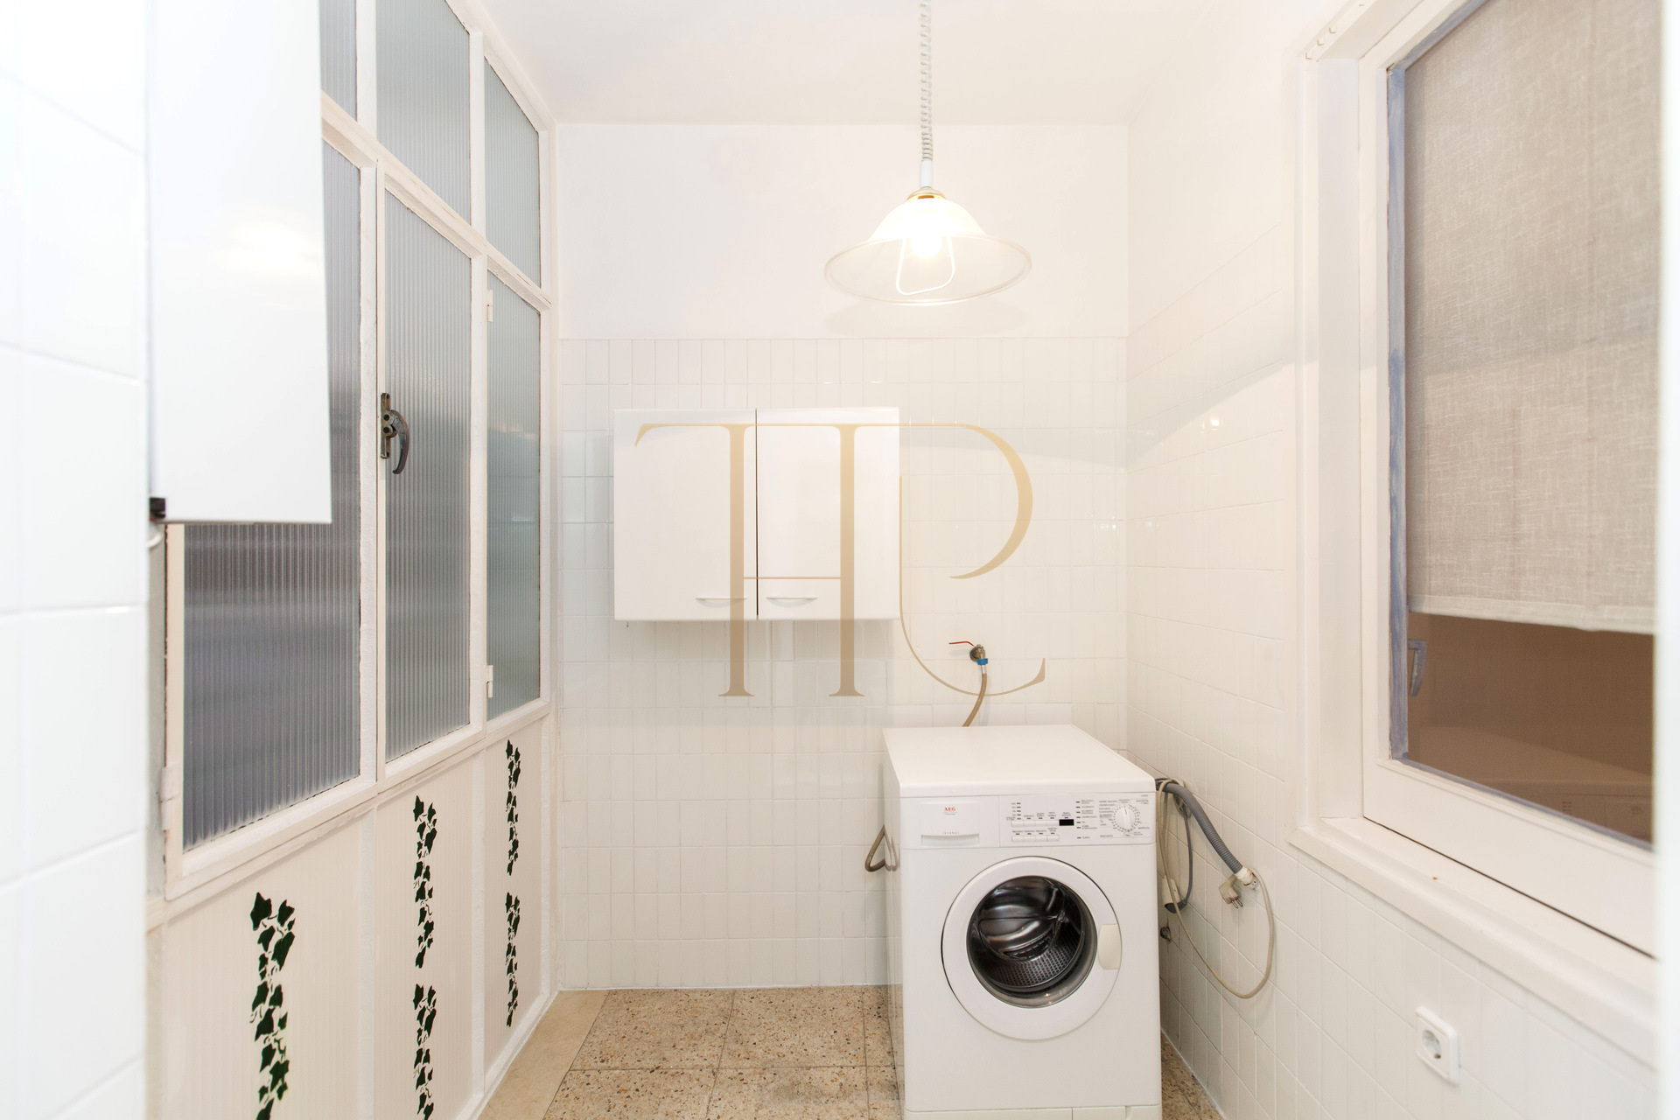
The commercial particulars record 123 m² of built area and 114 m² of usable space, four bedrooms in total, two full bathrooms and a guest toilet. The arrangement comprises three bedrooms in the main accommodation and a service bedroom. A separate kitchen is complemented by a laundry area.
Location and city living
Les Corts brings together residential streets, shops and urban connections around the Diagonal. L’Illa and the Francesc Macià area are among the nearby reference points described in the marketing material. Places to walk, squares and services support everyday living in close connection with the city.
- A residential setting within the district of Les Corts.
- Shopping and urban amenities around the Diagonal corridor.
- Public transport connections in the surrounding area.
Outdoor spaces and dimensions
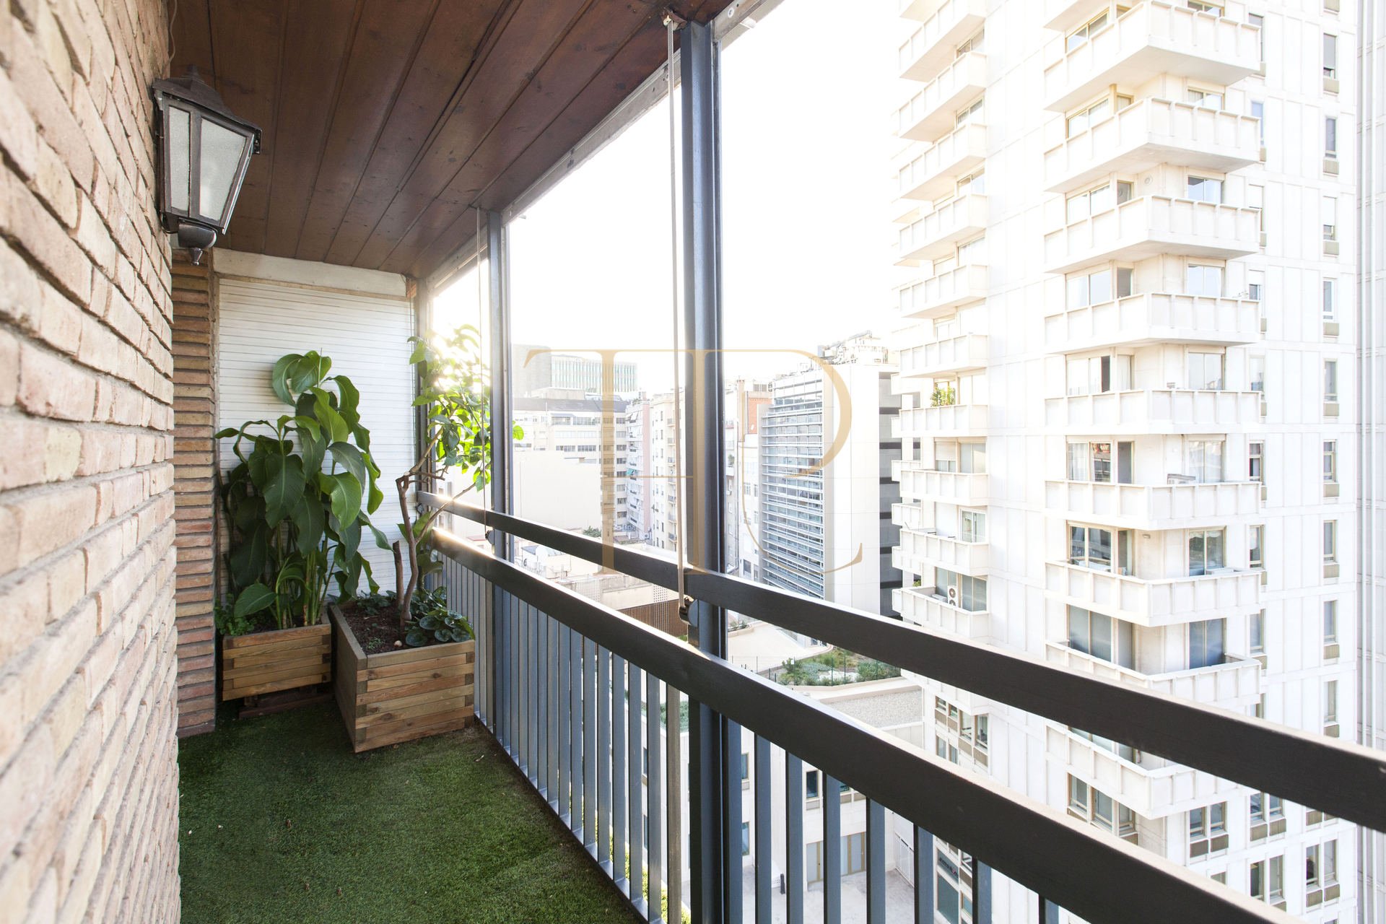
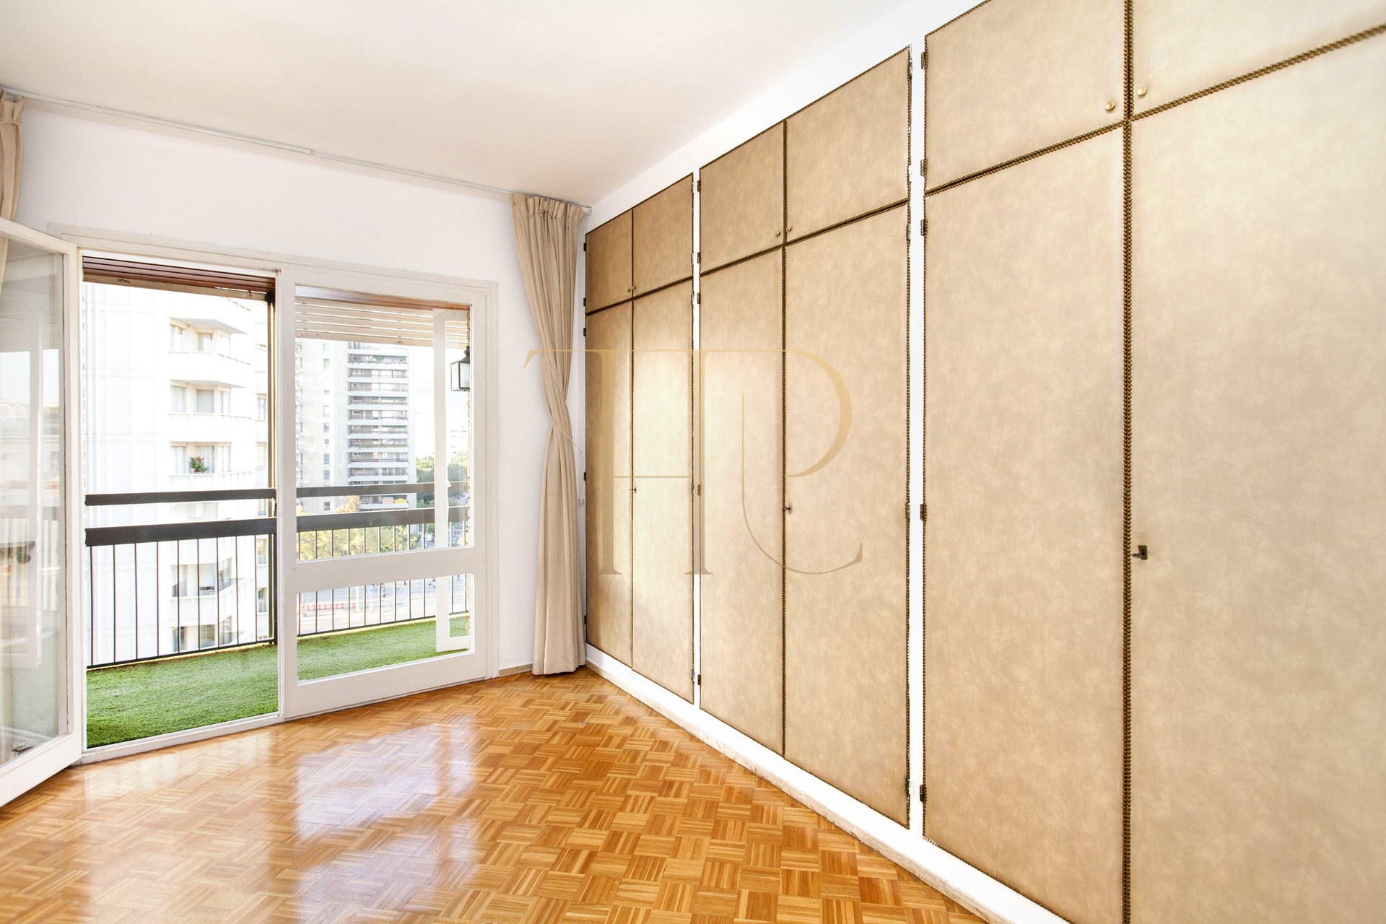
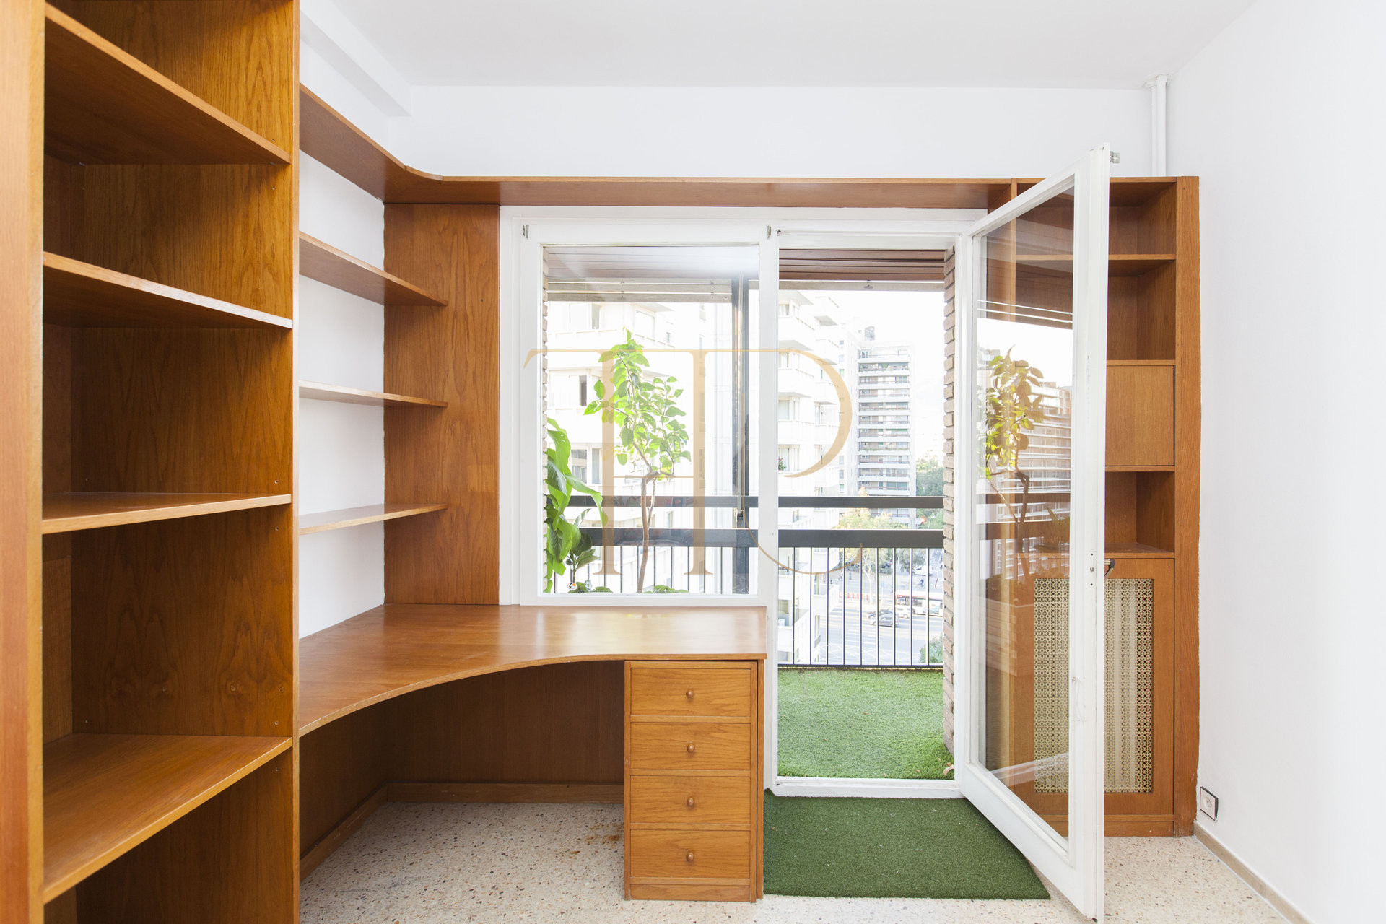
The private terrace, described as approximately 8 m², connects with bedrooms facing the urban outlook. The photographs show a linear space with a railing and open views. The building also has an extensive communal roof terrace overlooking Barcelona and its surroundings.
- 123 m² built and 114 m² usable.
- A private terrace of approximately 8 m² in the preserved description.
- A communal roof terrace separate from the private outdoor space.
A differentiated interior layout
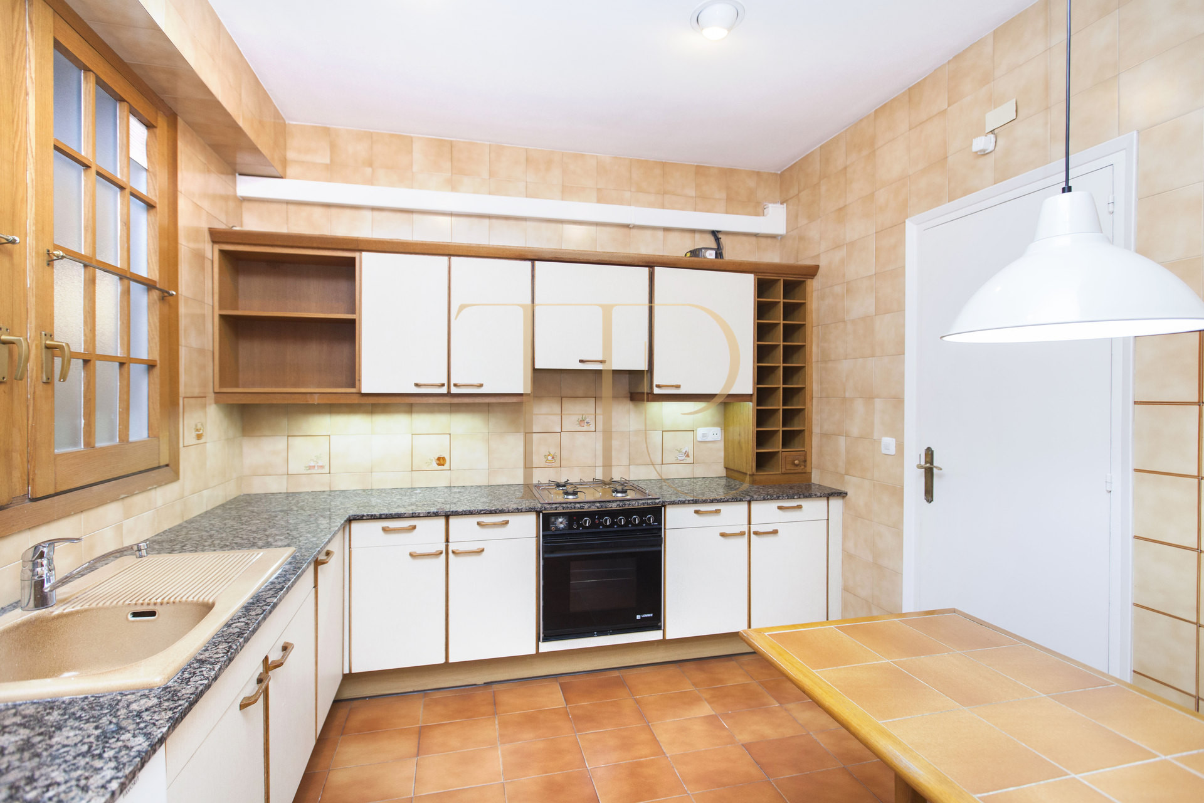
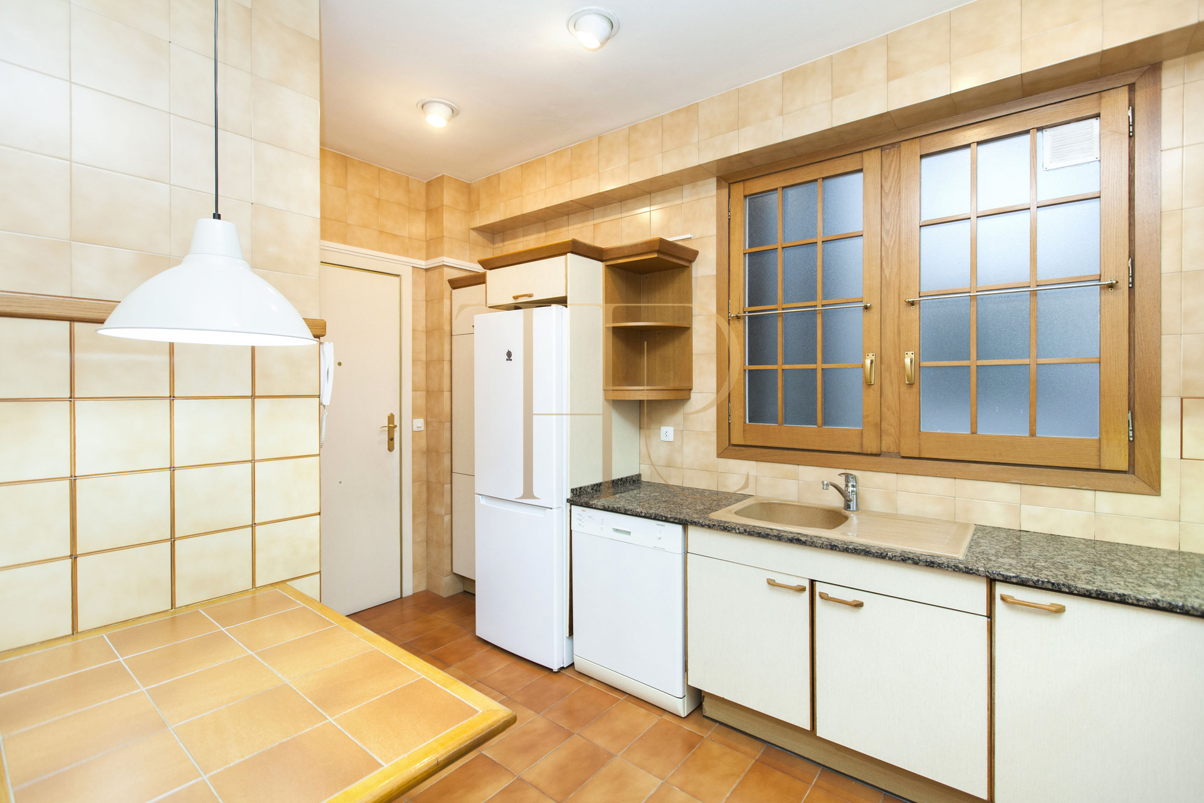
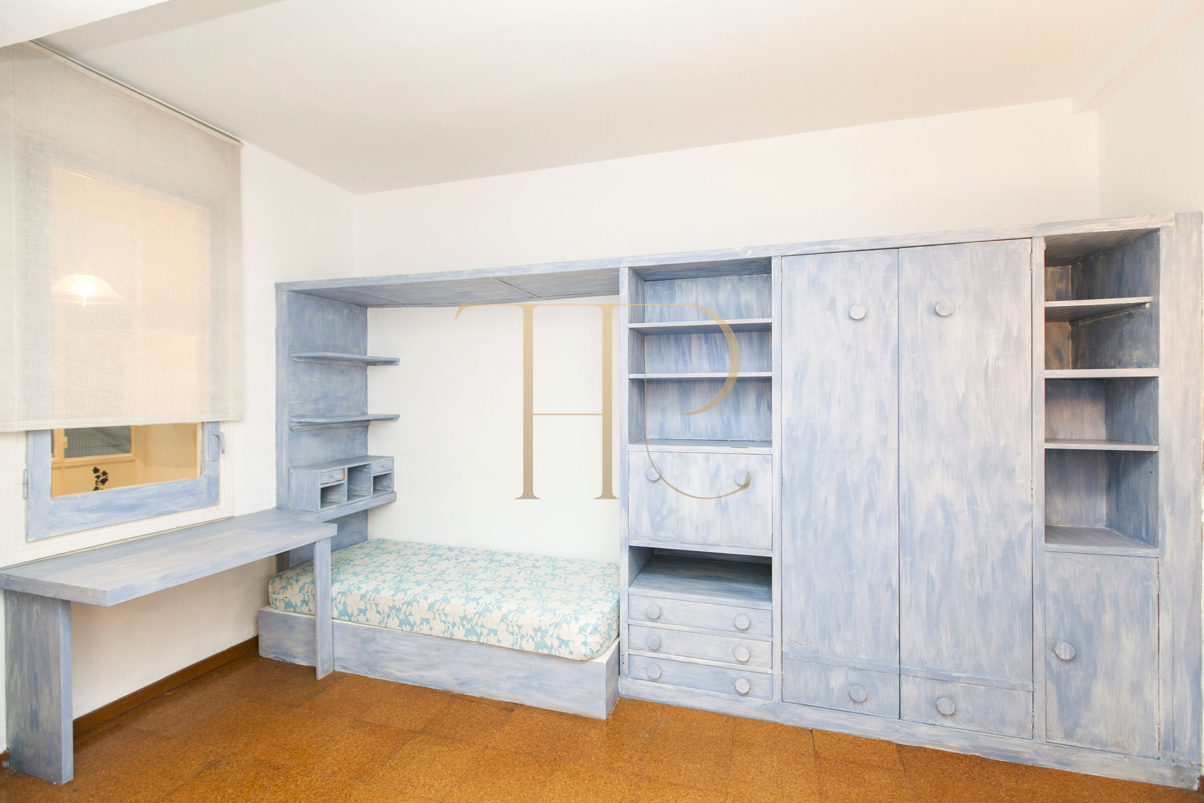
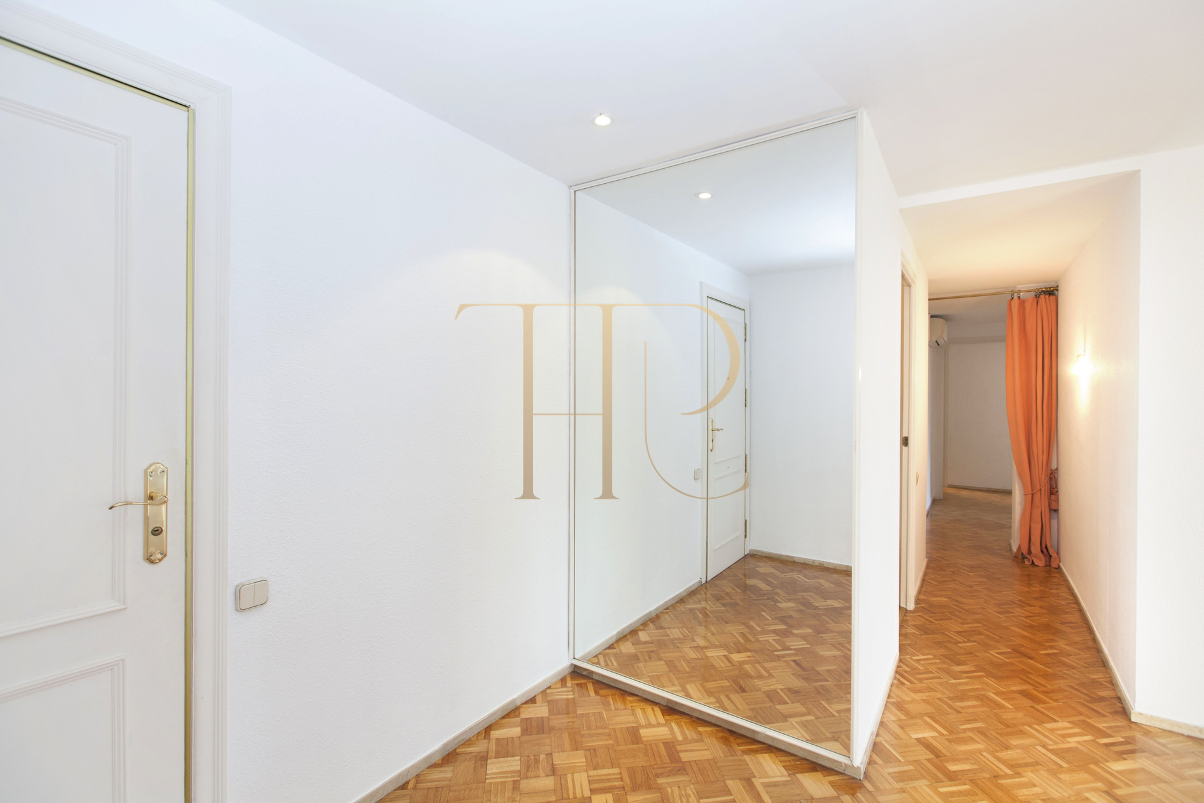
The living and dining room and kitchen remain separate spaces. The main bedrooms, hallway cupboards and service area organise the apartment’s different functions. The photographs show bright rooms, integrated storage furniture and parquet flooring.
Sleeping quarters
- Three main bedrooms, including one with an en-suite bathroom.
- A service bedroom forming the fourth bedroom space.
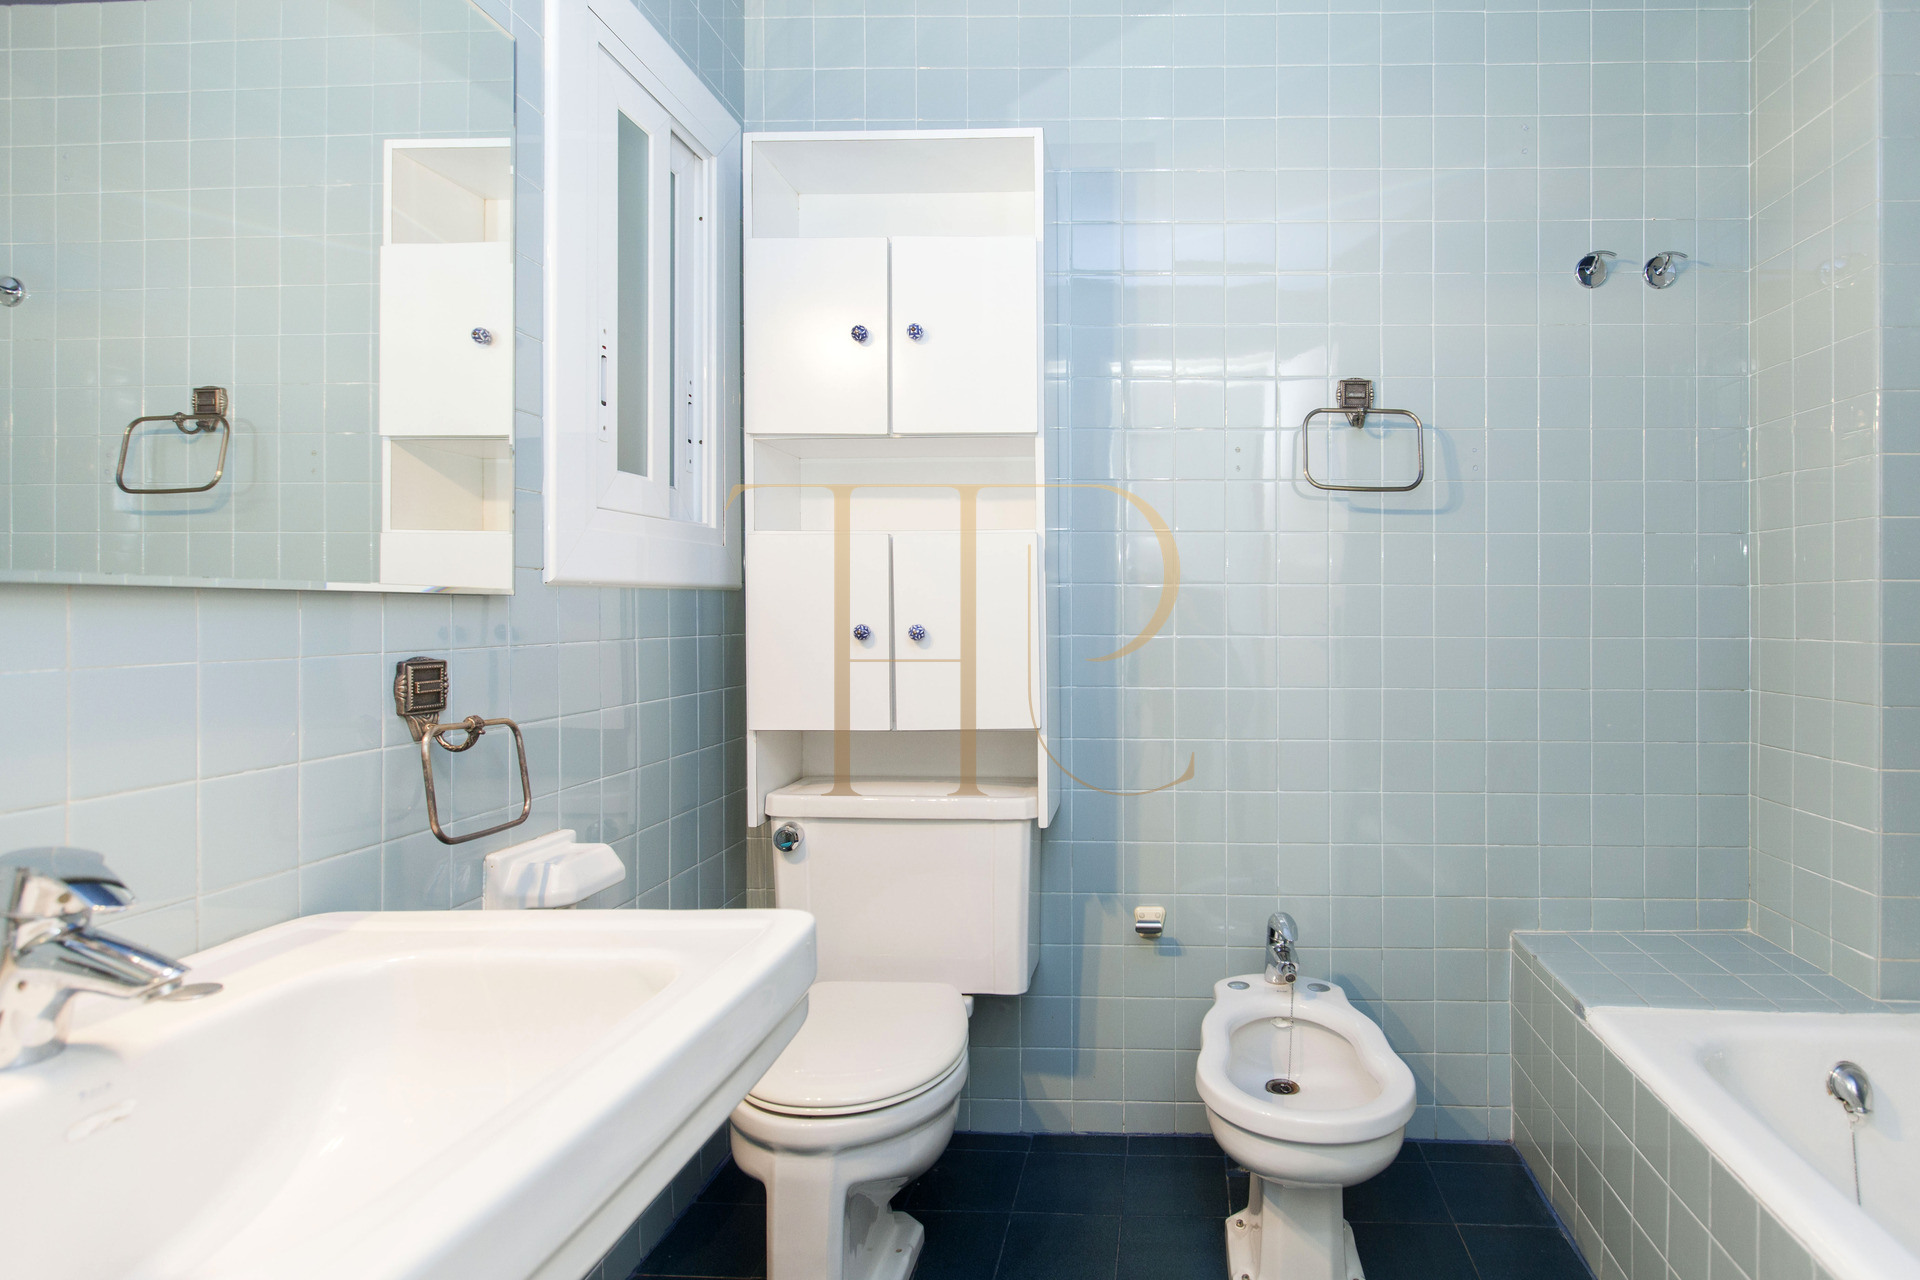
- Two full bathrooms and a guest toilet recorded in the particulars.
- Built-in wardrobes and terrace access from the rooms identified in the description.
Living and service areas
- A living and dining room of approximately 36 m² with broad windows.
- A separate kitchen with work surfaces and space for dining.
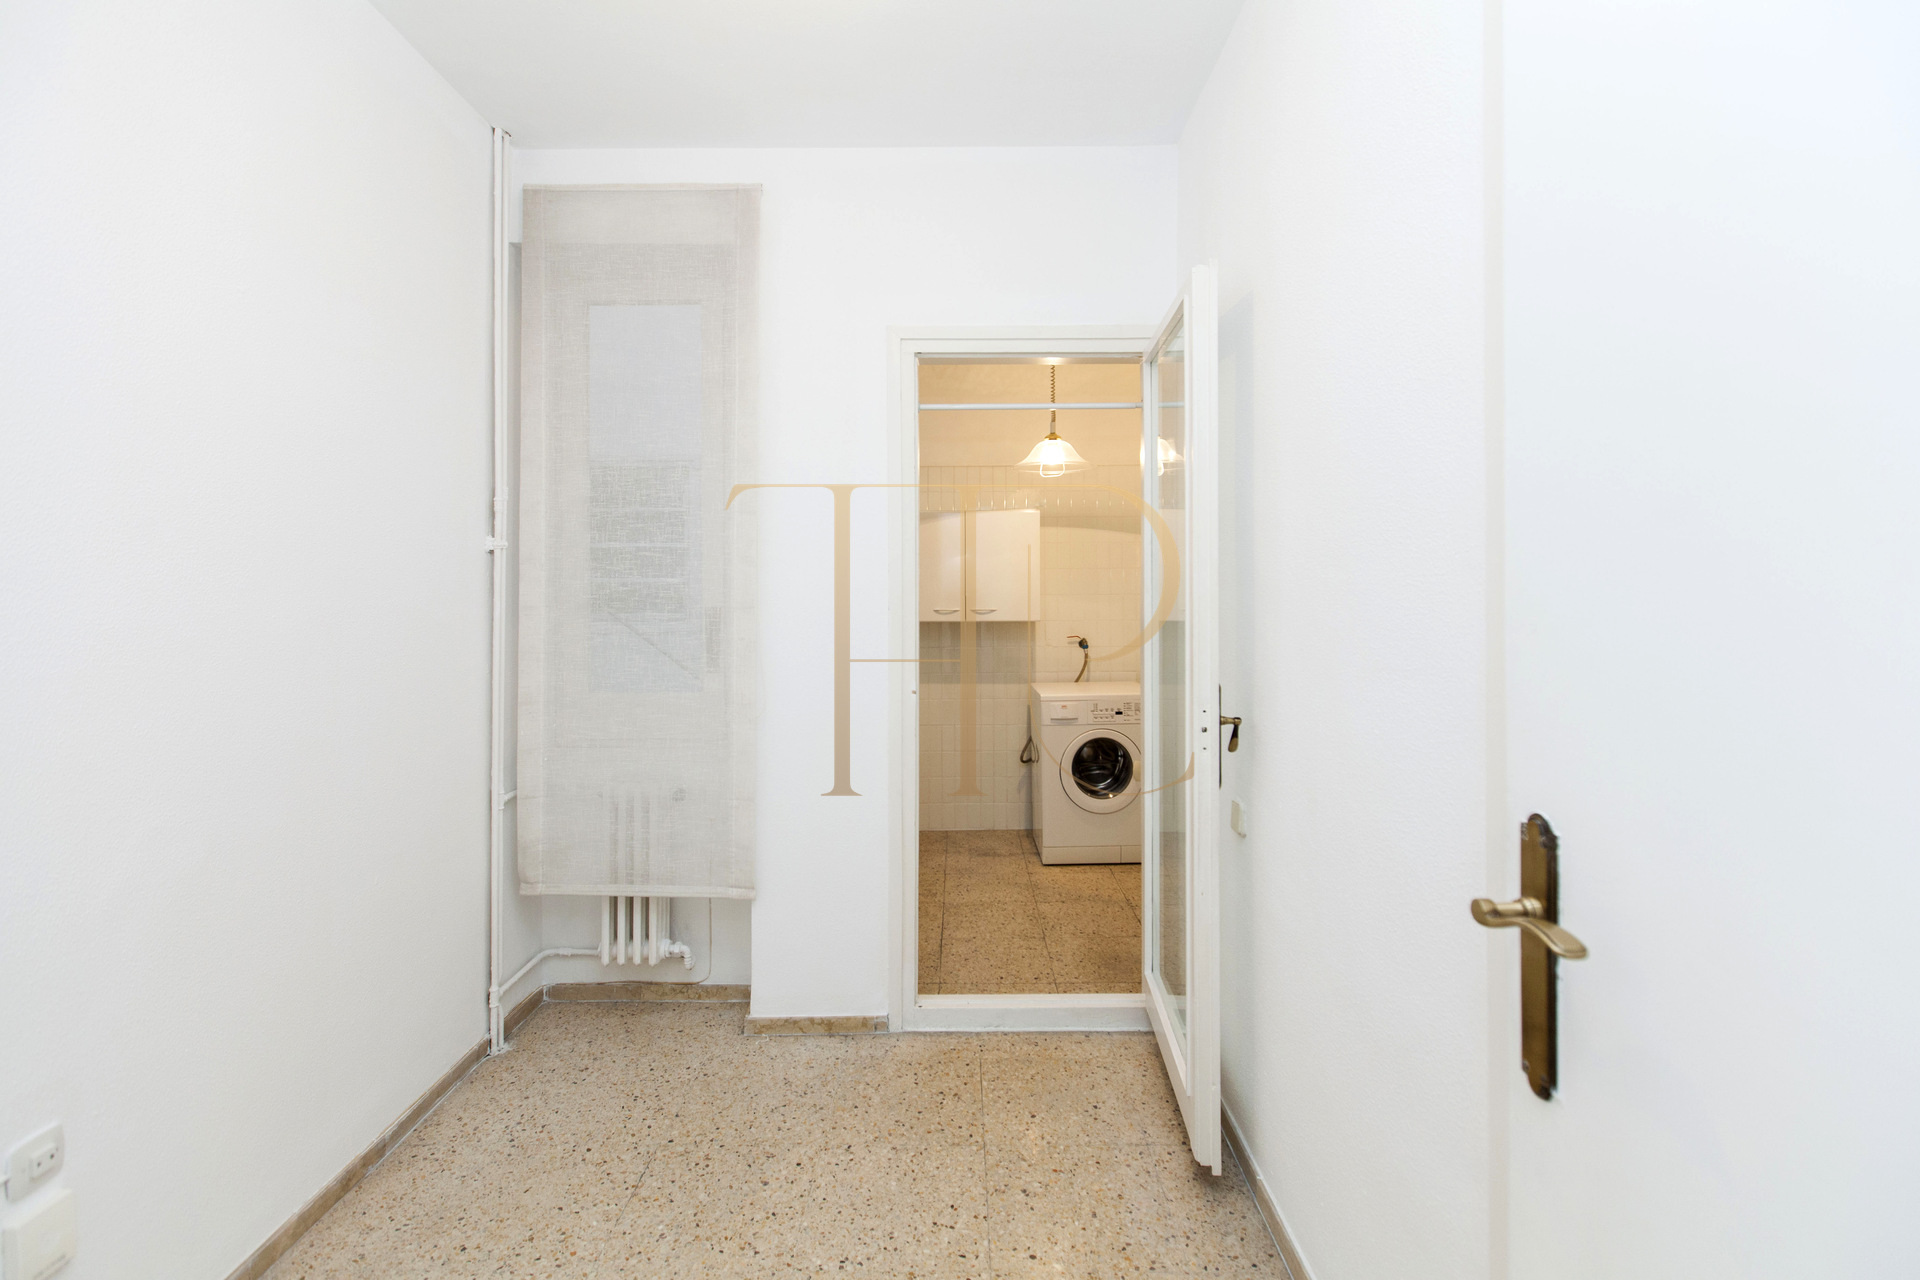
- A laundry area linked to the service accommodation.
Comfort and building services
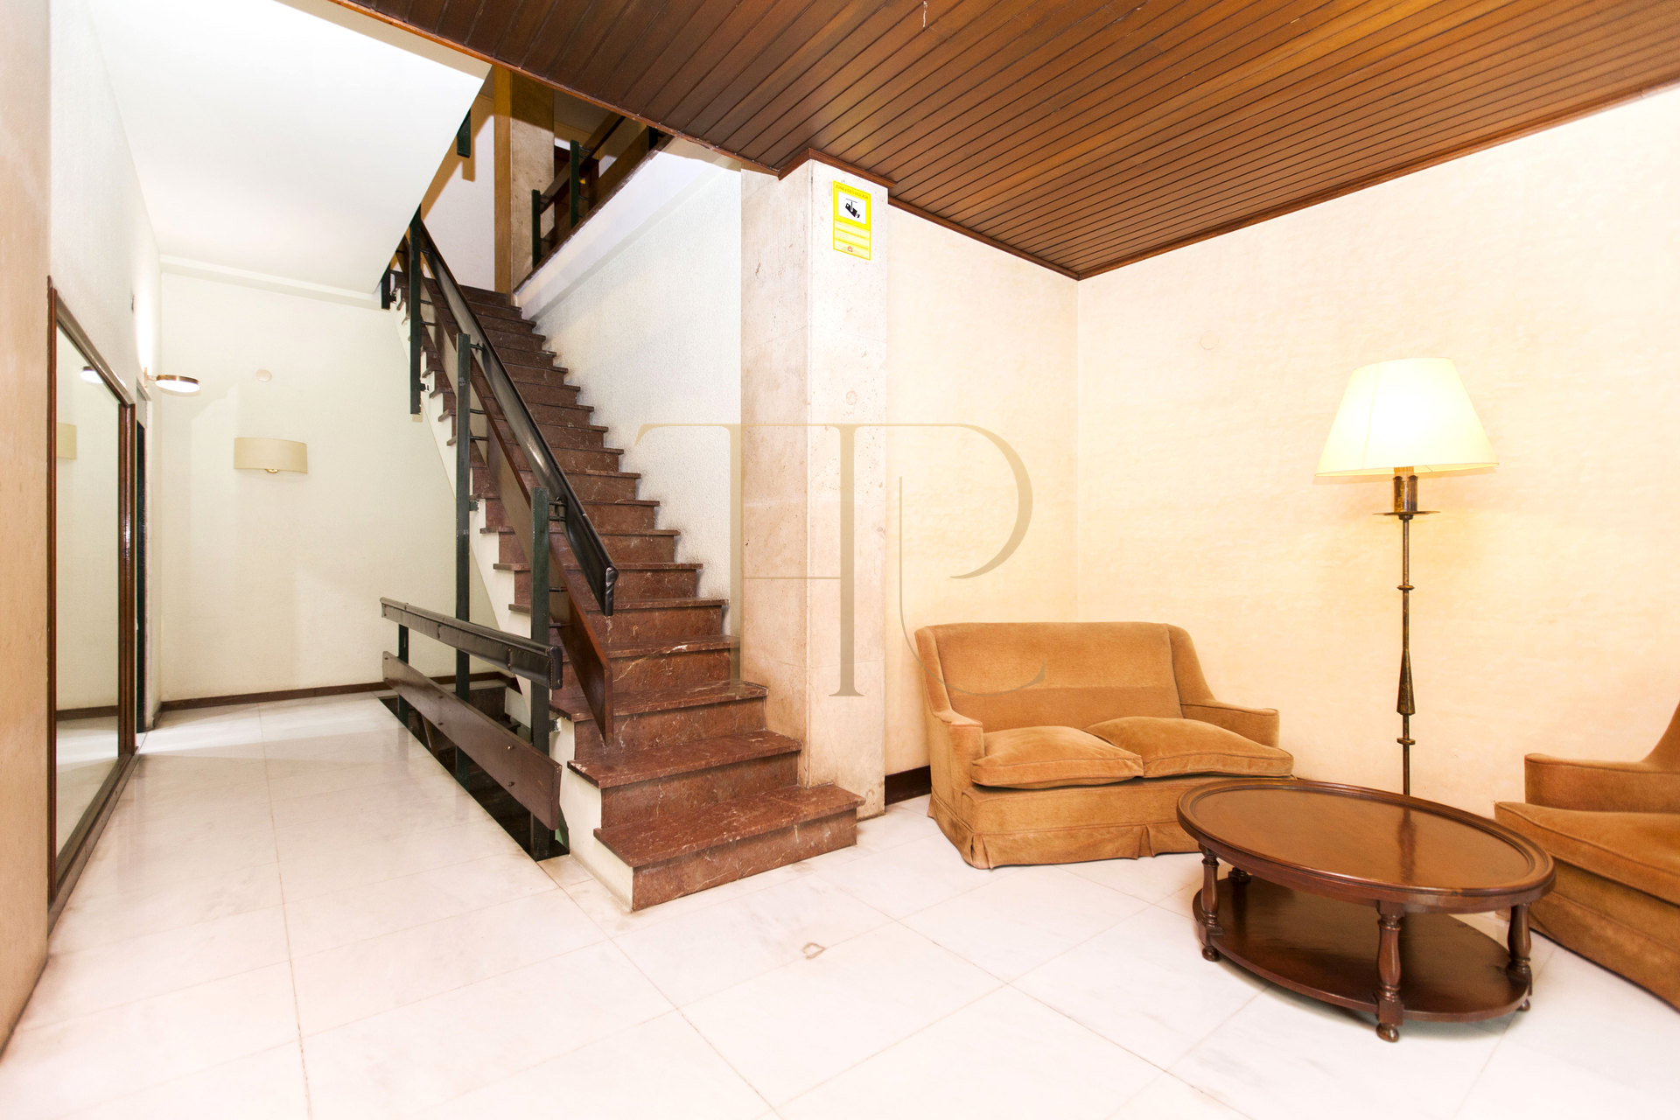
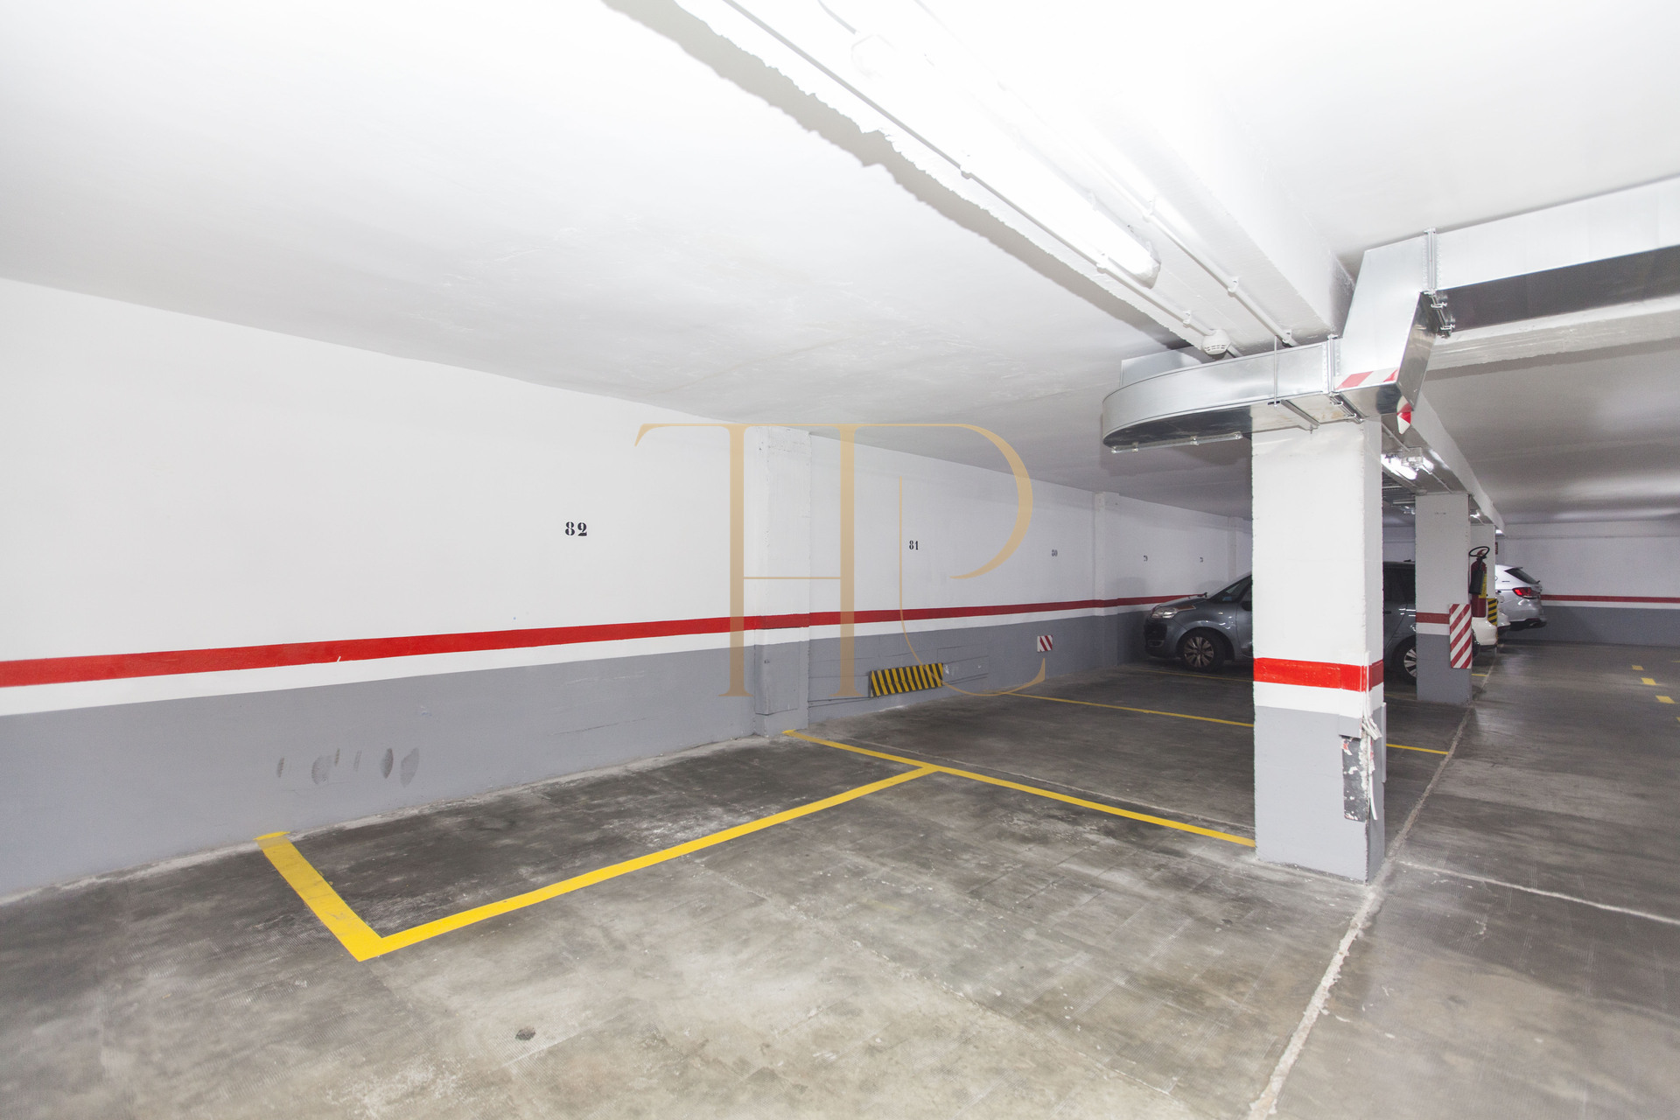
The documented equipment includes central oil-fired heating and a heating and cooling heat pump. The building provides concierge service, two lifts and main and service entrances. Parking in the building was offered separately from the apartment and is not presented as included in its historical asking price.
- Central heating and heat-pump climate control.
- Two lifts and concierge service.
- Main and service entrances.
- A parking option marketed independently.
Residential context
The elevated position, generous living room and bedroom layout explain the residential appeal of this Les Corts property. This sold listing records an apartment type combining a terrace, building services and differentiated service spaces within Barcelona.
A reference for your property search
THR592 has been sold. Contact Top House Realty for available apartments in Les Corts and nearby Barcelona neighbourhoods with similar floor area, terraces, views and building facilities.
 Barcelona
Costa Maresme
 Print
 Apartment
 123 m²
 7
 4
 2









