House with pool and sea views in Can Girona, Sitges
This Can Girona house in Sitges is recorded as sold in the Top House Realty archive. It stands near Terramar golf and the Garraf setting, with views towards the sea and the open spaces of the golf course.
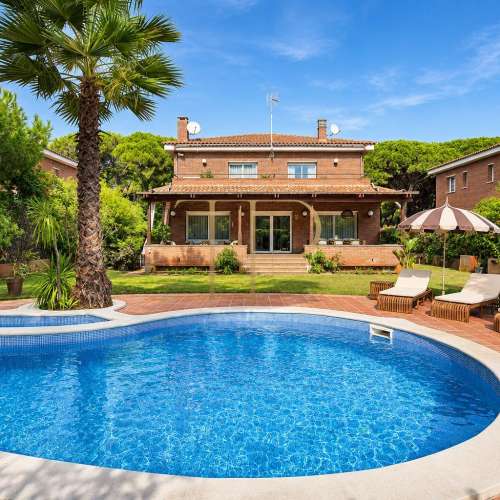
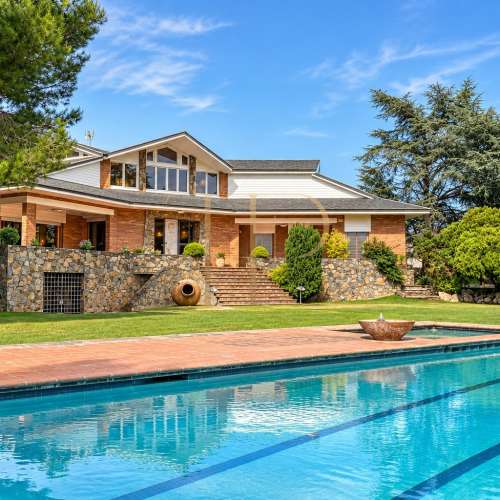
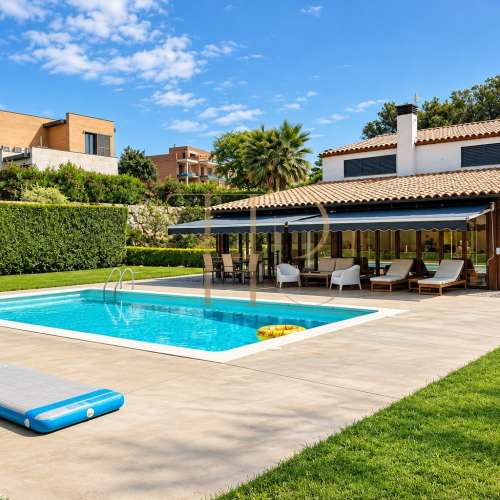
The 1,500 m² plot contains a lawned garden and private swimming pool, accompanied by terraces on different levels. Shrubs and separation from neighbouring houses form part of the outdoor setting described in the commercial documentation.
The accommodation comprises two residential floors and a basement. Five bedrooms, four bathrooms and a guest toilet accompany the living room, dining room, kitchen with a separate laundry room and a garage for two cars.
Connected living and dining rooms
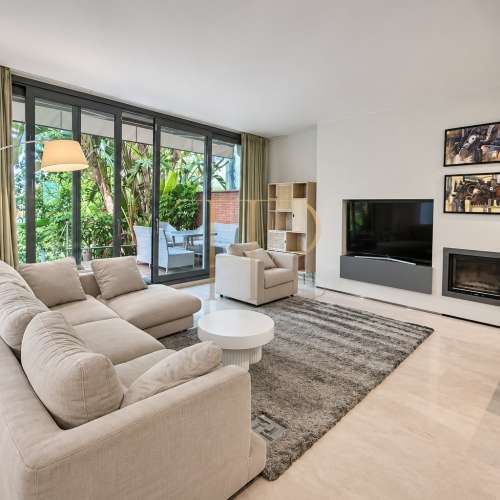
On the entrance level, sliding doors connect the living room with the dining room. This arrangement distinguishes relaxation and dining while retaining a direct relationship between the two principal spaces for everyday gatherings.
Kitchen and separate laundry room
The dining room leads into the kitchen, which has a separate laundry room. The entrance level also contains a bedroom with a bathroom, originally intended as service accommodation or an auxiliary room for guests.
Four upper-floor bedrooms
Two of the upper bedrooms are suites with private bathrooms. The other two are singles sharing a bathroom. The principal suite includes a dressing room and views towards the sea and golf course, highlighted in the original sources.
Terraces, balcony and sun terrace
The house has an upper terrace, a balcony on the bedroom level and another terrace beside the garden. A sun terrace complements these open spaces, offering different outdoor settings within the property's overall arrangement.
Private garden and swimming pool
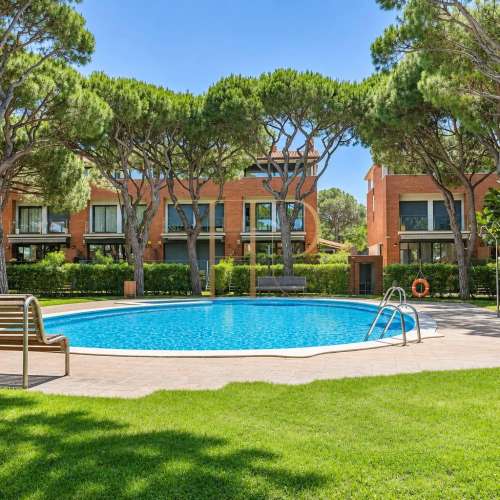
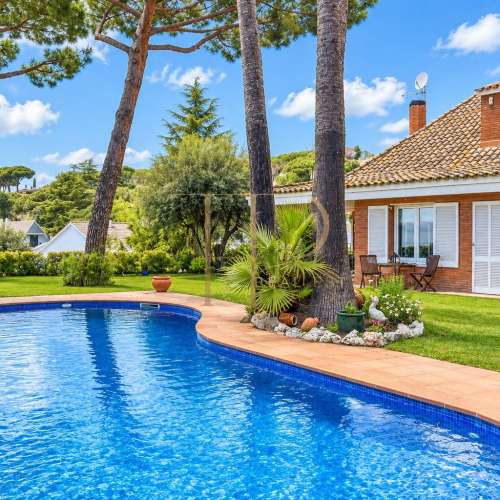
The garden occupies much of the plot and includes a lawn and pool. The different terraces connect the interior levels with the outdoors, while vegetation accompanies the perimeter of the space dedicated to relaxation.
Two-car garage and storage
The basement accommodates the garage with capacity for two vehicles. A small storage room complements this level, providing a place to keep belongings and separating auxiliary functions from the house's principal residential floors.
Climate equipment and installations
The commercial documentation describes heating, air conditioning and a home-automation installation. It also records a water tank and fitted wardrobes, alongside security and cameras within the residential development, as features of the original presentation.
A sold house in Sitges
The garden with its pool, terraces and bedroom arrangement characterise this archived property. Contact Top House Realty to learn about other Sitges houses with sea views and comparable outdoor spaces.
 Costa Garraf
Sitges
 Print
 House / Villa
 370 m²
 1500 m²
 3
 5
 4