

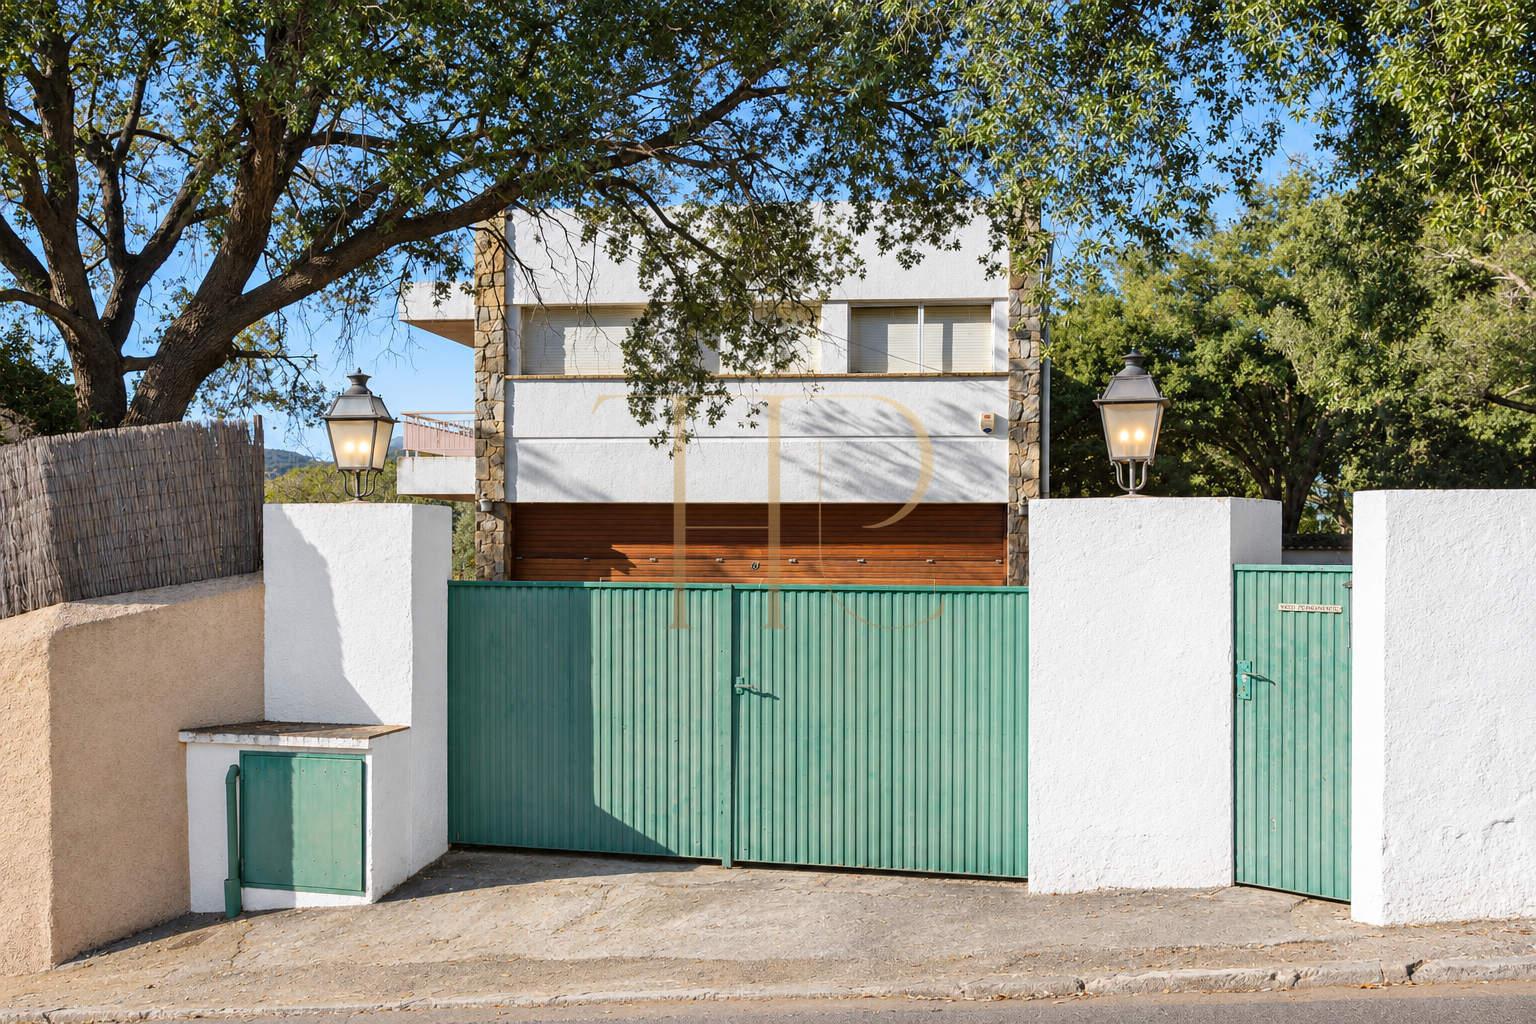
House available in Cabrils
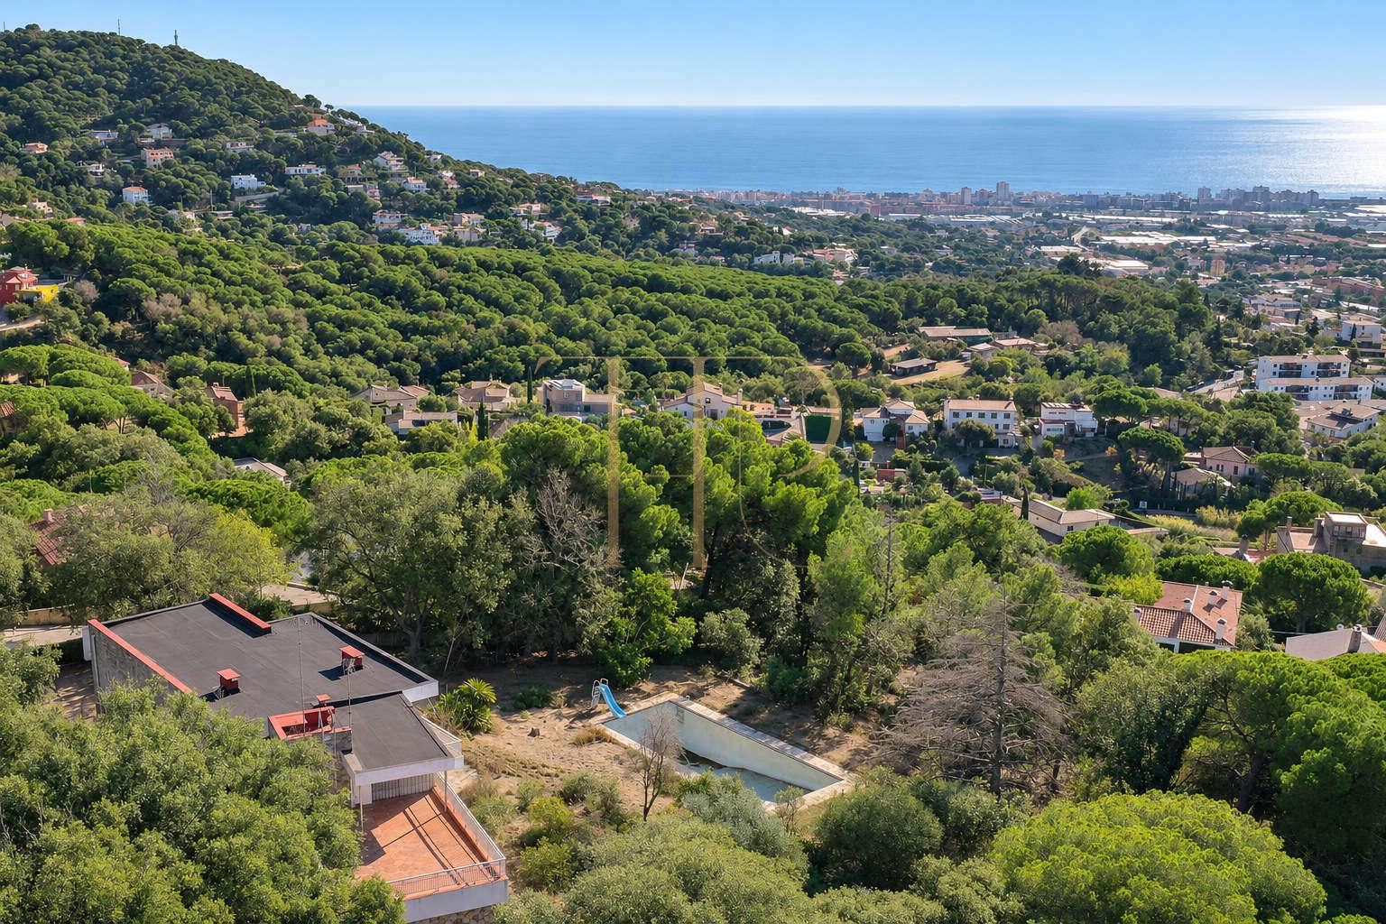
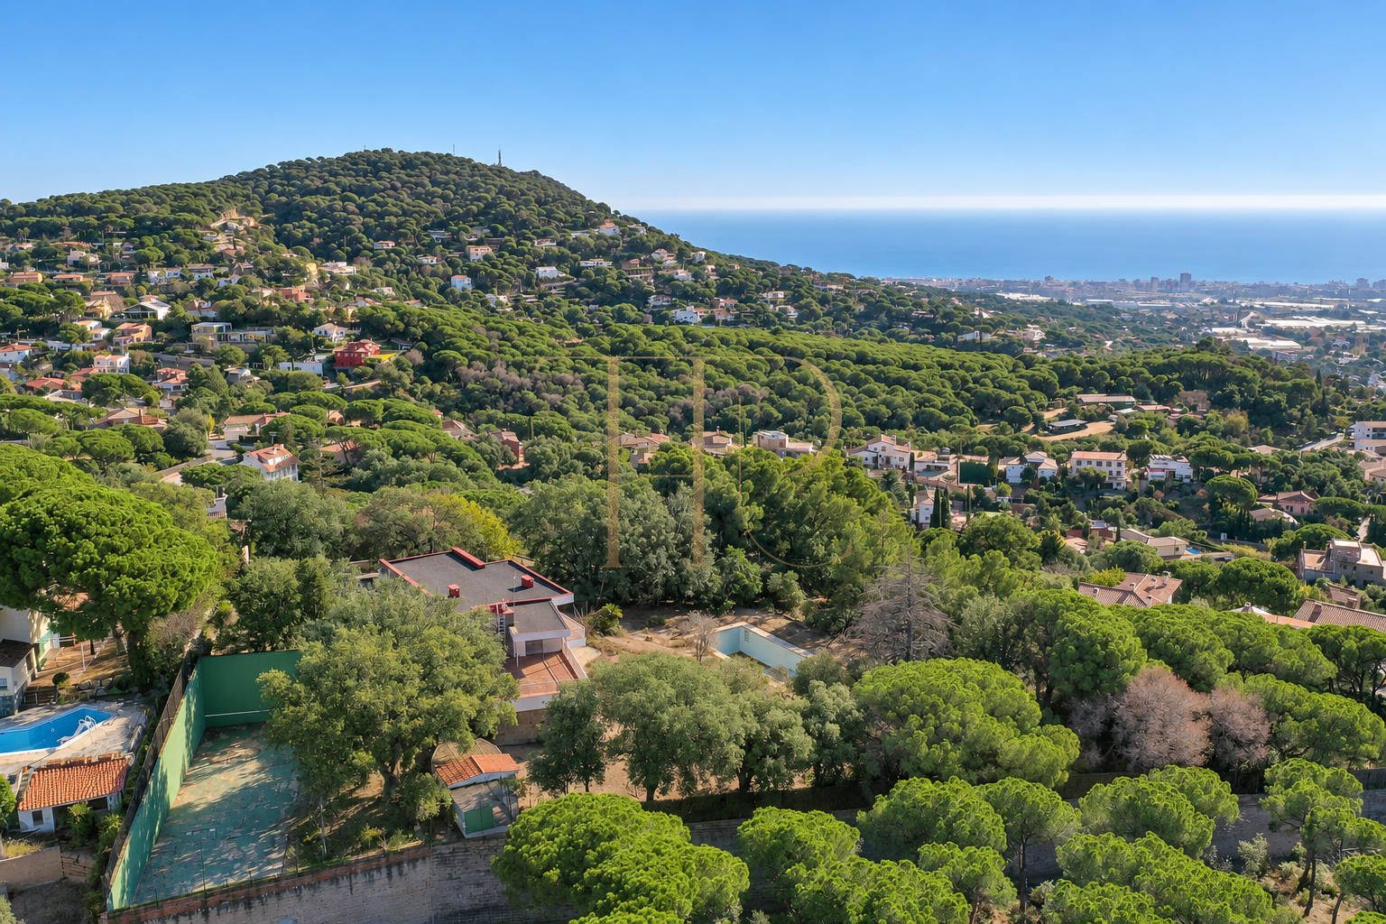
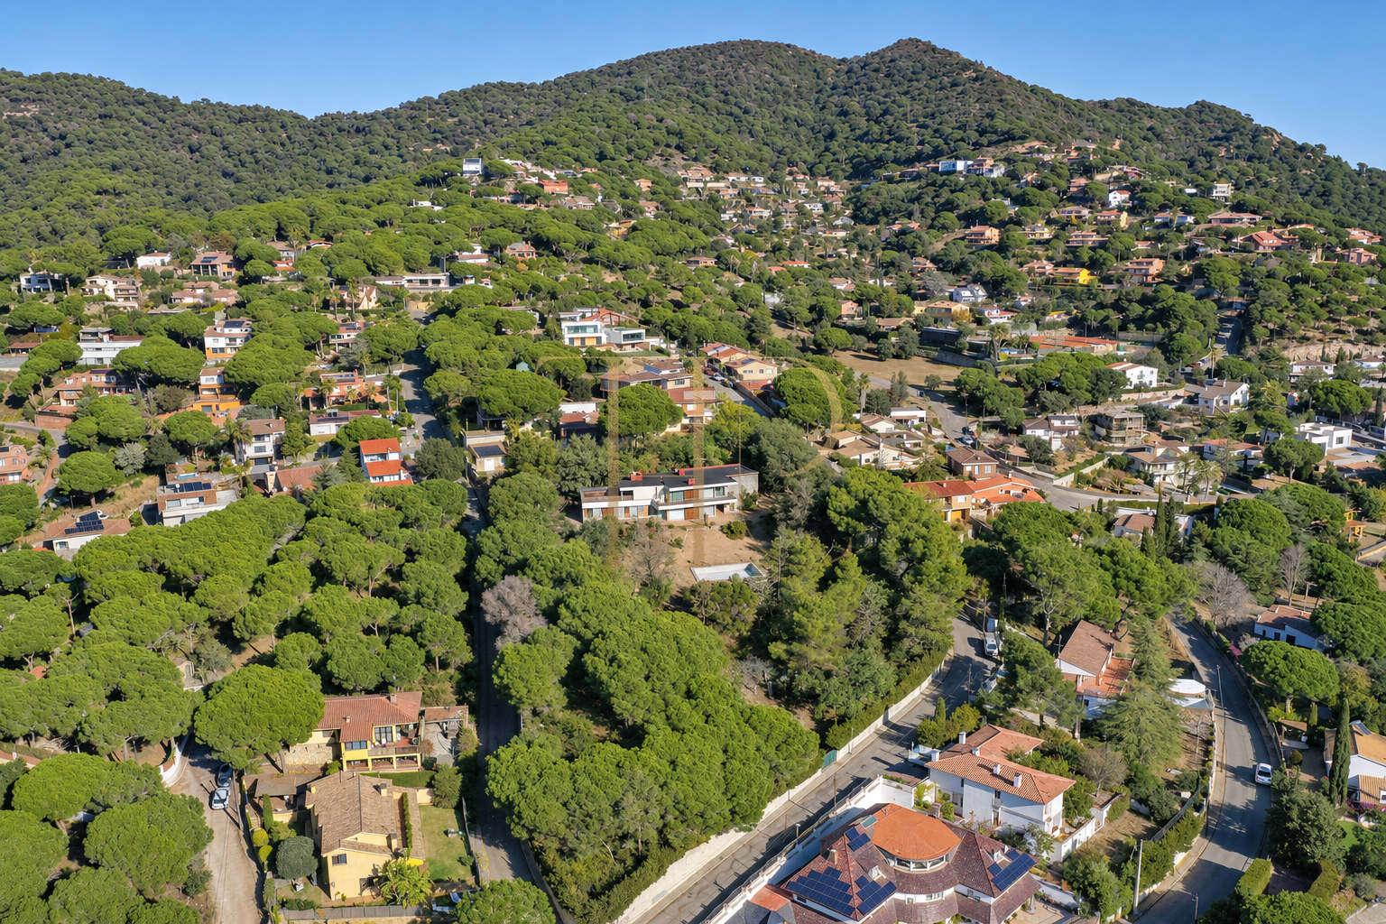
This fabulous house is located in Cabrils, a Mediterranean town nestled between the sea and the mountains, known for its fantastic cuisine and wide range of amenities for comfortable family-friendly living. The nearest beach is a 10-minute drive away, and the centre of Barcelona is 25 minutes away.
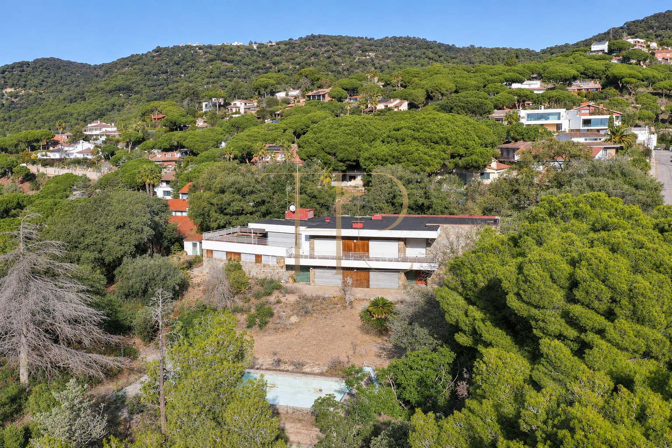
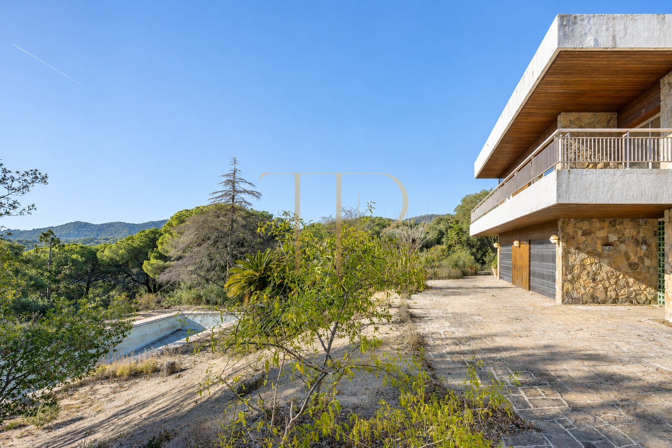
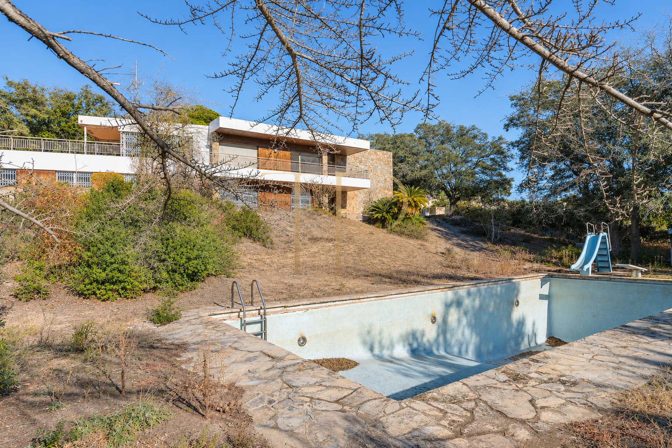
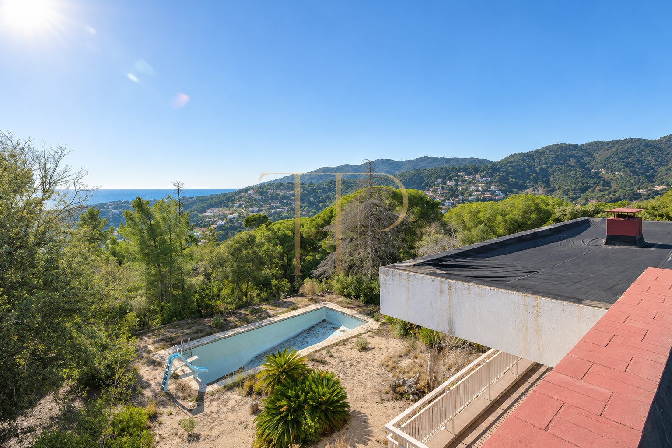
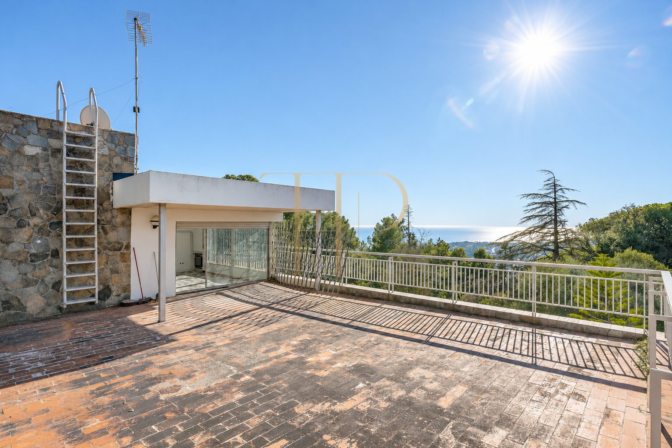
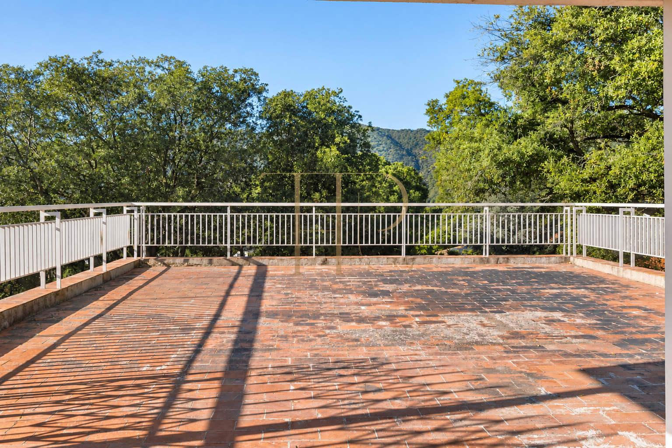
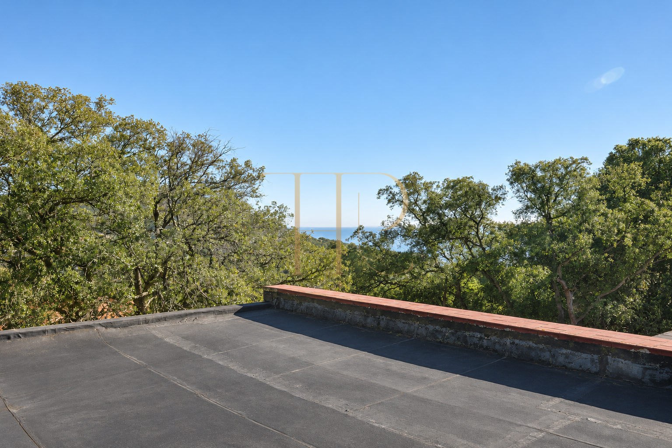
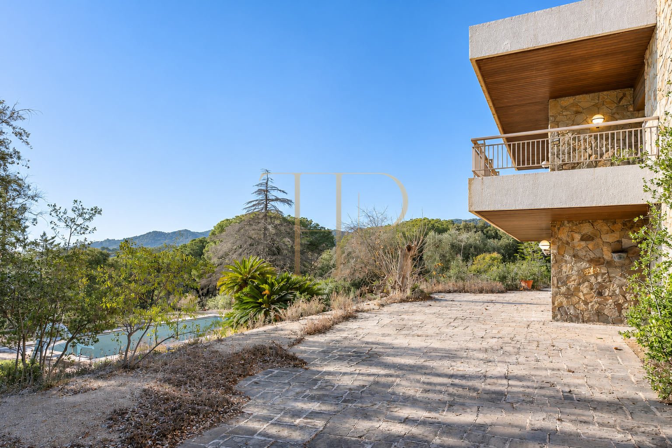
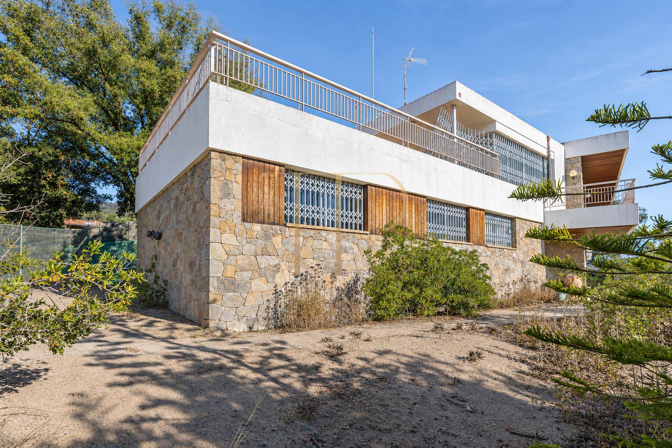
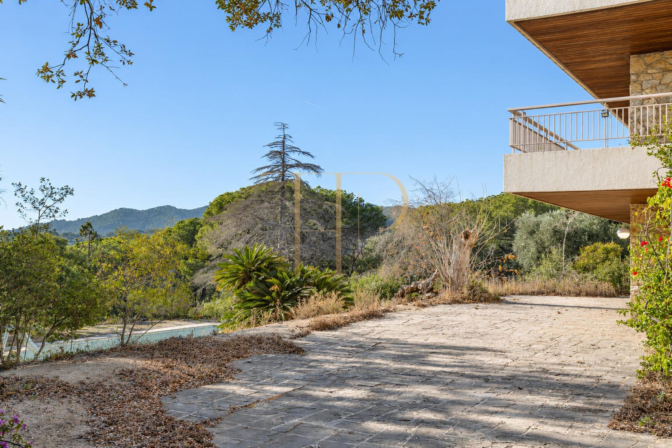
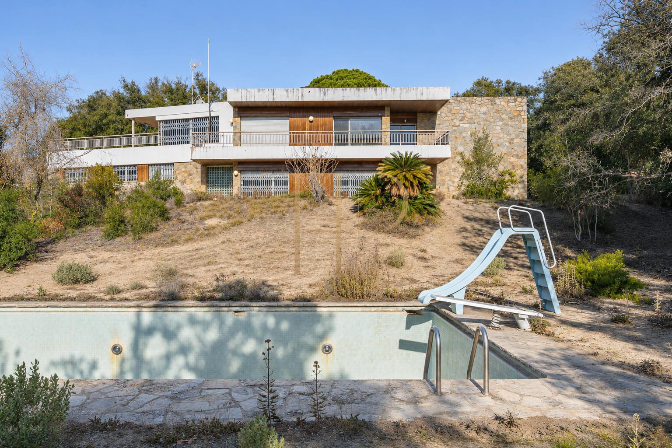
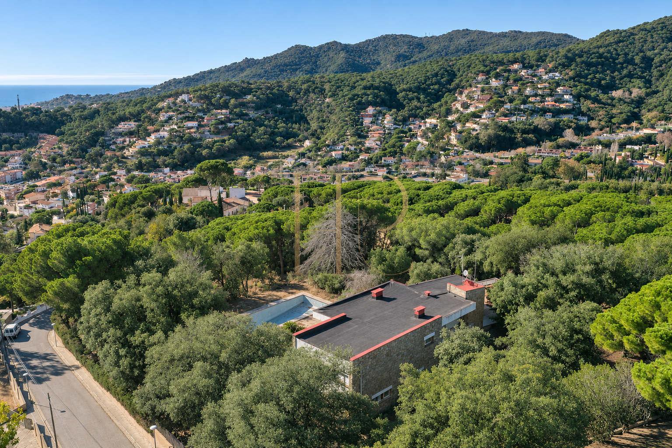
Highlights include sea views, mountain views, terraces for outdoor living, swimming pool in the outdoor area, garden complementing the outdoor living spaces. Together, the indoor and outdoor spaces offer different settings for everyday life and time spent at home.
The technical particulars state 627 m² of built area on a 6,329 m² plot, with 6 bedrooms and 5 bathrooms. The detailed layout and individual spaces are described below.
Strategic location and lifestyle
The location in Cabrils places the property in a defined residential setting in the province of Barcelona. For a main residence or a second home, buyers can assess how the documented access, services and distances fit their own daily routines.
- An option for buyers seeking family accommodation and their own outdoor spaces.
- A viewing helps assess suitability for a main residence or seasonal use.
- Information in Spanish, English and Russian supports international property searches.
Outdoor spaces and dimensions
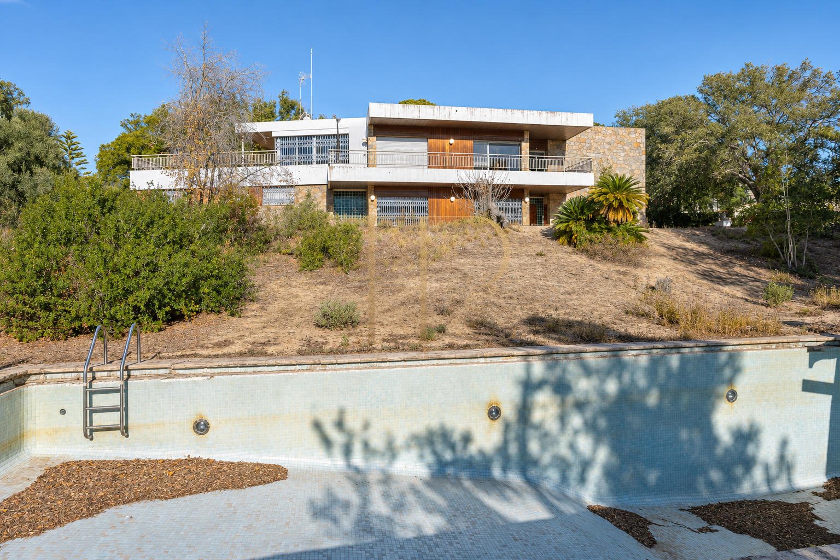
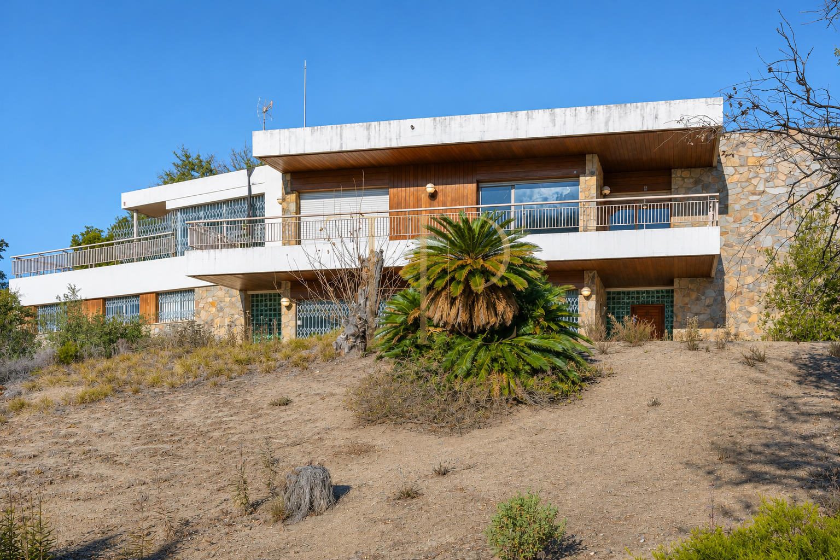
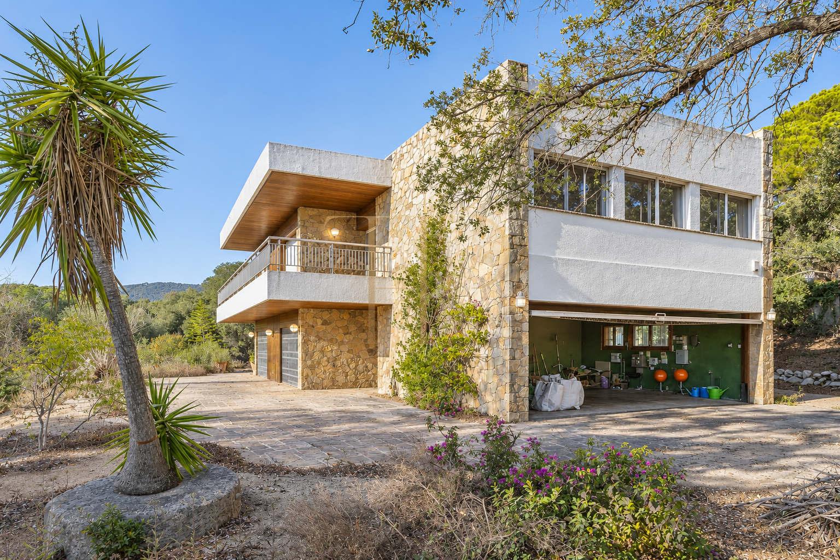
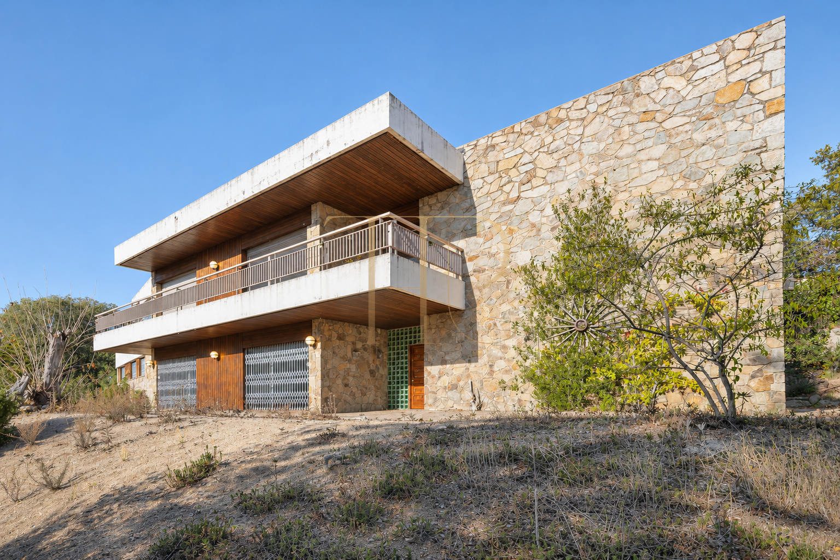
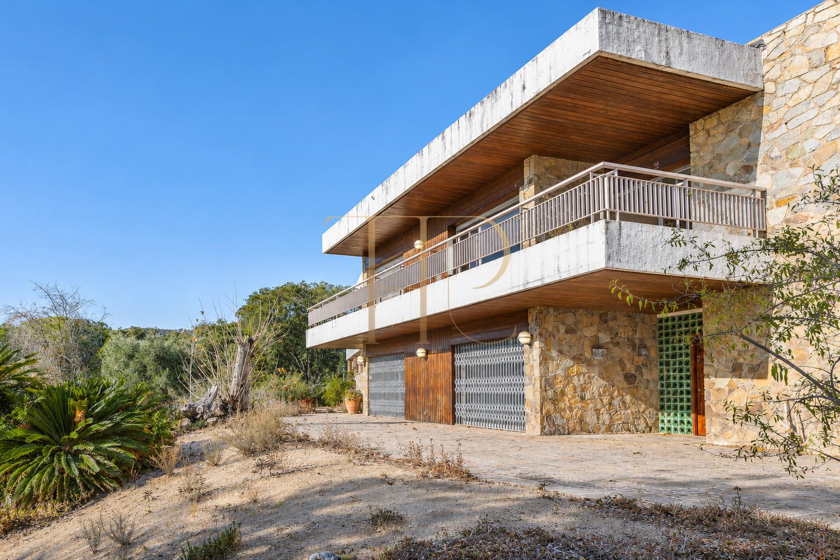
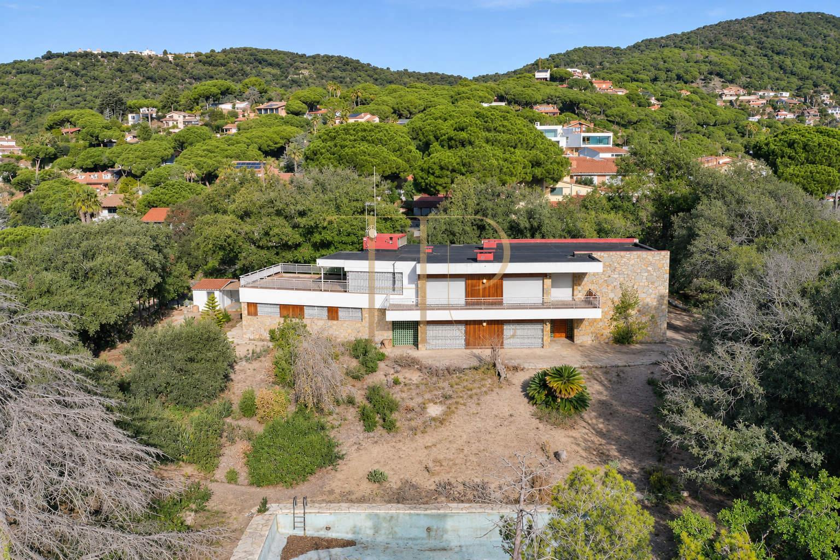
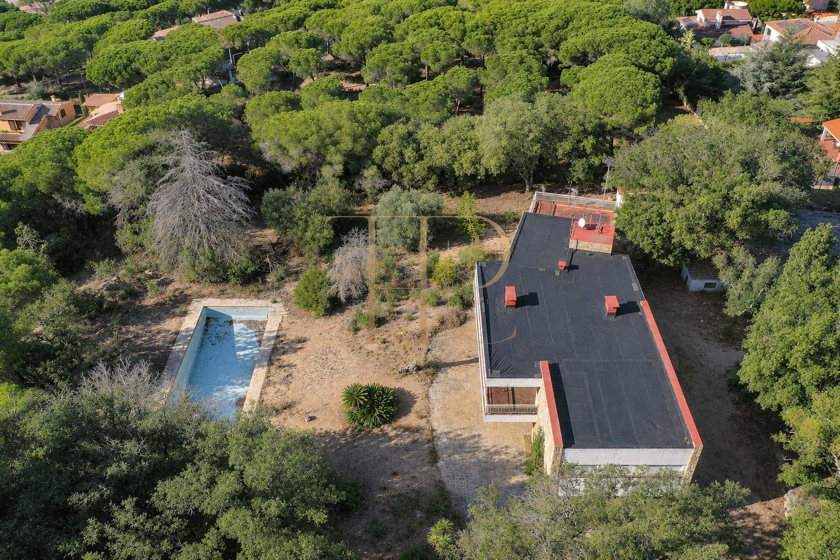
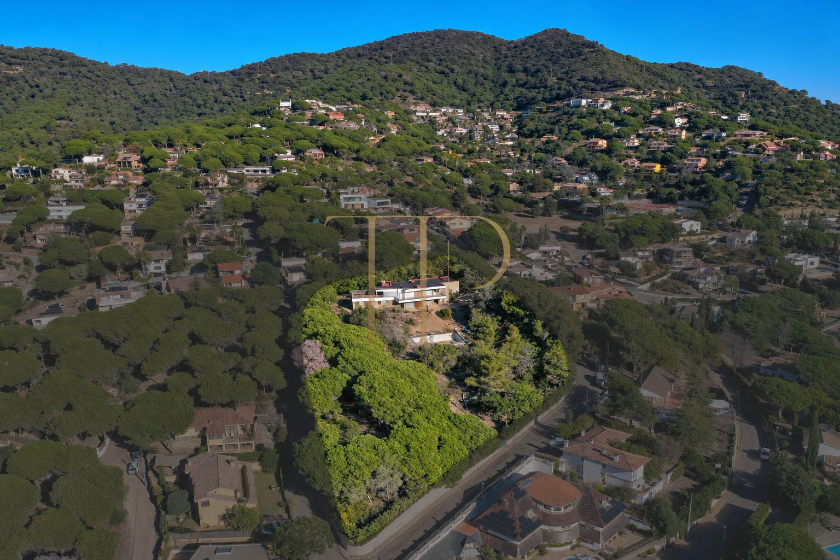
The house was built in 1968 on a large plot of 6,329 m² using high-quality materials. The property is in very good structural condition and offers many possibilities for renovation. The spacious plot provides ample privacy and enjoys a fantastic southerly aspect , allowing for panoramic sea views and abundant natural light throughout the year. Planning regulations also permit the land to be divided into three individual plots, each approximately 2,100 m², for the construction of three separate homes, all with sea views.
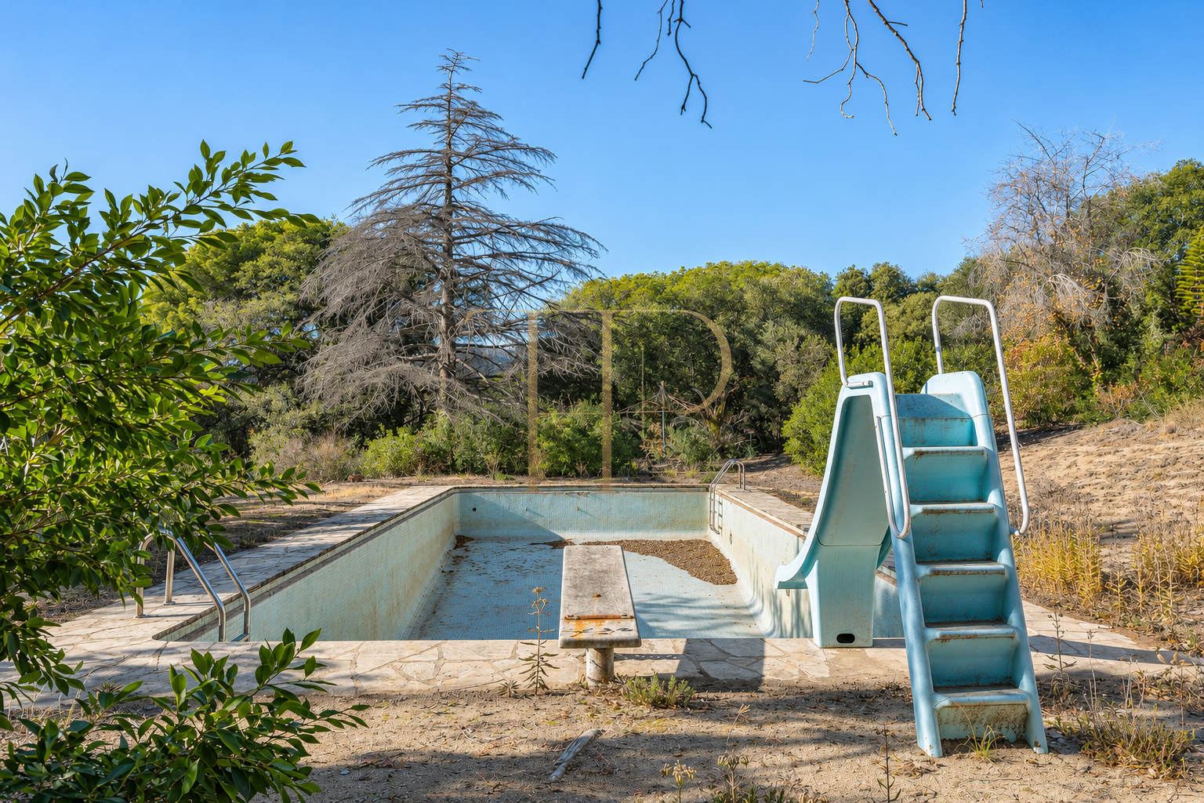
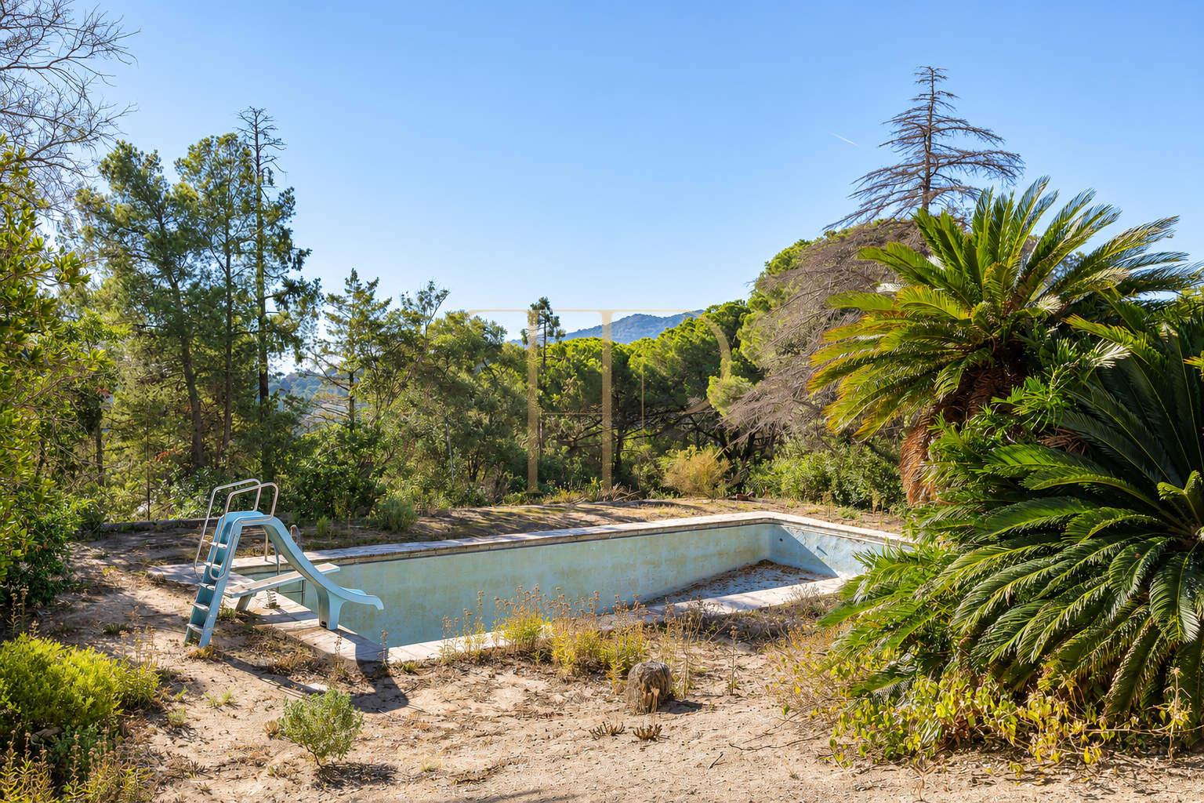
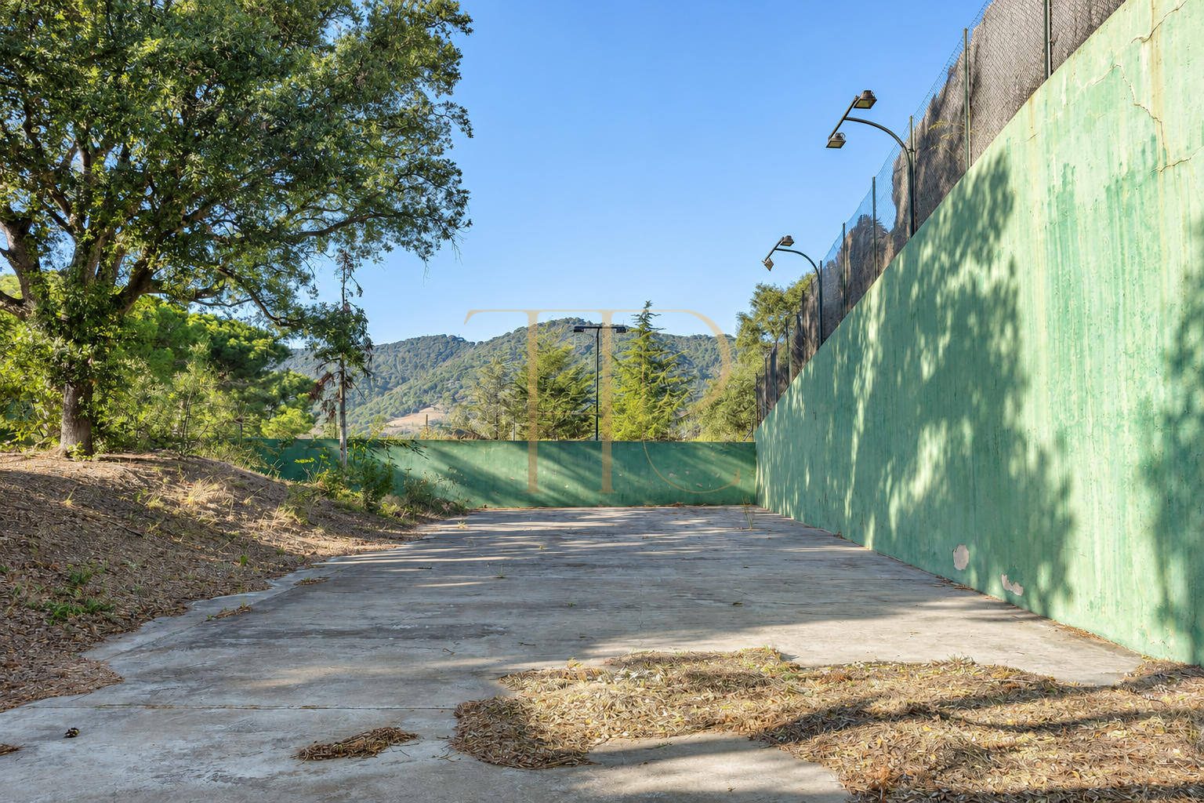
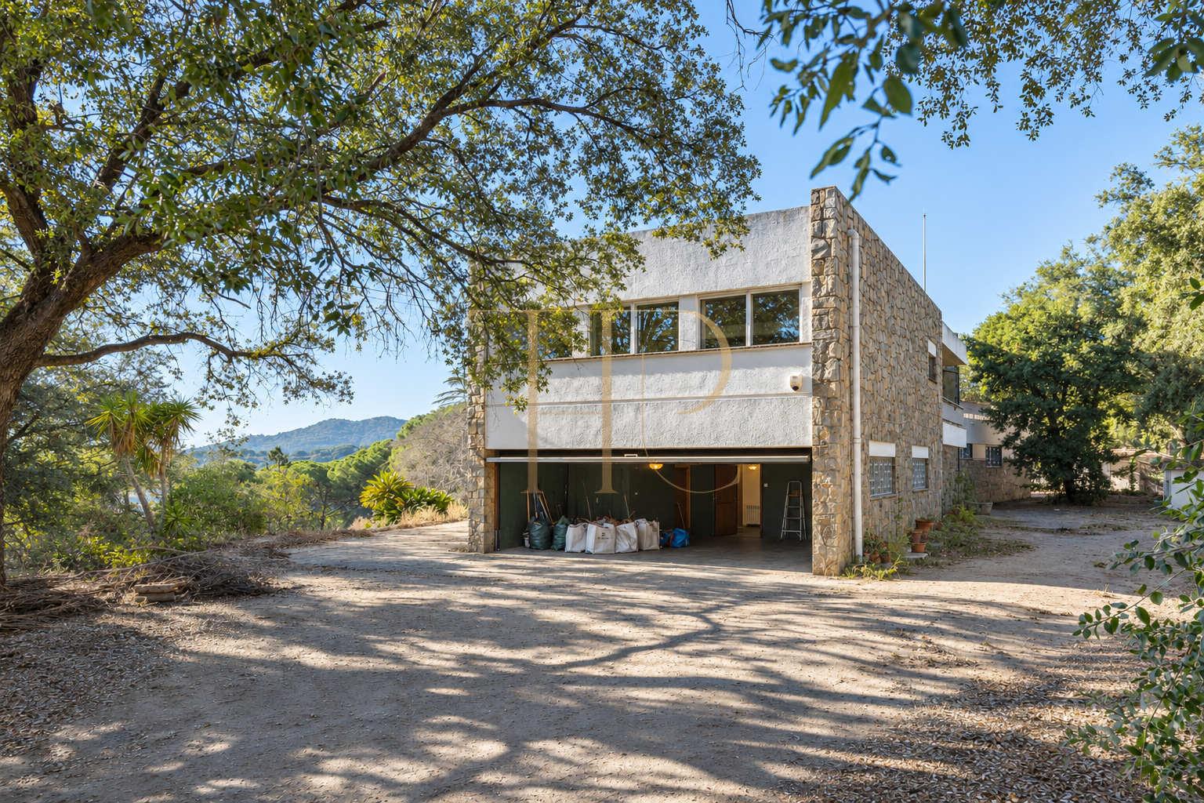
The current house is divided into two dwellings with individual entrances and has a private pool, a large fronton court and several auxiliary buildings.
- Plot: 6,329 m².
- Sea views.
- Mountain views.
- Terraces for outdoor living.
- Swimming pool in the outdoor area.
- Garden complementing the outdoor living spaces.
- Barbecue area for outdoor meals.
Spacious and flexible layout
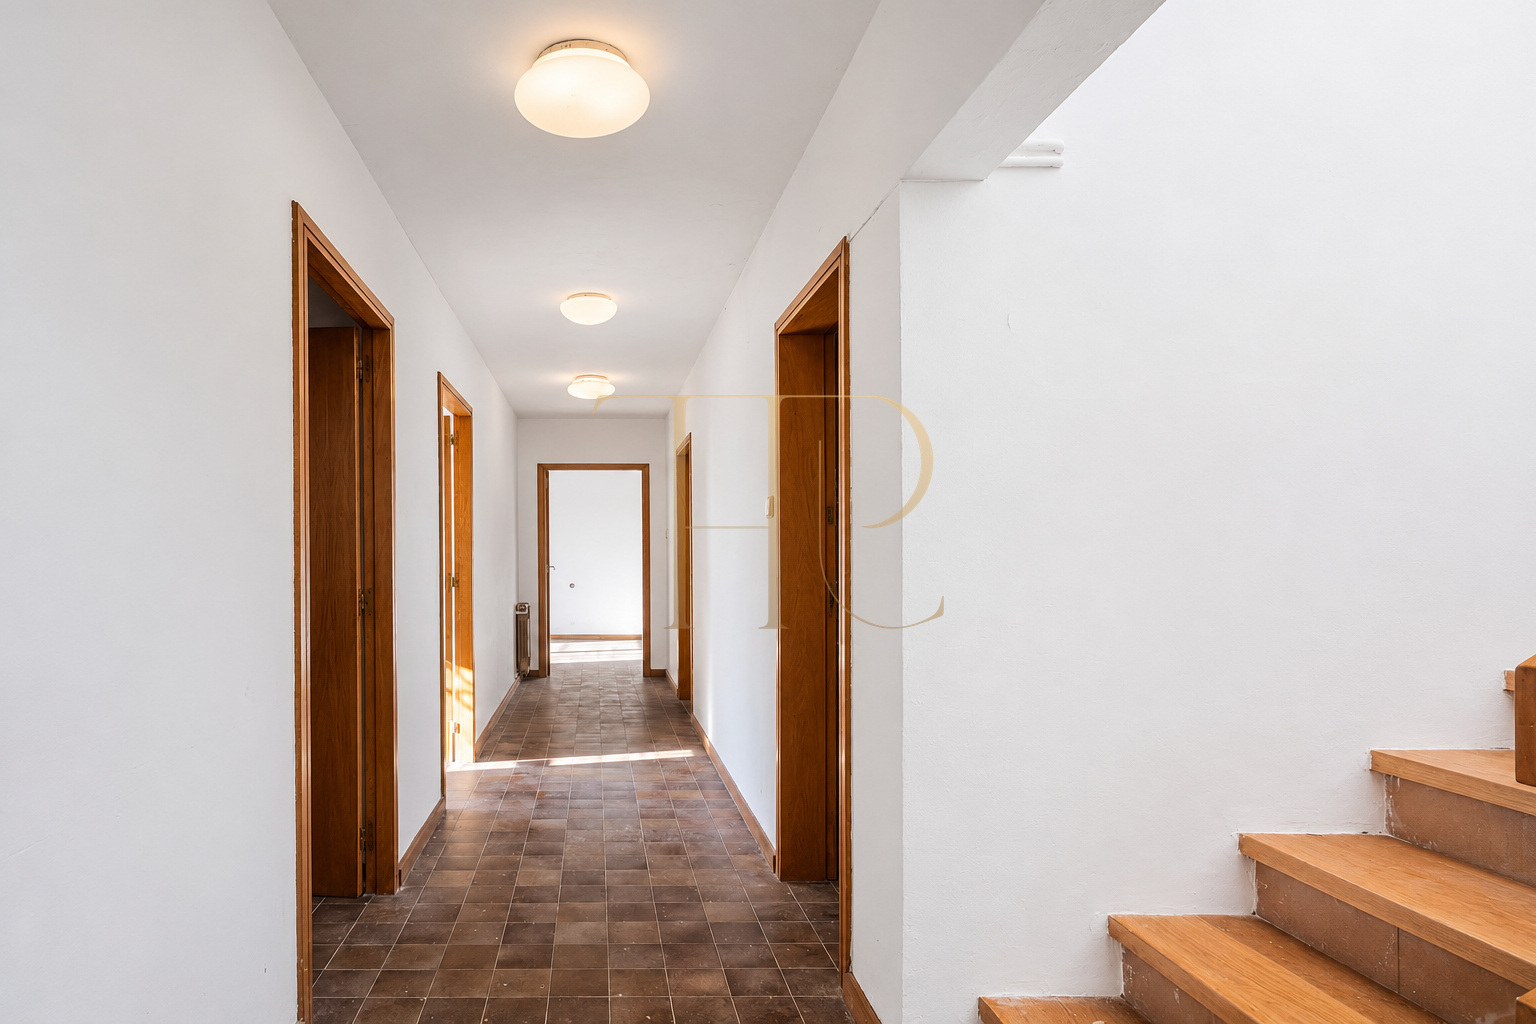
The layout can be assessed through the use of each room and the relationship between private and shared spaces. The bedroom count in the particulars is complemented by the description of floors, rooms and ancillary accommodation.
Sleeping quarters
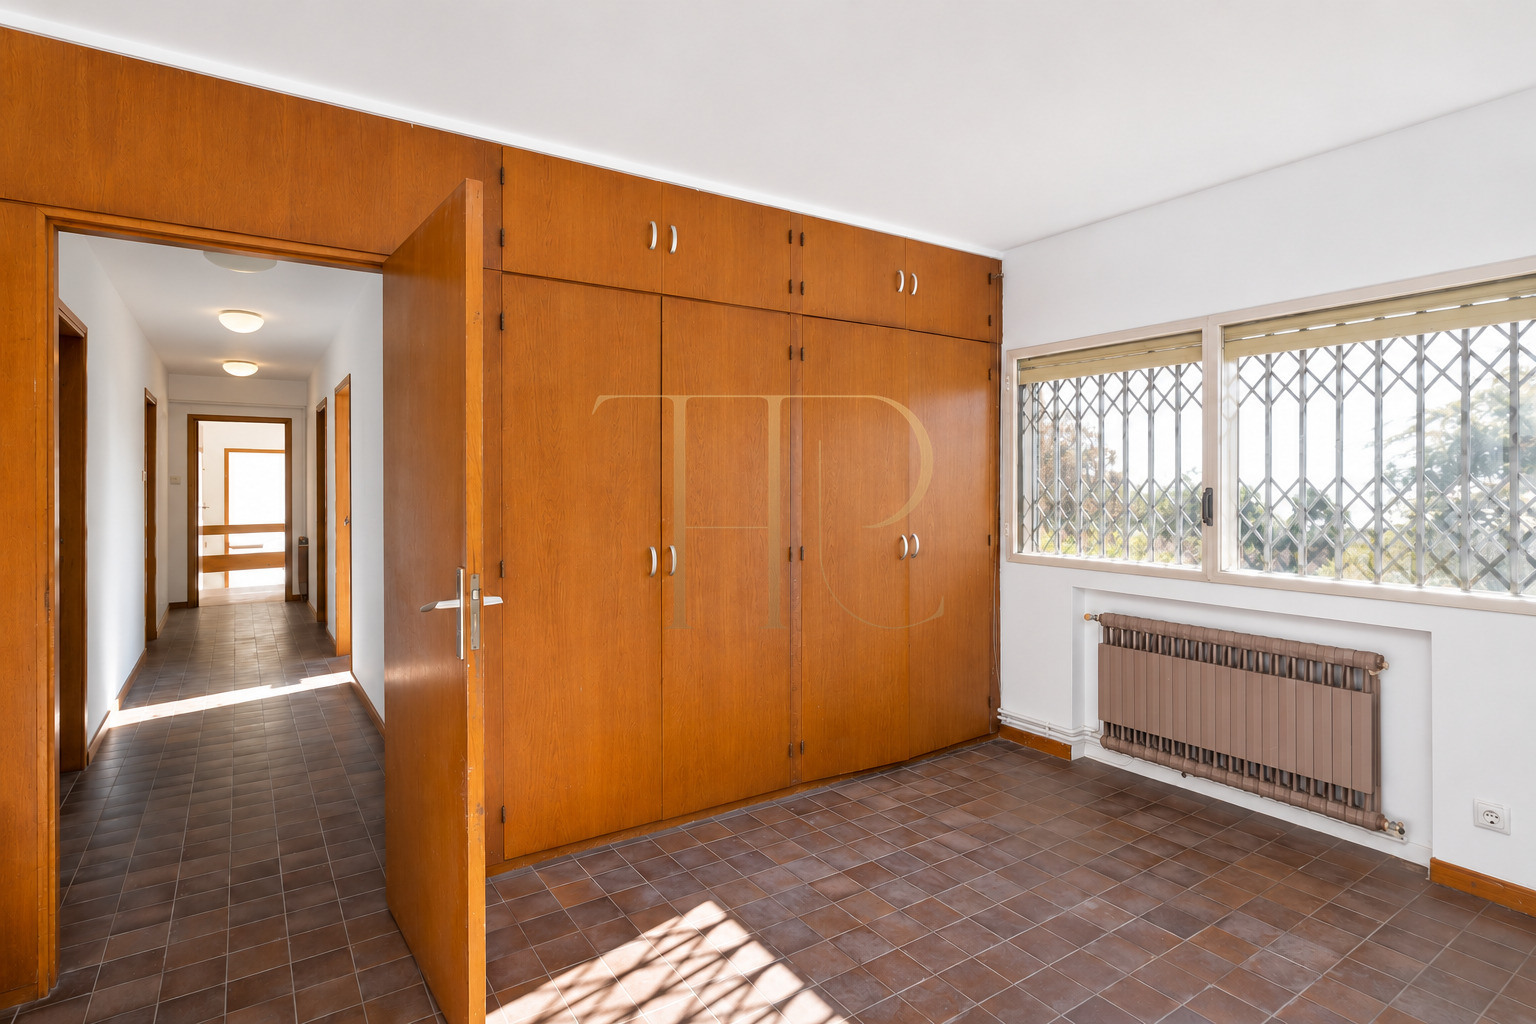
- 6 bedrooms according to the technical particulars.
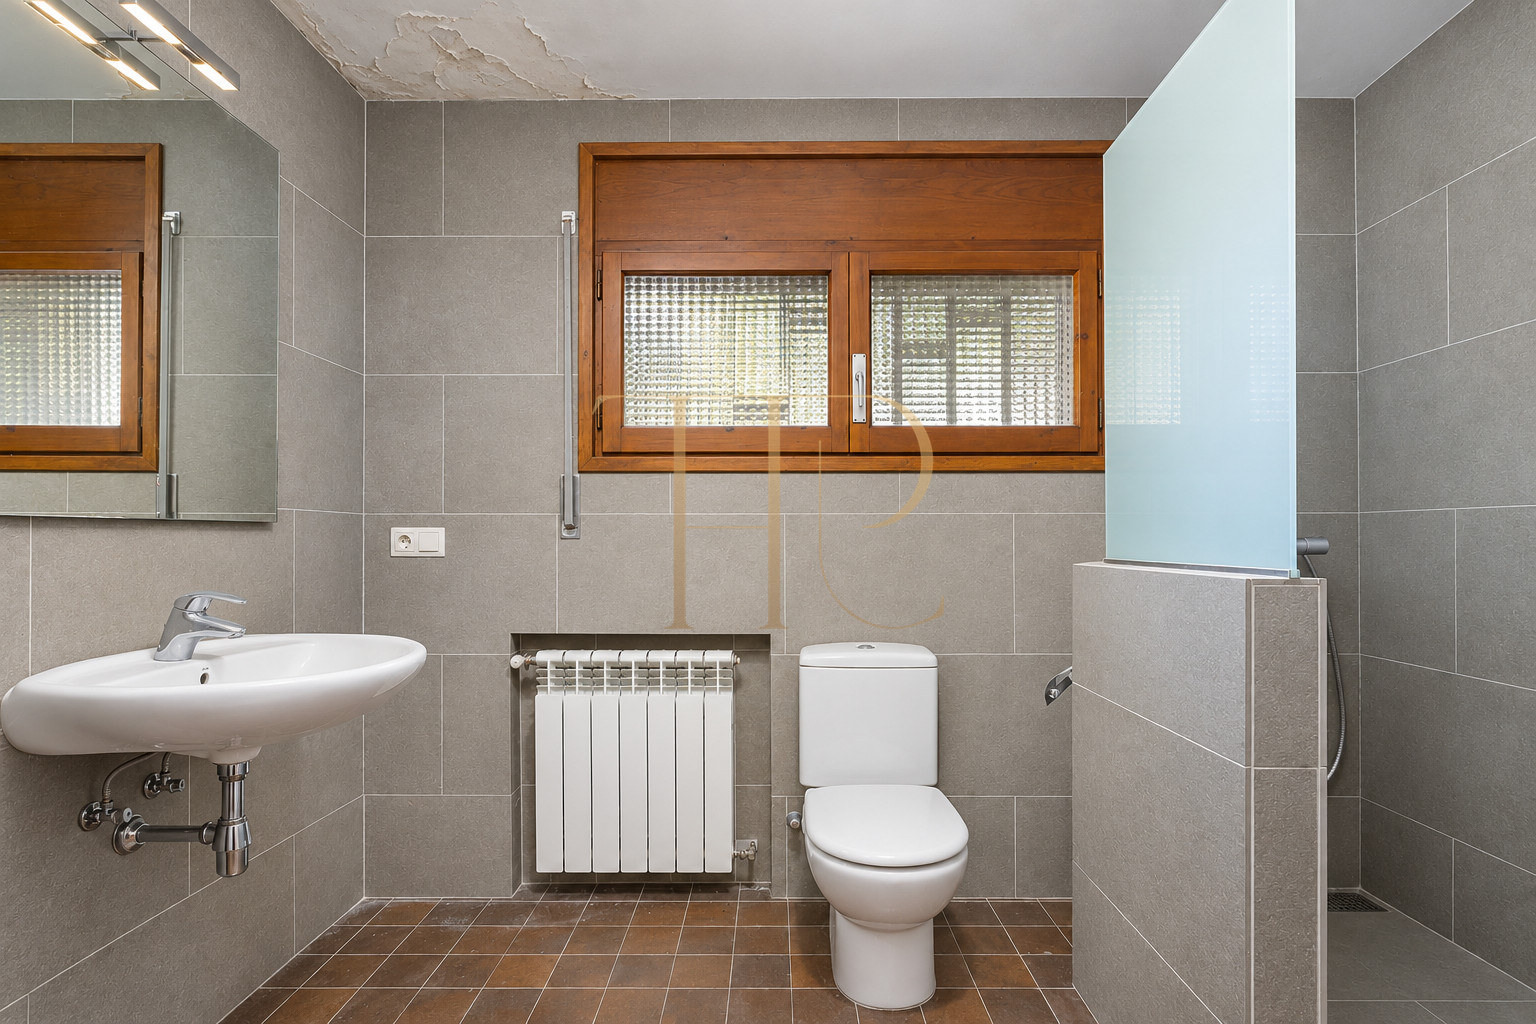
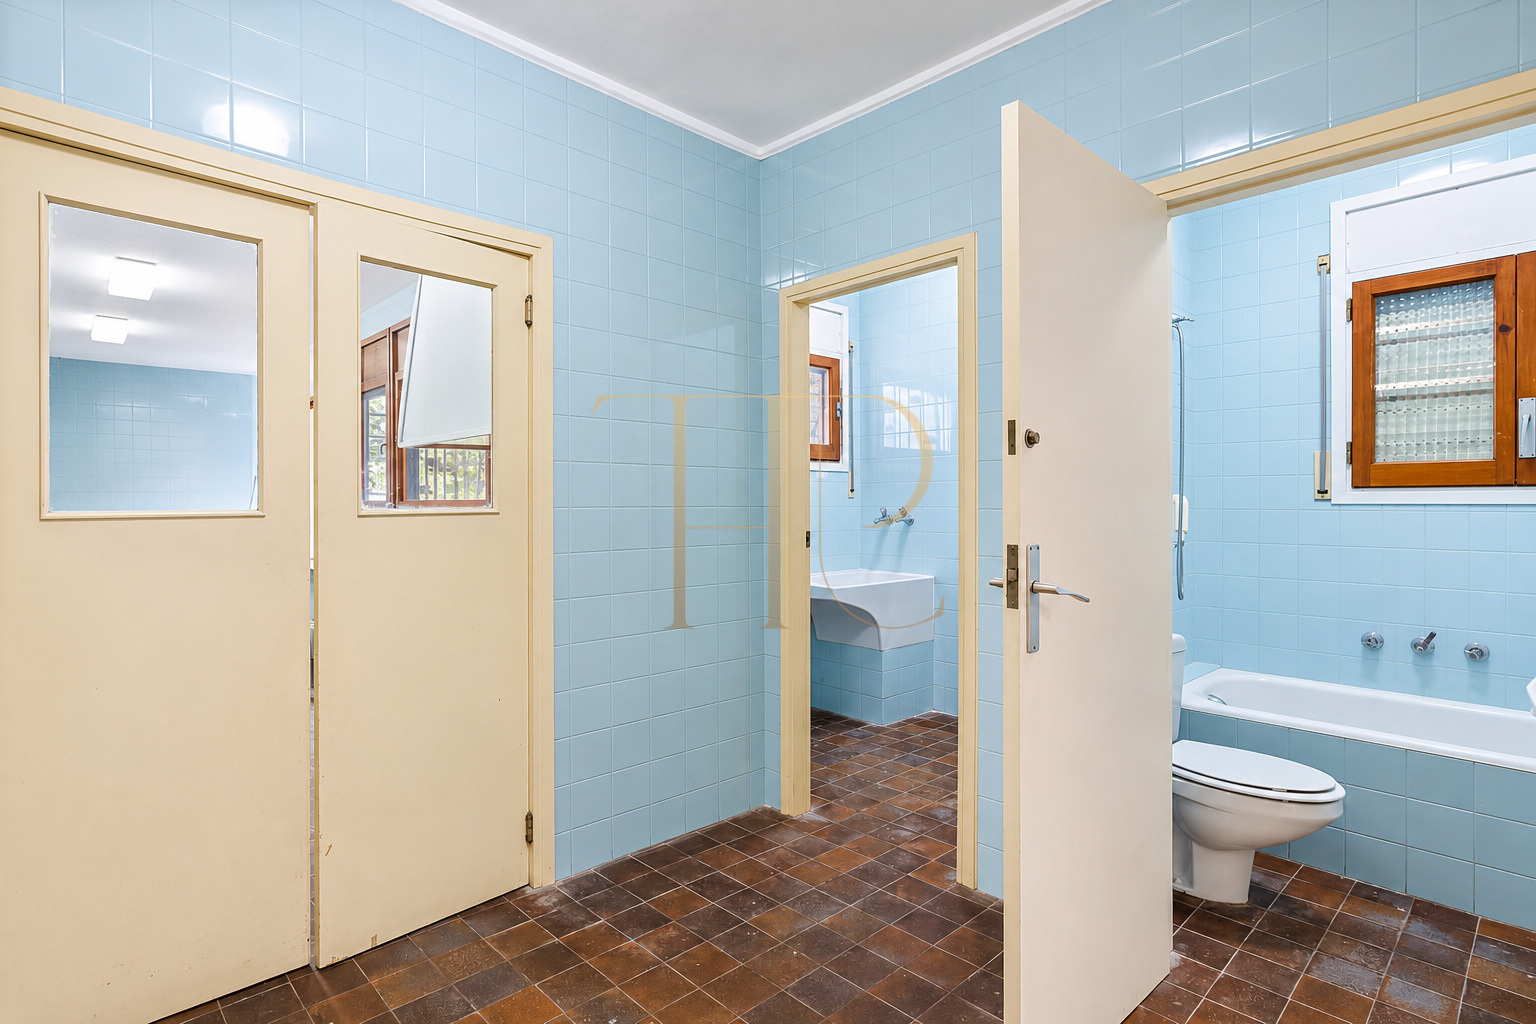
- 5 bathrooms in the particulars; the description retains the stated distinction between full bathrooms and guest toilets.
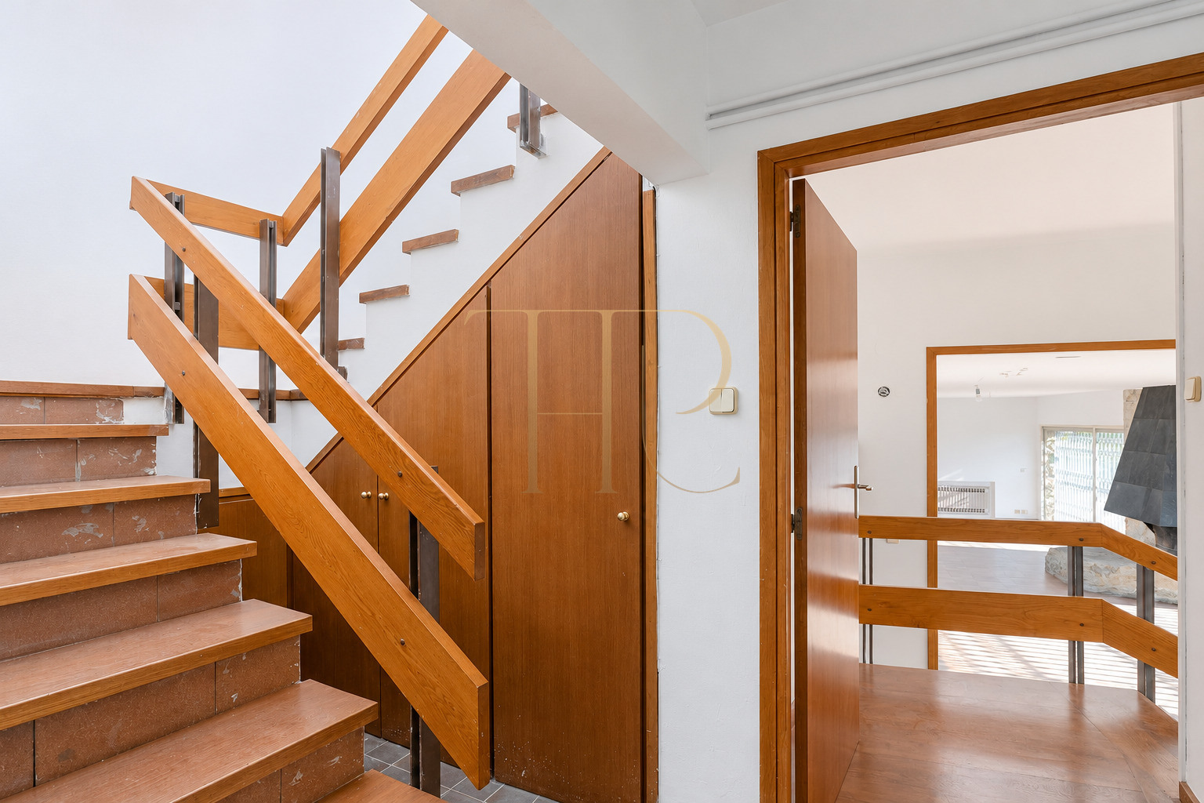
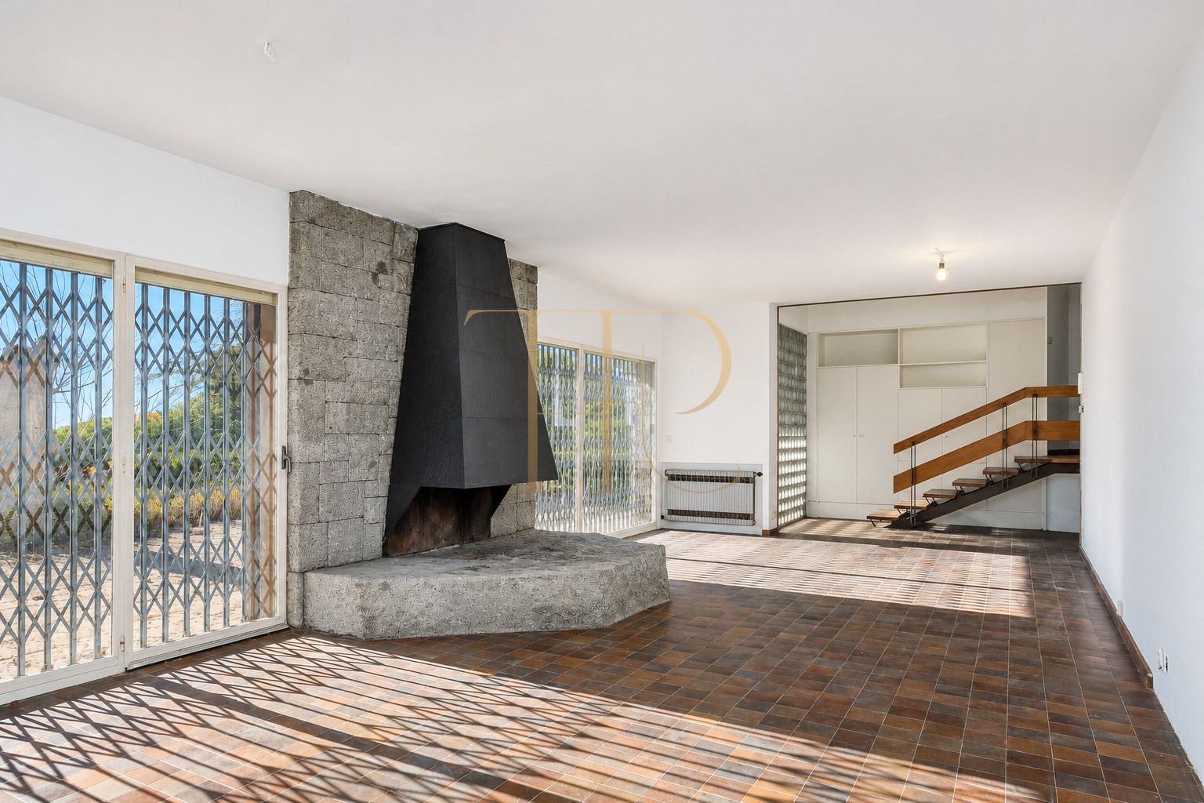
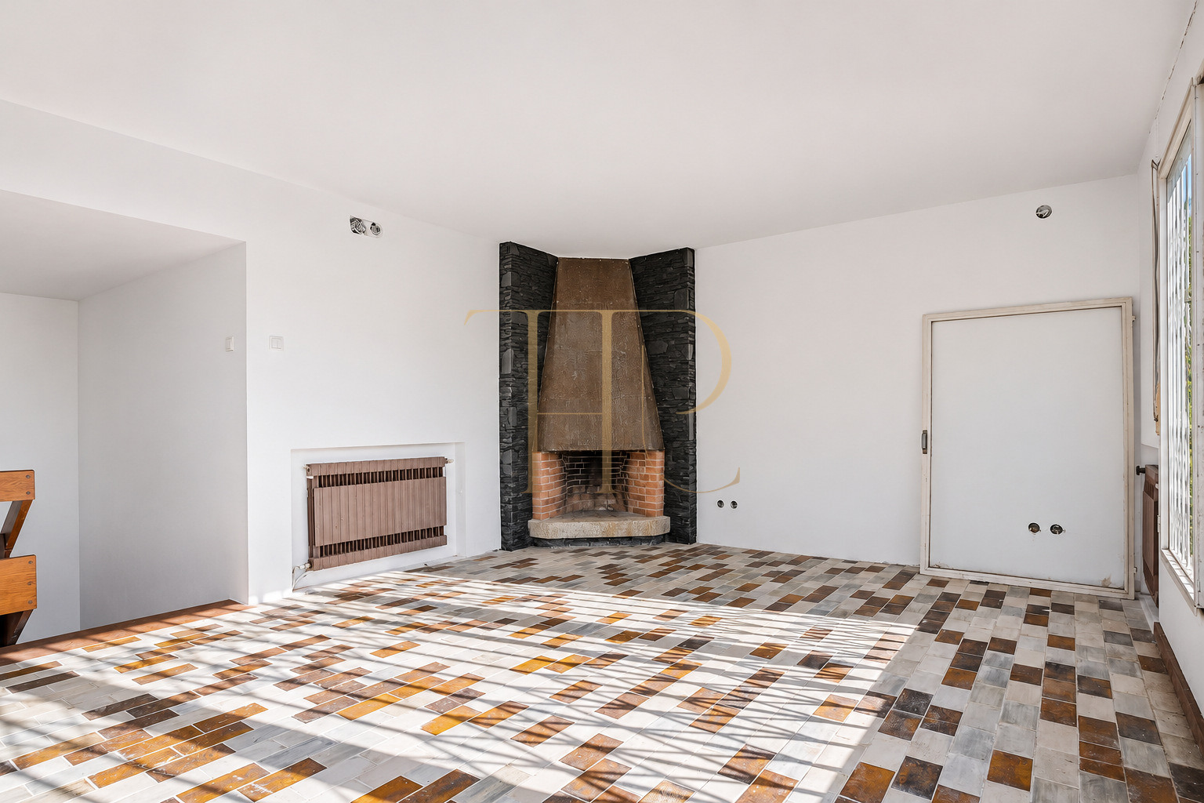
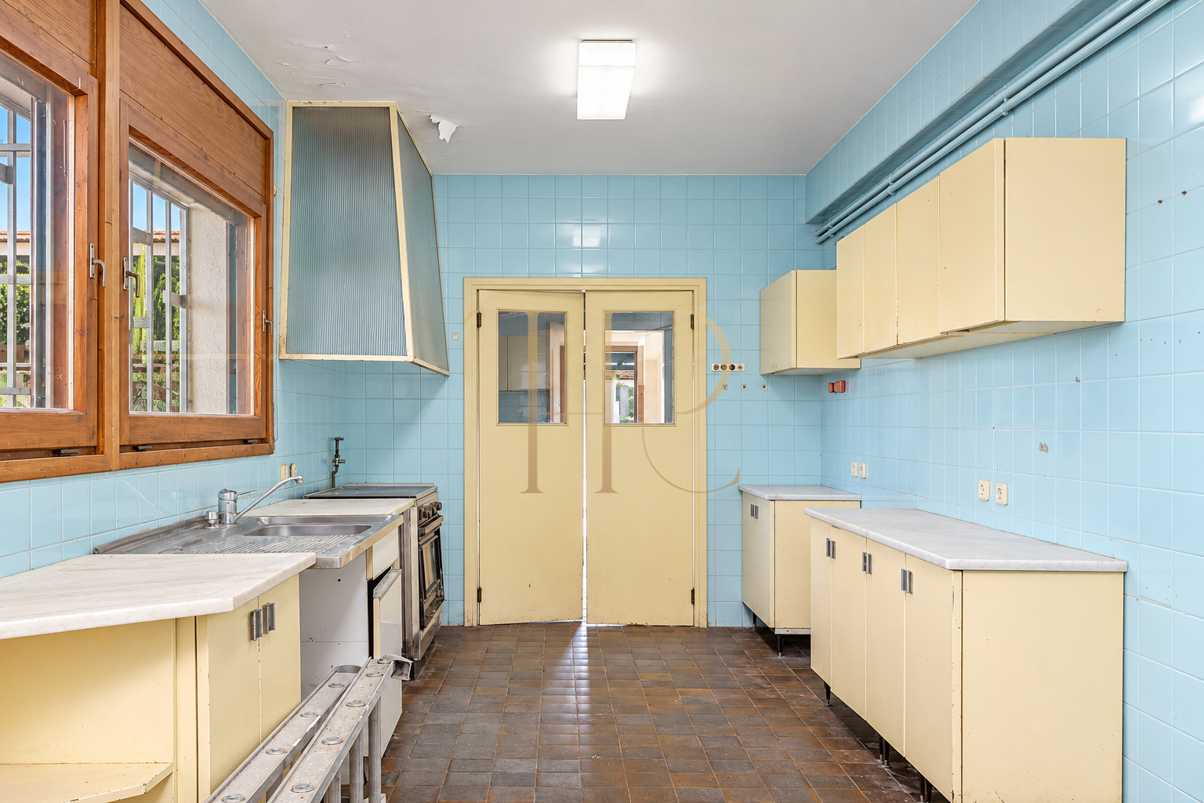
- The main property area features a spacious living room with a fireplace and direct access to the garden , as well as a kitchen. The mezzanine level offers four bedrooms and two bathrooms; a studio with a fireplace on the first floor access to a large chill-out terrace with panoramic sea views. The second property comprises a large loft-style living area with a kitchen, sauna, full bathroom , and a living room with a fireplace and access to a terrace with sea views.
Living areas
- The shared spaces and outdoor access can be assessed alongside the stated layout when planning everyday meals, relaxation and family gatherings.
Comfort and equipment
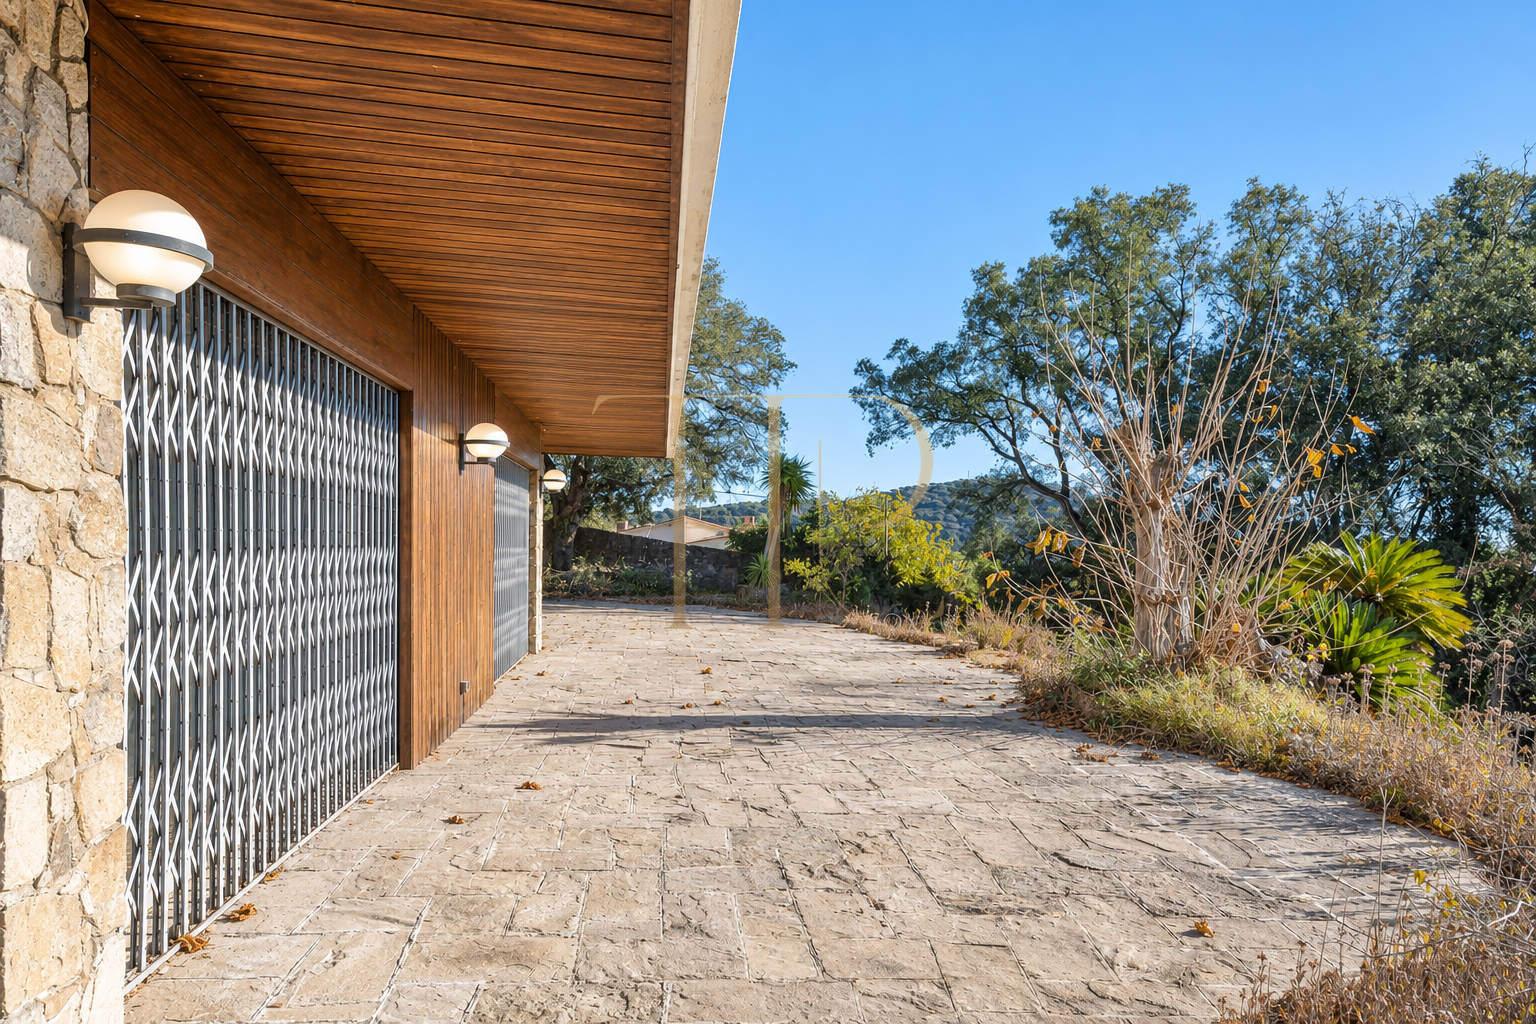
The house has a private garage, an active water well with a large water tank and is connected to mains gas.
- Built area: 627 m².
- Garage included among the property facilities.
- Heating system for indoor comfort.
- Storage room for organising household items.
- Fireplace adding character to the living area.
- Padel court among the outdoor facilities.
Investment and property potential
This property offers fantastic opportunities for those seeking a private retreat to create a spectacular property tailored to their taste, without straying too far from the city. It also presents numerous possibilities for renovations and new construction for investors and developers.
The house requires renovation and offers scope for a comprehensive update. The documentation mentions the possibility of dividing the land into three plots of approximately 2,100 m², subject to checking planning regulations and obtaining the relevant permissions before making any commitment.
- The property’s strengths are grounded in its stated areas, layout and equipment.
- A purchase decision should consider condition, documentation and intended use without assuming guaranteed capital growth.
A property to consider
If you are looking for a home in Cabrils and this combination of spaces fits your plans, contact Top House Realty for further information and to arrange a viewing. Explore the connection between indoor and outdoor areas and assess the details that distinguish this property in person.
 Costa Maresme
Cabrils
 Print
 House / Villa
 627 m²
 6329 m²
 6
 5









