
House available in Arenys de Munt
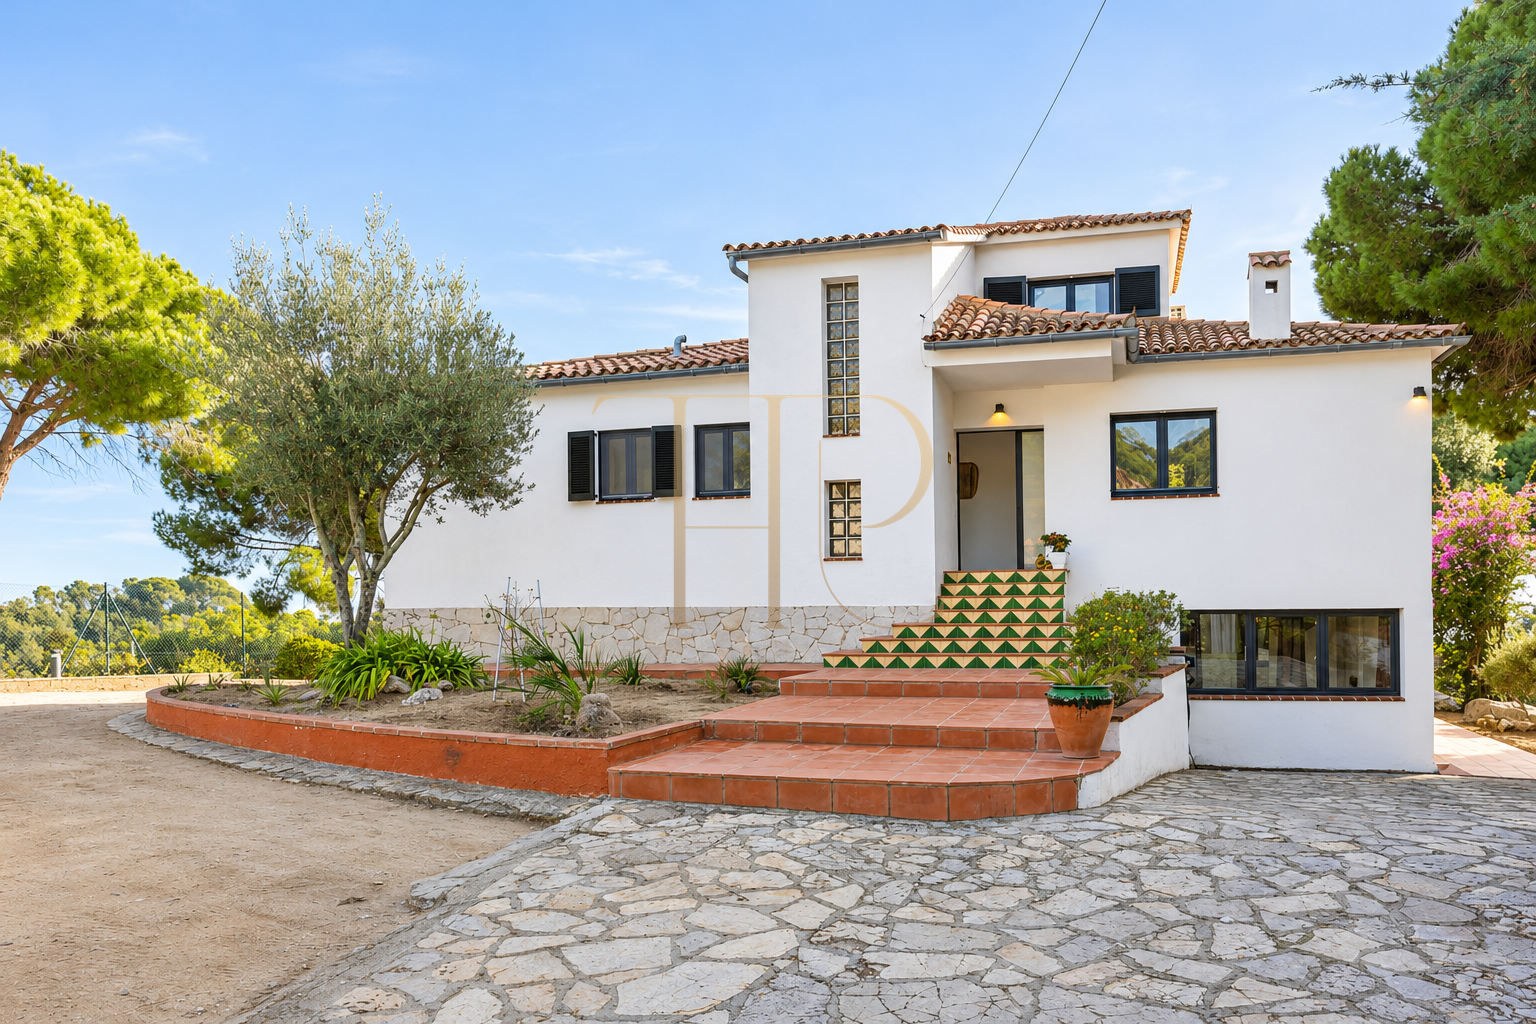
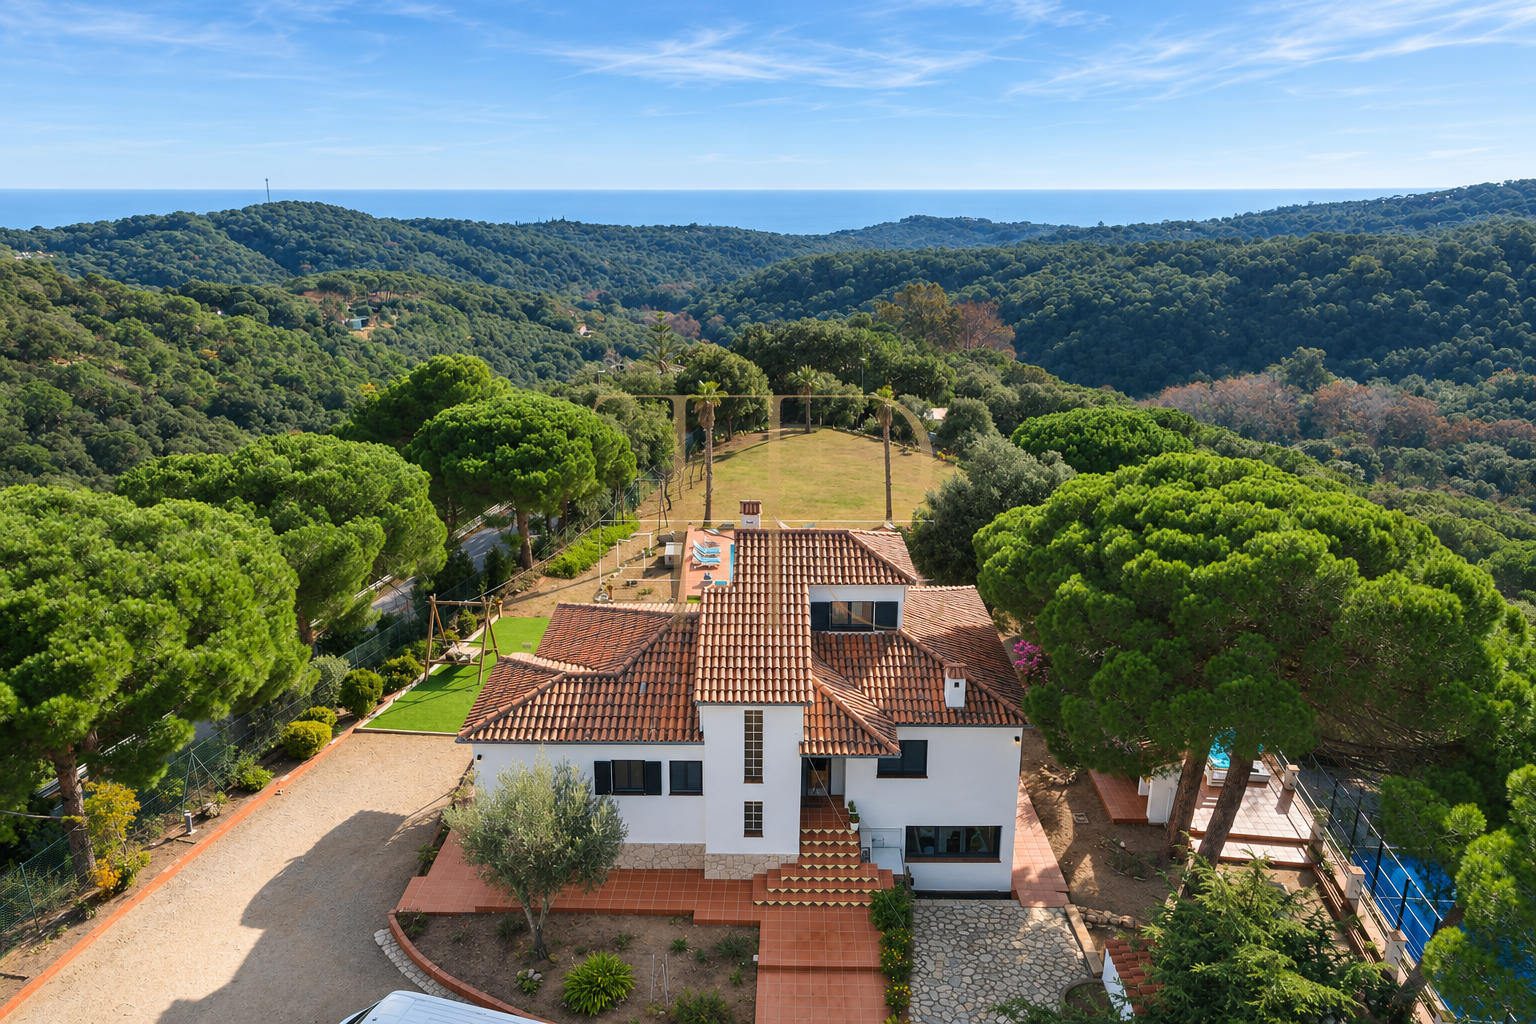
We present this spectacular house with a tourist license located in Arenys de Munt, in a peaceful, natural setting, just 10 minutes from the town centre and 43 minutes from Barcelona. This unique property boasts spaciousness, comfort, and breathtaking panoramic sea views, making it perfect both as a permanent residence and as an investment with excellent potential for profitability.
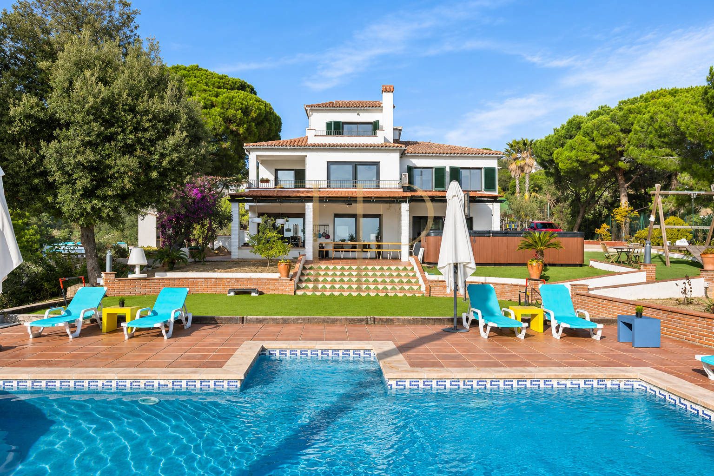
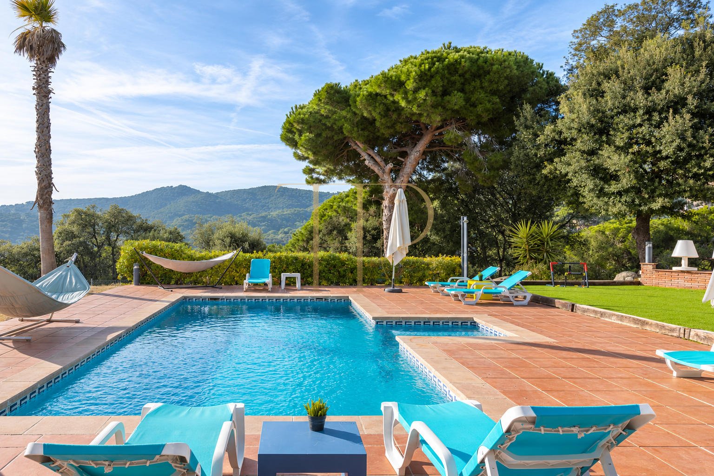
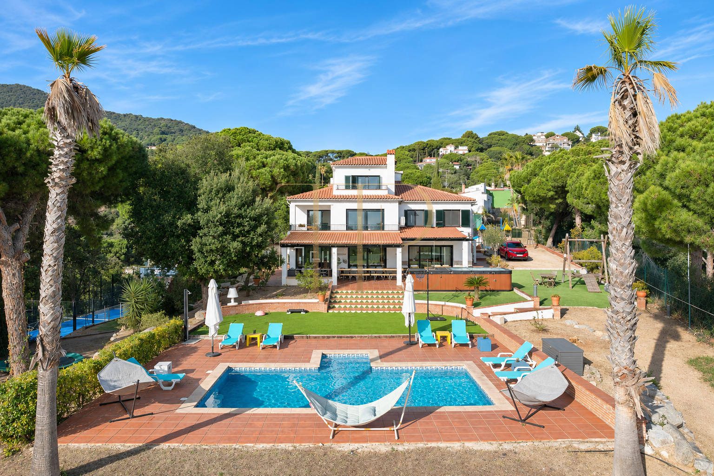
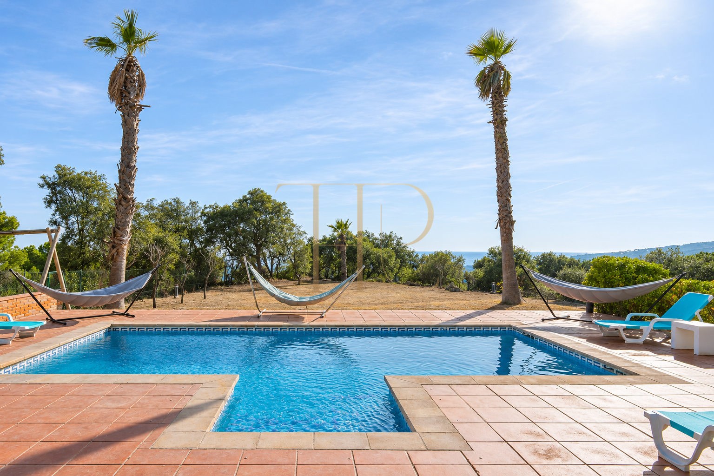
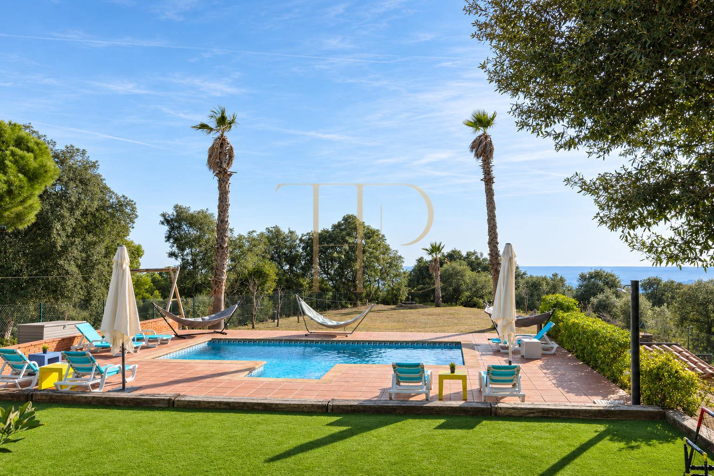
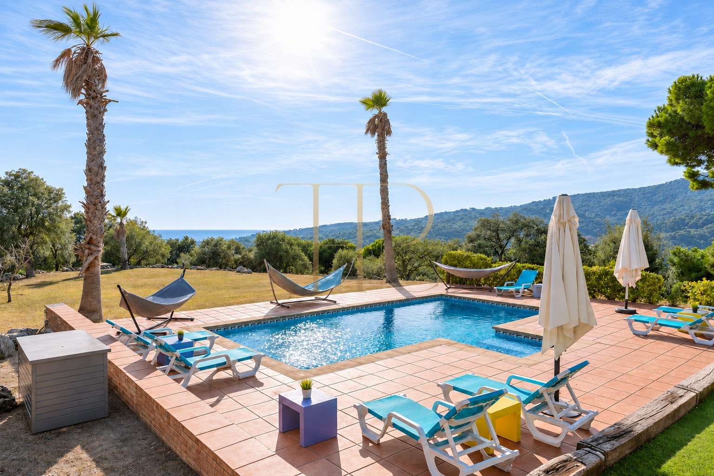
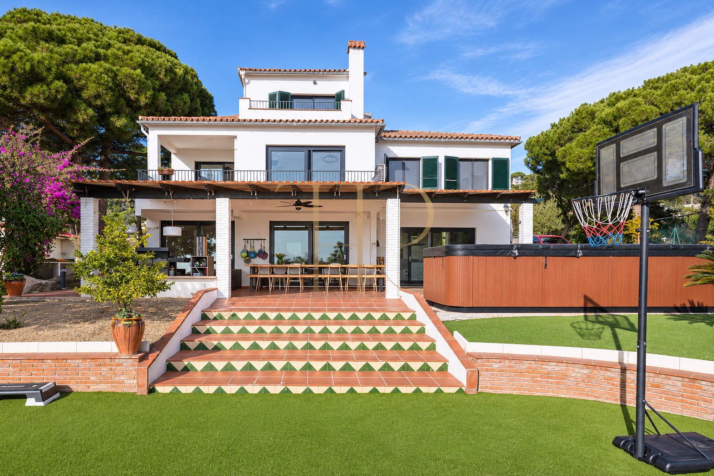
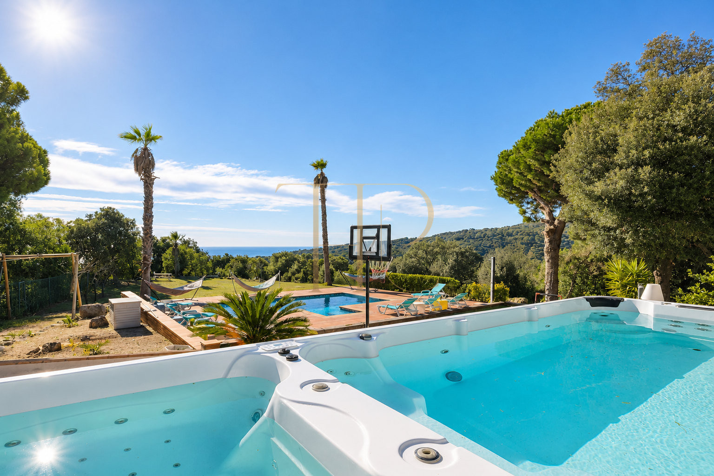
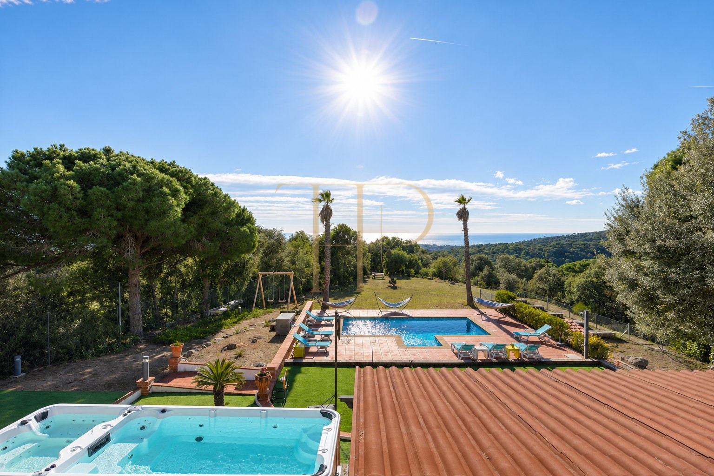
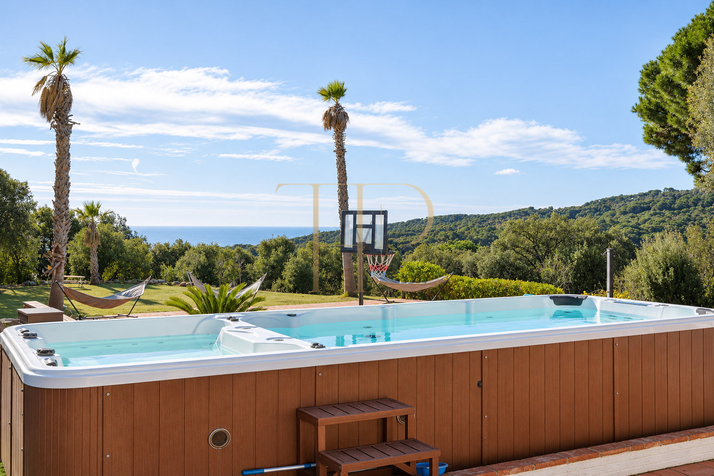
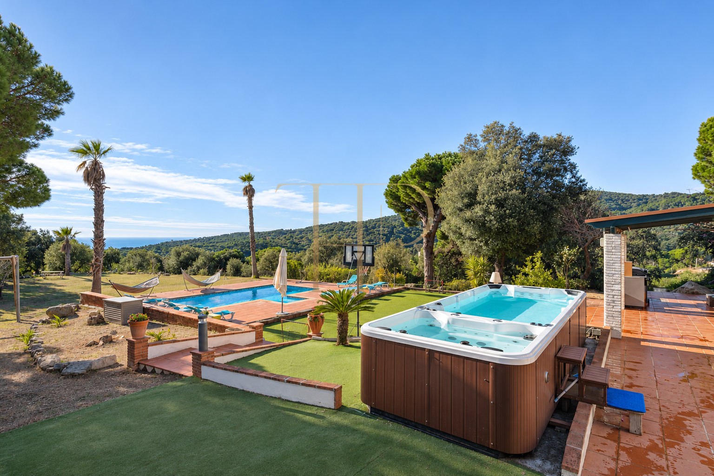
Highlights include sea views, mountain views, swimming pool in the outdoor area, garden complementing the outdoor living spaces, heating system for indoor comfort. Together, the indoor and outdoor spaces offer different settings for everyday life and time spent at home.
The technical particulars state 346 m² of built area on a 4,208 m² plot, with 7 bedrooms and 4 bathrooms. The detailed layout and individual spaces are described below.
Strategic location and lifestyle
The location in Arenys de Munt places the property in a defined residential setting in the province of Barcelona. For a main residence or a second home, buyers can assess how the documented access, services and distances fit their own daily routines.
- An option for buyers seeking family accommodation and their own outdoor spaces.
- A viewing helps assess suitability for a main residence or seasonal use.
- Information in Spanish, English and Russian supports international property searches.
Outdoor spaces and dimensions
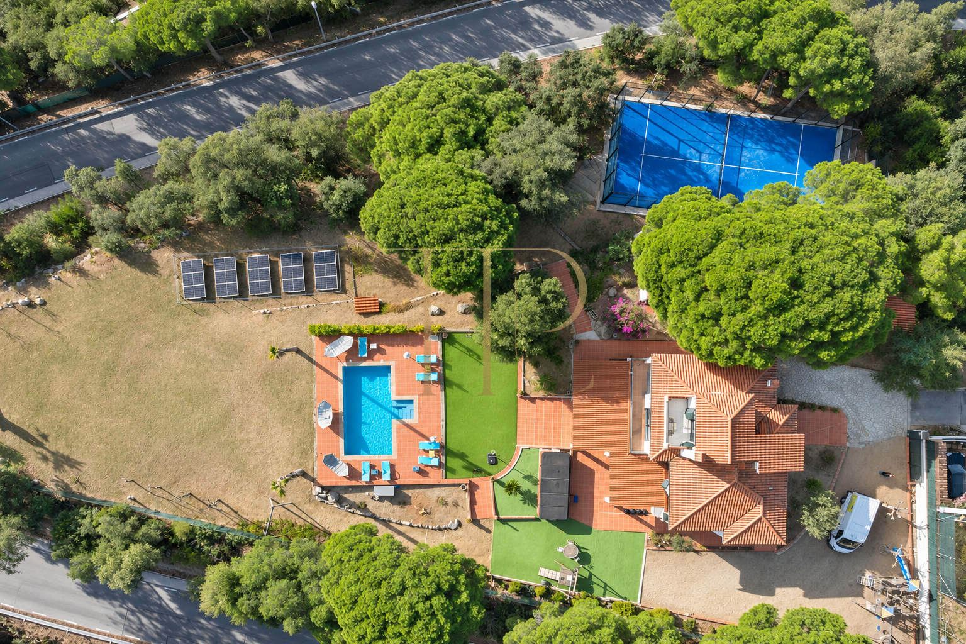
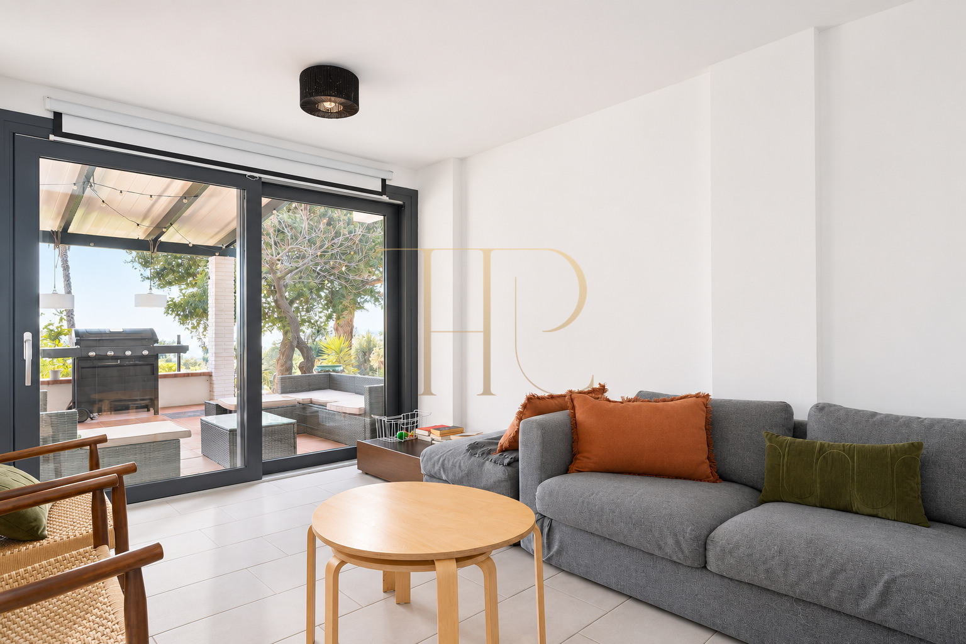
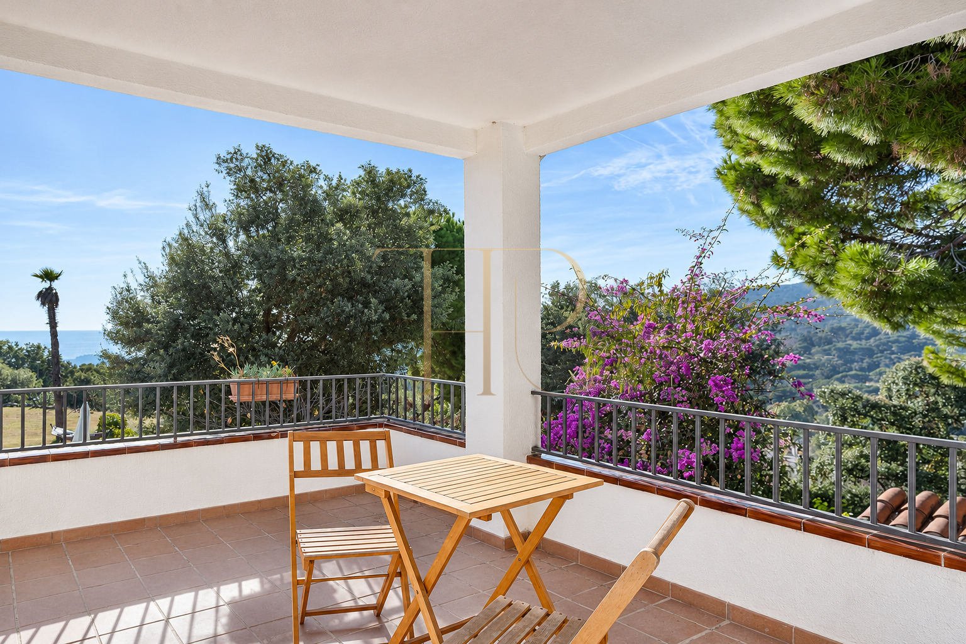
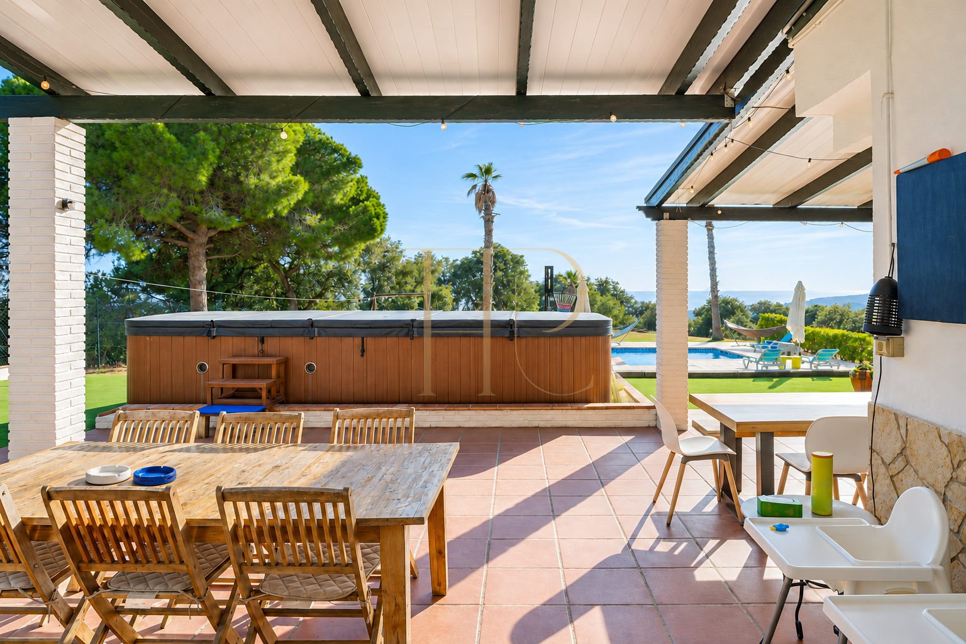
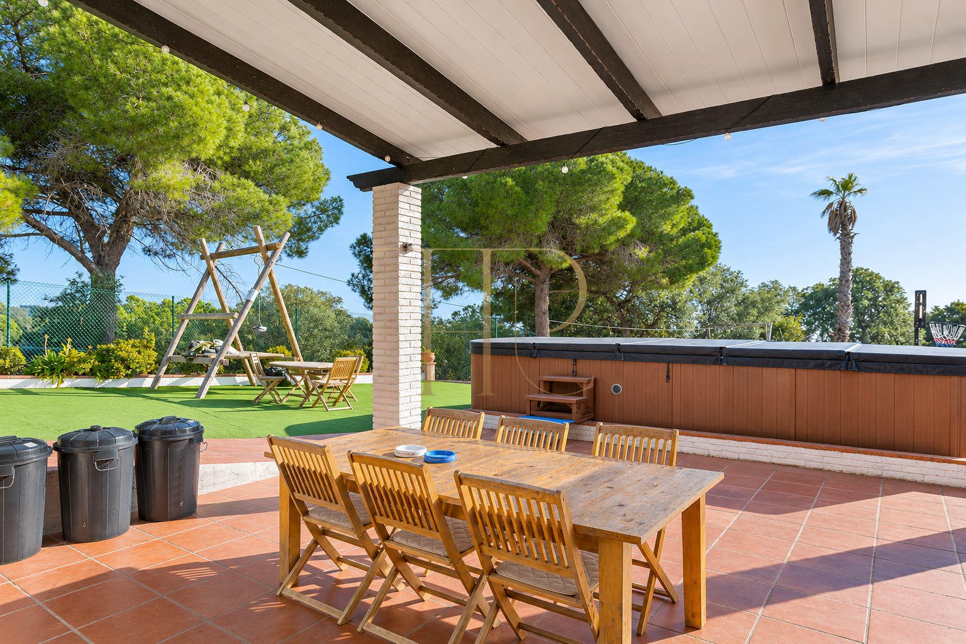
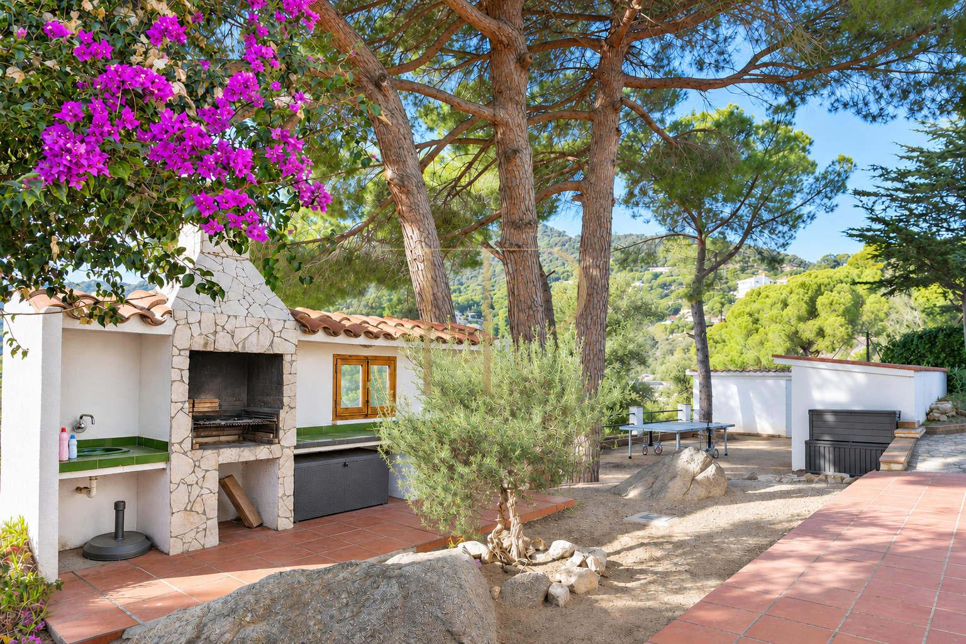
The 4,208 m² plot forms the home’s outdoor setting. The documented spaces distinguish seating areas, views and leisure features, allowing their relationship with the interior rooms to be considered.
- Plot: 4,208 m².
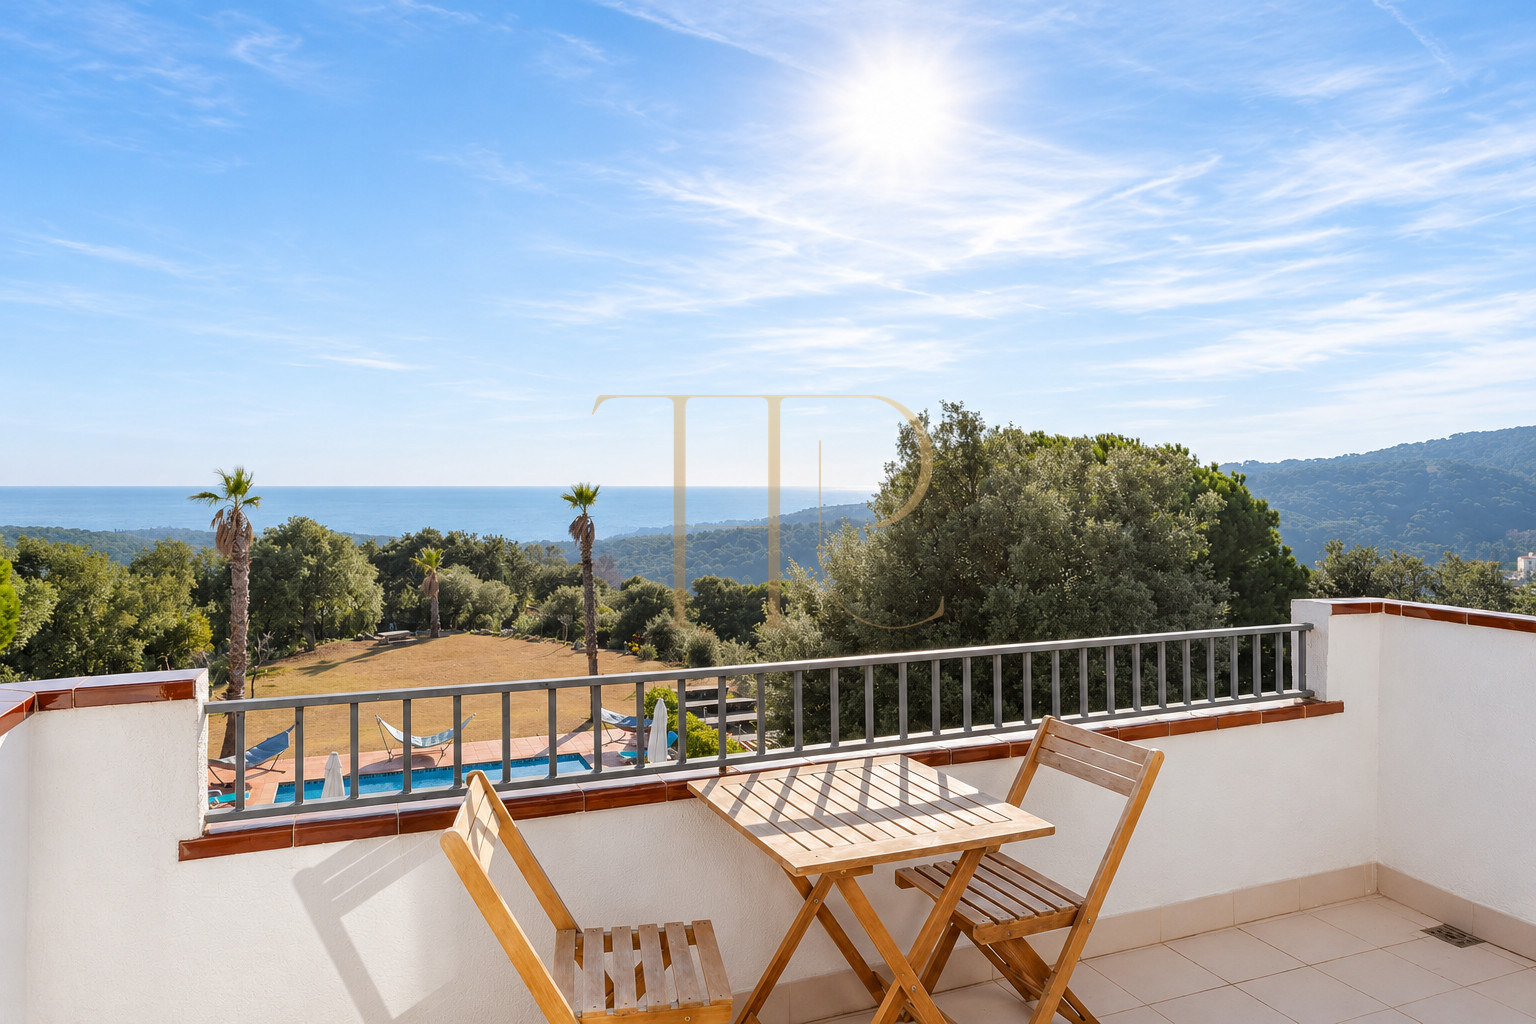
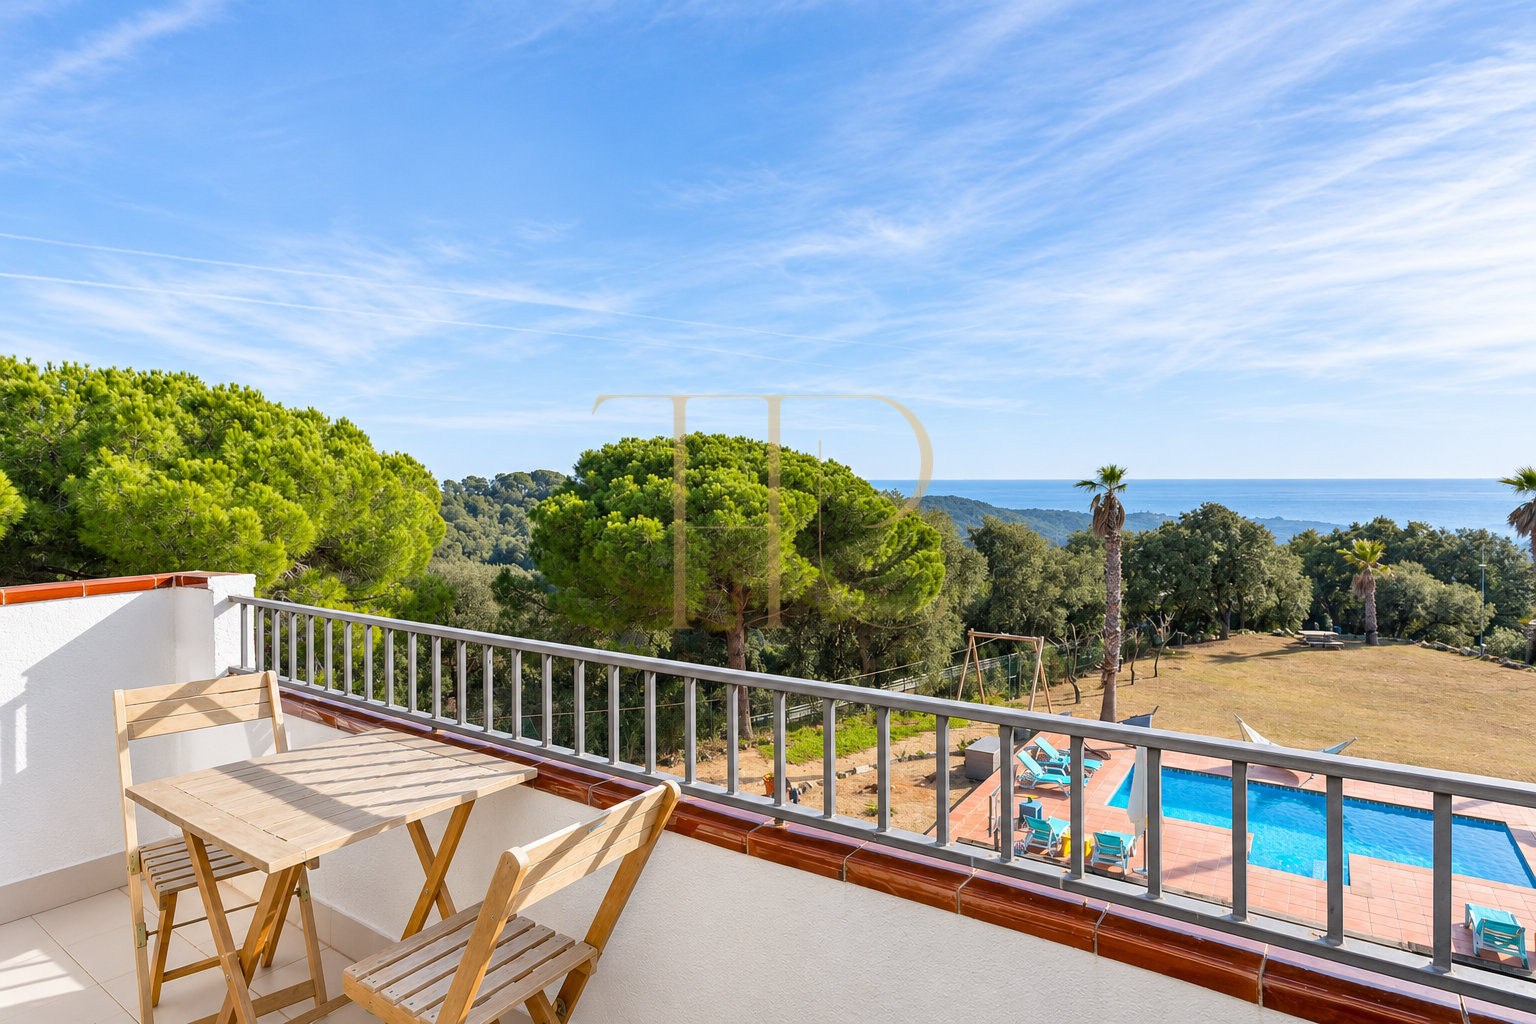
- Sea views.
- Mountain views.
- Swimming pool in the outdoor area.
- Garden complementing the outdoor living spaces.
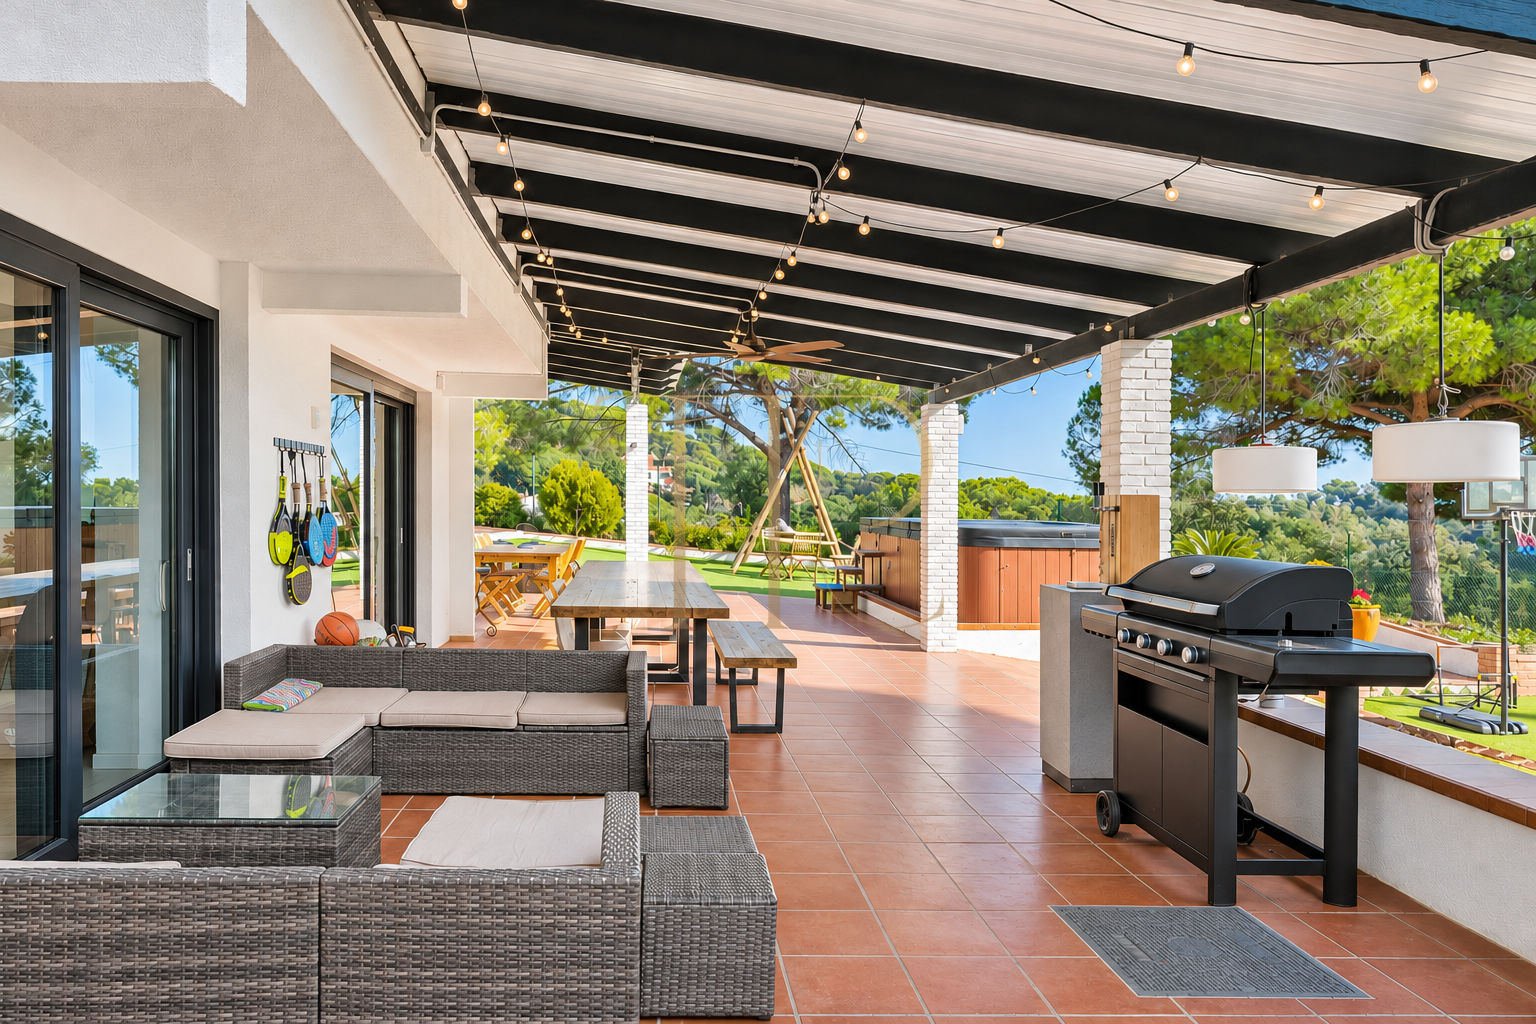
- Barbecue area for outdoor meals.
Spacious and flexible layout
The layout can be assessed through the use of each room and the relationship between private and shared spaces. The bedroom count in the particulars is complemented by the description of floors, rooms and ancillary accommodation.
Sleeping quarters
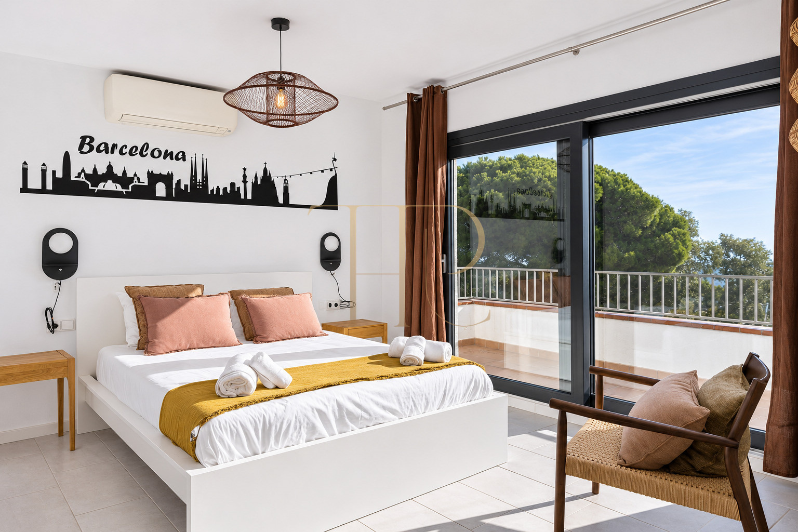
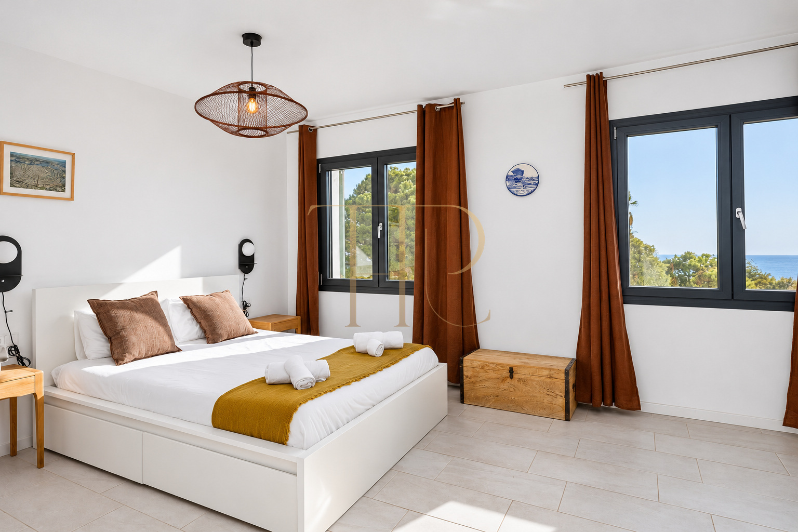
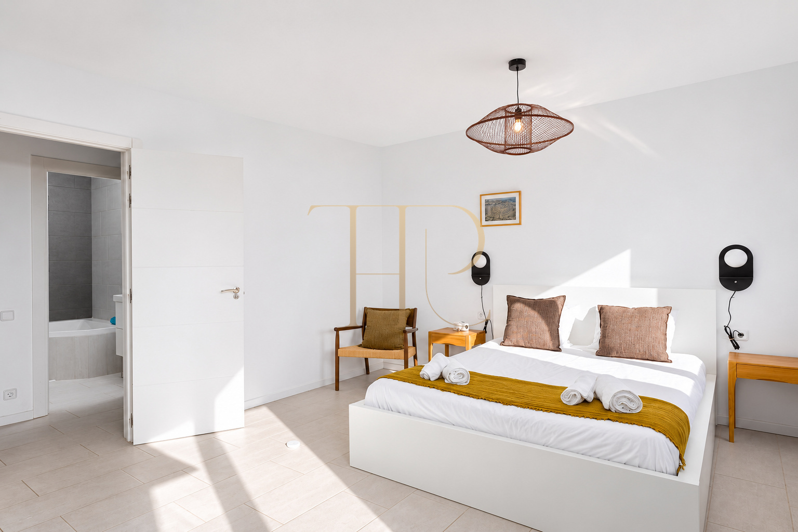
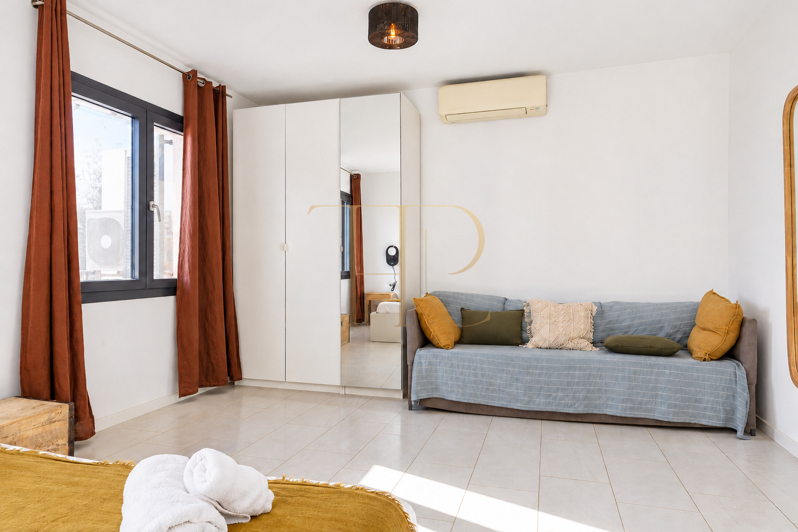
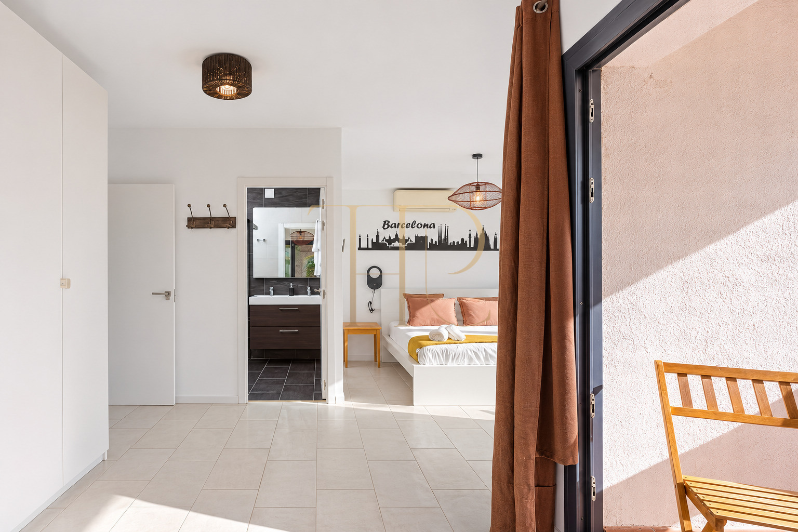
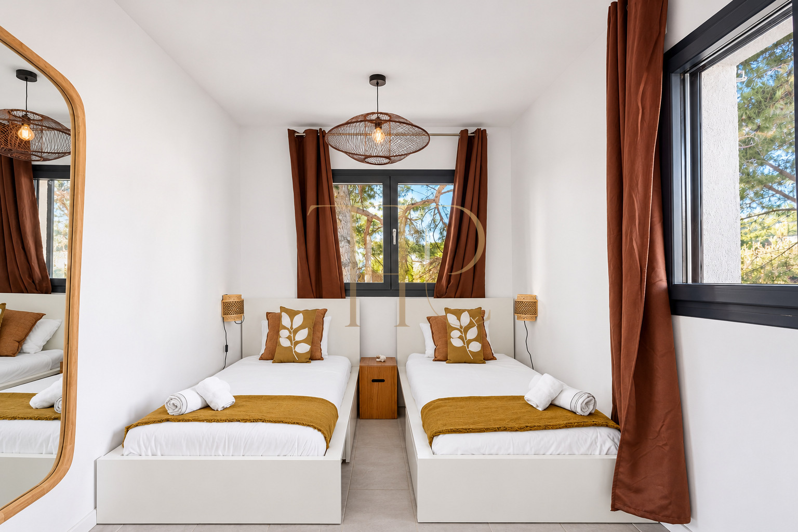
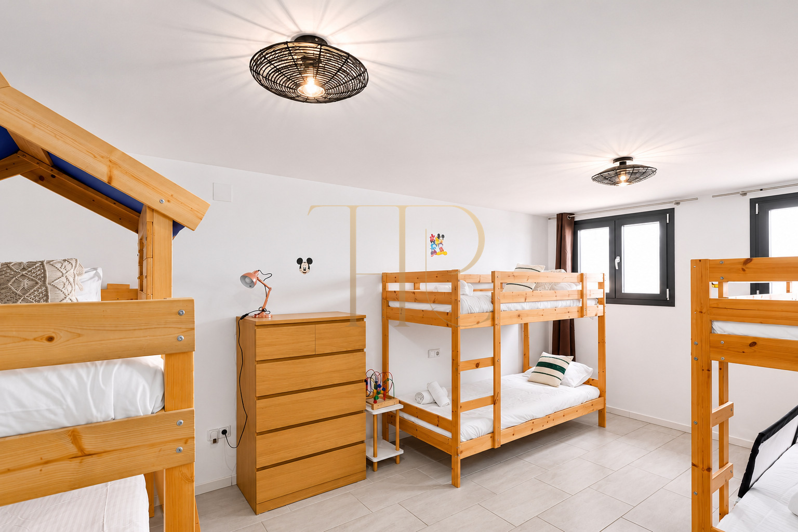
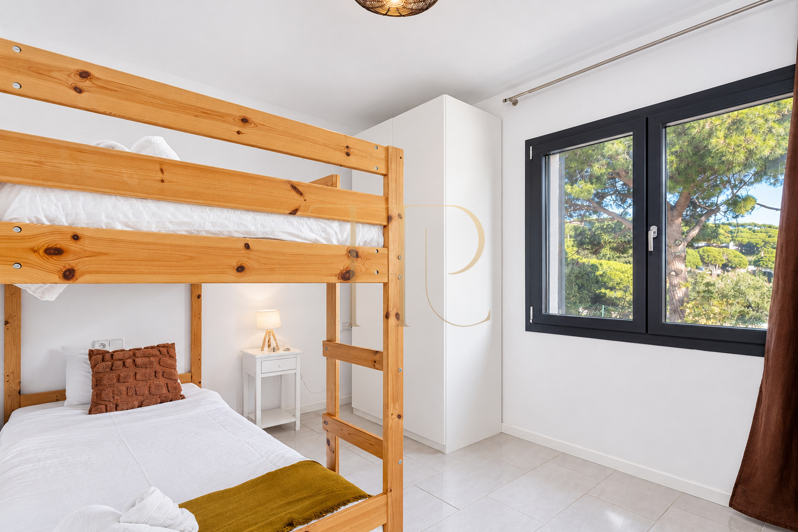
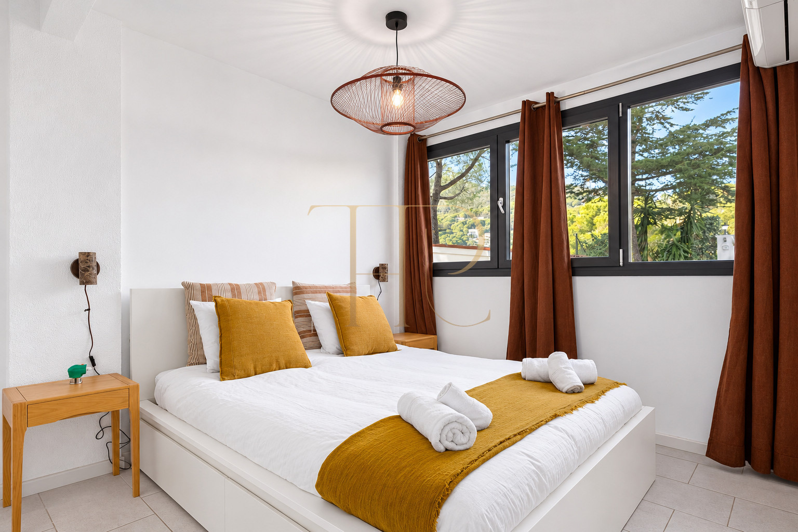
- 7 bedrooms according to the technical particulars.
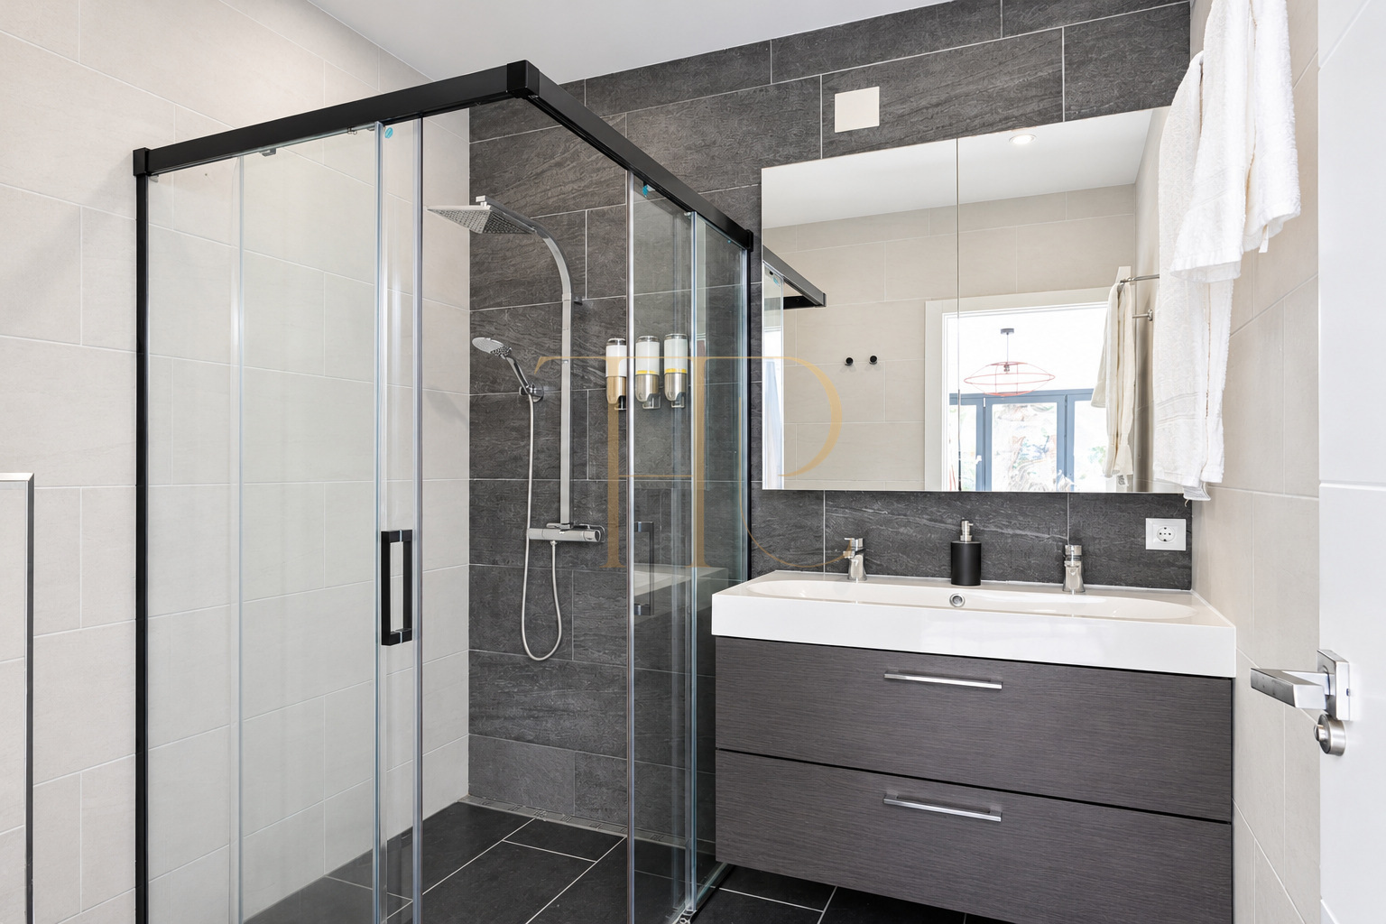
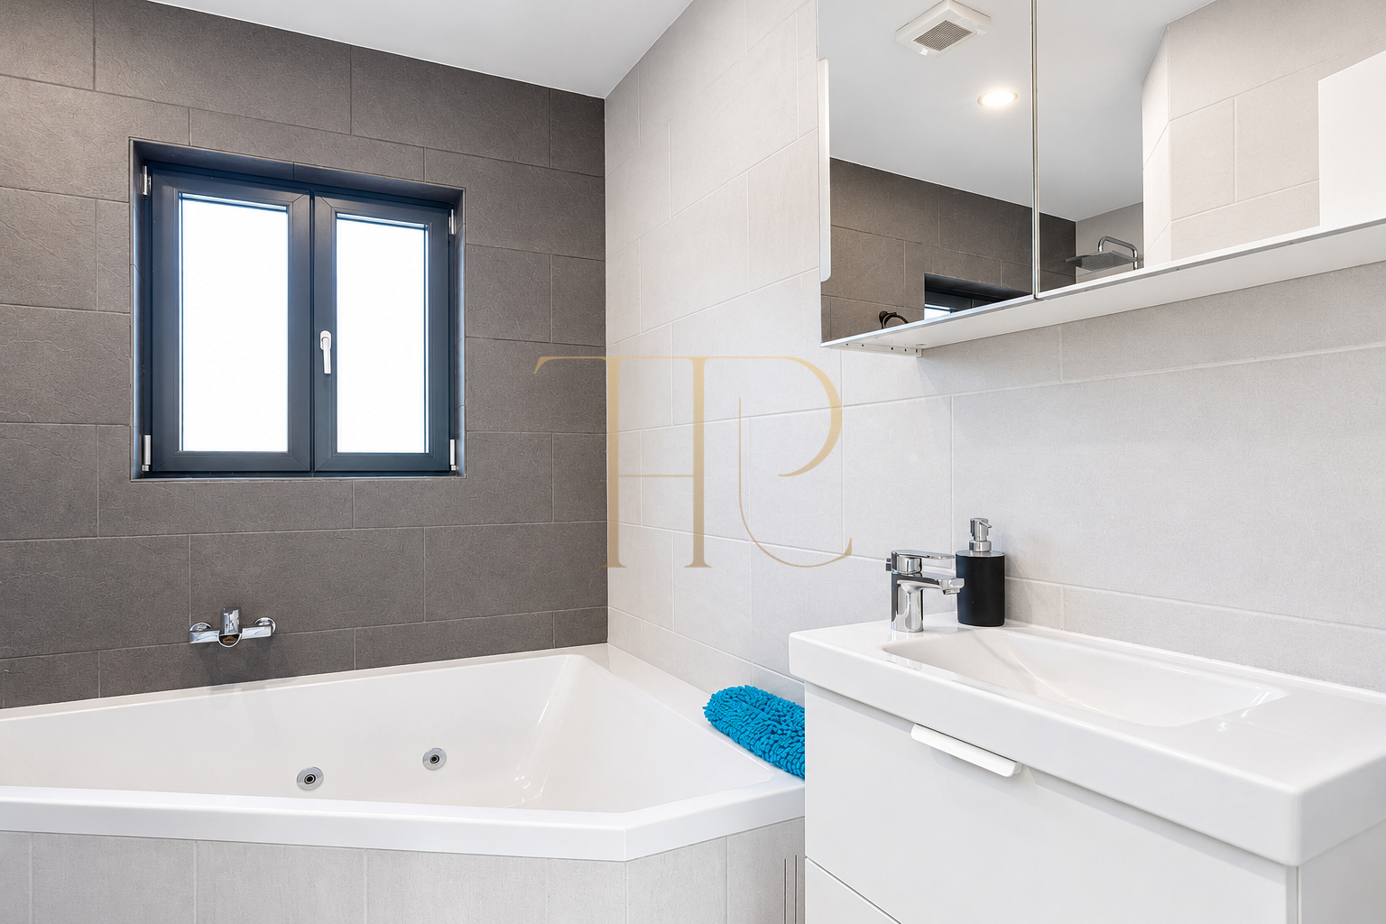
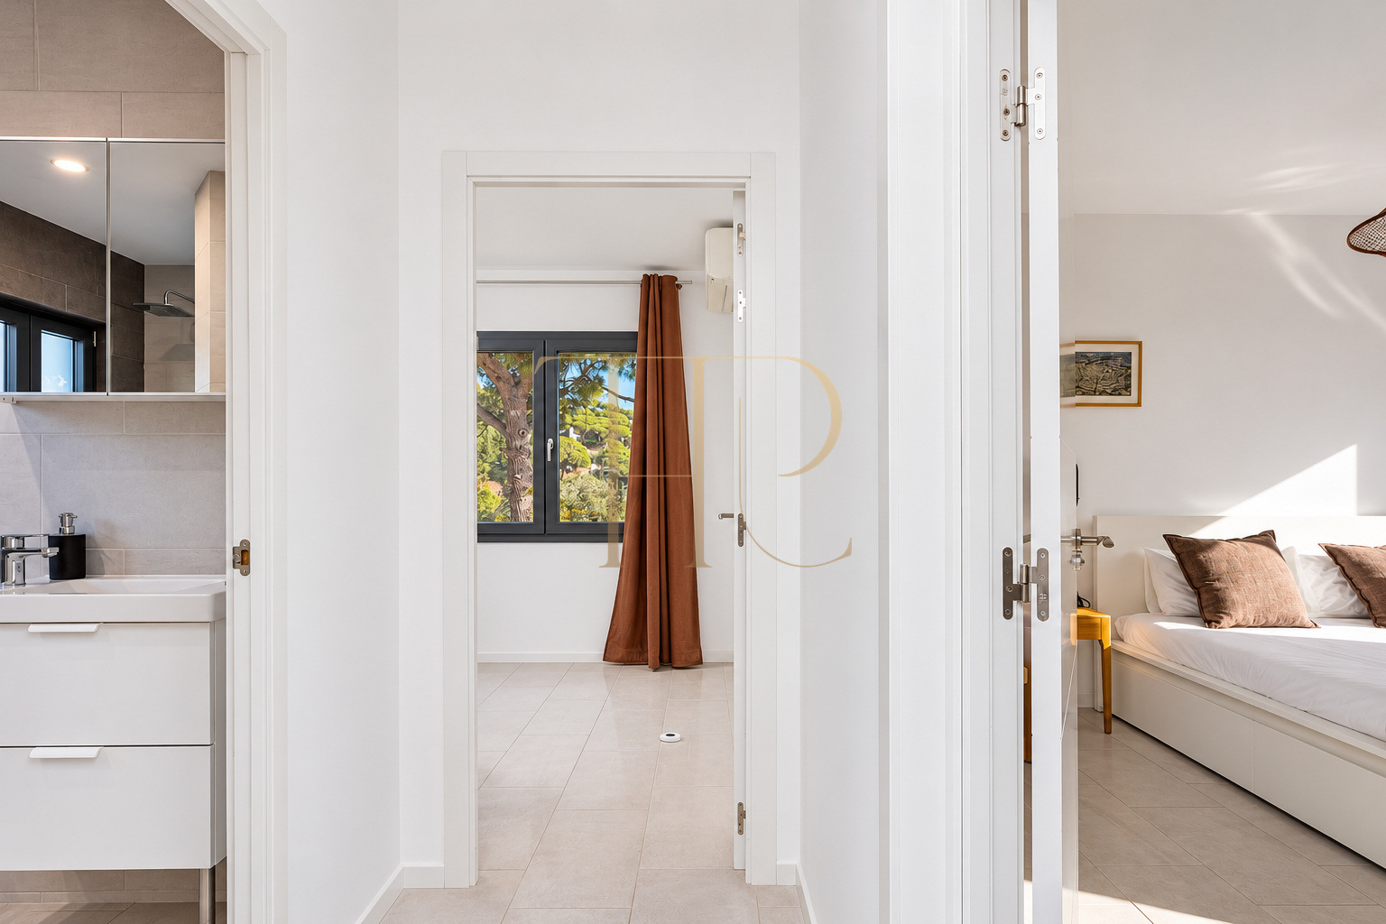
- 4 bathrooms in the particulars; the description retains the stated distinction between full bathrooms and guest toilets.
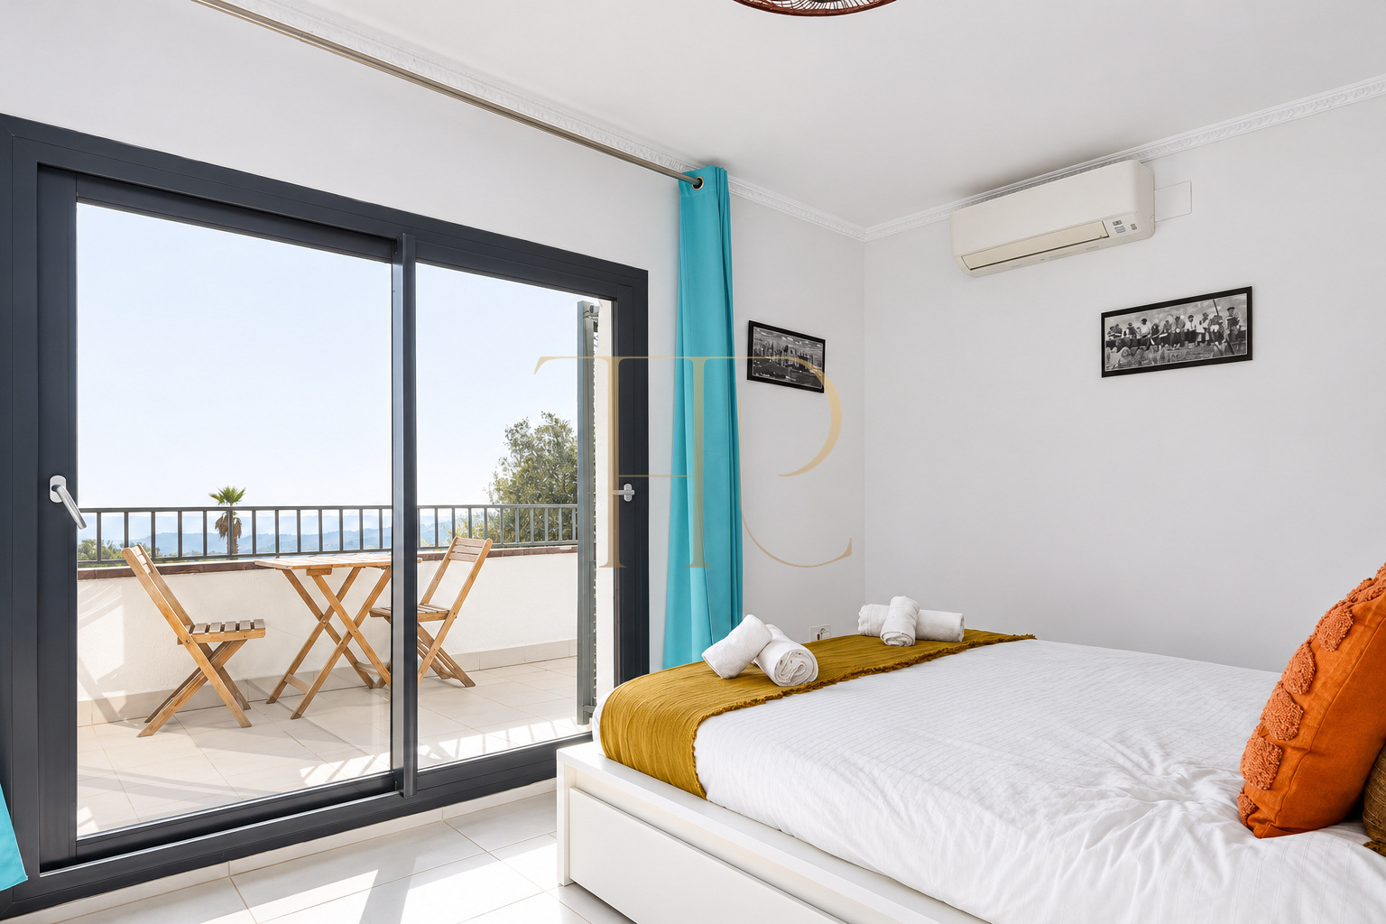
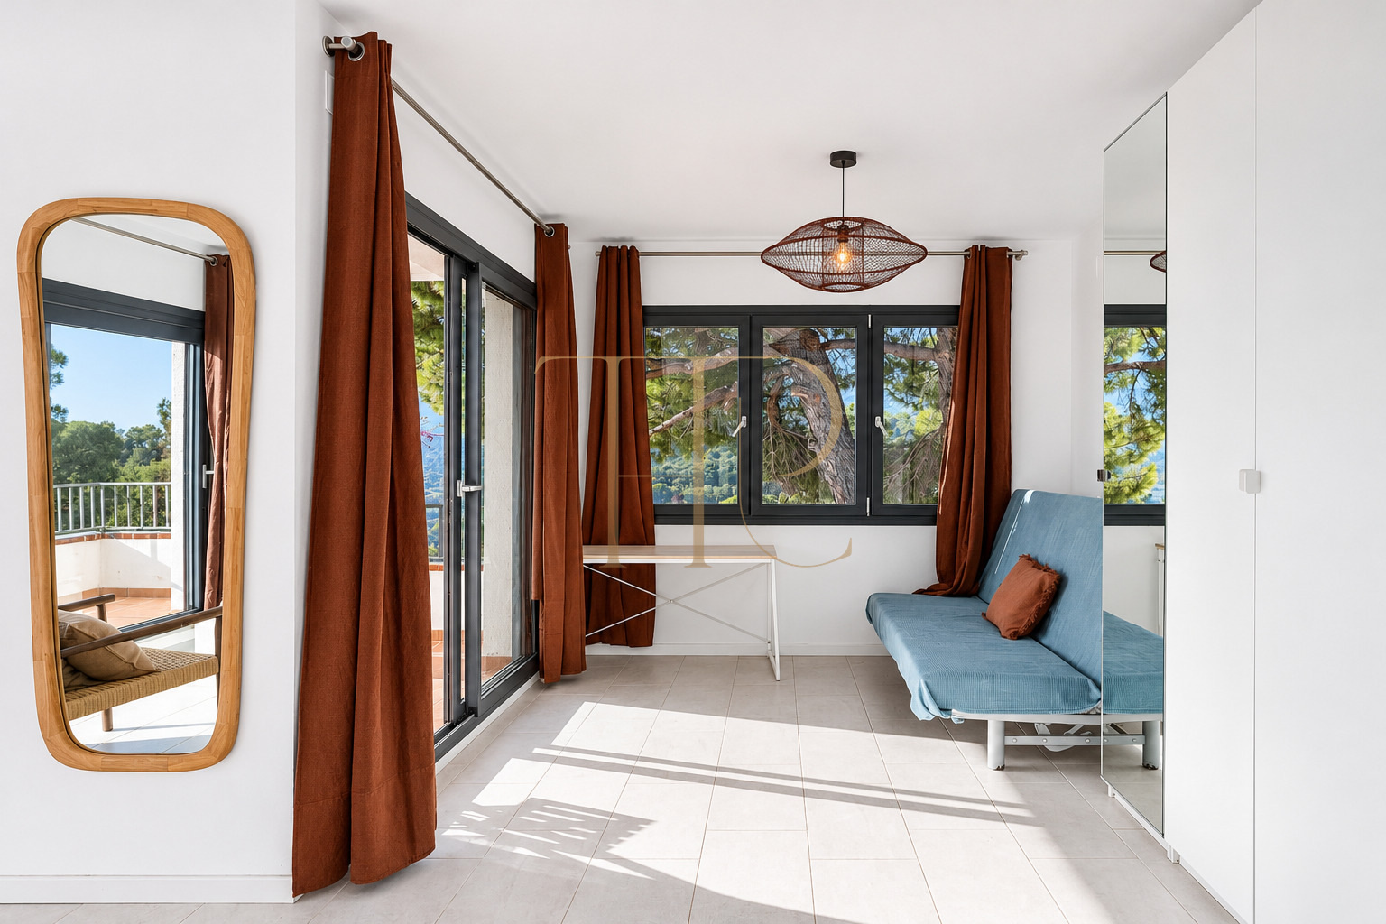
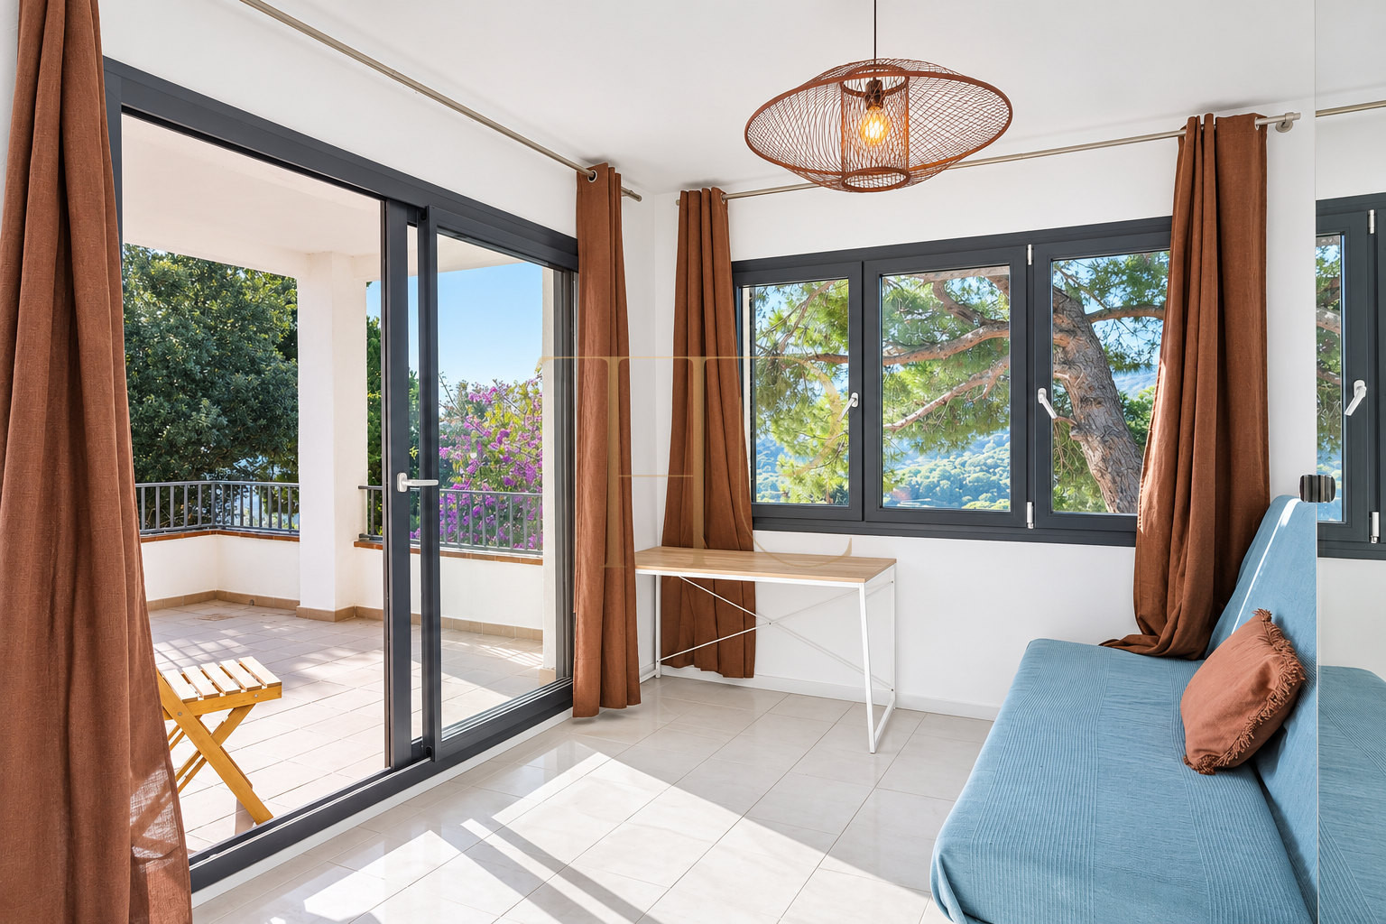
- The first floor has four spacious bedrooms, two complete bathrooms and a beautiful terrace with sea views, perfect for relaxing and enjoying the surroundings.
- On the upper floor, there is the seventh bedroom, an ideal space as a suite, study or multipurpose area.
Living areas
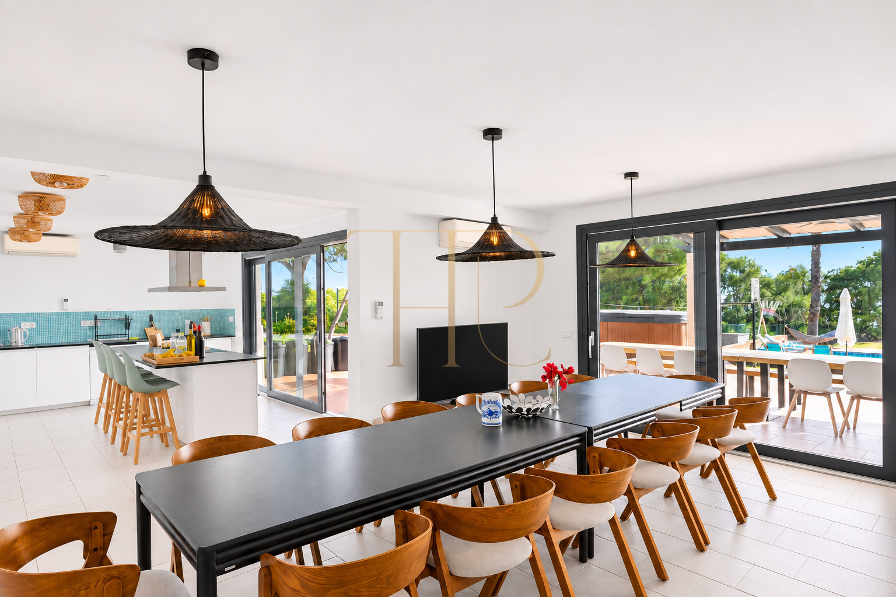
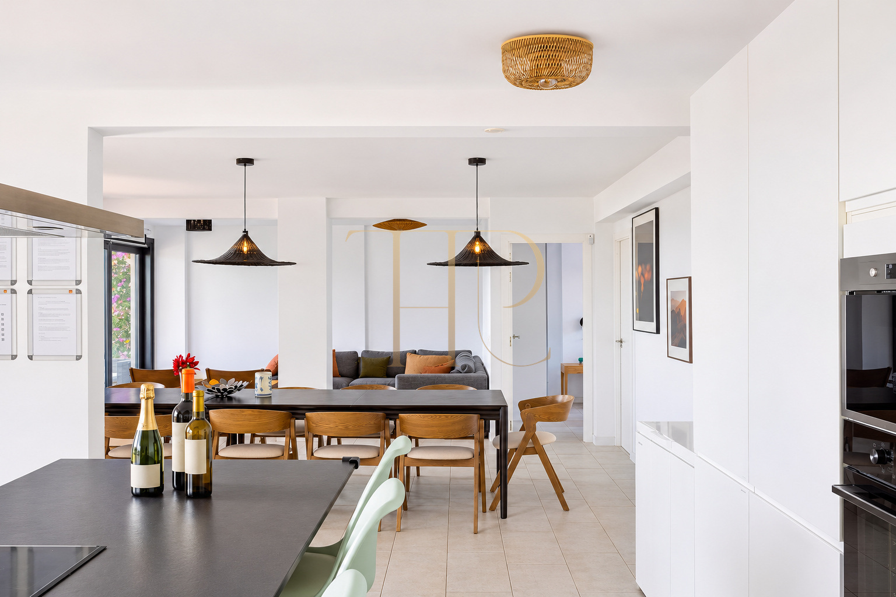
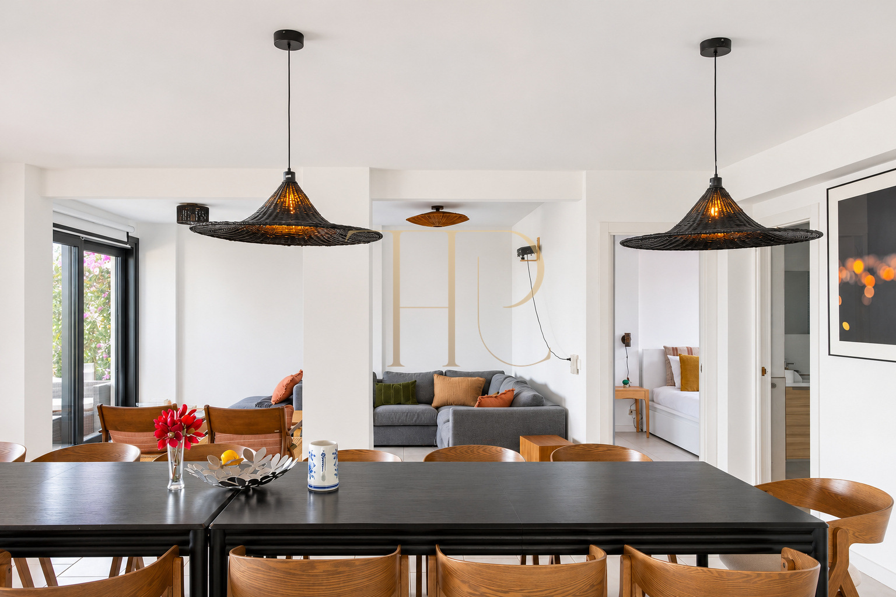
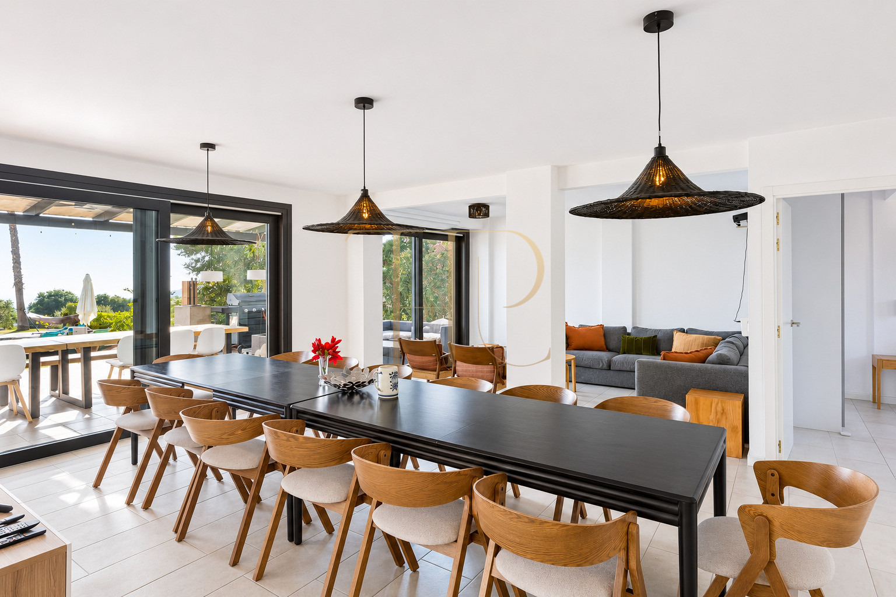
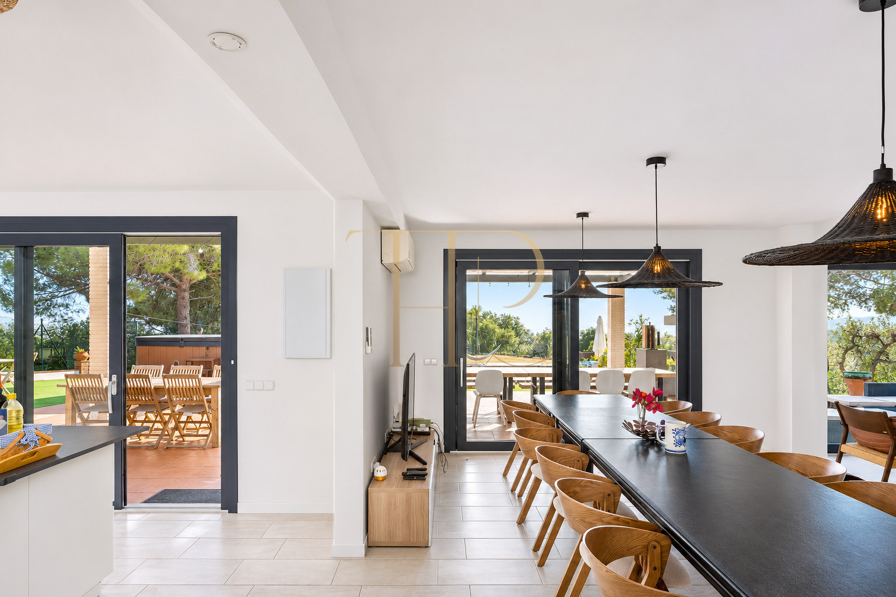
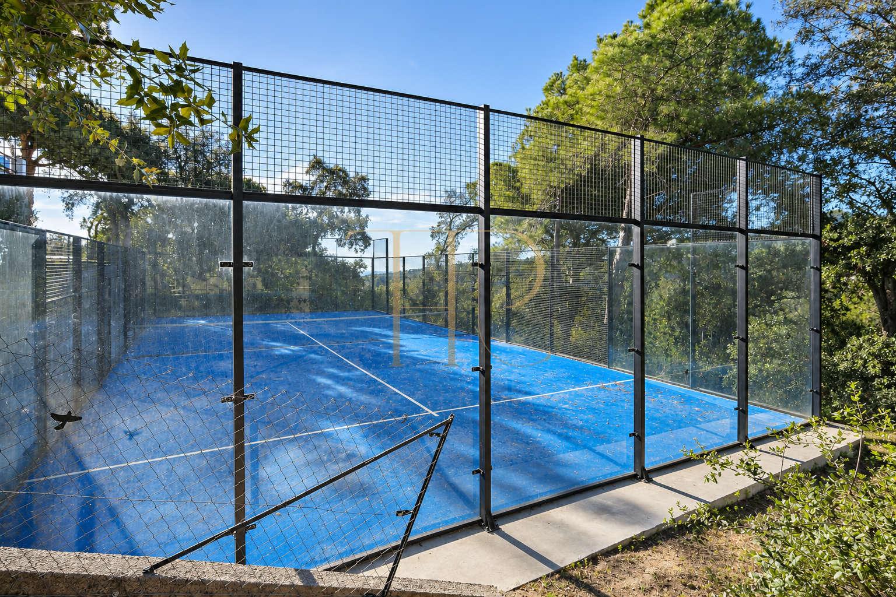
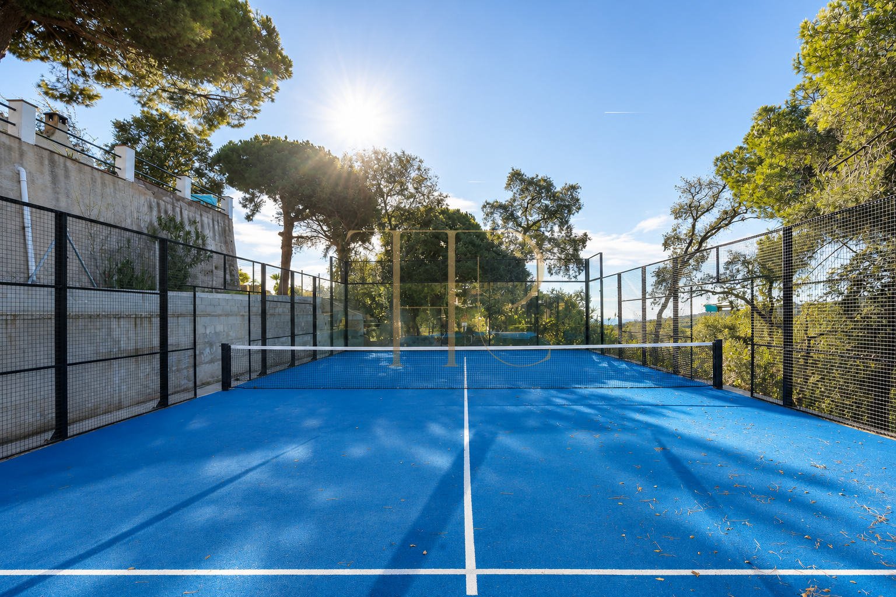
- The property features a bright, open-plan living-dining room with large windows that flood the space with natural light and views, and offer direct access to the exterior area. Outside, there is a fantastic swimming pool, barbecue area, children's play area, and paddle tennis court, perfect for family enjoyment and outdoor gatherings. On the main floor, at the same level as the living-dining room, are two bedroom, a full bathroom , and a guest toilet.
Comfort and equipment
The property is equipped with solar panels and an electric vehicle charger to improve energy efficiency and sustainability.
- Built area: 346 m².
- Heating system for indoor comfort.
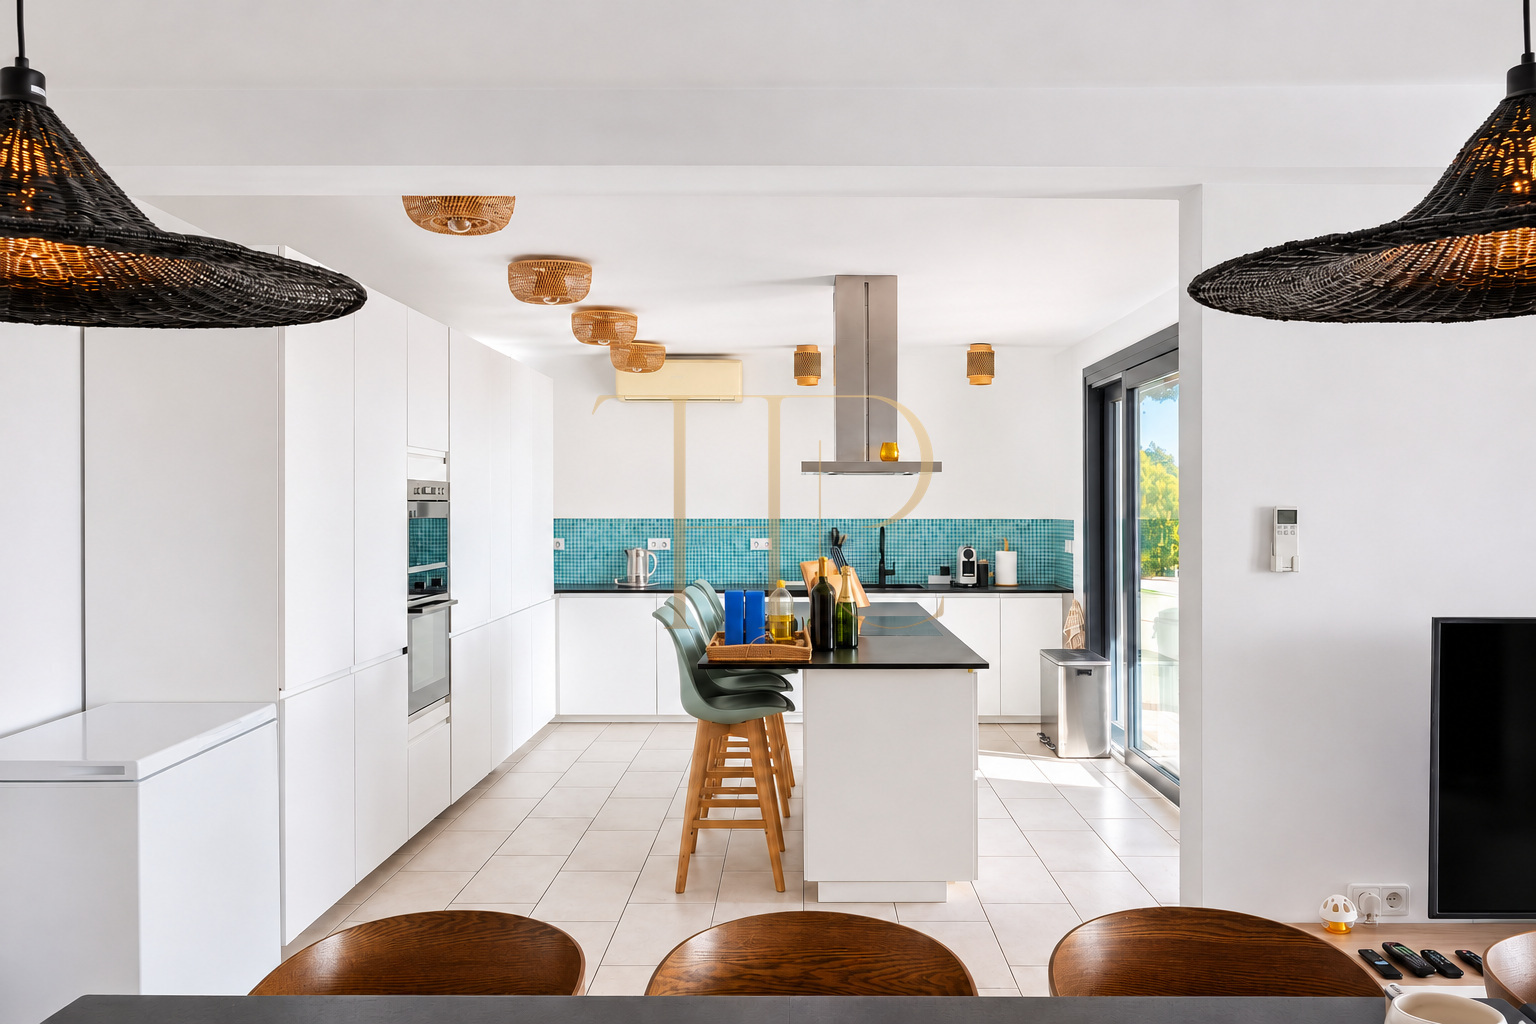
- Air conditioning to regulate indoor temperature.
- Exterior windows with double glazing.
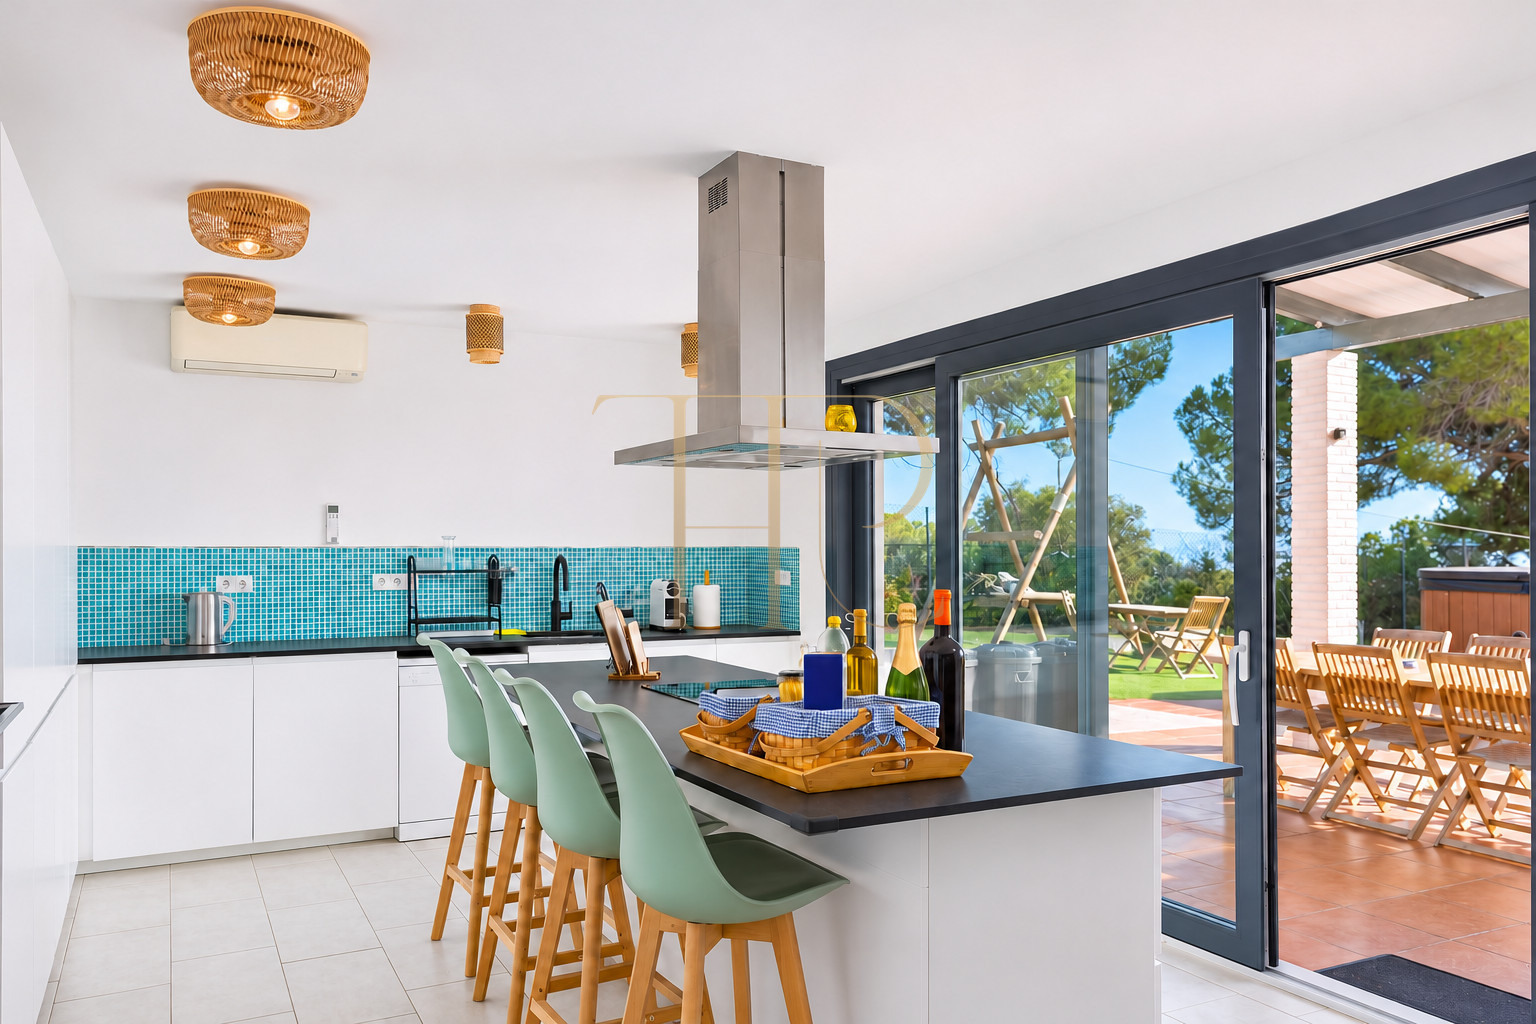
- Fitted kitchen for everyday use.
- Padel court among the outdoor facilities.
- Solar panels among the energy systems.
Investment and property potential
An exceptional property due to its location, features and possibilities, ideal for those seeking quality of life, privacy and an excellent investment opportunity.
The accommodation capacity, plot and sports facilities support different family-use scenarios. The tourist licence stated in the documentation requires verification of validity and conditions before considering a letting operation; the existence of a licence does not constitute an income forecast.
- The property’s strengths are grounded in its stated areas, layout and equipment.
- A purchase decision should consider condition, documentation and intended use without assuming guaranteed capital growth.
A property to consider
If you are looking for a home in Arenys de Munt and this combination of spaces fits your plans, contact Top House Realty for further information and to arrange a viewing. Explore the connection between indoor and outdoor areas and assess the details that distinguish this property in person.
 Costa Maresme
Arenys de Munt
 Print
 House / Villa
 346 m²
 4208 m²
 7
 4









