House with terrace and views in Sant Just Desvern
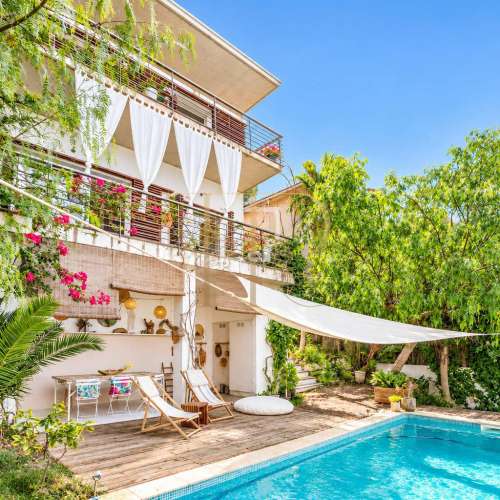
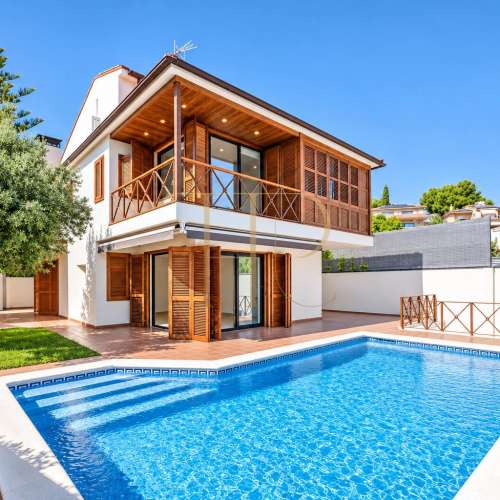
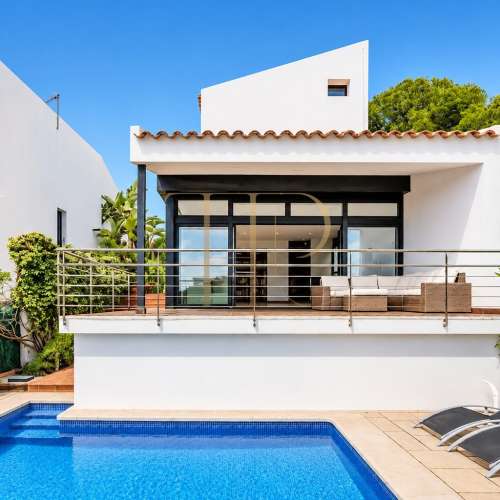
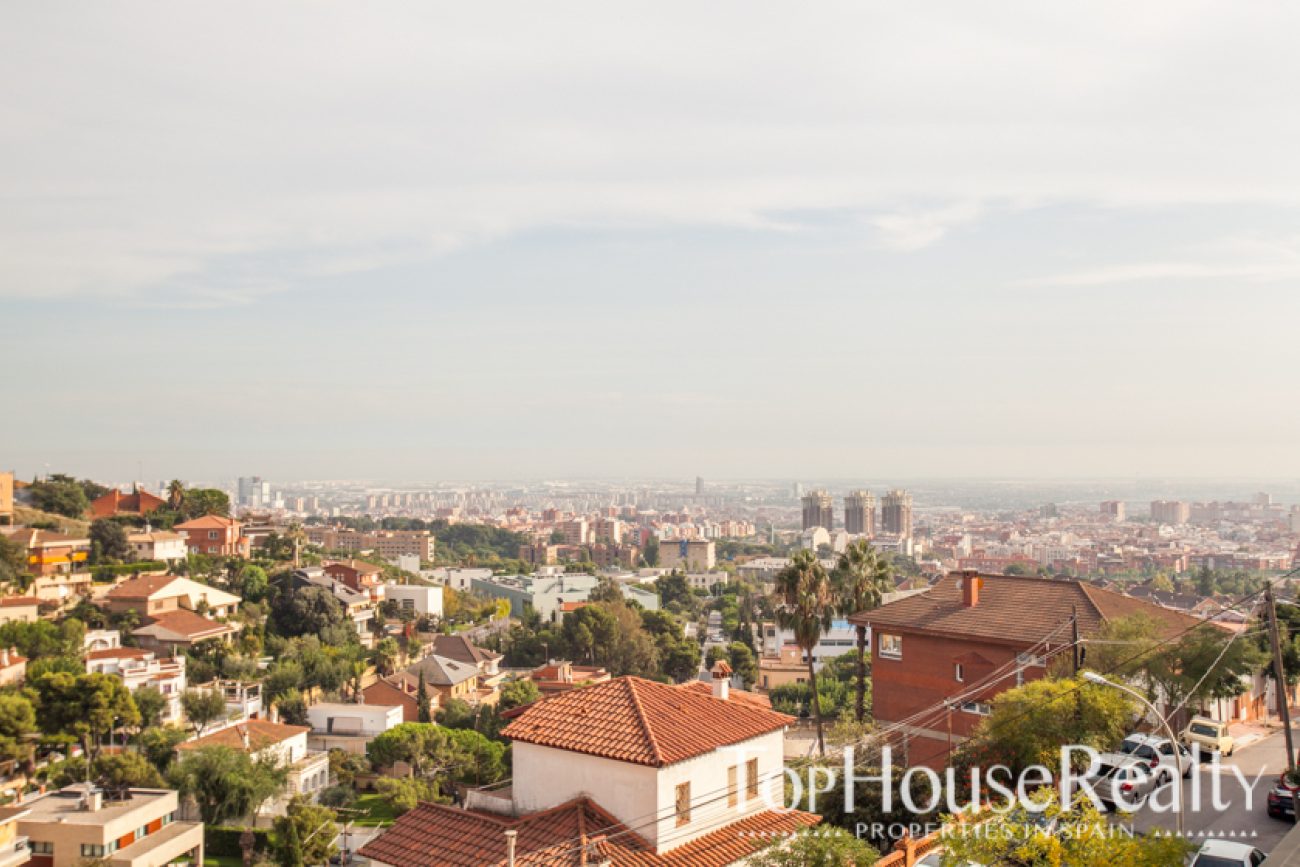
This Sant Just Desvern house forms part of the Top House Realty historical archive. It was marketed as a property for renovation, standing on a hillside and oriented towards the Mediterranean, with views of the sea and Barcelona.
The construction uses the natural slope to arrange its accommodation over four levels. The floor areas increase as the building rises, reaching a substantial upper patio described as approximately 200 m² in the original documentation.
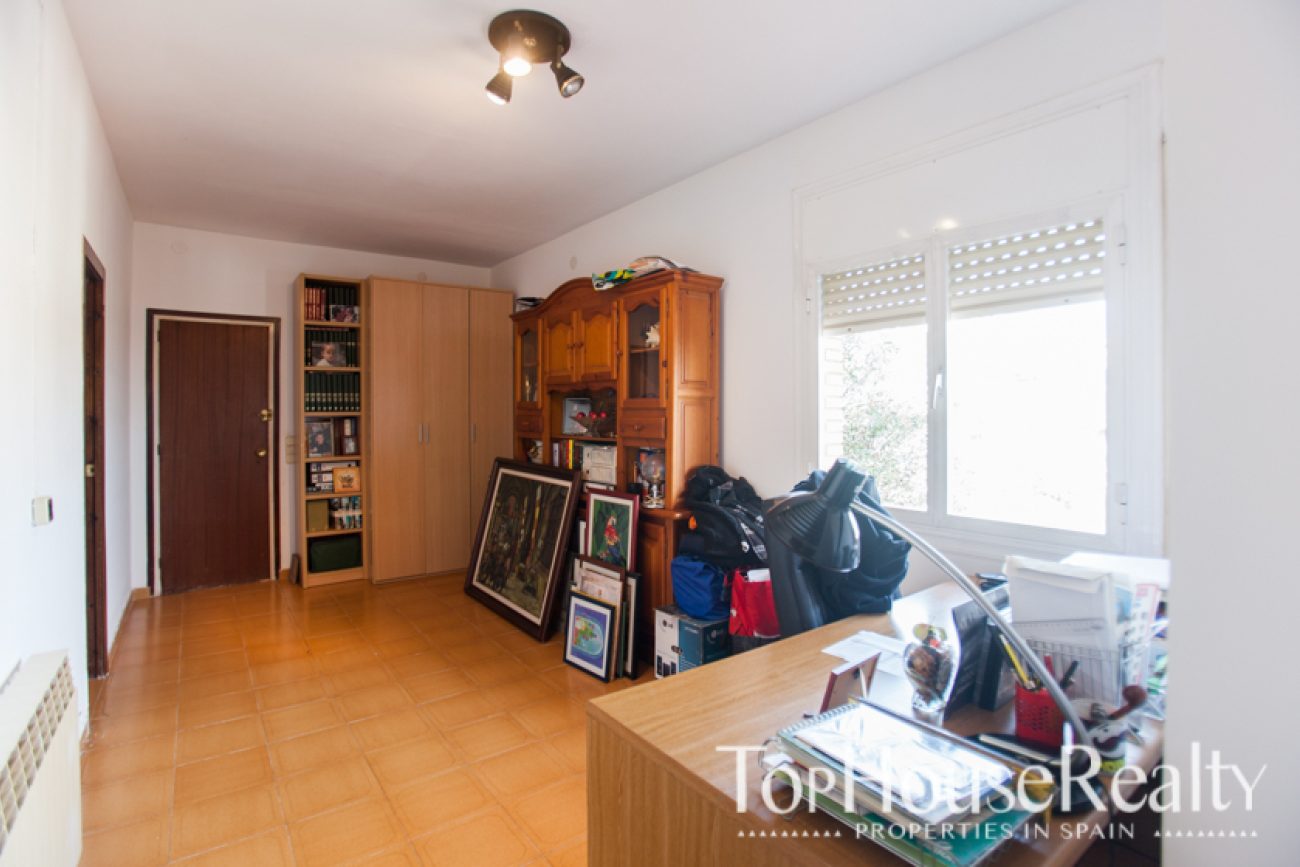
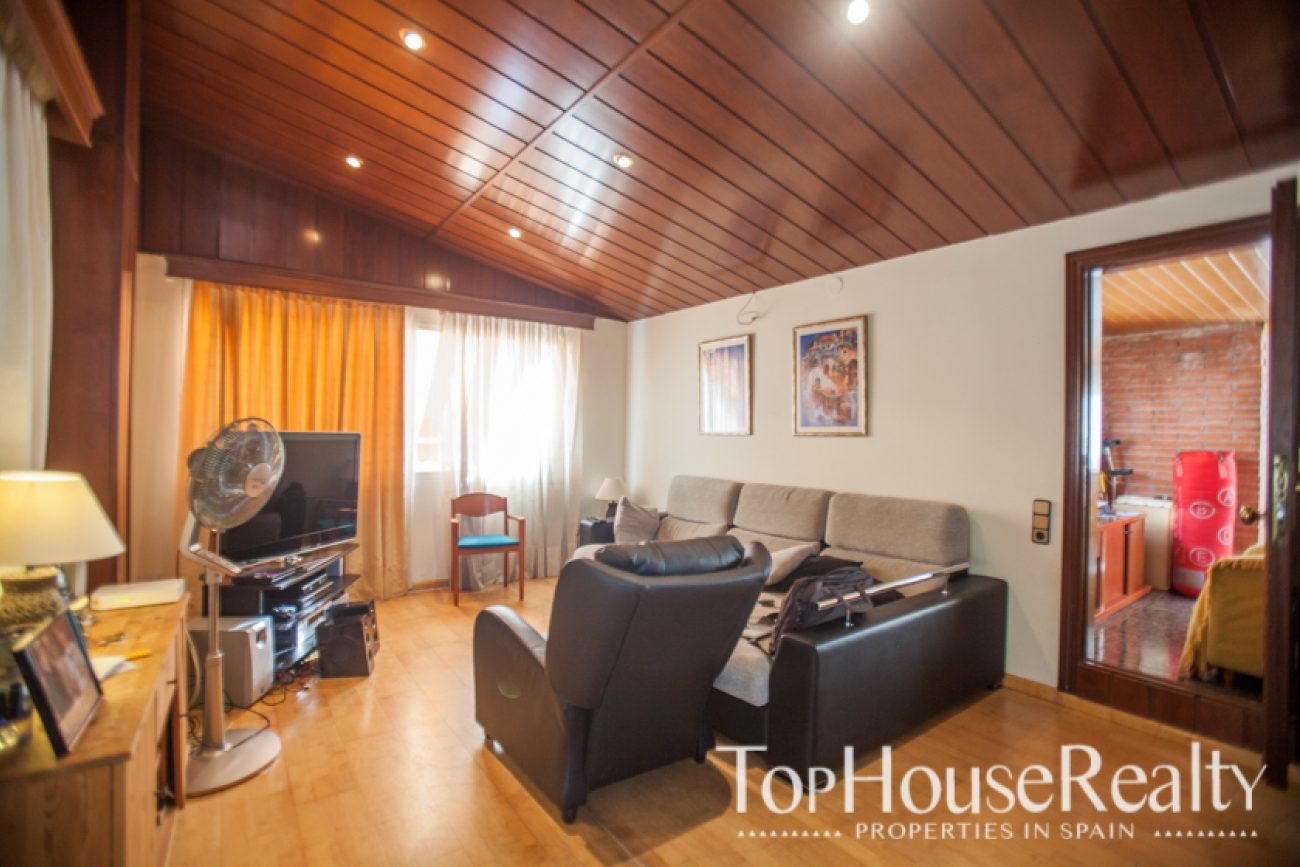
The commercial property sheet records four bedrooms and a garage for several vehicles. Study, games and attic spaces occupy the highest level, relating to a broad outdoor terrace and completing the documented accommodation.
A building adapted to its hillside
The shape of the terrain directly influences the organisation of the house. Its levels step up along the mountain's natural curve, creating a distinctive relationship between the interior accommodation, changes in height and the outdoor spaces.
Views of the sea and Barcelona
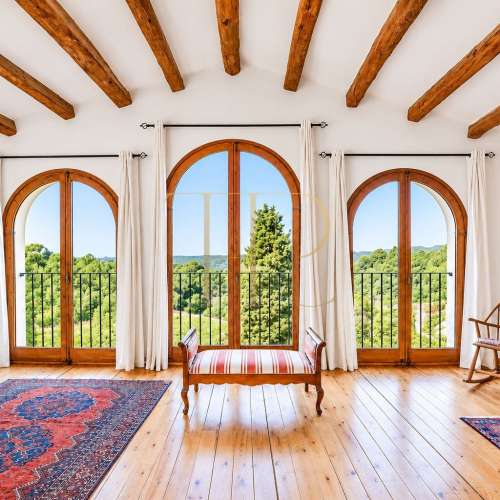
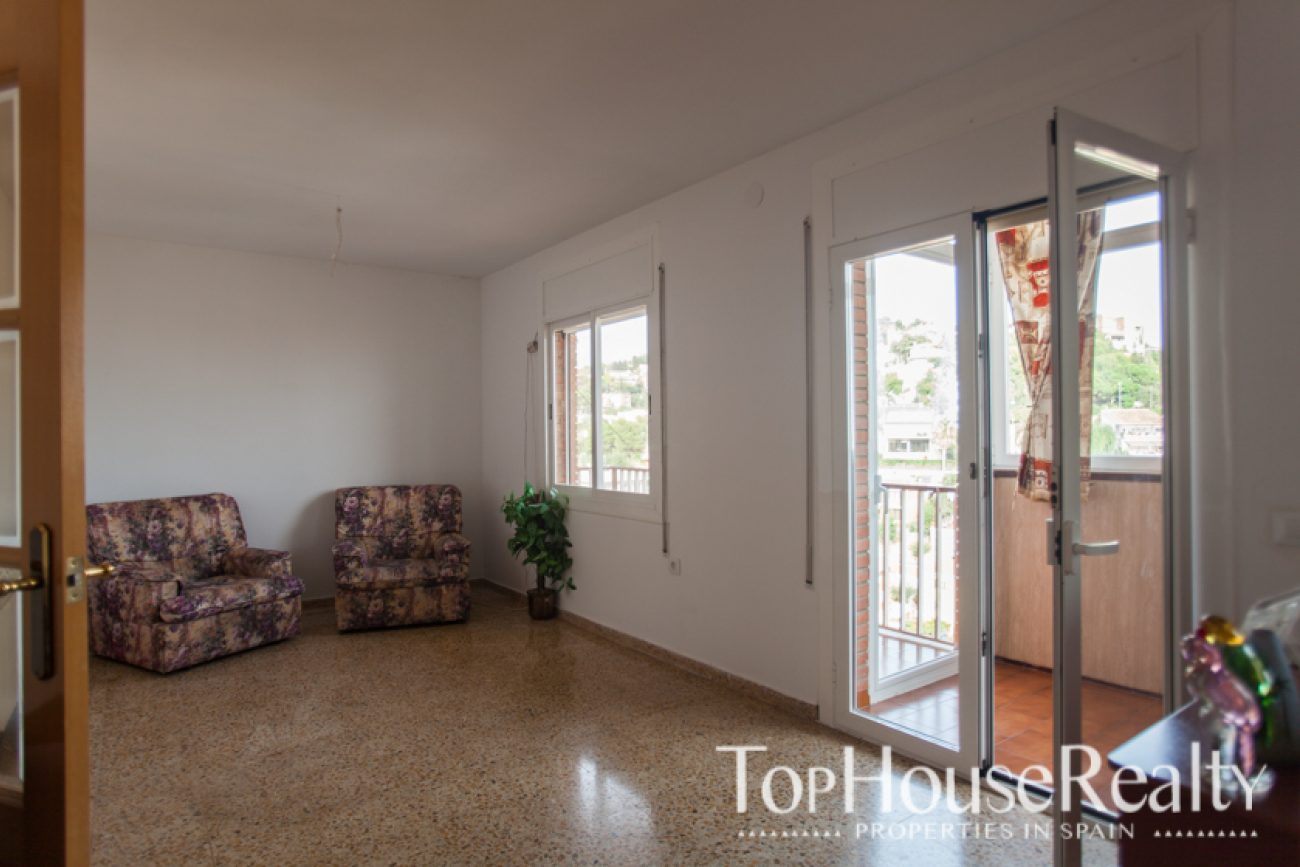
The Mediterranean orientation and views towards the city are highlighted in the original description. The surrounding landscape provides a visual reference for the property, accompanying its hillside position and its outward relationship with the setting.
Four levels with different functions
Vehicle access occupies the lower level. The following two levels contain the principal residential accommodation, while the highest holds supporting spaces connected with the terrace and upper patio, maintaining distinct functions within the overall arrangement.
Four documented bedrooms
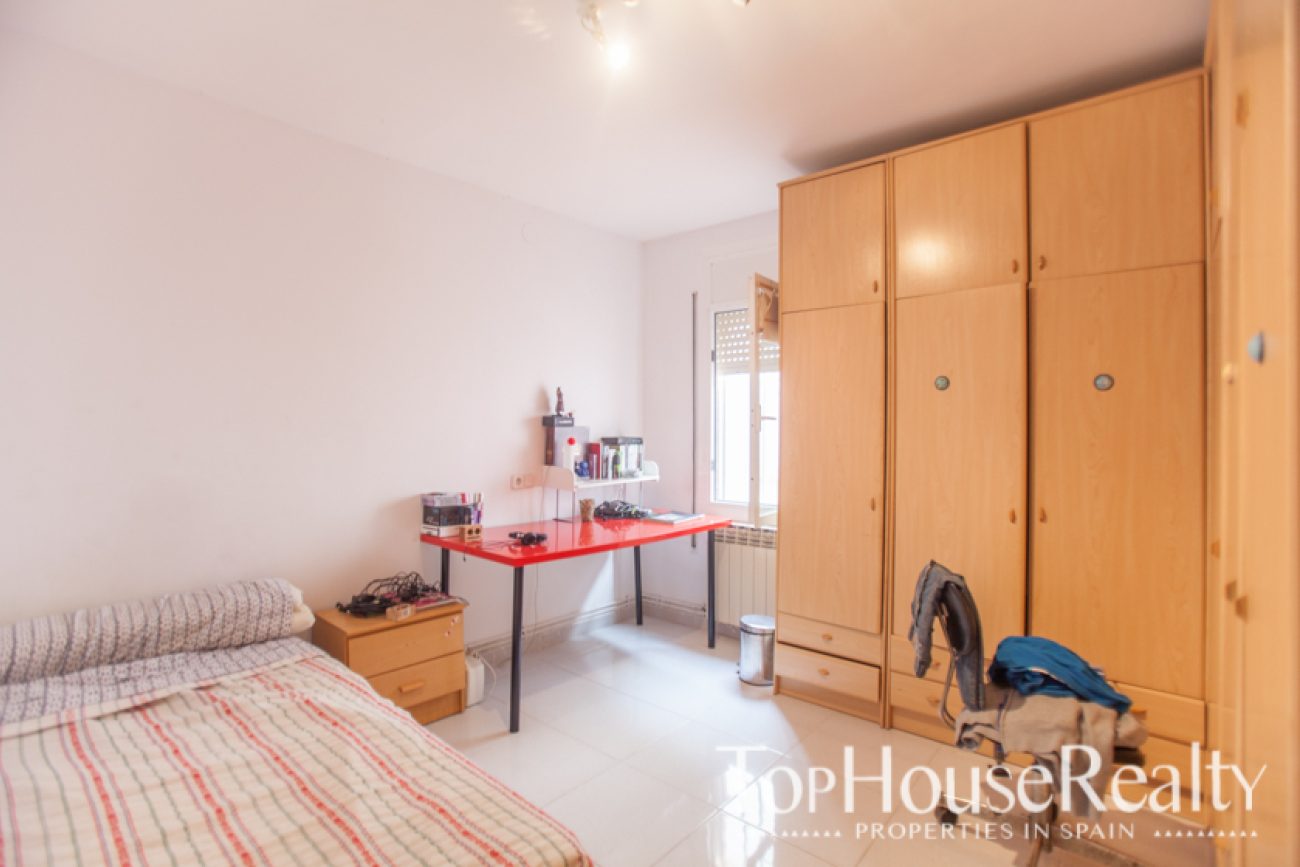
The property sheet identifies four bedrooms within the house. These form part of its recorded residential programme, alongside the interior areas used for study, relaxation or games towards the top of the building.
Upper patio and terrace
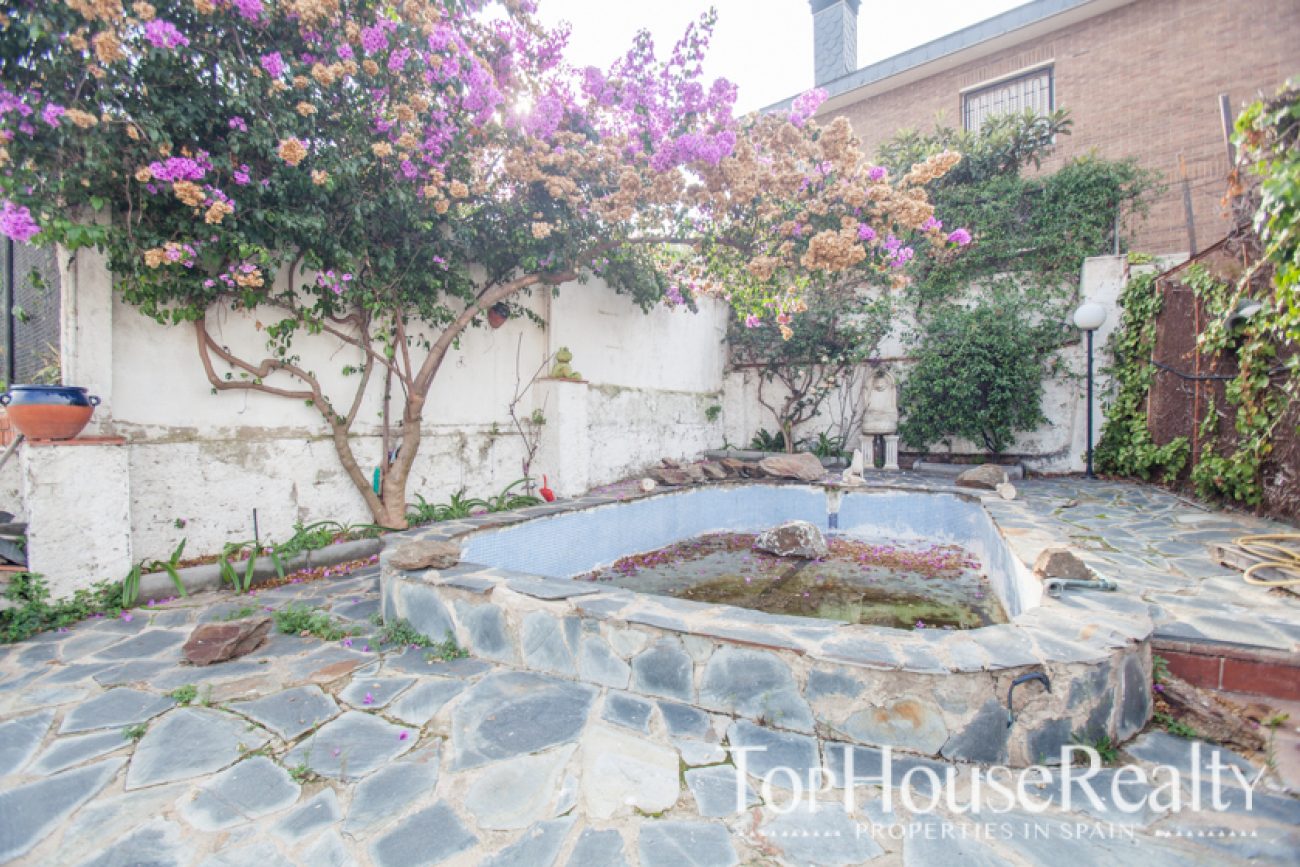
The large patio crowns the ascending layout of the construction. The terrace relates to the study, games area and attic, providing an outdoor setting that complements the interior spaces at this upper level of the property.
Garage and auxiliary spaces
The documented garage accommodates several vehicles beside the lower entrance. The property sheet also notes storage or service space, complementing the principal rooms and supporting the practical organisation of the house across its different levels.
Originally marketed for renovation
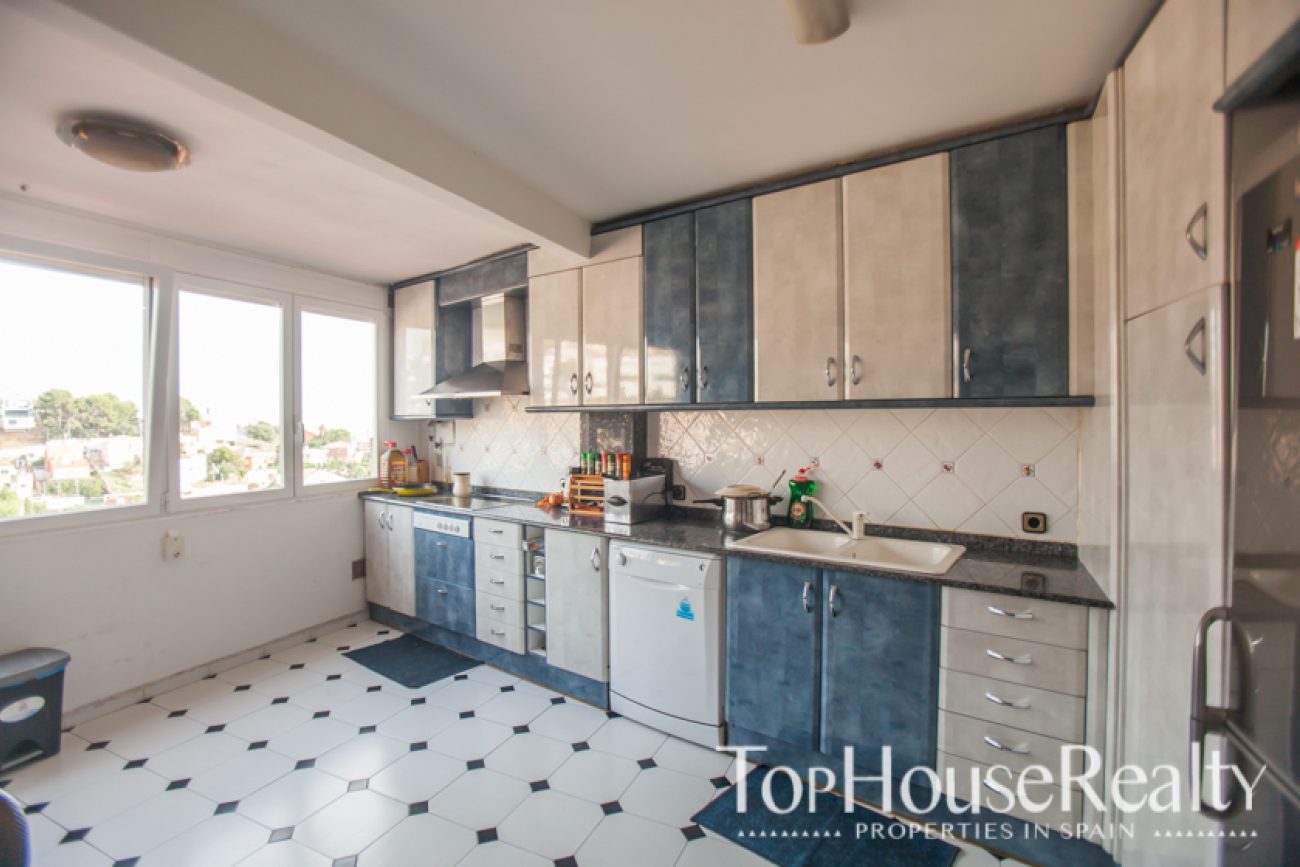
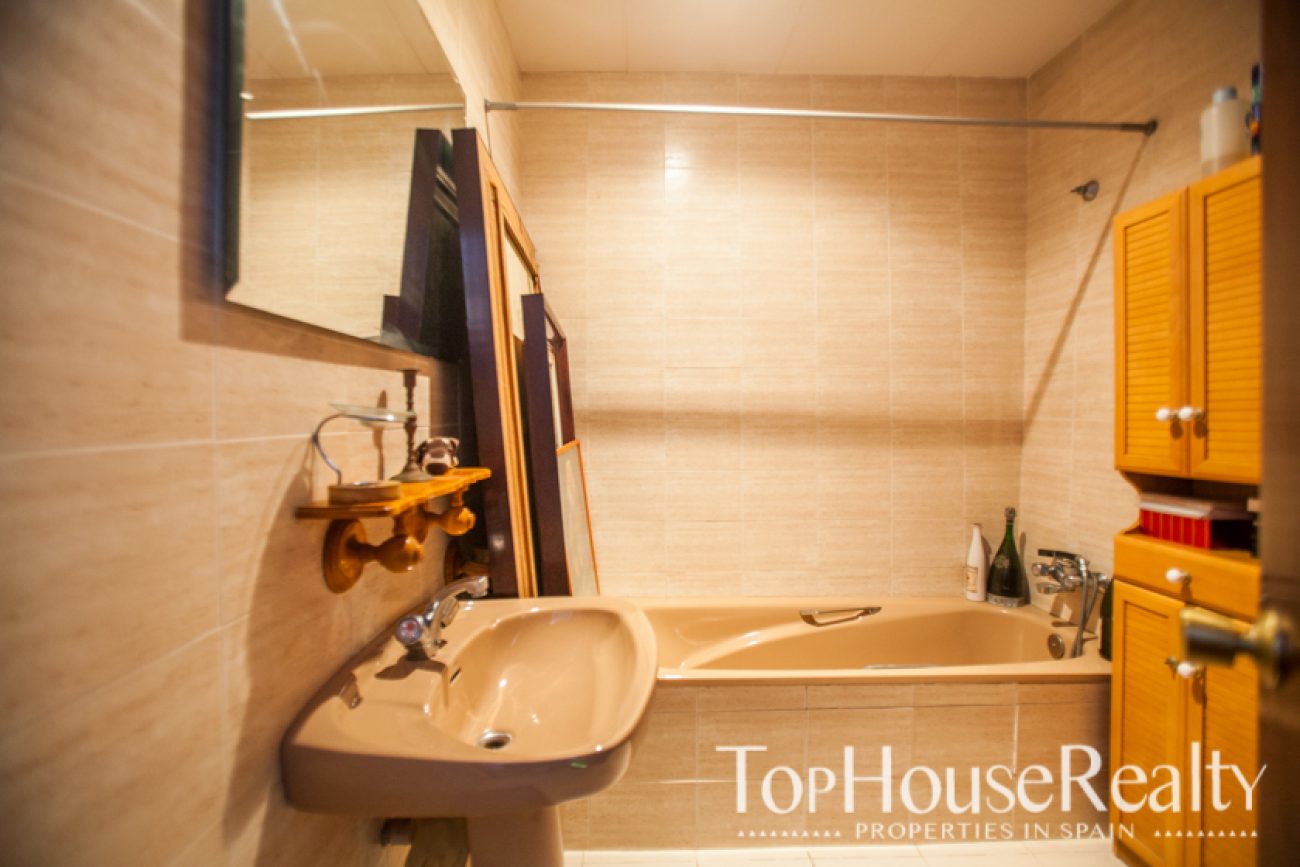
The original description presented the house as requiring refurbishment. Its stepped layout and outdoor spaces provide the documented basis for considering an intervention, with the scope depending on technical assessment of the existing construction.
A Sant Just Desvern archive reference
The hillside setting, views and upper patio characterise this archived house. Contact Top House Realty to learn about other properties with a terrace and similar features in Sant Just Desvern and the Barcelona area.
 Sant Just Desvern
 Print
 House / Villa
 400 m²
 4
 4
 3