Townhouse with garden and communal pool in Gavà Mar
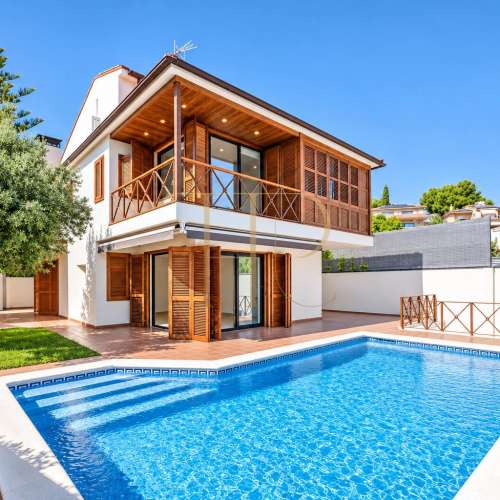
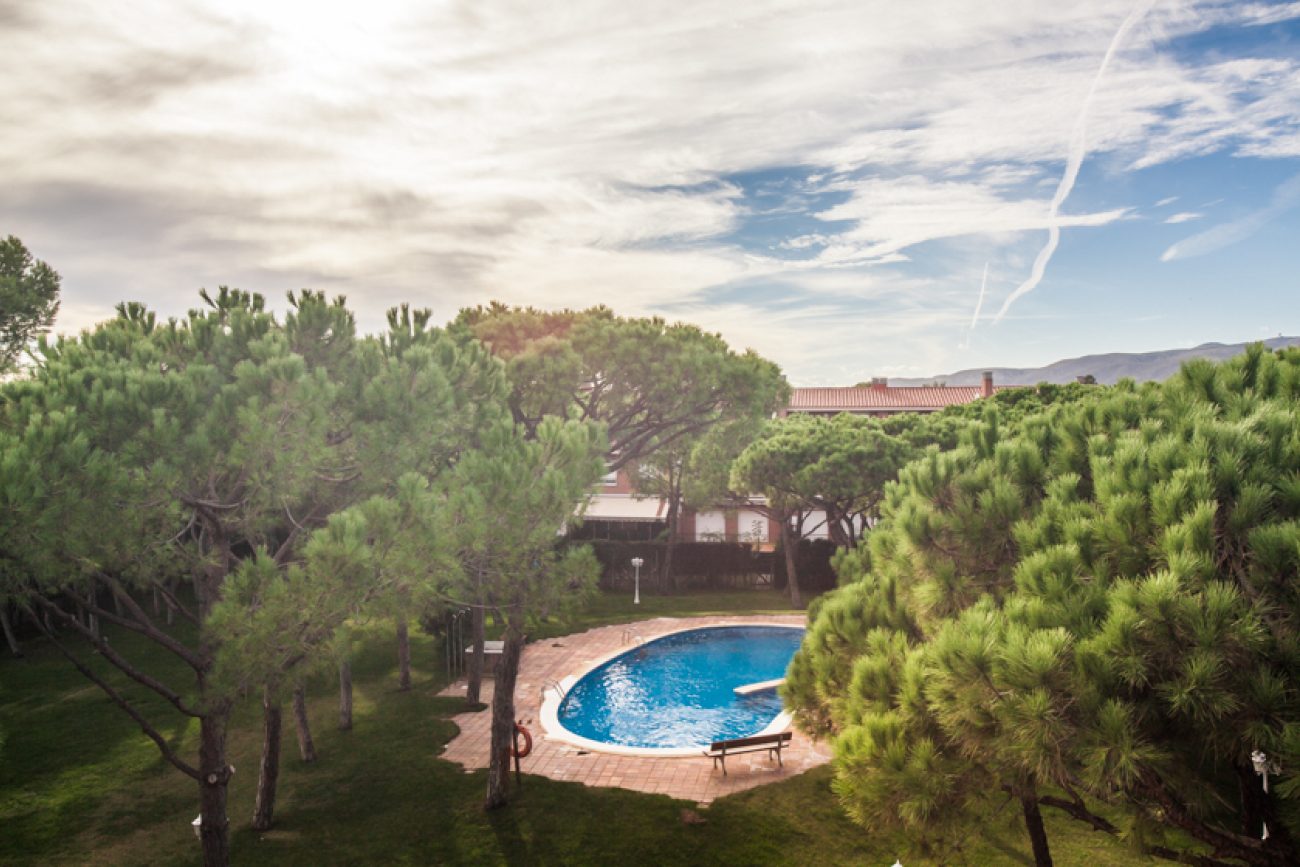
This Gavà Mar townhouse is listed as sold in the Top House Realty archive. It forms part of a residential development with a communal garden and pool, around 200 metres from the beach, with its own outdoor spaces at the front and rear.
Built in 1998, the property has 264 m² of total constructed area according to Catastro: 207 m² of residential space, 33 m² of parking and 24 m² of common elements. Its four levels comprise basement, ground floor, first floor and attic.
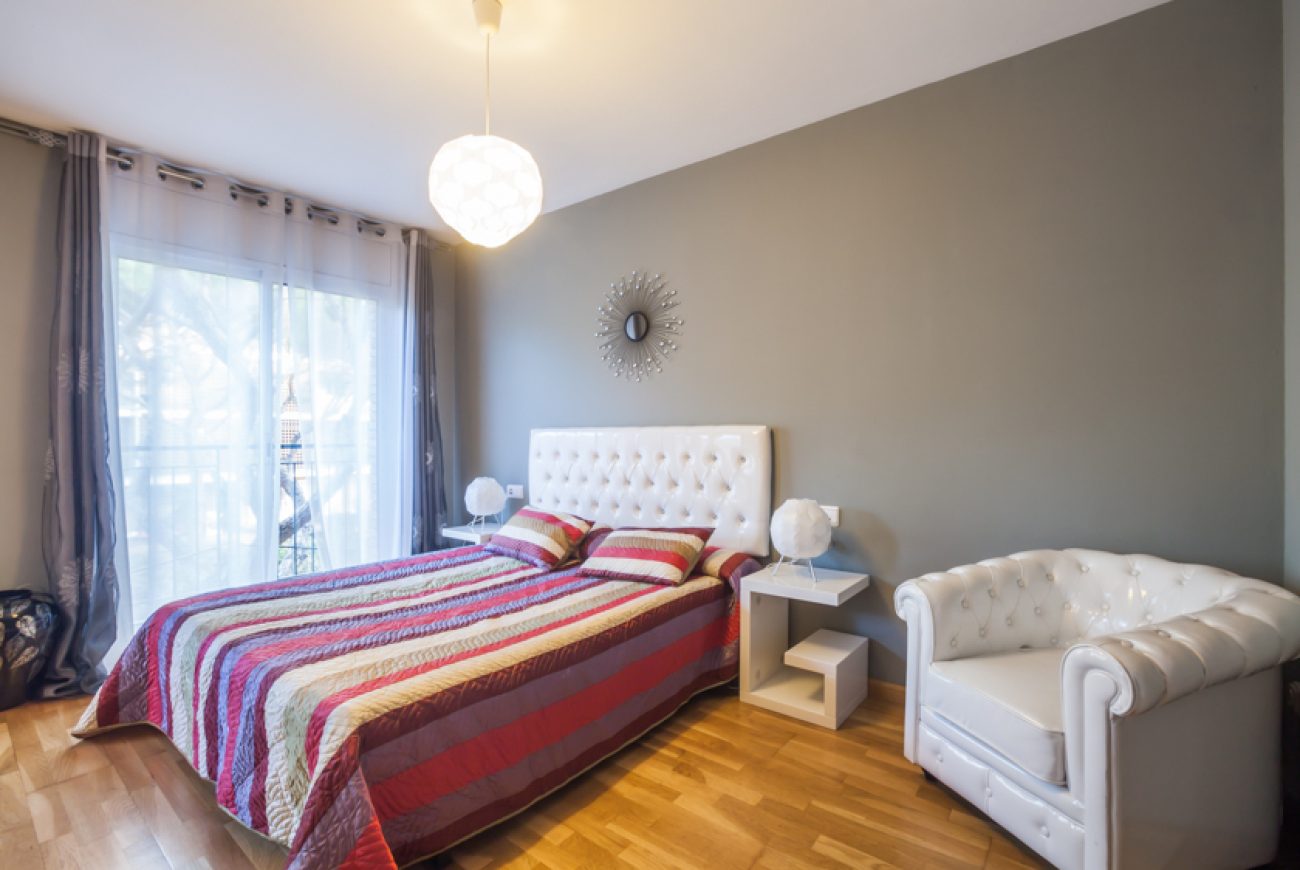
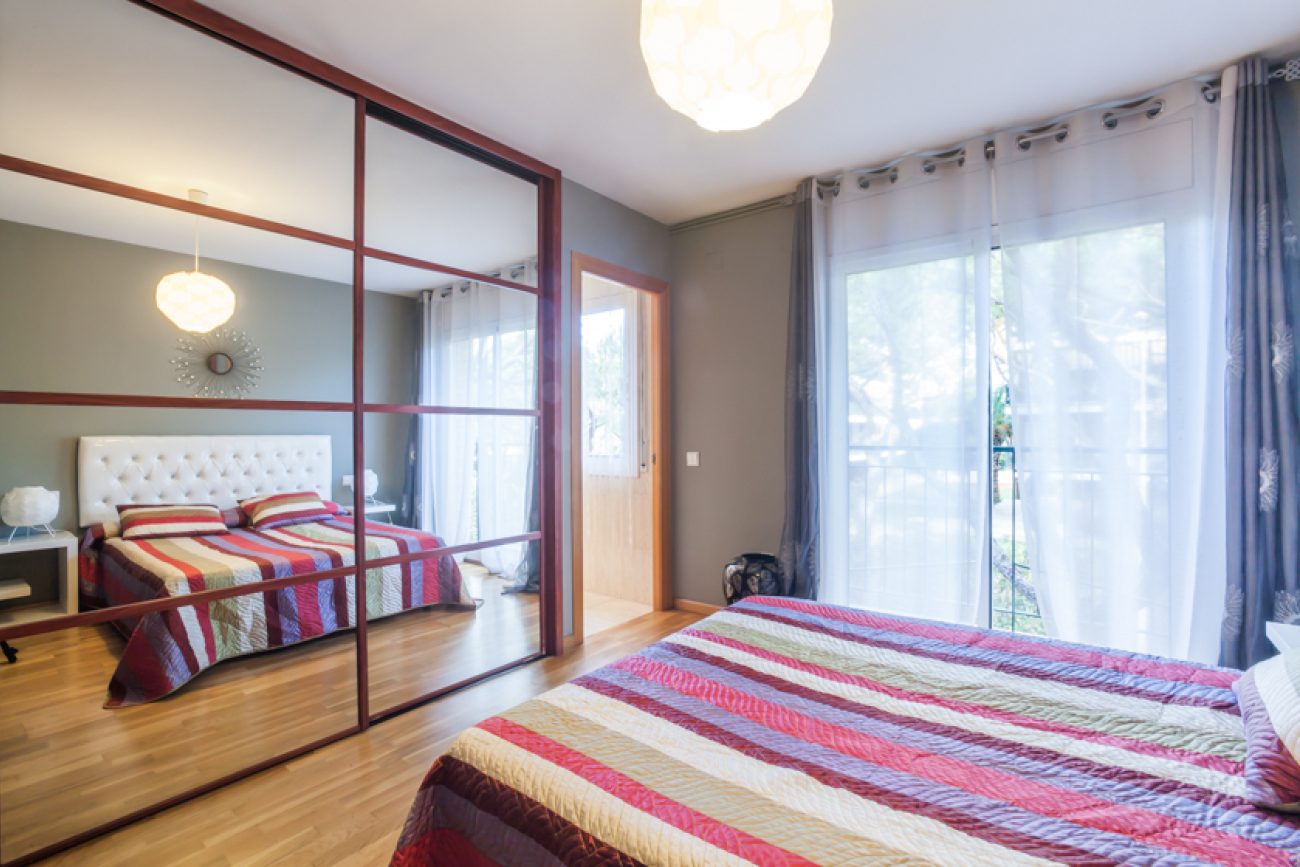
The house includes four double bedrooms, two with their own bathrooms, three full bathrooms and a guest toilet overall. An upper terrace, entrance patio and rear outdoor area complement the interior layout and its connection with the shared grounds.
Front patio and entrance
A patio precedes the entrance at a lower level than the main access. The documentation describes an area of approximately 20 m² with a pine tree. The entrance hall distributes access to the living and dining room, guest toilet and kitchen.
Living space with fireplace and terrace
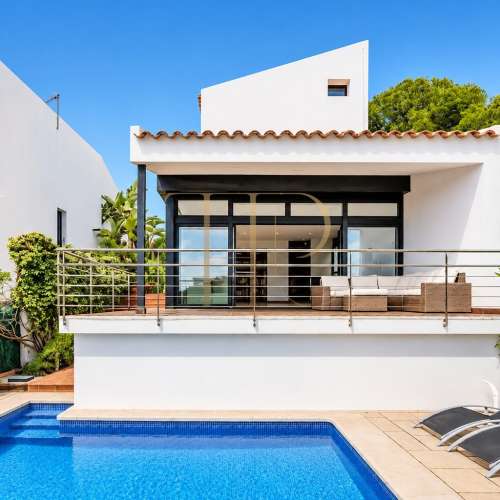
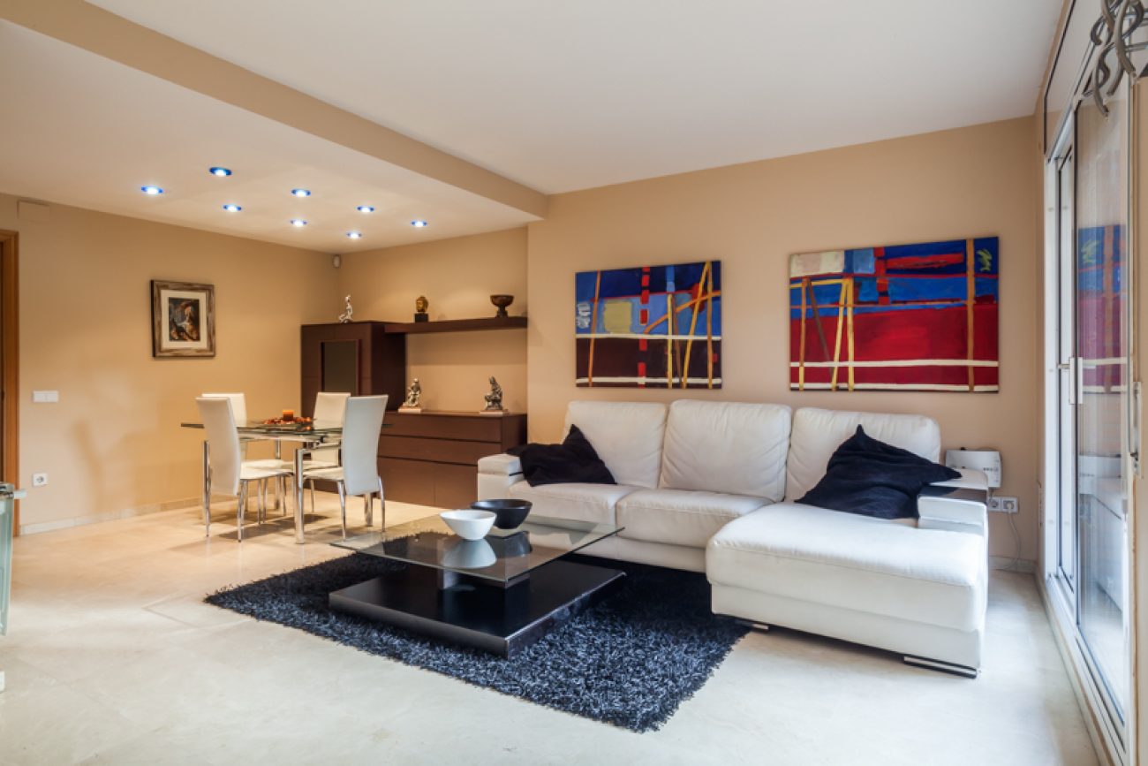
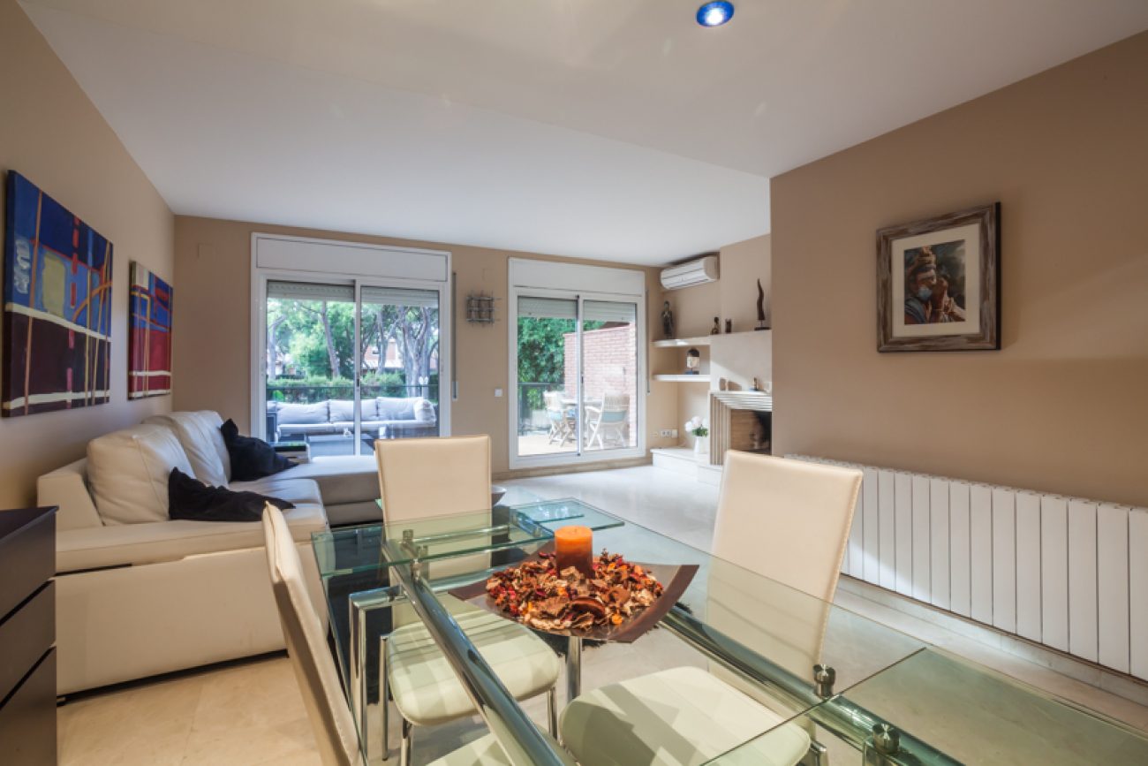
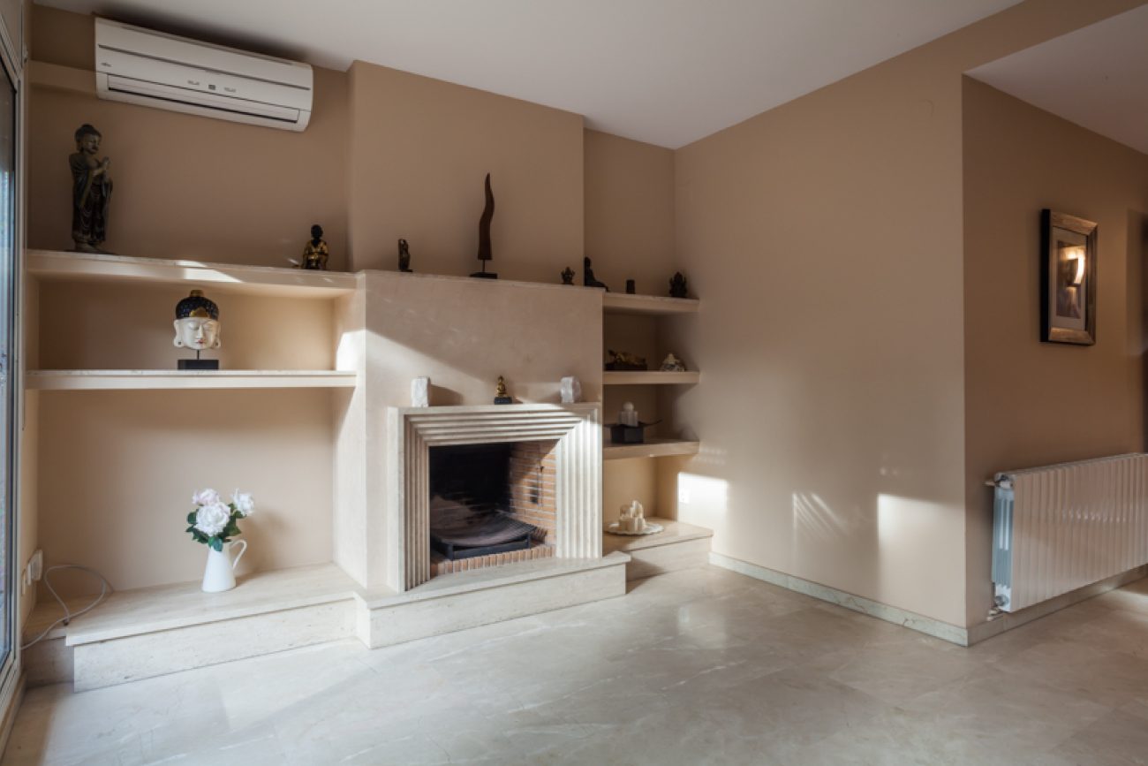
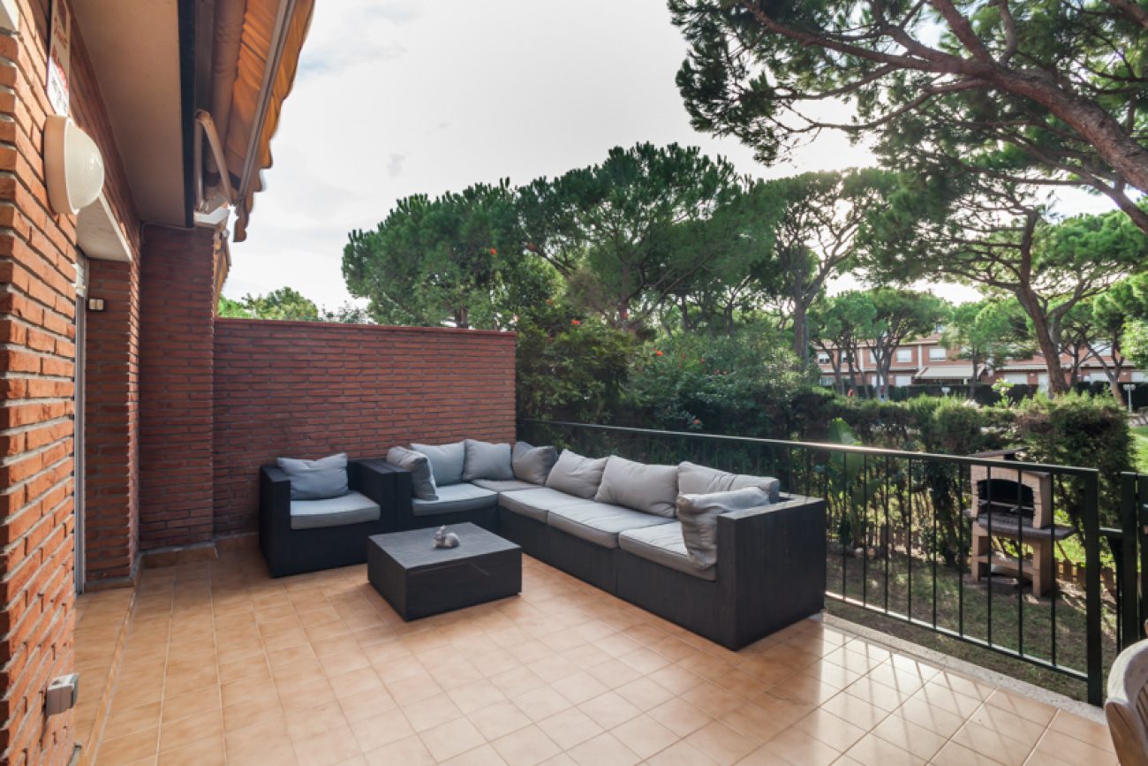
The living and dining room separates a sitting area arranged beside the fireplace from the dining area. Large west-facing windows and glazed doors open onto the rear terrace, which is at the same level as this floor.
Rear garden and shared grounds
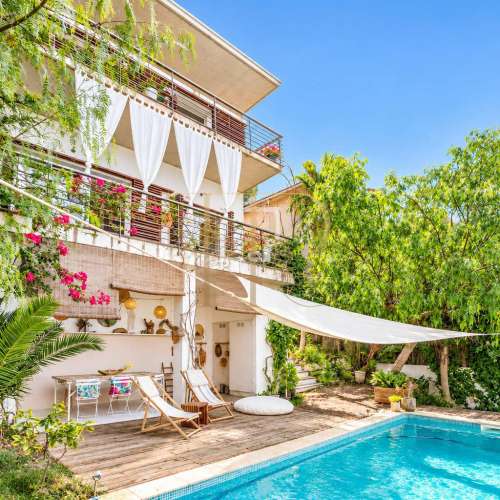
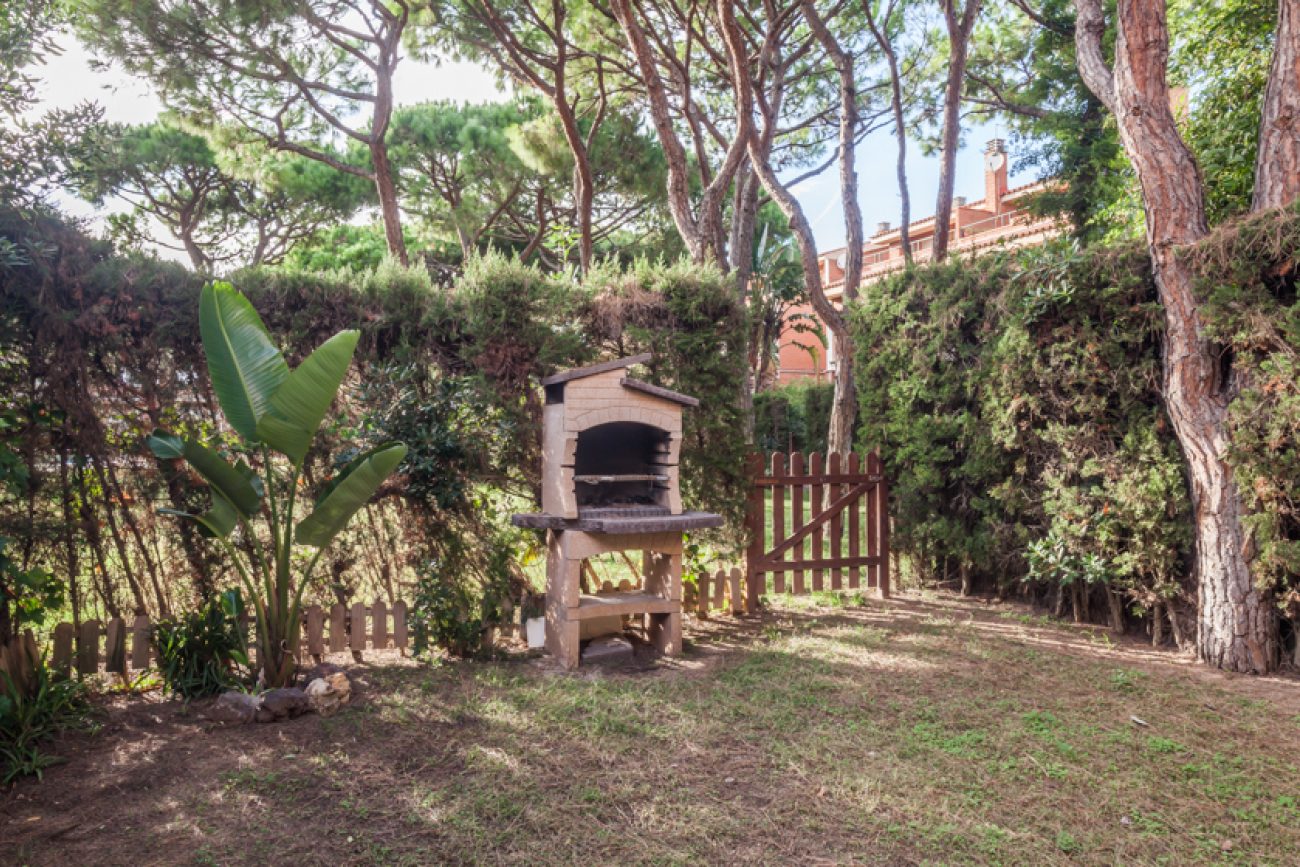
Below the terrace is the garden with a barbecue. This private outdoor area connects with the development's communal grounds, where the swimming pool and landscaped spaces are shared with the other homes.
U-shaped kitchen with dining space
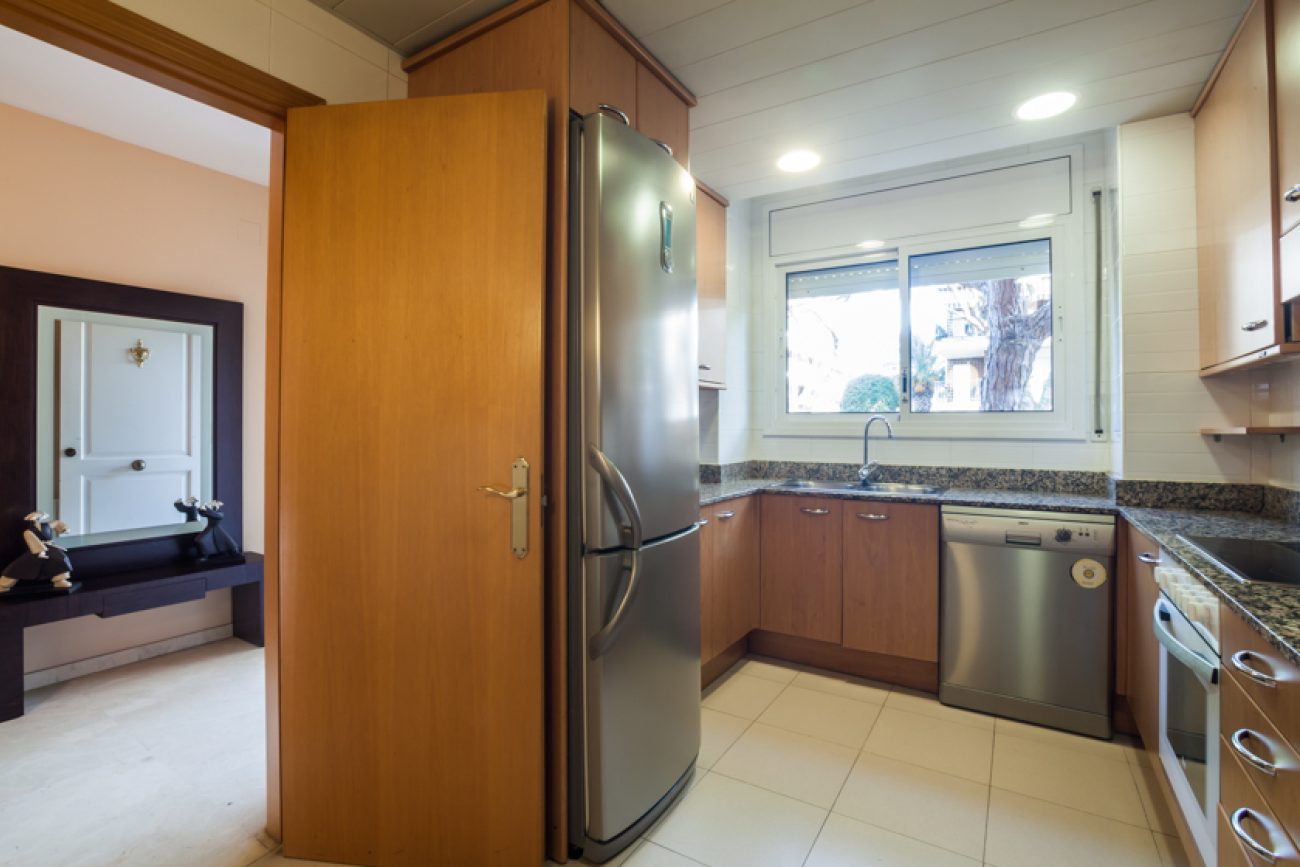
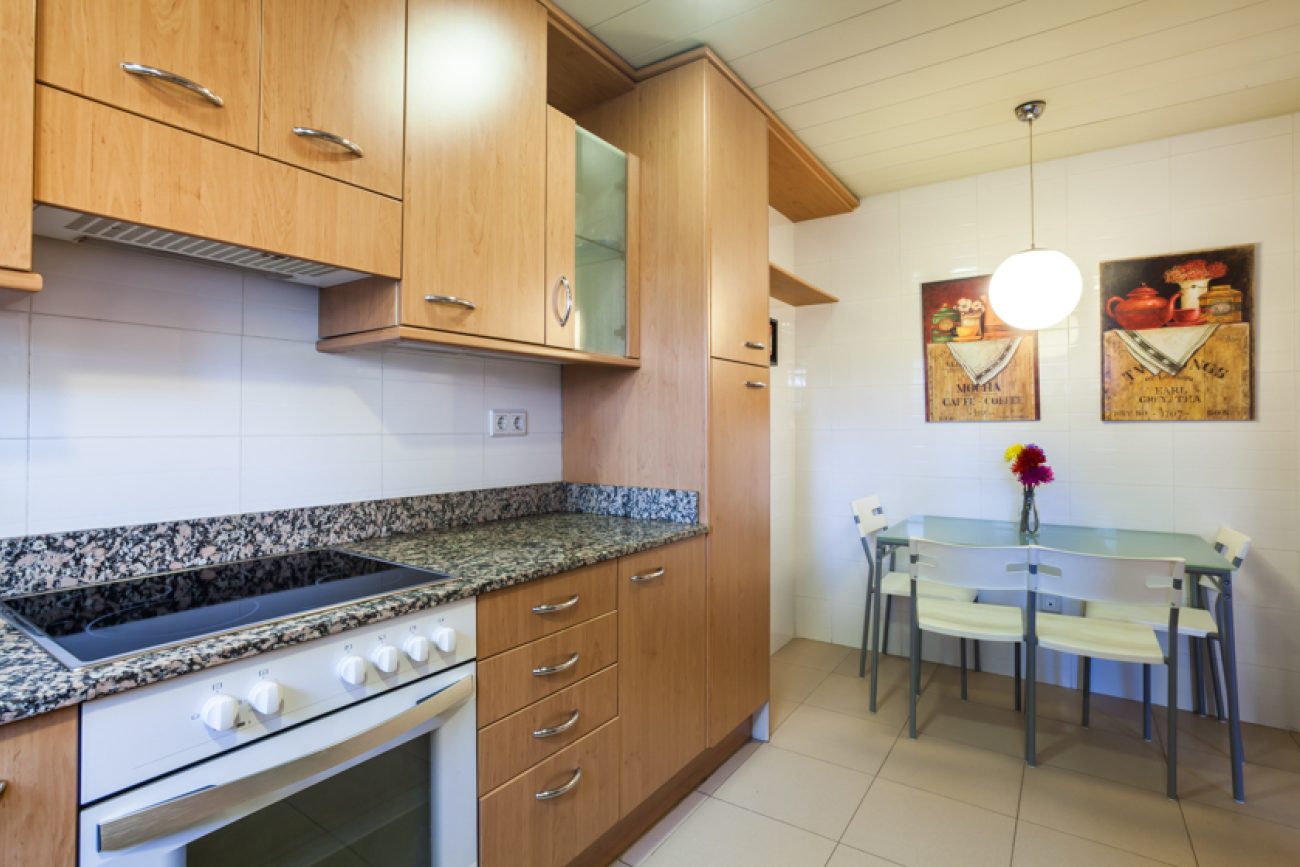
The equipped kitchen has a U-shaped layout and room for a dining table. Its window faces the front patio. The property sheet also records aluminium window frames and double glazing among the documented features of the house.
Three first-floor bedrooms
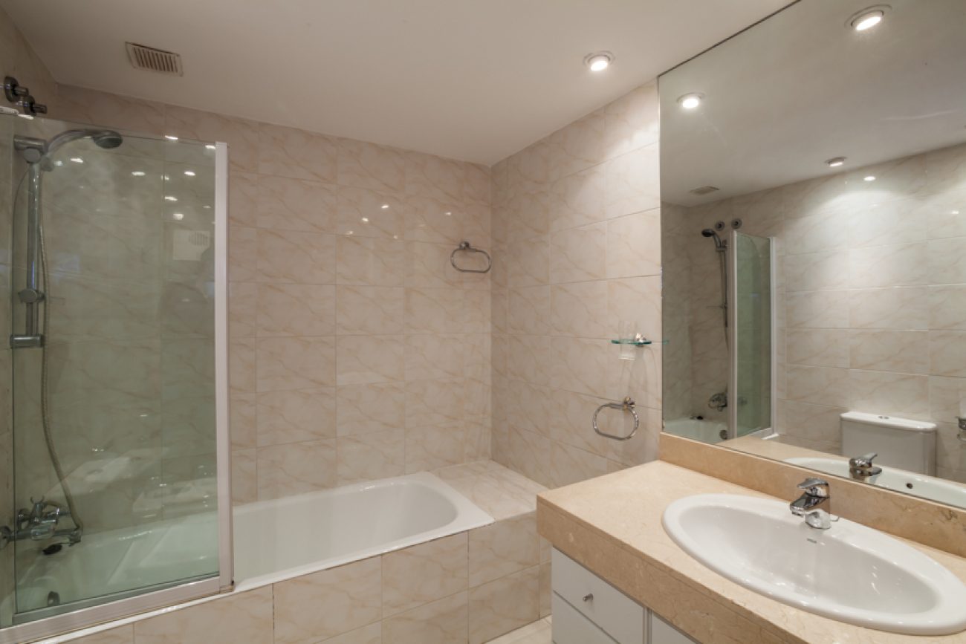
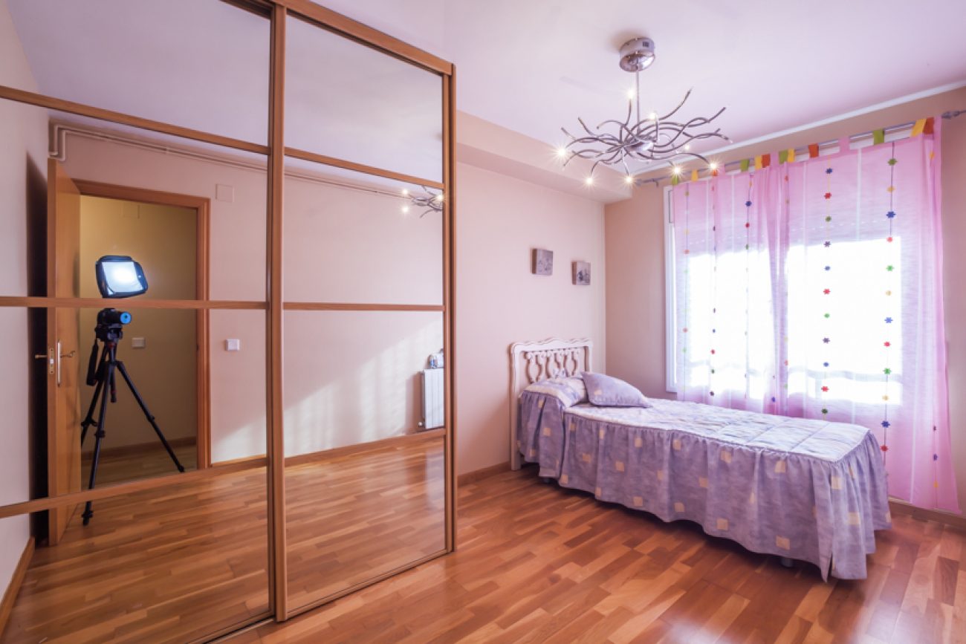
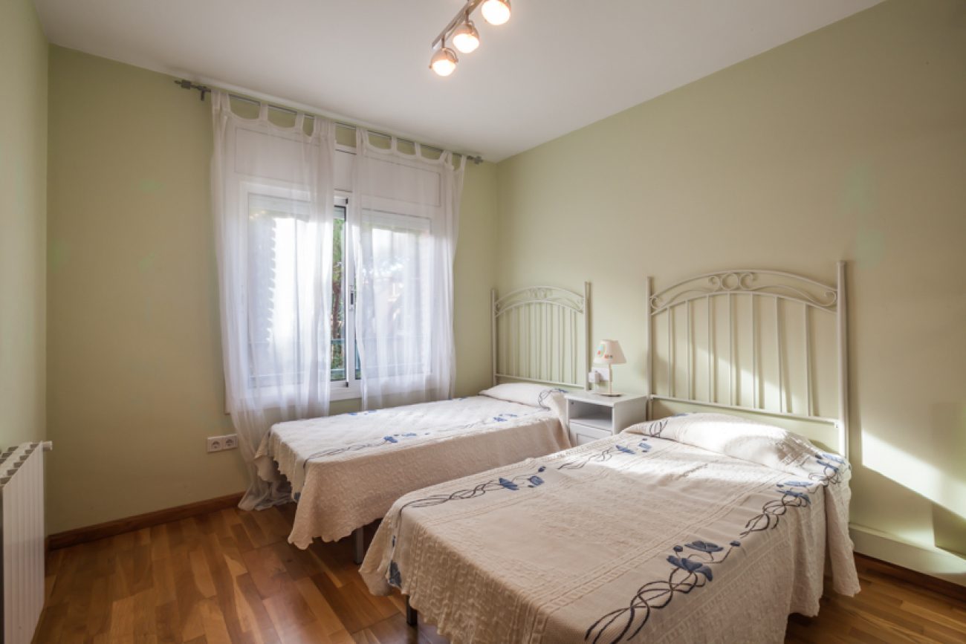
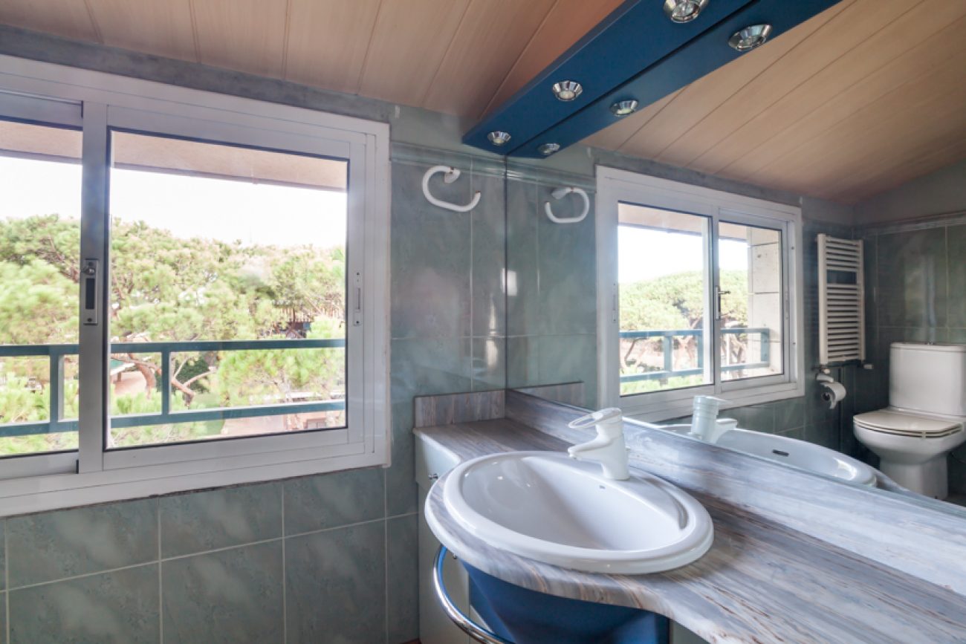
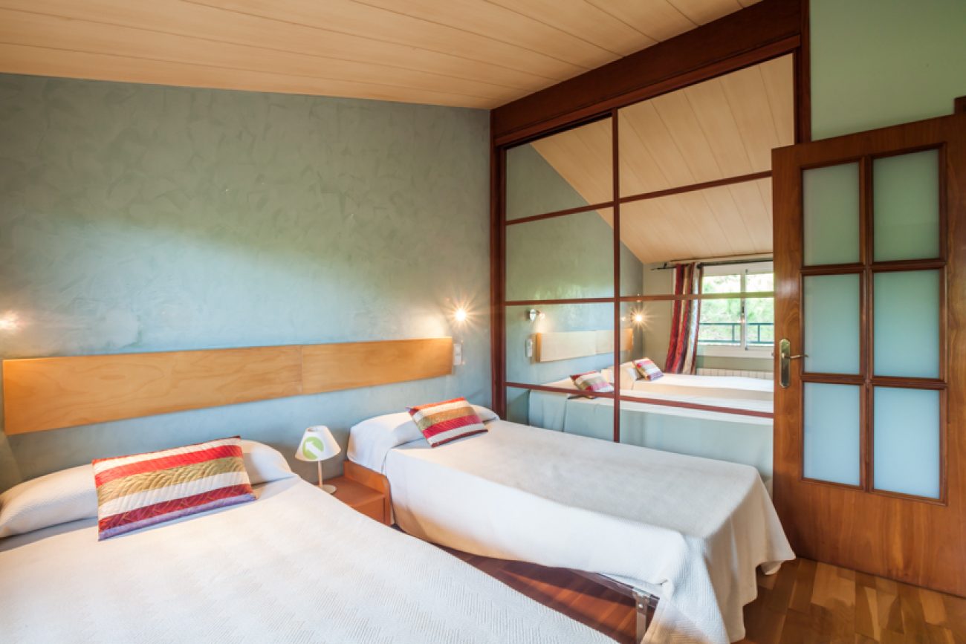
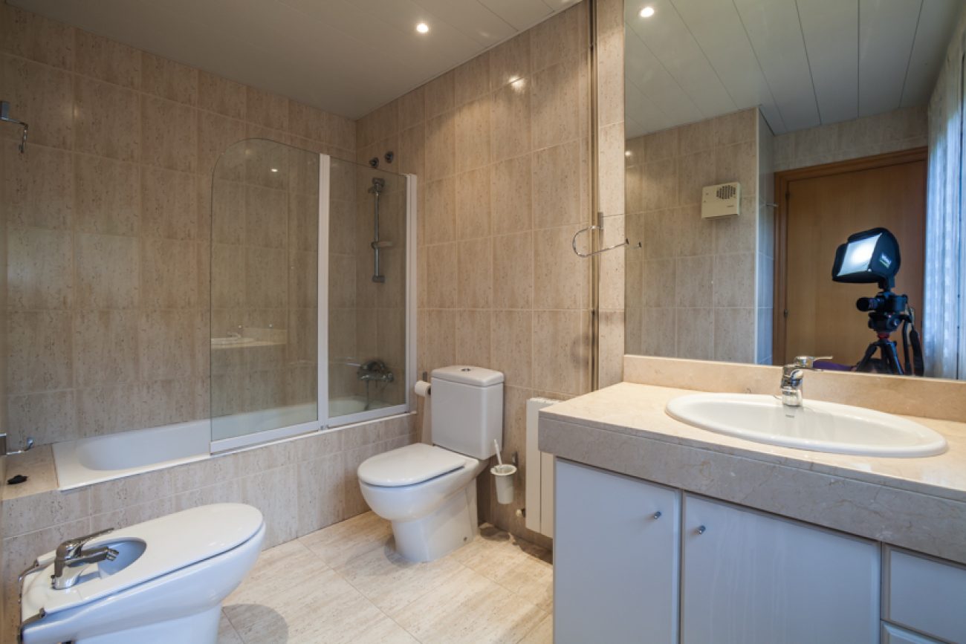
The principal bedroom has a large private bathroom with a bathtub and an outside window. The other two bedrooms on this floor are also double rooms and share a second bathroom, grouping much of the sleeping accommodation on one level.
Attic bedroom and study
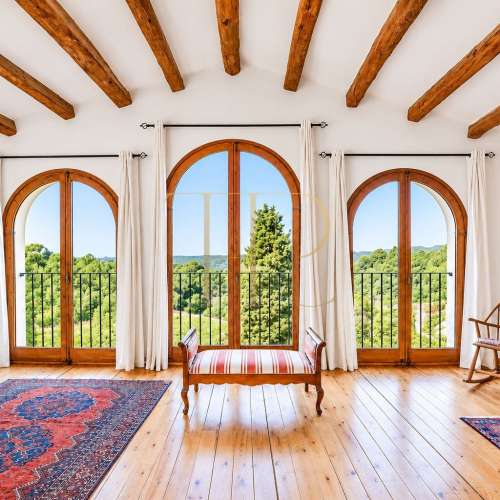
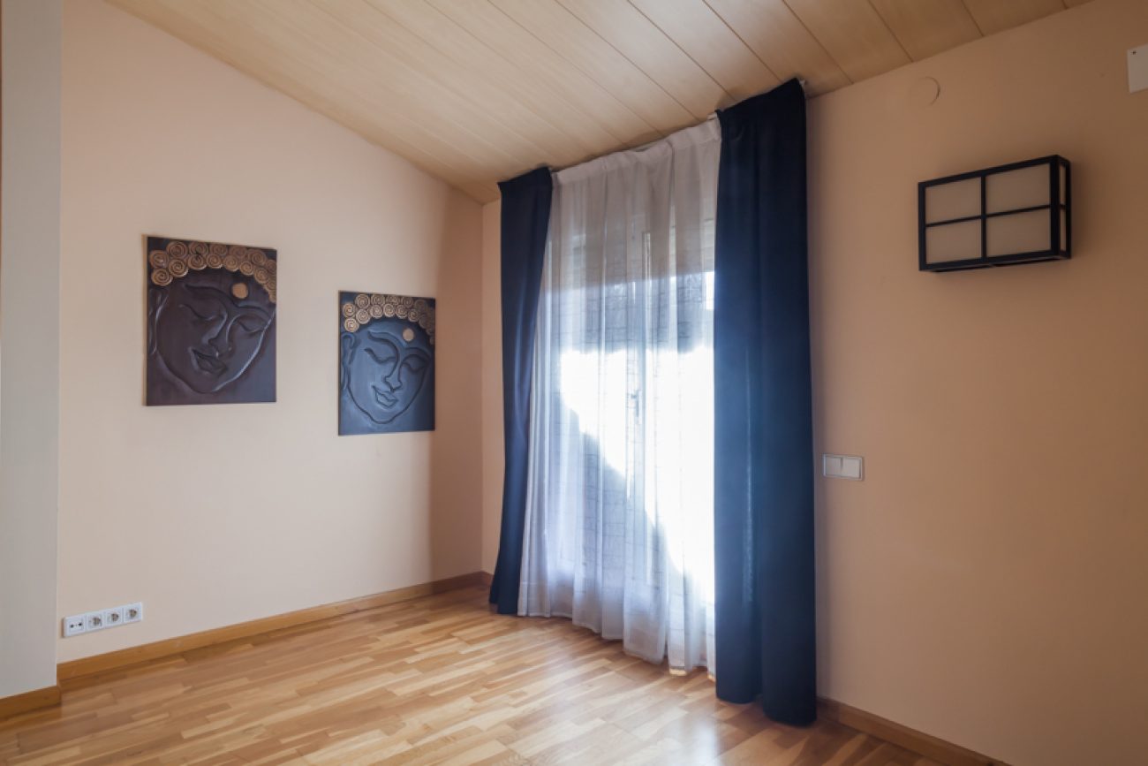
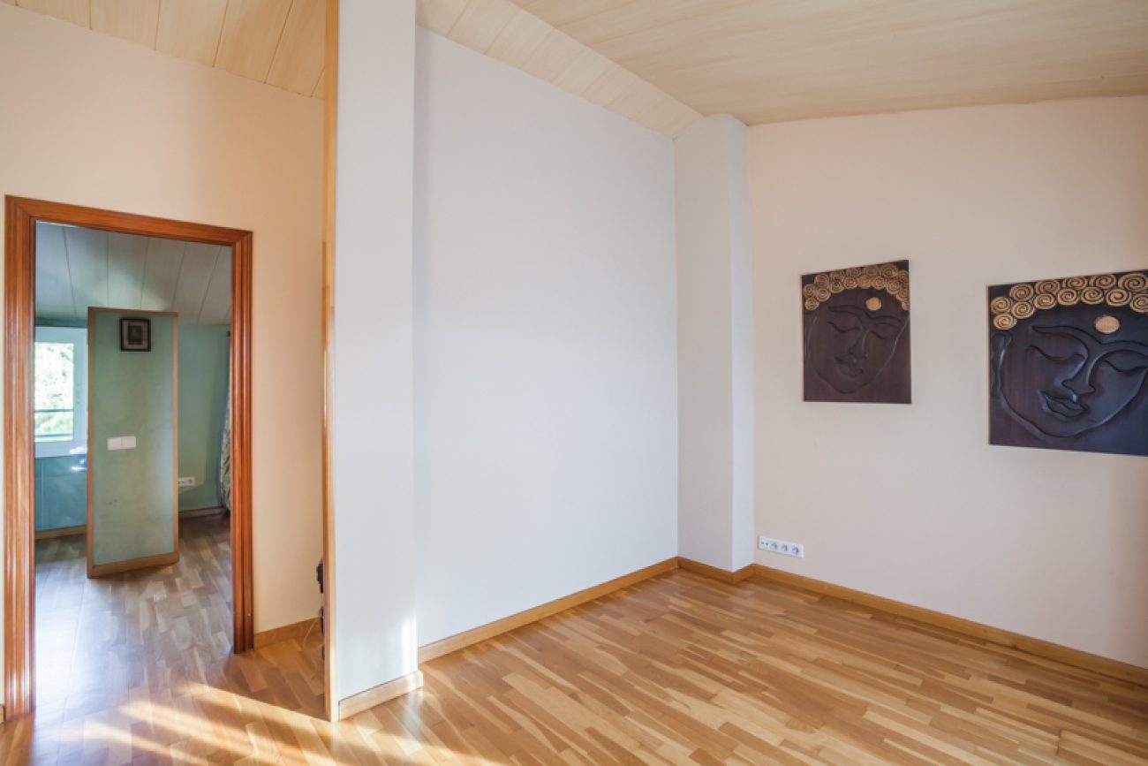
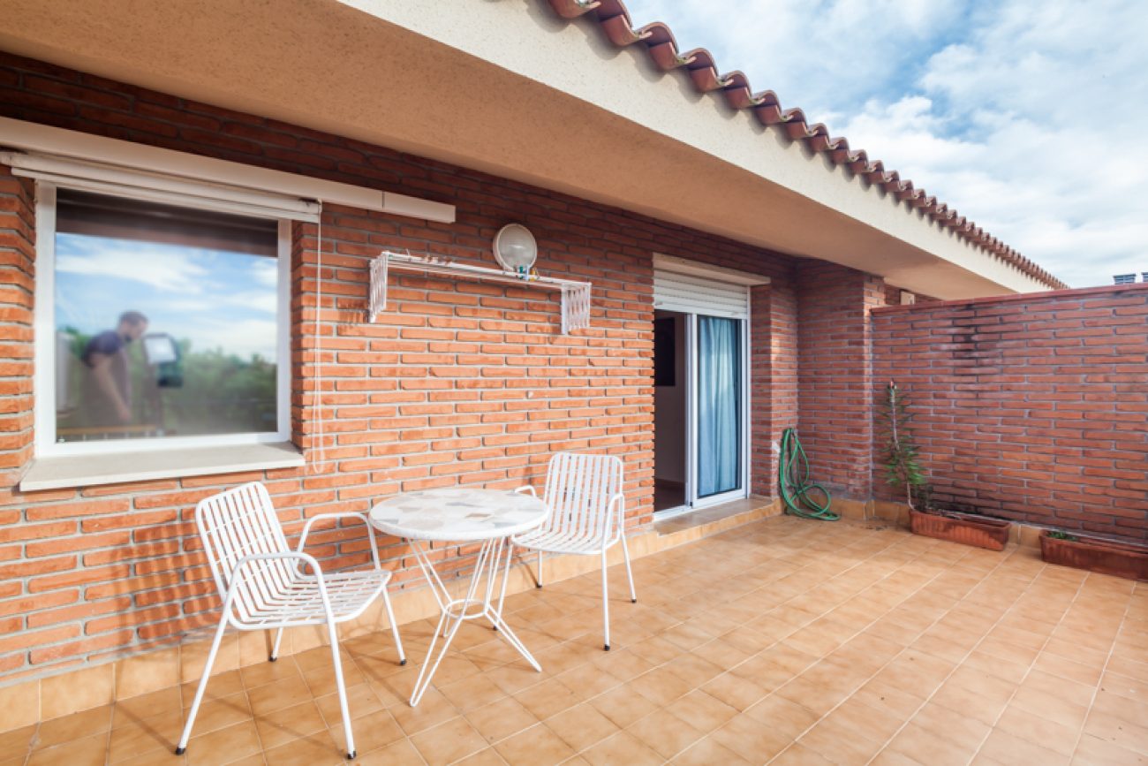
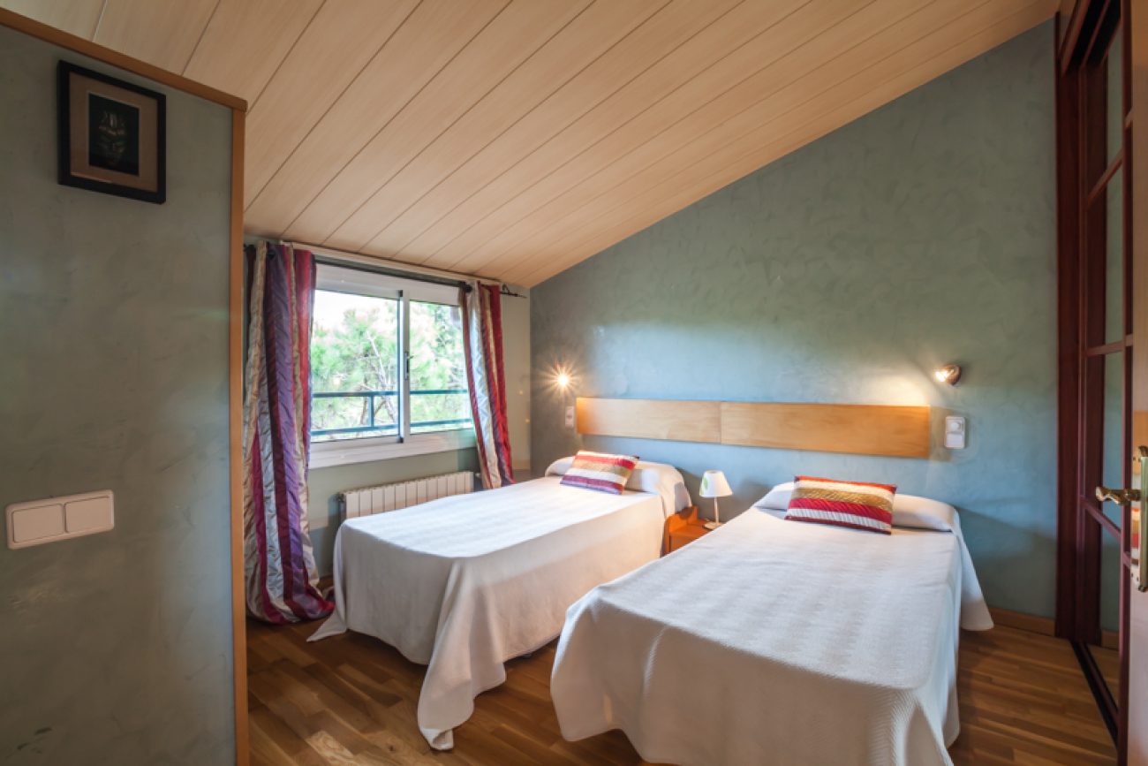
The top floor contains the fourth double bedroom, with its own bathroom, and a study space. The study opens onto an upper terrace overlooking the communal grounds, separate from the outdoor terraces associated with the lower levels.
Basement and climate control
The basement includes laundry facilities and a garage for one or two vehicles, depending on their size. The house was marketed with air conditioning, gas heating and a fireplace. Furniture was offered as an option subject to negotiation.
Other townhouses in Gavà Mar
Contact Top House Realty for available homes in Gavà Mar. The team can provide alternatives with gardens, terraces and communal pools near the beach.
 Costa Garraf
Gavà Mar
 Print
 Semi-Detached House
 264 m²
 100 m²
 4
 4
 4