House with pool and annexe in Can Girona, Sitges
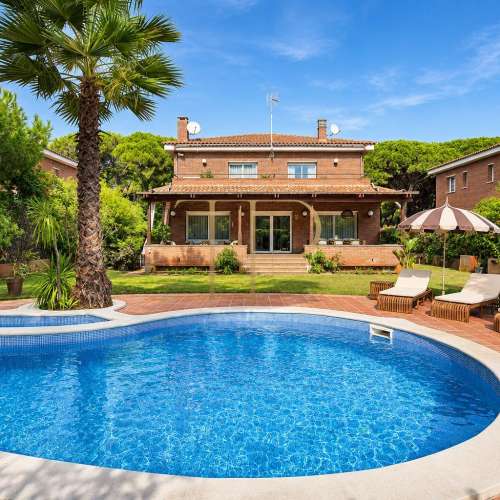
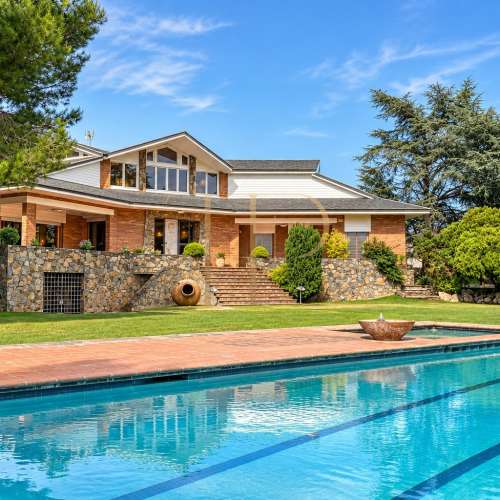
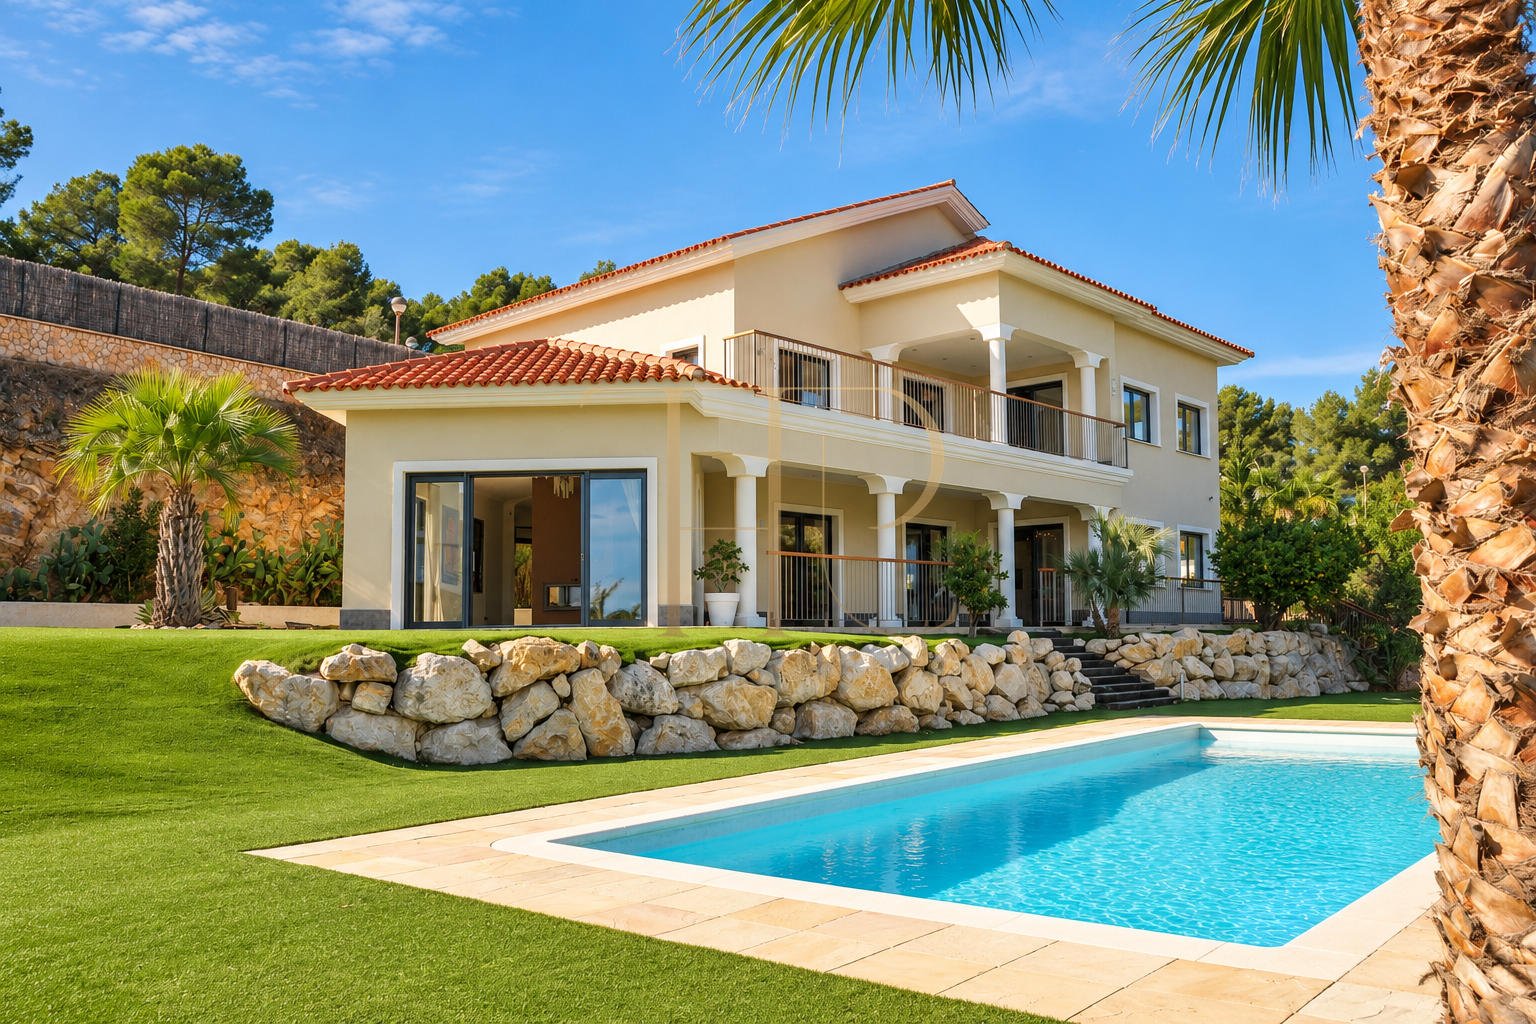
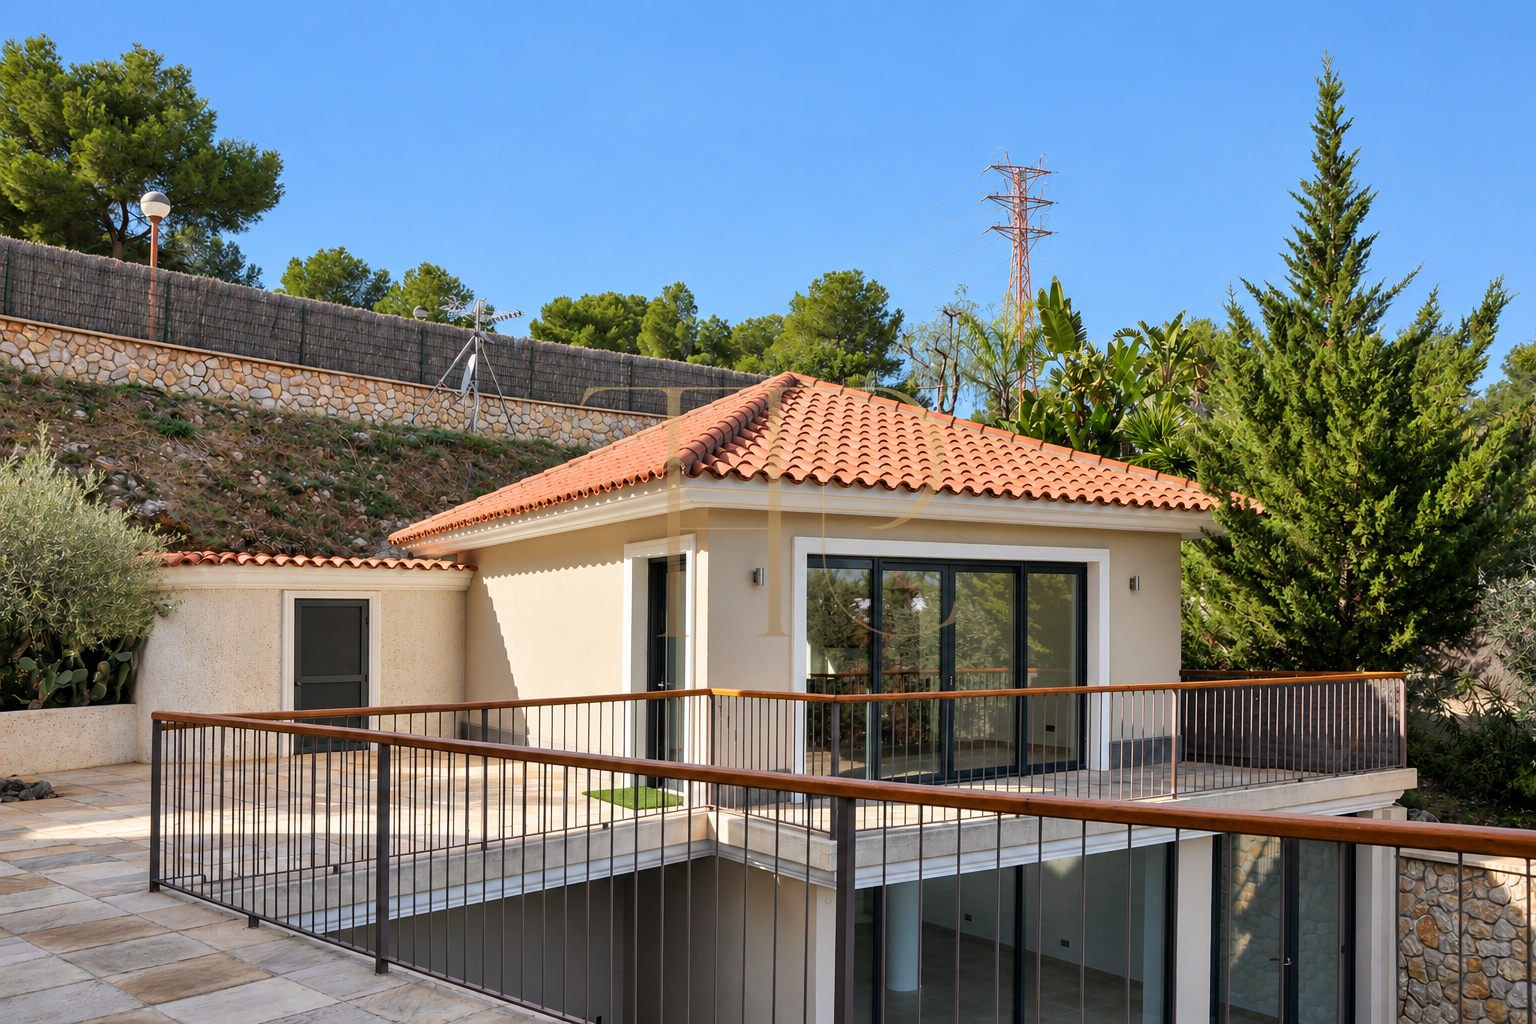
This house in Can Girona, Sitges, brings together a main residence arranged over four levels and a separate annexe with spaces for guests, work or family activities. Its classical lines, tiled roofs and columned porches sit within landscaped grounds, with the surrounding hills and the Mediterranean forming the wider outlook.
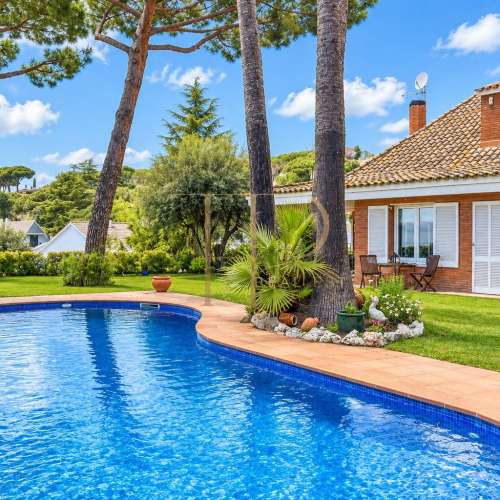
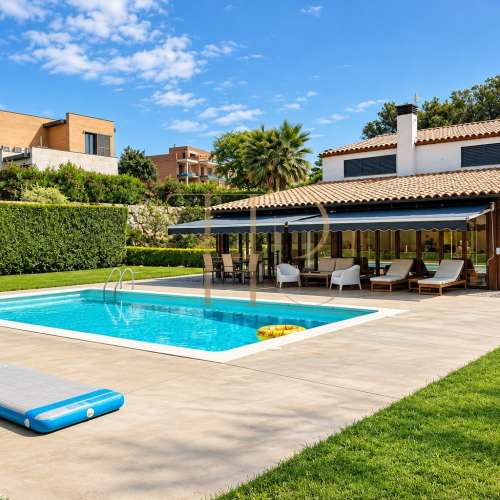
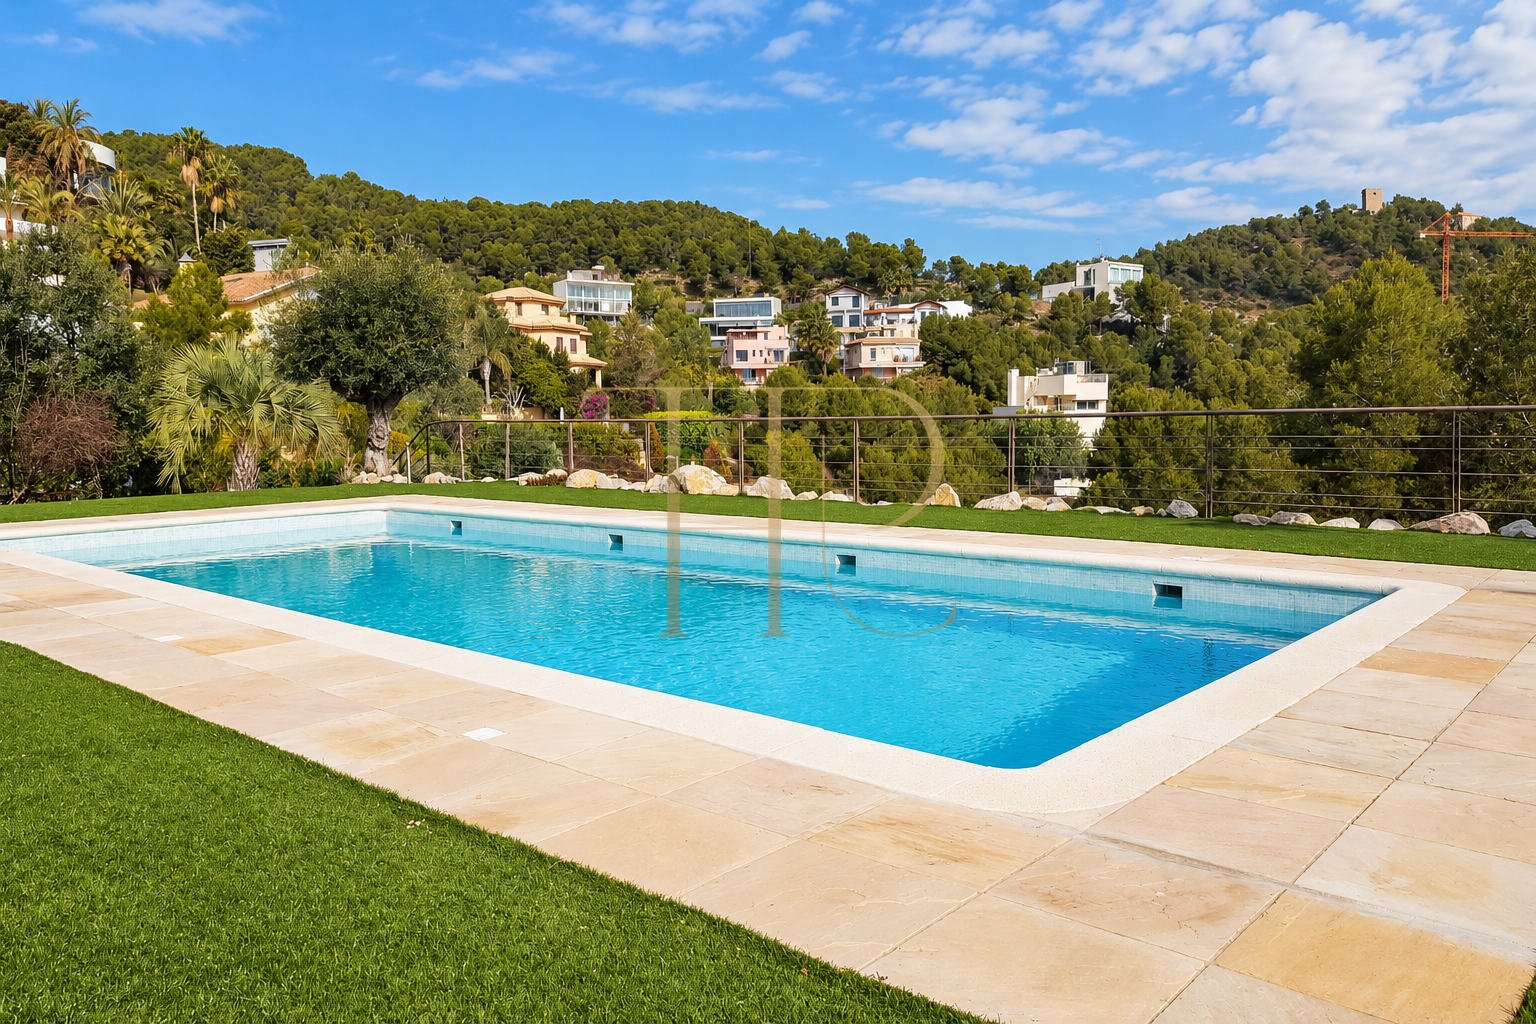
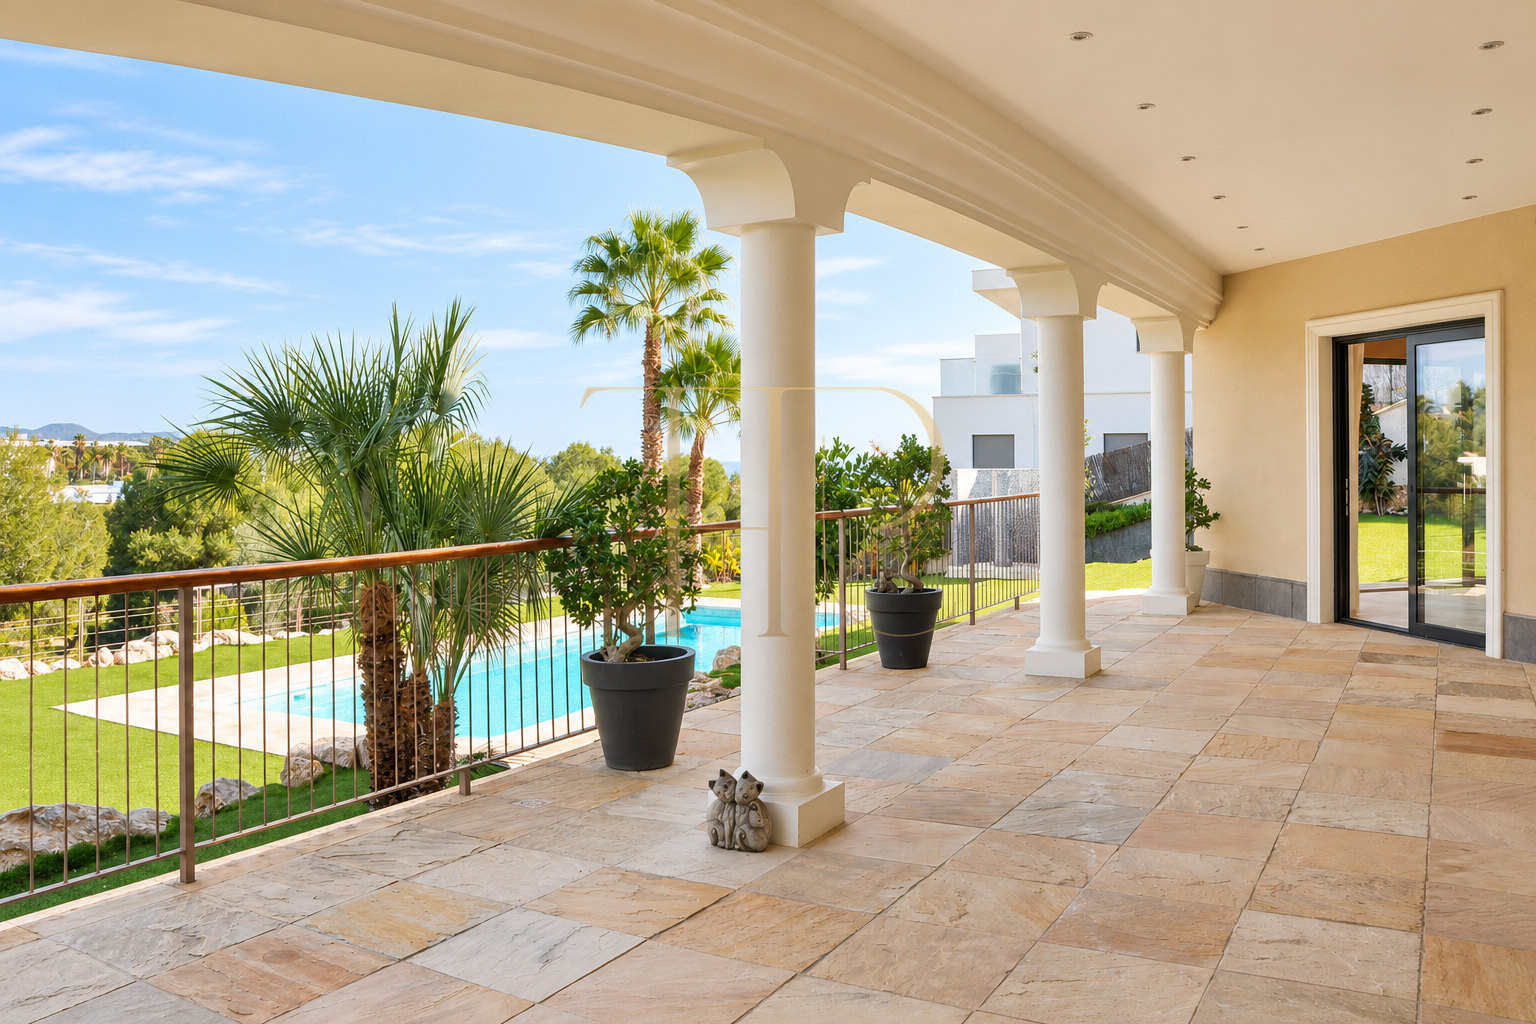
The garden wraps around the house, combining lawns, palms, established trees, stone retaining walls and an outdoor swimming pool. Covered terraces extend the interior spaces and provide different aspects throughout the property. The elevated position above the vehicle entrance separates the main living areas from the access and parking spaces.
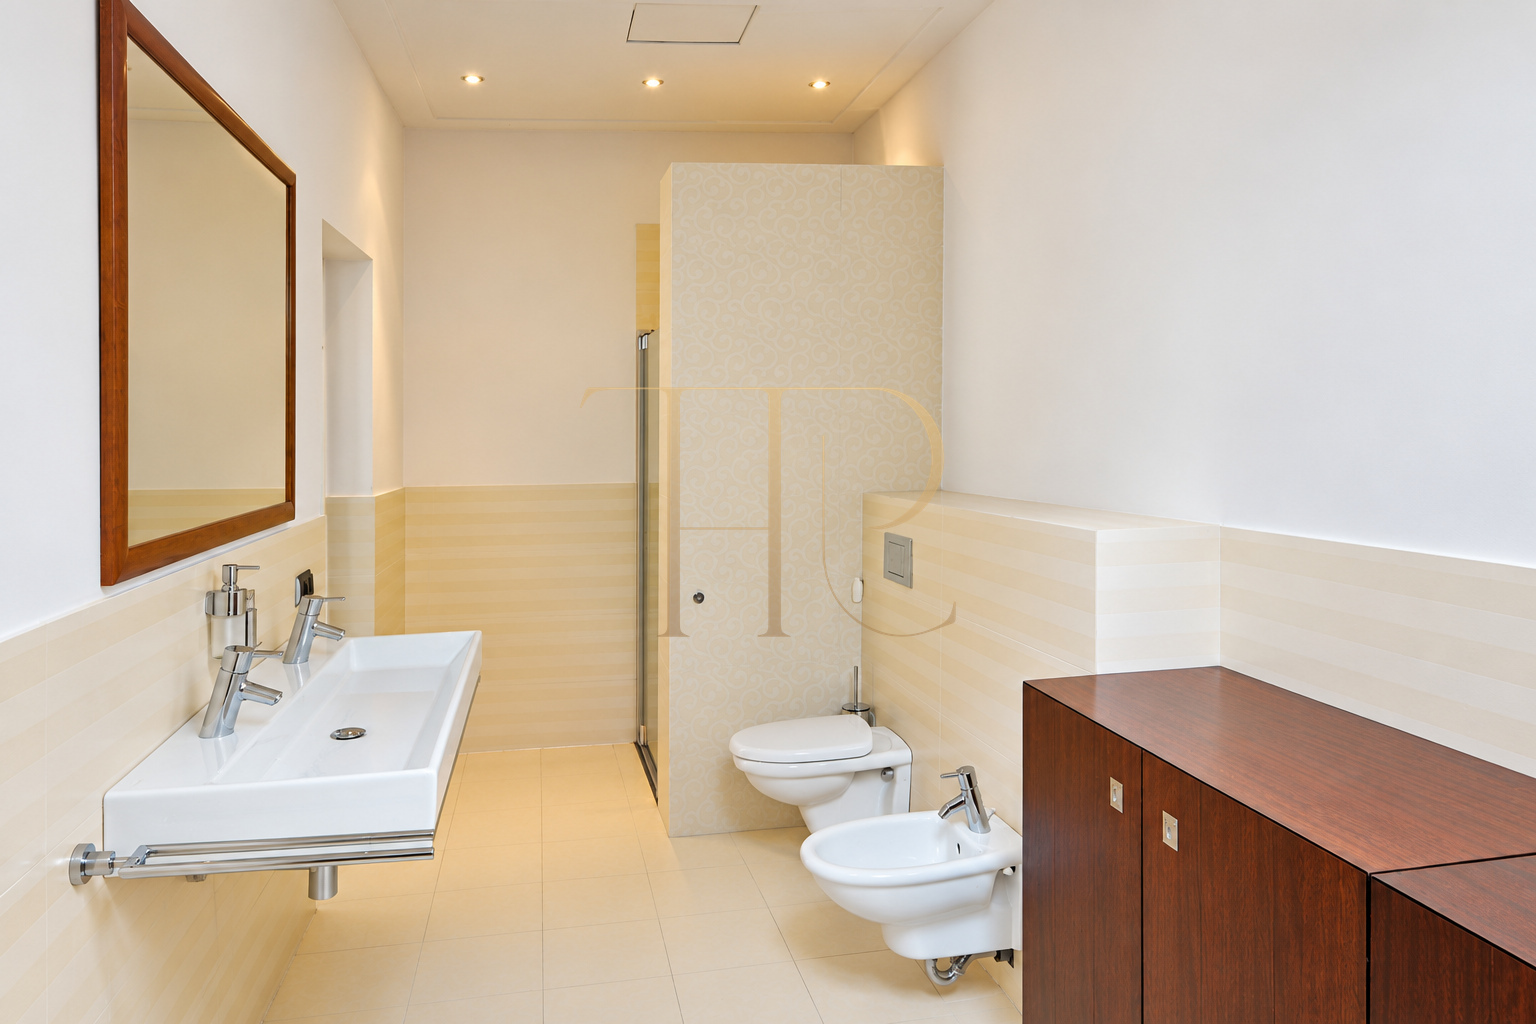
The local property record distinguishes 1,039 m² of built area and 600 m² of usable space on a 2,478 m² plot. It records five rooms, four bathrooms and three separate toilets, with a construction year of 2008. The four-level main house is complemented by the annexe, garage and several multipurpose rooms.
Can Girona and residential life in Sitges
Can Girona is a residential setting of detached houses near the Terramar golf course. Sitges adds a seaside lifestyle, shops, restaurants and everyday services, while the Garraf landscape provides a quieter backdrop to daily life. Connections with Barcelona broaden the appeal for families seeking a spacious home and a residential base on the coast. The location combines access to the town with a setting shaped by larger individual properties.
- Can Girona setting near Terramar.
- Residential life on the Sitges coast.
- Town services and cultural activities.
Gardens, swimming pool and terraces on several levels
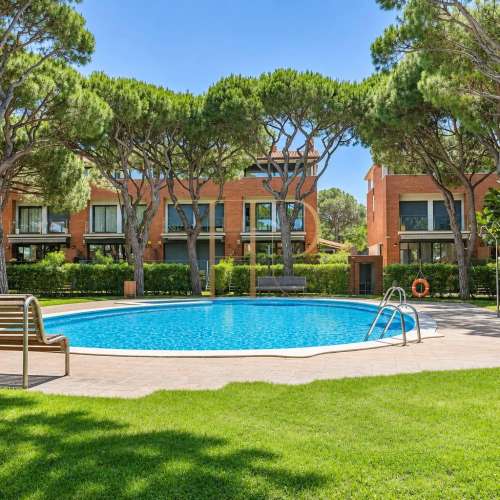
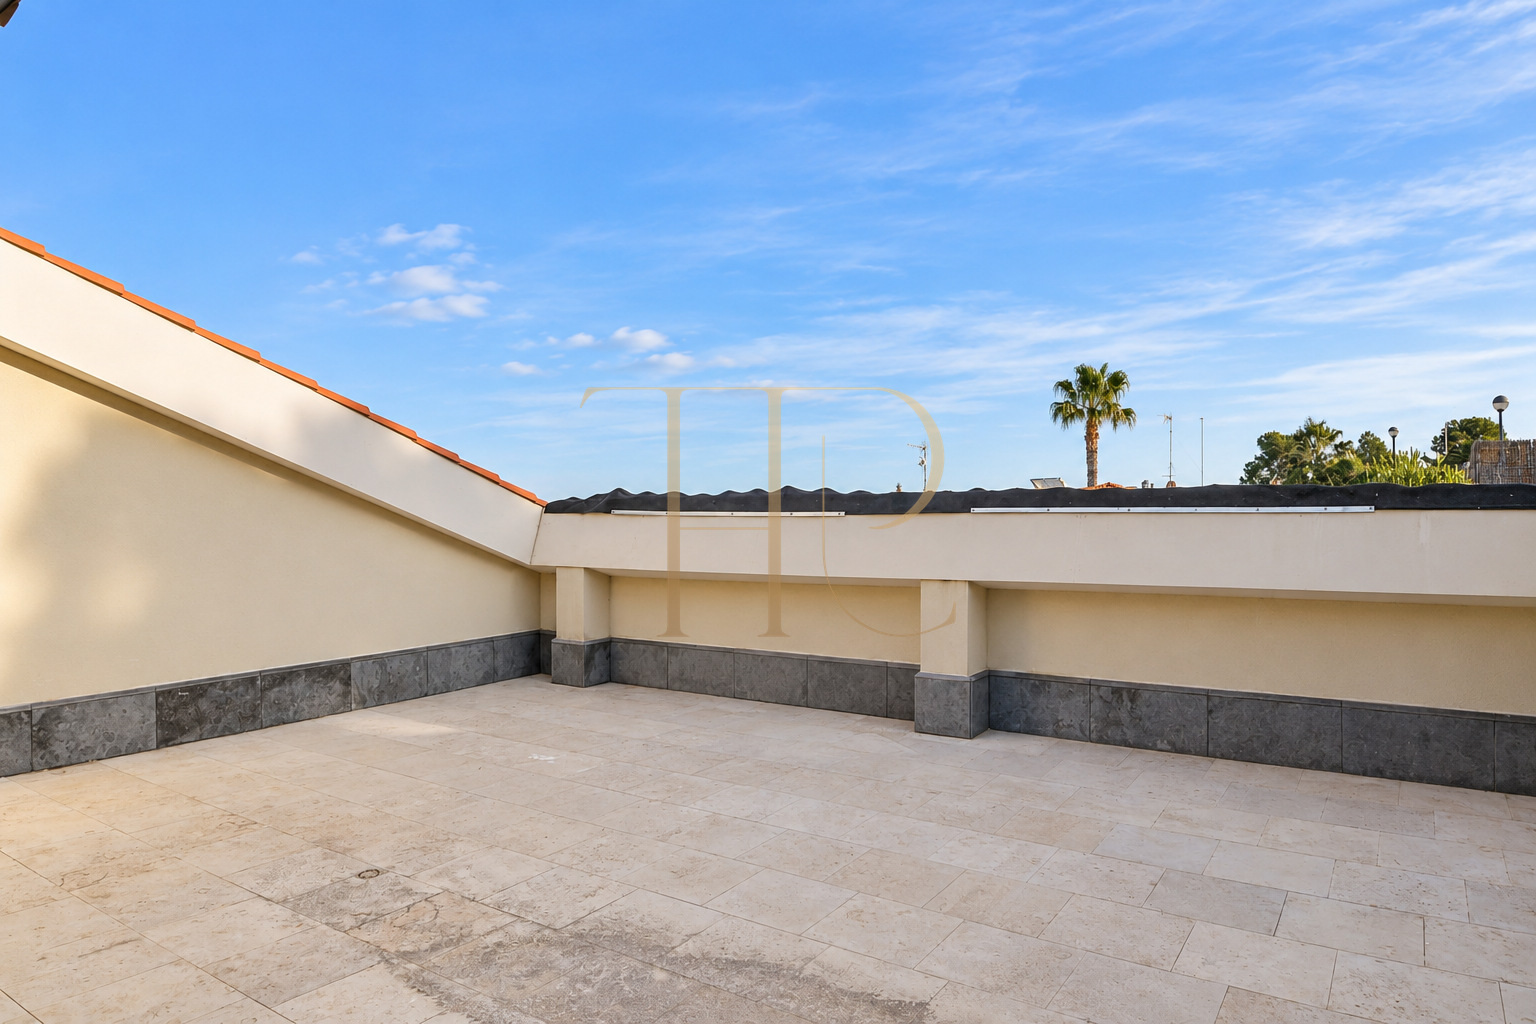
The grounds offer a sequence of outdoor areas: lawns beside the pool, mature planting, the main porches and upper-floor terraces. Stone walls follow the slope of the plot. Different viewpoints look towards greenery, the hills and the sea in the distance. The documentation also describes a barbecue area and a roof-level sun terrace. These spaces give the house several ways to enjoy the outdoors without treating neighbouring facilities as part of its private grounds.
- 2,478 m² plot.
- Private swimming pool, garden and terraces.
- Documented porches, barbecue area and sun terrace.
A layout combining shared and independent spaces
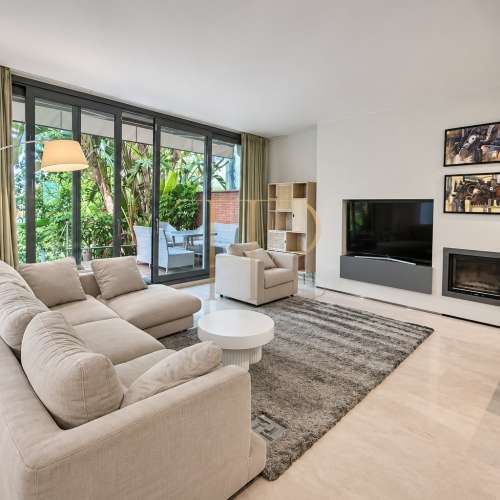
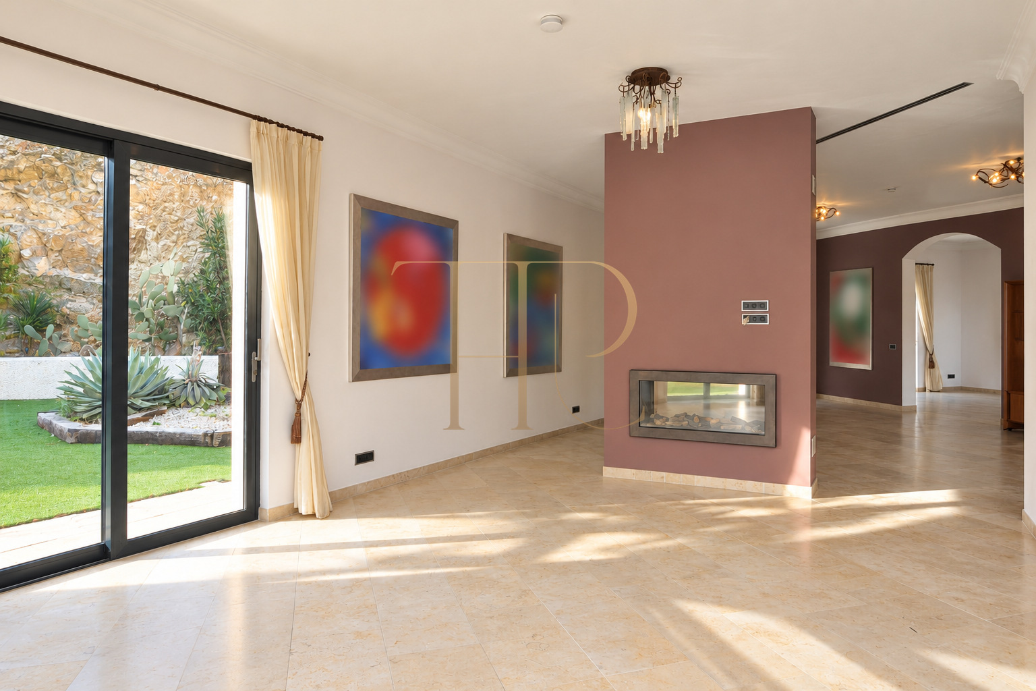
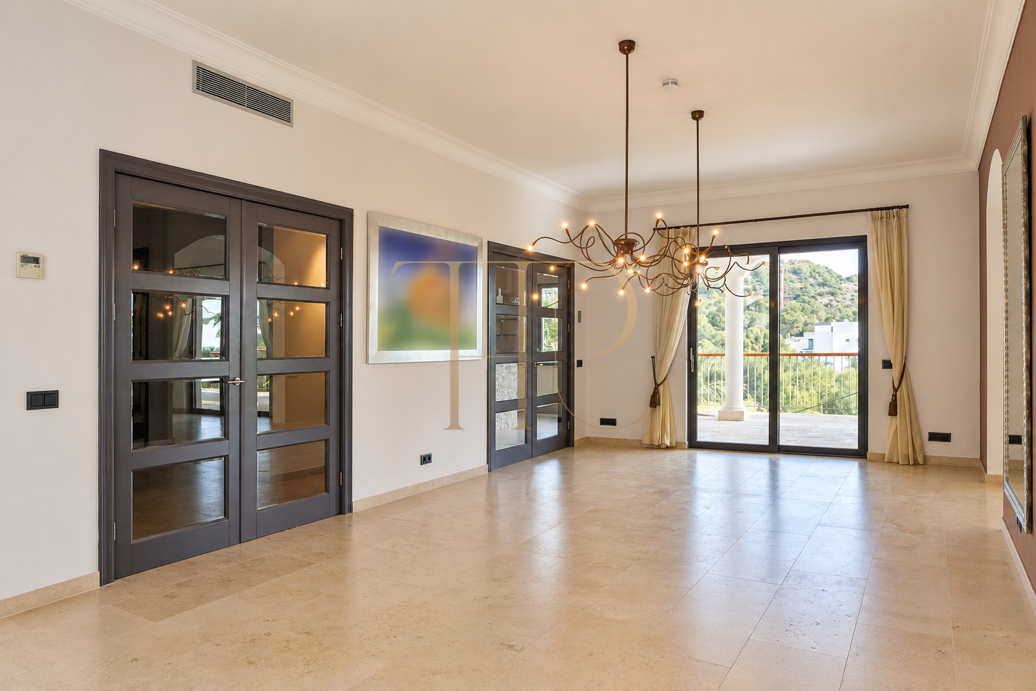
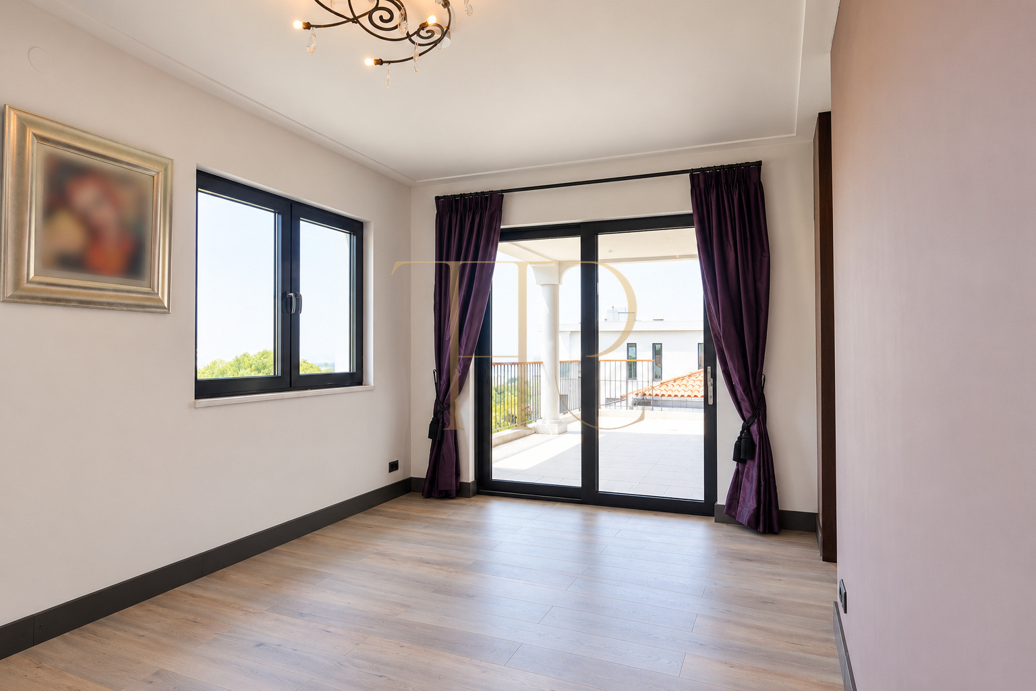
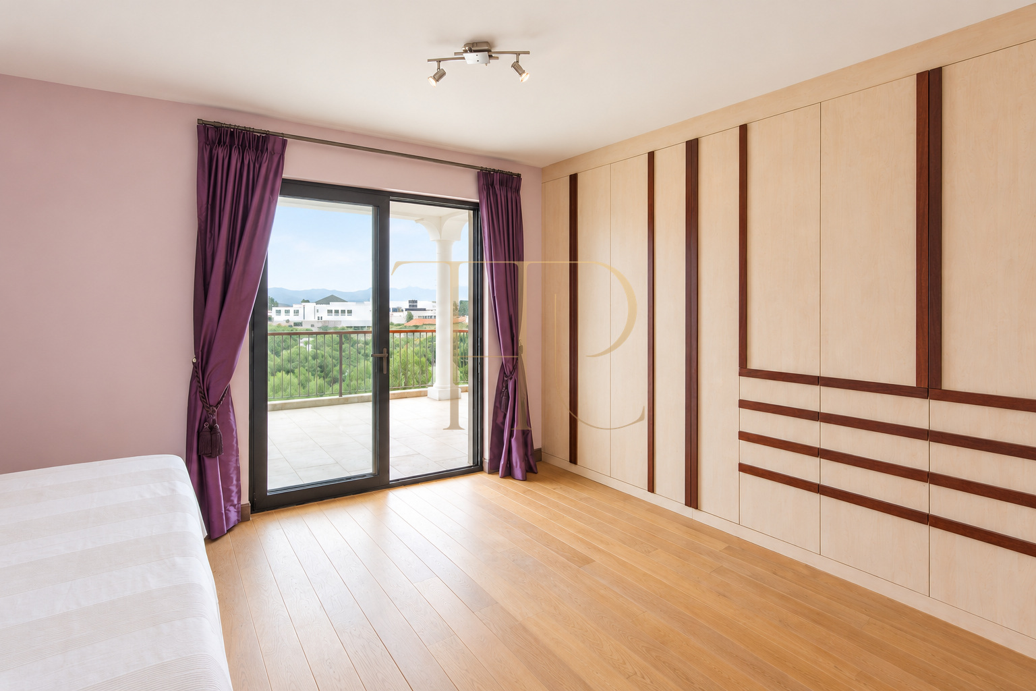
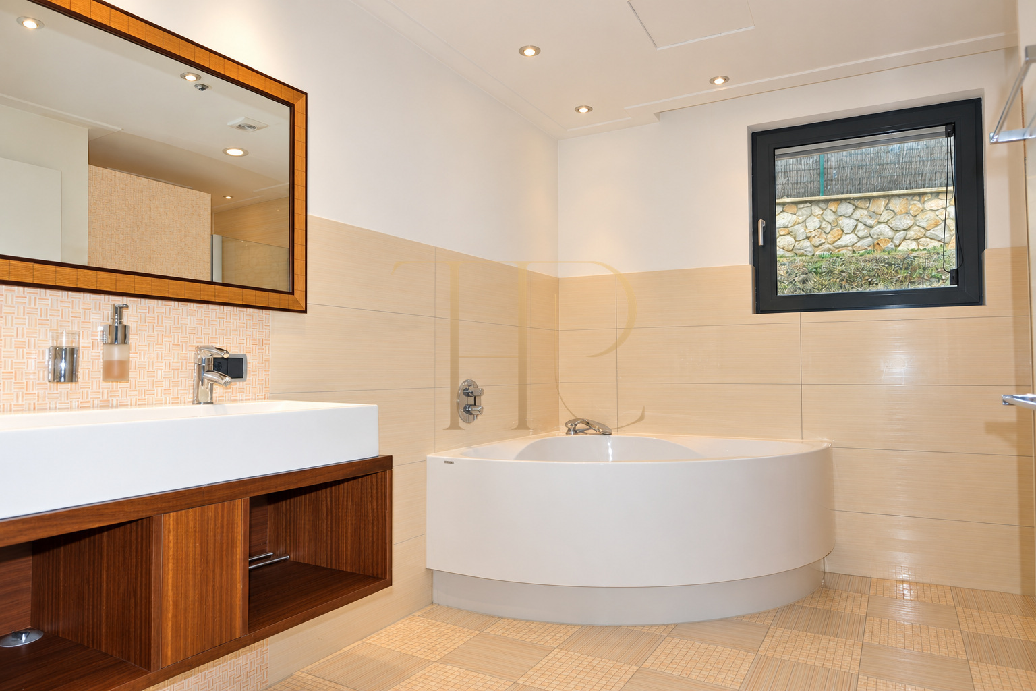
The main floor brings together an entrance hall, kitchen and generous sitting and dining areas, with doors to the garden and terraces. Connected living spaces are organised around a central dividing element containing a fireplace. On the bedroom level, the principal bedroom has a bathroom with a bath and two dressing rooms; three further double bedrooms complete this part of the house. The annexe provides additional guest accommodation with its own kitchen and bathroom.
Bedrooms and private spaces
- Principal bedroom with bathroom and two dressing rooms.
- Three further double bedrooms on the bedroom level.
- Guest annexe with a kitchen and bathroom.
Living, dining and outdoor connections
- Connected sitting and dining areas.
- Island kitchen with terrace access.
- Main living floor linked to the garden.
Equipped kitchen, lift and practical facilities
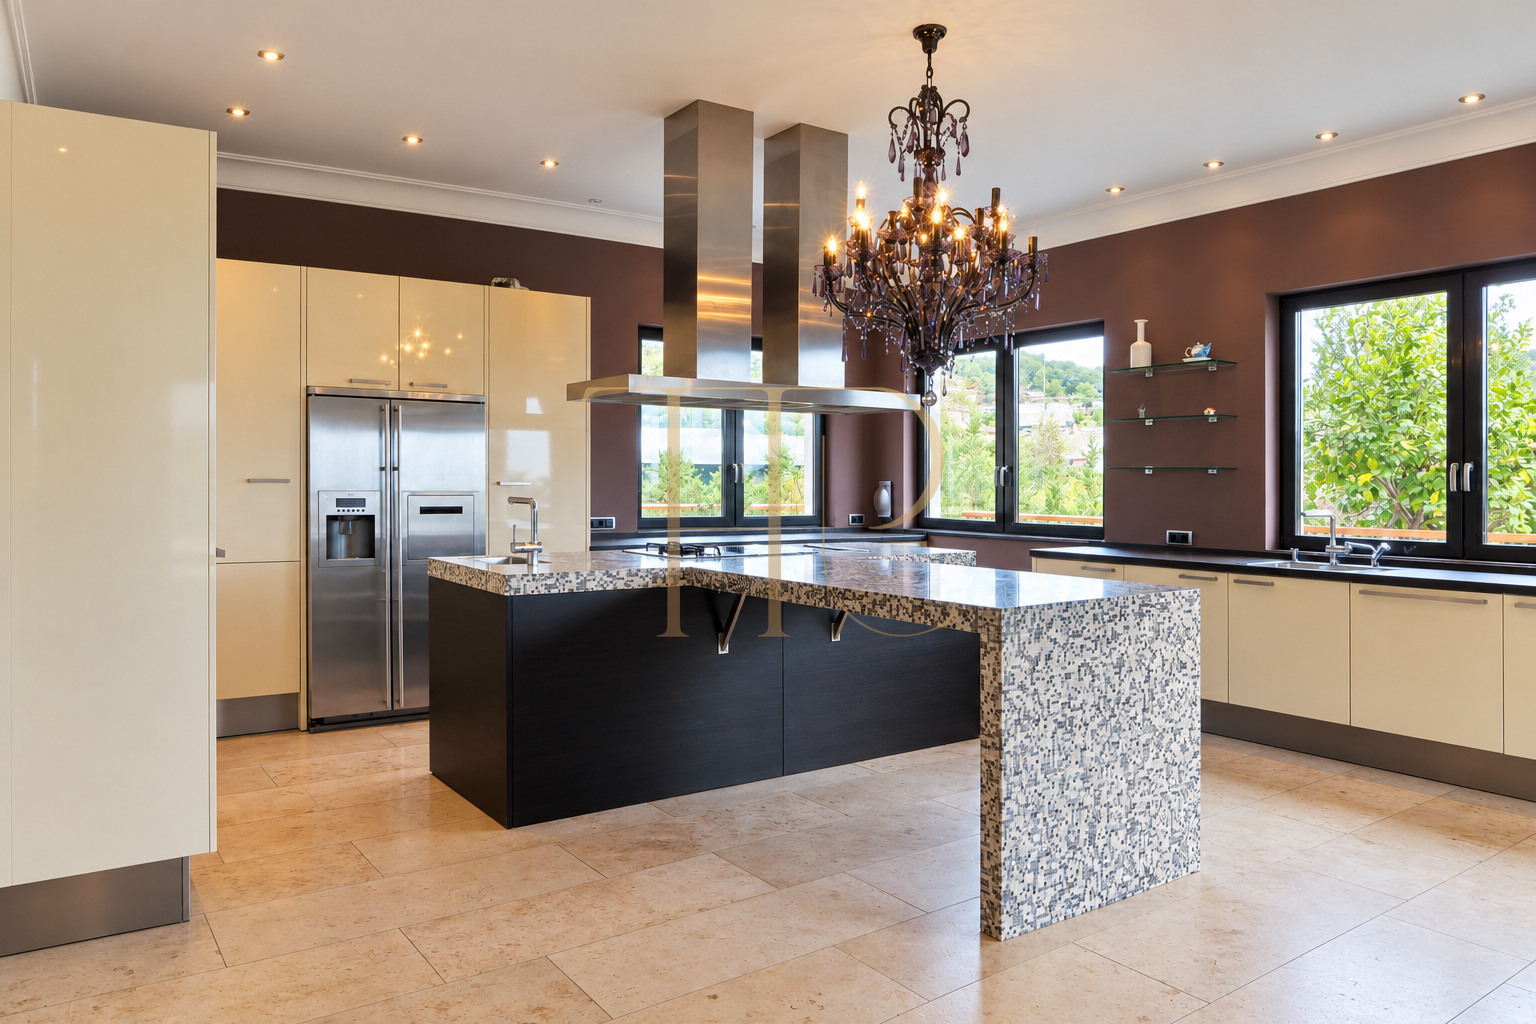
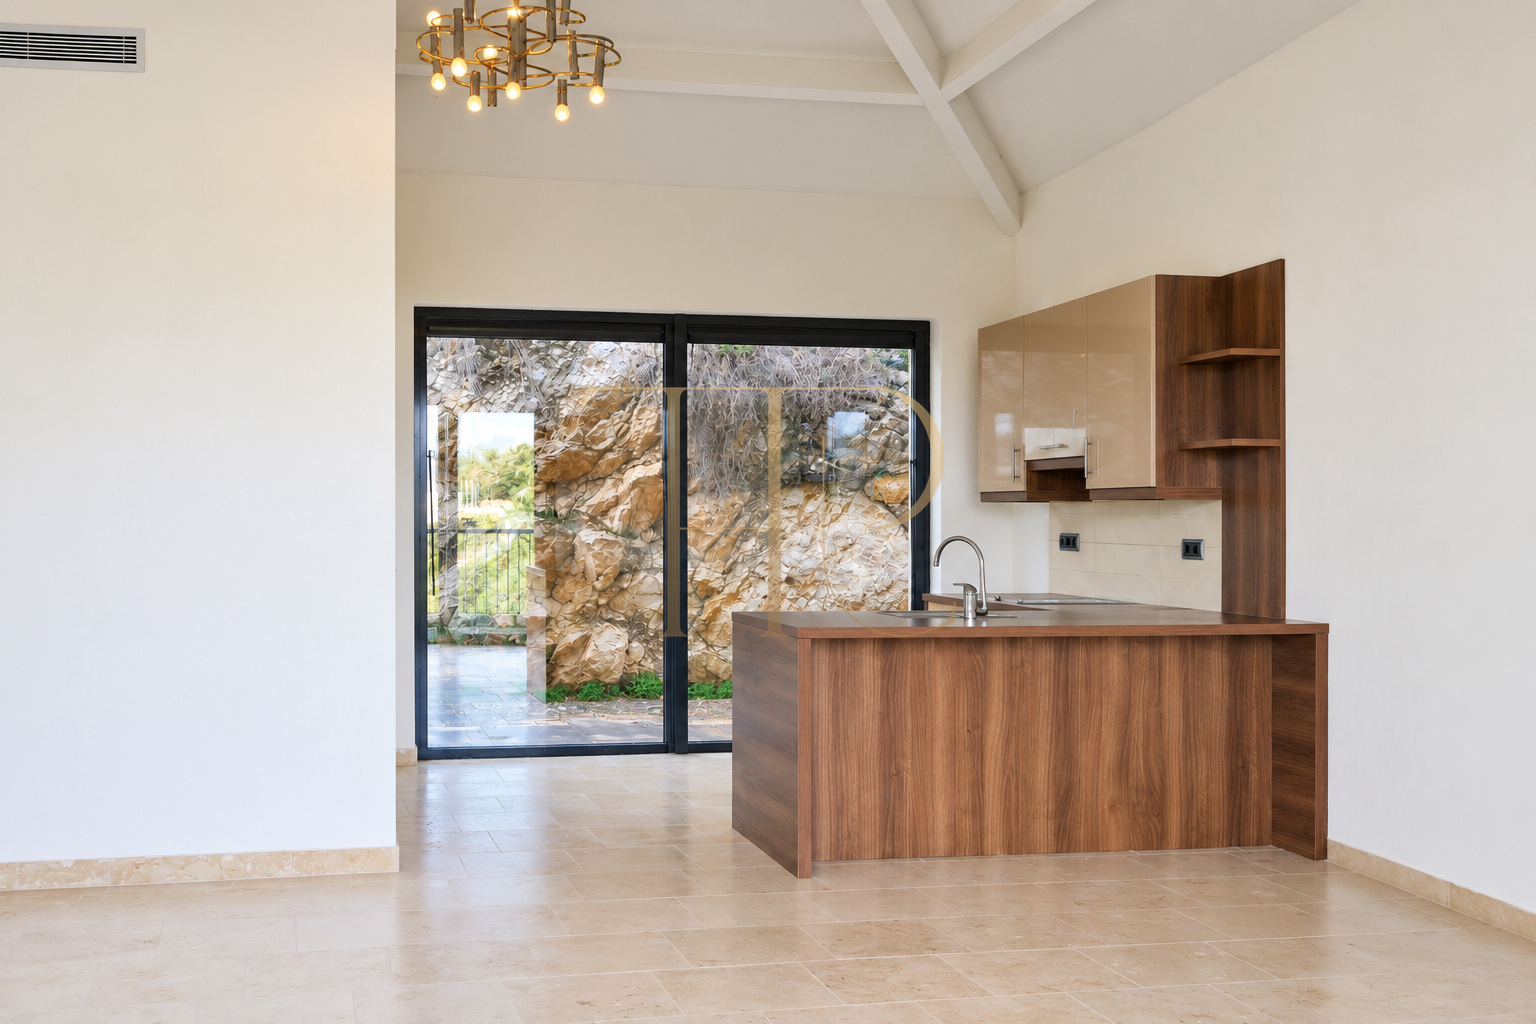
The kitchen combines a long run of cupboards with a central island, work surfaces and several cooking appliances, including a steam oven described in the local documentation. Windows and a glazed exterior door provide daylight and an outdoor connection. The house has a lift, air conditioning and heating. An ironing and laundry room, storage spaces and technical rooms support the practical requirements of a home with this layout.
- 1,039 m² built and 600 m² usable in the local record.
- Four bathrooms and three separate toilets documented.
- Lift and garage capacity for four vehicles.
Assessing the house as a complete property
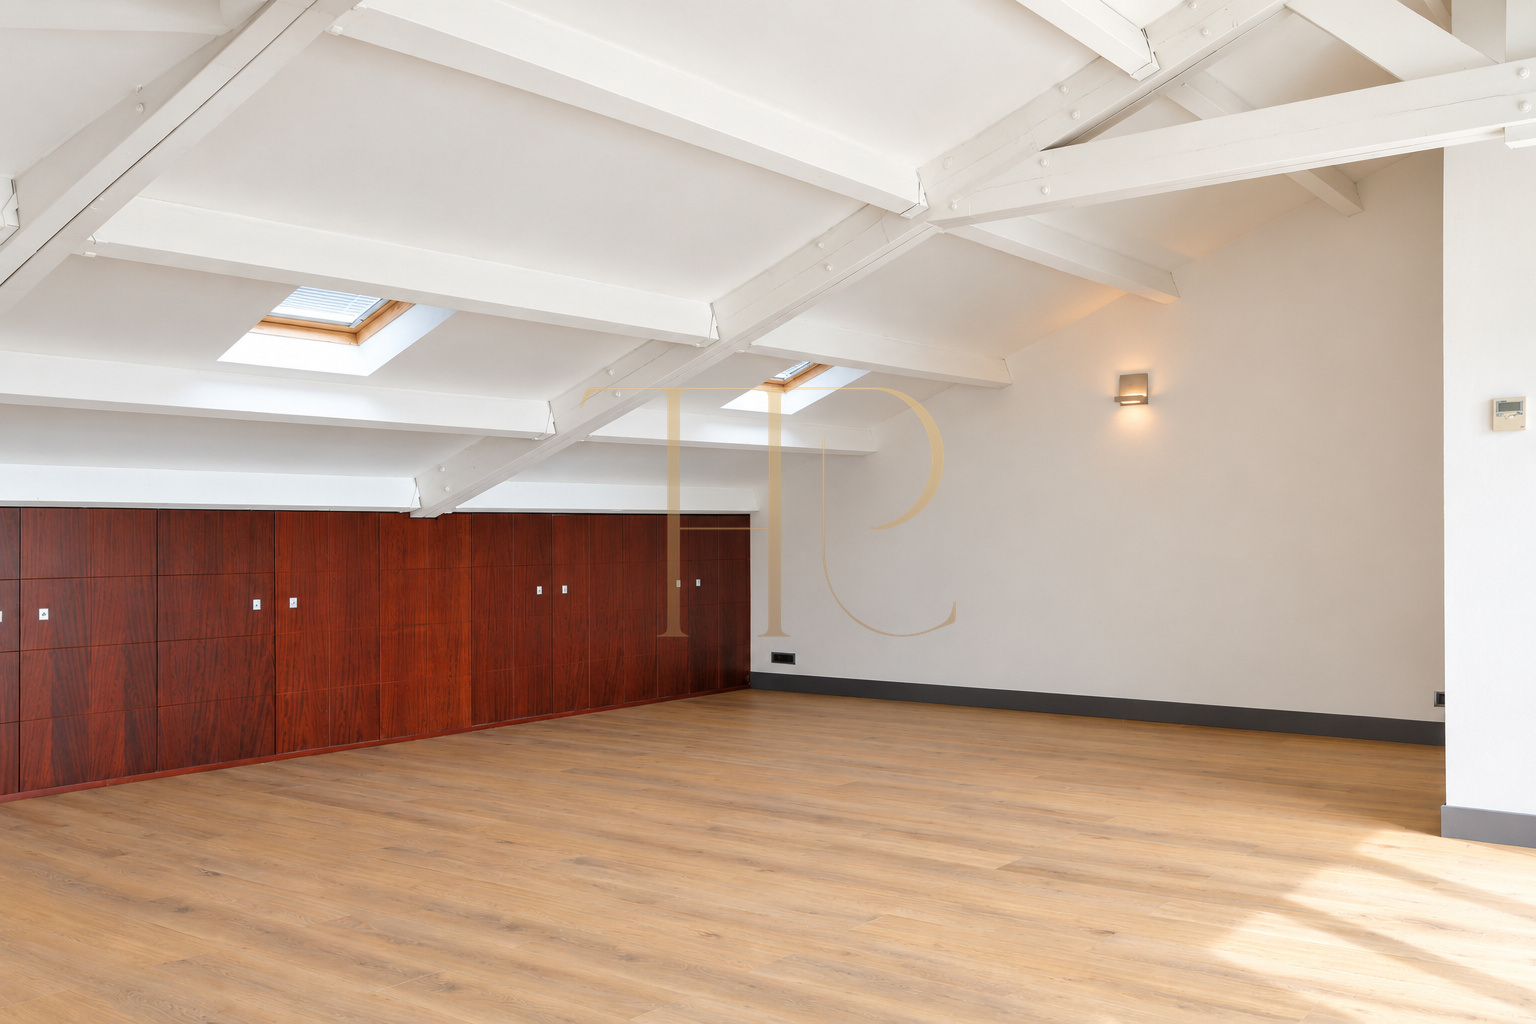
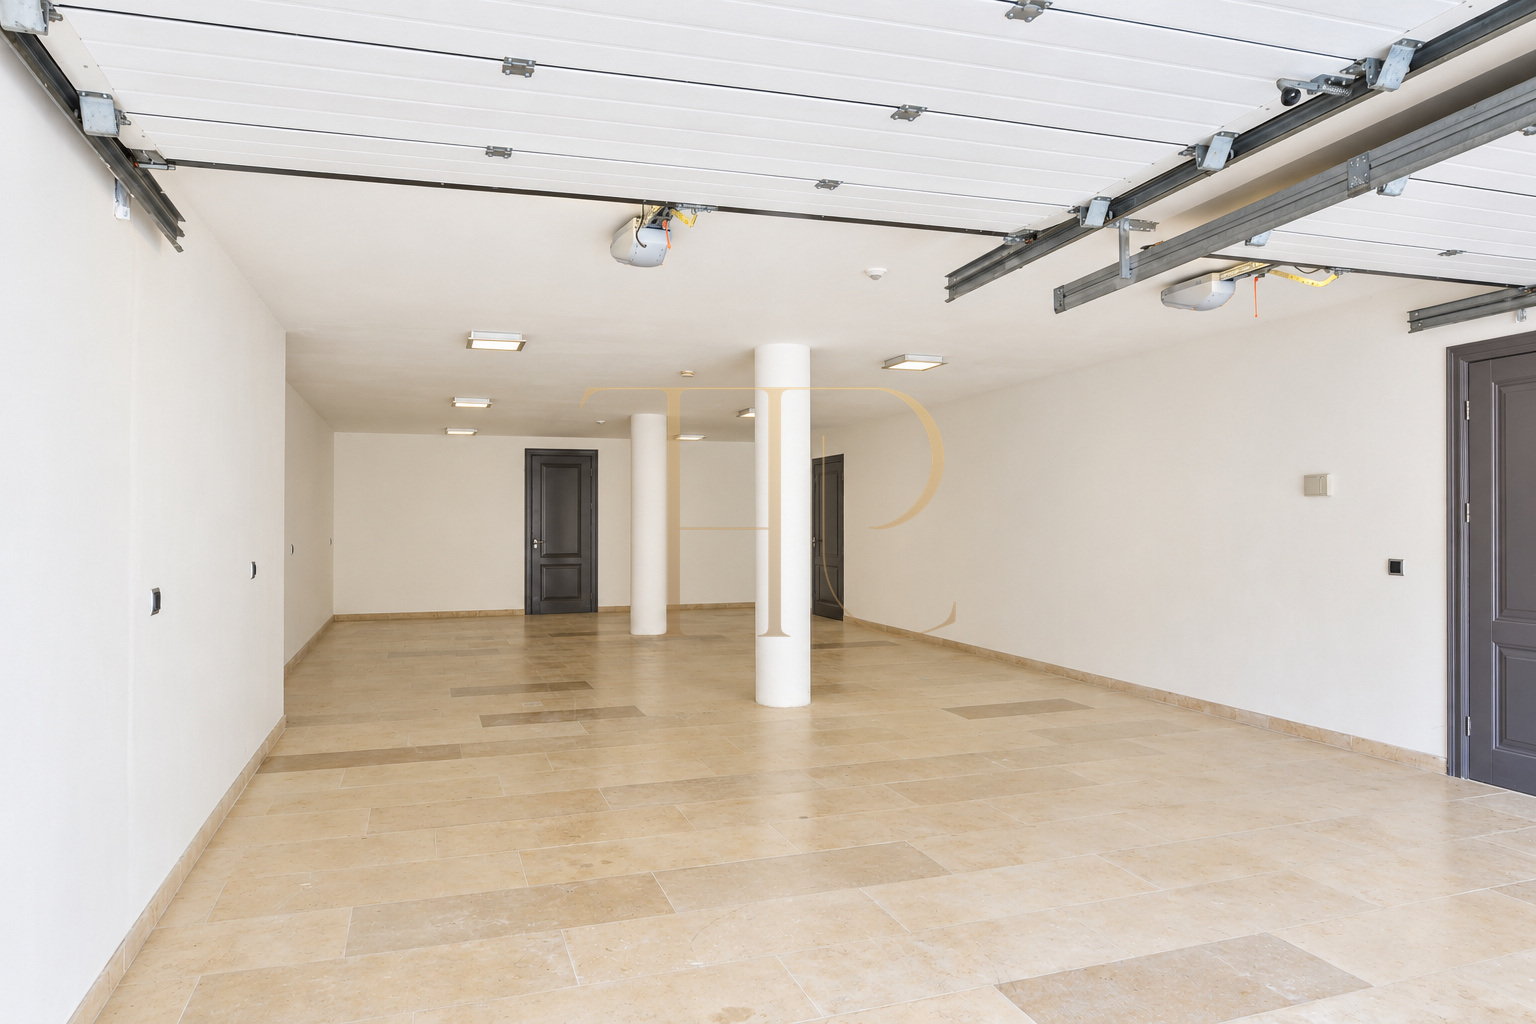
The garage is described as accommodating four vehicles. Opposite it, the lower annexe level includes a room documented for use as an office or gym, while its upper level contains the guest space with a kitchen and bathroom. The attic level of the main residence offers a large multipurpose room, bathroom and access to the sun terrace. This arrangement supports consideration of work, leisure and guest needs without presenting optional room conversions as existing additional bedrooms.
- Main residence arranged over four levels.
- Multipurpose rooms and a separate annexe.
- Confirm commercial status before arranging a viewing.
Contact Top House about THR503
THR503 offers a way to assess a house with substantial grounds, a pool and complementary spaces in Can Girona. Contact Top House to confirm its commercial status and review the available property information. We can also help compare other houses in Sitges according to their connection with the garden, family layout, independent rooms and parking requirements.
 Costa Garraf
Sitges
 Print
 House / Villa
 600 m²
 2478 m²
 4
 5
 7