
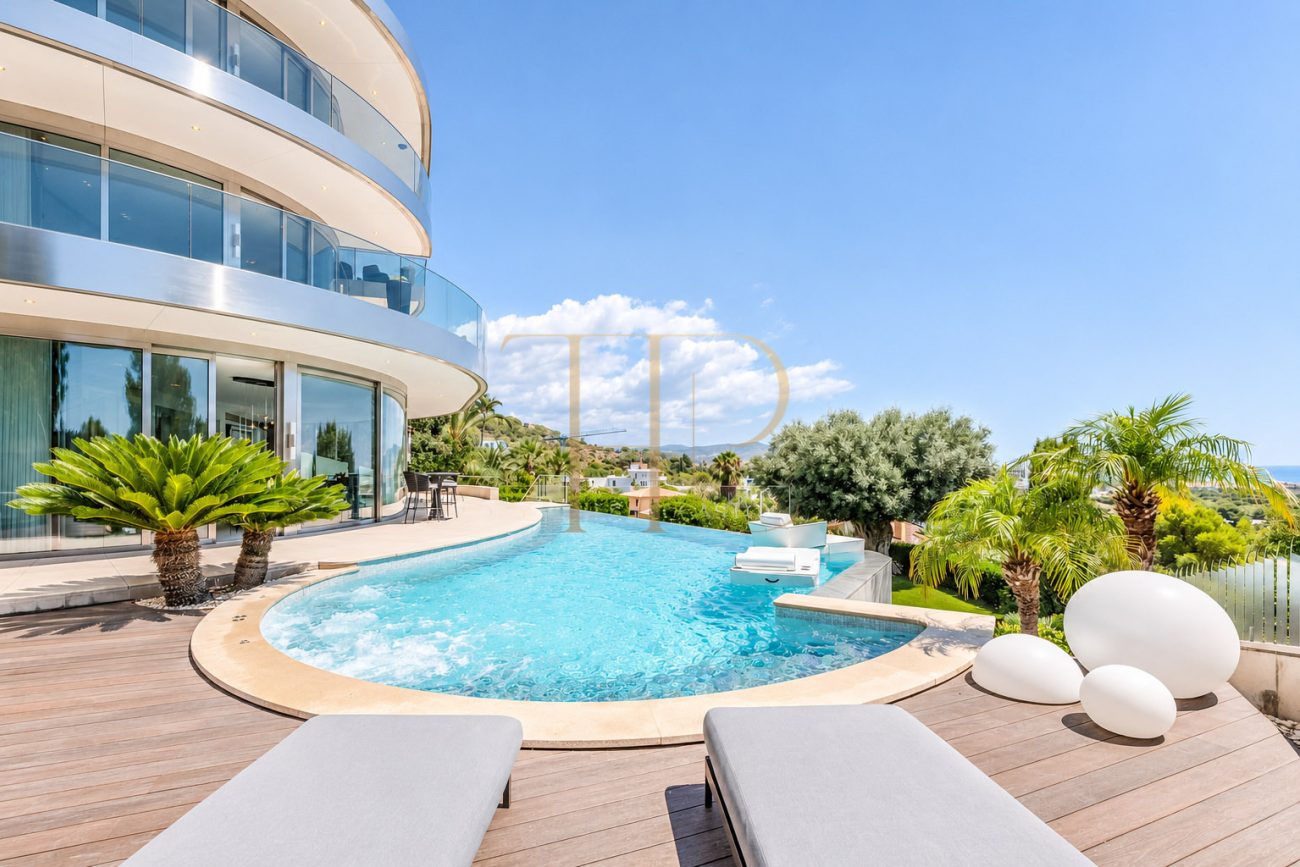
Villa with a glass atrium and pool for sale in Can Girona, Sitges
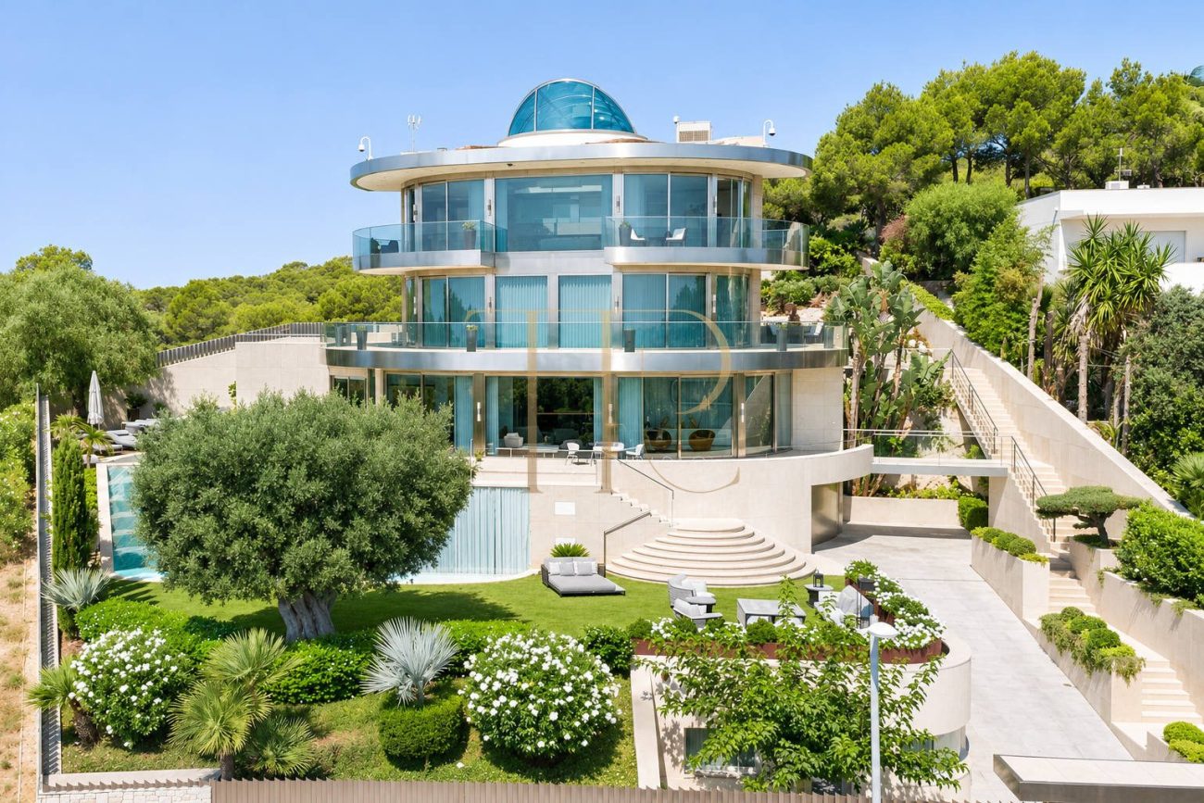
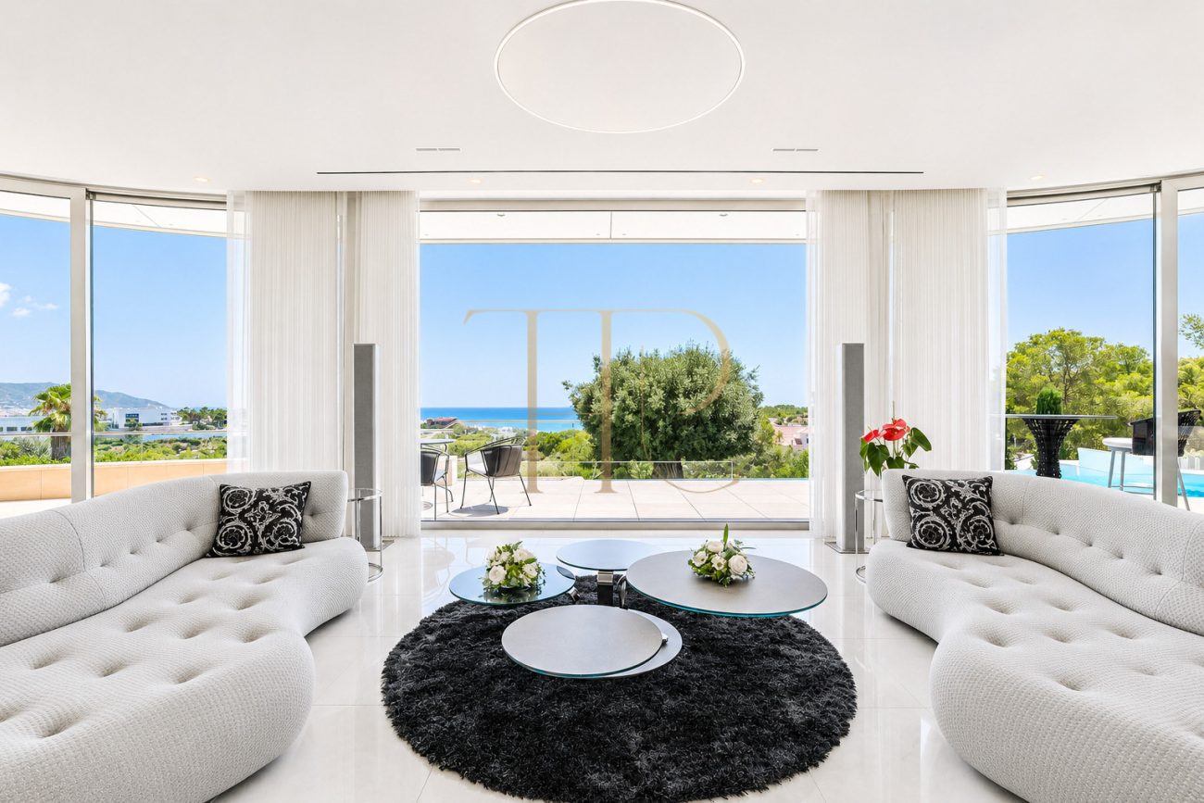
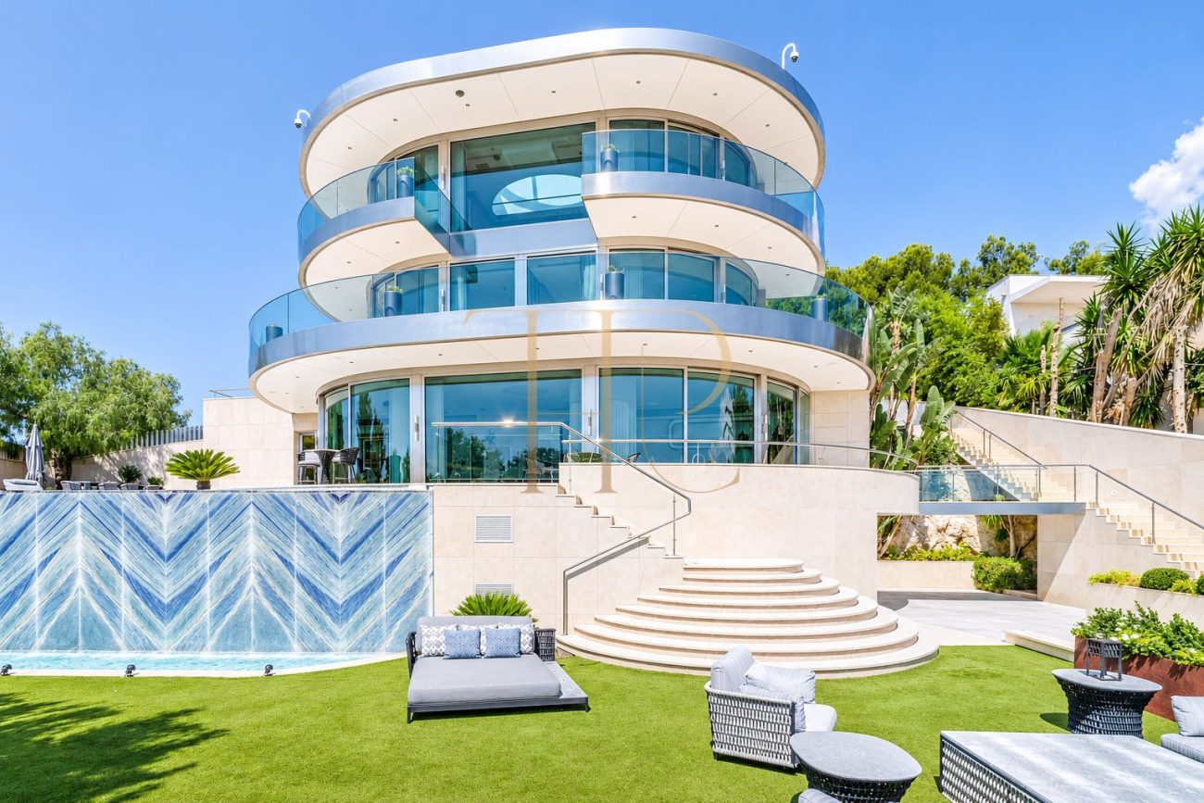
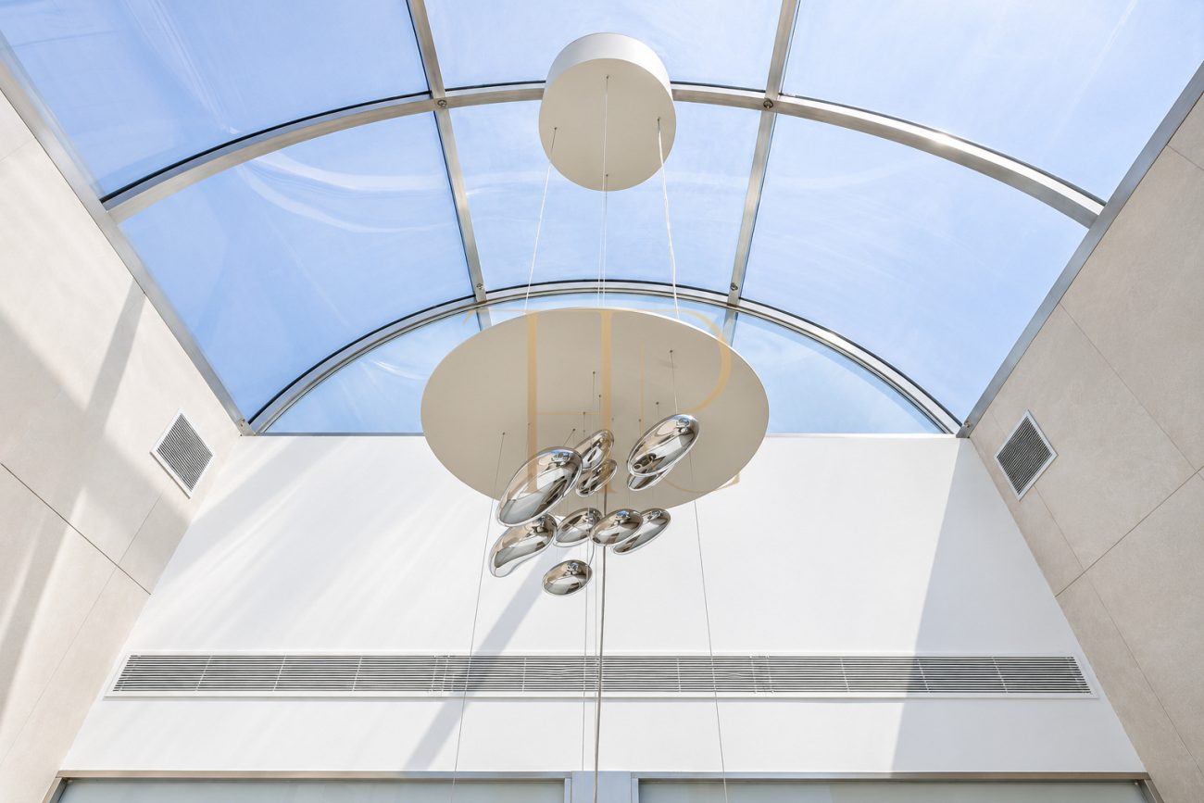
A triple-height glass atrium with a bespoke circular lift is the focal point of this villa. A curved wall of full-height sliding glass doors opens the living and dining room onto the pool terrace. Outside, a garden with a mature olive tree and a curved upper terrace with an integrated hot tub provide distinct places to sit.
The technical particulars give 615 m² of built area, a 1,251 m² plot, five bedrooms and four bathrooms. The layout includes a two-bedroom apartment with independent access. A separate shower room by the pool is mentioned in the description, and the plans can clarify the bathroom allocation.
Location and lifestyle
Can Girona is a residential area of Sitges. The bedroom level looks towards the Mediterranean and Terramar golf course. The terraces, garden and separate apartment provide places for spending time together or accommodating guests independently.
- Can Girona residential setting.
- Sea and Terramar golf views.
- Apartment with a private entrance.
Outdoor spaces and dimensions
The pool terrace adjoins the living and dining room and includes a shaded dining area outdoors. An established olive tree stands in the lower garden. The rear garden has a landscaped rockery with cacti and decorative glass pebbles.
- 1,251 m² plot.
- Pool, hot tub and terraces.
- Garden with a mature olive tree.
Spacious and flexible layout
Steps lead to the entrance hall, with cloakroom and bathroom. The central atrium and lift connect the interior levels. The kitchen has access from the hall and sitting room. The lower floor contains the garage, gym, bathroom, laundry and separate apartment.
Sleeping quarters
- Two bedrooms overlooking the sea and golf course, with a full bathroom and dressing room on that level.
- Principal bedroom with retractable skylight, glass dome, dressing room and open bathroom with a Corian bath, shower and twin basins.
- Independent two-bedroom apartment with a private entrance.
- Curved terrace with a sun deck and integrated hot tub.
Living areas
- Living and dining room with curved floor-to-ceiling glass doors.
- Island kitchen with Gaggenau induction, gas and steam appliances.
- Pool terrace, shaded outdoor dining and poolside shower room.
- Gym and laundry on the lower floor.
Comfort and equipment
The glass lift links the main levels and forms part of the atrium design. Garaging accommodates three cars. The apartment’s separate entrance allows guests or staff to enter independently.
- Circular glass lift.
- Three-car garage.
- Gaggenau kitchen and gym.
Investment and property potential
The atrium, bespoke lift and self-contained accommodation give the property a distinctive layout within Can Girona. The floor plans can clarify the areas and the relationship between the principal residence and the ancillary rooms.
- 615 m² of built area.
- Bathroom arrangement to verify against plans.
Arrange a viewing
Contact Top House Realty for the plans and to arrange a viewing. Walk through the atrium, see how the living room opens onto the pool and inspect the principal suite and separate apartment.
 Costa Garraf
Sitges
 Print
 House / Villa
 615 m²
 1251 m²
 5
 4









