Corner townhouse with garden and communal pool in Gavà Mar
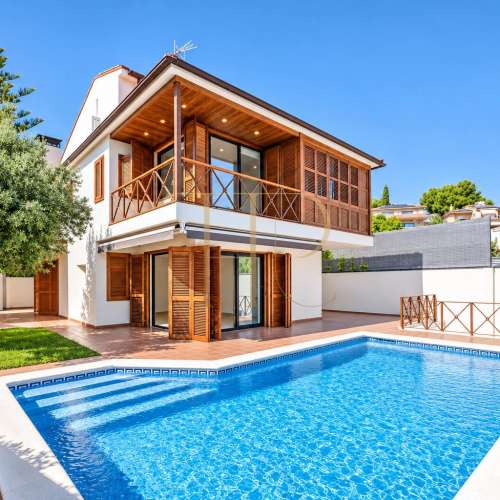
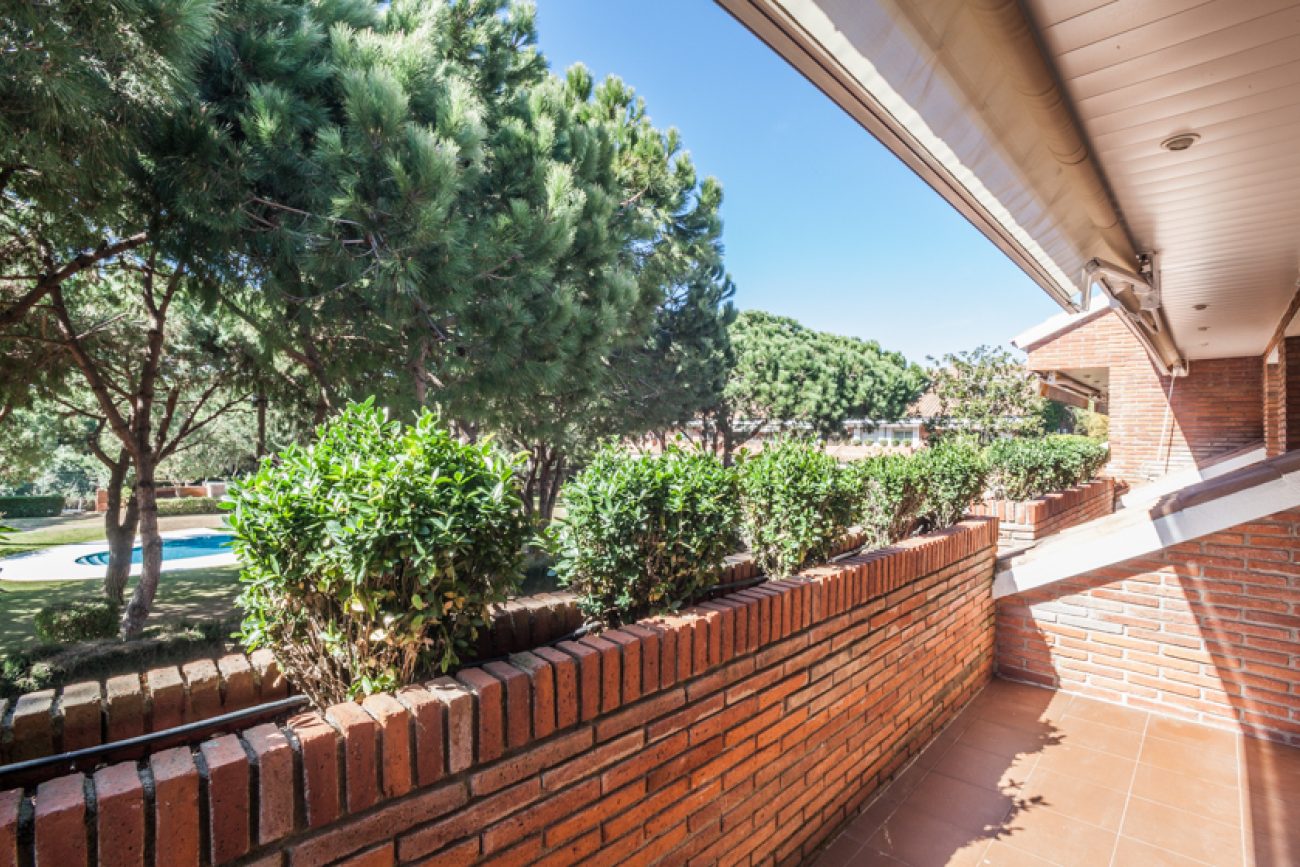
This corner townhouse in Gavà Mar is listed as sold in the Top House Realty property archive. It stands approximately 100 metres from the beach within a development of ten homes with a communal pool and garden surrounded by pine trees.
Built in 1992, the property has a total cadastral built area of 291 m²: 167 m² of residential accommodation, 116 m² registered as parking and 8 m² of common elements. The house extends over a basement, ground floor, first floor and attic.
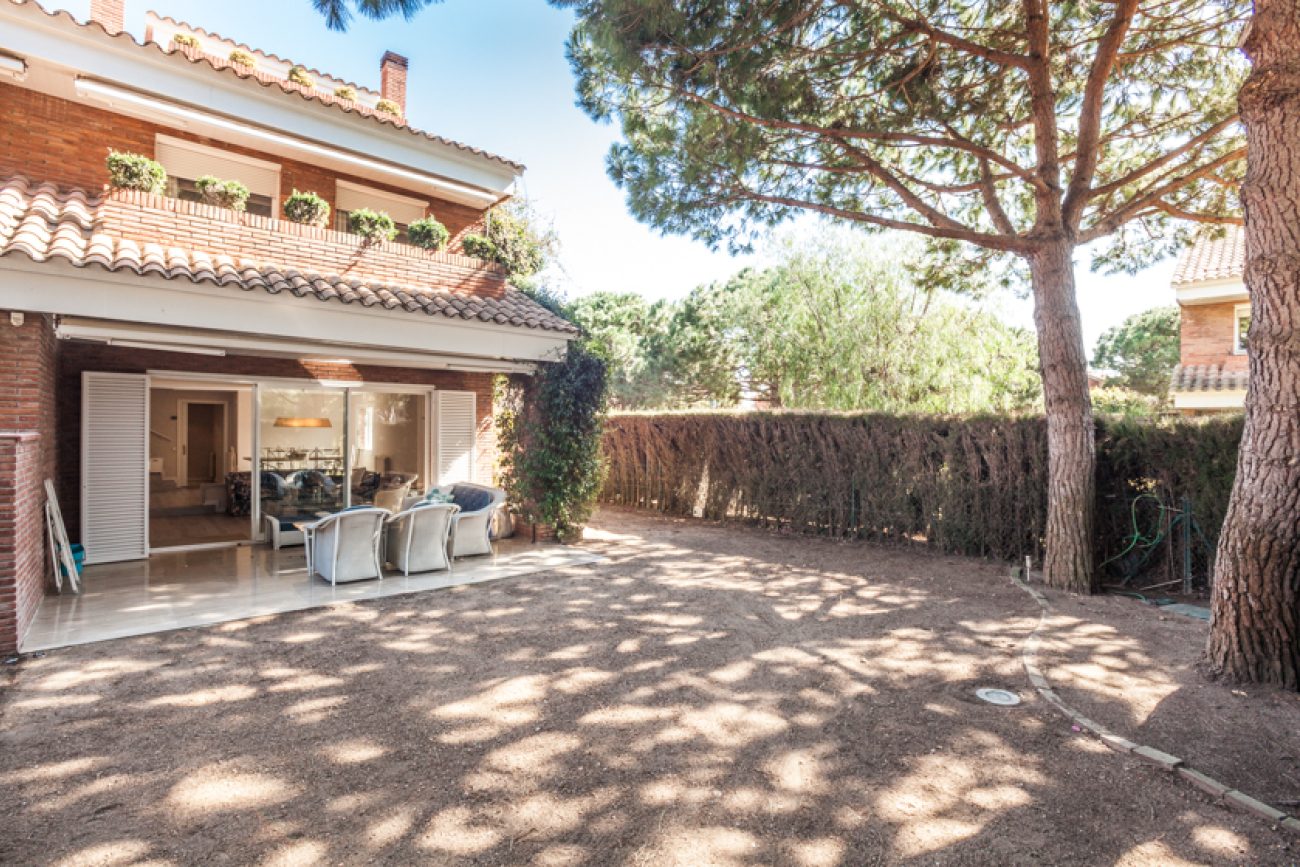
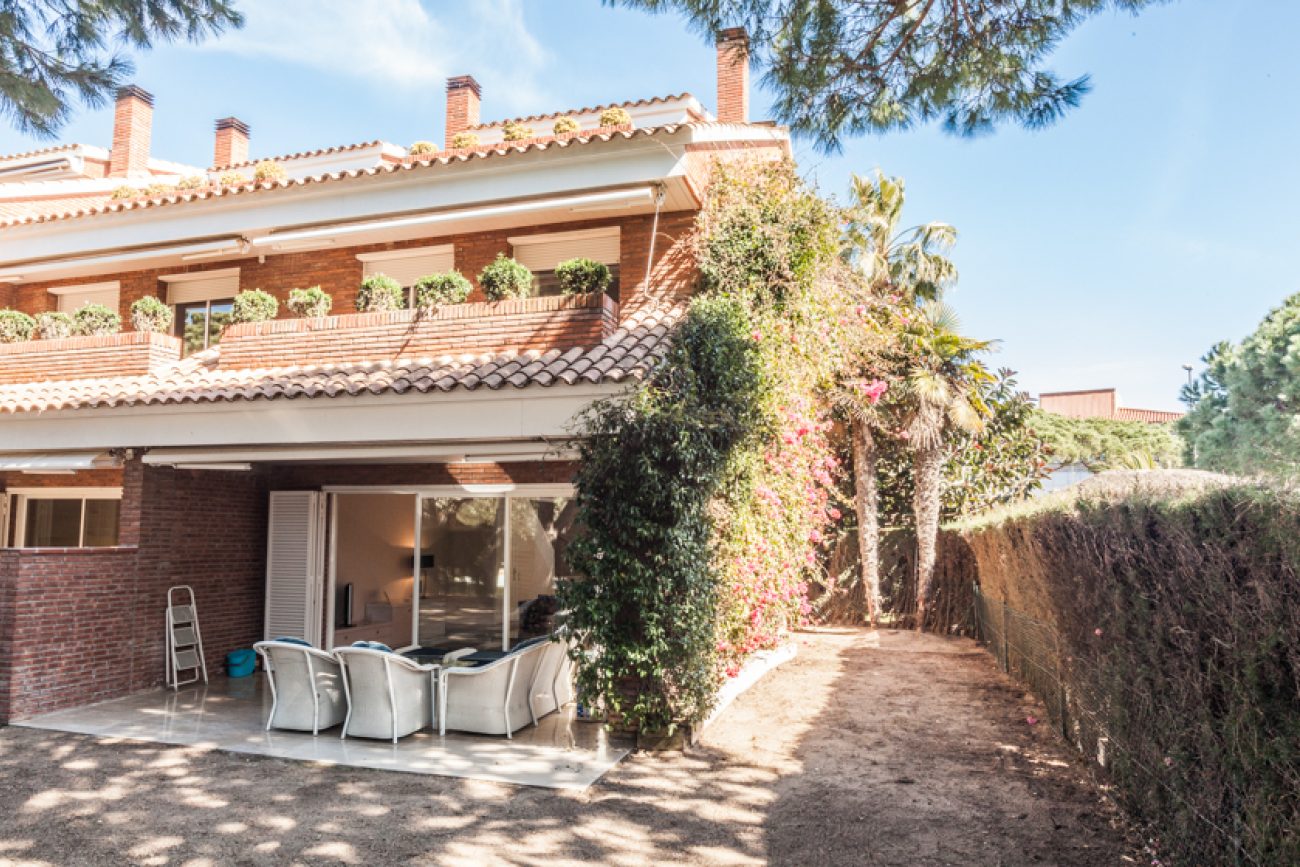
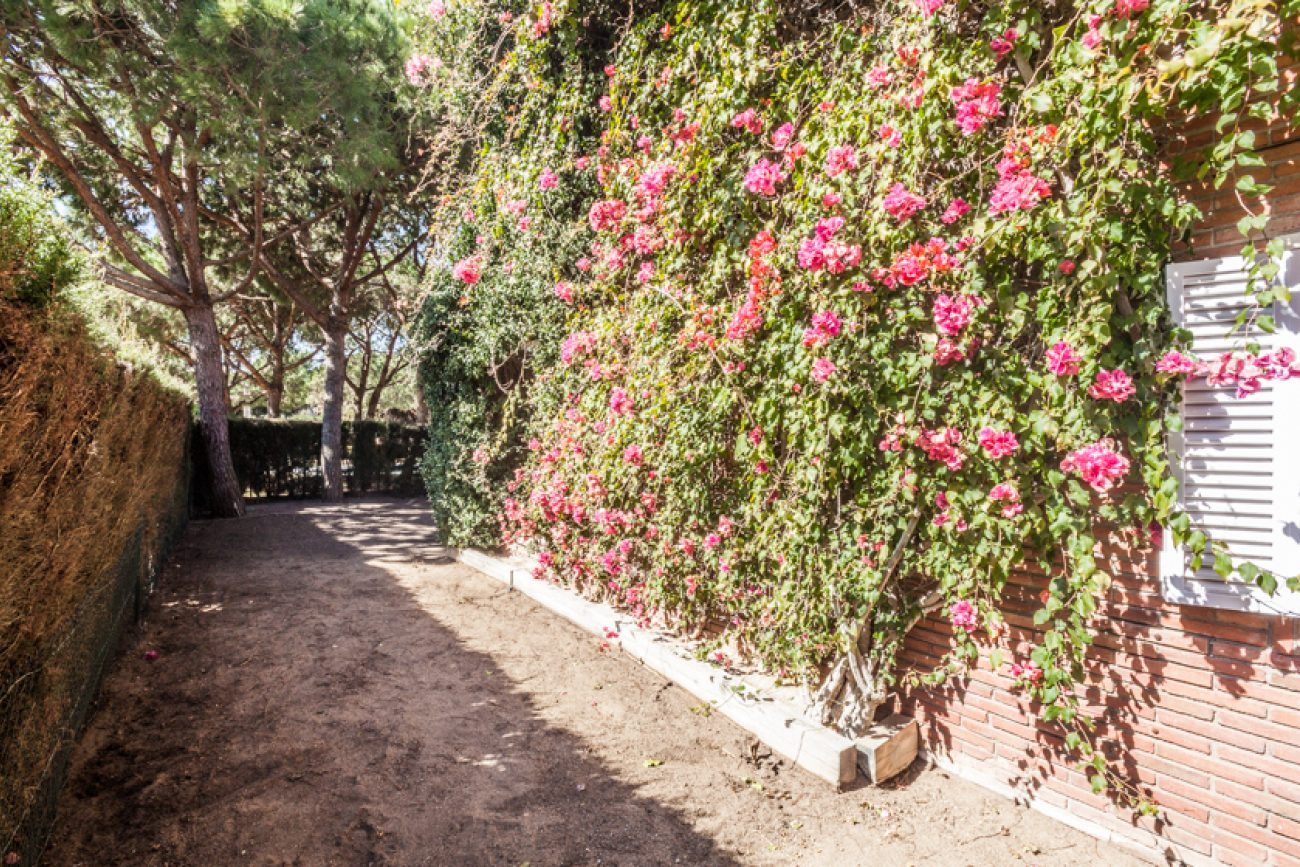
Its corner position provides three aspects: east, south and west. Renovated interiors are combined with a private garden and terraces, keeping the house’s own outdoor areas distinct from the shared facilities within the development.
Entrance and hallway
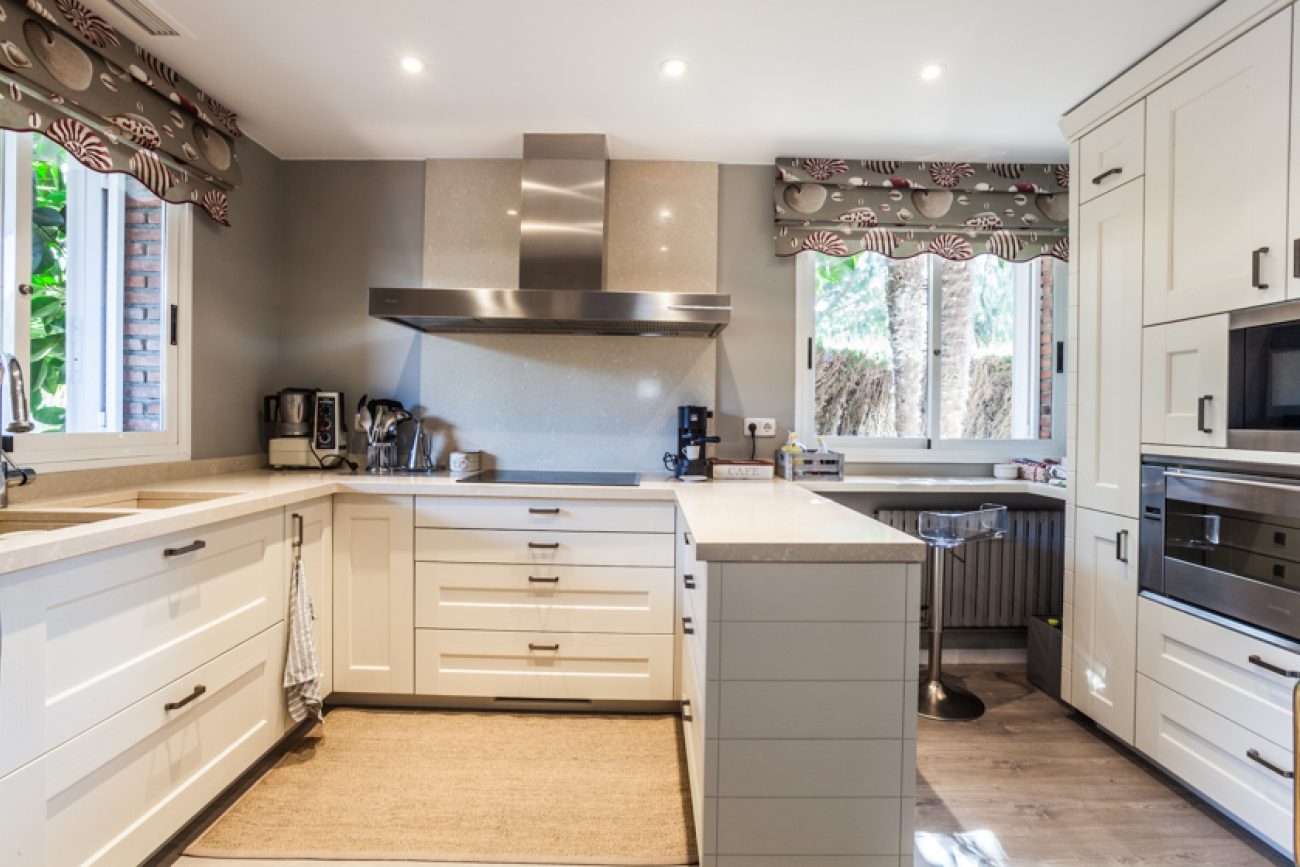
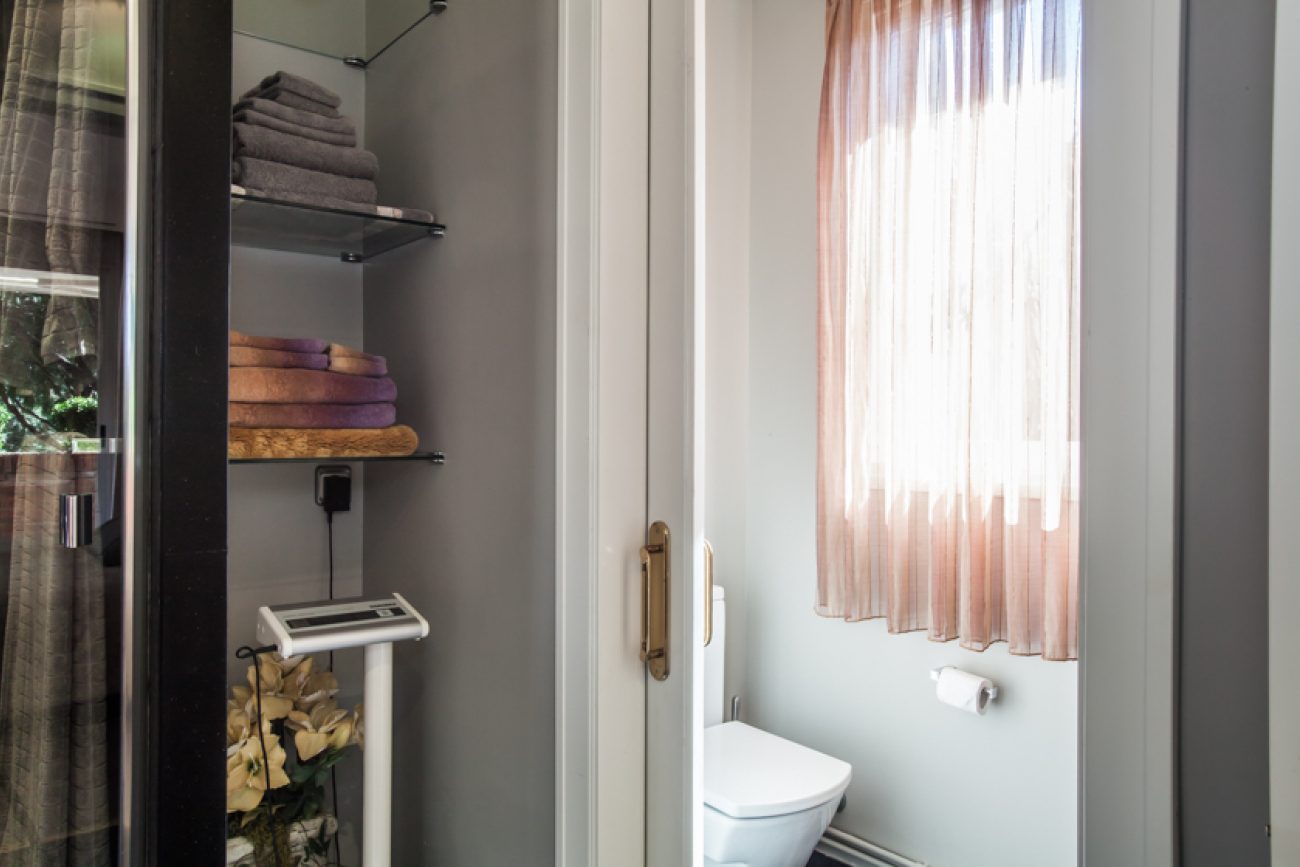
The main entrance leads into a hall with a cupboard and guest toilet. From here there is access to the ground-floor rooms, including the kitchen, described as having two windows that bring light into the working area.
Split-level living and dining room
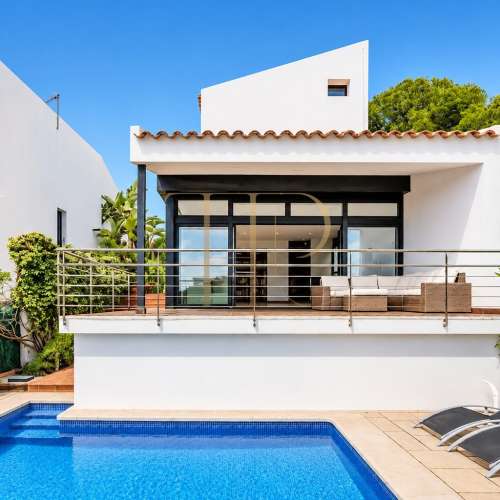
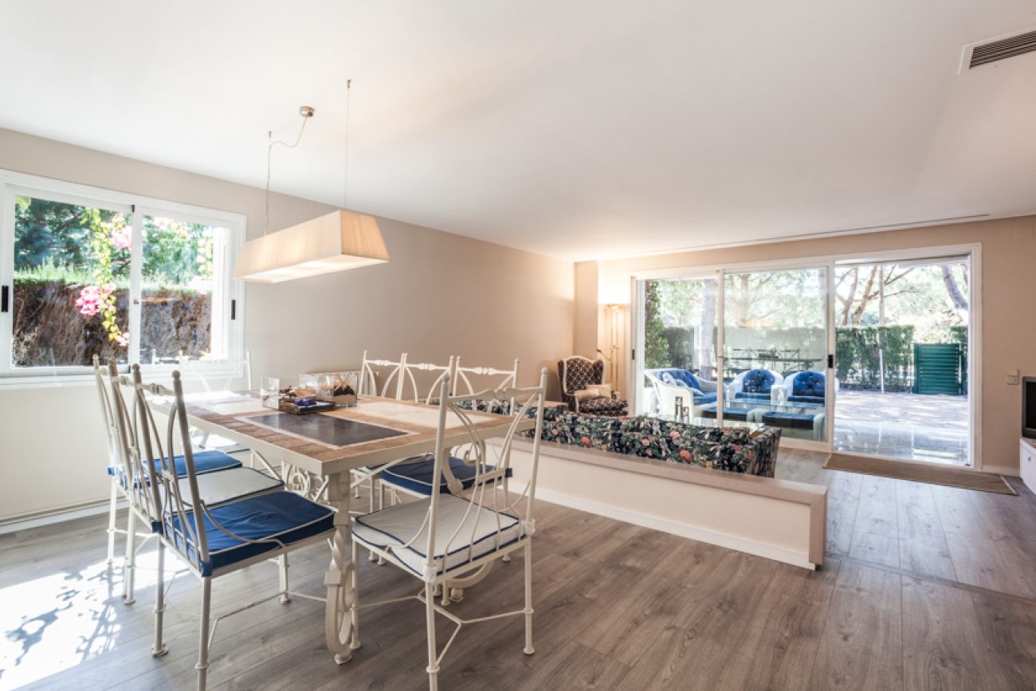
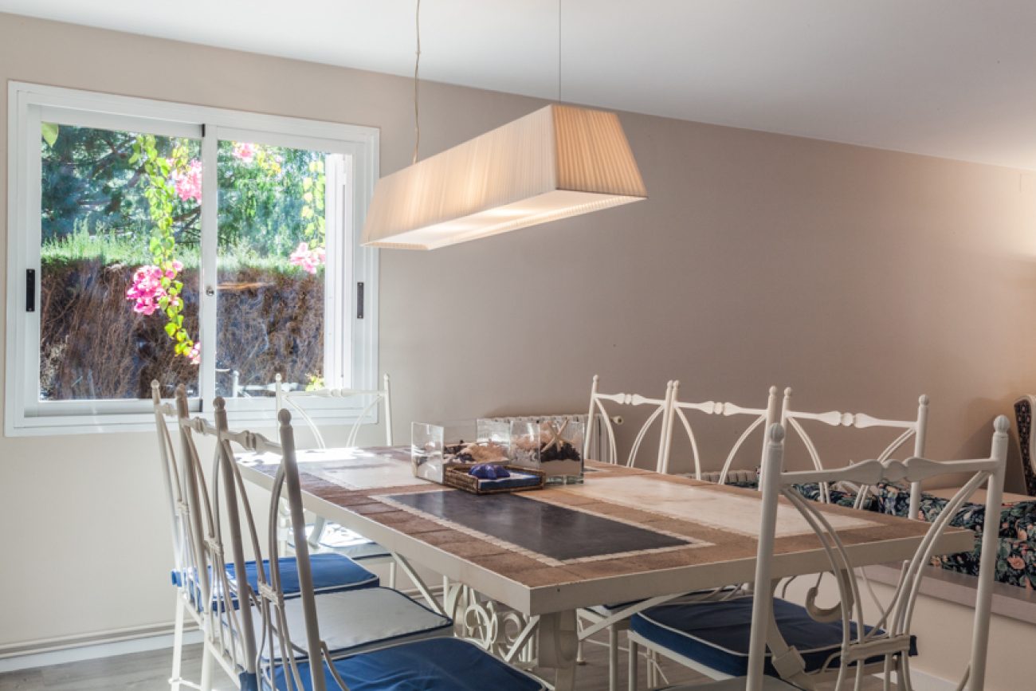
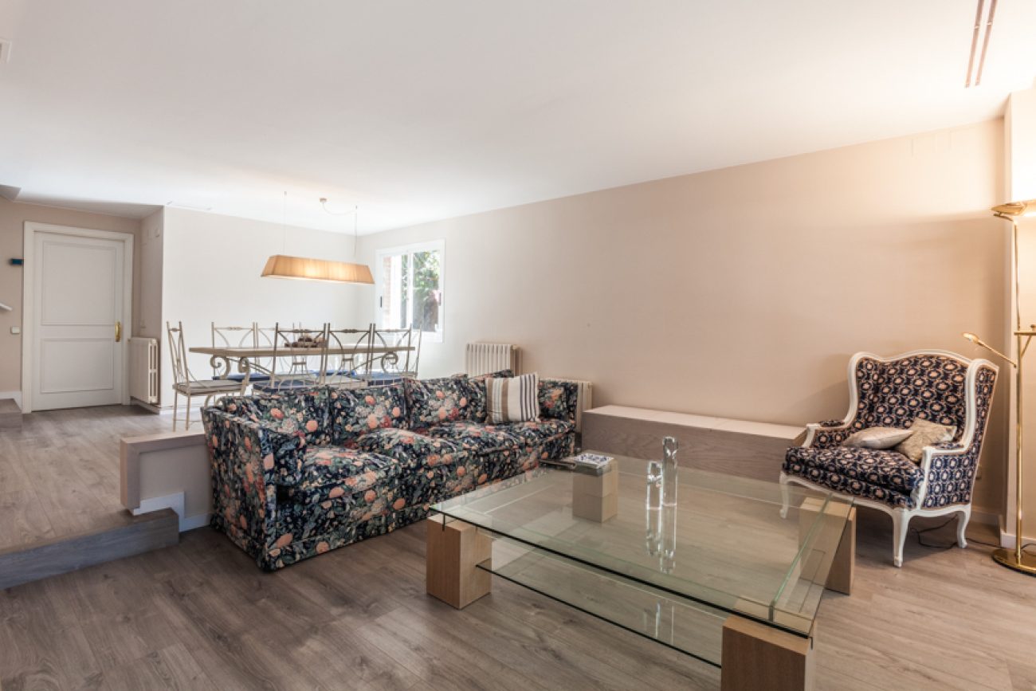
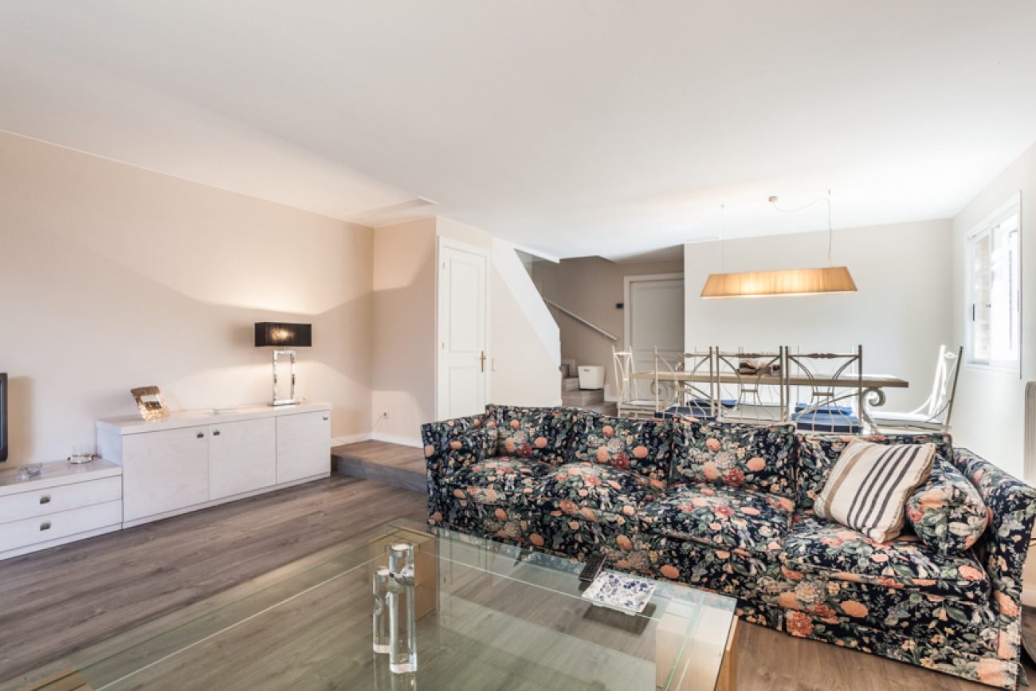
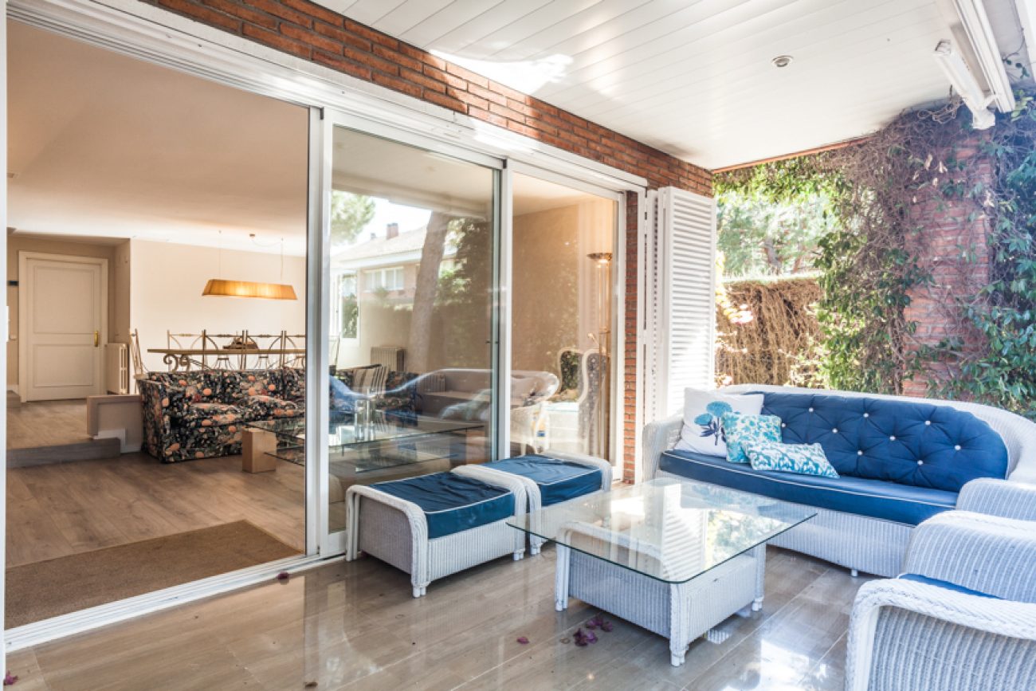
A difference in floor level separates the living and dining spaces. The dining area has a south-facing window, while the sitting area has large glazed doors opening onto the terrace. This arrangement distinguishes the two daytime uses.
Terrace and private garden
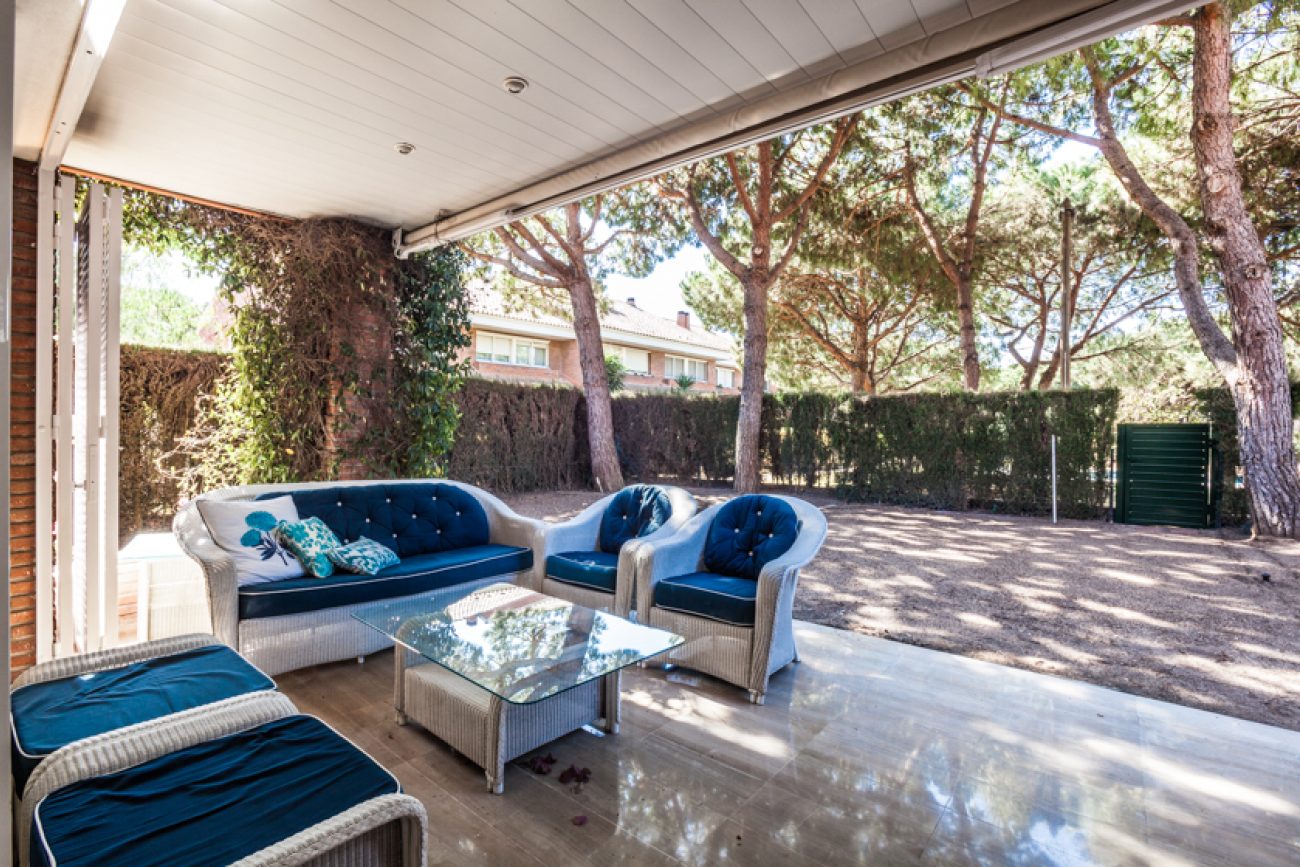
The terrace extends the sitting area outdoors and connects with the private garden. The garden accompanies the house’s corner position and provides outdoor space beside the main daytime accommodation.
Bedroom floor
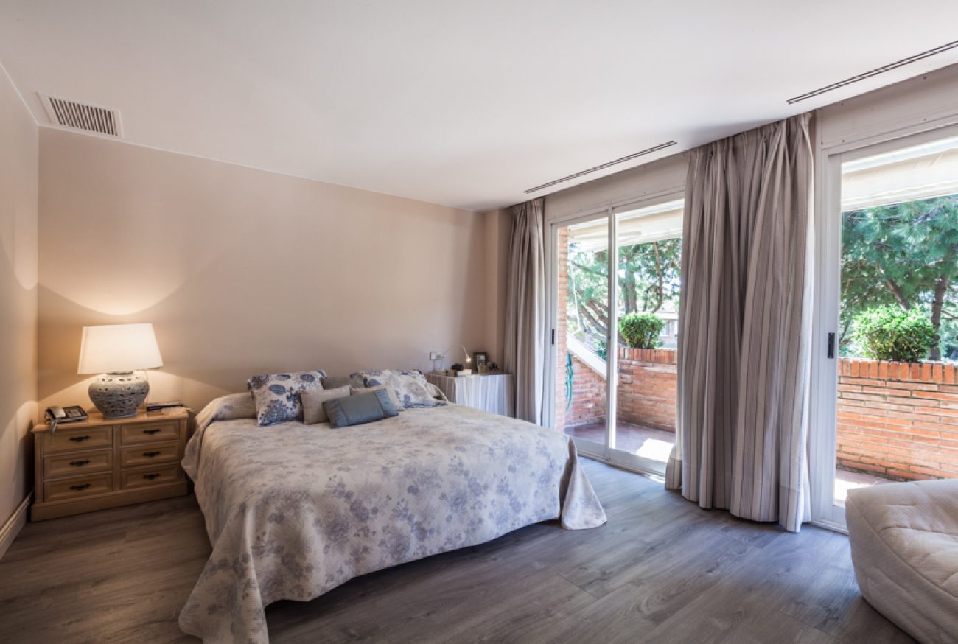
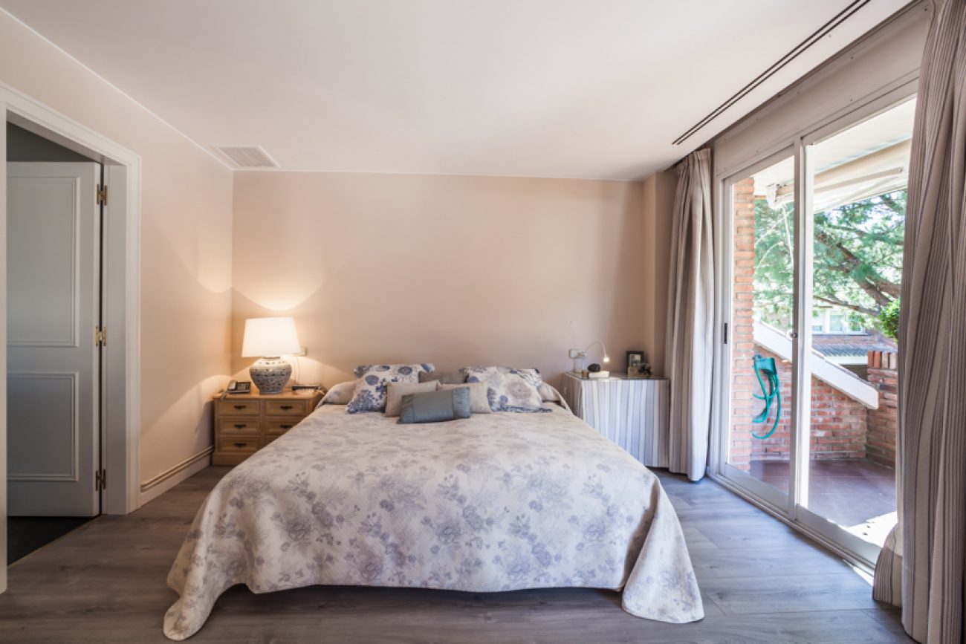
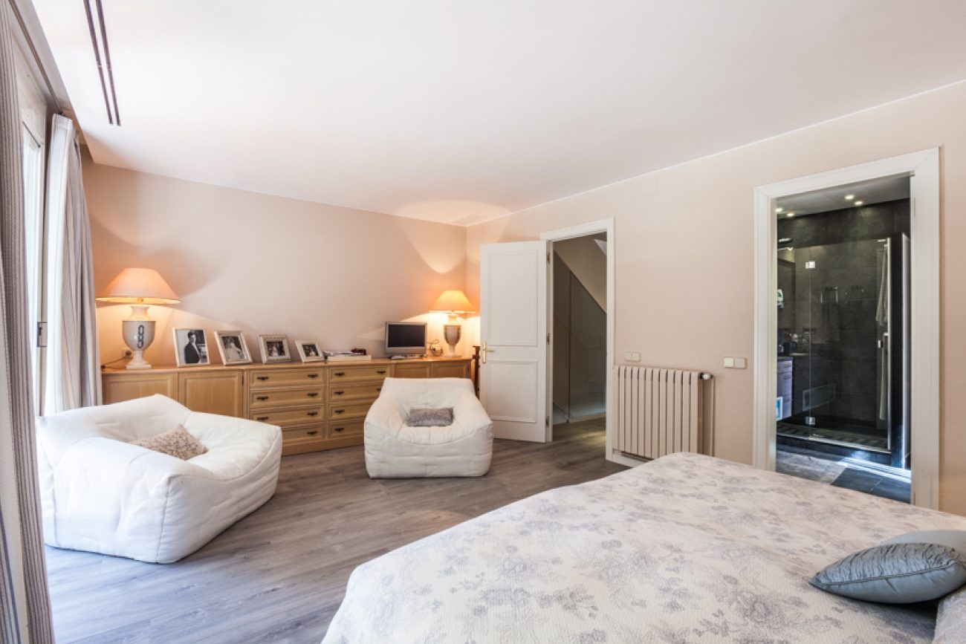
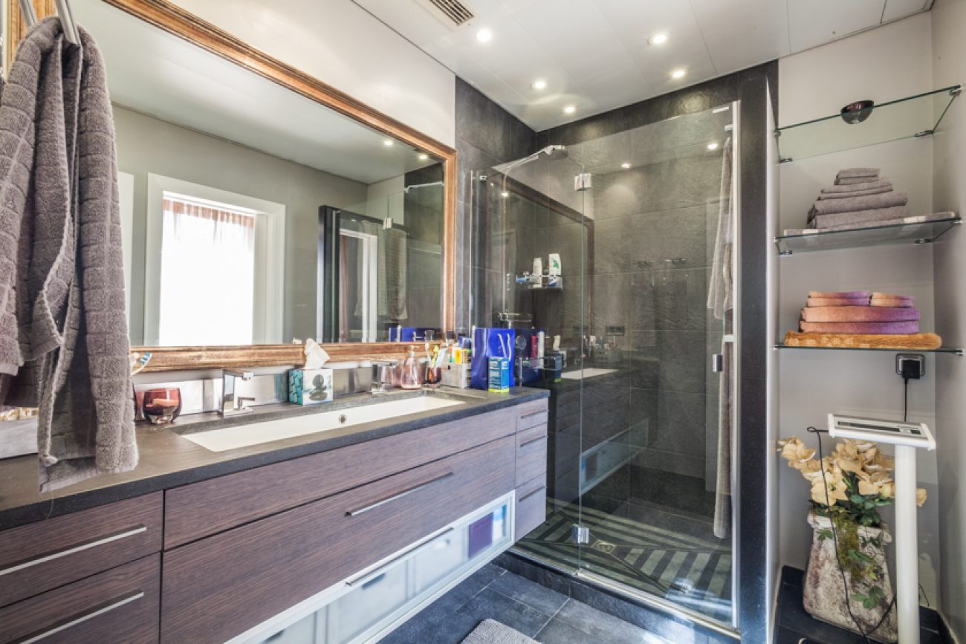
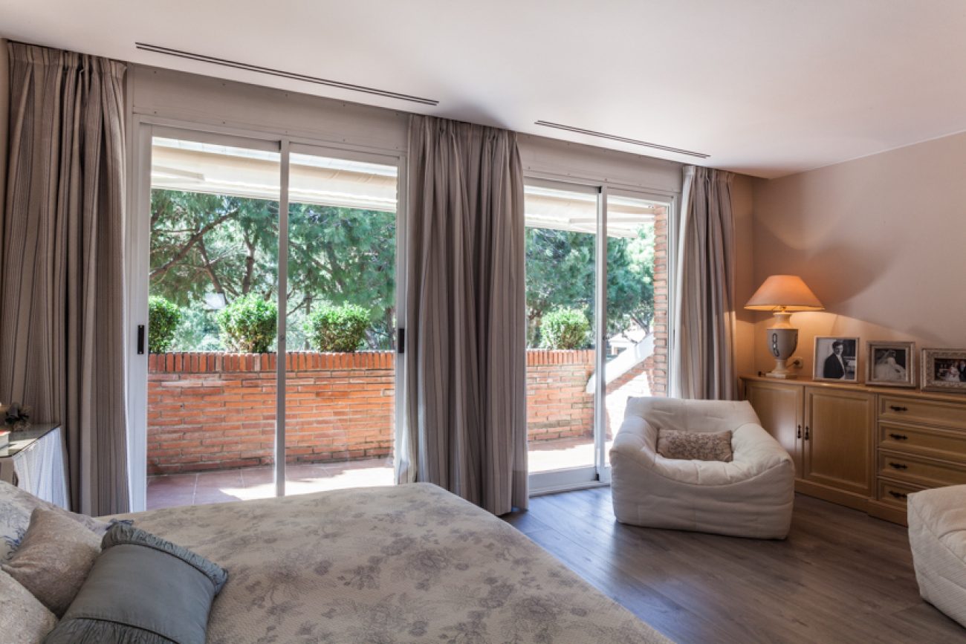
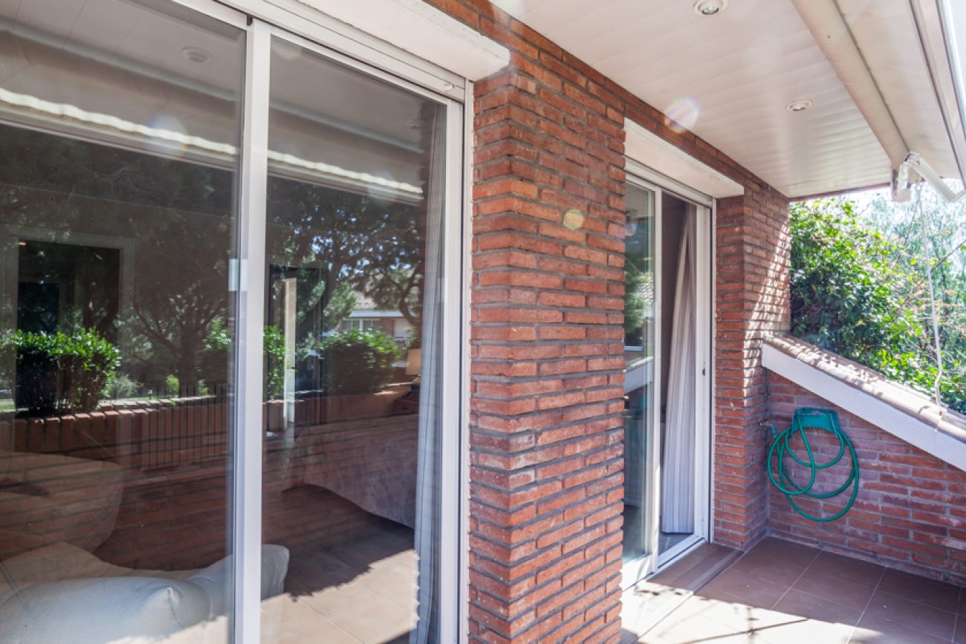
The first floor contains three bedrooms. The main bedroom is a double with its own bathroom and access to a terrace. The other two rooms share a second bathroom, grouping the sleeping accommodation separately from the main daytime areas.
Attic with terrace
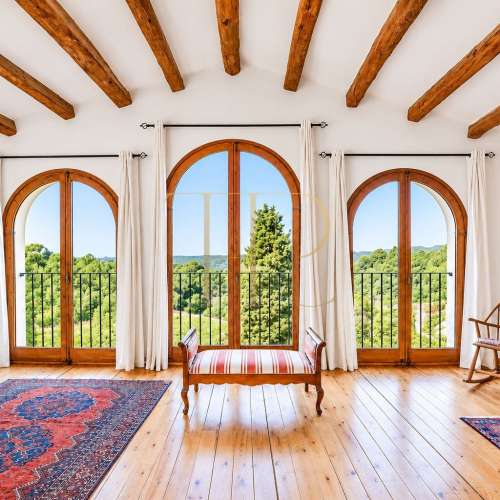
The top floor provides a spacious attic room opening onto a terrace. This level looks towards the pine trees and communal garden. The room extends the house’s flexible spaces and provides outdoor access on its highest level.
Garage and equipment
The basement accommodates a garage for two cars, storage and laundry rooms. Two further outdoor parking spaces are situated in front of the house. The kitchen is equipped, and the documents record gas heating and air conditioning.
Finishes and shared grounds
Wooden floors feature in the interior rooms, with different finishes in bathrooms and on terraces. The development has a shared swimming pool and garden; the property records mention daytime concierge and gardening services when it was marketed.
Other Gavà Mar properties
Contact Top House Realty to explore available townhouses near the beach in Gavà Mar. The team can provide information about alternatives with gardens, terraces and communal pools offering features similar to those of this archived property.
 Costa Garraf
Gavà Mar
 Print
 Semi-Detached House
 291 m²
 4
 4
 3