
Let commercial premises with glazed frontage in Gavà Mar
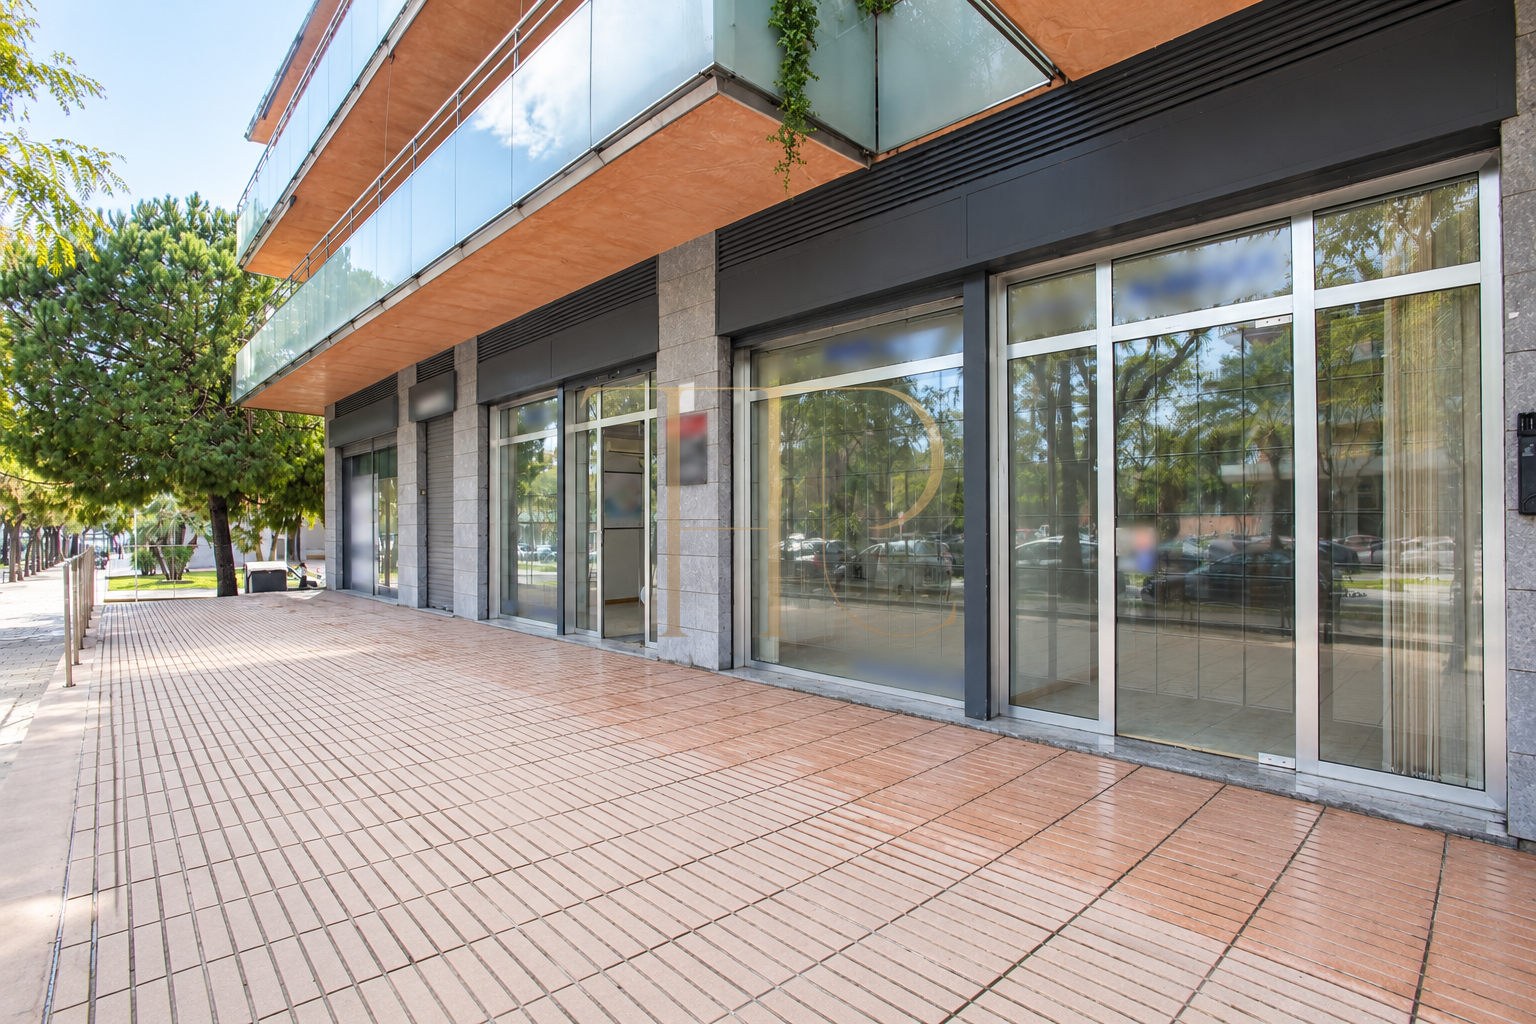
A glazed frontage extending along the longest side of the premises and two street entrances define this commercial space in Gavà Mar. Natural light, visibility from outside and a two-room layout shaped its use as an office within a predominantly residential coastal setting.
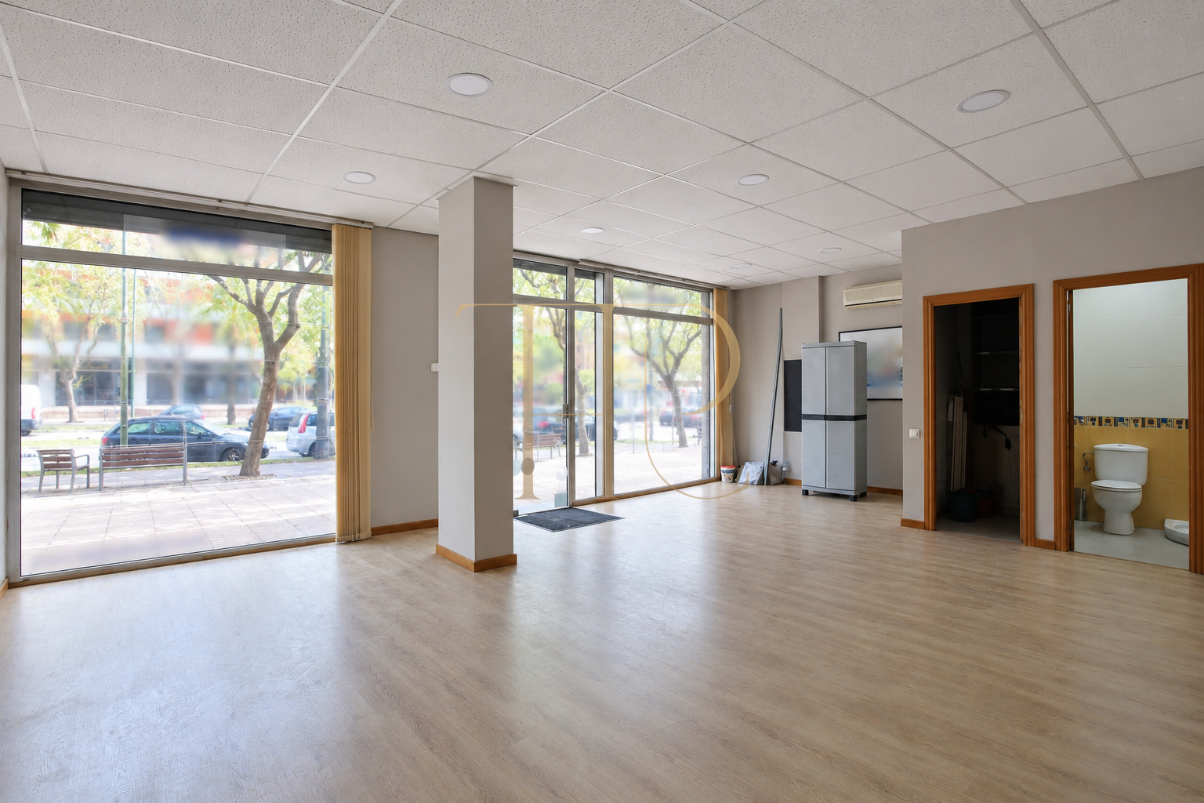
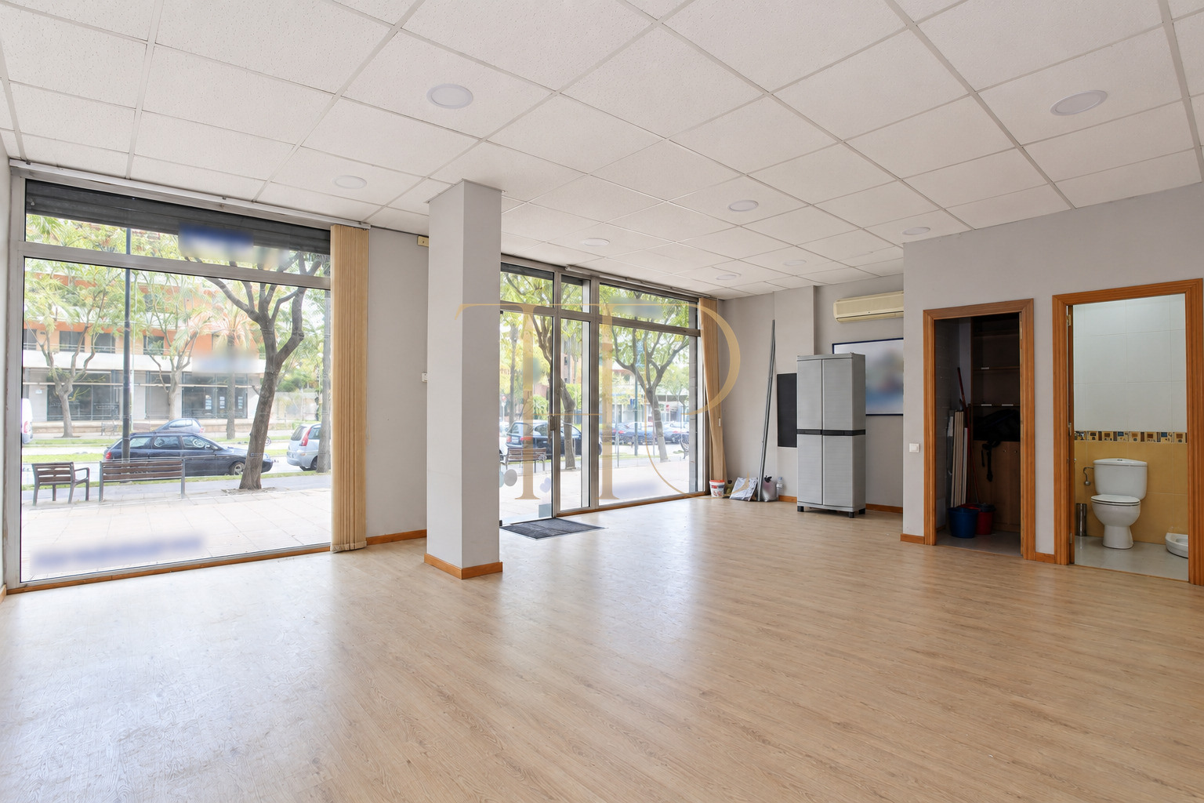
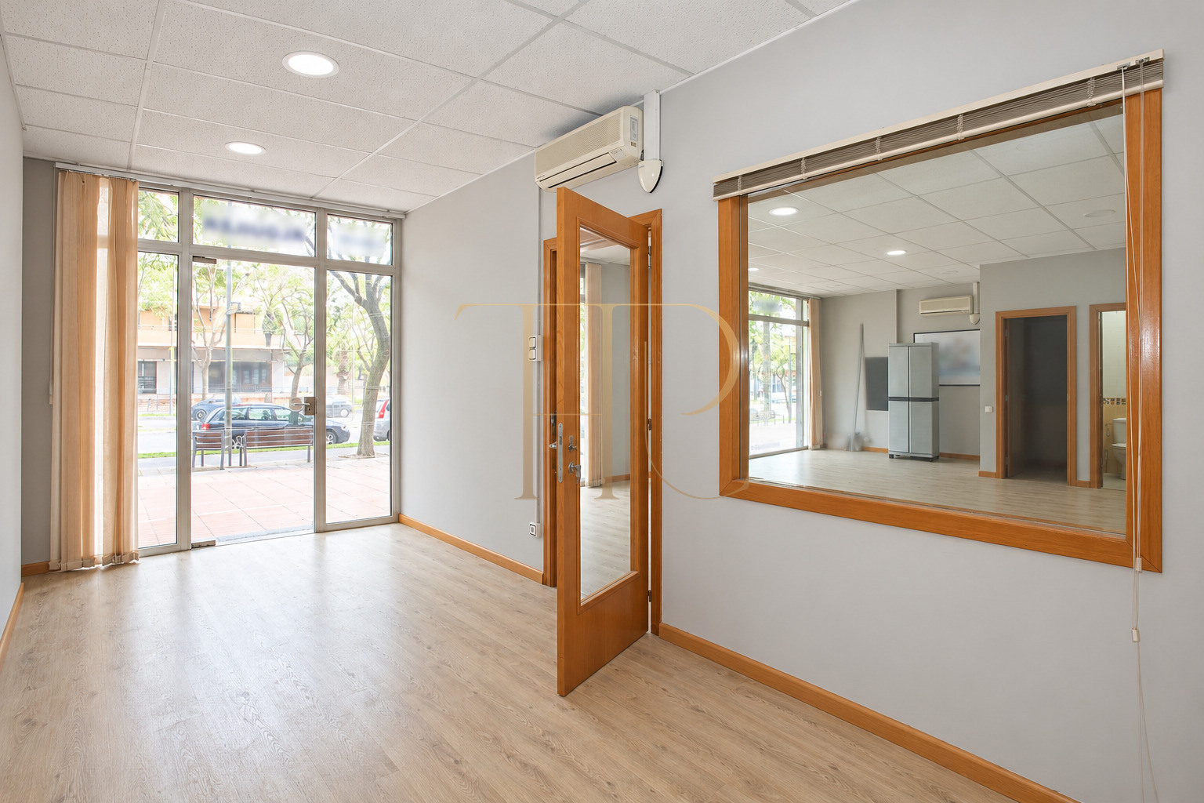
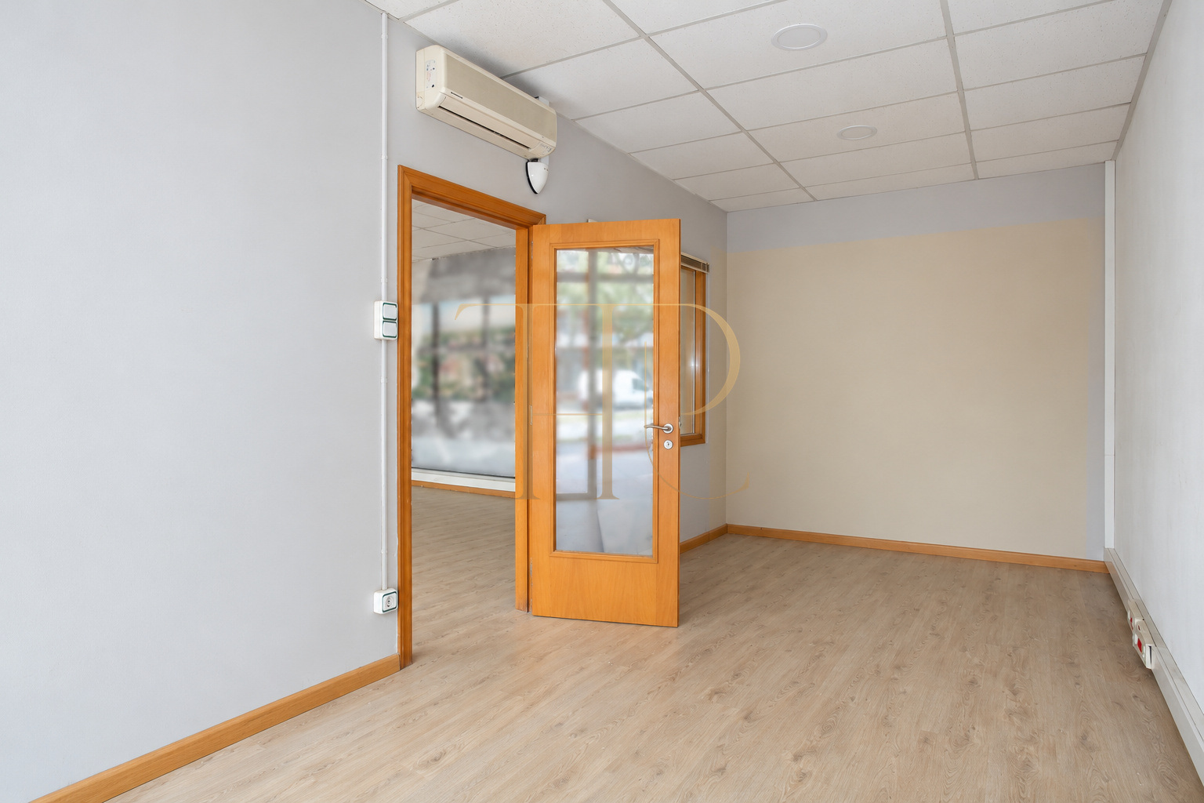
The premises occupy the ground floor of a building constructed in 2000. A rectangular plan combines an open main room with a separate office of approximately twenty square metres. A glazed door and a partition with an aquarium feature described in the original documentation link the two areas. A column close to the frontage remains part of the spatial arrangement.
THR407A is let. This record retains the historical information of 75 m², one shower room and a single street-level floor; the property is not currently offered as available. The photographs show the documented condition before the tenancy and provide a reference for the layout and existing finishes.
Location and commercial surroundings
Gavà Mar combines residential living with local services in a coastal setting near Barcelona. The source places these premises on one of the neighbourhood’s commercial routes, where the frontage and direct connection to the pavement contributed to the business presence.
- Residential surroundings in Gavà Mar.
- Direct access from the street.
- Glazed frontage providing exterior visibility.
- Context for professional services and local retail, subject to permitted use.
Frontage, dimensions and ceiling height
The frontage has four sections: two incorporate entrance doors and two are fixed glazed panels. Each section has a motorised shutter operated by remote control. This long frontage brings daylight into both work areas.
- 75 m² recorded in the property details.
- Building constructed in 2000.
- Approximately three metres to the suspended ceiling.
- The source mentions about four metres without the suspended ceiling; works would require technical assessment.
Spacious and adaptable layout
The rectangular plan allocates most of the floor area to the main room and reserves a separate space with its own external entrance. This arrangement allowed reception, shared working or customer service to be separated from meetings and tasks requiring greater privacy.
Separate office and ancillary space
The approximately twenty-square-metre office connects to the main room through a glazed door. Its independent street entrance provided a separate circulation option. Any alteration to the partition would need technical review rather than an assumption that removal is unrestricted.
- Separate office or meeting room.
- Glazed connecting door between the rooms.
- Enclosed storage cupboard of approximately two square metres for documents.
Main room and shower room
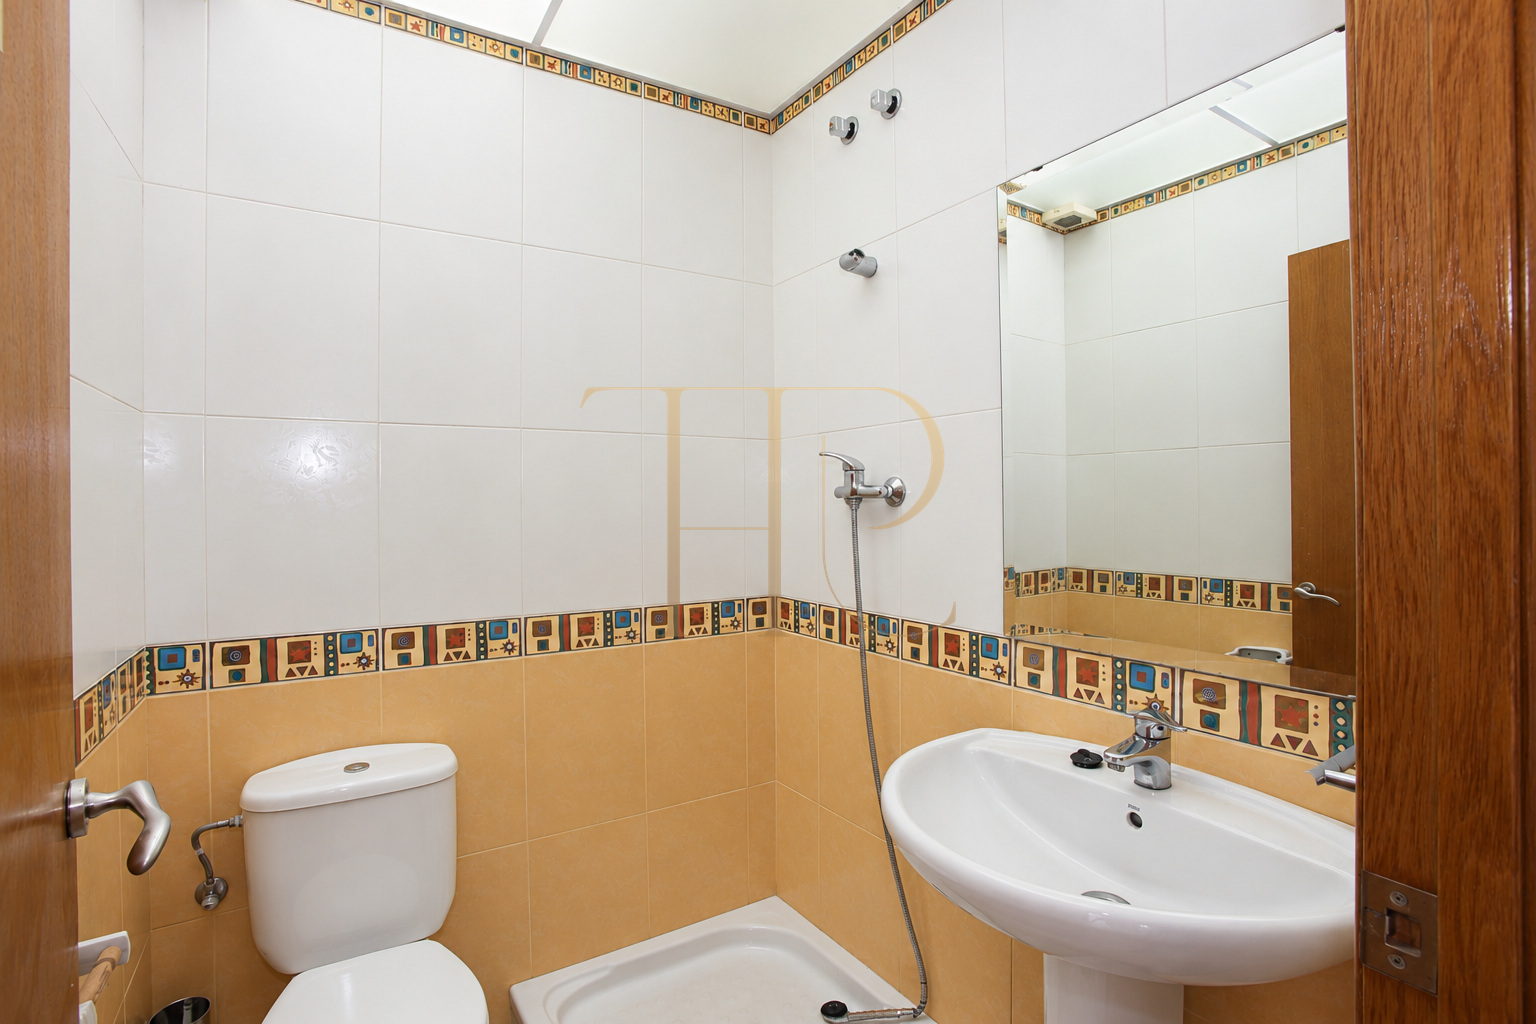
The main room benefits from most of the glazed frontage, with a column close to the shopfront. Storage and a full shower room occupy an internal corner. Ceiling lighting in the shower room passes through a translucent panel to create a skylight effect.
- Main work area lit through the frontage.
- One shower room.
- Artificial overhead lighting behind a translucent panel.
Comfort and equipment
The documentation records two air-conditioning units with heating and cooling functions, one in each room. It also describes the flooring and suspended ceiling in their historical condition, without presenting a new refurbishment or guaranteeing the installations’ current condition. Fibre broadband was mentioned as an installation possibility.
- Two air-conditioning units with heat-pump heating.
- Remote-controlled motorised shutters.
- Suspended ceiling with integrated lighting.
- Potential fibre installation; an active connection is not documented.
Professional use and commercial potential
According to the original description, the premises had been used as an office for around fifteen years. Other service or retail activities could only be assessed after checking licensing, permitted use and technical requirements. No specific medical authorisation or business licence is attributed to the property.
- Reference for premises with two working areas and dual access.
- Layout useful when comparing customer-facing and private work requirements.
- Let status: not advertised as vacant premises and no investment return is promised.
Commercial alternatives in Gavà Mar
Contact Top House Realty if you are looking for commercial premises or an office in Gavà Mar. We can help compare available options by floor area, shopfront visibility, internal arrangement and the practical requirements of your activity.
 Costa Garraf
Gavà Mar
 Print
 Commercial property
 75 m²
 1
 1









