
Townhouse with garden and communal swimming pool in Gavà Mar
In a residential complex in Gavà Mar, this townhouse combines its own outdoor spaces with shared gardens and a swimming pool. The property information places the home around 200 metres from the beach, in surroundings characterised by pine trees and houses arranged around green communal areas.
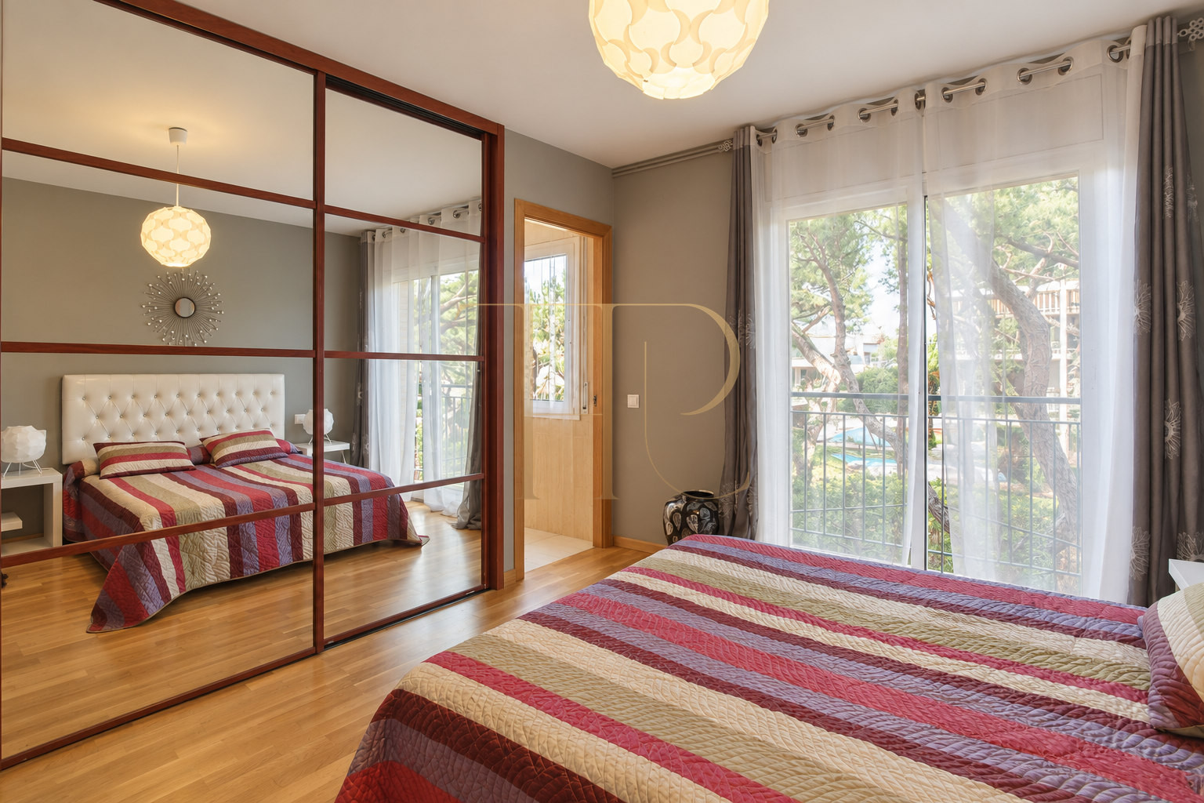
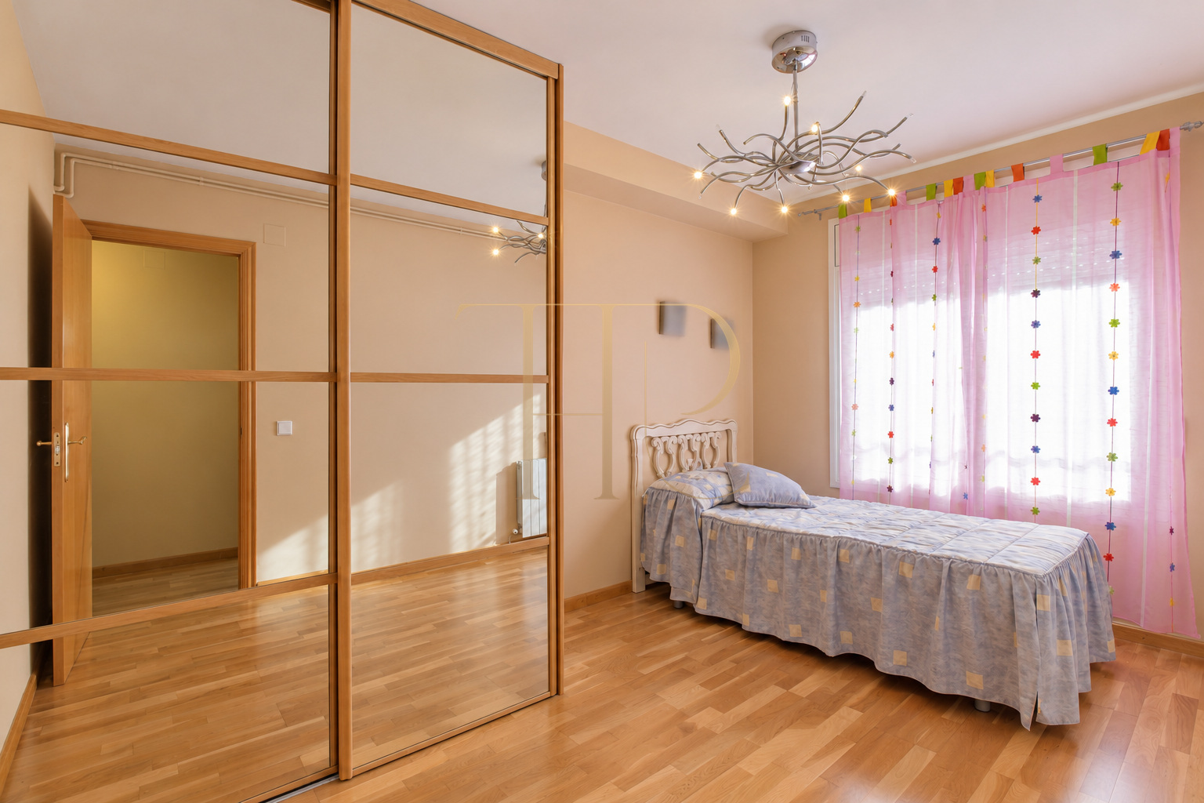
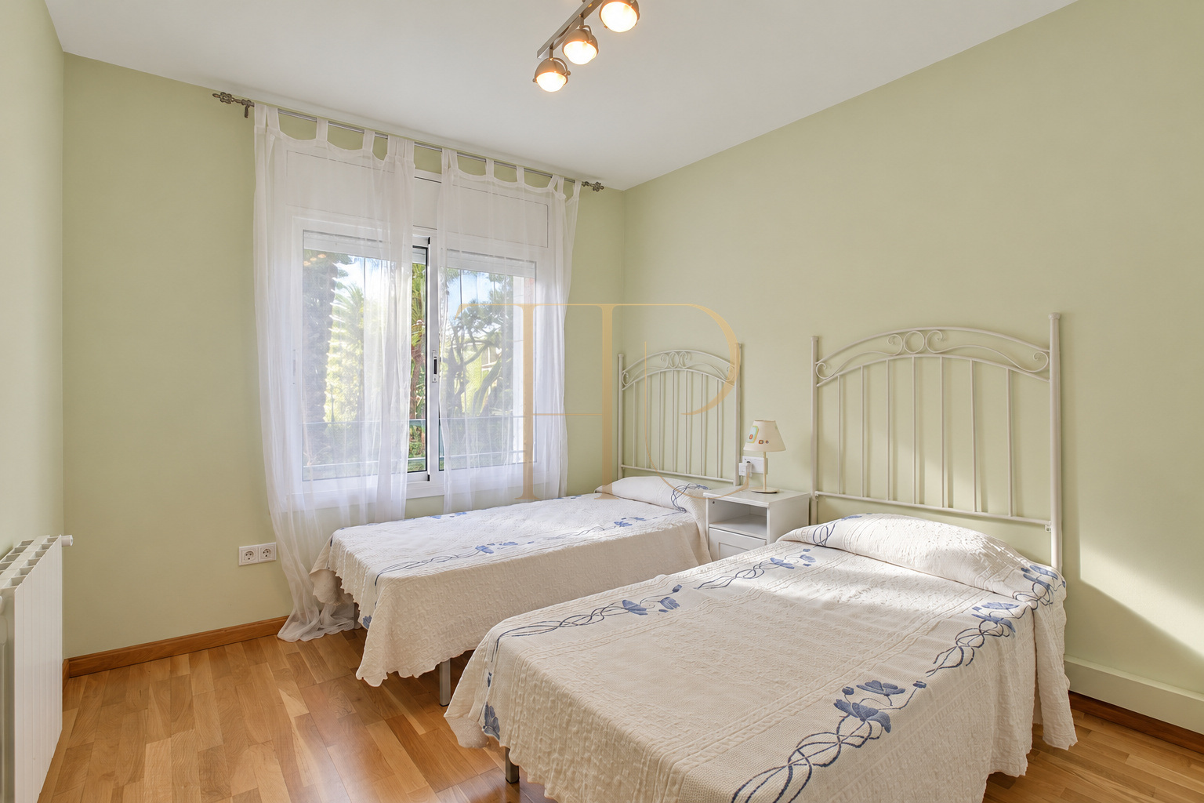
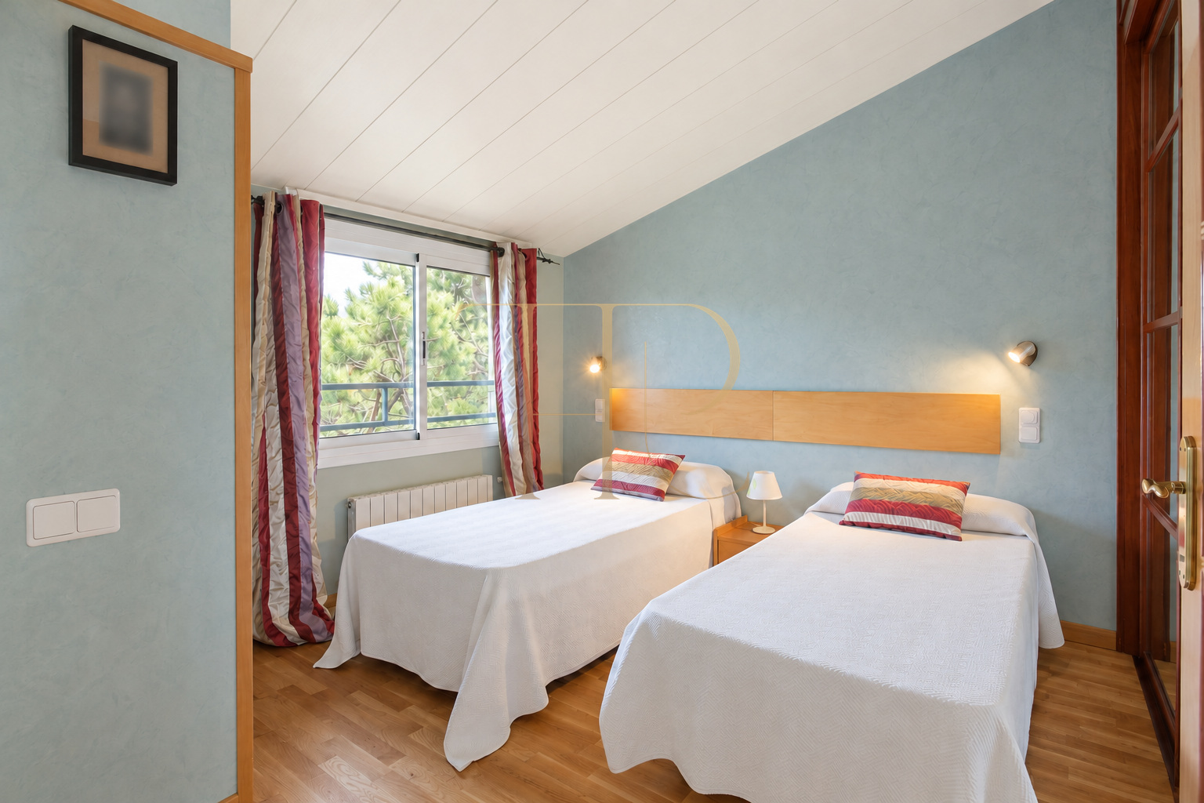
Its 264 m² of built space extend over four levels: basement, ground floor, first floor and attic. The layout includes four double bedrooms, two with their own bathrooms, together with a study area and several terraces offering different places to enjoy the outdoors.
This property has been let. The listing is retained as a reference for a family home near the coast, with access to the communal grounds from the rear garden. Top House Realty can help you find available homes in Gavà Mar with a comparable layout and setting.
Living space opening onto the terrace
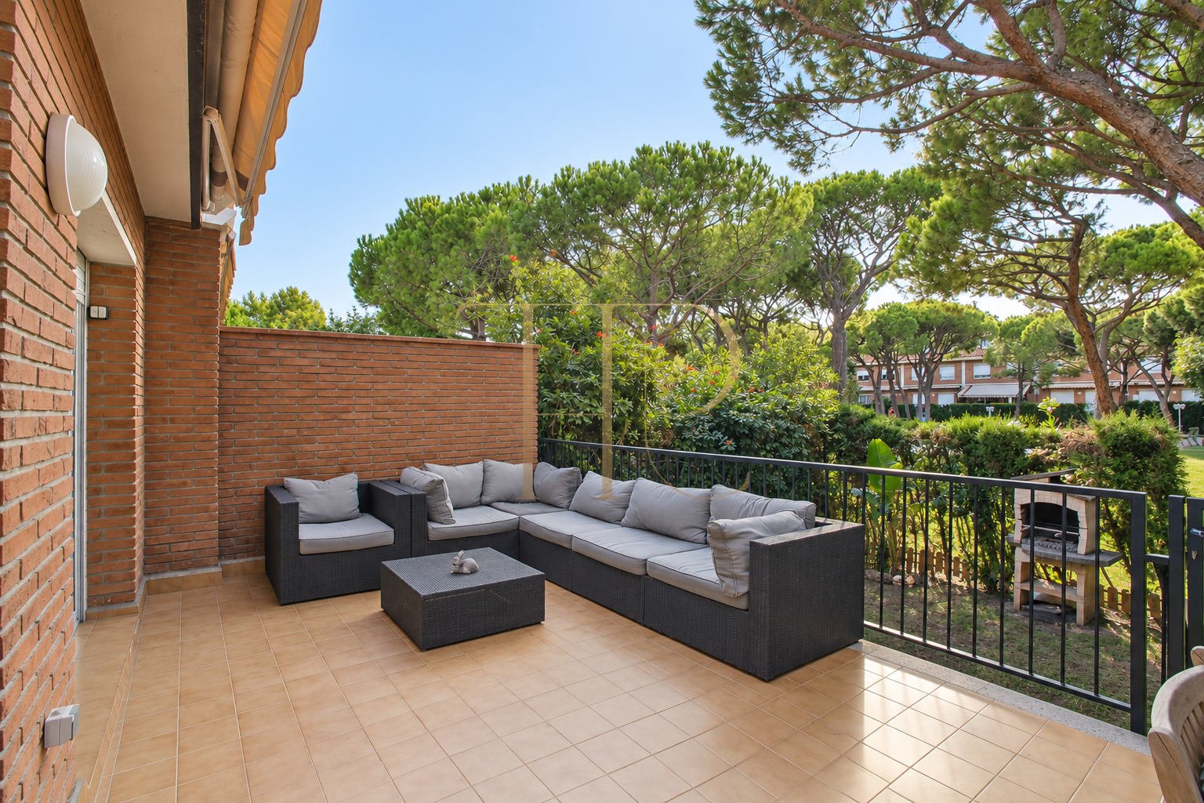
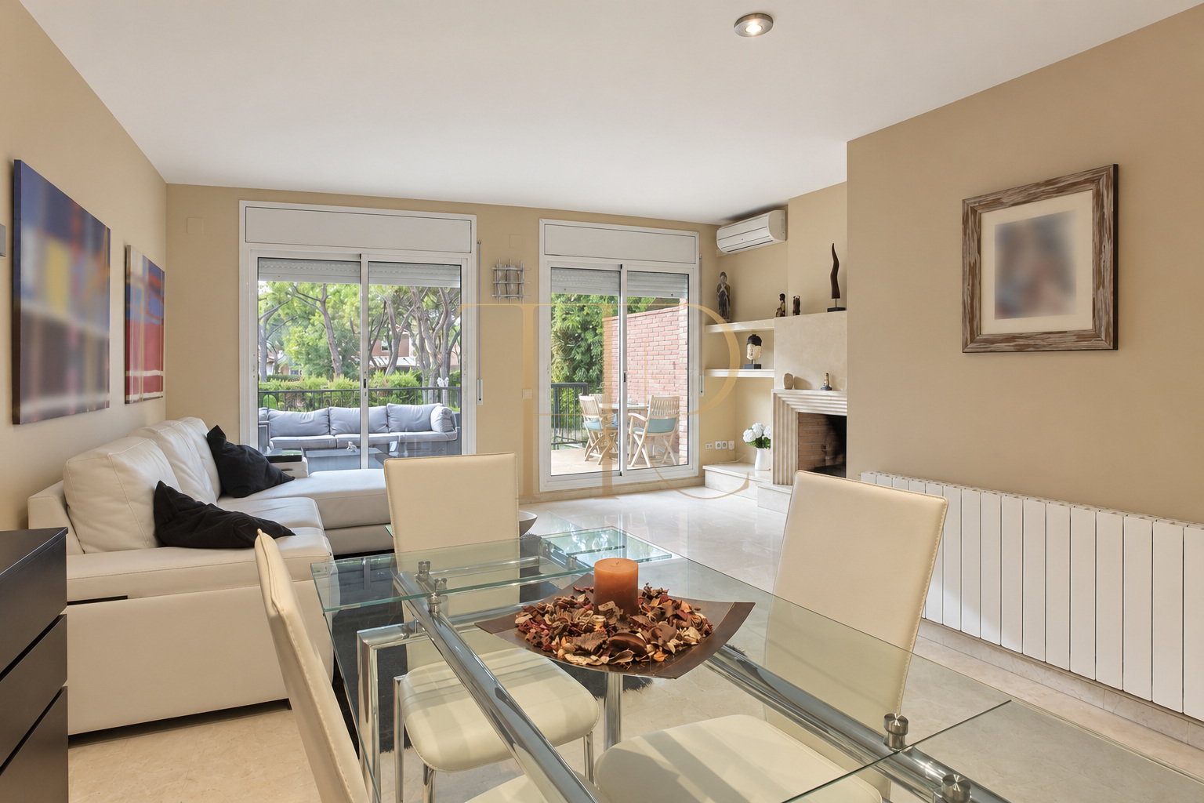
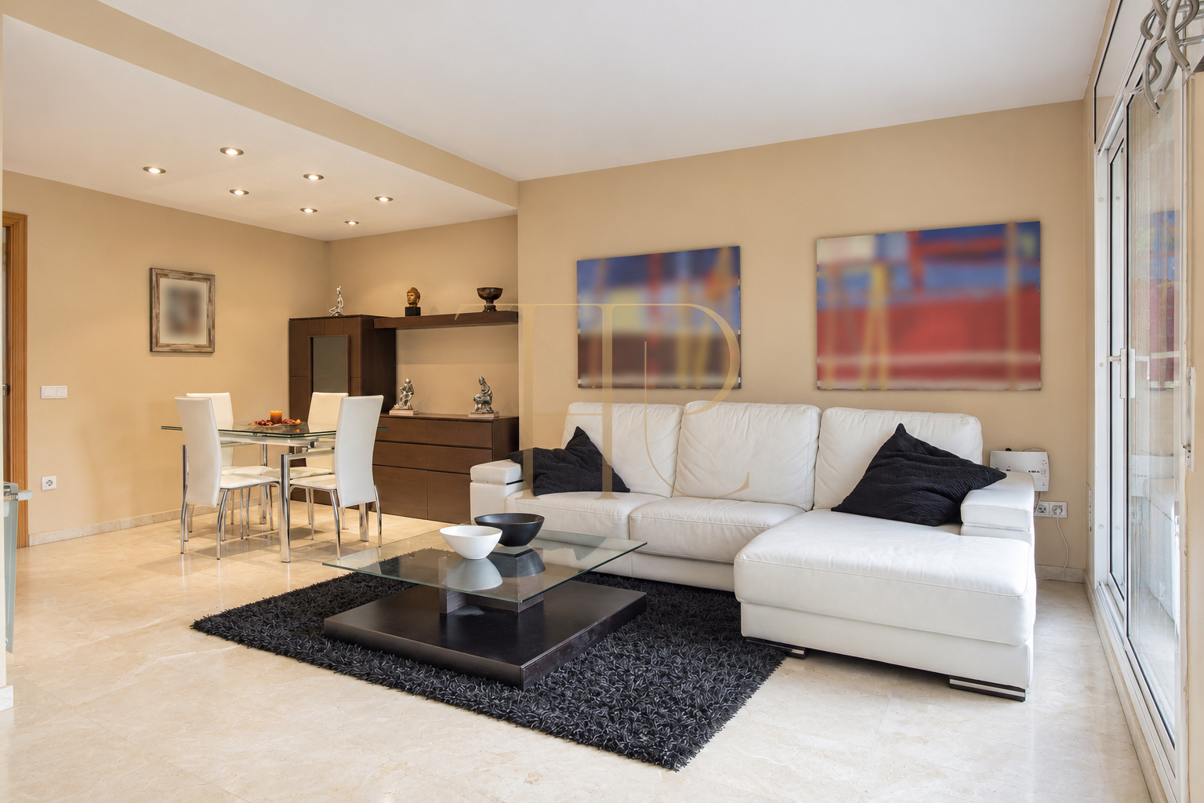
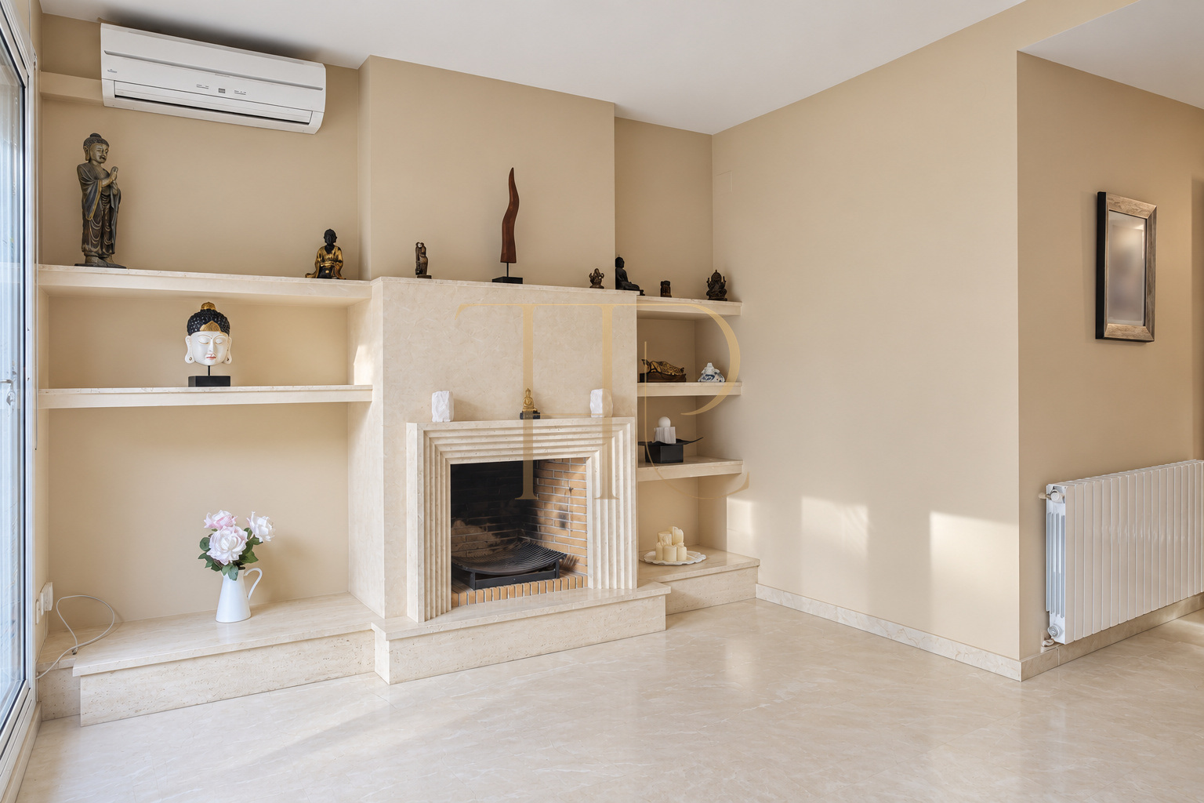
The ground-floor entrance hall connects to the living and dining room, kitchen and guest toilet. A fireplace anchors the sitting area, while the dining space forms a separate setting within the same room. Broad west-facing glazed doors bring in natural light and open directly onto the rear terrace.
- Living and dining room with fireplace.
- West-facing glazing and access to the terrace.
Four bedrooms and a study area
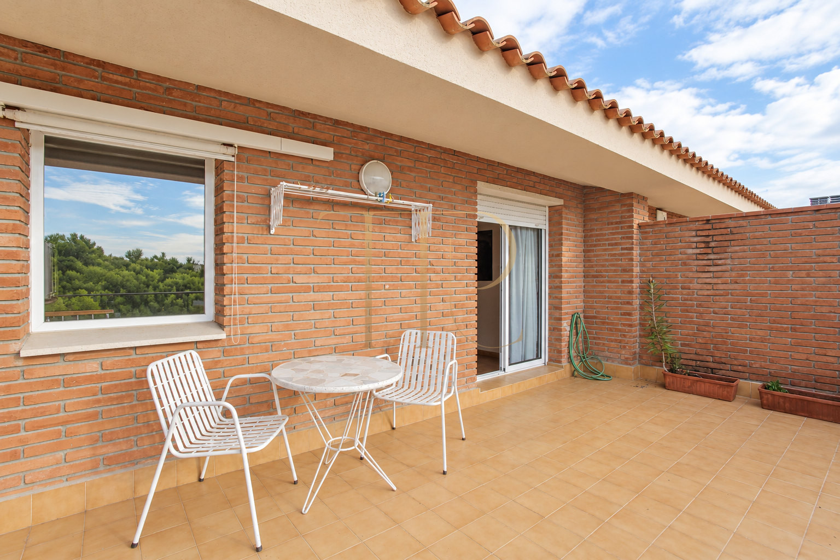
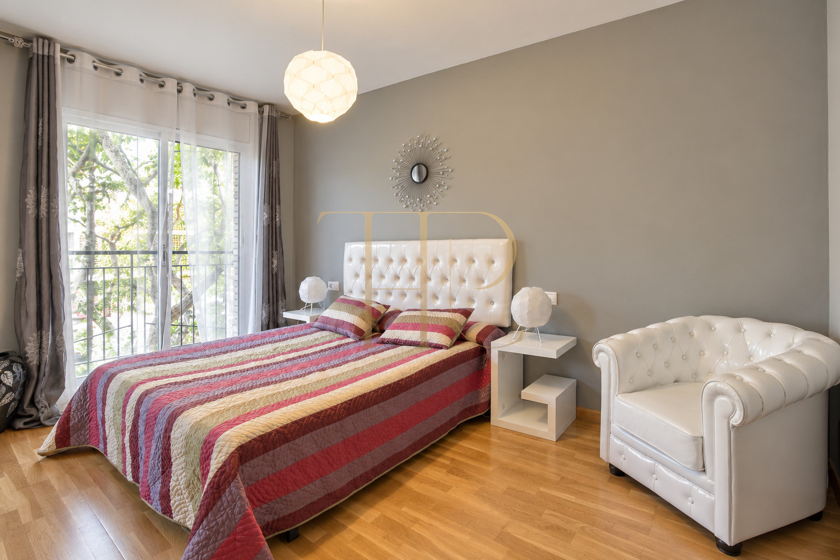
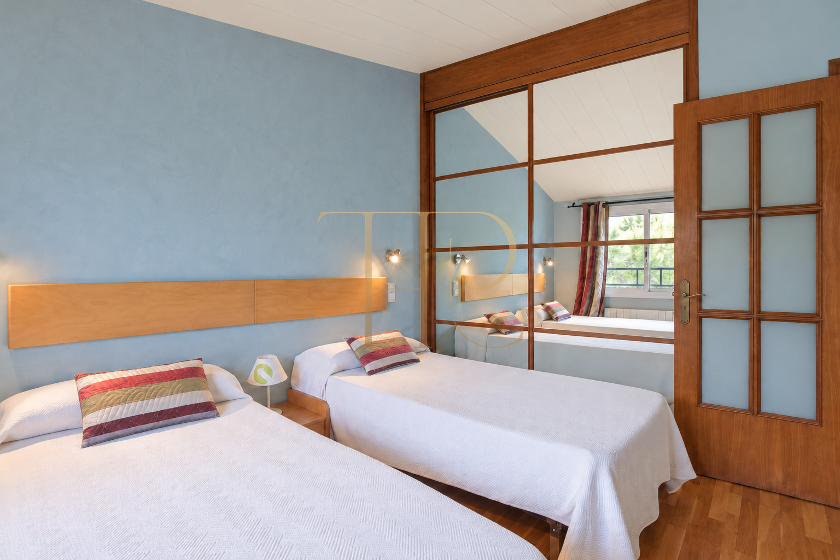
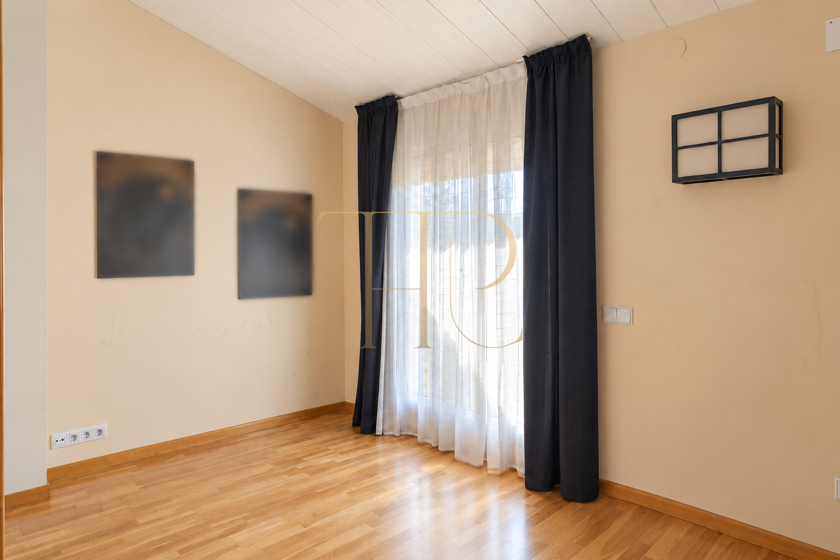
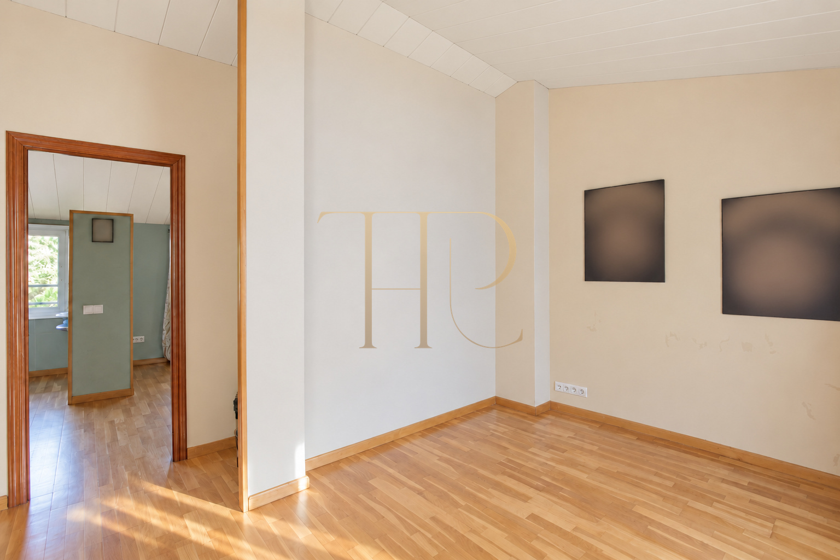
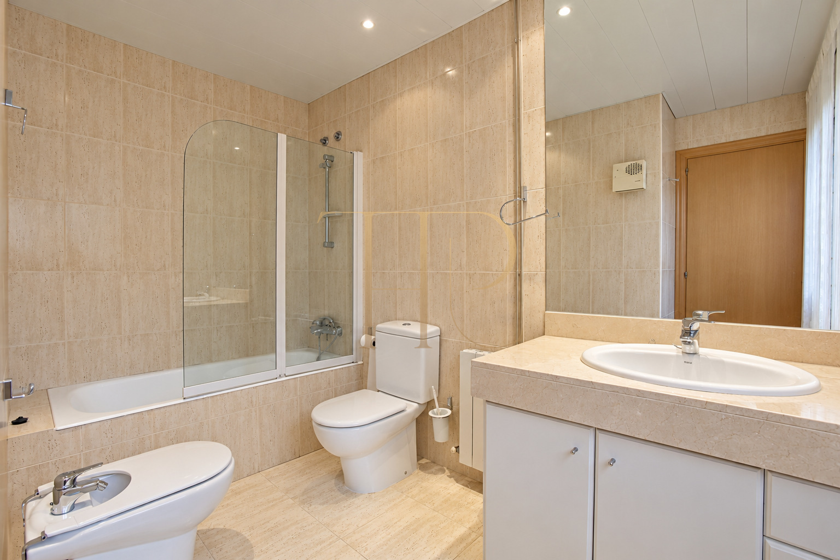
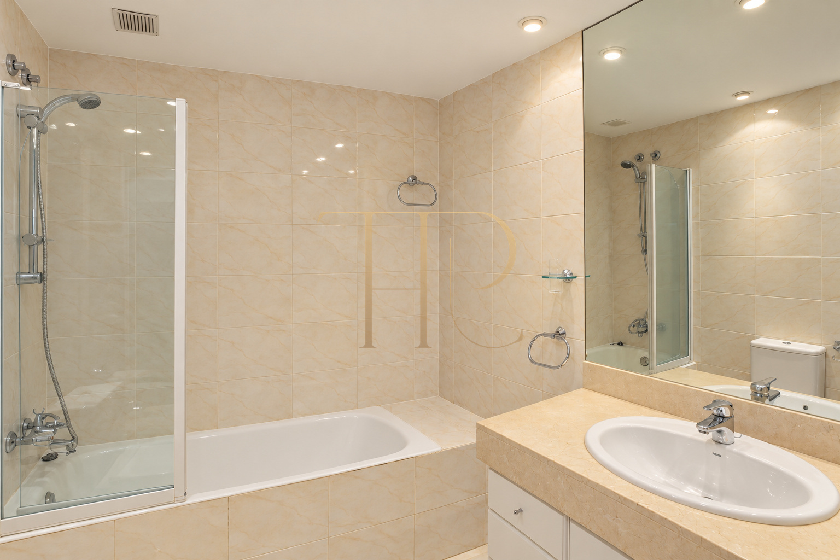
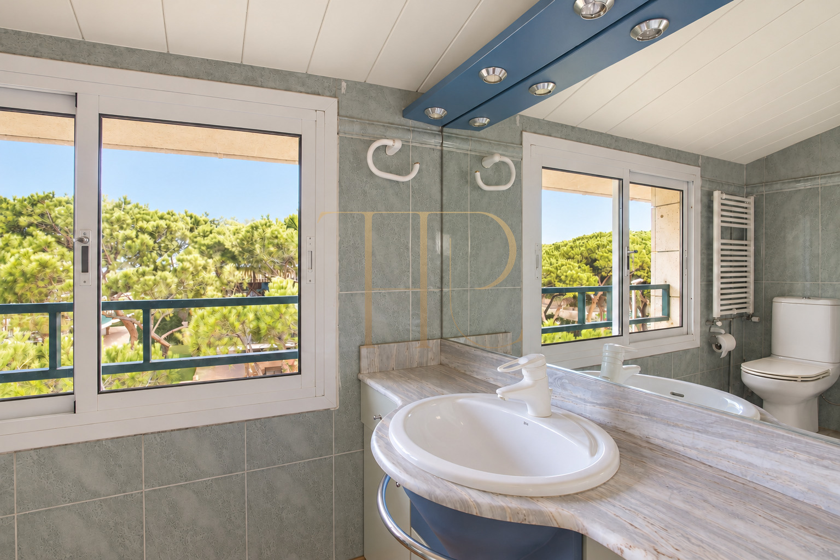
Three double bedrooms occupy the first floor. The main bedroom has its own bathroom with a bathtub and external window, while the other two share a second bathroom. The attic accommodates the fourth double bedroom with an en-suite bathroom, as well as a study opening onto an upper terrace overlooking the communal grounds.
- Four double bedrooms and a study.
- Three bathrooms and a guest toilet.
Kitchen and everyday practicality
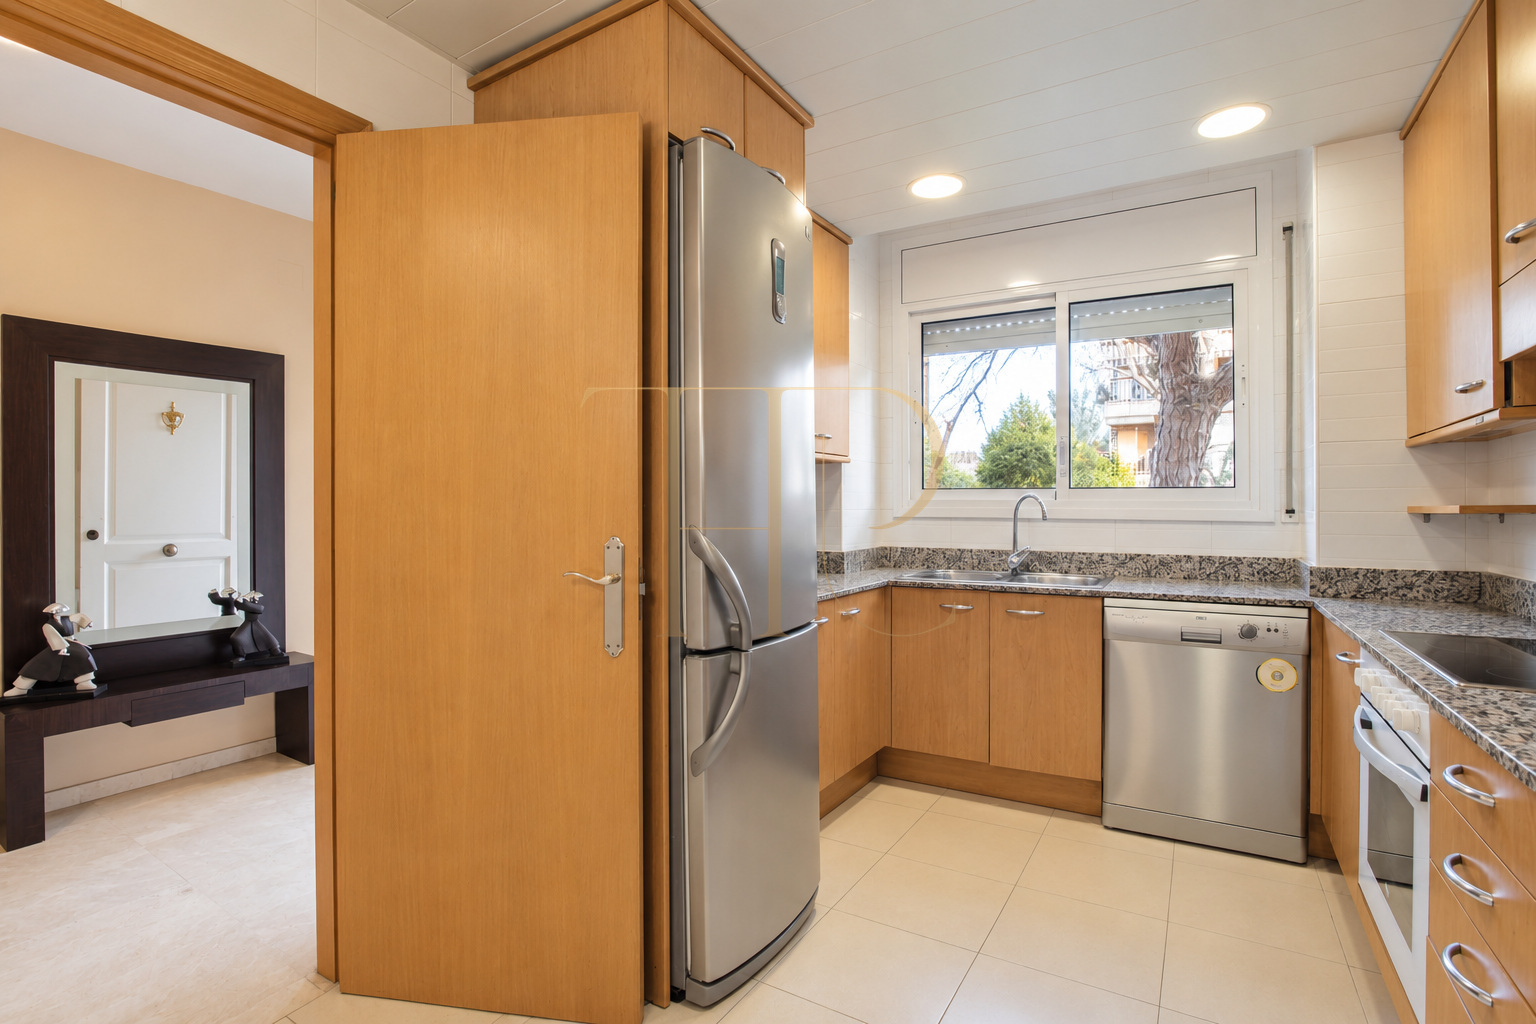
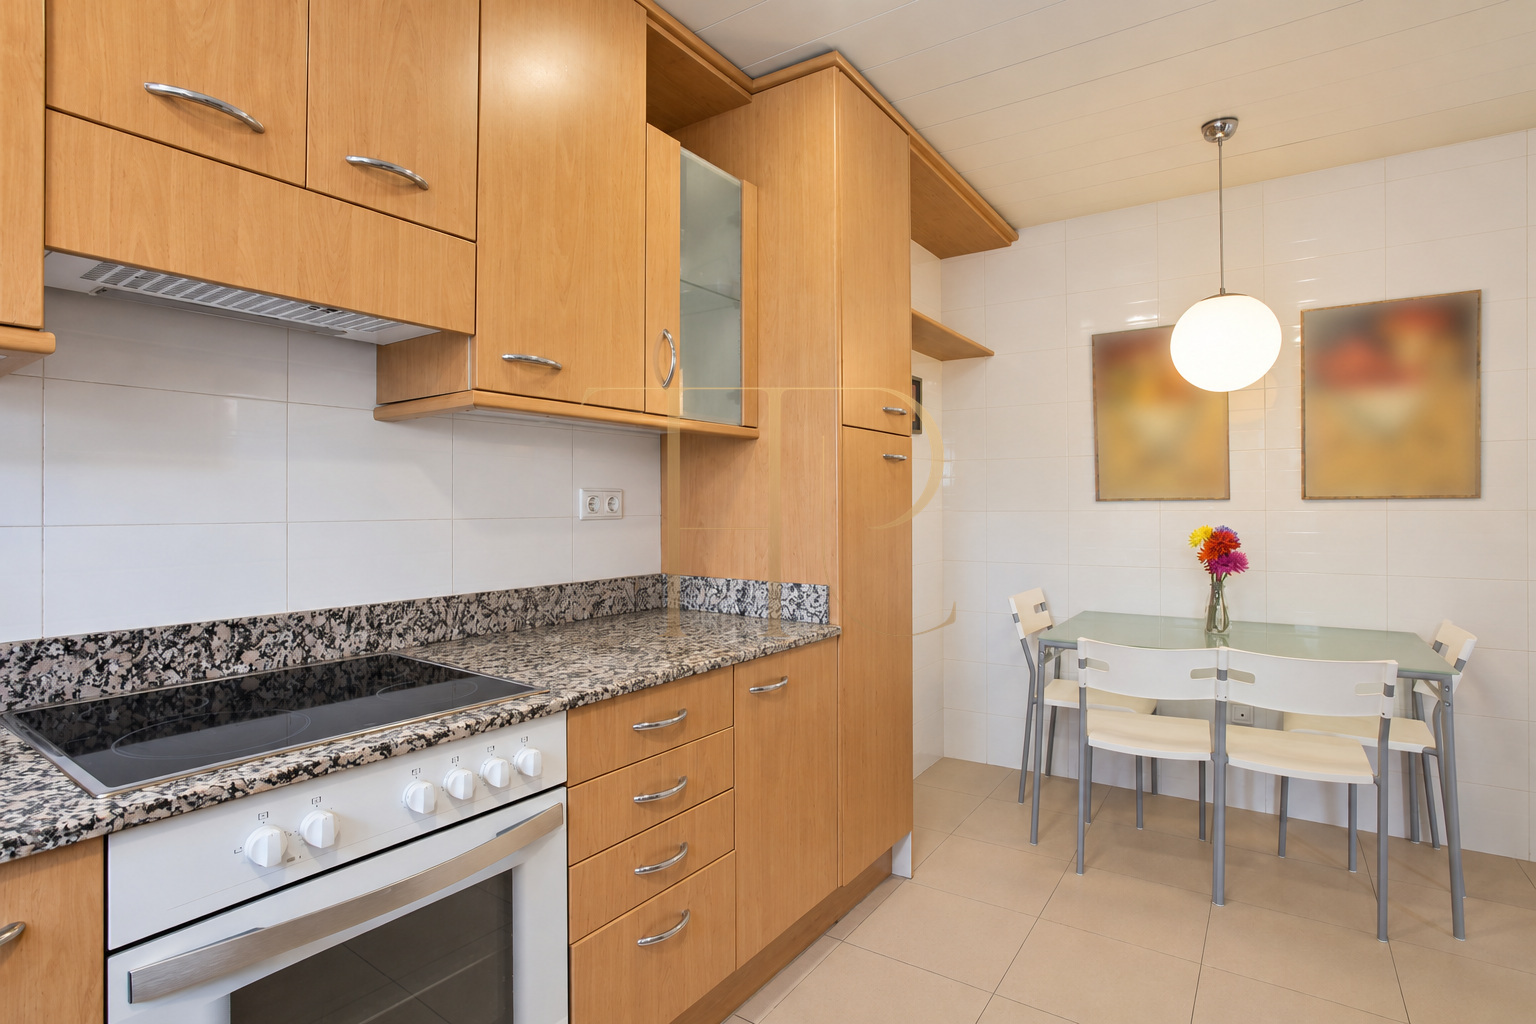
The U-shaped kitchen includes fitted cabinets, appliances and work surfaces, with room for a table for everyday meals. Its window faces the front patio. Laundry and ironing facilities are located in the basement, keeping these practical functions separate from the main living spaces.
Everyday facilities
- Fitted kitchen with space for a table.
- Basement laundry and ironing area.
Outdoor living
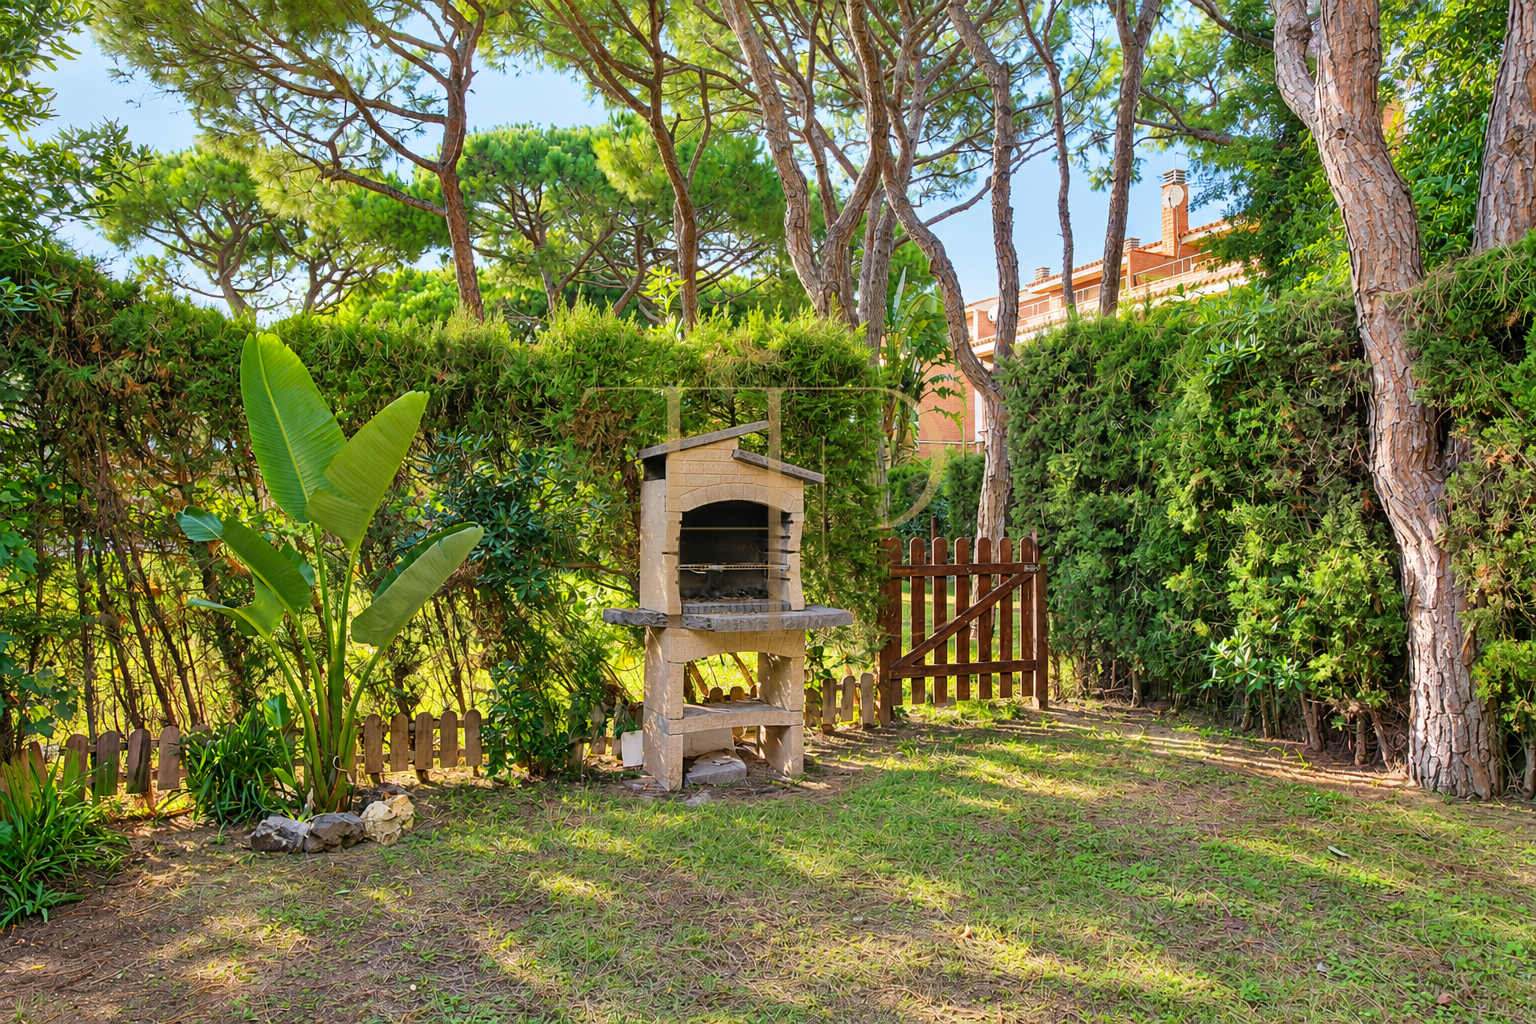
- Terraces, front patio and garden with barbecue.
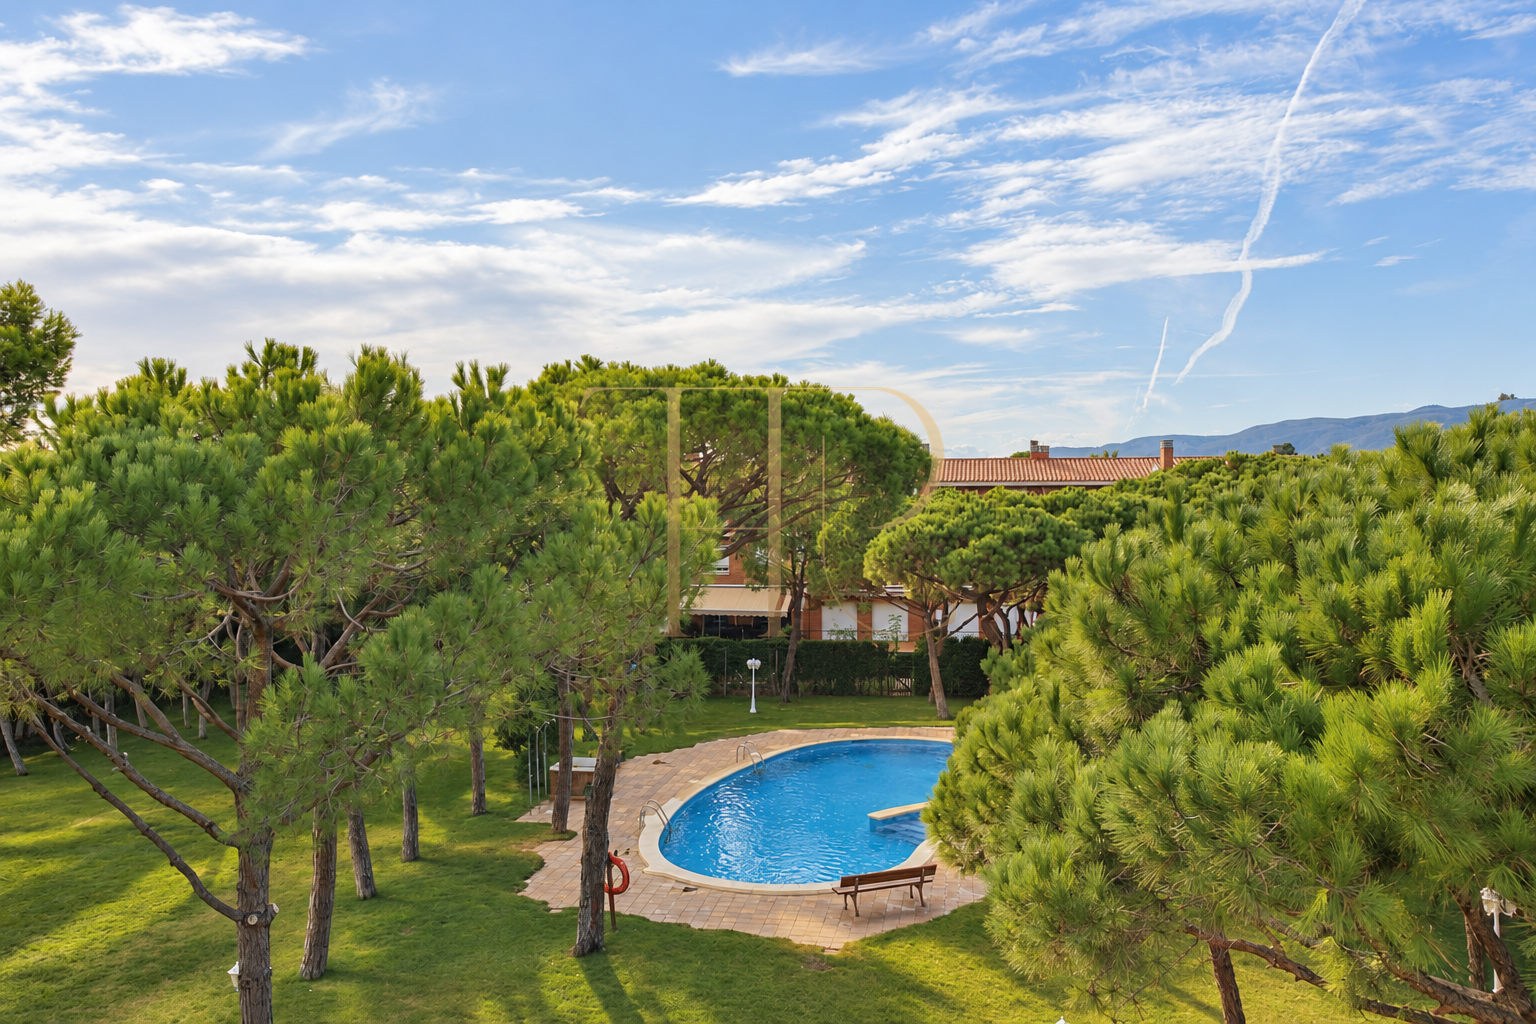
- Shared swimming pool and landscaped grounds.
Private garden and communal grounds
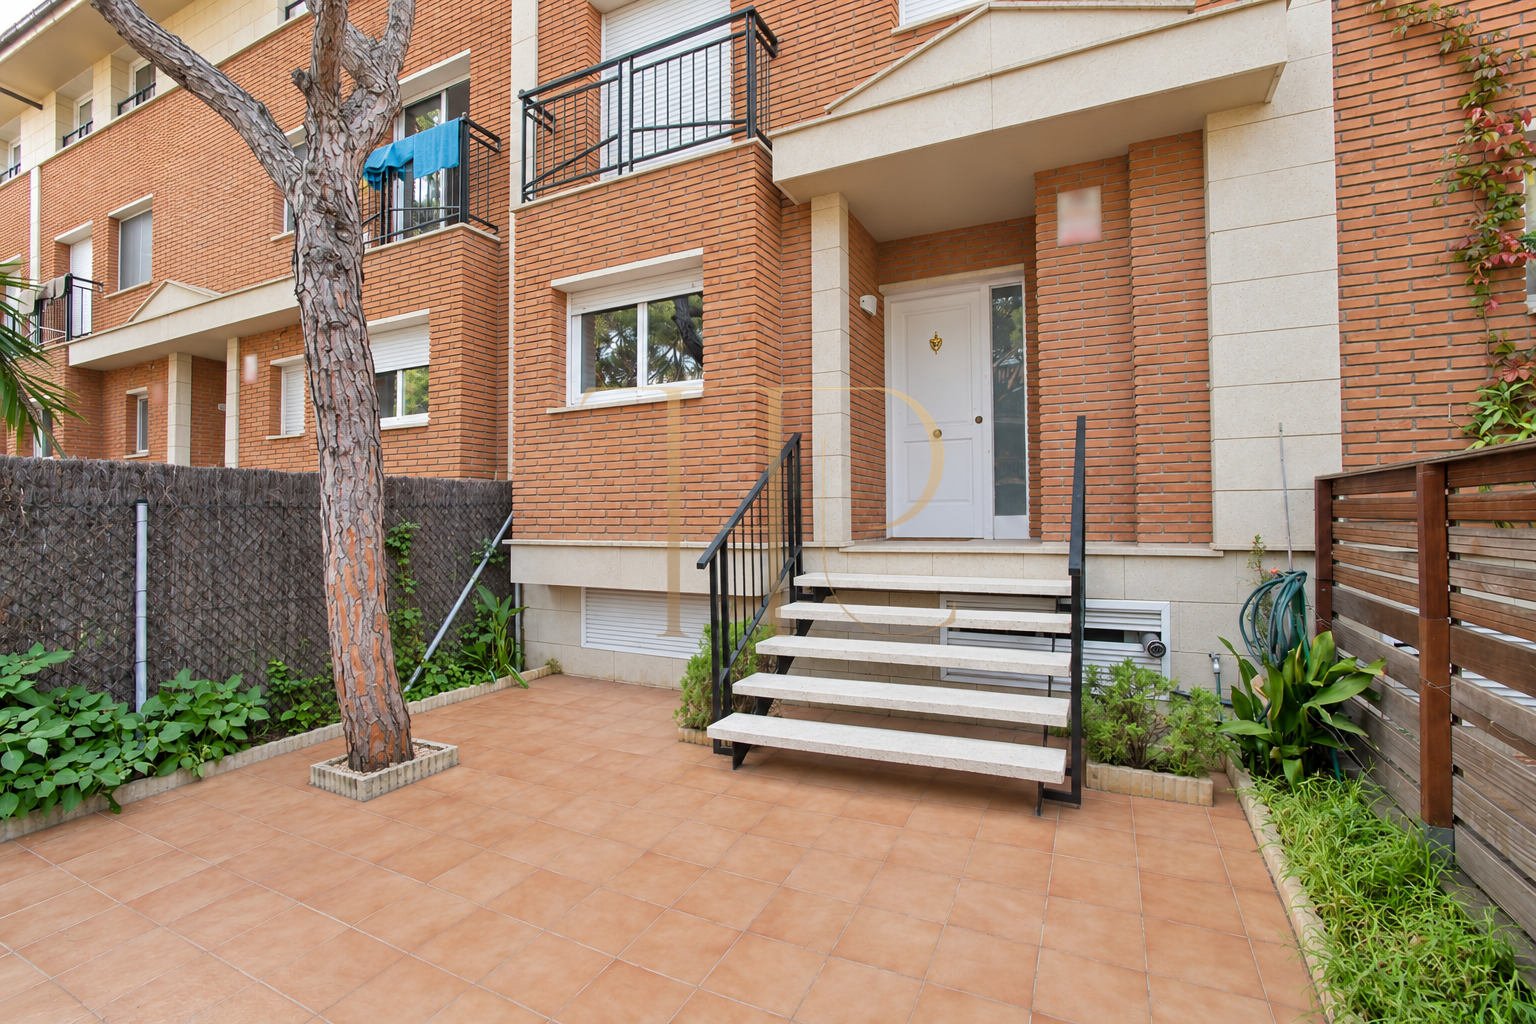
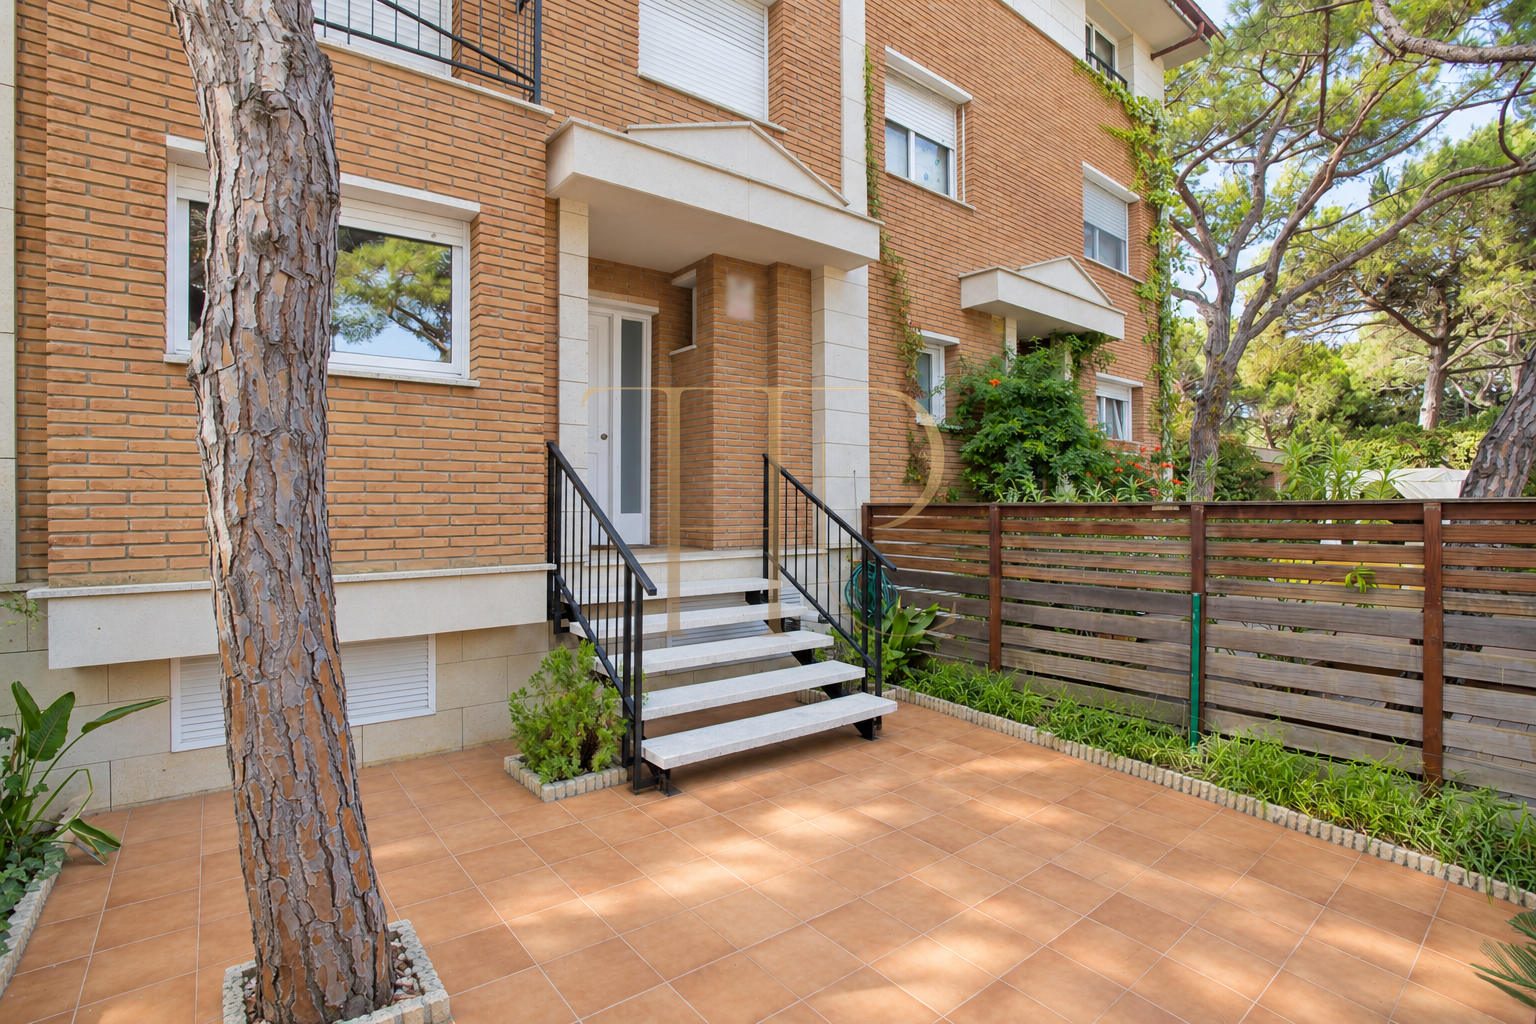
The front patio measures around 20 m² and includes a pine tree typical of the area. At the back, a terrace at living-room level provides space for outdoor dining. A lower garden contains a barbecue and a gate leading to the shared landscaped areas and swimming pool of the residential complex.
- 264 m² of built space over four levels.
- Garage for one or two vehicles depending on size.
Basement, garage and equipment
The basement includes a garage accommodating one or two vehicles depending on their dimensions, alongside the laundry space. According to the property documentation, the home has air conditioning, gas heating, a fireplace and aluminium frames with double glazing. The building dates from 1998.
- Around 200 metres from the beach.
- THR277: let.
A residential setting near the beach
Gavà Mar offers a residential landscape of pine trees, gardens and proximity to the beach. This property combines a home arranged over several floors with outdoor facilities shared by the community. Contact Top House Realty about comparable available houses, quoting reference THR277 to indicate the type of property you are seeking.
 Costa Garraf
Gavà Mar
 Print
 Semi-Detached House
 264 m²
 4
 4
 3









