
Townhouse with terraces and communal pool in Gavà Mar
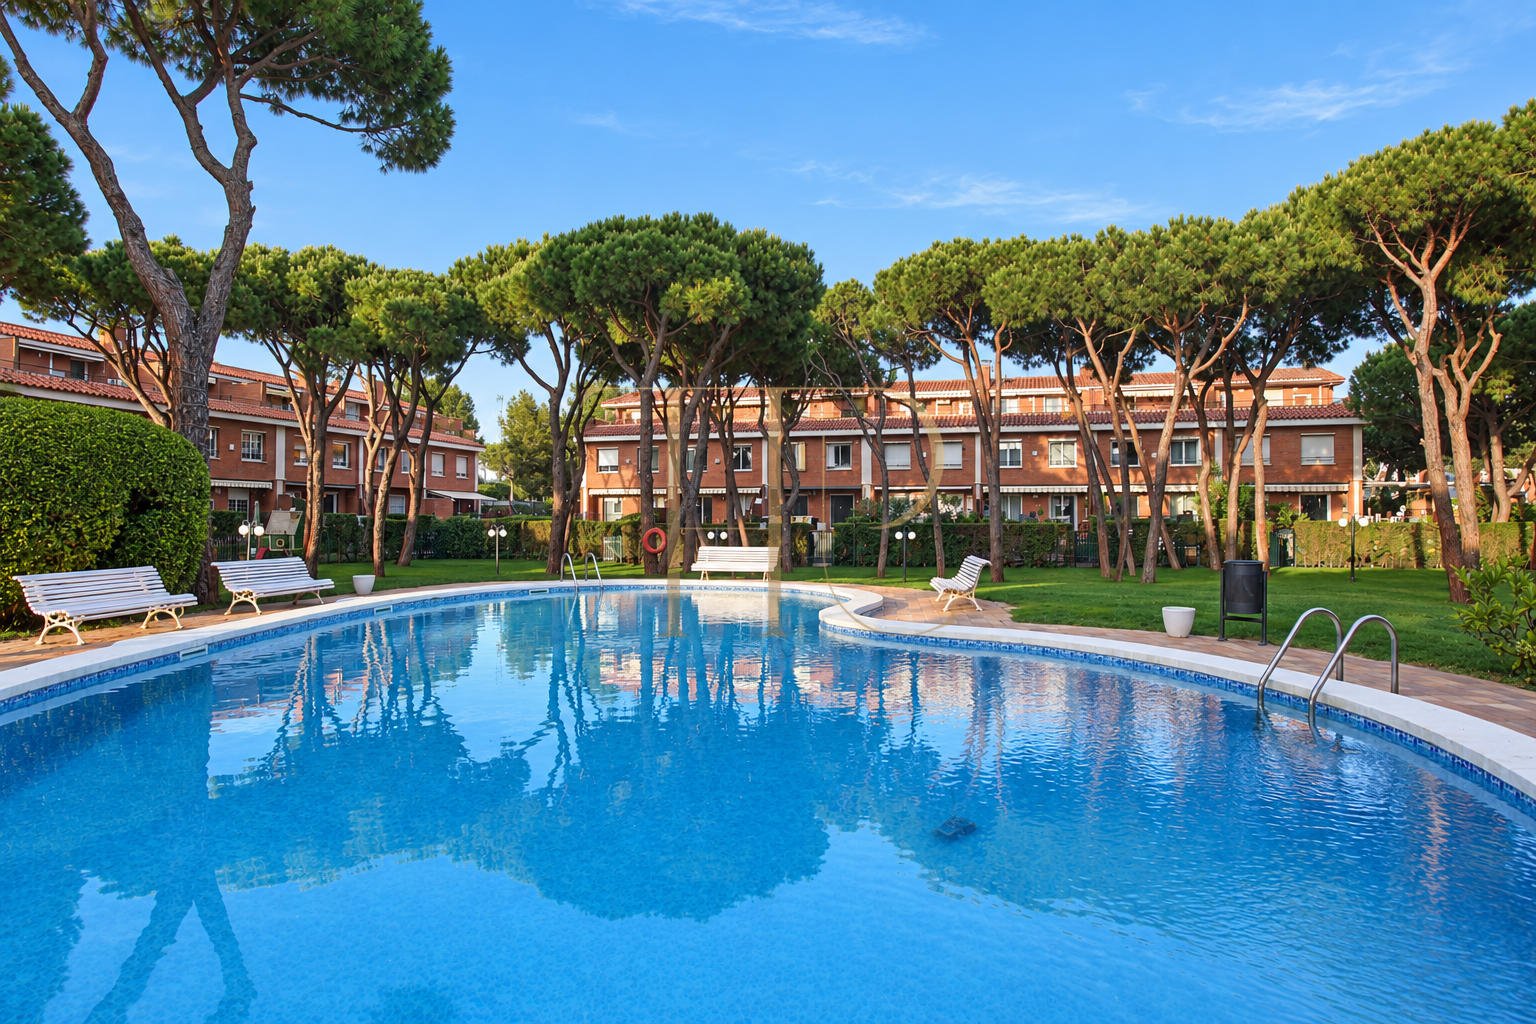
In the residential surroundings of Gavà Mar, this townhouse combines private outdoor spaces with a communal garden and swimming pool. Pine trees and the nearby beach form the setting for a home arranged over four levels, with terraces providing different outlooks across the development.
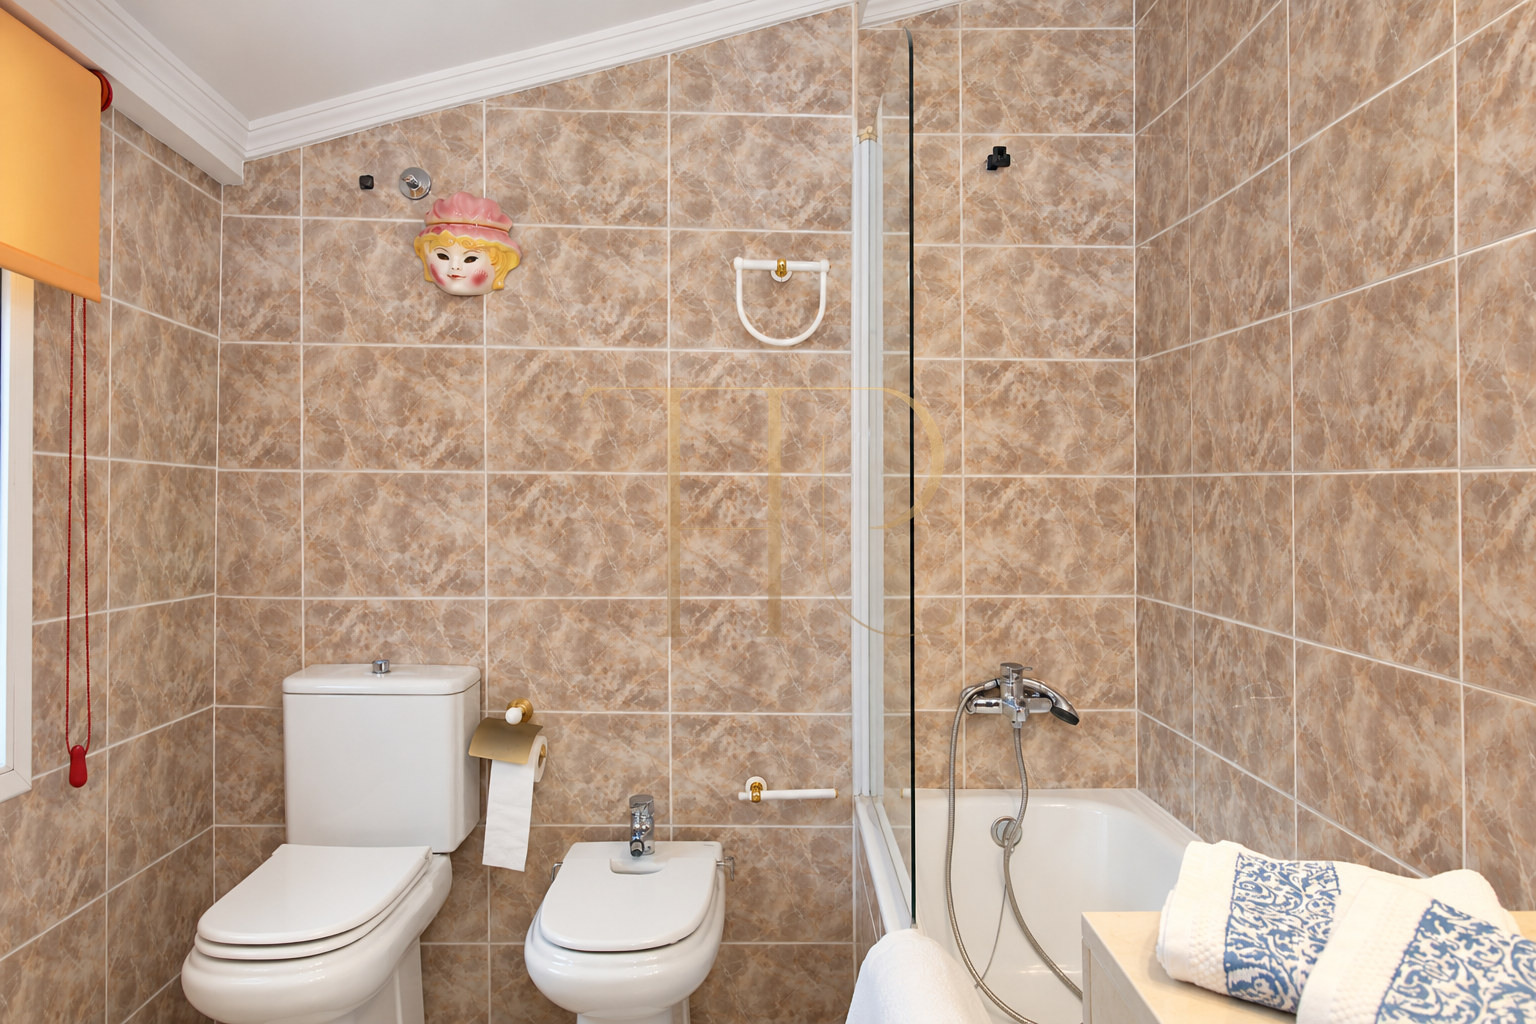
The commercial particulars record 239 m² of built area and 160 m² of usable space, four bedrooms, three bathrooms and a guest cloakroom. The stated construction year is 1995. The layout distinguishes living accommodation, bedrooms and an attic with an additional sitting area, together with a lower service level and garage.
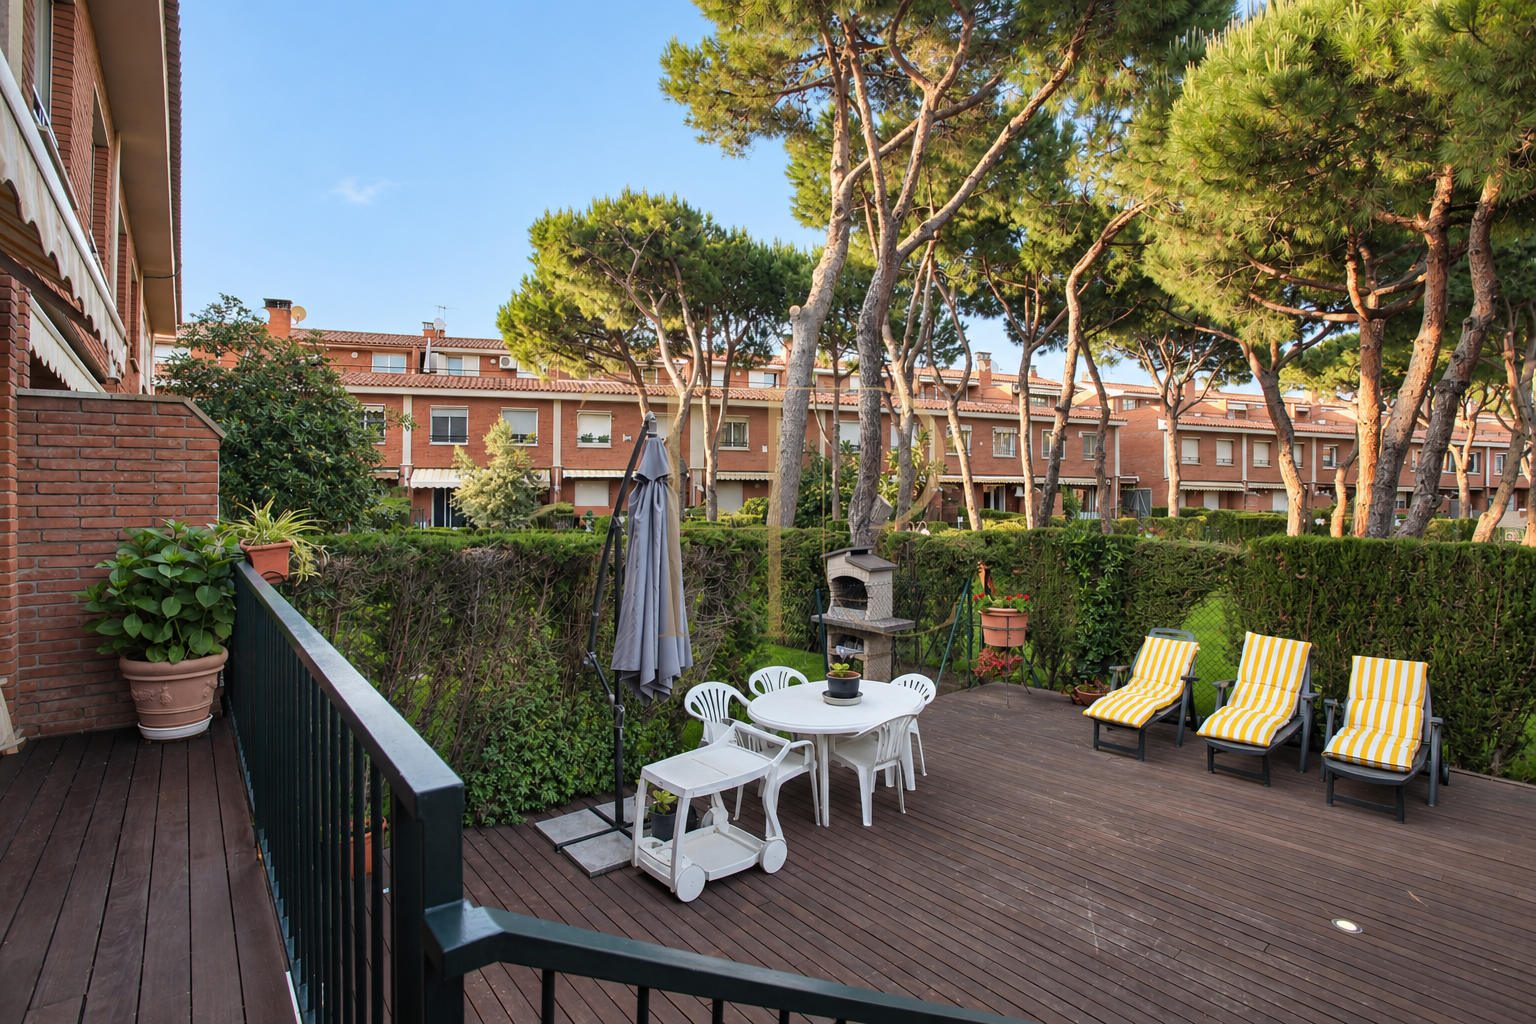
The photographs show a furnished home with timber floors in the main rooms, a separate kitchen and a rear terrace with timber decking. The equipment described relates to the retained materials; current availability, dates and specific rental conditions should be checked with Top House.
Gavà Mar: beach, pine trees and residential surroundings
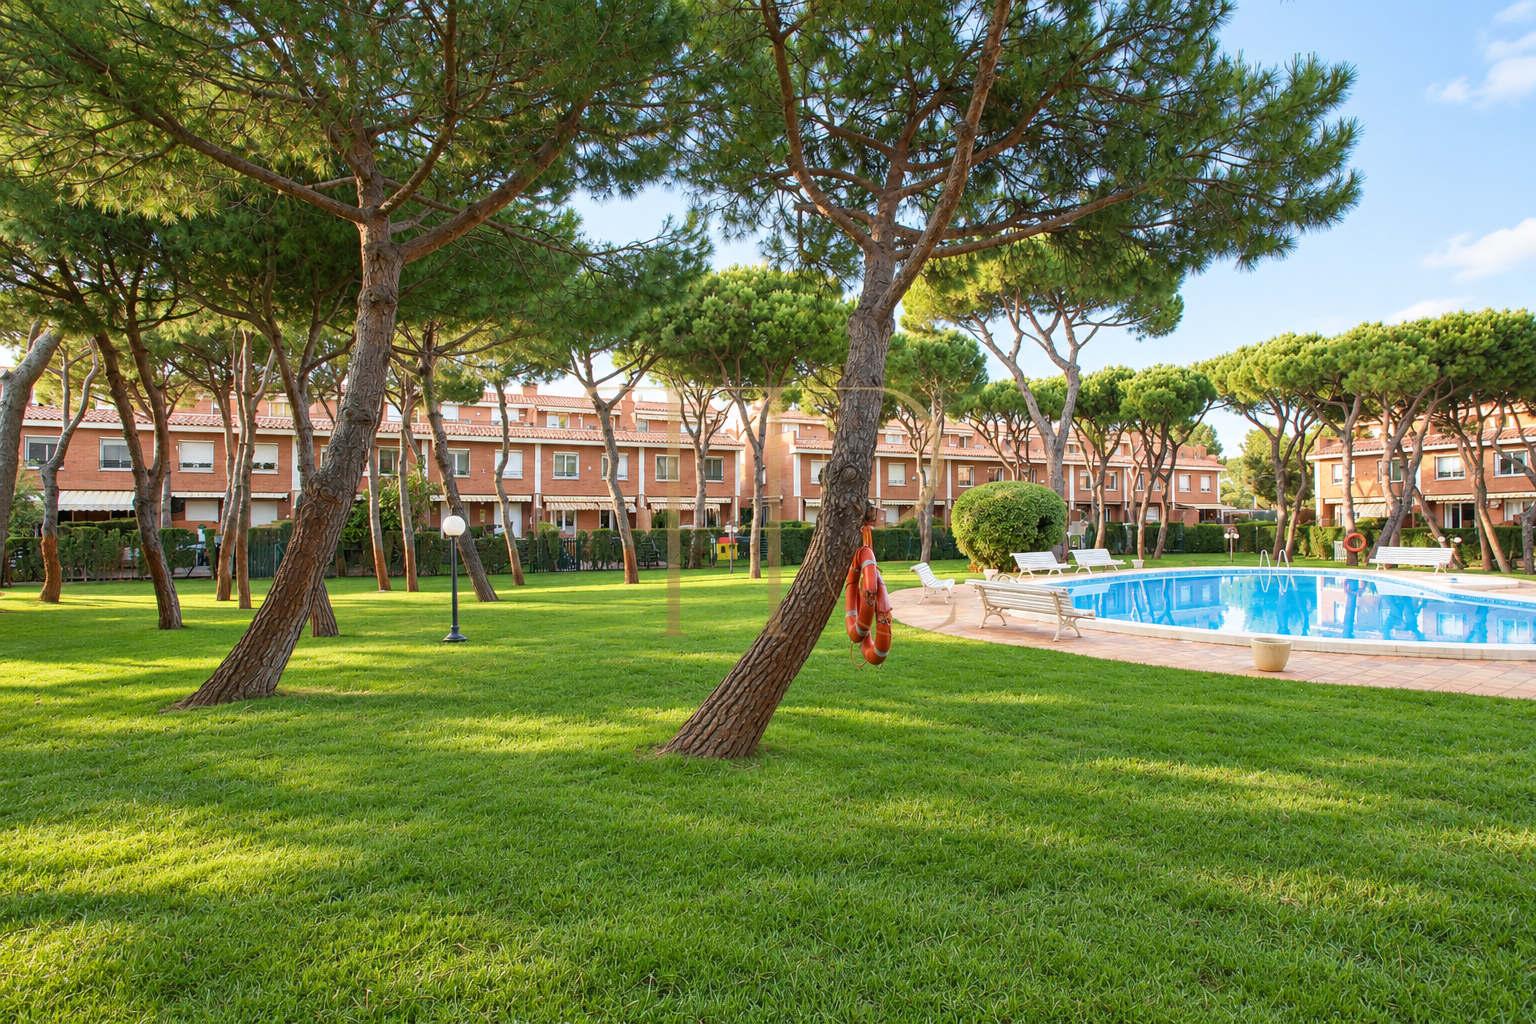
Gavà Mar offers a coastal setting with residential streets, mature trees and access to the beach. Its location combines use of the waterfront with connections towards Barcelona and the airport. The local description mentions nearby supermarkets and everyday services, without establishing guaranteed journey times. The development’s character is particularly apparent in the shared garden and open spaces among the pines.
- Coastal residential setting in Gavà Mar.
- Beach and everyday services nearby.
- Connections towards Barcelona and the airport.
- Shared garden with pine trees and places to sit.
Private terraces and communal outdoor spaces
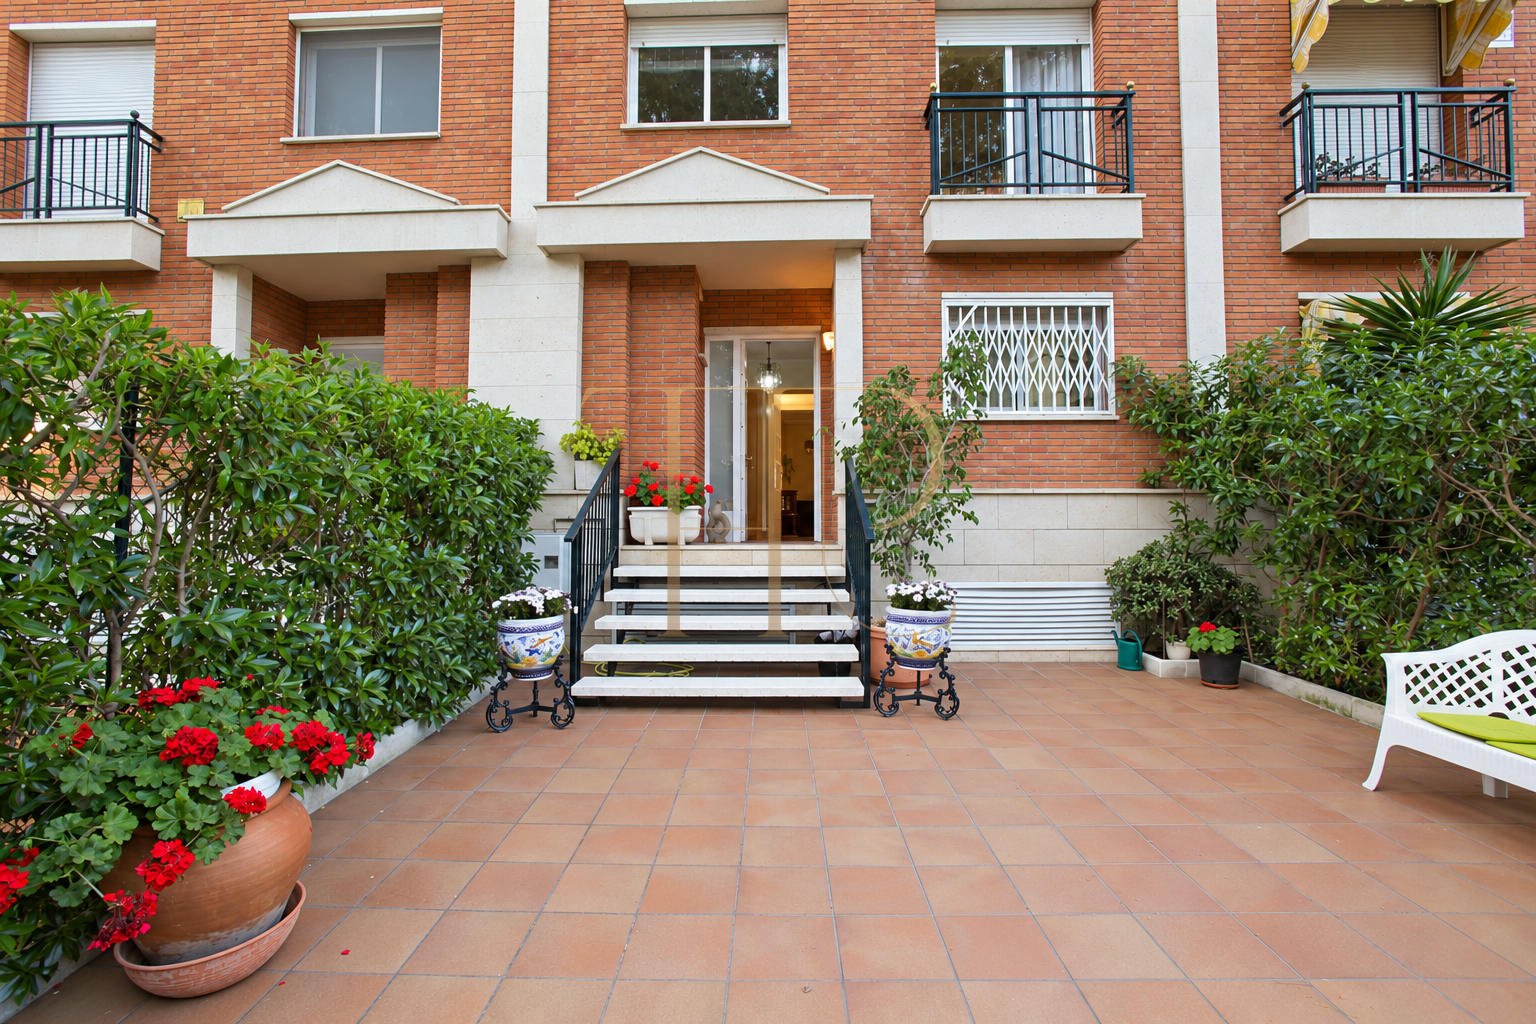
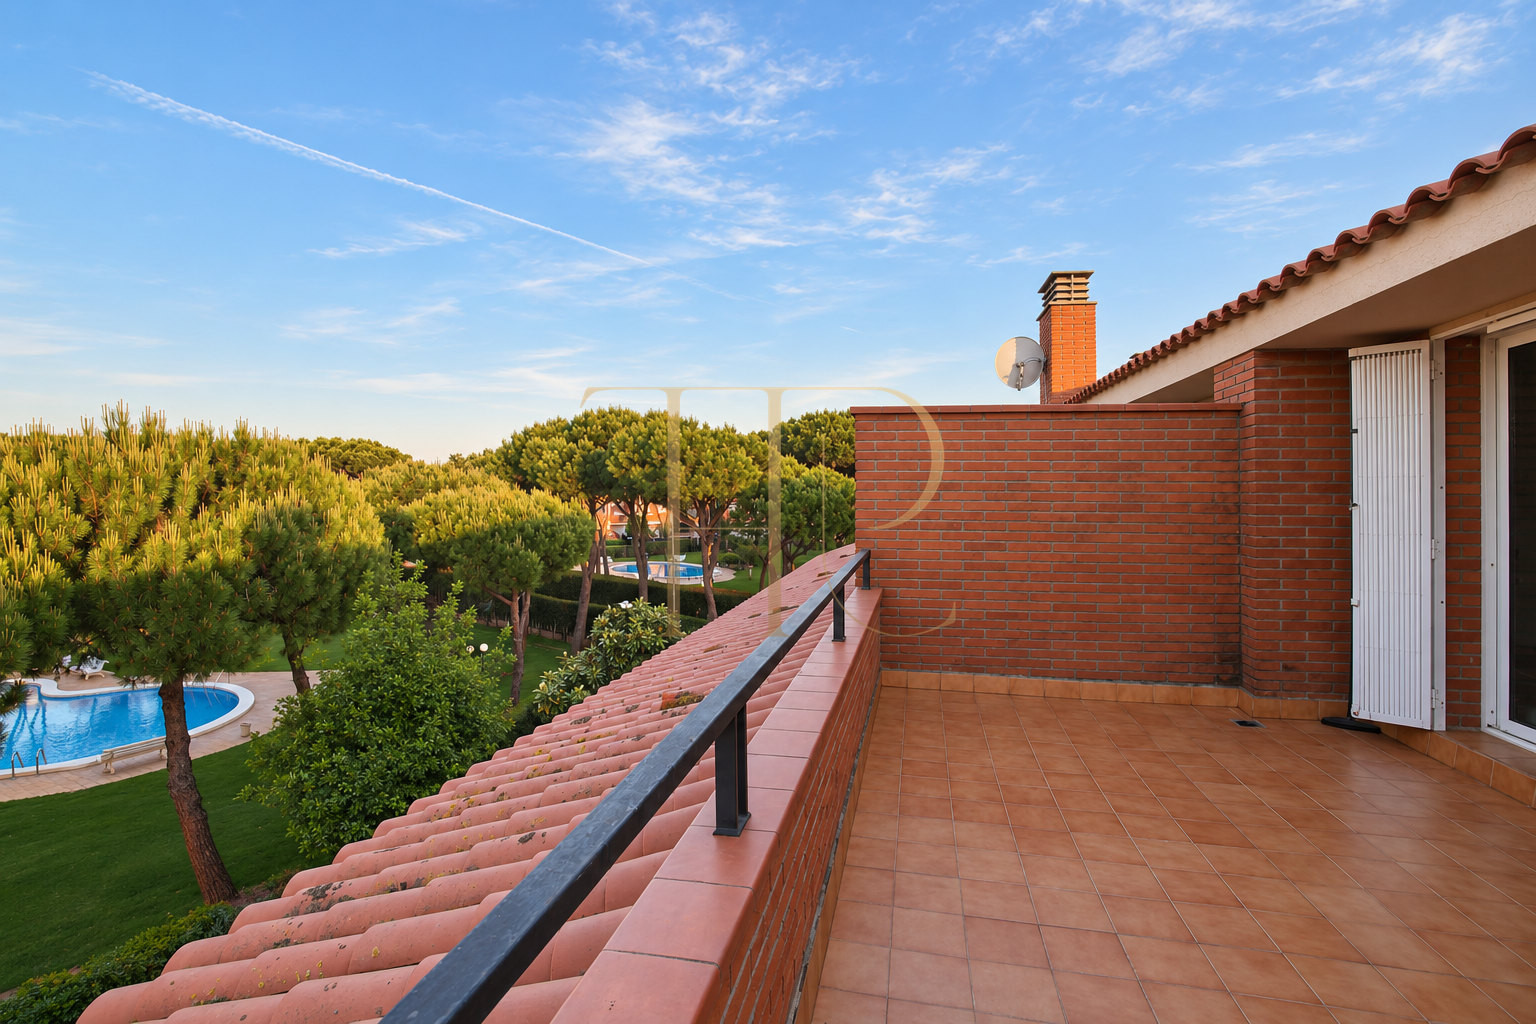
A front patio separates the entrance from the street and forms a transition into the house. The living room opens onto a rear terrace arranged across two levels and finished with timber decking. The photographs show an outdoor dining table, loungers and a barbecue. On the upper level, another terrace faces the communal garden and swimming pool, providing a clear distinction between private and shared amenities.
- Front entrance patio.
- Split-level rear terrace with timber decking.
- Upper terrace facing the communal development.
- Shared swimming pool and garden.
Accommodation arranged over four levels
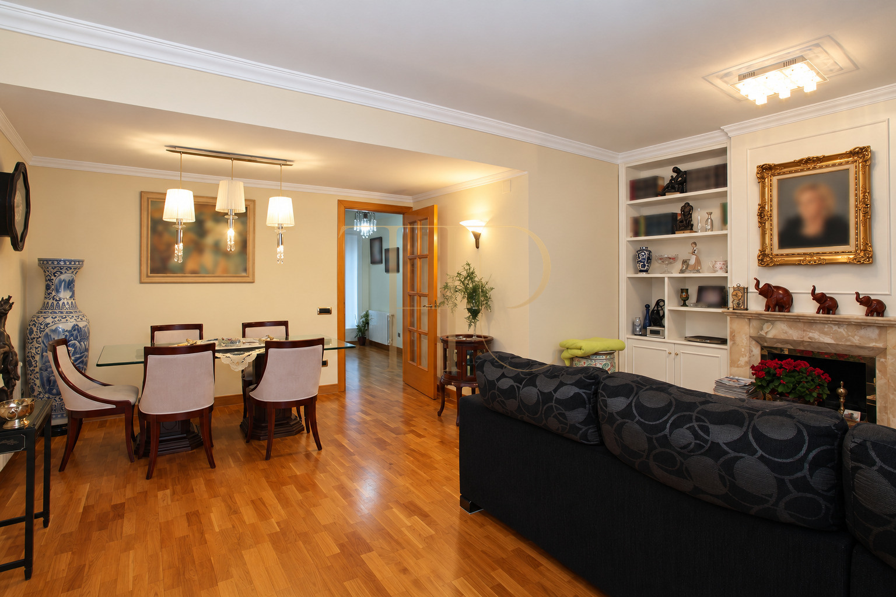
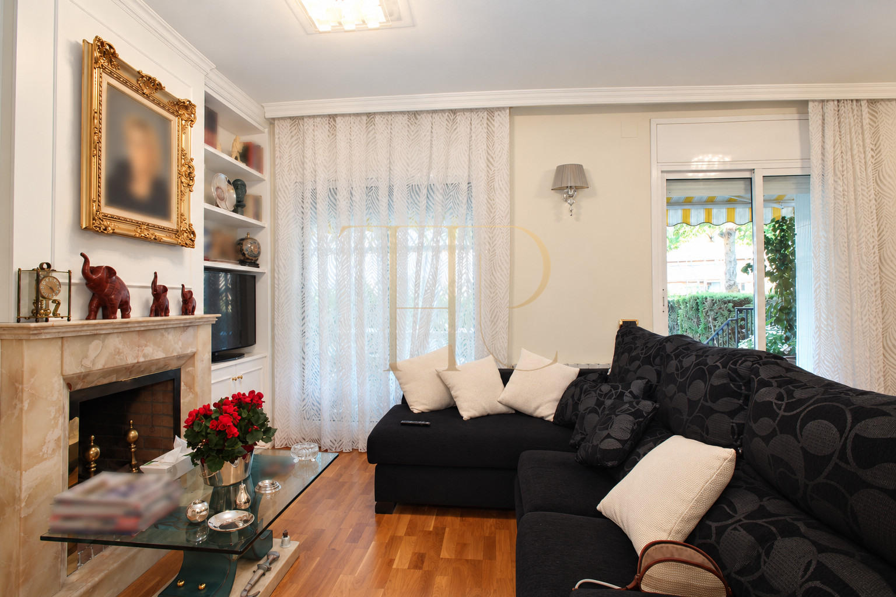
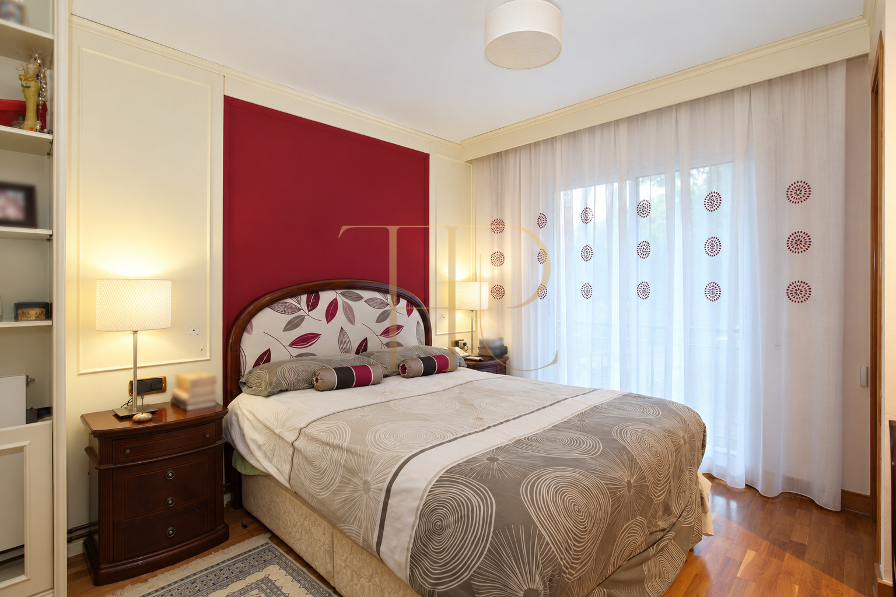
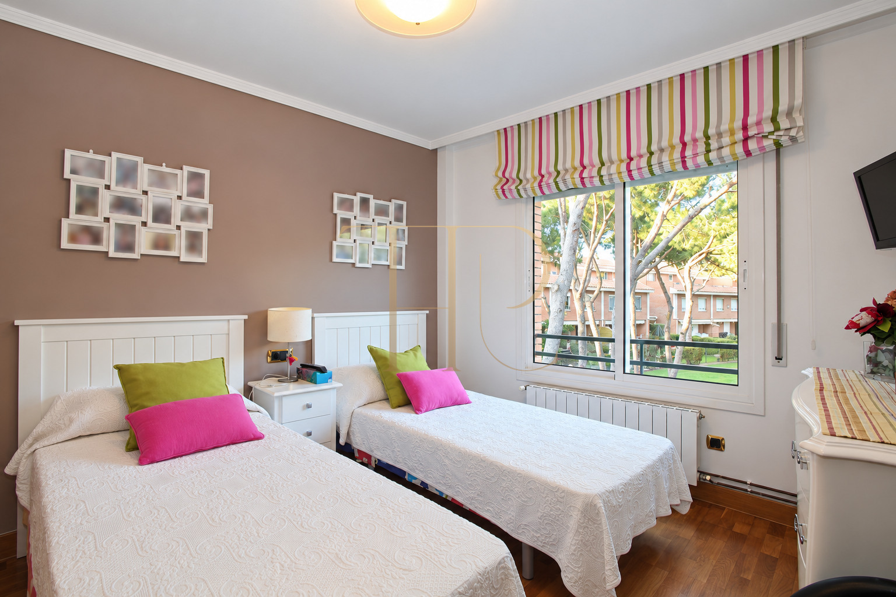
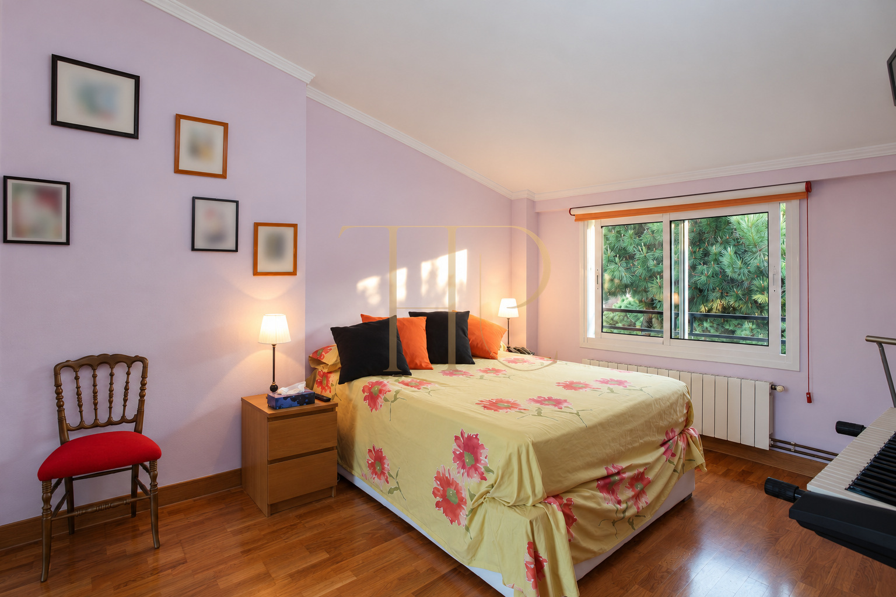
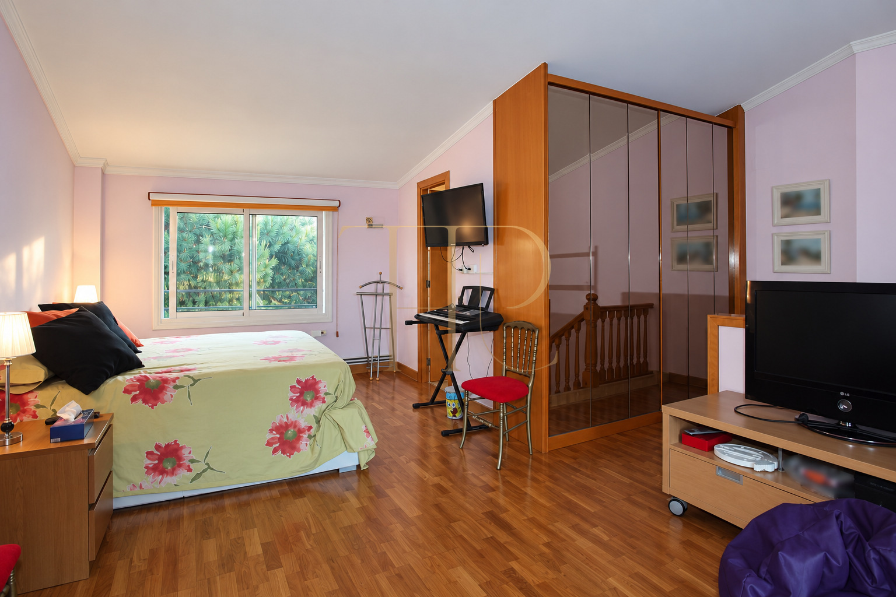
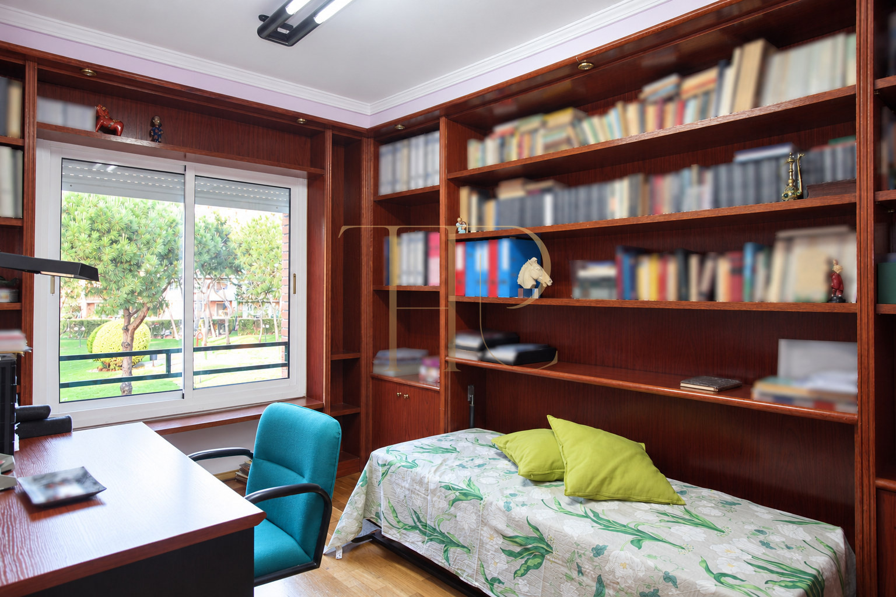
The entrance hall distributes access to the kitchen, guest cloakroom and living and dining room, while stairs connect the floors. The main living space has an L-shaped layout and two large openings onto the rear terrace. Three bedrooms are situated on the next floor, and the attic combines a further sleeping area with a sitting space. The basement contains storage, laundry facilities and a garage.
Living accommodation and service areas
- Entrance hall and guest cloakroom.
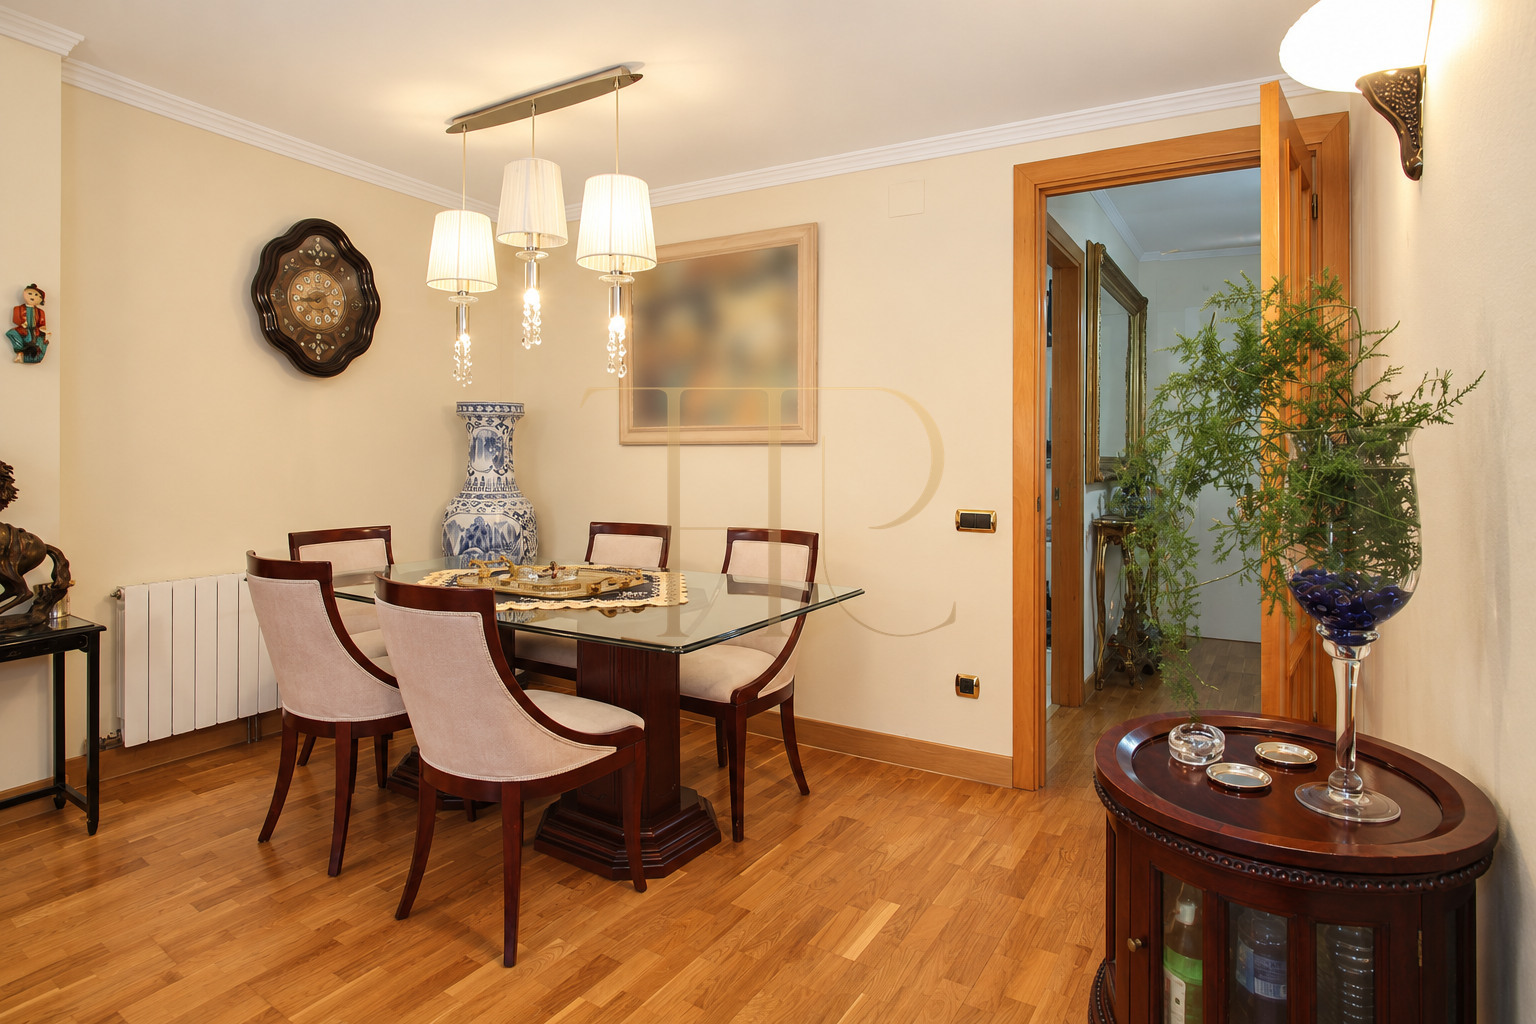
- L-shaped living and dining room with a separate kitchen.
- Direct access from the living room to the terrace.
- Basement service spaces and garage.
Bedrooms, attic and bathrooms
- Four bedrooms according to the commercial particulars.
- Three rooms on the floor above the living accommodation.
- Attic with bedroom, bathroom and sitting area.
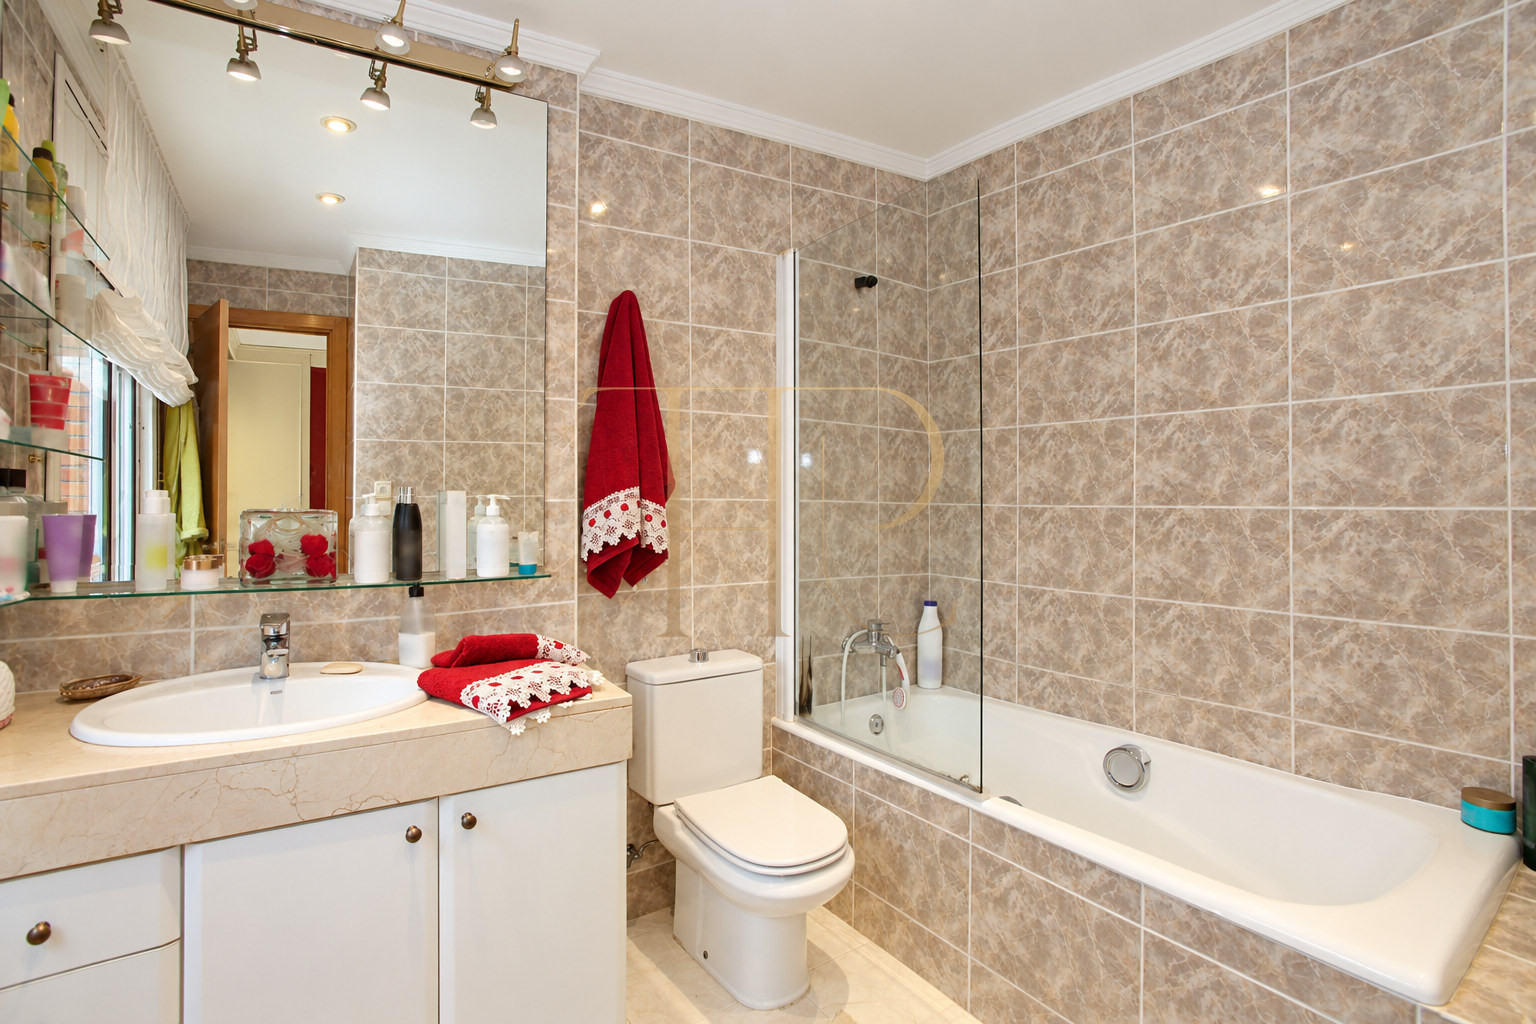
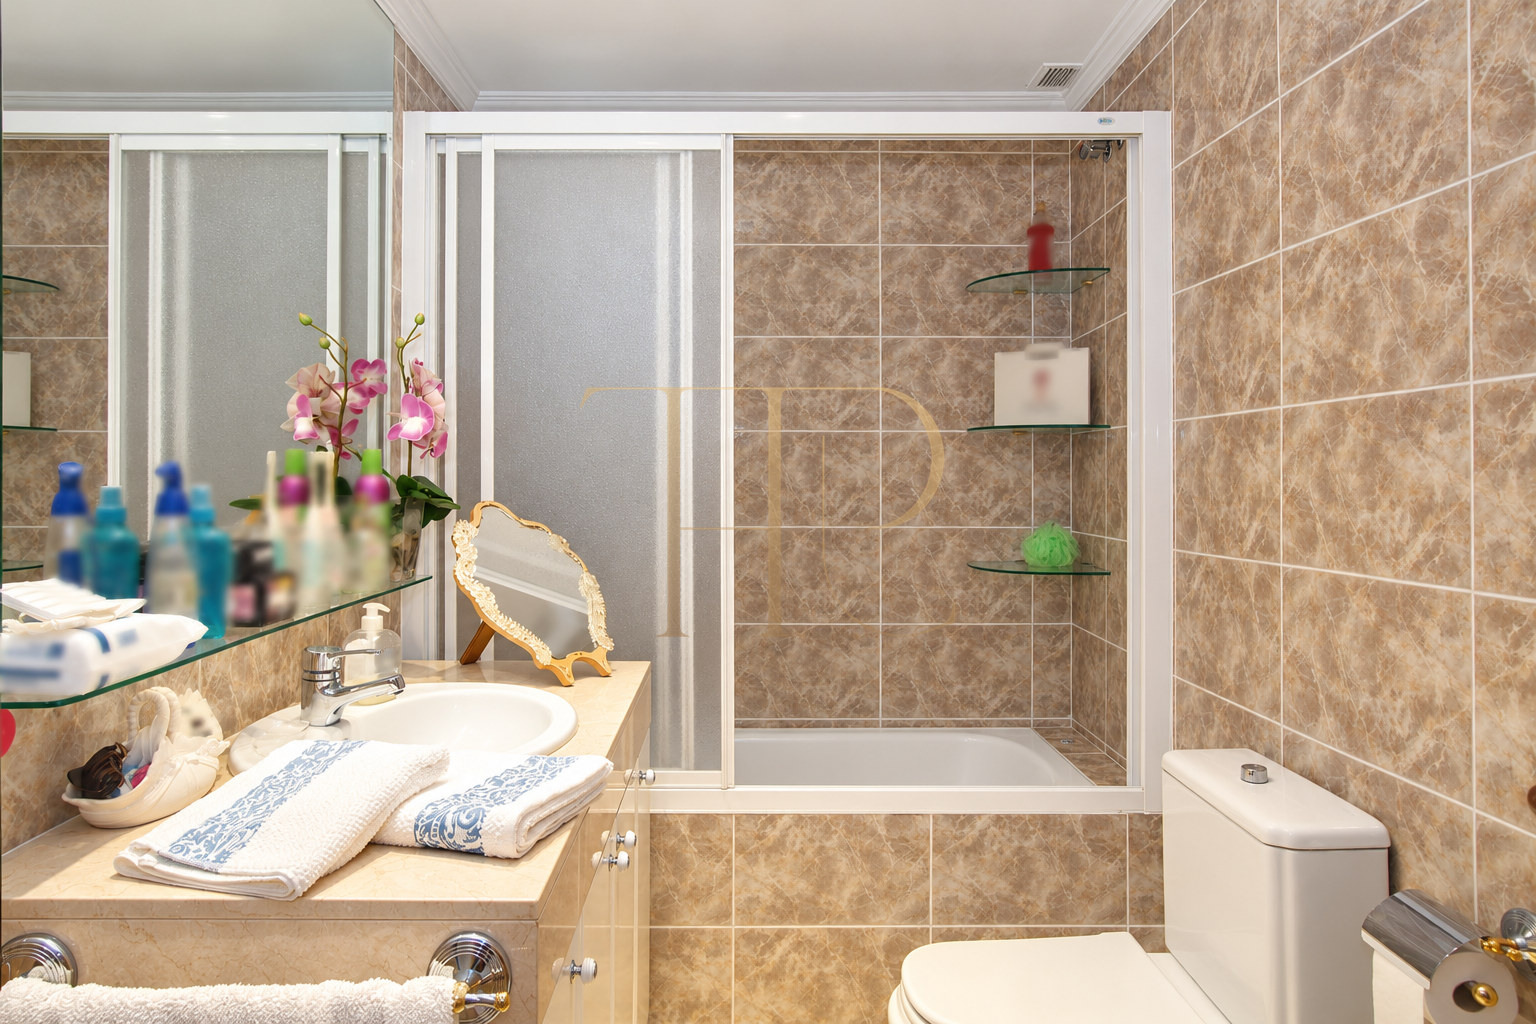
- Three full bathrooms and a guest cloakroom.
Kitchen, garage and everyday facilities
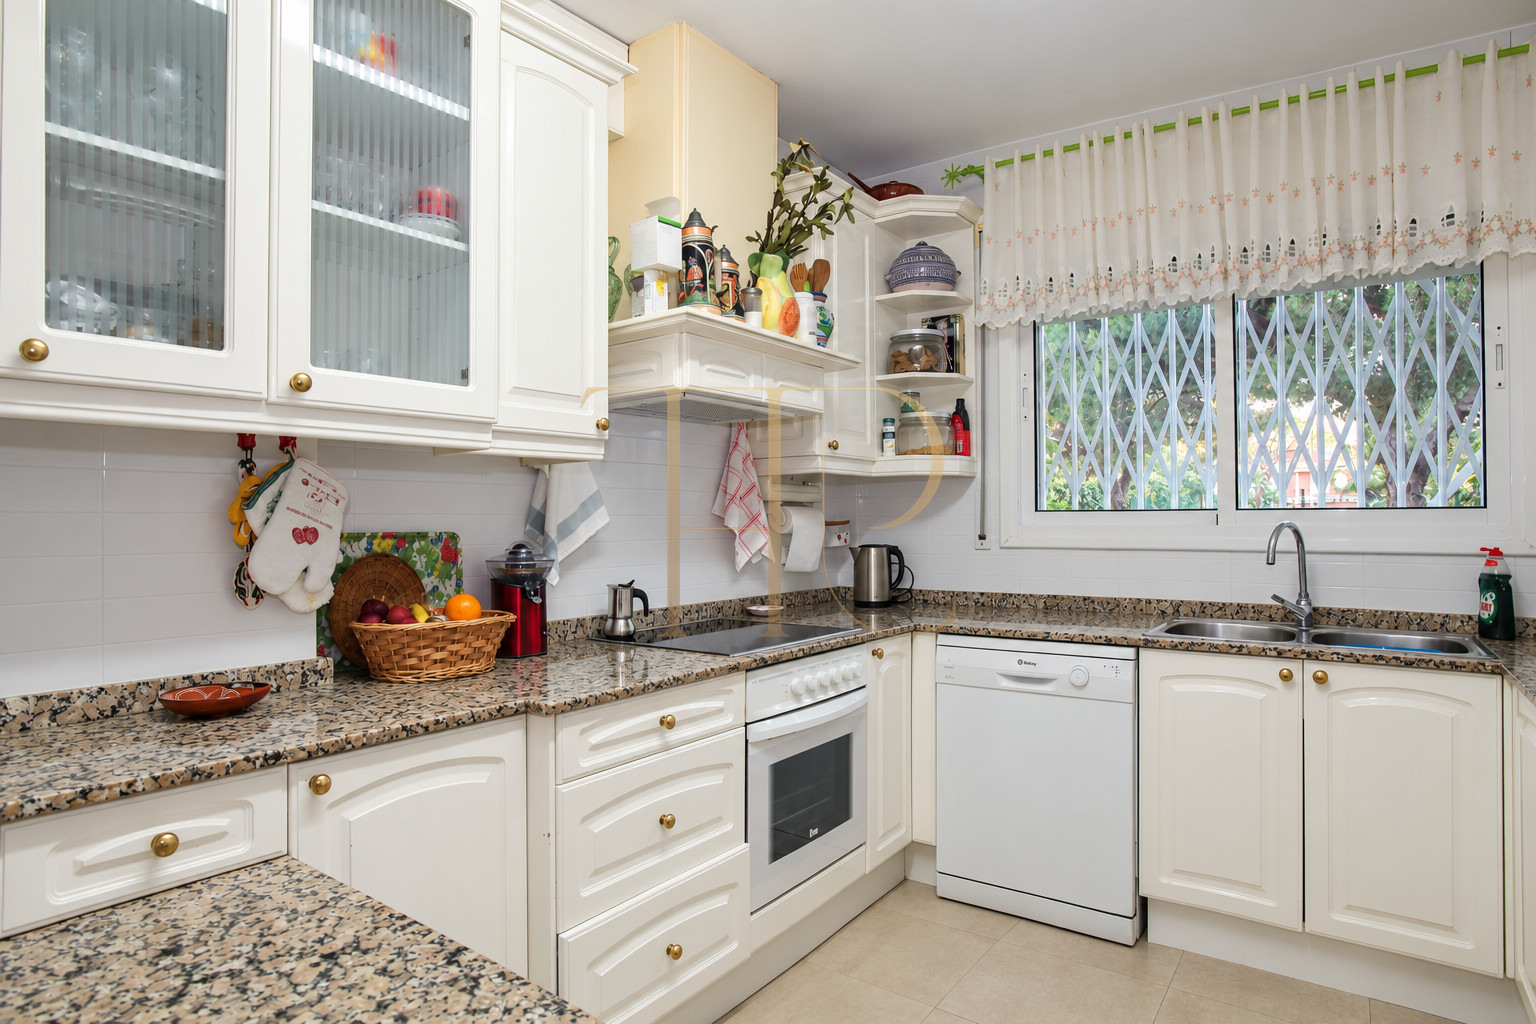
The separate kitchen has white cabinetry, a stone worktop and an oven, hob and dishwasher visible in the photographs. Gas heating is described in the commercial particulars, and air conditioning is included in the listing. The garage provides private parking space; its practical capacity should be assessed during a viewing against the dimensions of the vehicles. Service areas help separate storage and household tasks from the principal living rooms.
- Gas heating and air conditioning recorded in the listing.
- Kitchen appliances.
- Garage and storage areas.
- Barbecue and outdoor furniture shown in the photographs.
Rental availability and conditions
The retained materials relate to the property’s rental marketing. Current availability, the period offered, applicable rent and terms need confirmation before any stay is arranged. Summer dates mentioned in older descriptions do not establish a current calendar. This description does not guarantee a booking or a particular type of tenancy, and the relevant conditions should be established directly with Top House.
- Property reference: THR457.
- Check present availability and dates.
- Confirm rent and contractual conditions.
- Viewings and information through Top House.
Enquire about this home with Top House
Contact Top House to confirm the commercial status and request updated information. If the property is available, we can arrange a viewing and review its layout, terraces and communal spaces with you. Our team can also help compare other homes in Gavà Mar according to bedroom requirements, outdoor space and the dates relevant to your search.
 Costa Garraf
Gavà Mar
 Print
 Semi-Detached House
 239 m²
 4
 4
 3









