Townhouse with garden and communal pool in Gavà Mar
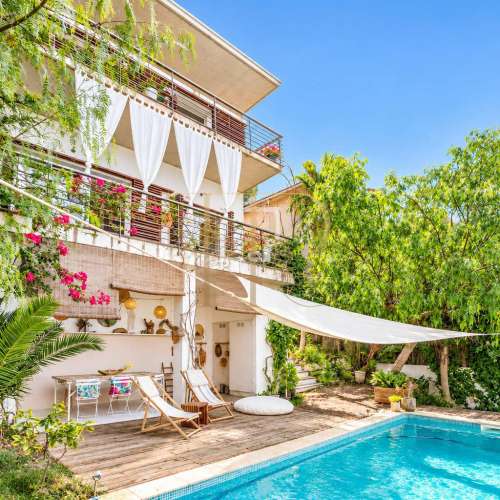
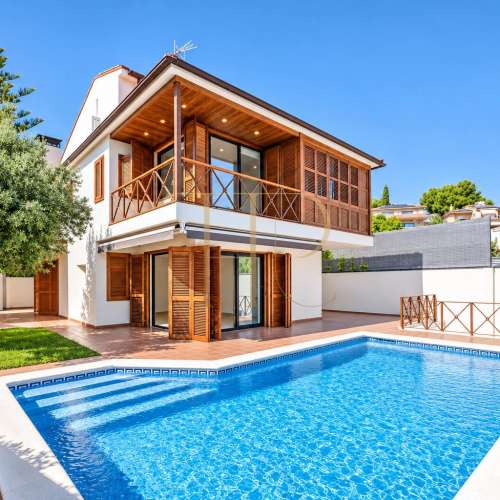
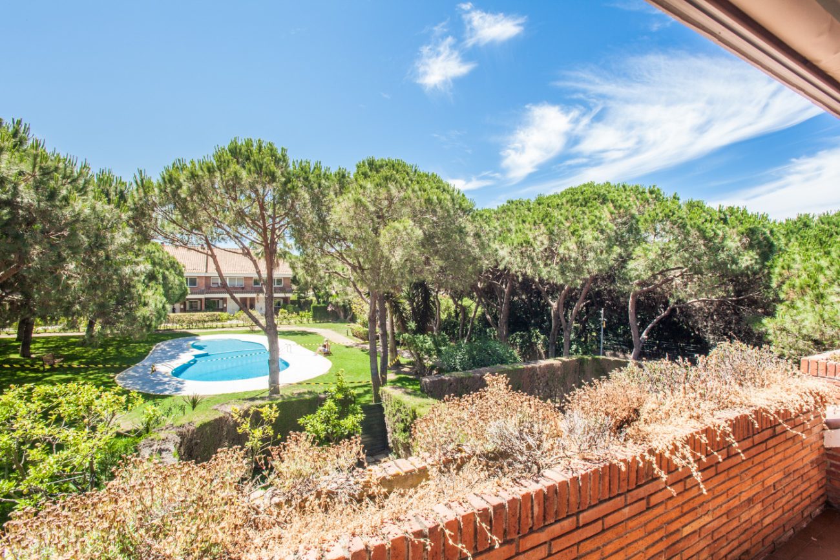
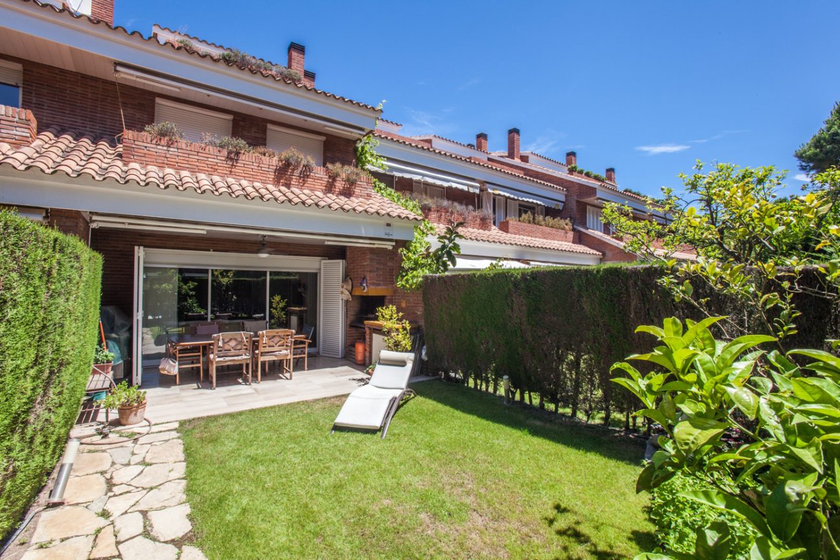
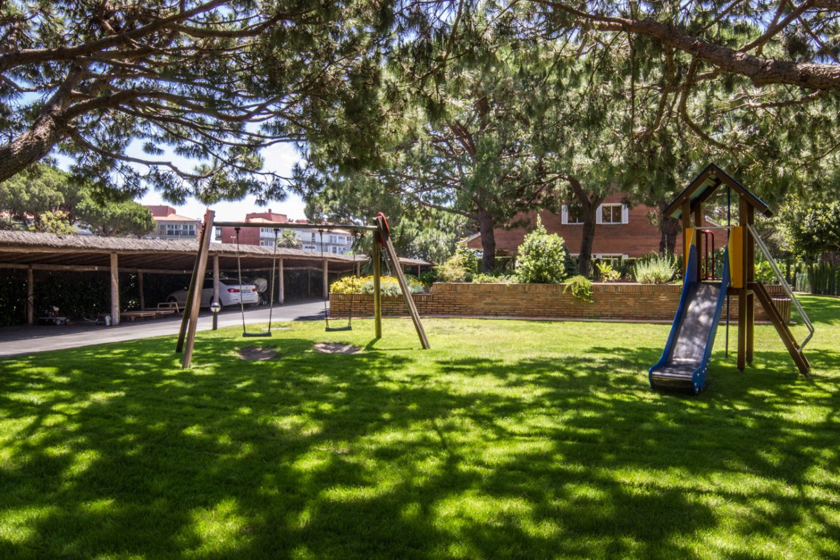
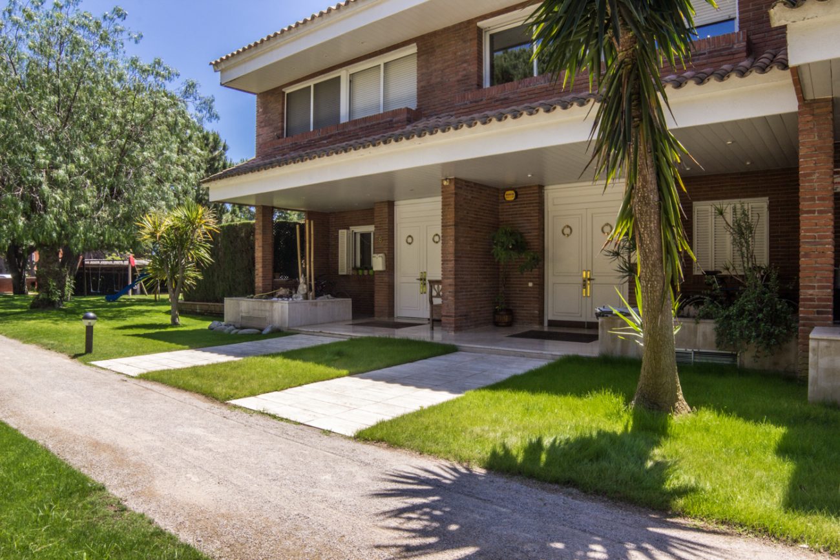
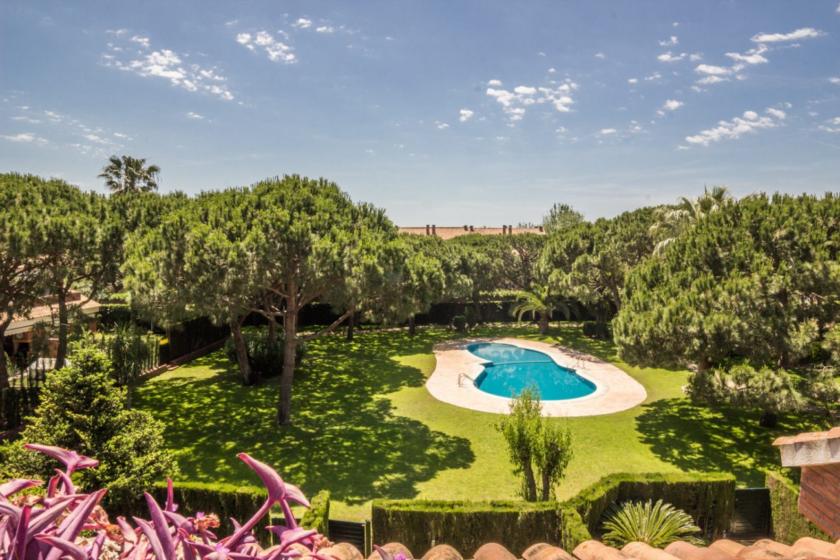
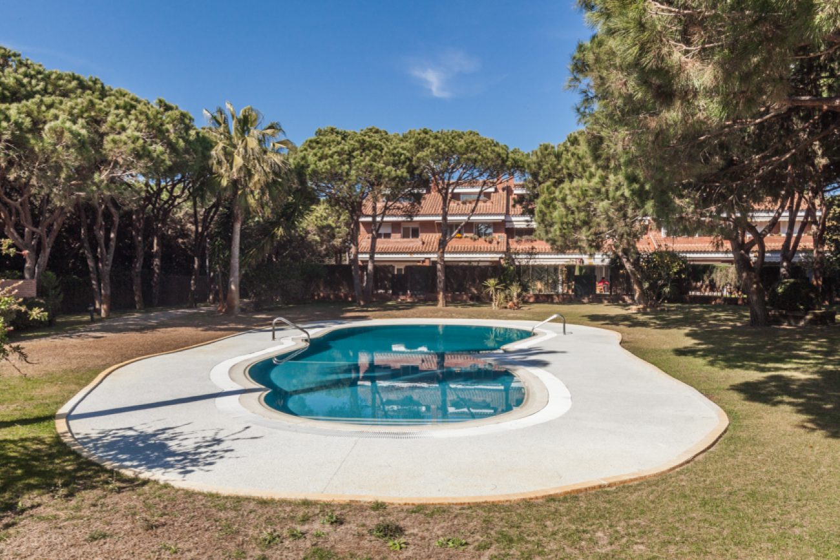
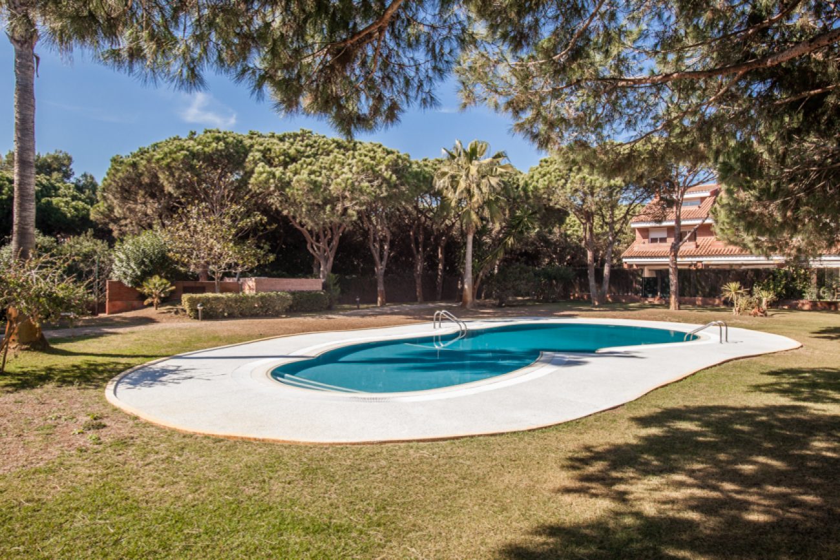
This Gavà Mar townhouse combines its own garden and terraces with access to communal grounds containing a swimming pool and mature trees. It belongs to a residential development of ten houses, with an entrance for residents and landscaped routes between the homes.
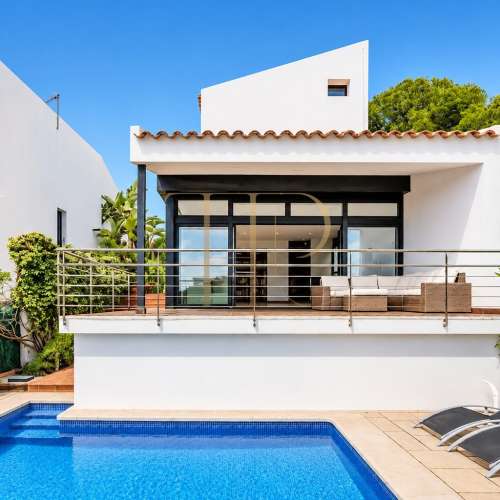
The layout comprises a basement, ground floor, bedroom level and attic. The living room, main terrace and principal bedroom face south, while the kitchen looks towards the entrance facade.
The property is listed as sold by Top House Realty. Its documented features provide a reference for those seeking a house near the beach with a range of indoor and outdoor spaces in Gavà Mar.
Entrance and communal setting
The entrance to the development includes access to underground parking and outdoor spaces. A path connects the houses inside the grounds. The documentation describes a concierge booth and shared gardens, alongside the outdoor area attached to the house itself.
Ground floor and main terrace
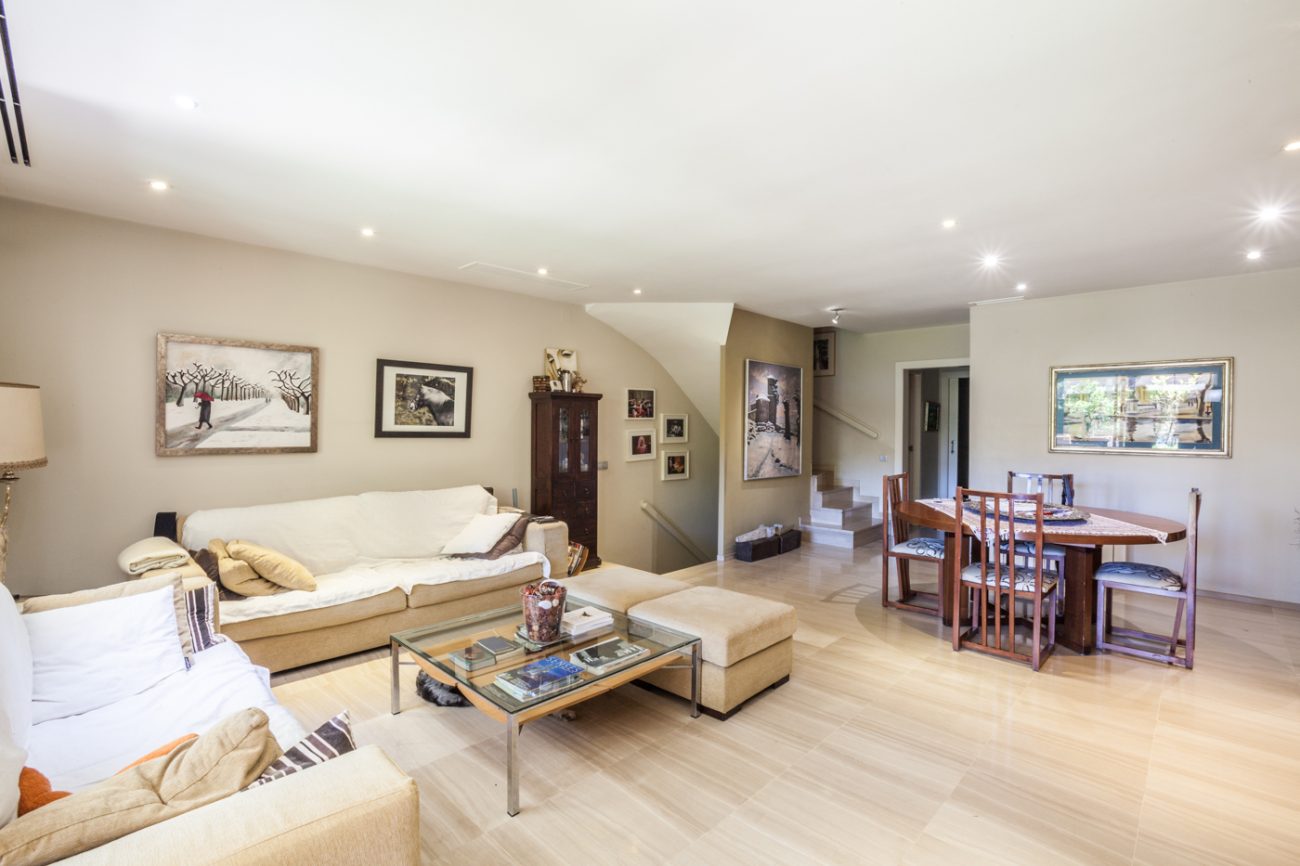
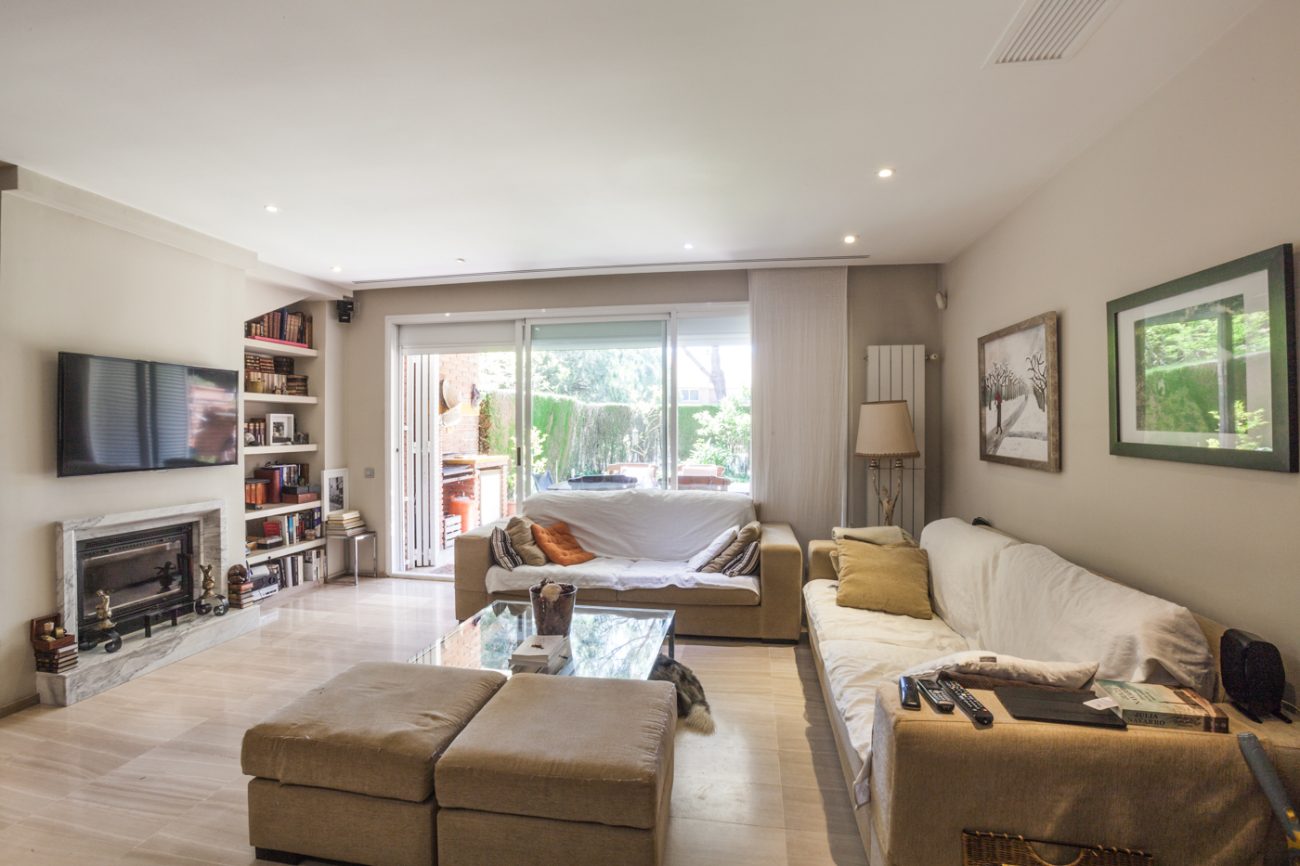
A south-facing living room with fireplace
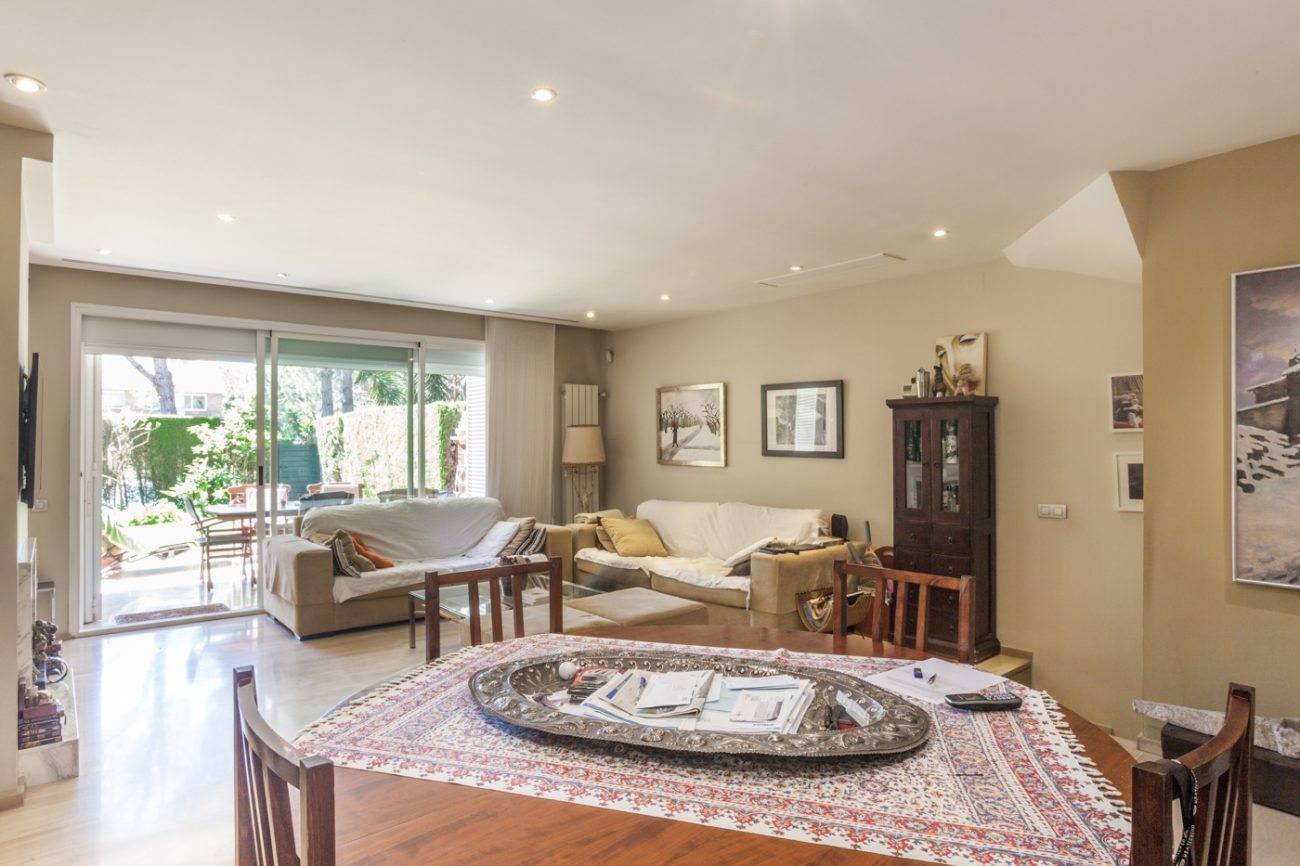
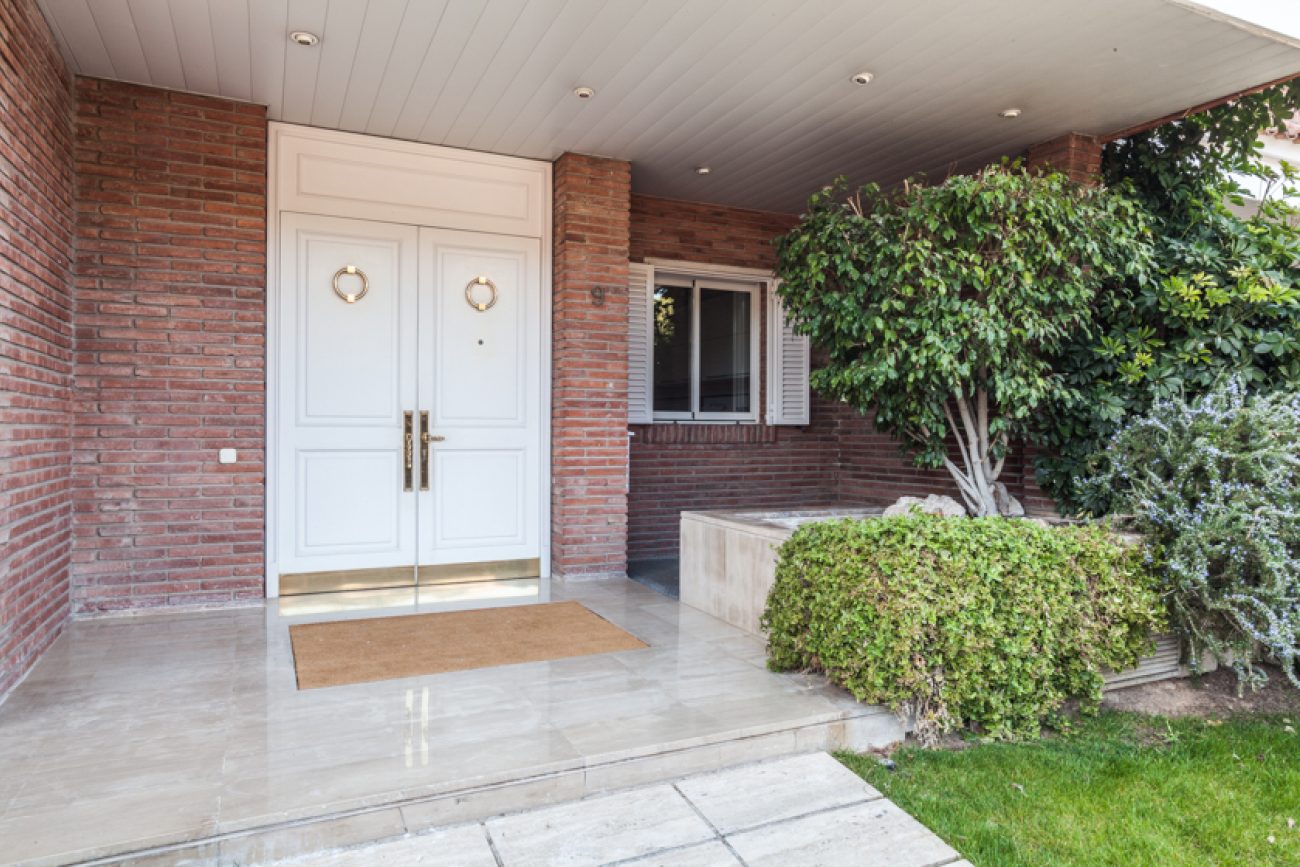
The entrance hall leads to a cupboard, a guest WC and the kitchen. Ahead is the living and dining room, with a fireplace and doors onto the rear terrace. Its southerly aspect brings light into the room and connects the sitting area with the garden.
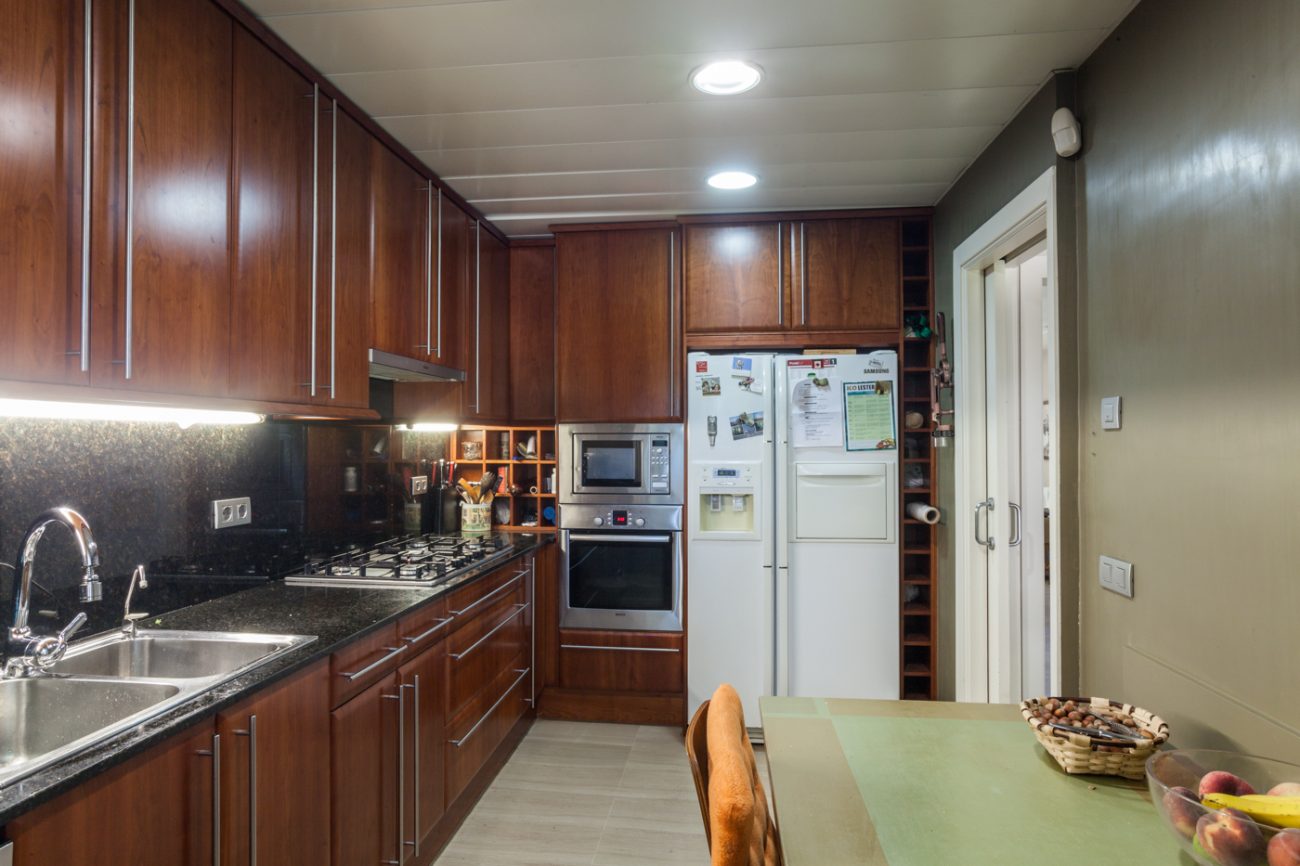
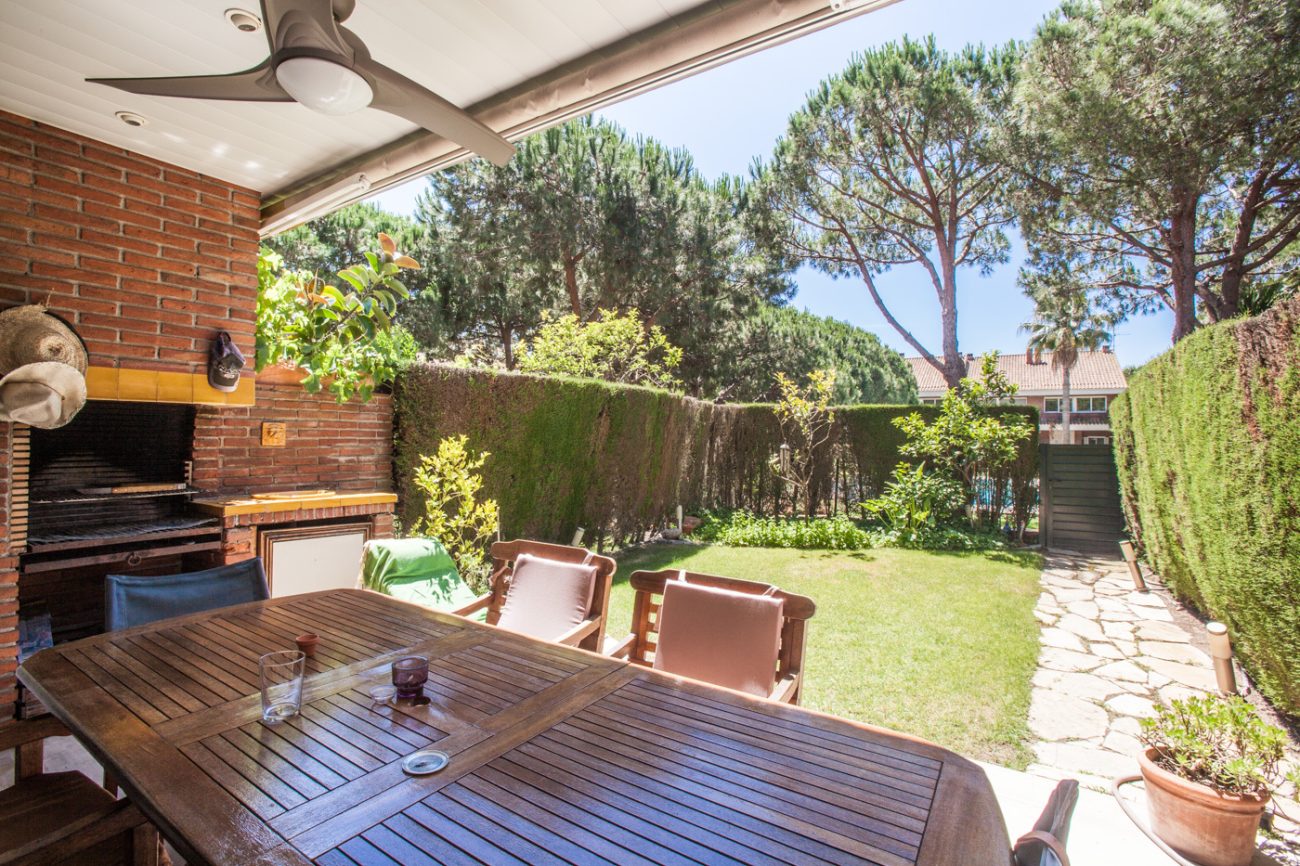
The terrace includes a barbecue and a covered outdoor dining area. The kitchen is documented as equipped and refurbished, with a window facing the front and space for informal dining.
First-floor bedrooms
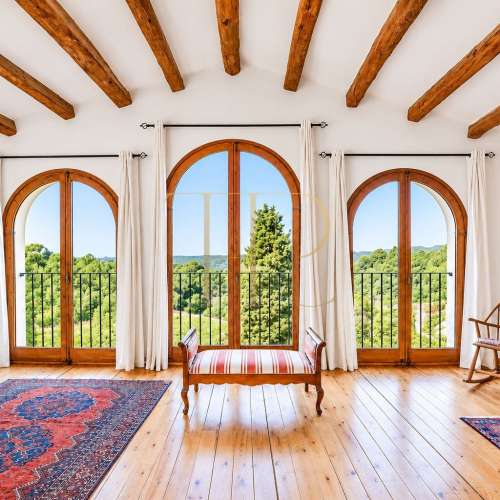
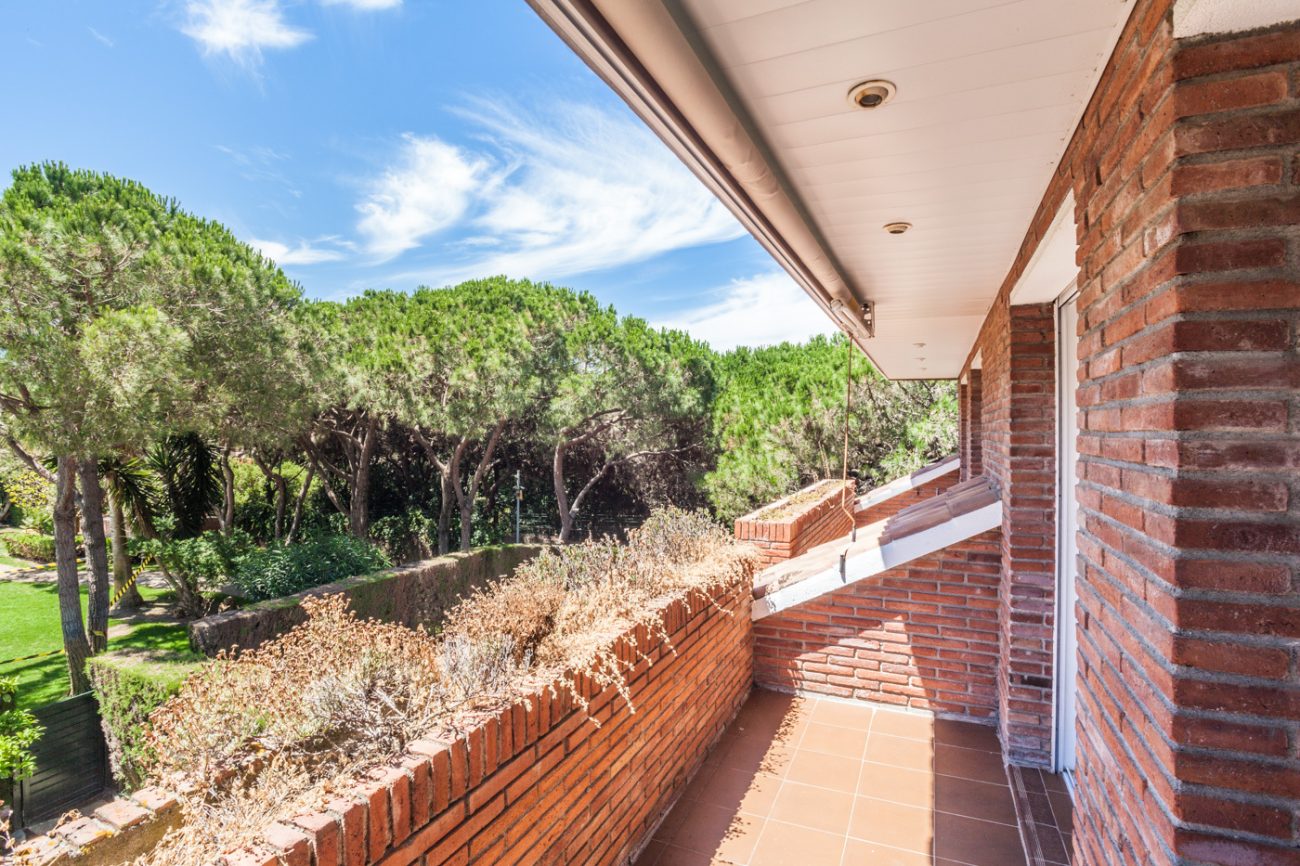
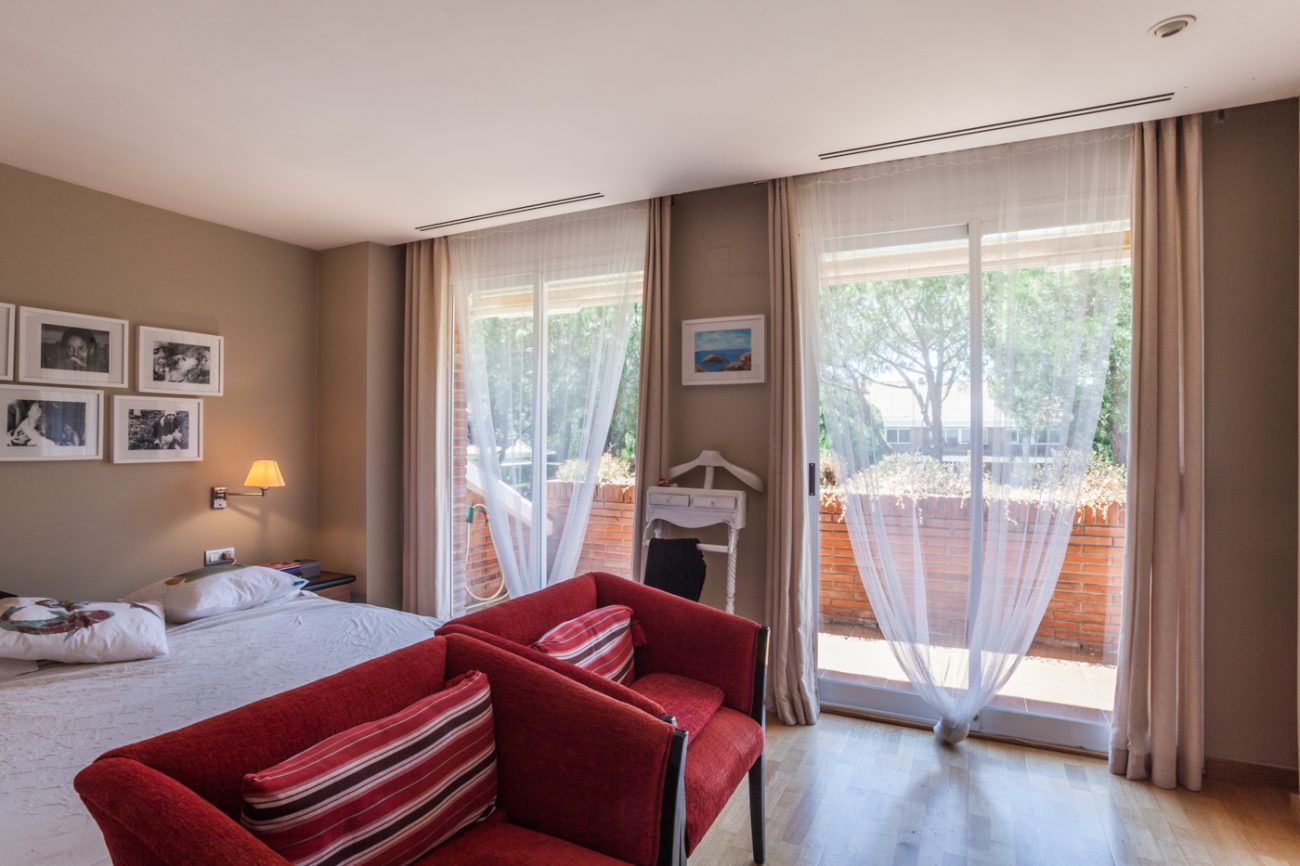
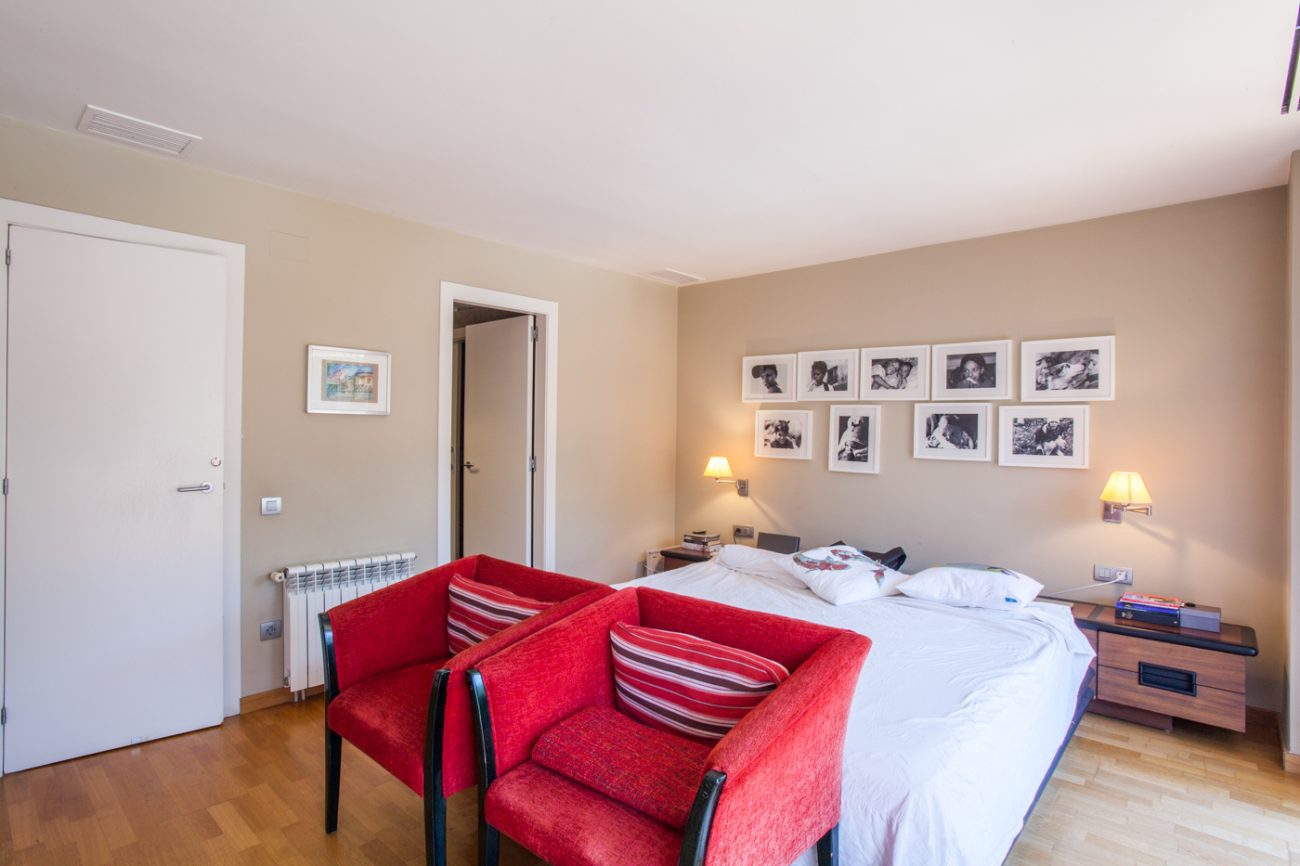
The sleeping level contains the bedrooms and bathrooms. The principal bedroom has its own bathroom, a south-facing aspect and access to a broad balcony. Another bathroom serves the rest of the floor. An update to the principal bathroom is documented, without a precise date establishing it as a recent renovation.
Attic and upper terrace
An additional space at the top of the house
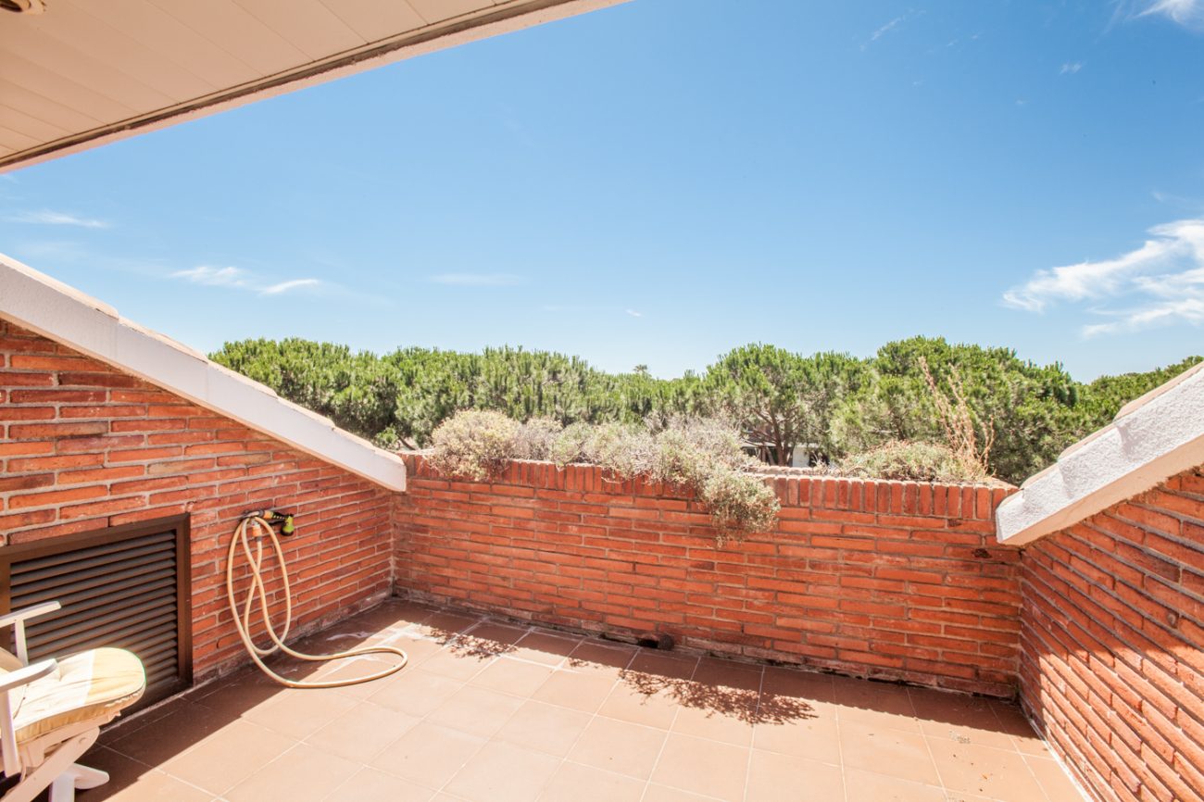
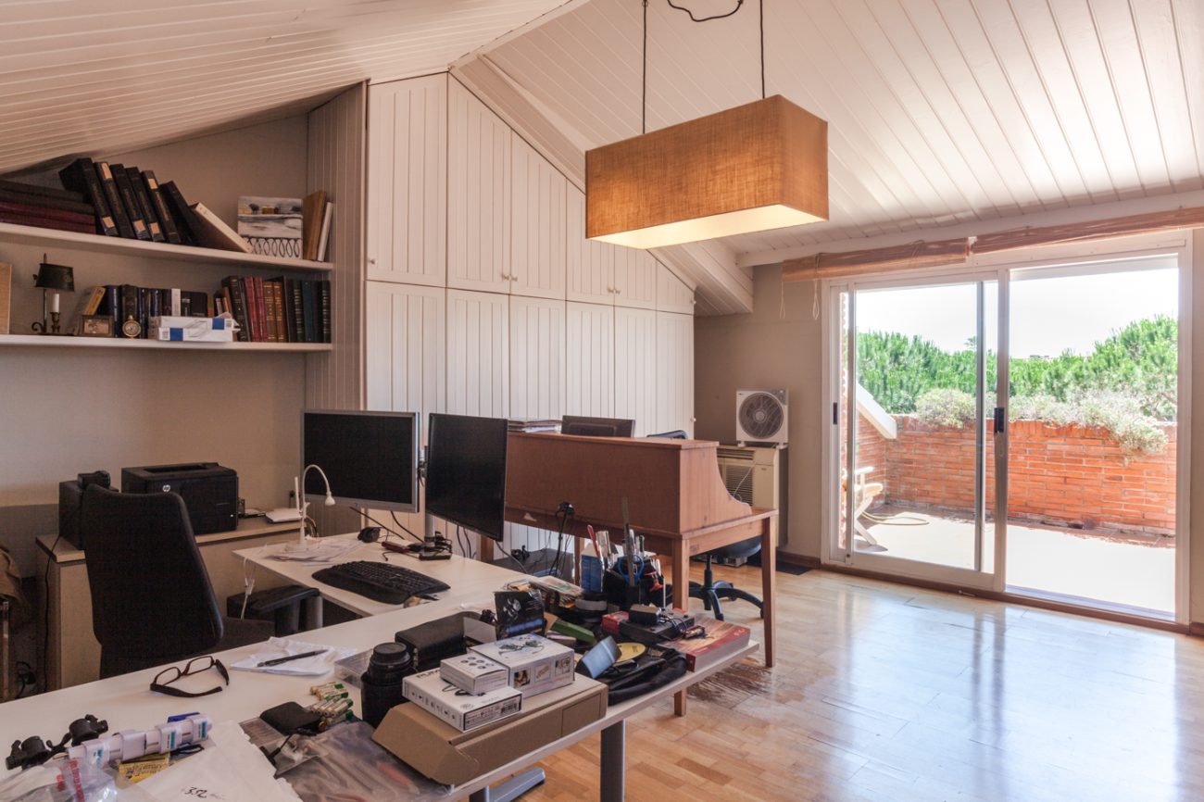
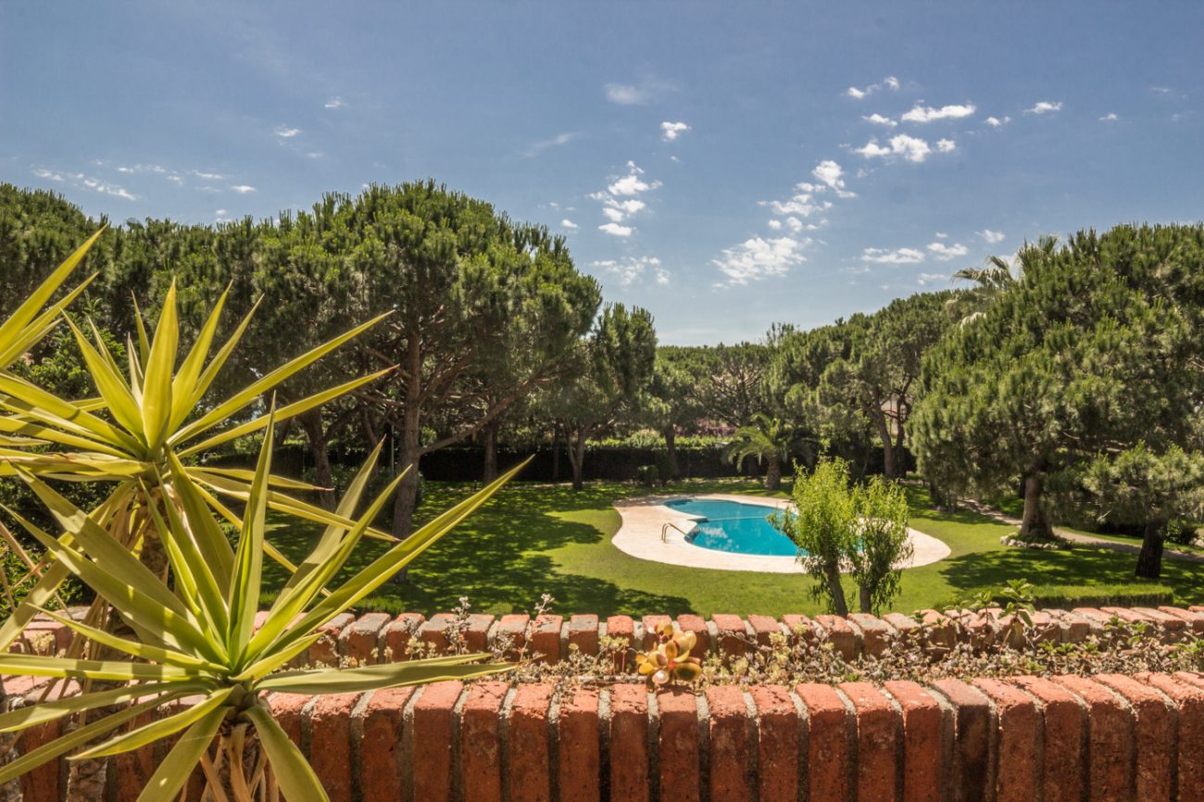
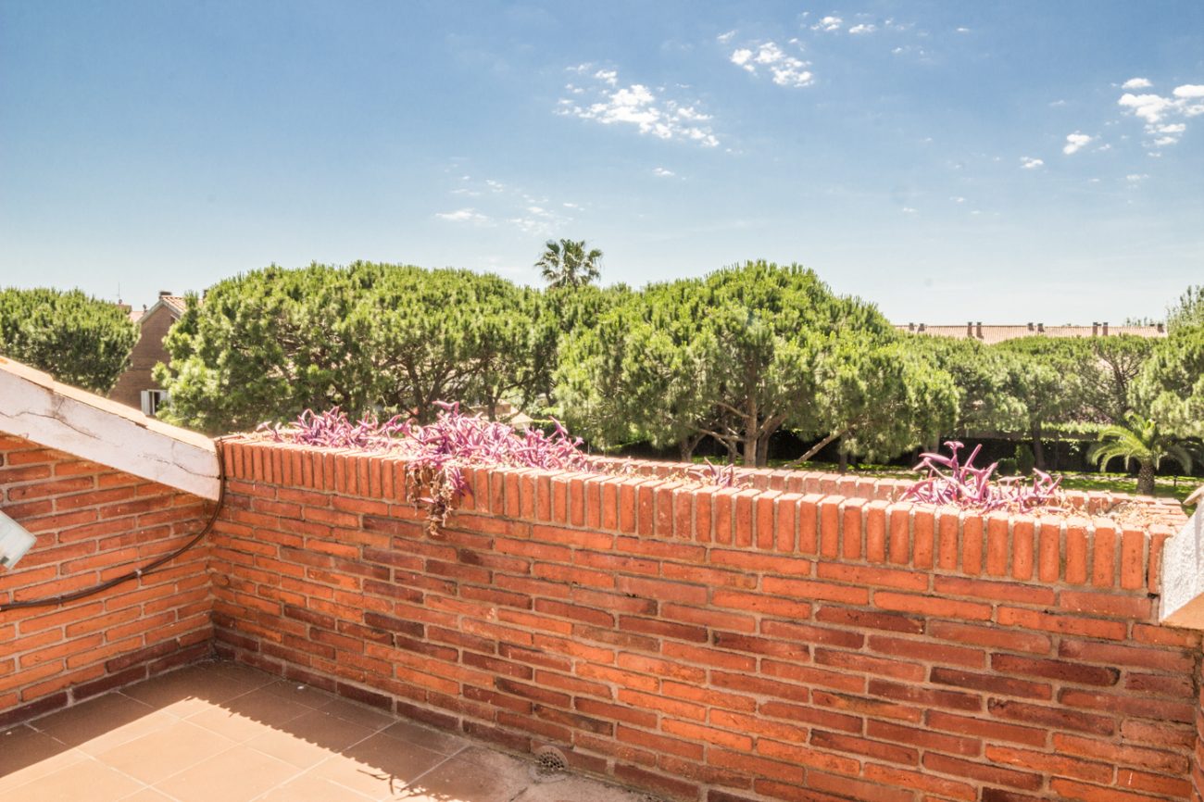
The top floor contains a spacious attic, documented in use as a work area. It opens onto another terrace overlooking the communal pool and the pine trees around the shared garden. This floor provides a different setting from the bedroom level below.
Garage and equipment
The basement contains the garage, laundry facilities and a ventilated room described as auxiliary space or storage. The house has air conditioning and gas heating. Outdoor parking spaces complement the indoor parking area.
Other Gavà Mar houses
Contact Top House Realty for alternative properties with gardens, terraces and communal swimming pools in Gavà Mar and along the Garraf coast.
 Costa Garraf
Gavà Mar
 Print
 Semi-Detached House
 291 m²
 4
 3
 2