Mediterranean house for renovation near the beach in Gavà Mar
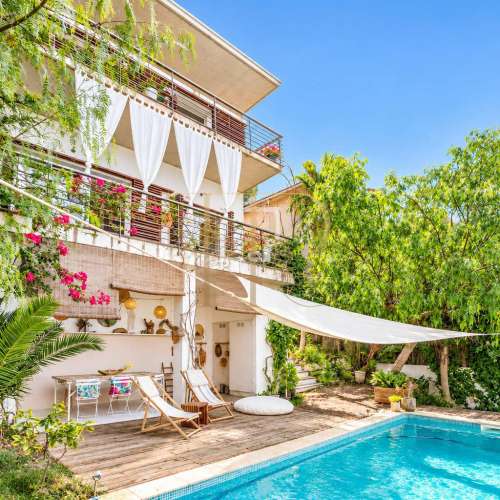
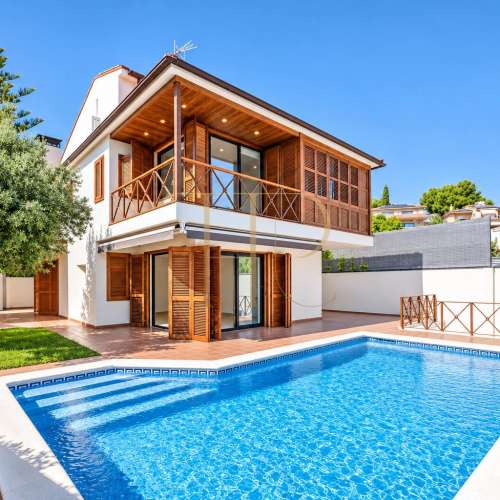
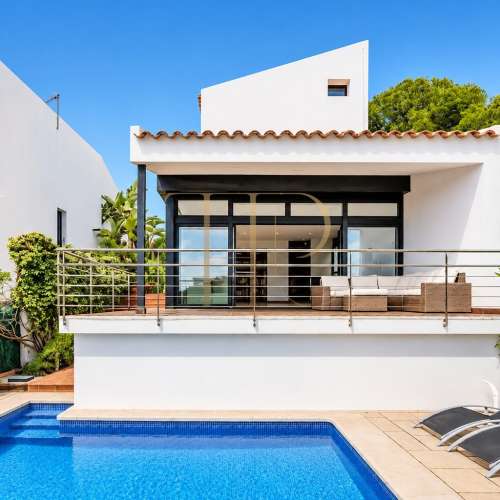
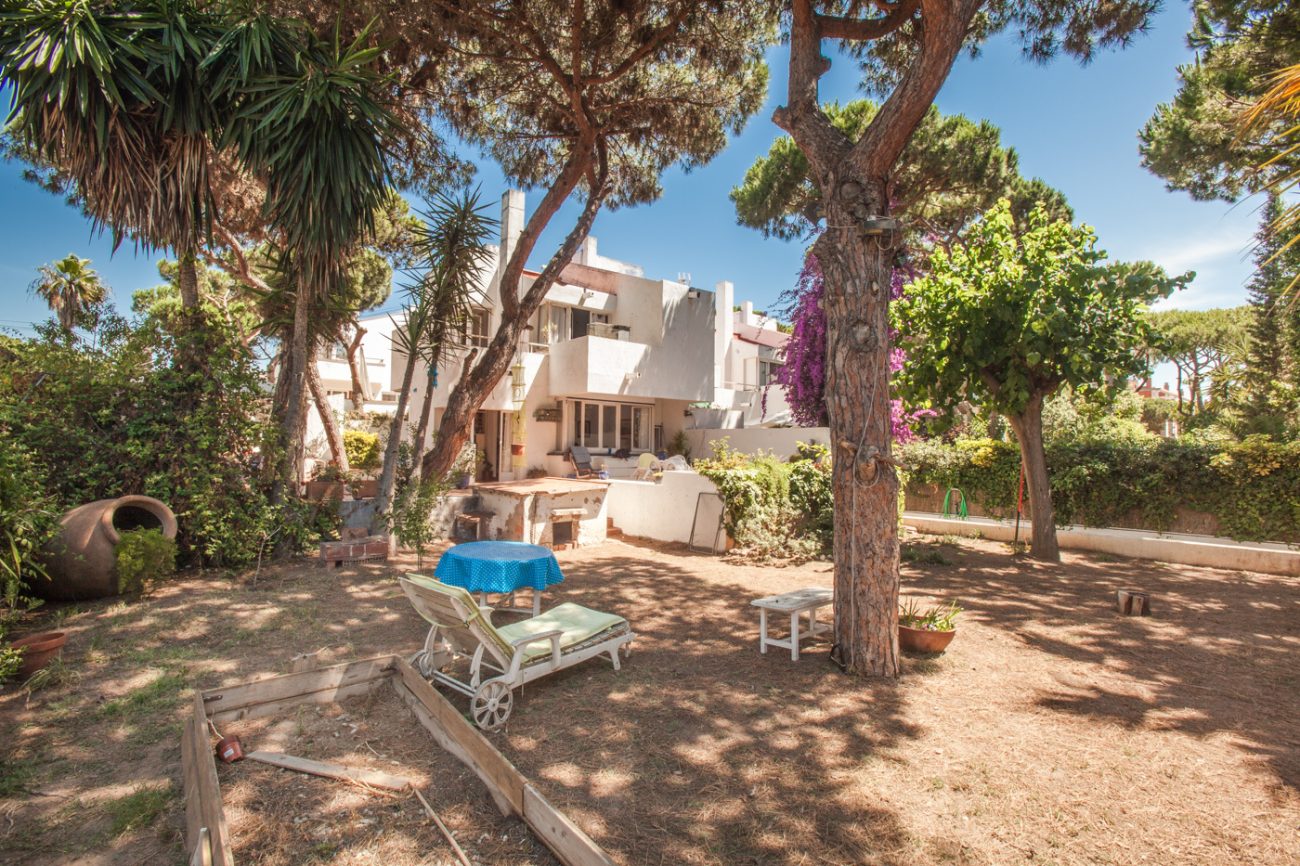
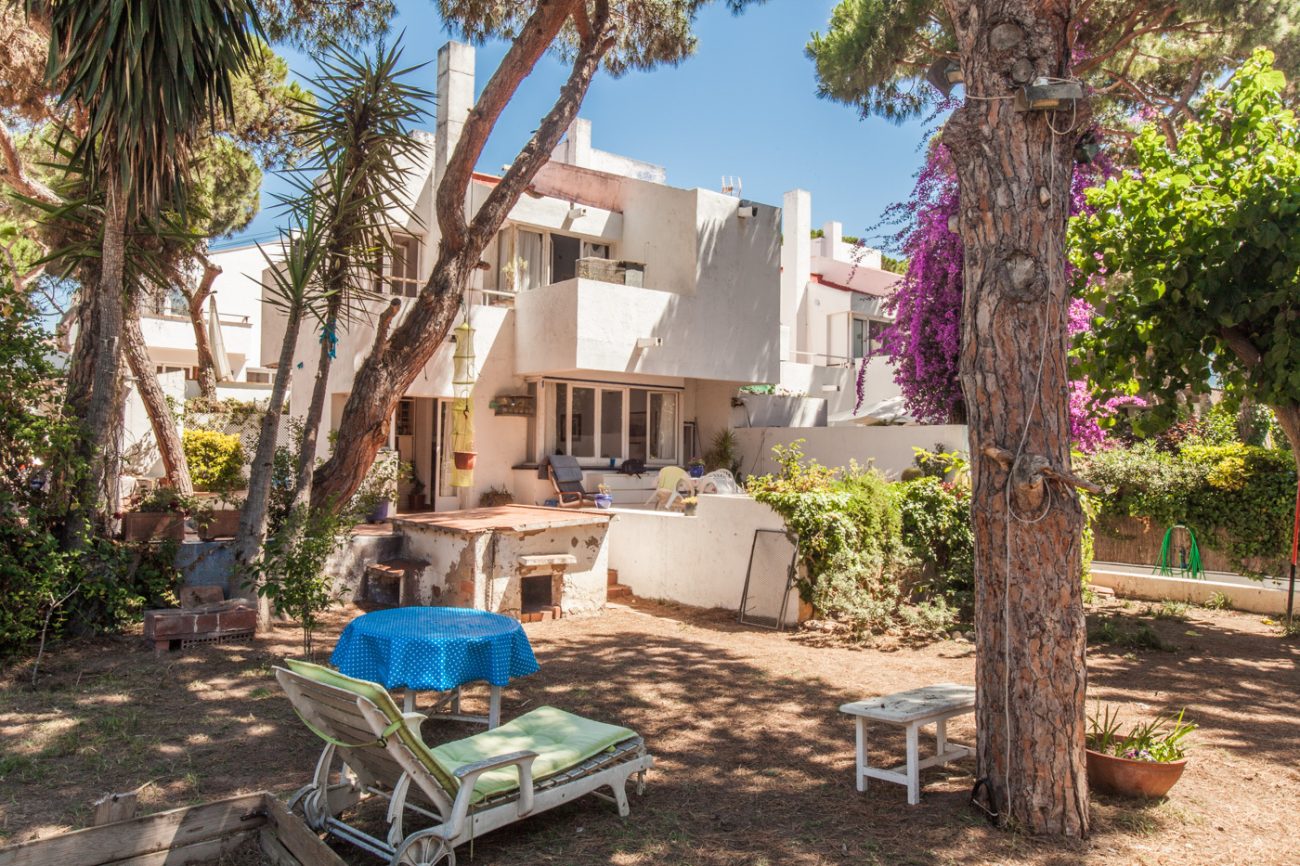
This Gavà Mar house features Mediterranean architecture from the early 1970s, with square volumes, white facades and rooms arranged at different heights. It forms part of an original group of three independent houses designed with a shared architectural approach.
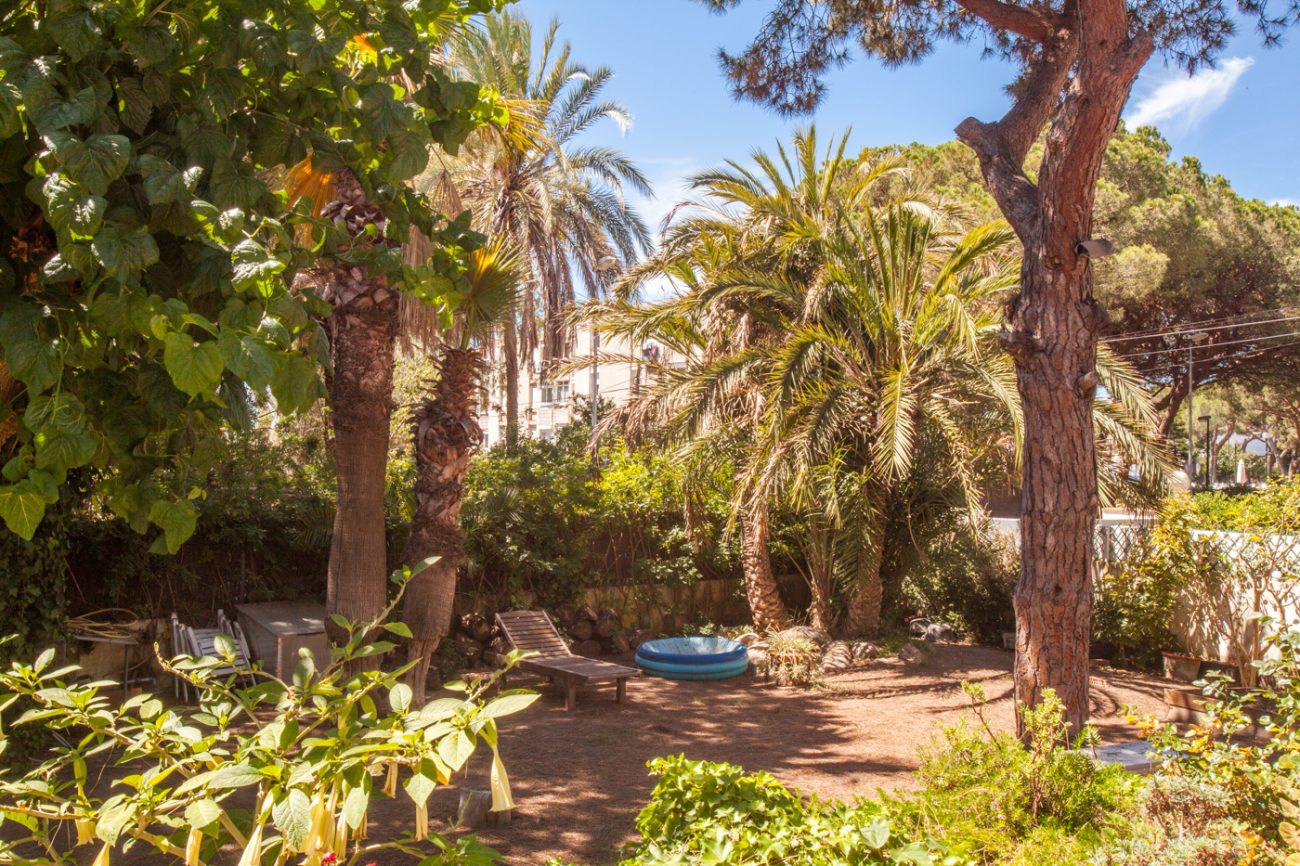
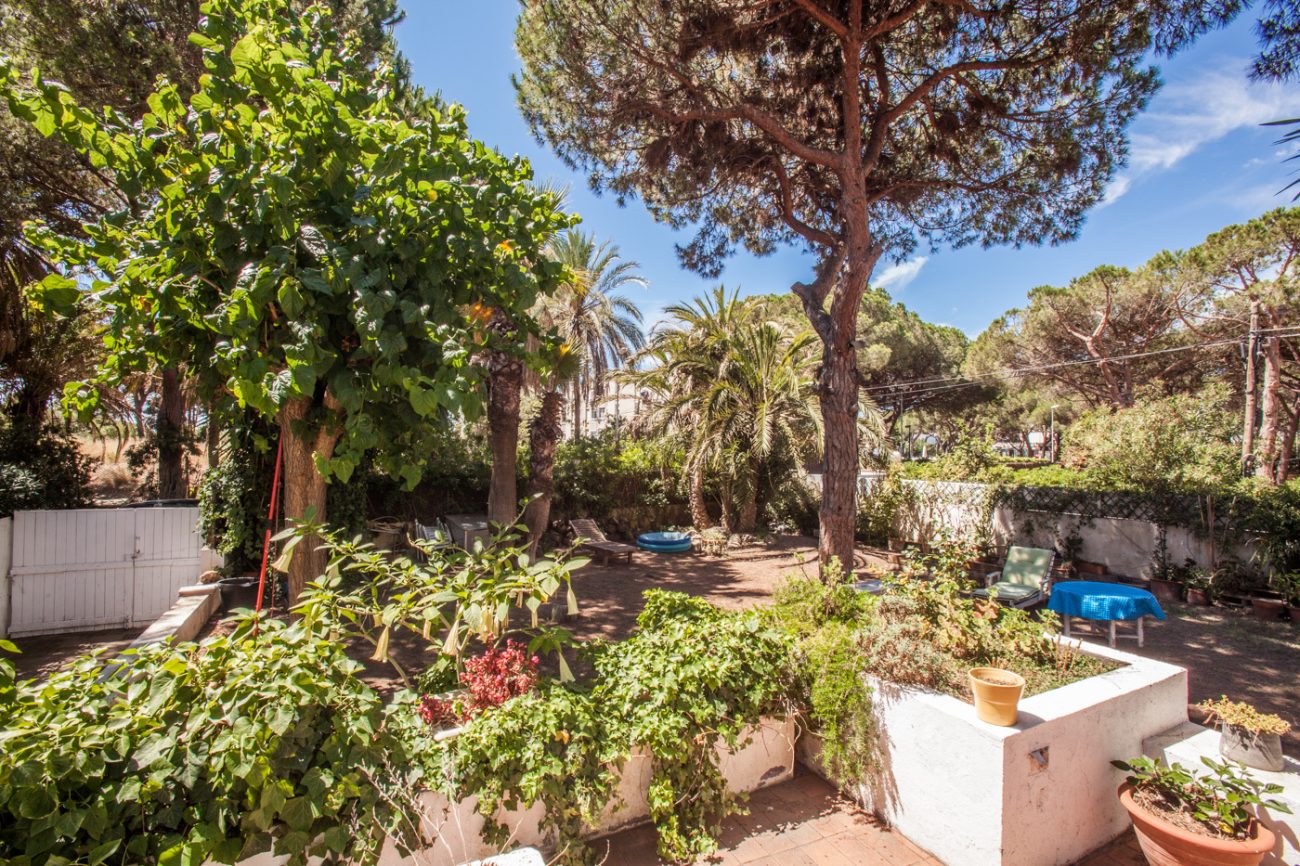
The garden, terraces and proximity to the beach define its relationship with the surroundings. The property documentation records the house in its original condition and describes the need for full renovation of the interiors, services and exterior.
The house is listed as sold by Top House Realty. This description records its documented layout as a reference for those seeking Mediterranean character and renovation opportunities in Gavà Mar.
Architecture and arrival
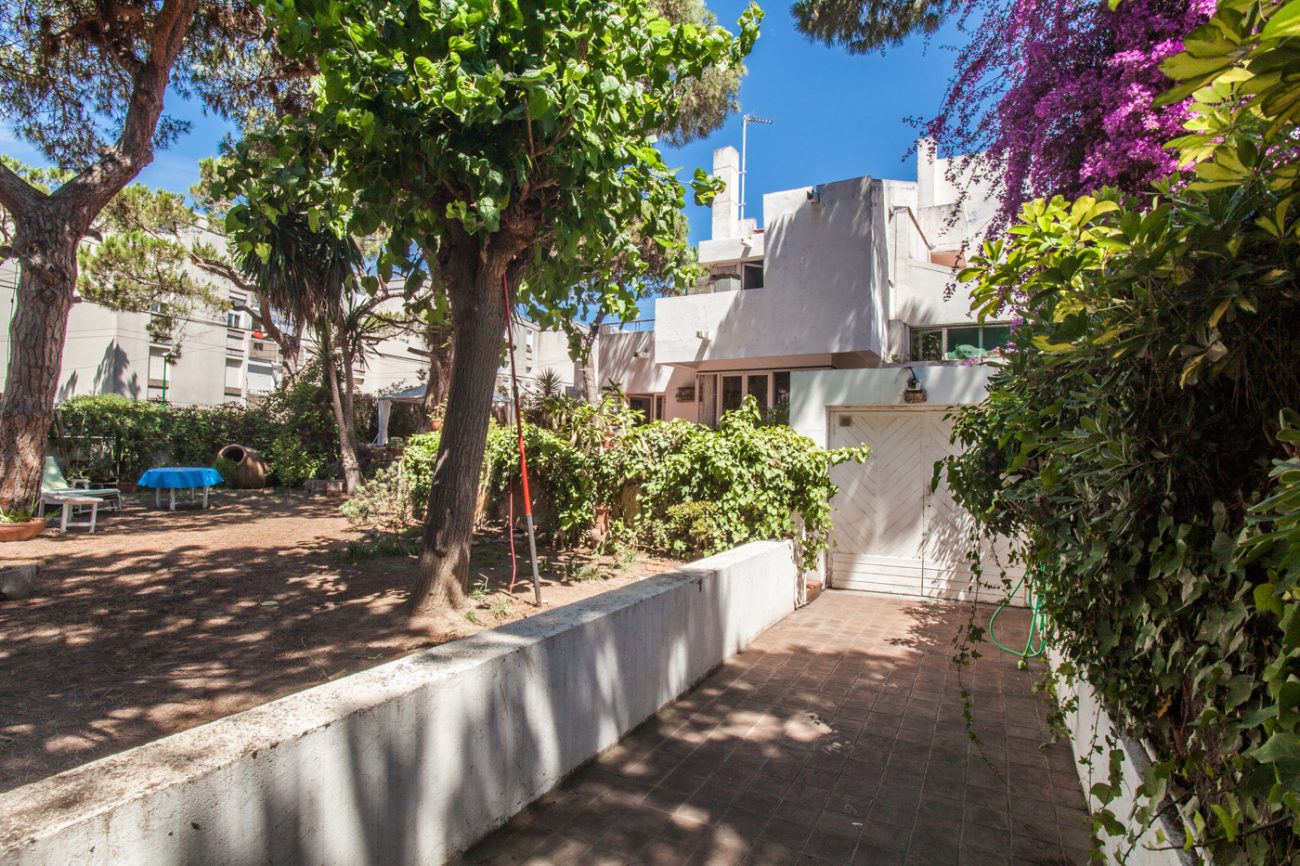
The entrance from the street opens into the garden. A side path leads towards the garage area, while steps rise to an elevated terrace extending around the front, one side and the rear of the house. The main doorway is at the back, creating an approach that connects the garden, terrace and interior rooms.
Living and dining areas opening outdoors
A layout with different spaces
The main living level contains the lounge, dining area and kitchen. The arrangement sets the house apart from a conventional floor plan: the living and dining spaces retain their connection with each other and both open onto the front part of the terrace, above the garden.
Bedrooms and supporting rooms
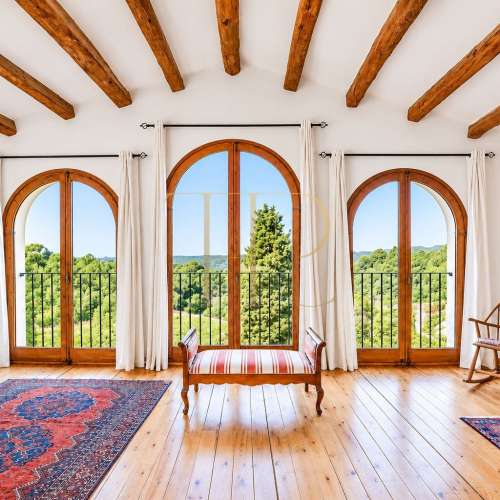
The described layout includes four double bedrooms on the upper levels and an auxiliary bedroom beside the kitchen, with an associated WC. Both this room and the kitchen open onto the rear part of the terrace. A small building beside that area houses the laundry facilities.
Garden and terraces at different heights
Connections between indoors and outdoors
The terrace wrapping around part of the house creates several outdoor spaces linked to the rooms. At the top of the building there is another small terrace serving as a solarium. The garden and these routes are key elements of a home designed to engage with its Mediterranean setting.
A property documented for renovation
The sources describe an original house requiring comprehensive work. They also record a garage for two vehicles and gas heating. The work described encompasses the living spaces, building services and exterior finishes within a house distinguished by its original architectural configuration.
Gavà Mar and similar homes
The Gavà Mar setting combines a residential neighbourhood with proximity to the coast. Contact Top House Realty for other houses with gardens, terraces or renovation possibilities near the beach.
 Costa Garraf
Gavà Mar
 Print
 House / Villa
 231 m²
 700 m²
 3
 5
 3