Townhouse with terraces and a shared pool in Gavà Mar
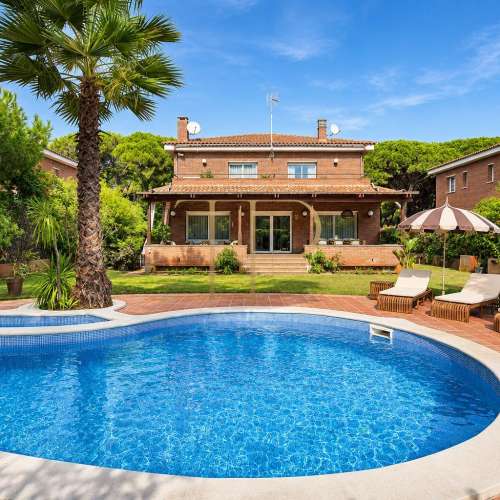
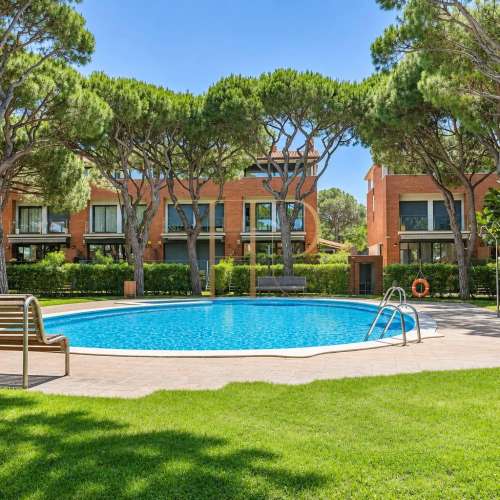
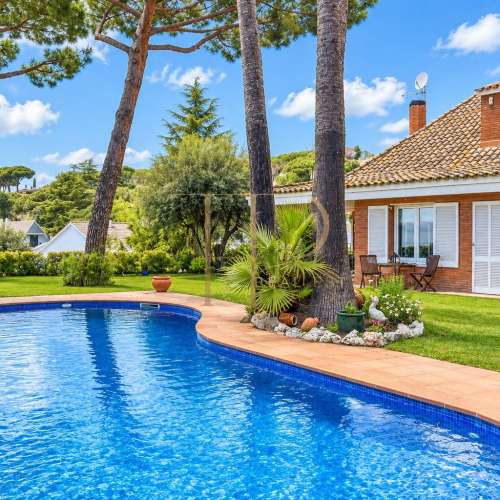
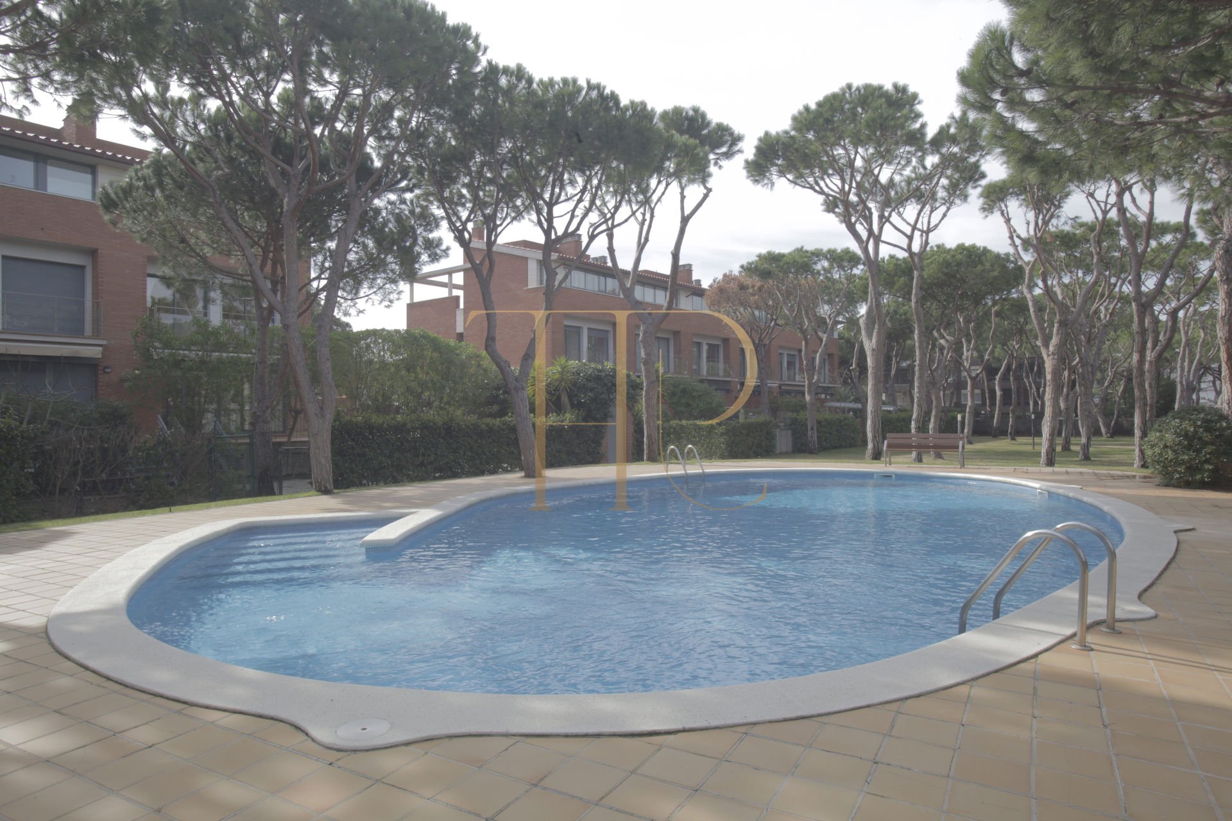
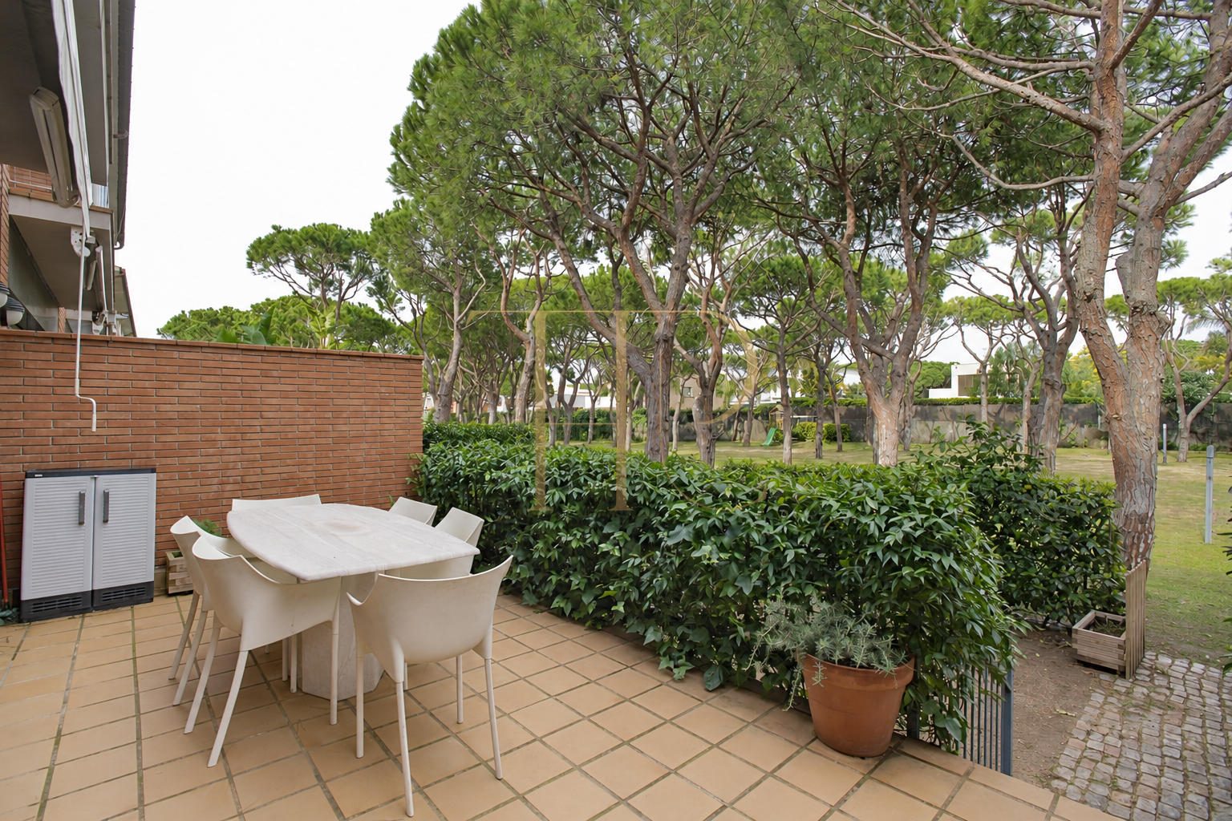
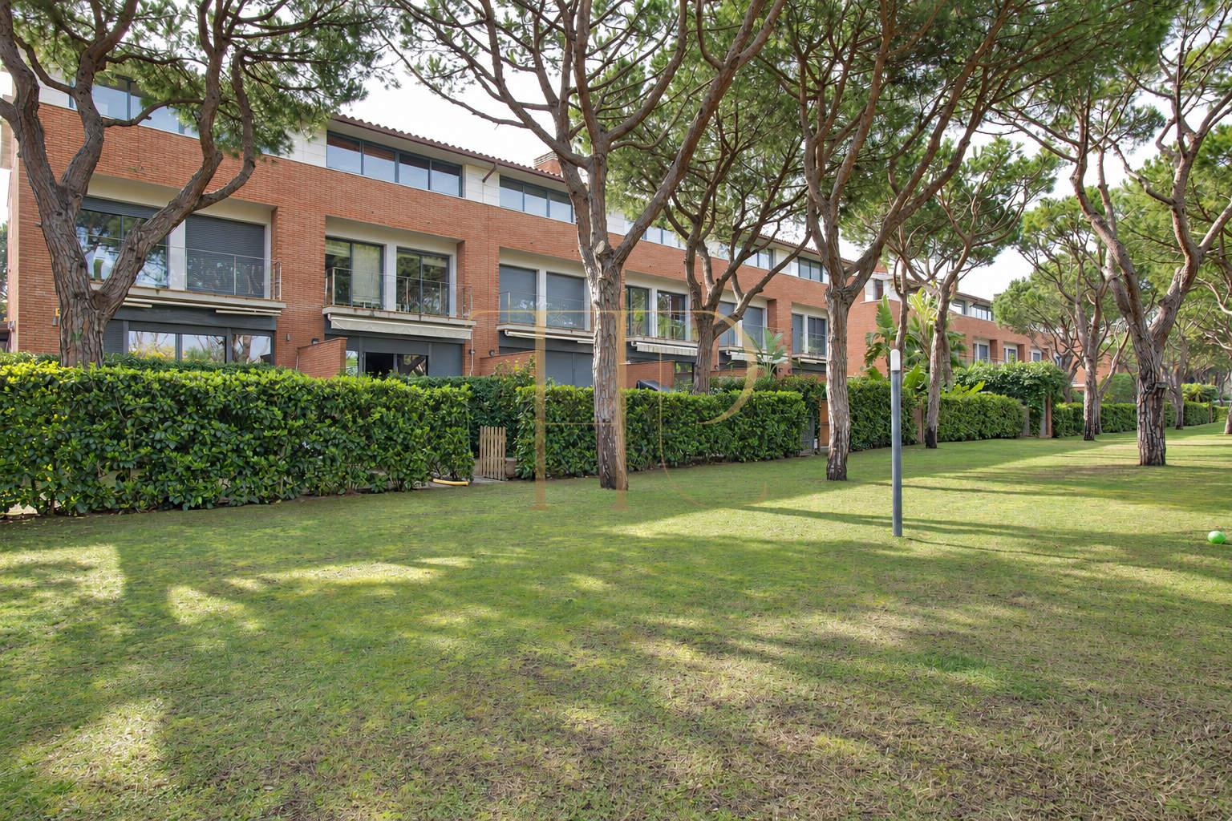
This Gavà Mar townhouse is recorded as sold. It belongs to a residential development surrounded by pine trees, close to the beach, with communal gardens and a swimming pool. Private outdoor areas accompany accommodation arranged over four levels, from the basement to the attic.
The cadastral record lists a total of 286 m², comprising 214 m² allocated to residential use, 31 m² of parking and 41 m² of common elements. The building dates from 2001. These figures distinguish the residential component from the other areas included in the total.
The terraces and the living room’s connection with the outdoors are characteristic features of this property. The photographs show the rooms and finishes of the historical marketing report. Top House Realty can help you discover other houses in this coastal setting near Barcelona.
Living and dining room opening outdoors
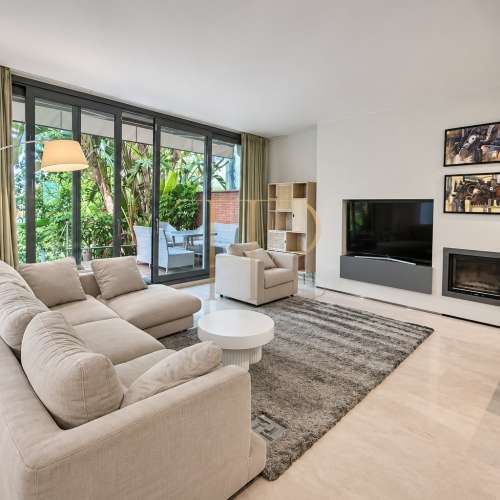
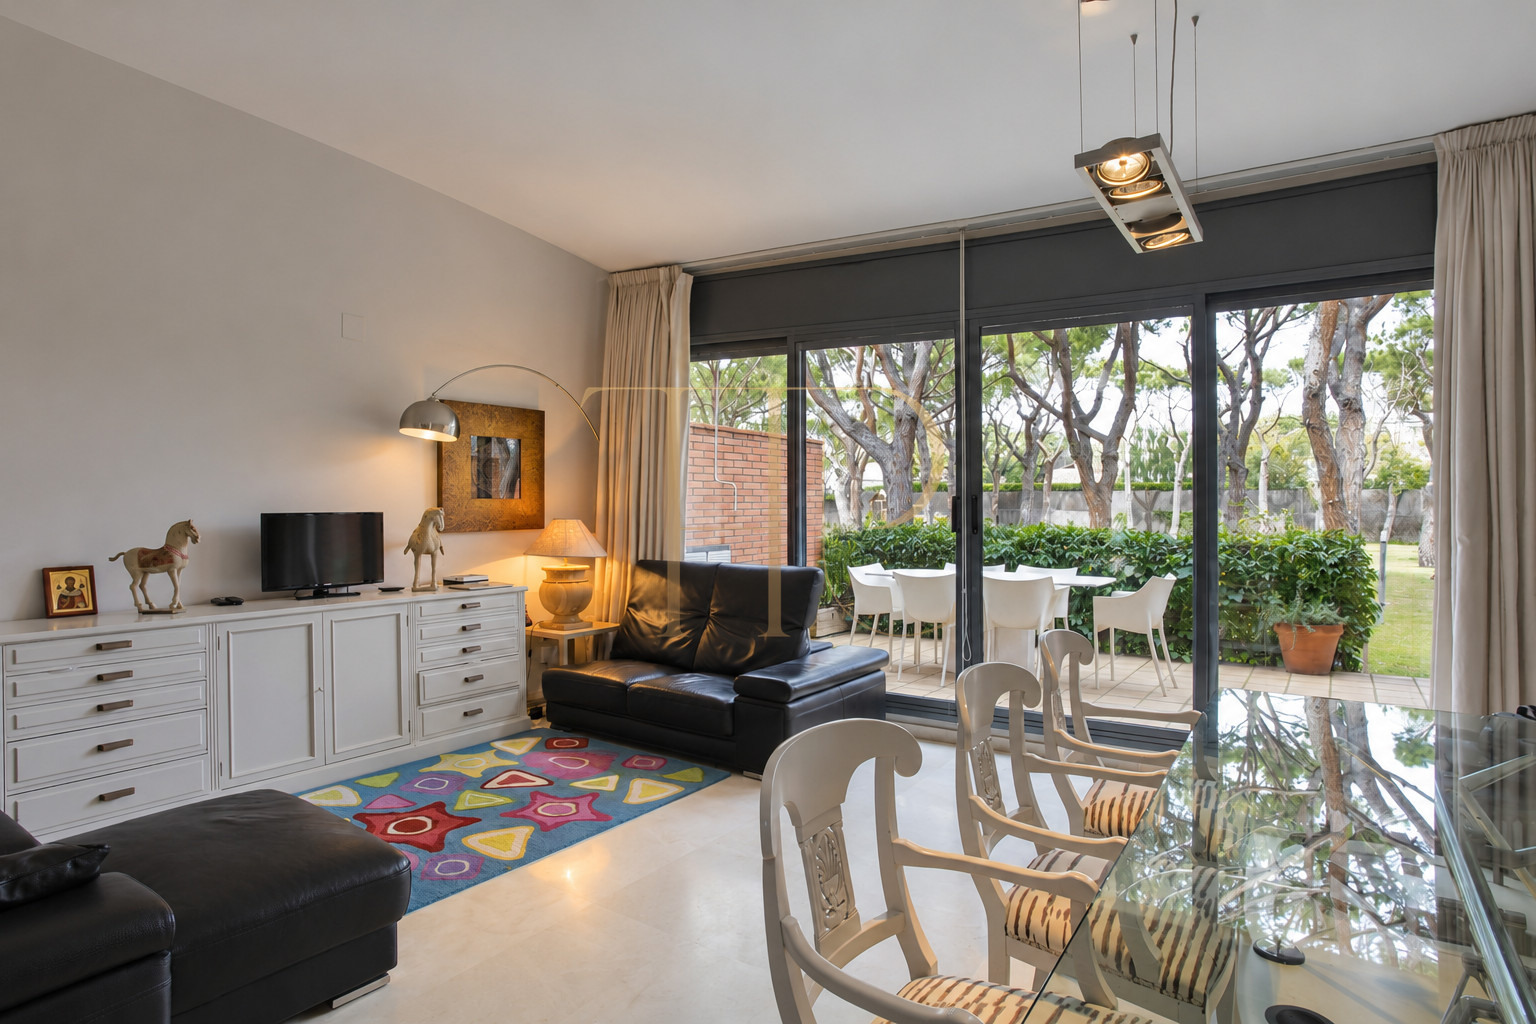
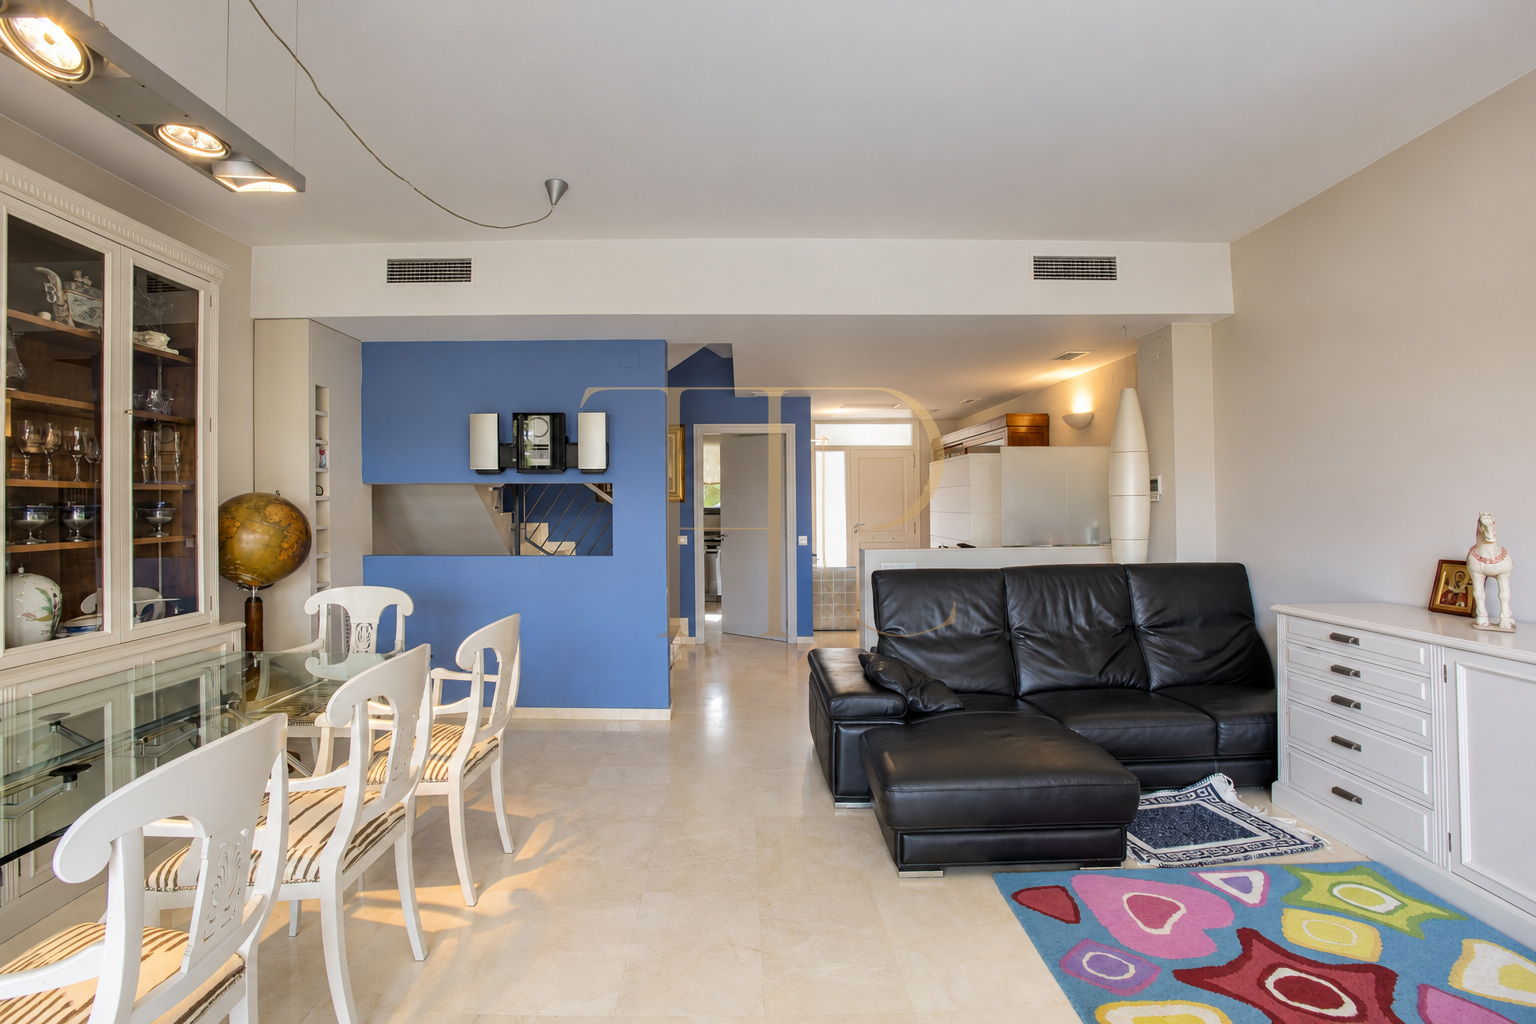
The ground-floor entrance hall leads to a living and dining room with large windows and glazed doors onto the rear terrace. Sitting and dining areas share this space, with a direct visual connection to the development’s vegetation.
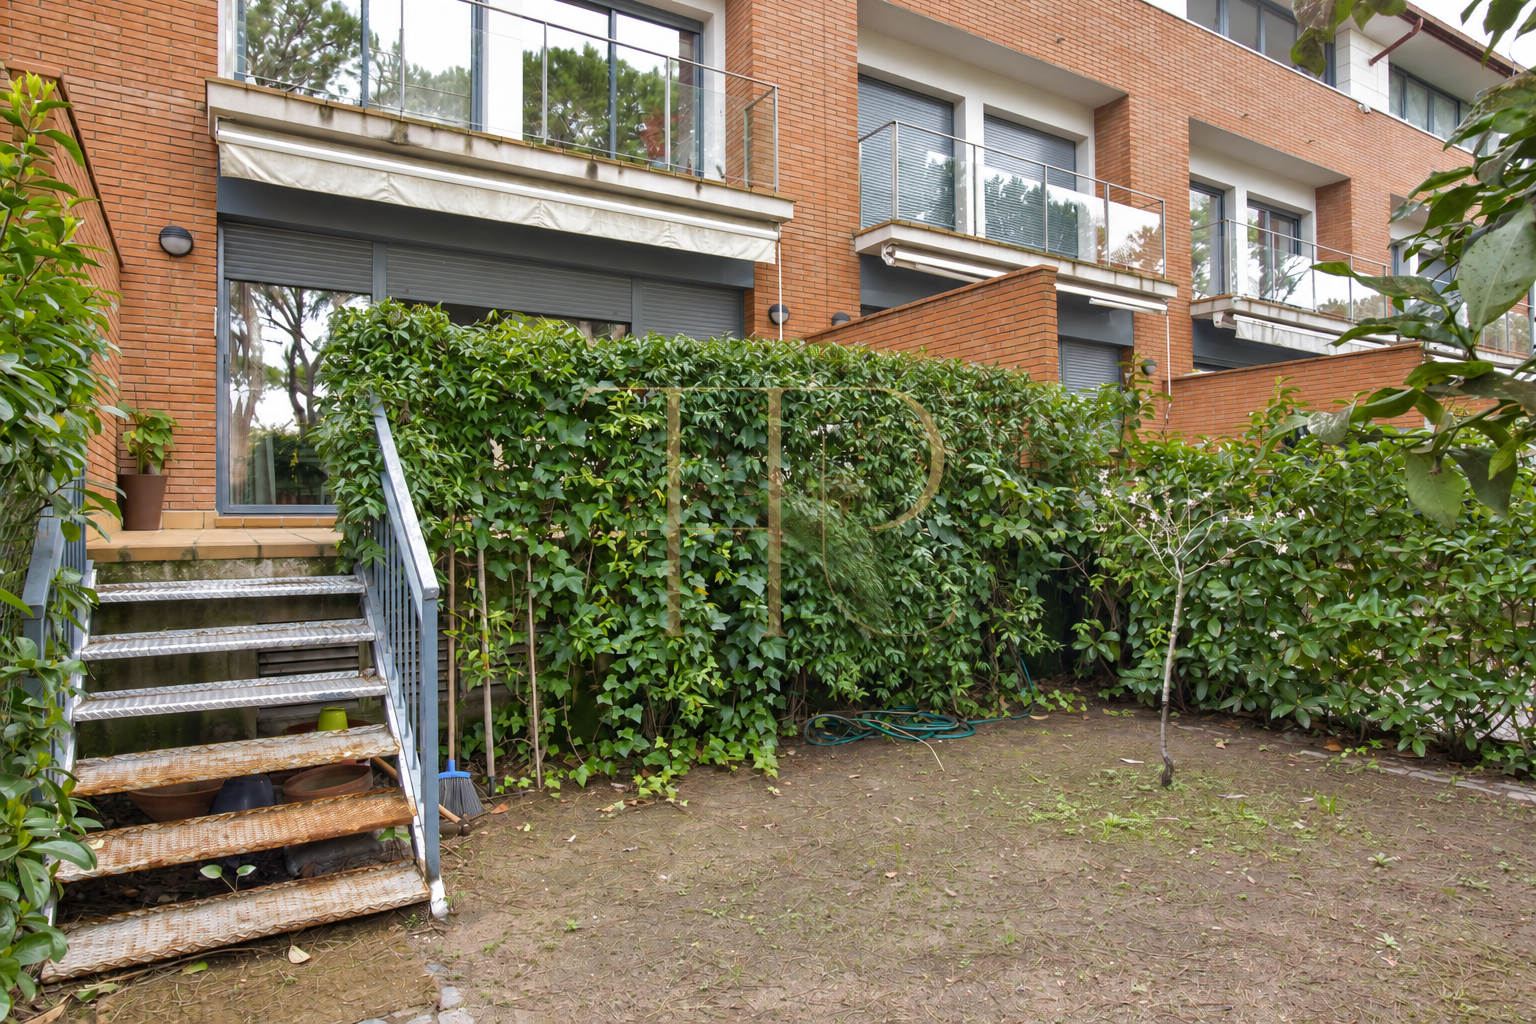
From the private terrace to the communal garden
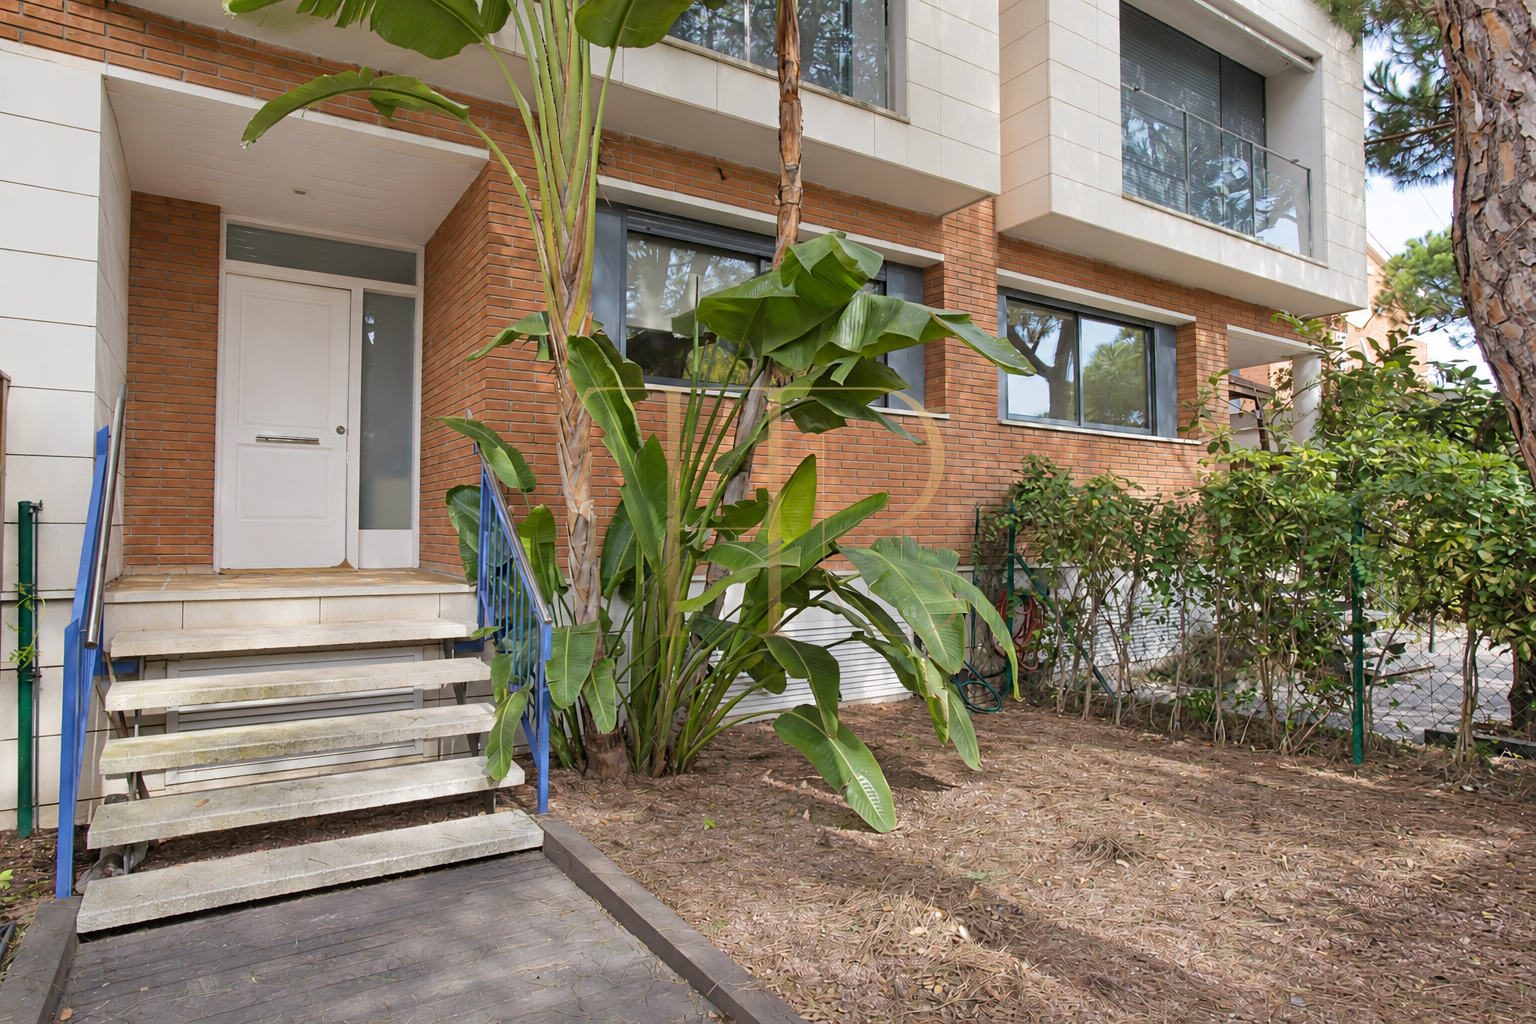
Steps lead from the terrace to the rear garden area and connect with the communal grounds. A further small garden accompanies the entrance, which sits slightly above street level and provides the approach to the front door.
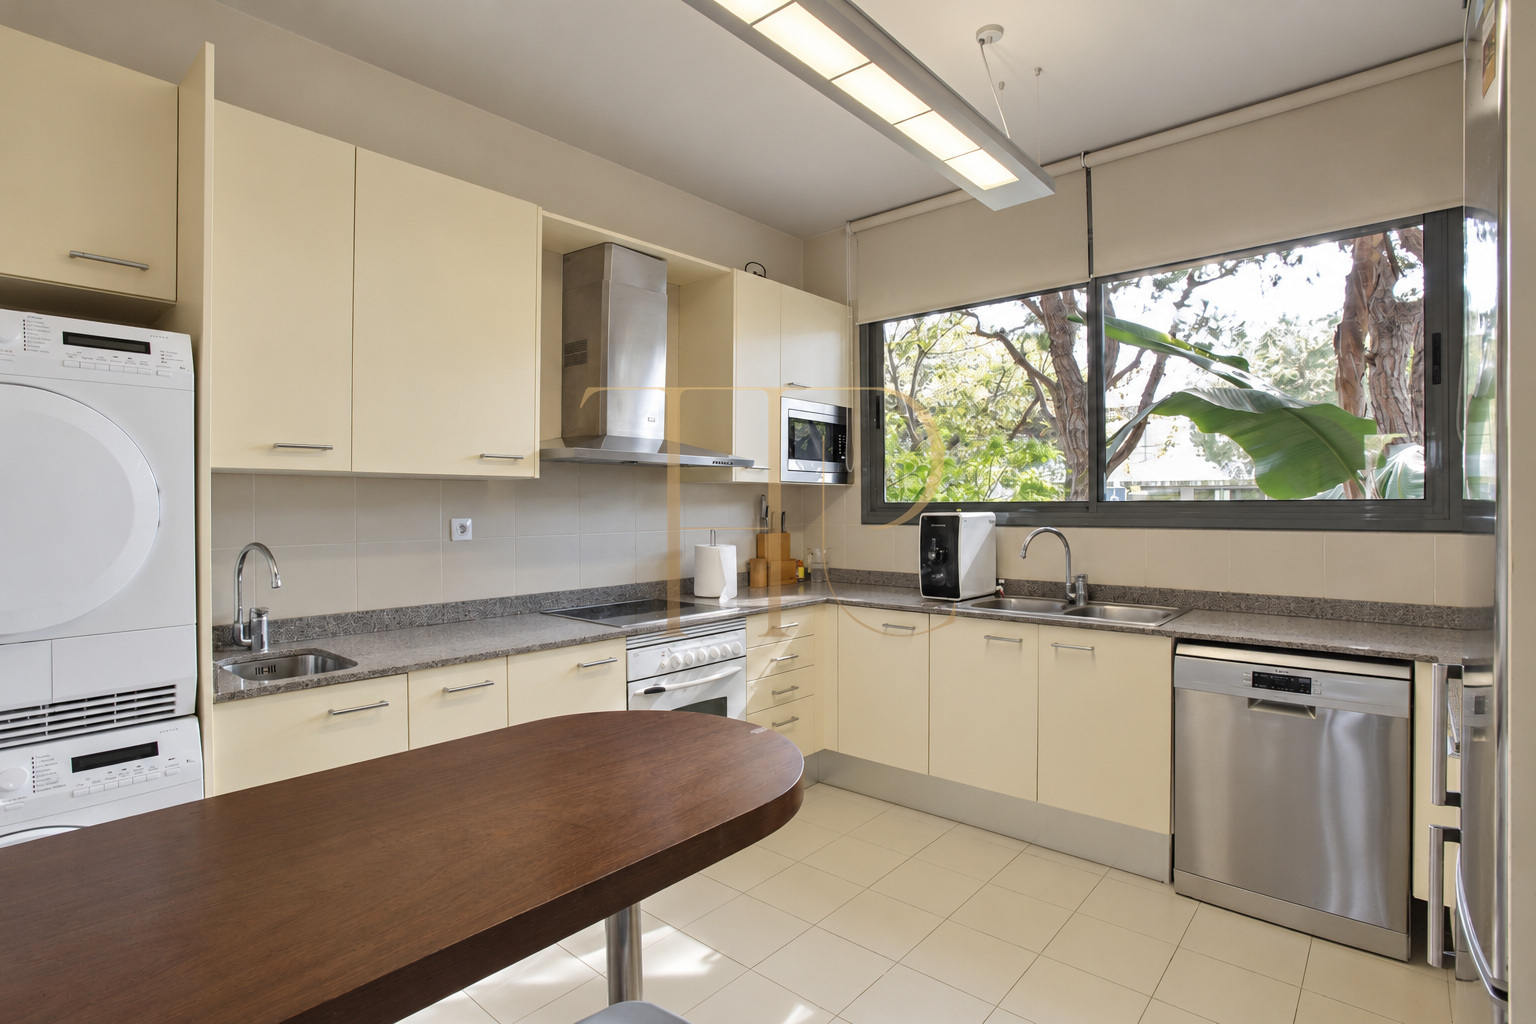
Separate fitted kitchen
The kitchen has windows facing the front garden. The historical particulars describe it as equipped with appliances, including a dishwasher, washing machine and tumble dryer. Its separate layout distinguishes the kitchen from the ground-floor reception rooms.
Documented equipment
The original description records hot and cold air conditioning, a water softener and an osmosis system. The photographs also show the joinery, flooring and furnishings present when the home was marketed, offering a record of its interior finishes.
First-floor rooms
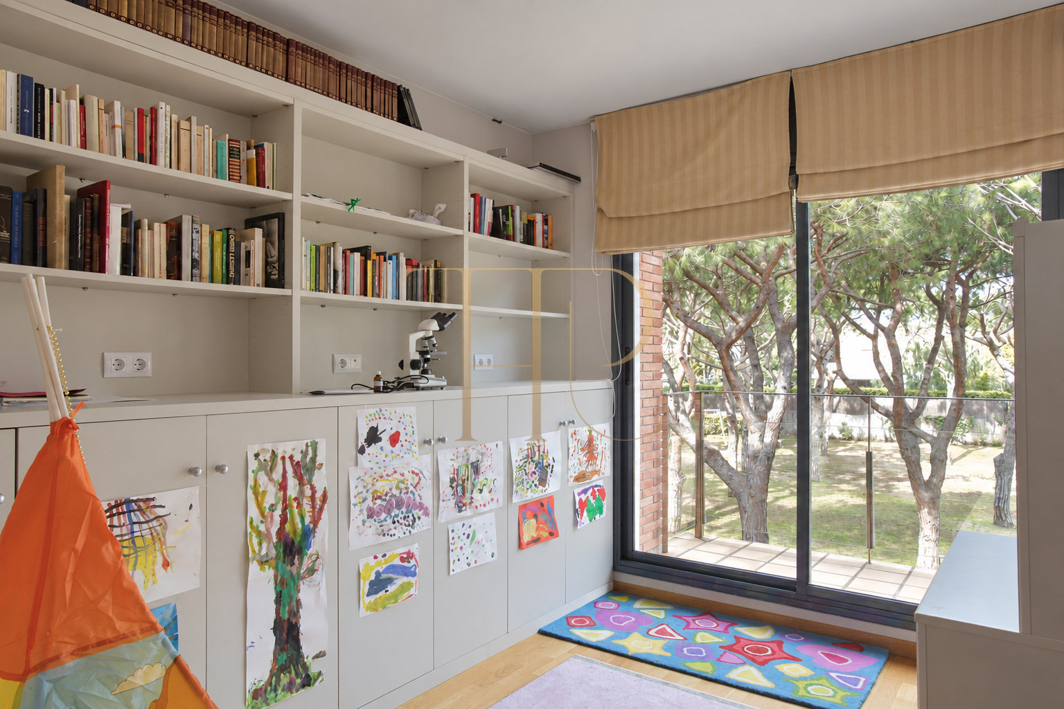
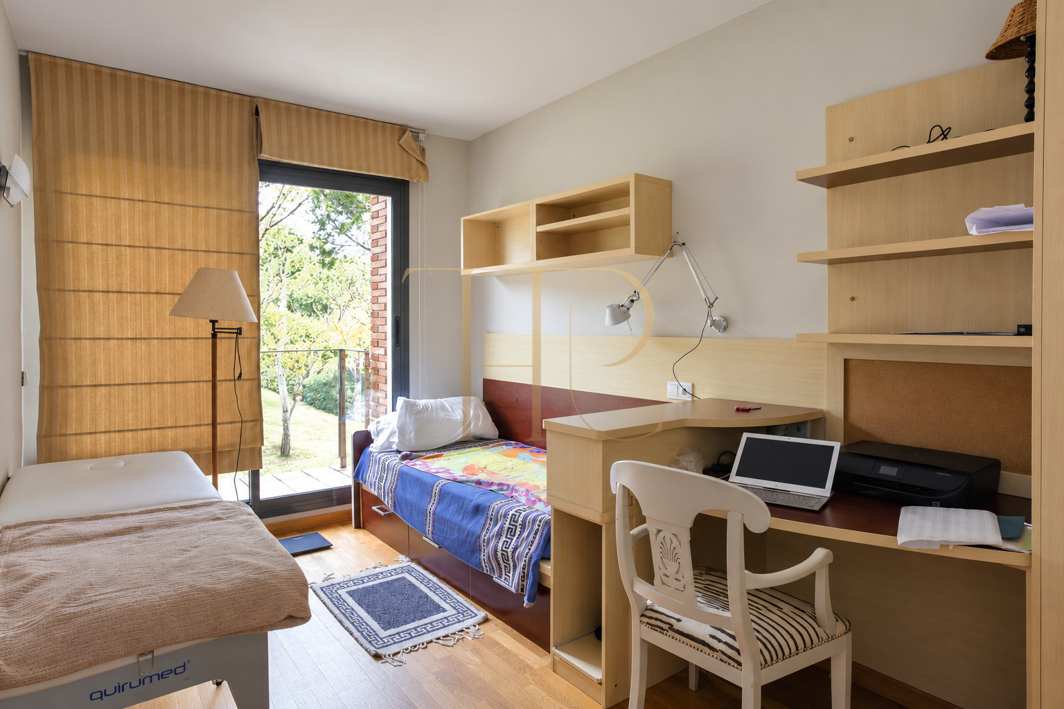
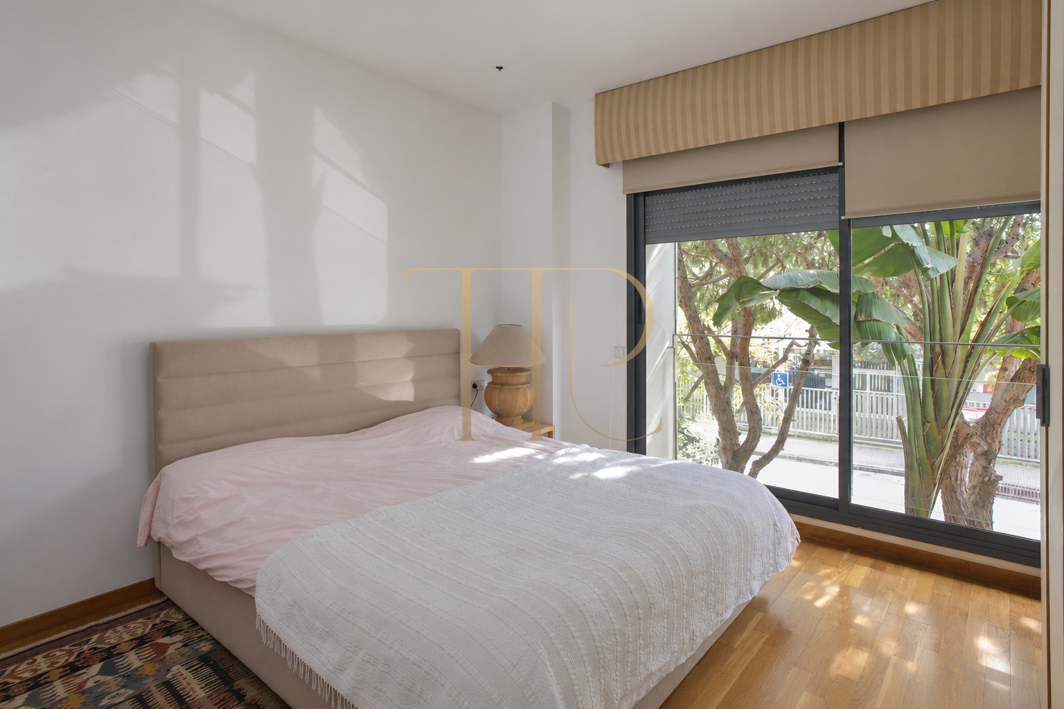
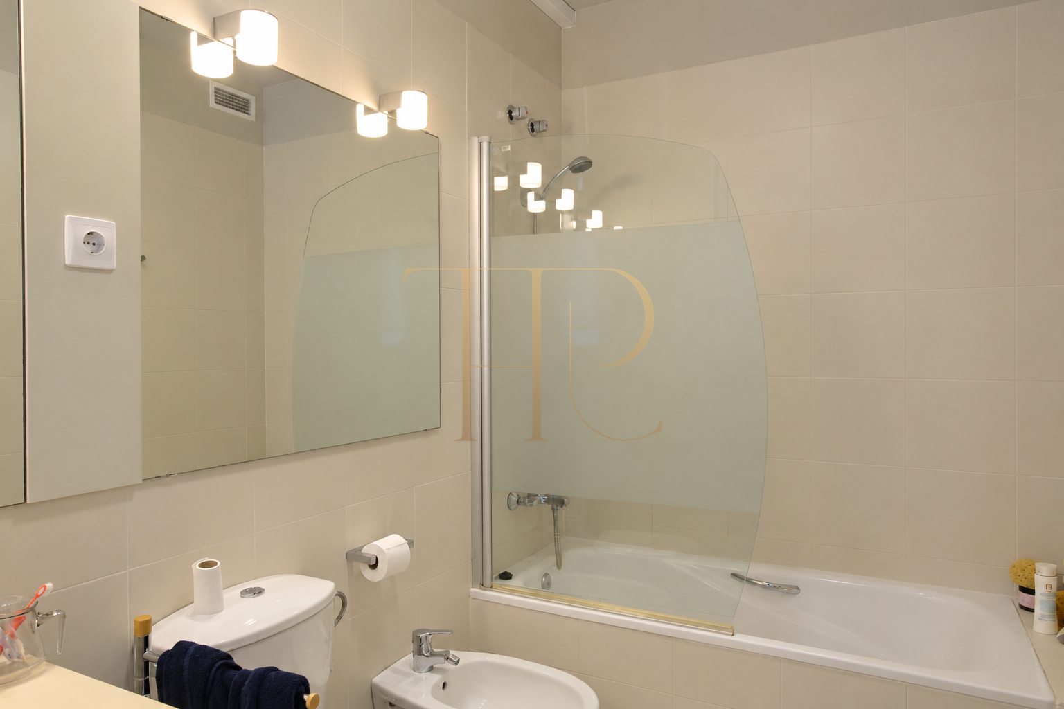
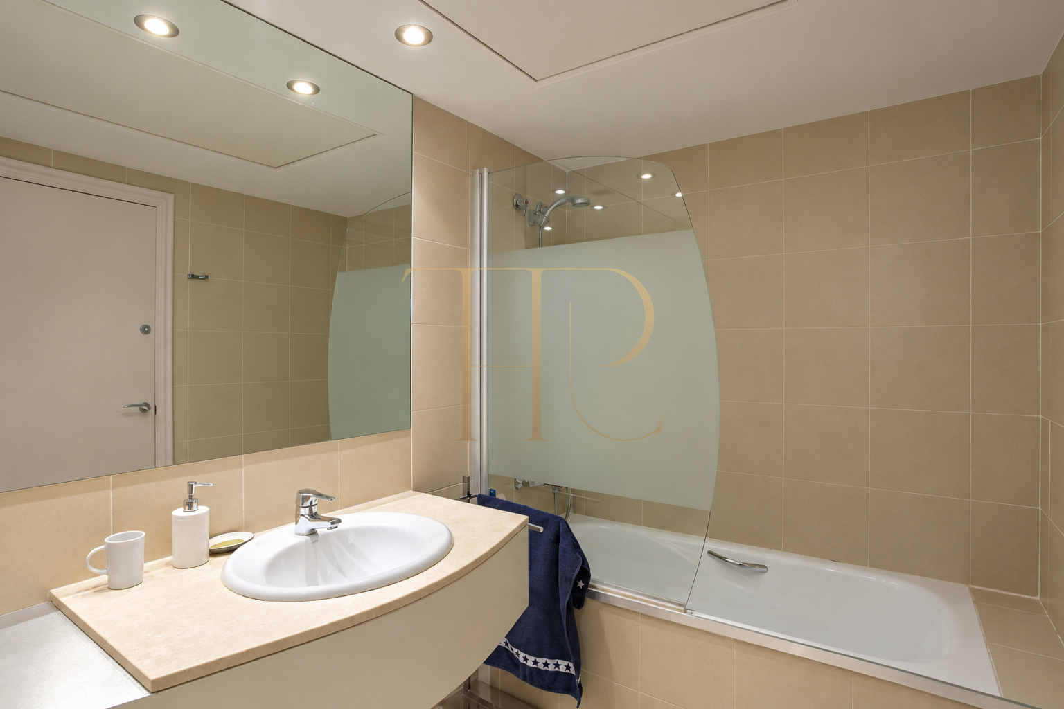
The first floor contains bedrooms and two bathrooms with bathtubs, including an en suite serving the main bedroom. Another room is shown as an open workspace, with its door removed, connecting it to the circulation area on this level.
Attic bedroom and upper terrace
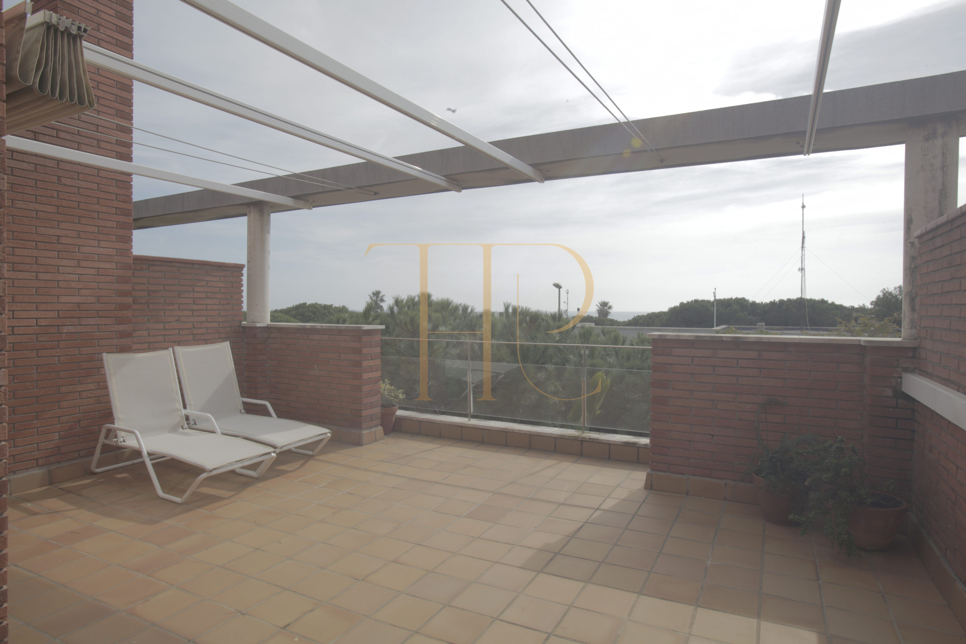
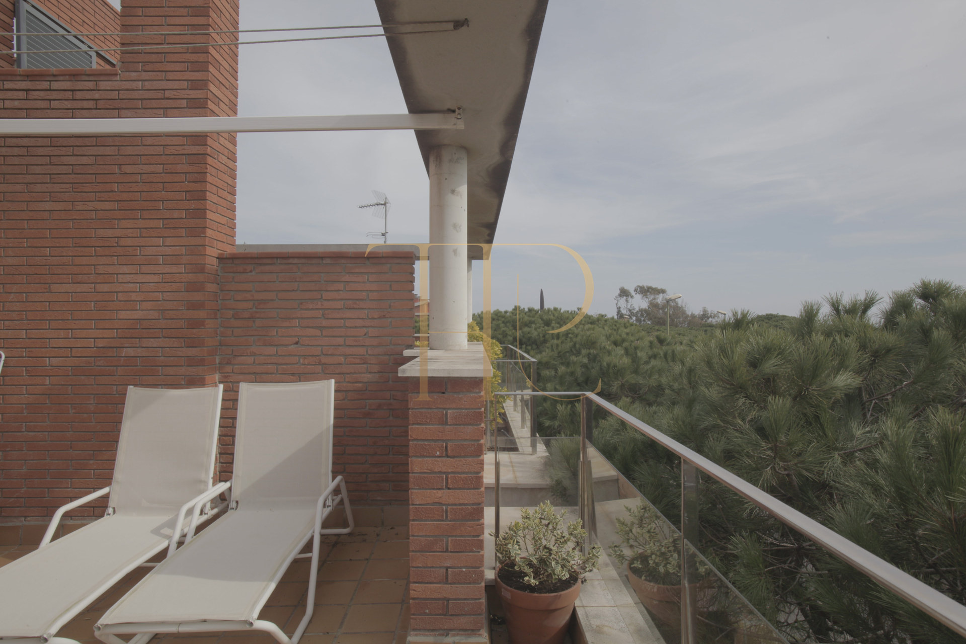
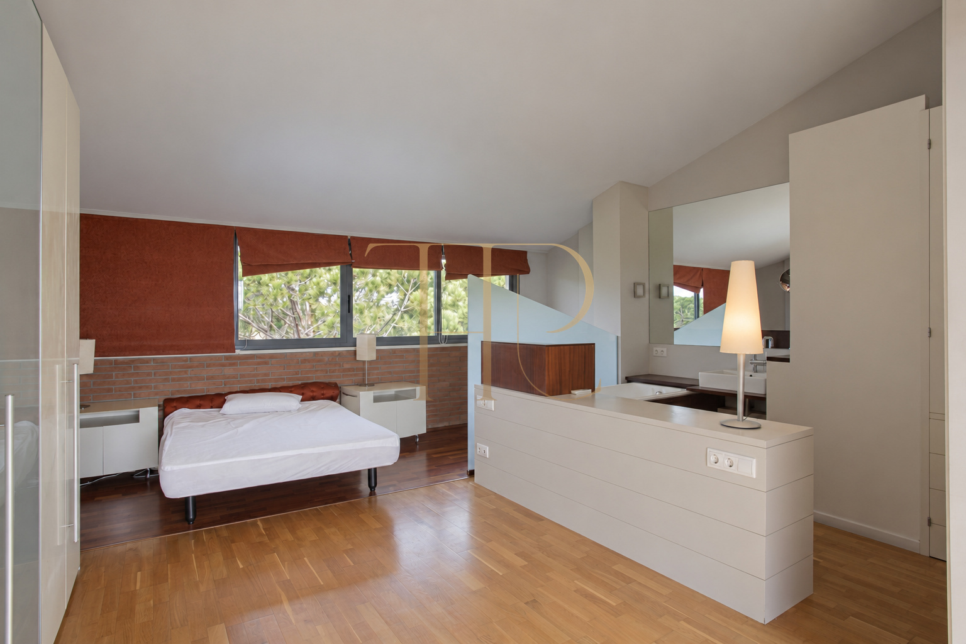
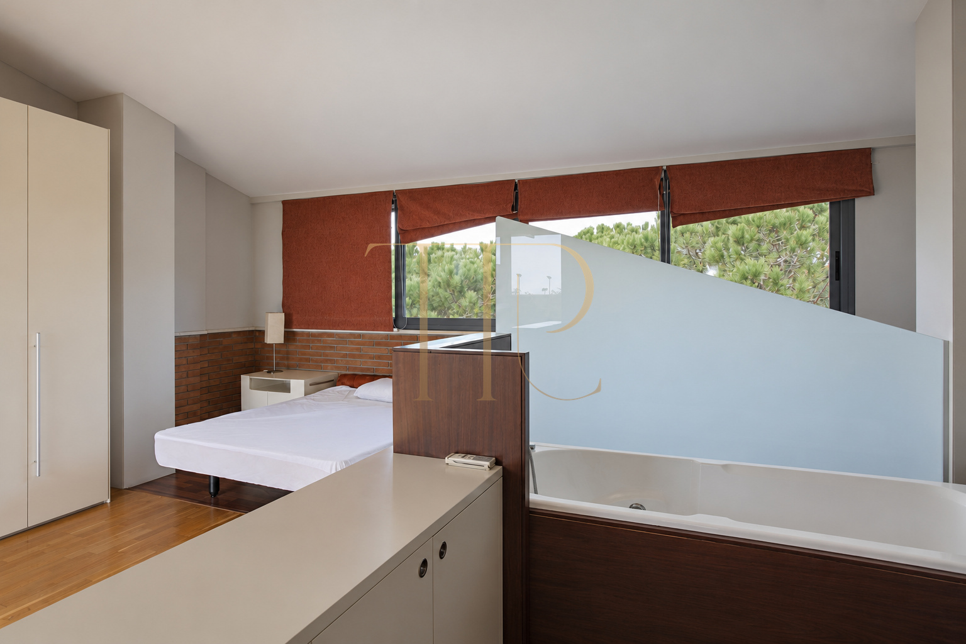
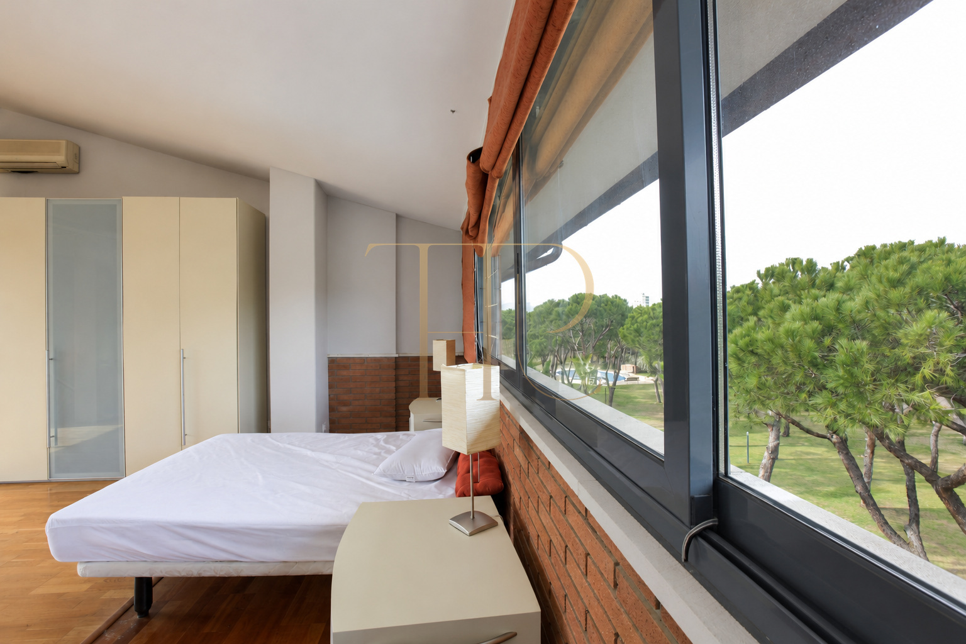
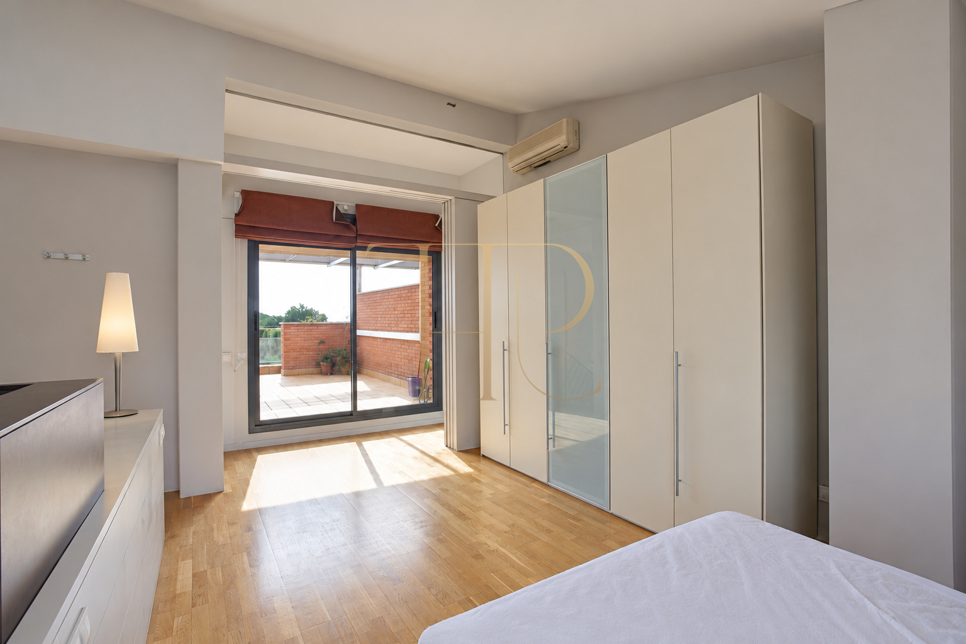
The attic is arranged as a bedroom with a bathtub area open to the room and a separate toilet compartment. It opens onto an upper terrace bounded by brickwork and glazed sections, adding a further outdoor space to the layout.
Basement and garage
The documentation places a study, storage room and garage in the basement. The garage is described as accommodating two cars. This floor completes the ancillary and storage spaces associated with the residential accommodation above.
A residential setting close to the beach
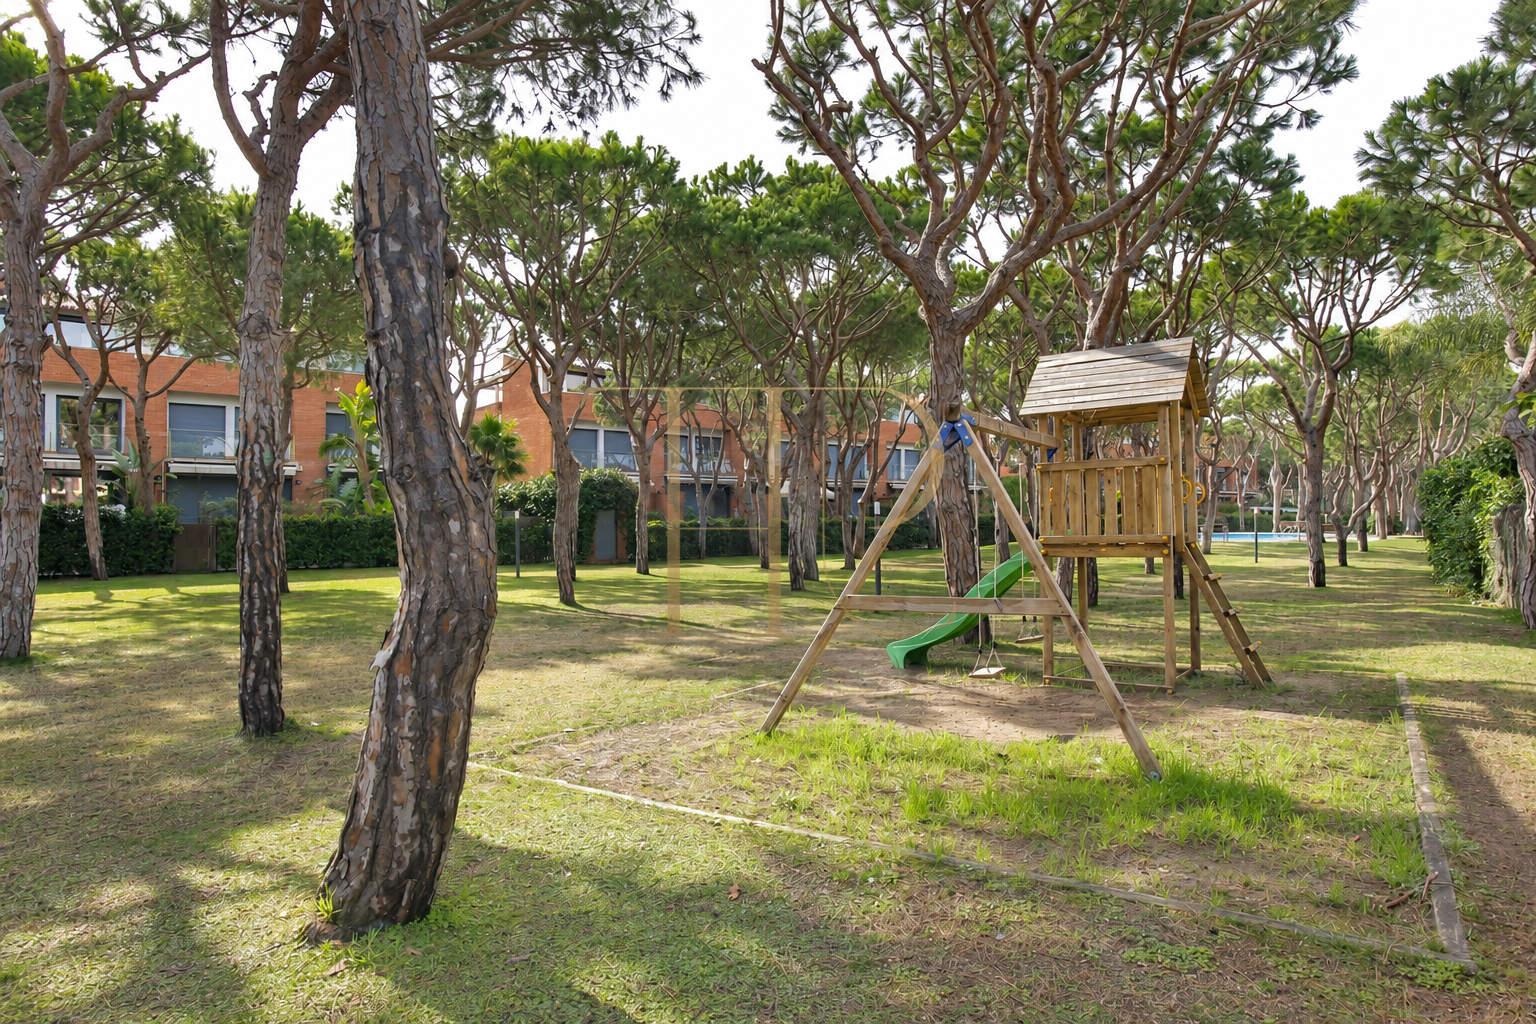
The swimming pool, green areas and children’s play area belong to the residential development. Proximity to the beach shapes the Gavà Mar setting. Contact Top House Realty to explore other properties and compare their indoor and outdoor spaces.
 Costa Garraf
Gavà Mar
 Print
 Semi-Detached House
 286 m²
 4
 4
 3