
Townhouse with private gardens in Gavà Mar · Sold
An elongated layout and private outdoor areas distinguish this Gavà Mar townhouse. It forms part of a small residential group in which each home has its own grounds, with no shared communal areas, close to the beach.
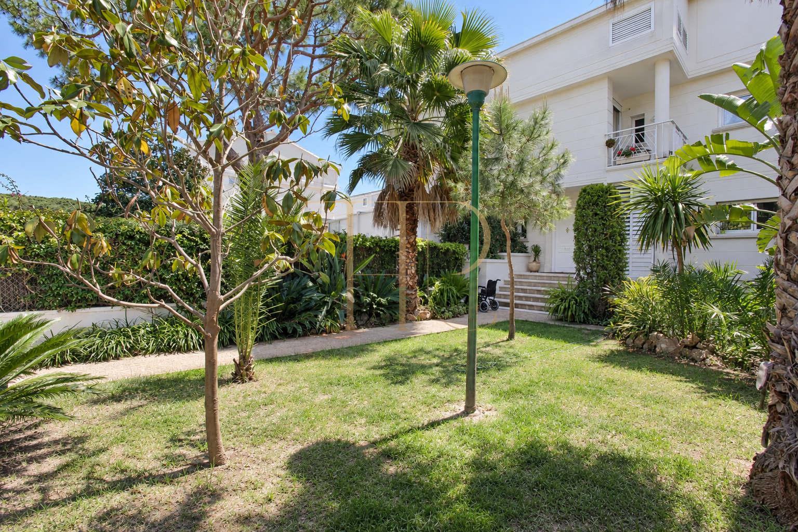
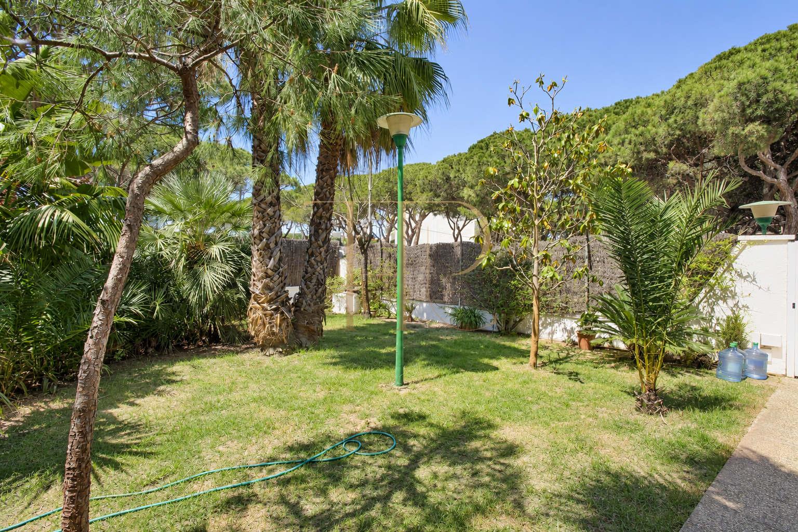
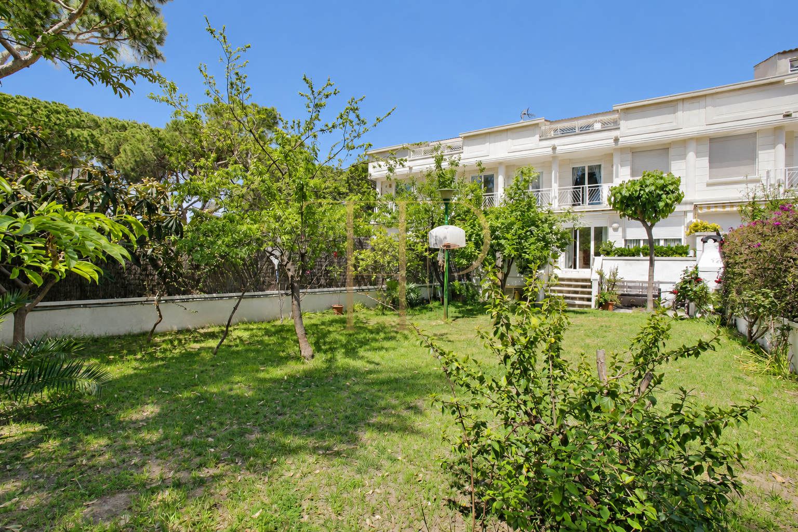
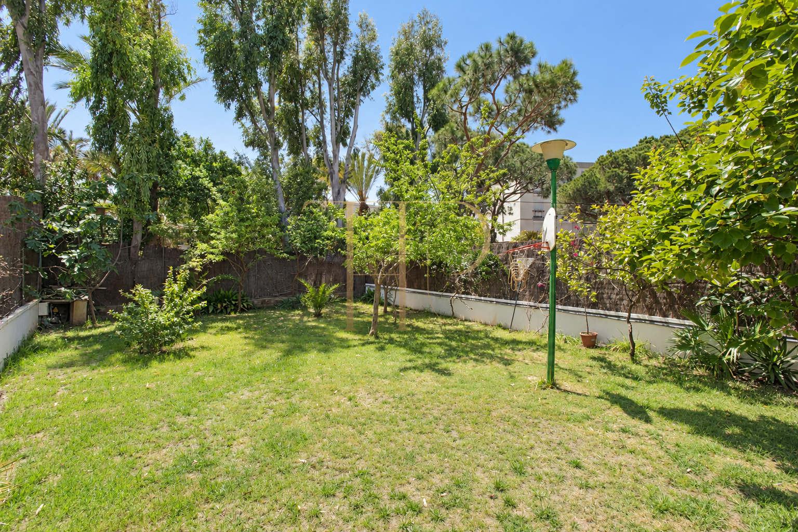
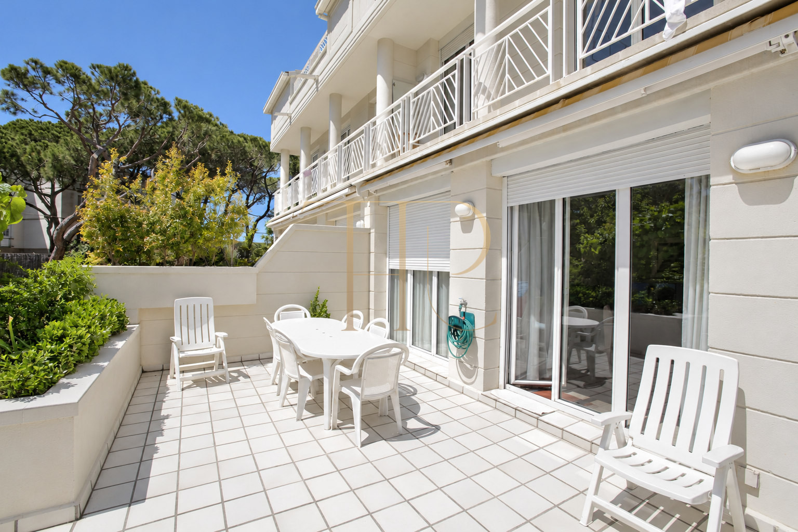
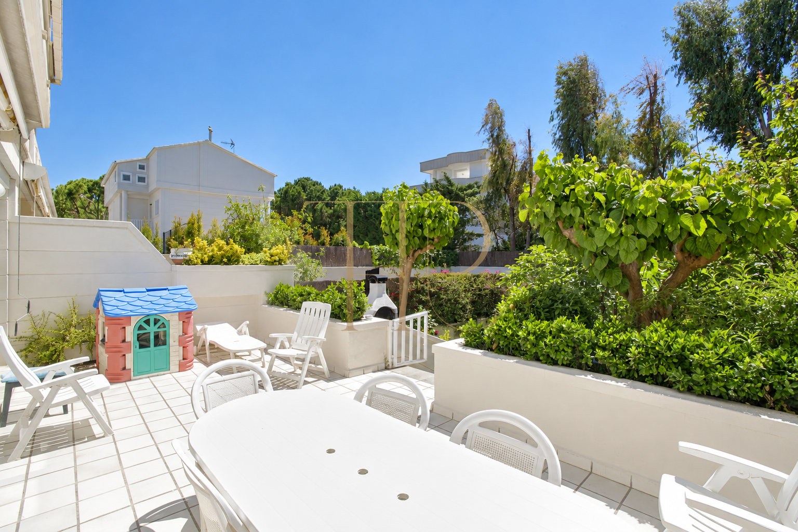
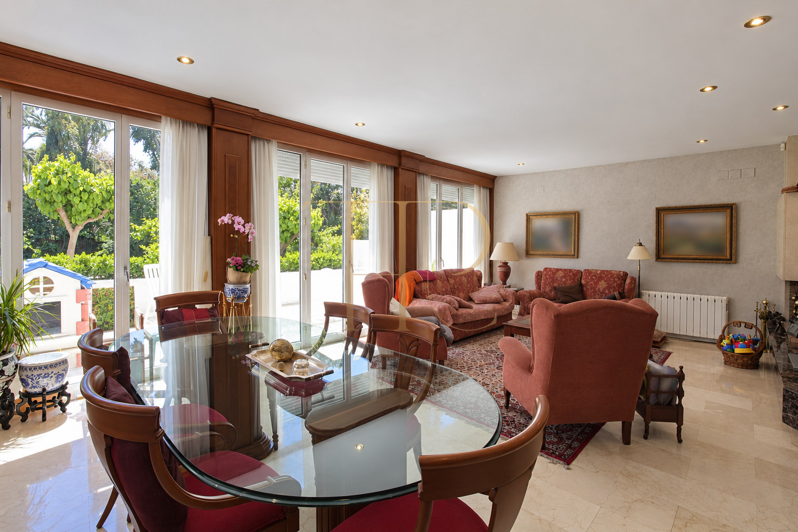
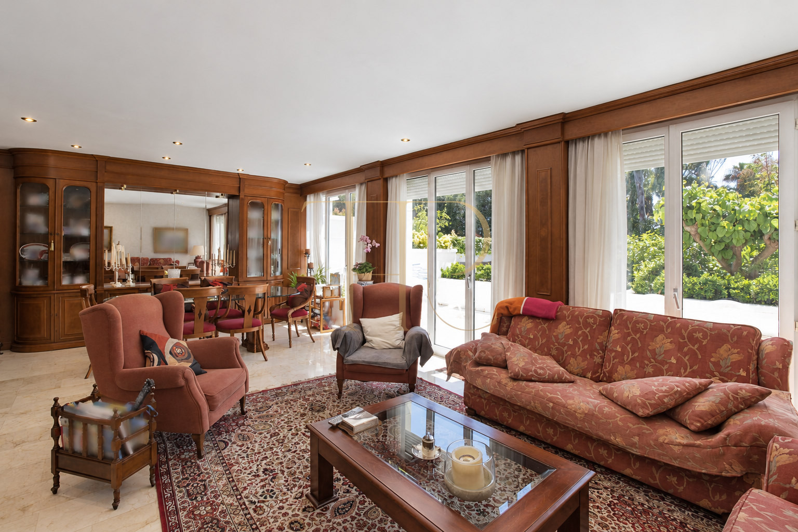
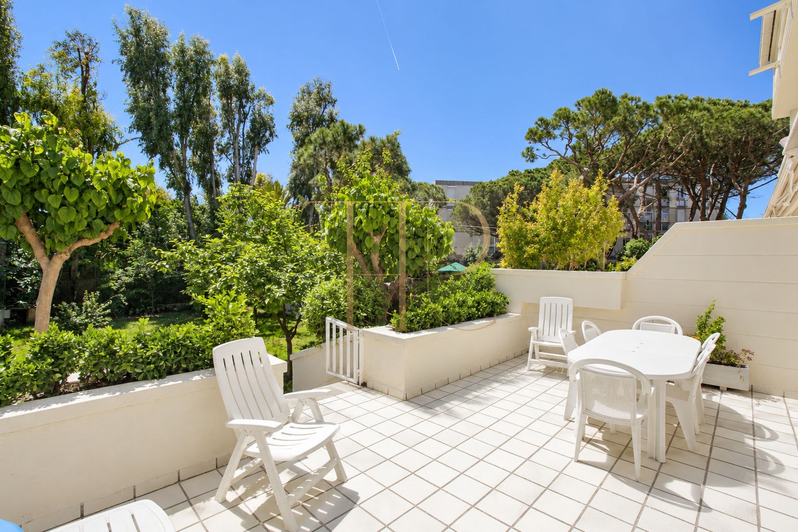
Front and rear gardens, together with several terraces, provide different settings for outdoor living. Three large south facing windows bring light into the living and dining room, which opens onto a terrace at the same level. The upper floors enjoy partial sea views through the trees.
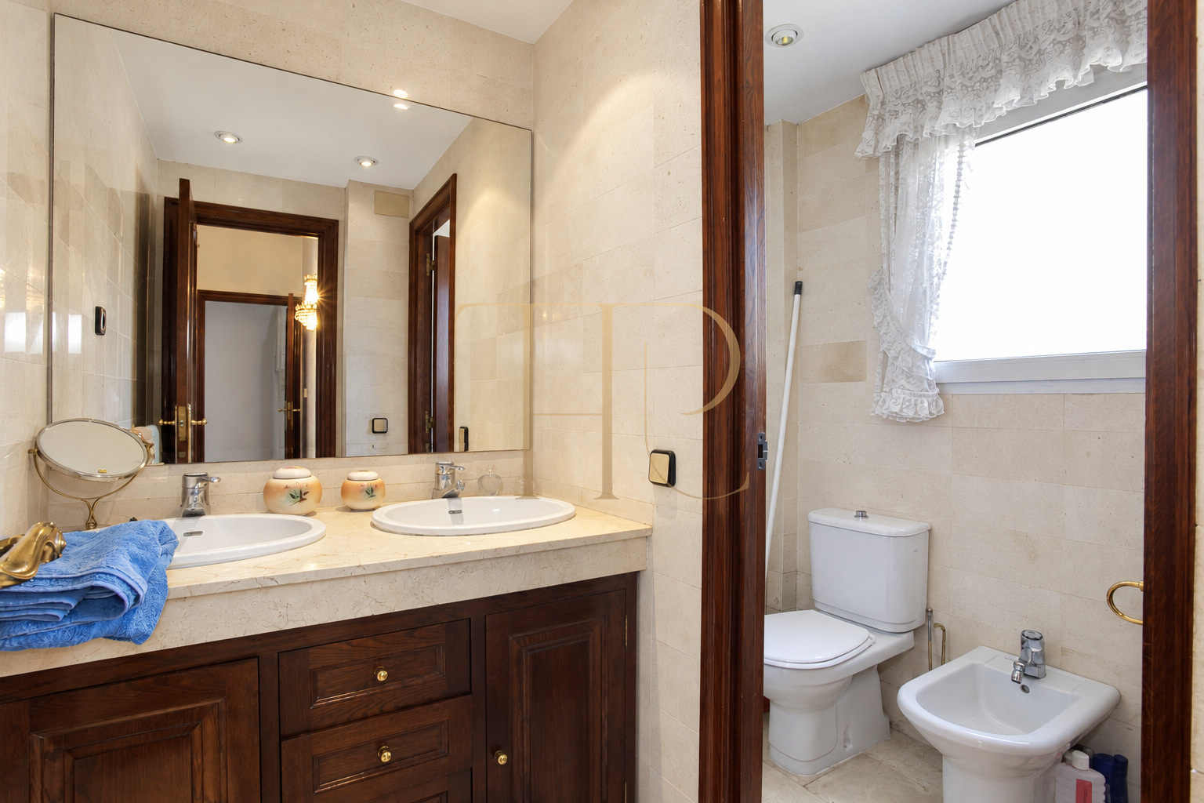
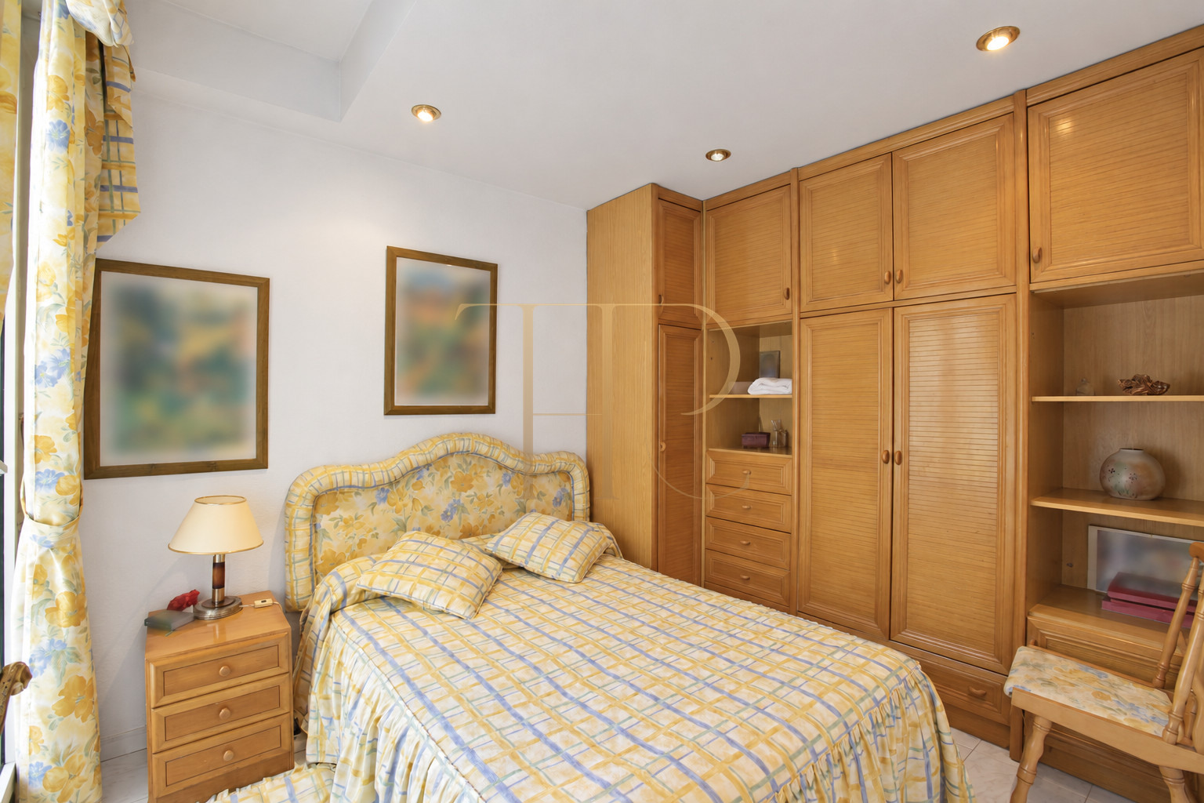
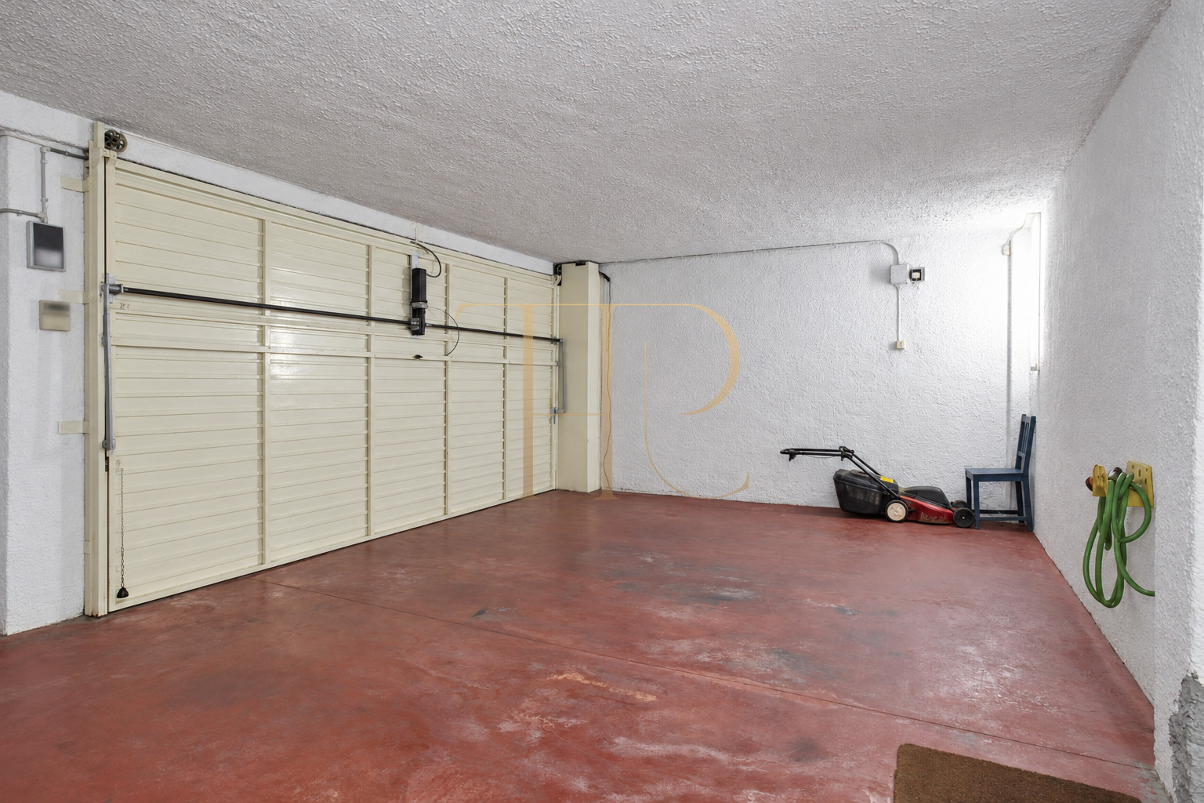
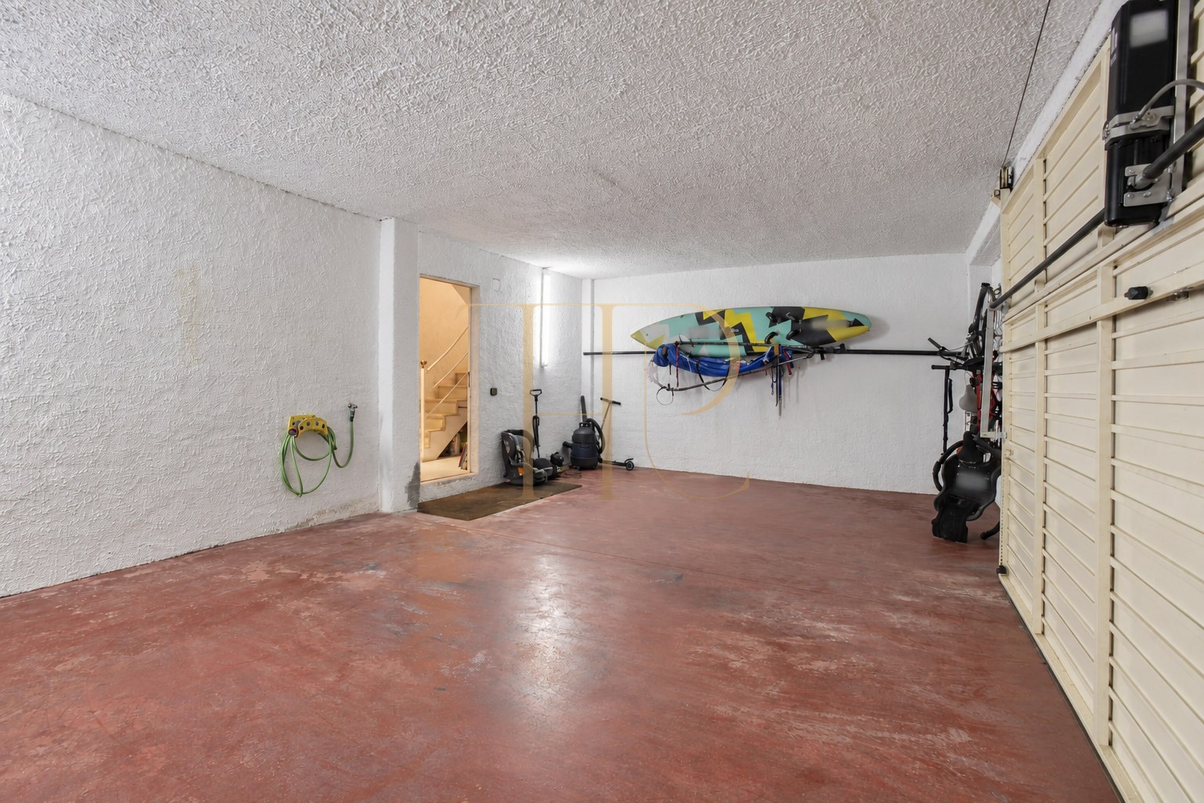
The house offers 300 m² over four levels, with five bedrooms, four bathrooms and a garage for three cars. Built in 1990, it is recorded as sold; this description reflects the features of a previous transaction.
Location and lifestyle
The property is approximately 100 metres from Gavà beach, in a residential setting on the Costa del Garraf. Its proximity to the coast supports a lifestyle connected to outdoor spaces and walks by the sea.
- Gavà Mar location close to the beach.
- A small group of houses with individual gardens.
- A suitable layout for buyers seeking generous interiors and private outdoor space.
Outdoor space and dimensions
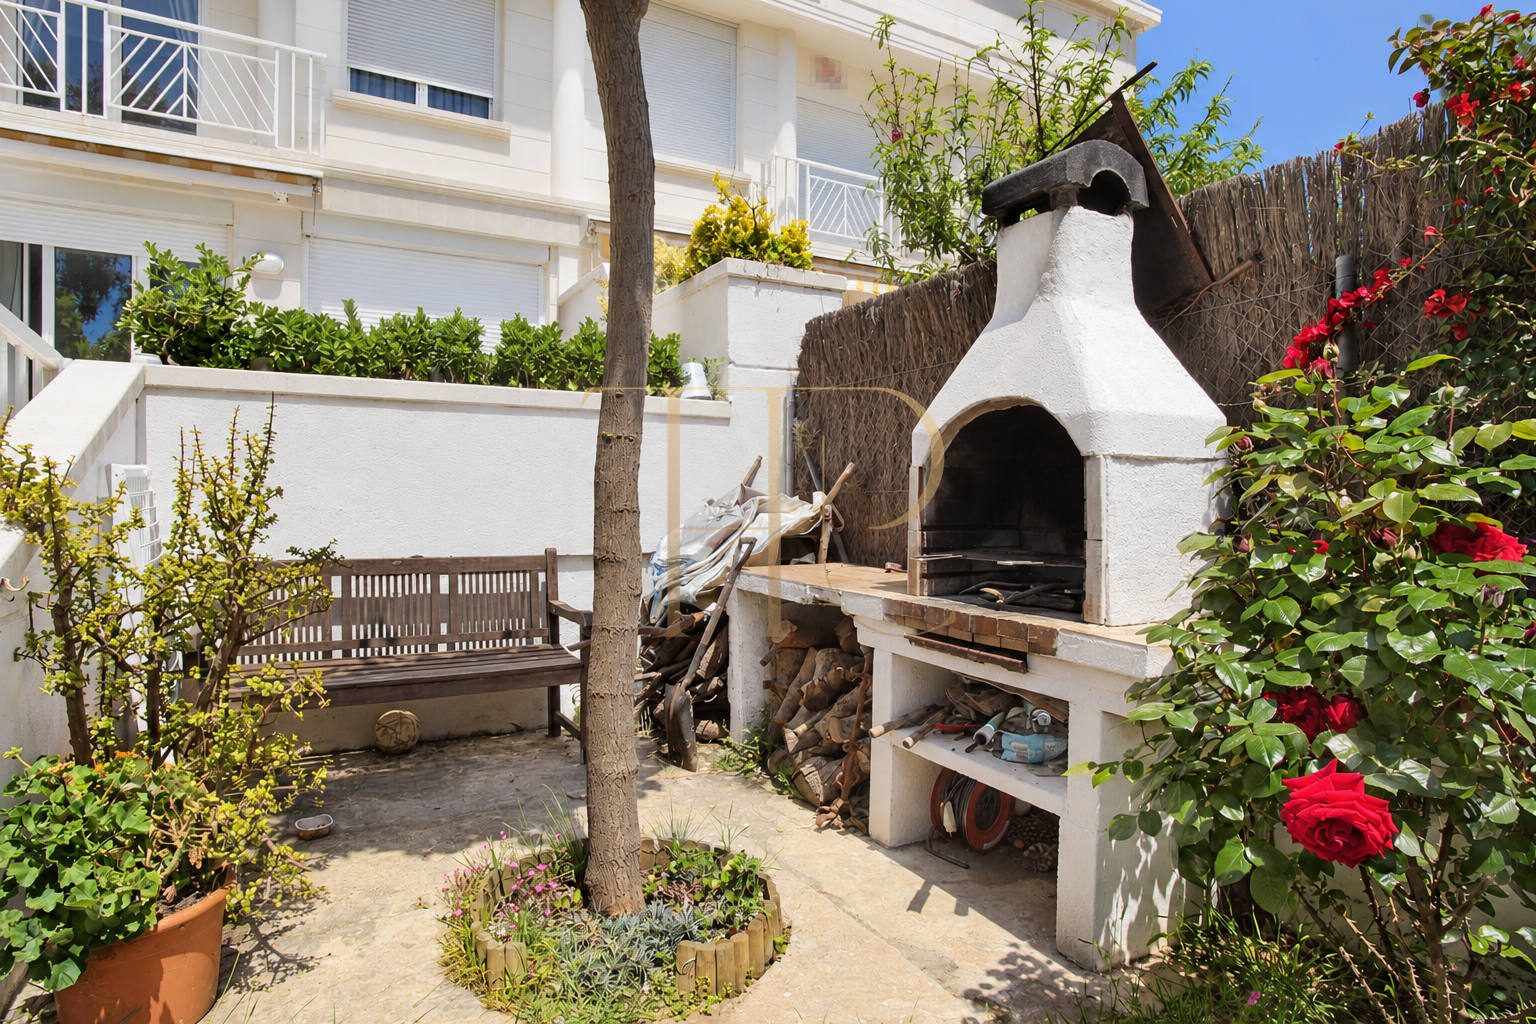
The independent street entrance leads through a garden courtyard and along a paved path to the entrance steps. At the rear, the living room terrace descends to a second garden, linking the house with its leafy surroundings.
- Private front and rear gardens.
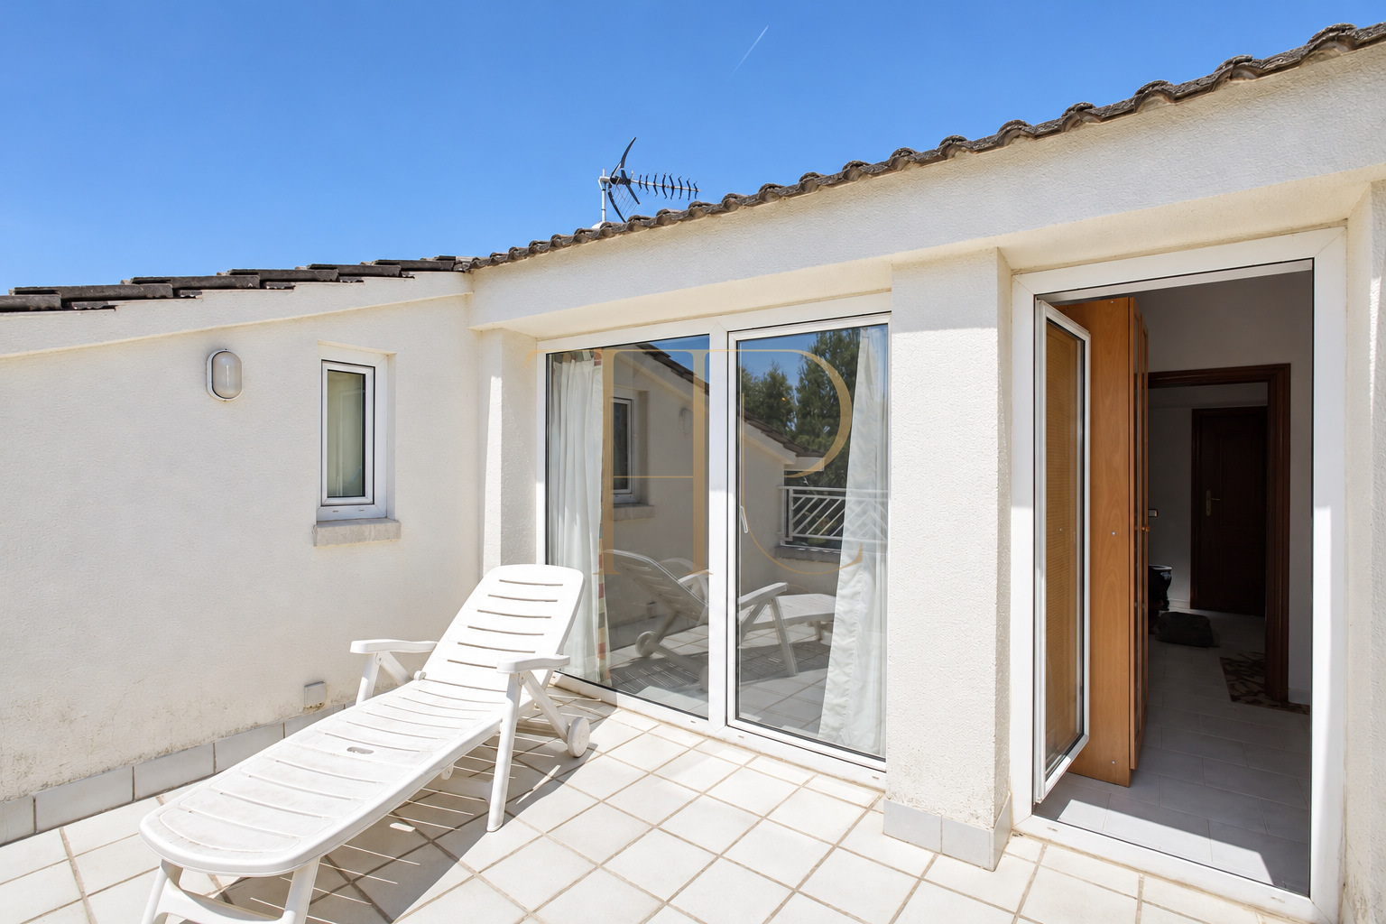
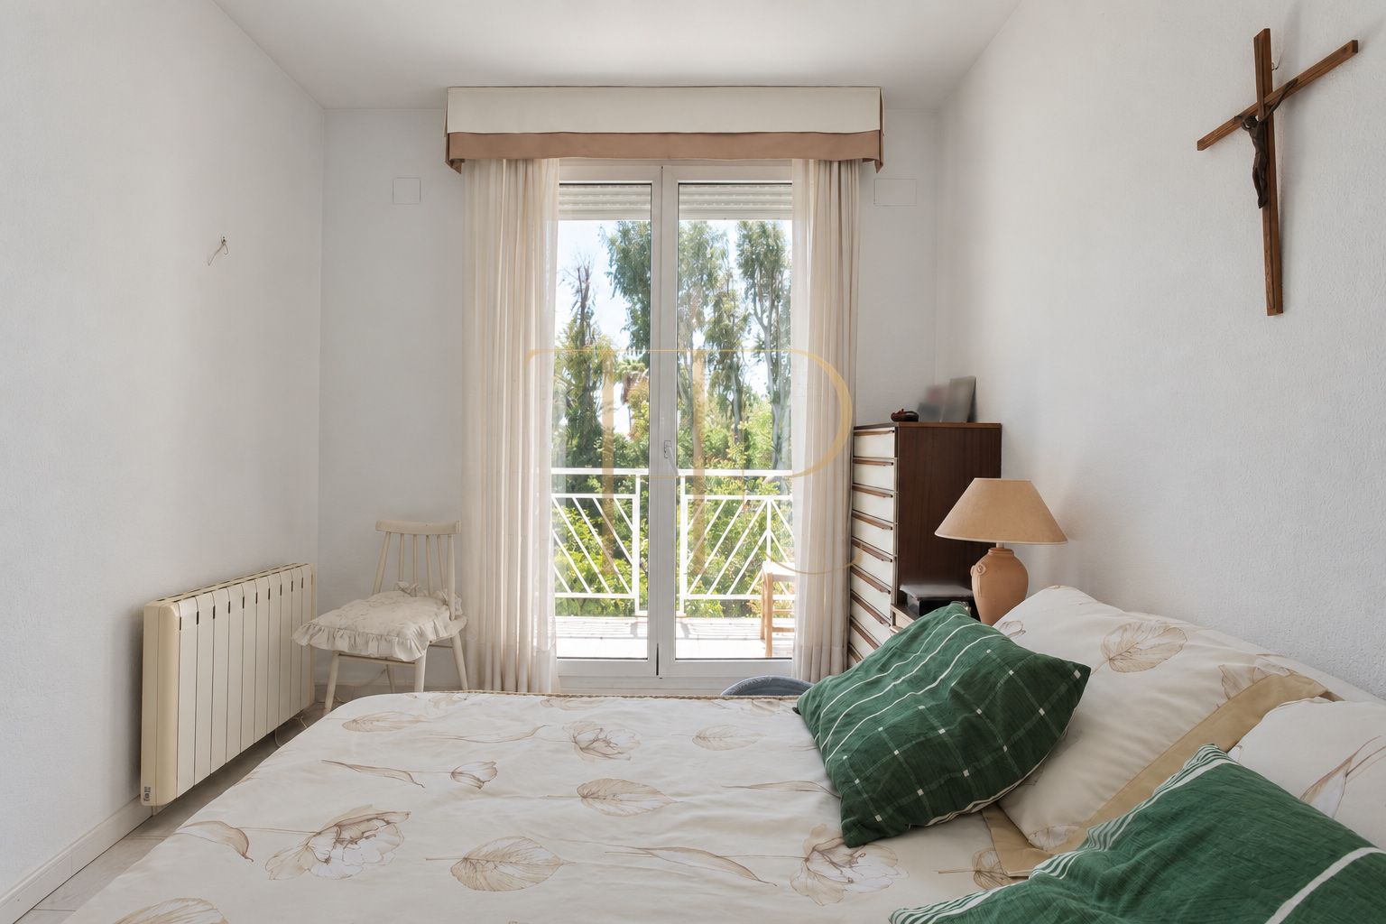
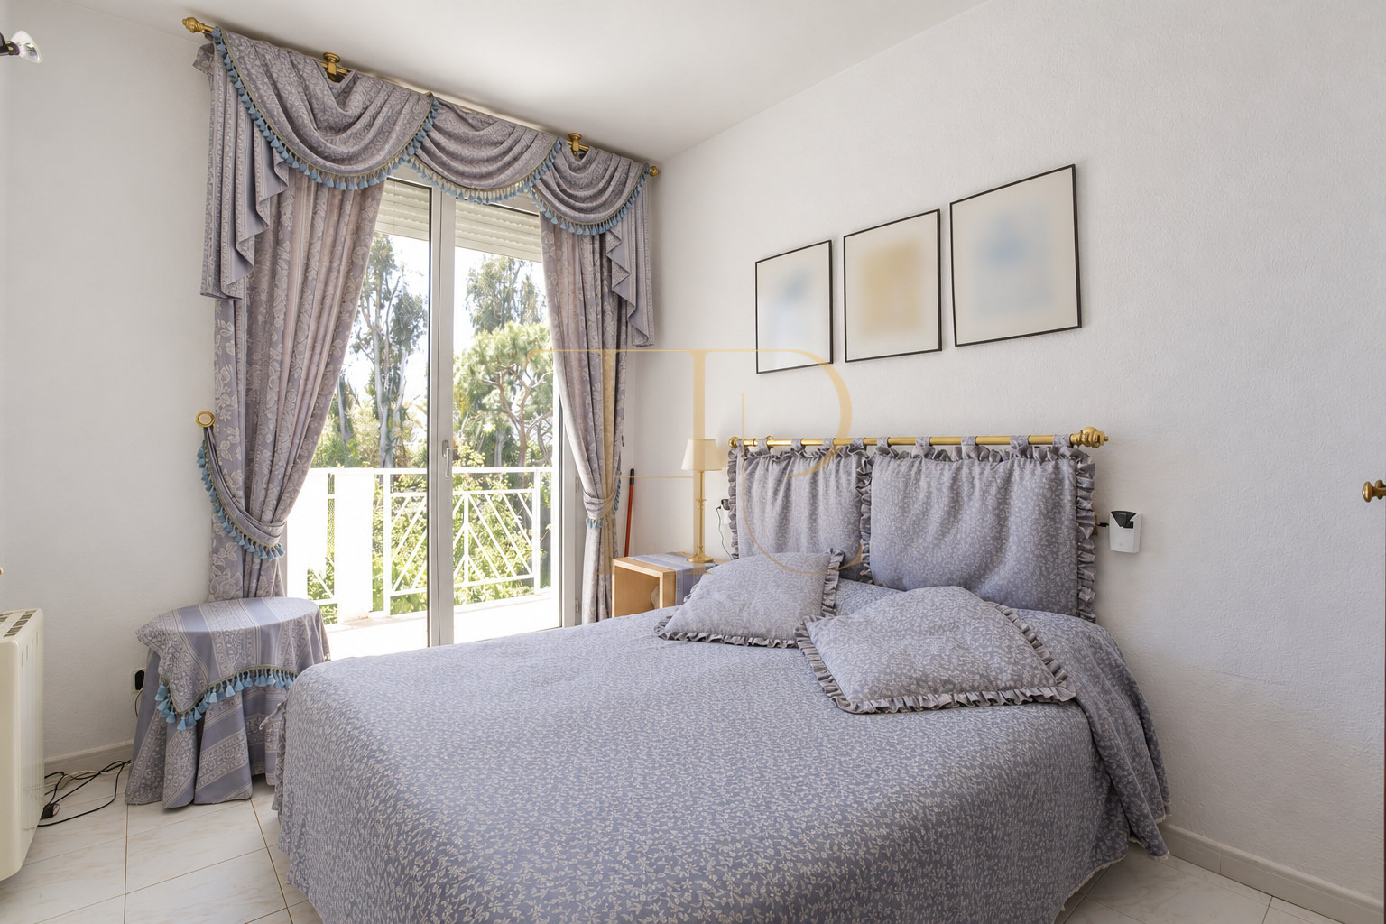
- Living room terrace, main bedroom balcony and an upper terrace.
- Partial sea views from the upper areas, filtered by trees.
- Individual outdoor areas without shared communal grounds.
Layout and flexibility
The accommodation is arranged across the entrance level, first floor, attic and basement. Its elongated form allows windows to be distributed along the length of the house, supporting natural light throughout the main rooms.
Sleeping quarters
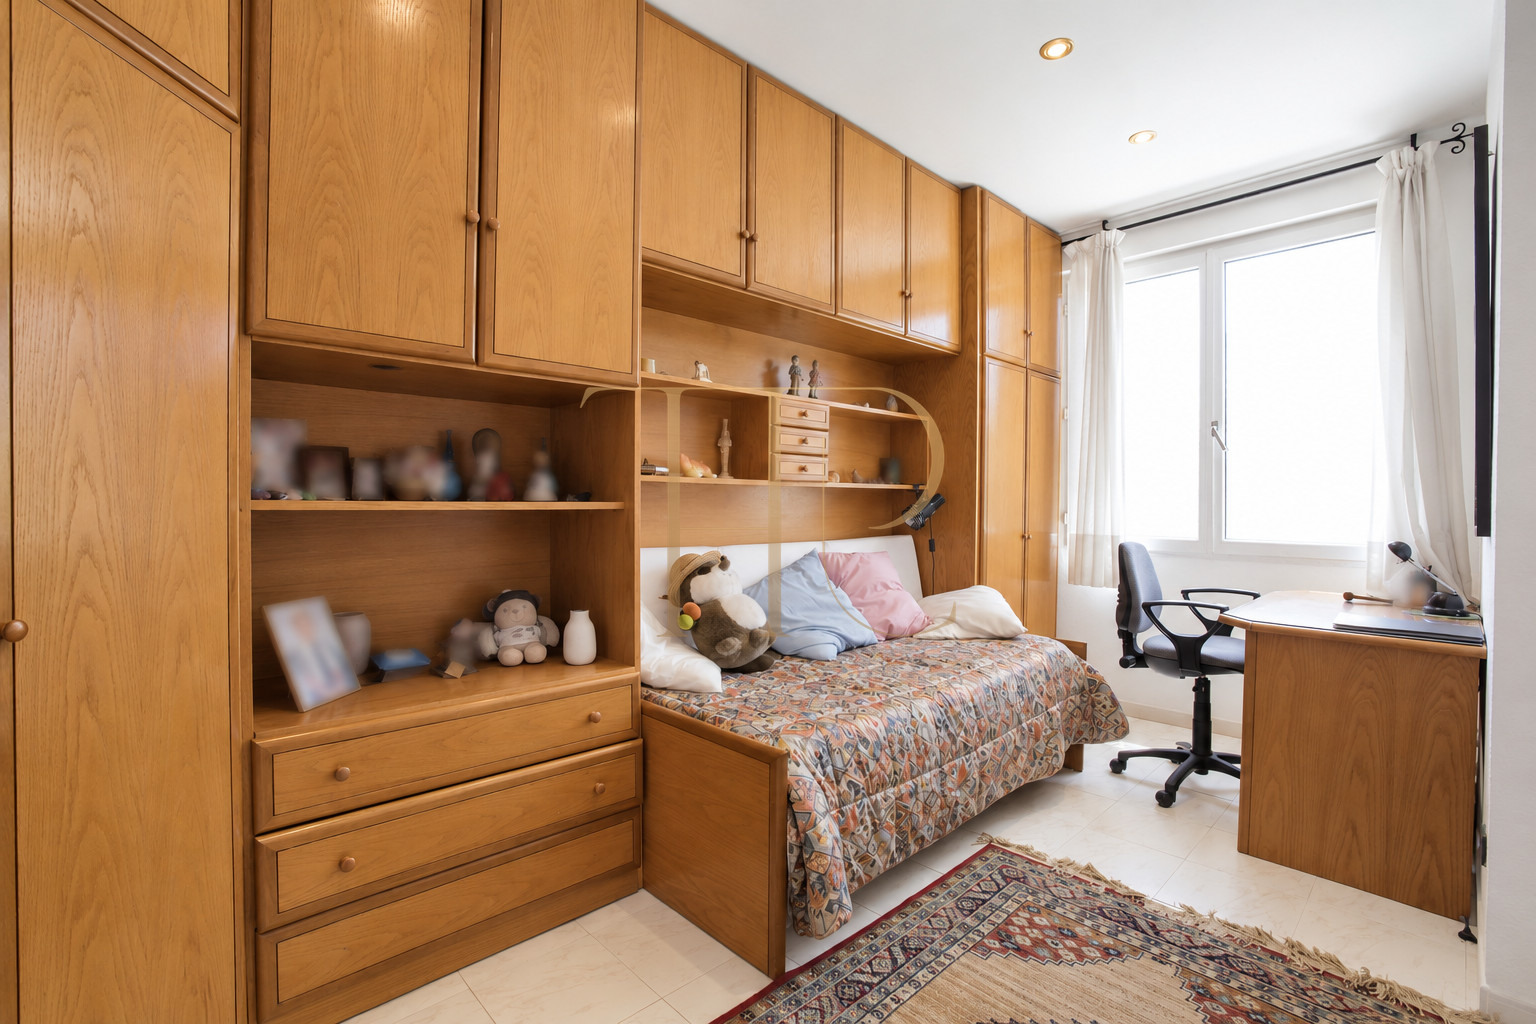
- Four double bedrooms on the first floor, three facing south.
- Main bedroom with a private bathroom and balcony; another bathroom serves the remaining bedrooms on that floor.
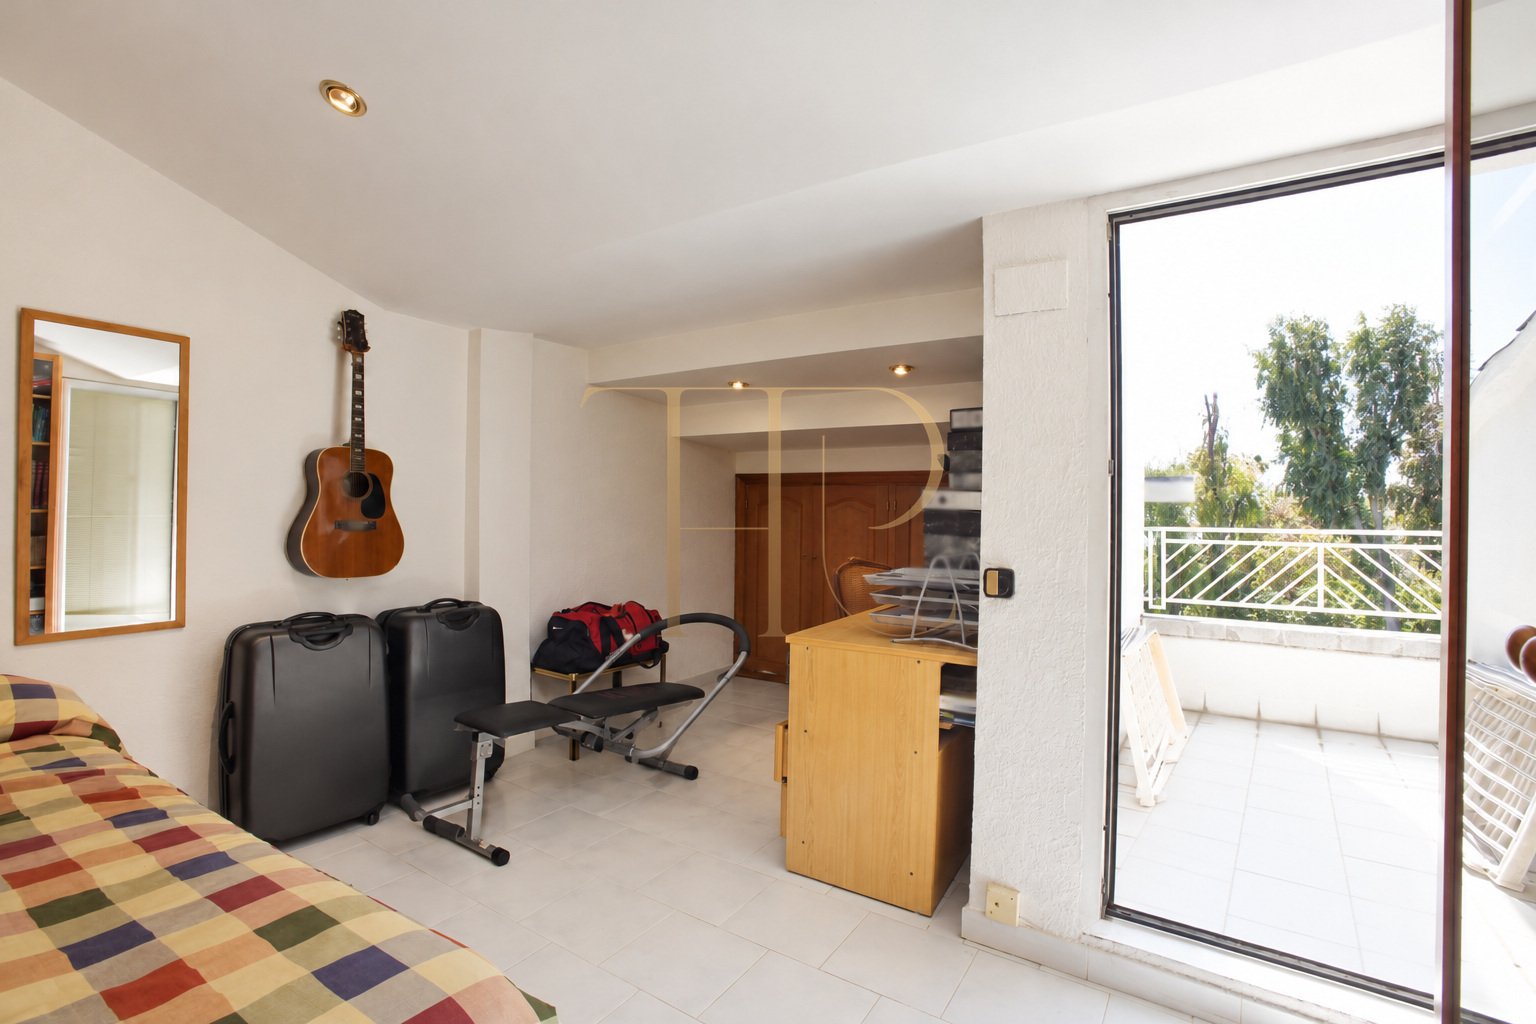
- A fifth bedroom in the attic, opening onto the upper terrace.
Living areas
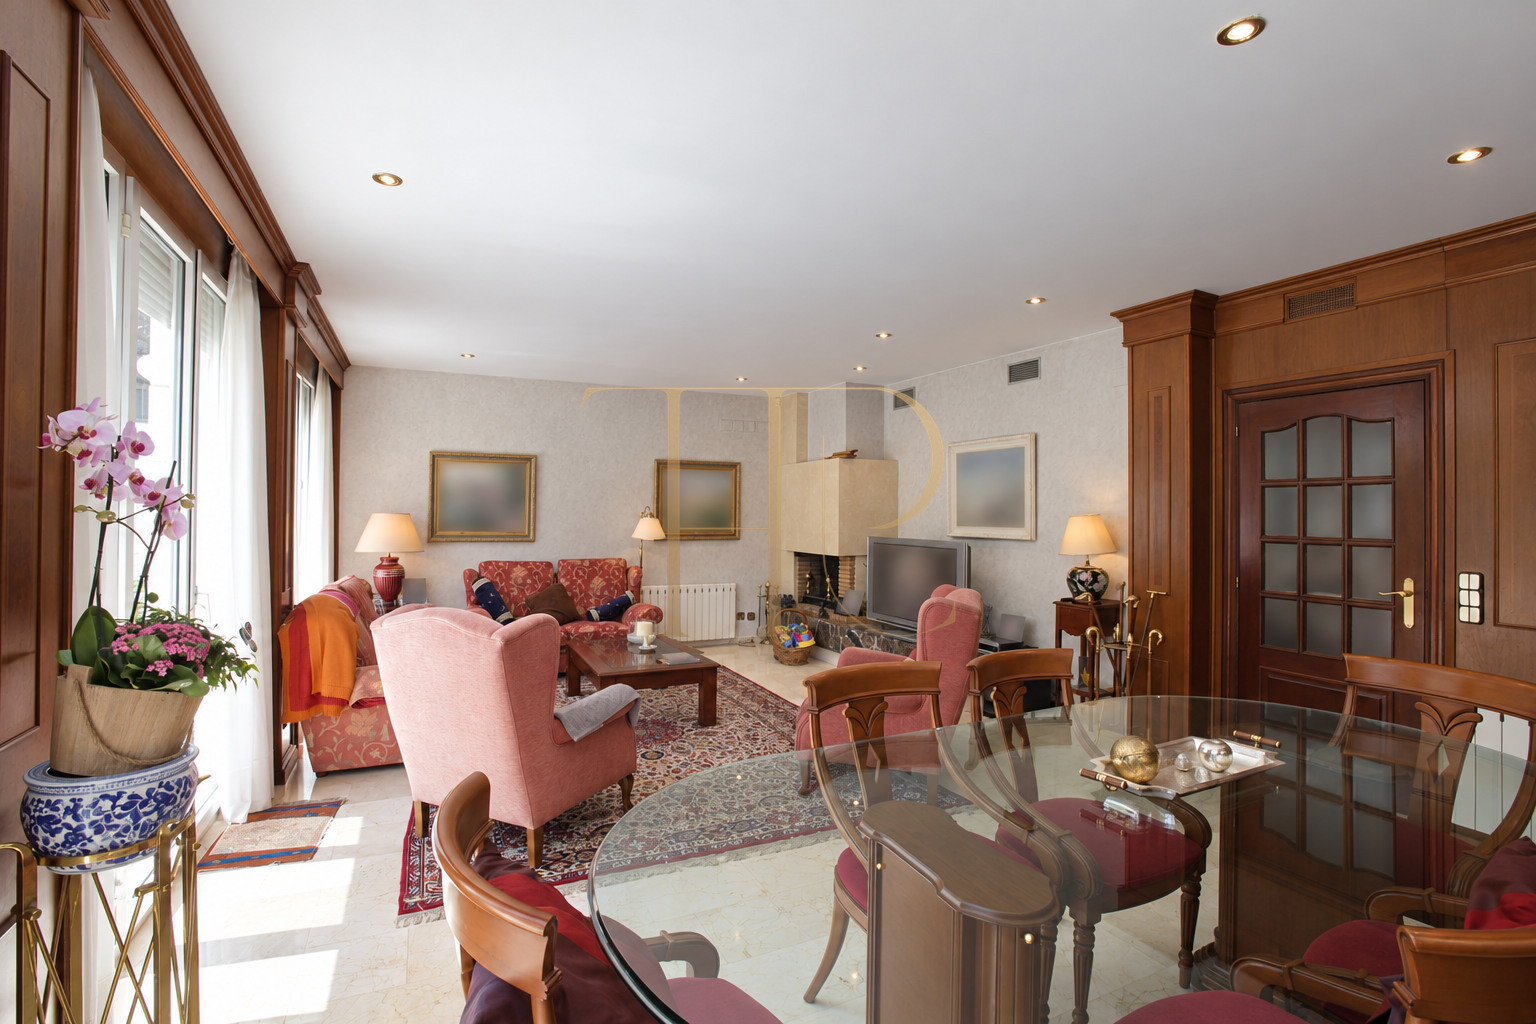
- Living and dining room with three large windows along a south facing frontage of almost ten metres.
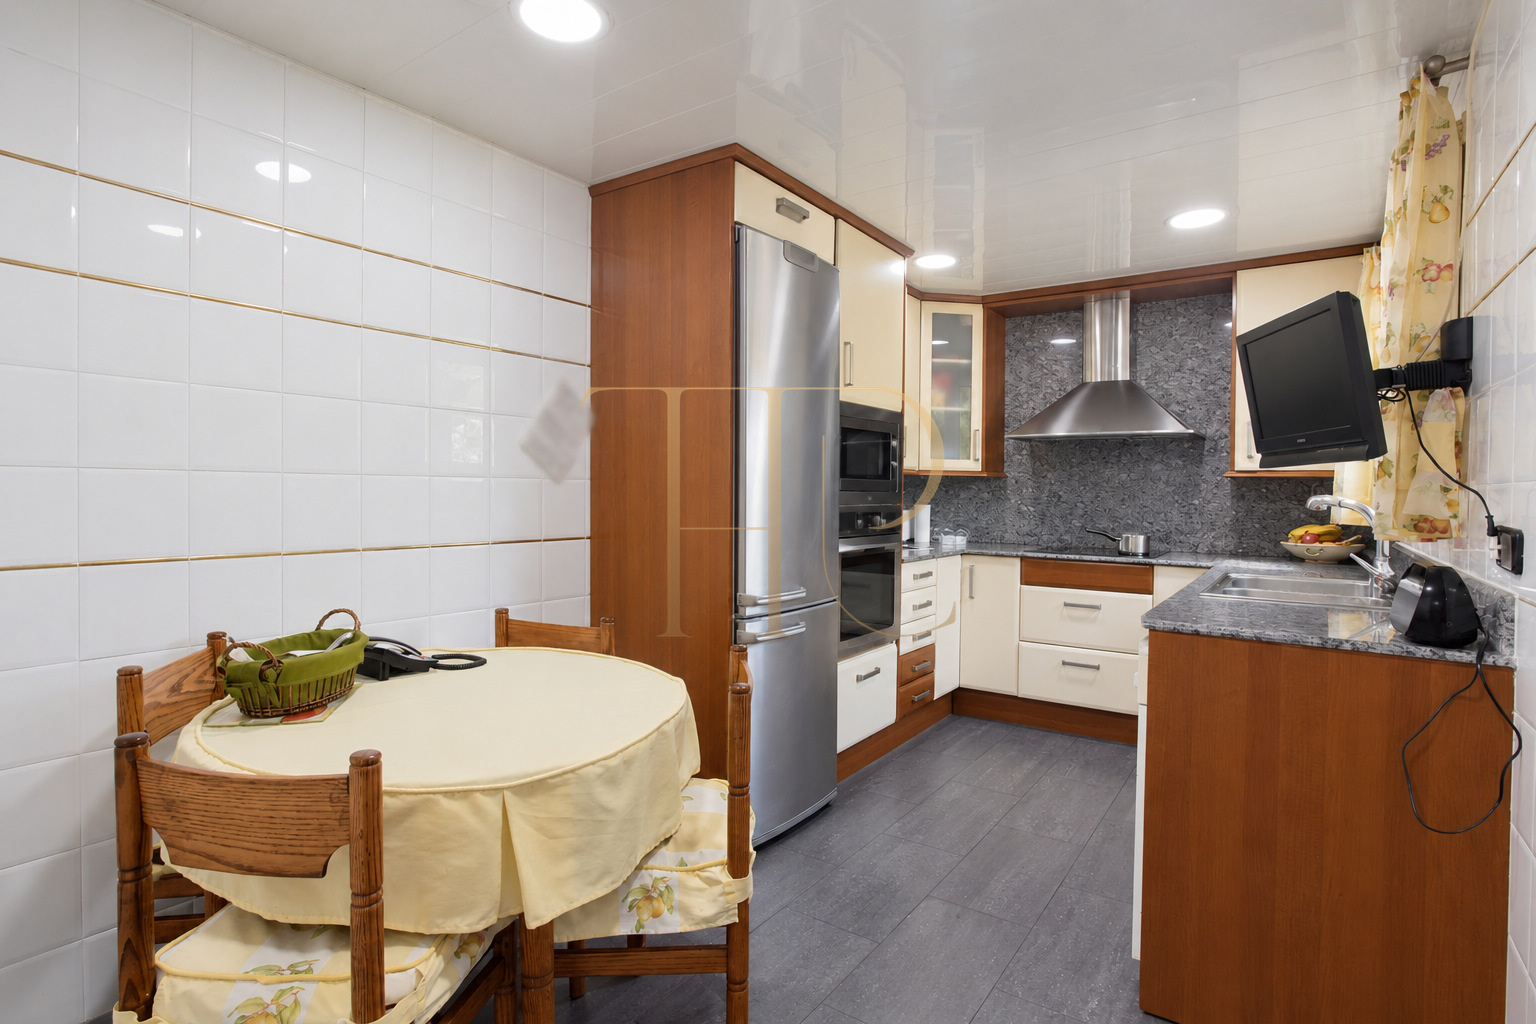
- Kitchen overlooking the front garden and a guest bathroom with a window on the entrance level.
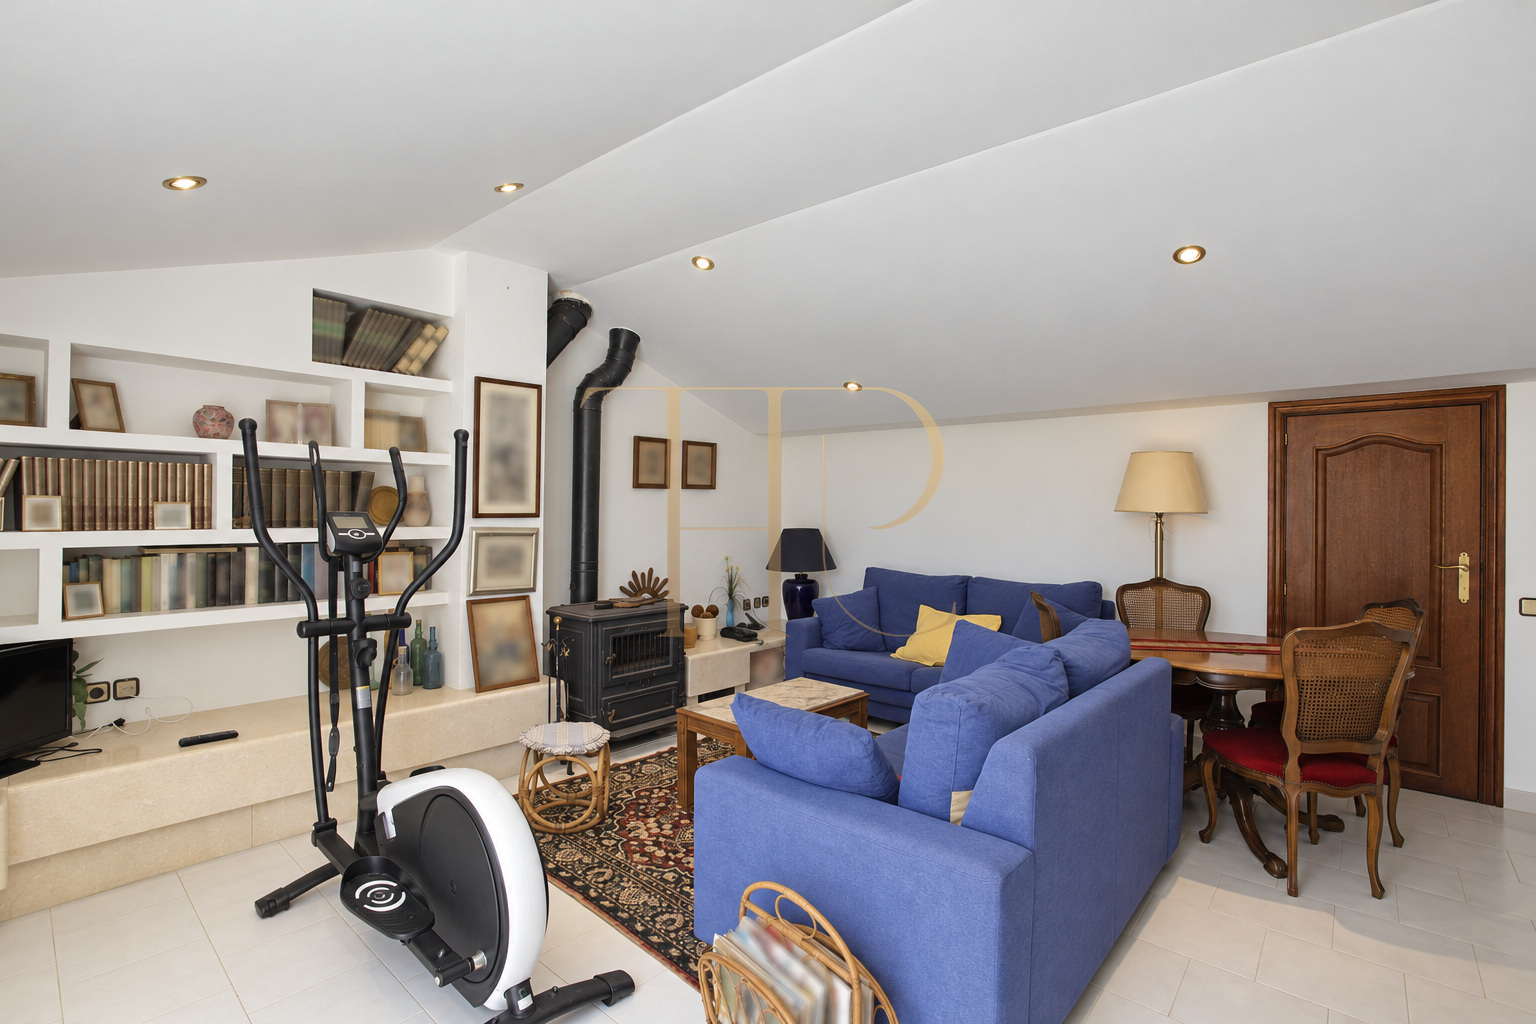
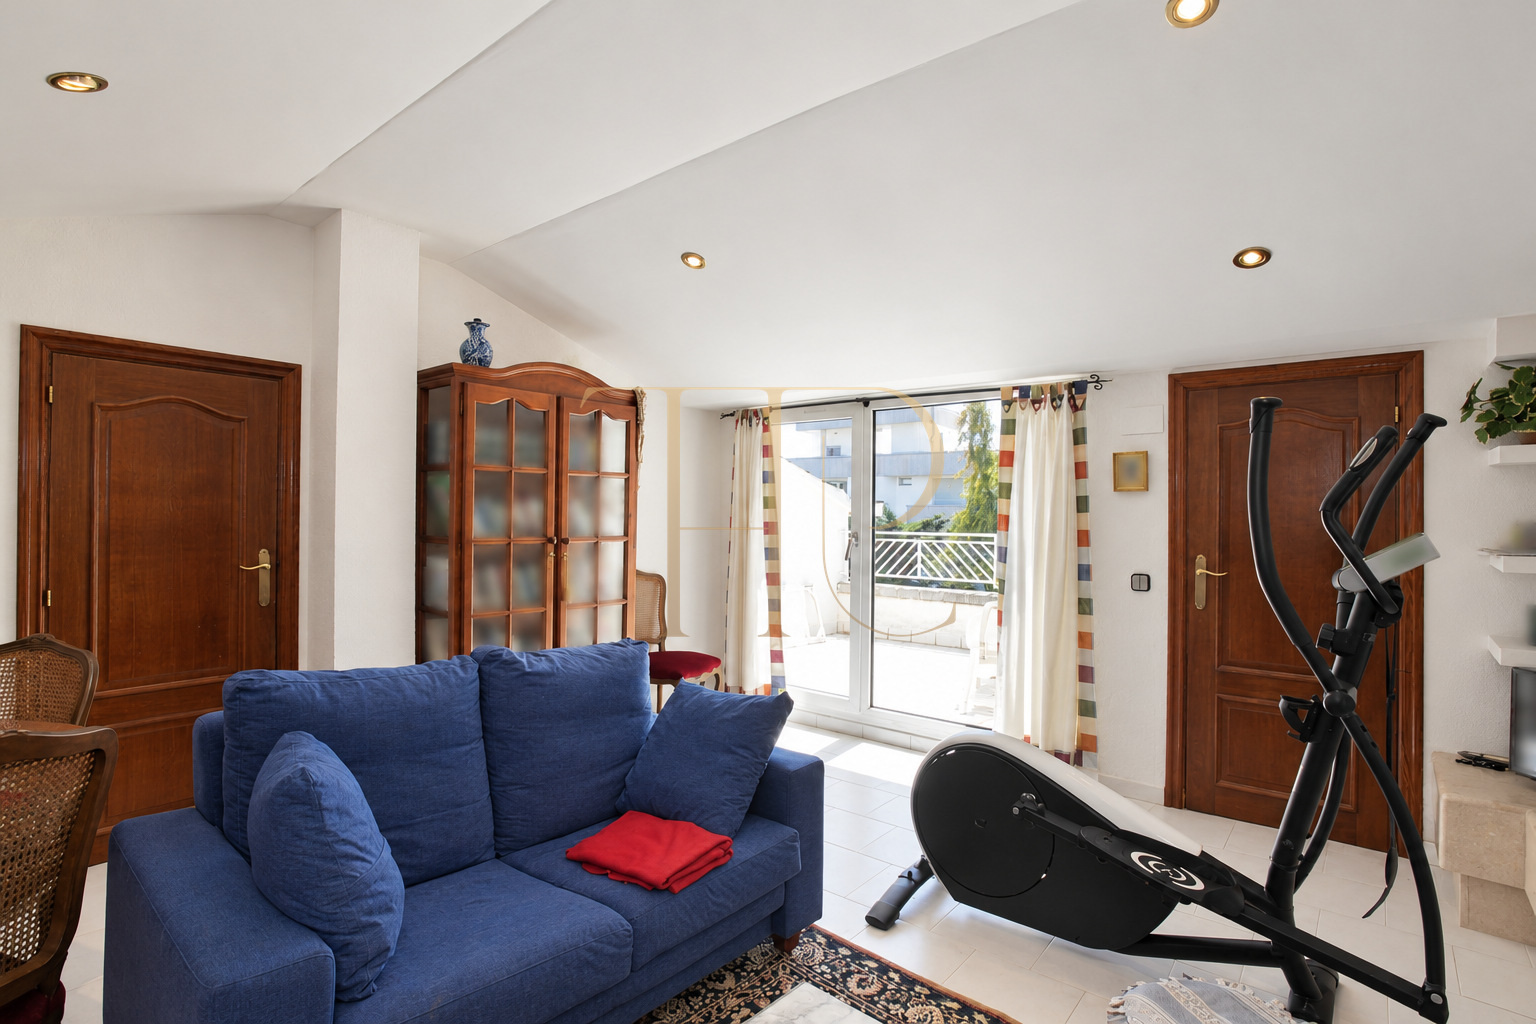
- Second living room with a fireplace in the attic, also opening onto the terrace.
Comfort and equipment
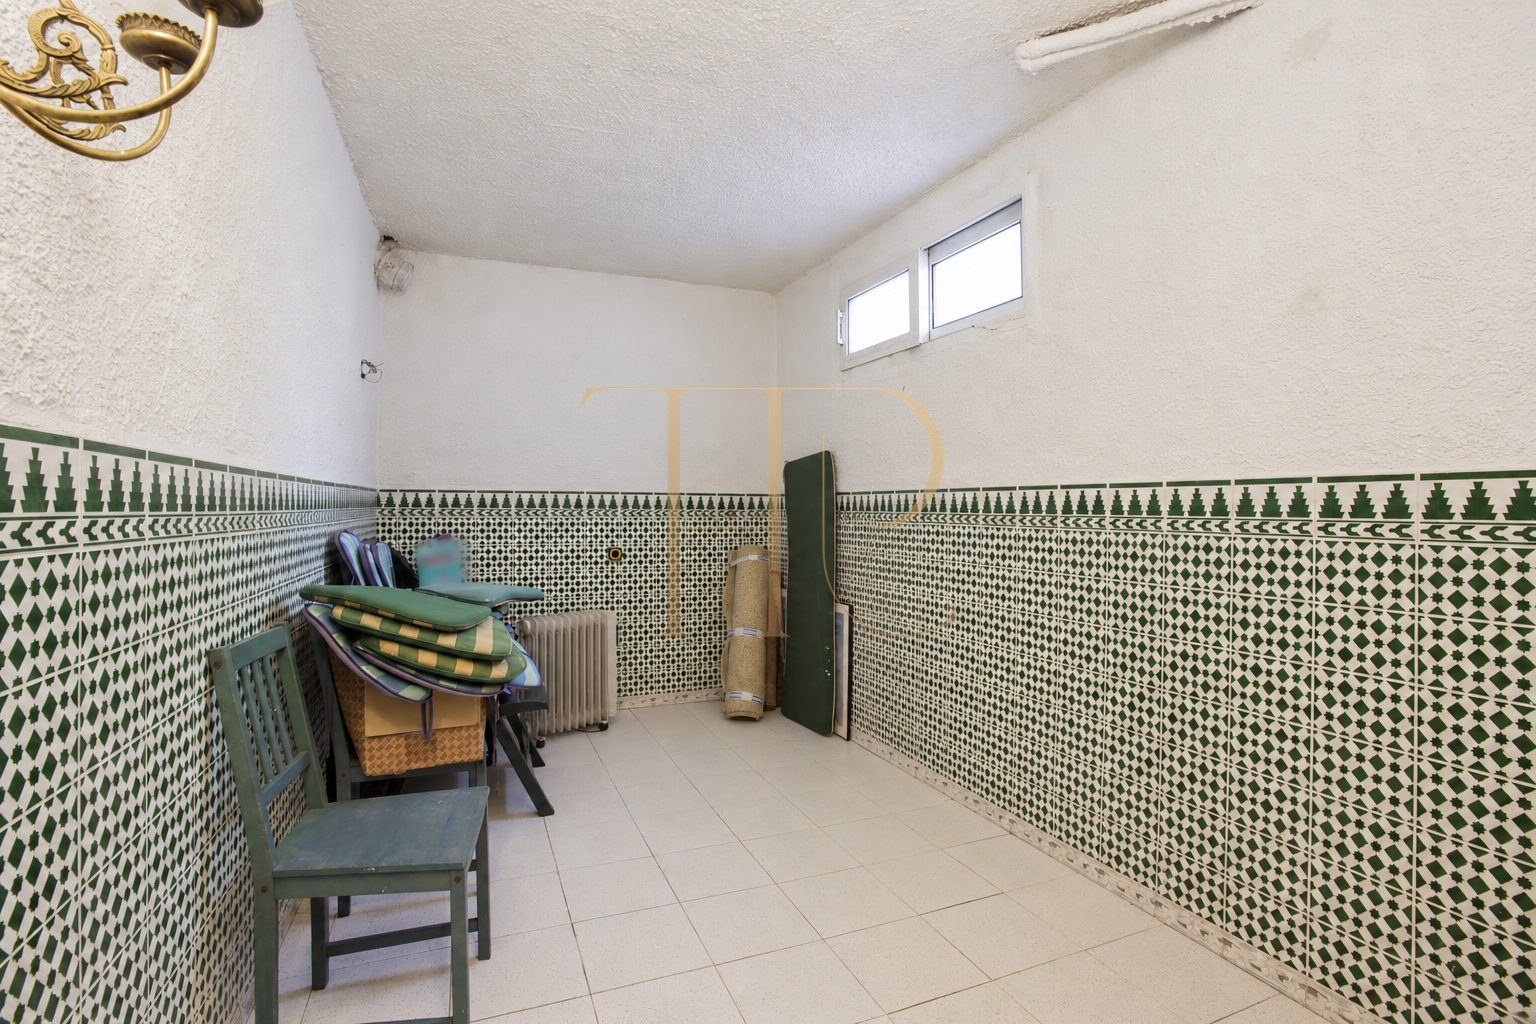
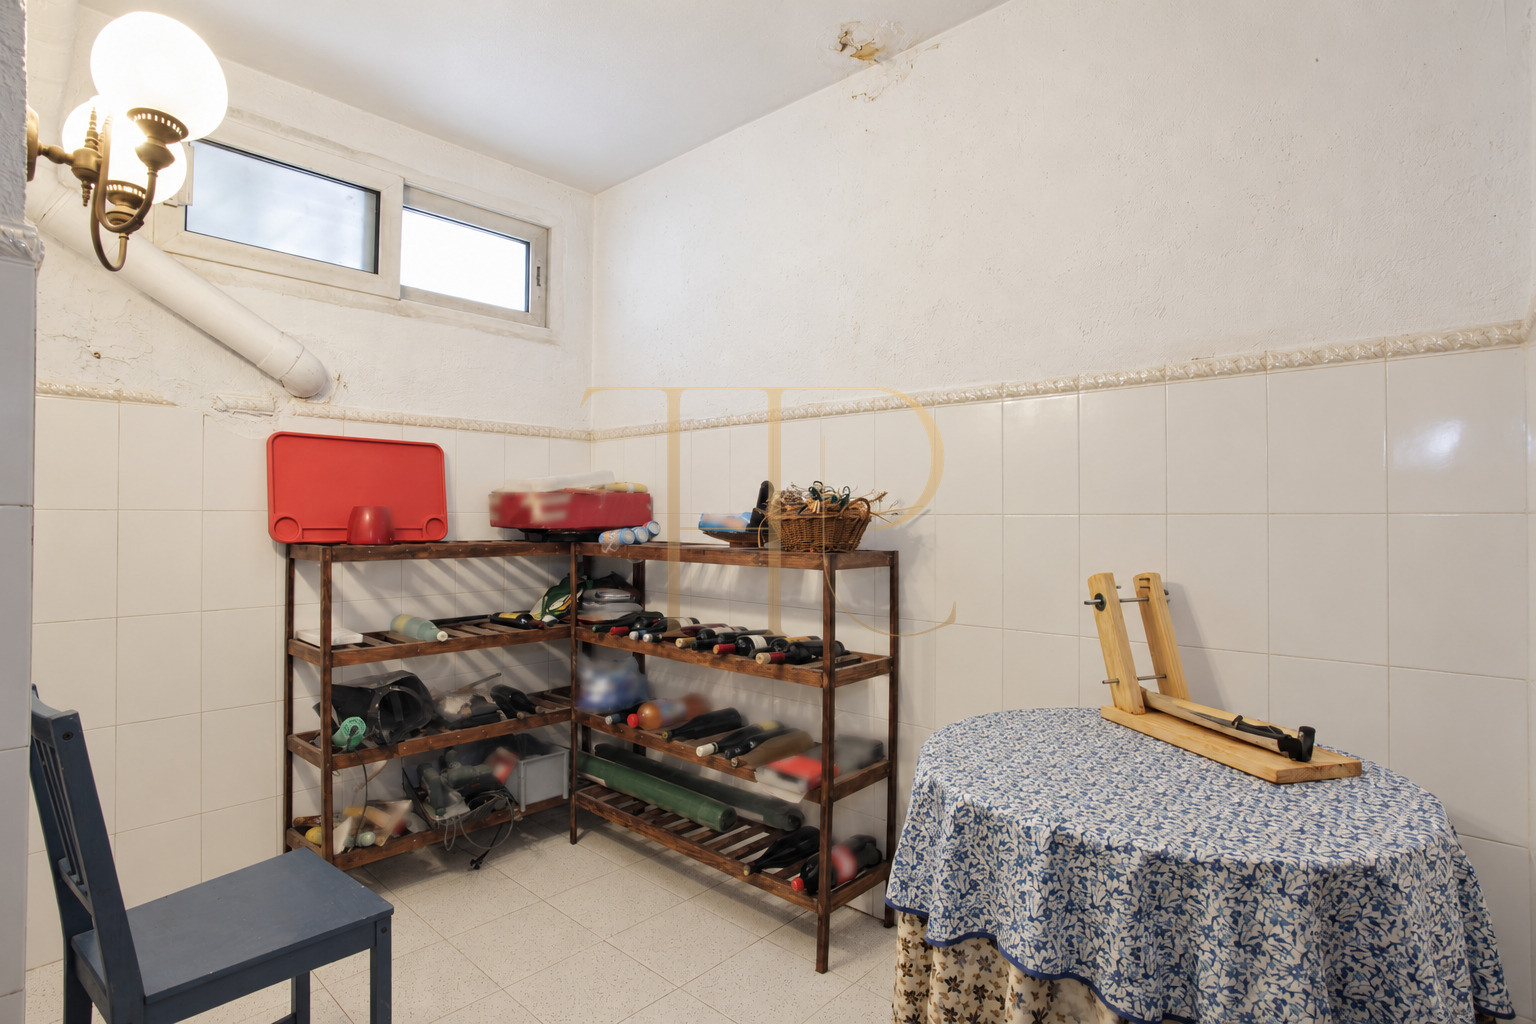
The kitchen has been updated from the house’s original specification. Generous ancillary rooms in the basement support everyday use without reducing the space available in the principal living areas.
- Garage for three cars.
- Laundry and pantry room.
- Additional ancillary room in the basement.
- Fireplace in the attic living room.
- Heating through electric radiators.
- Kitchen equipped with a fridge, oven, microwave, hob and extractor hood.
- Barbecue in the rear garden.
- 300 m² of accommodation over four levels.
Property appeal and potential
South facing rooms, private gardens and the scale of the house are its key distinguishing features. The interior retains original elements and offers scope to assess cosmetic updates according to a buyer’s needs.
- Five bedrooms and two living areas.
- A direct relationship between the main living room, terrace and garden.
- Any renovation proposal requires an assessment of the property’s condition and applicable requirements.
A property to consider
This house has been sold. If you are looking for a home with a garden and terraces near the beach in Gavà Mar, contact Top House Realty to explore available alternatives suited to your preferences.
 Costa Garraf
Gavà Mar
 Print
 Semi-Detached House
 300 m²
 4
 5
 4









