
Detached house with garden and pool in Gavà Mar
This detached house in Gavà Mar is marked as rented. Its layout spans three levels and includes five bedrooms, living spaces and a leisure room in the basement. A garden surrounds the building, with a swimming pool in this residential setting near the beach.
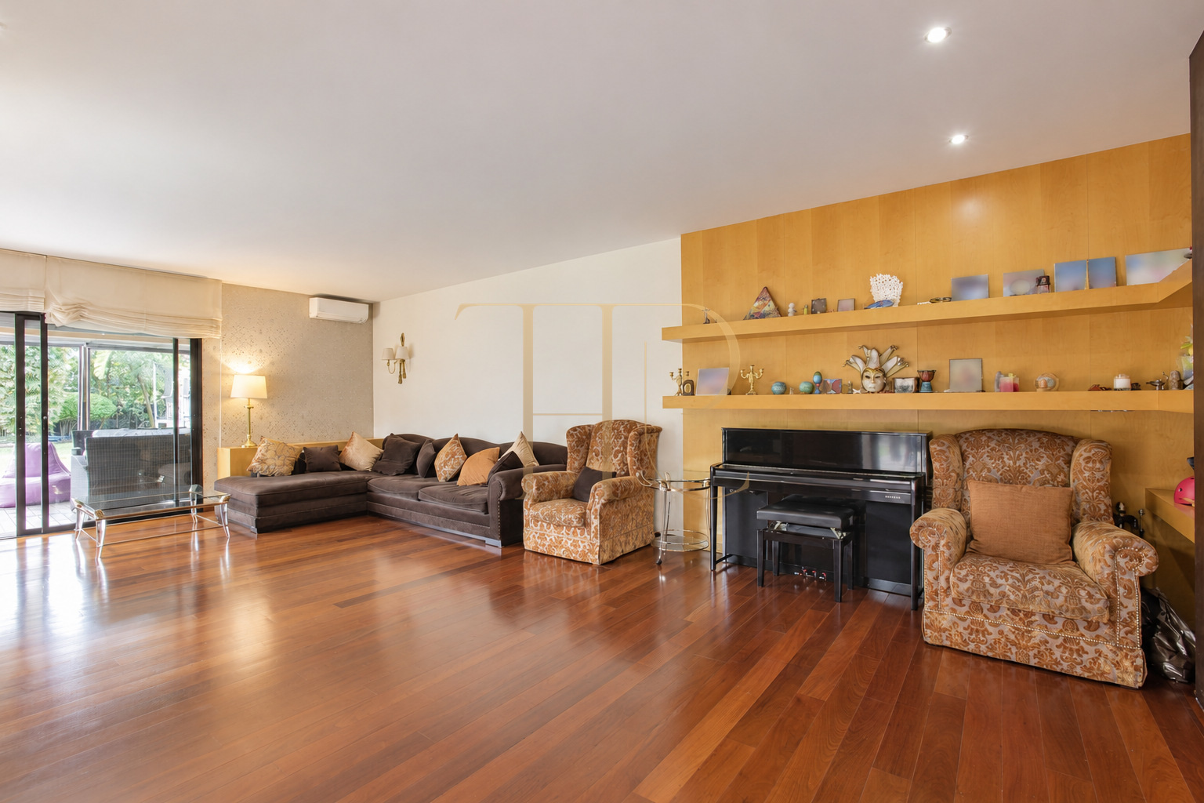
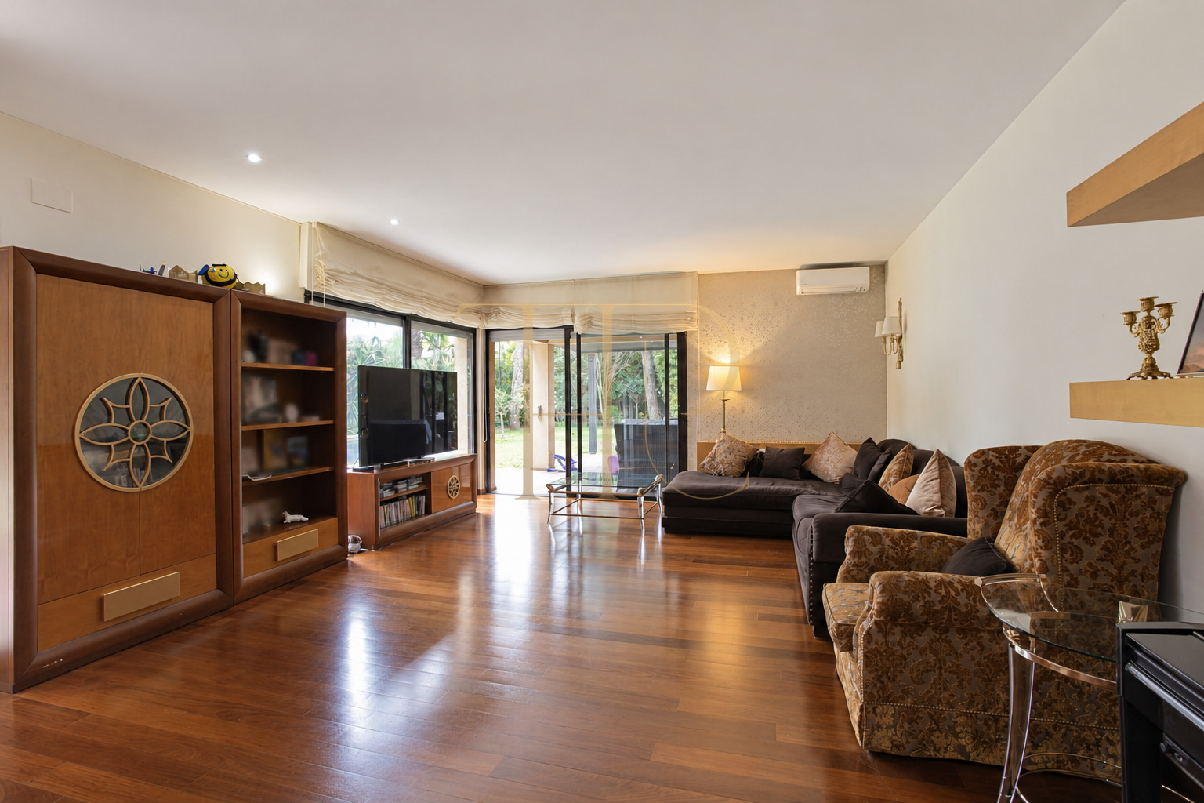
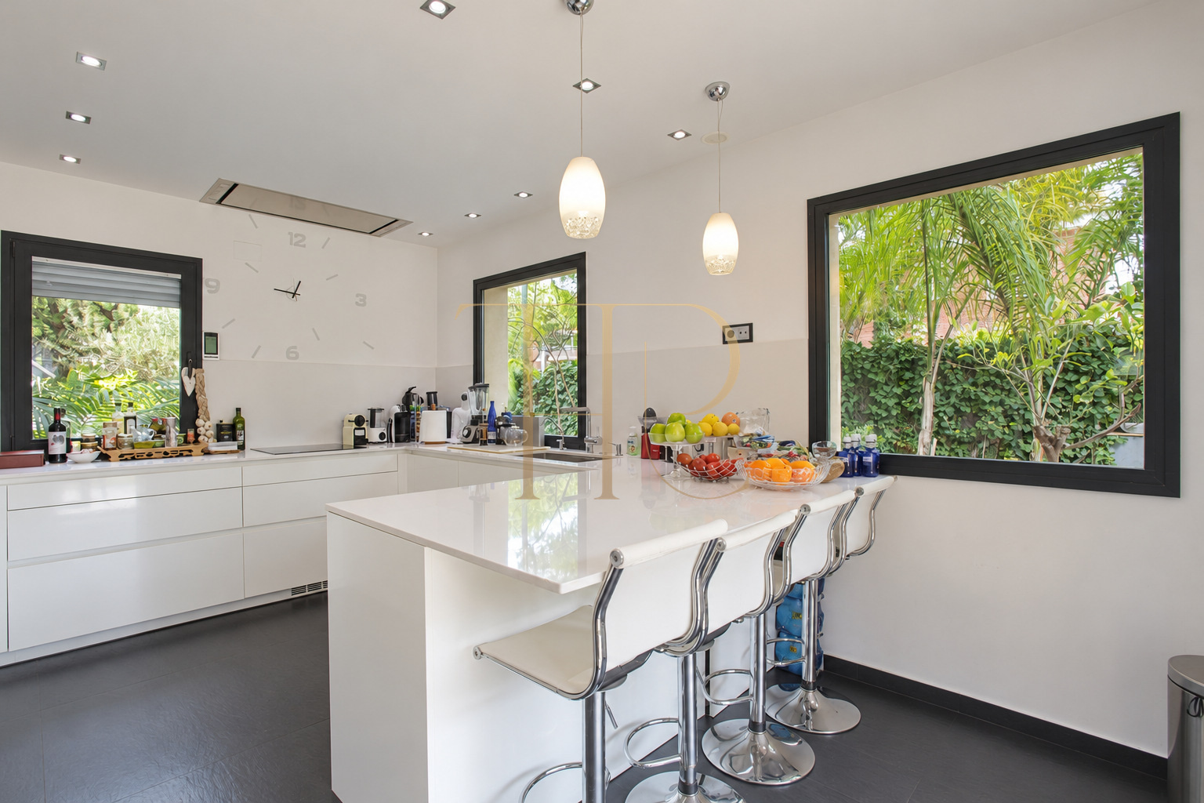
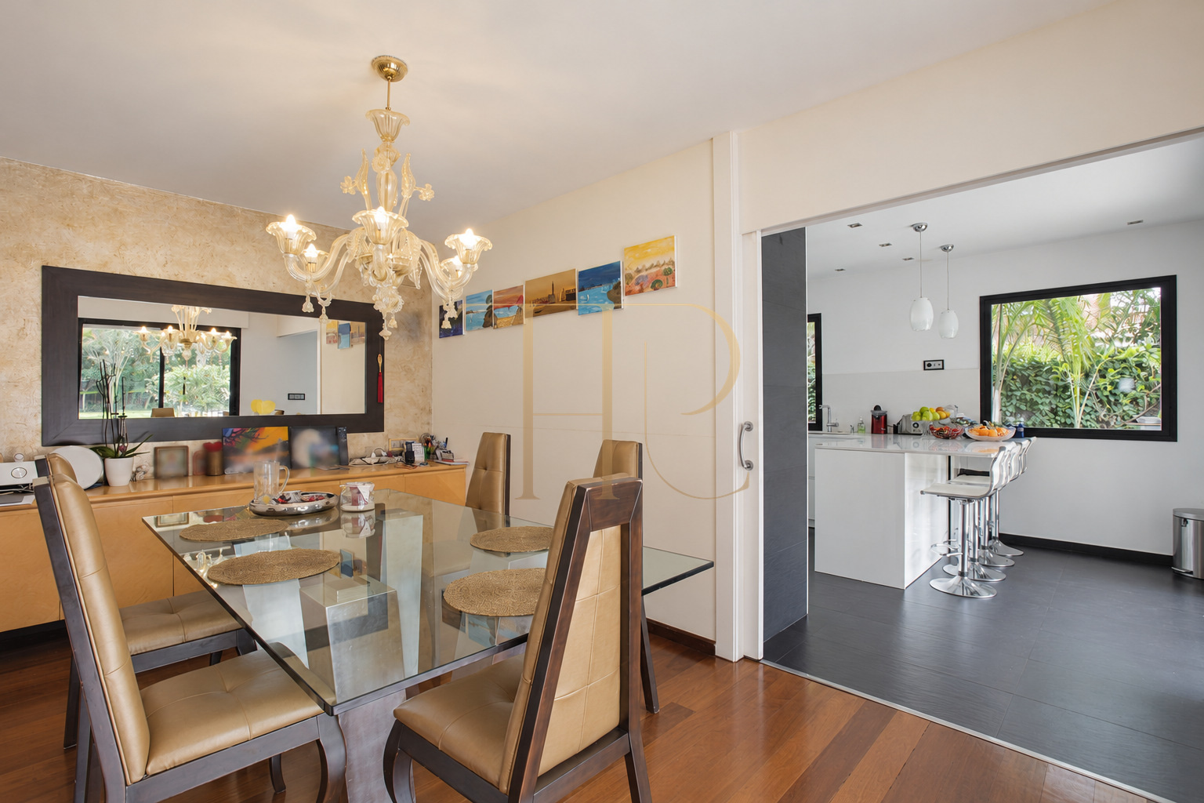
Built in 2001, the property has a recorded total constructed area of 430 m², including the dwelling, parking and other uses. The historic photographs show the relationship between the living room, dining room and kitchen, together with the finishes of the different rooms.
The documentation describes gas heating, air conditioning and a garage for two cars. This listing does not indicate current availability. Contact Top House Realty to explore other houses with gardens in Gavà Mar.
Entrance and living spaces
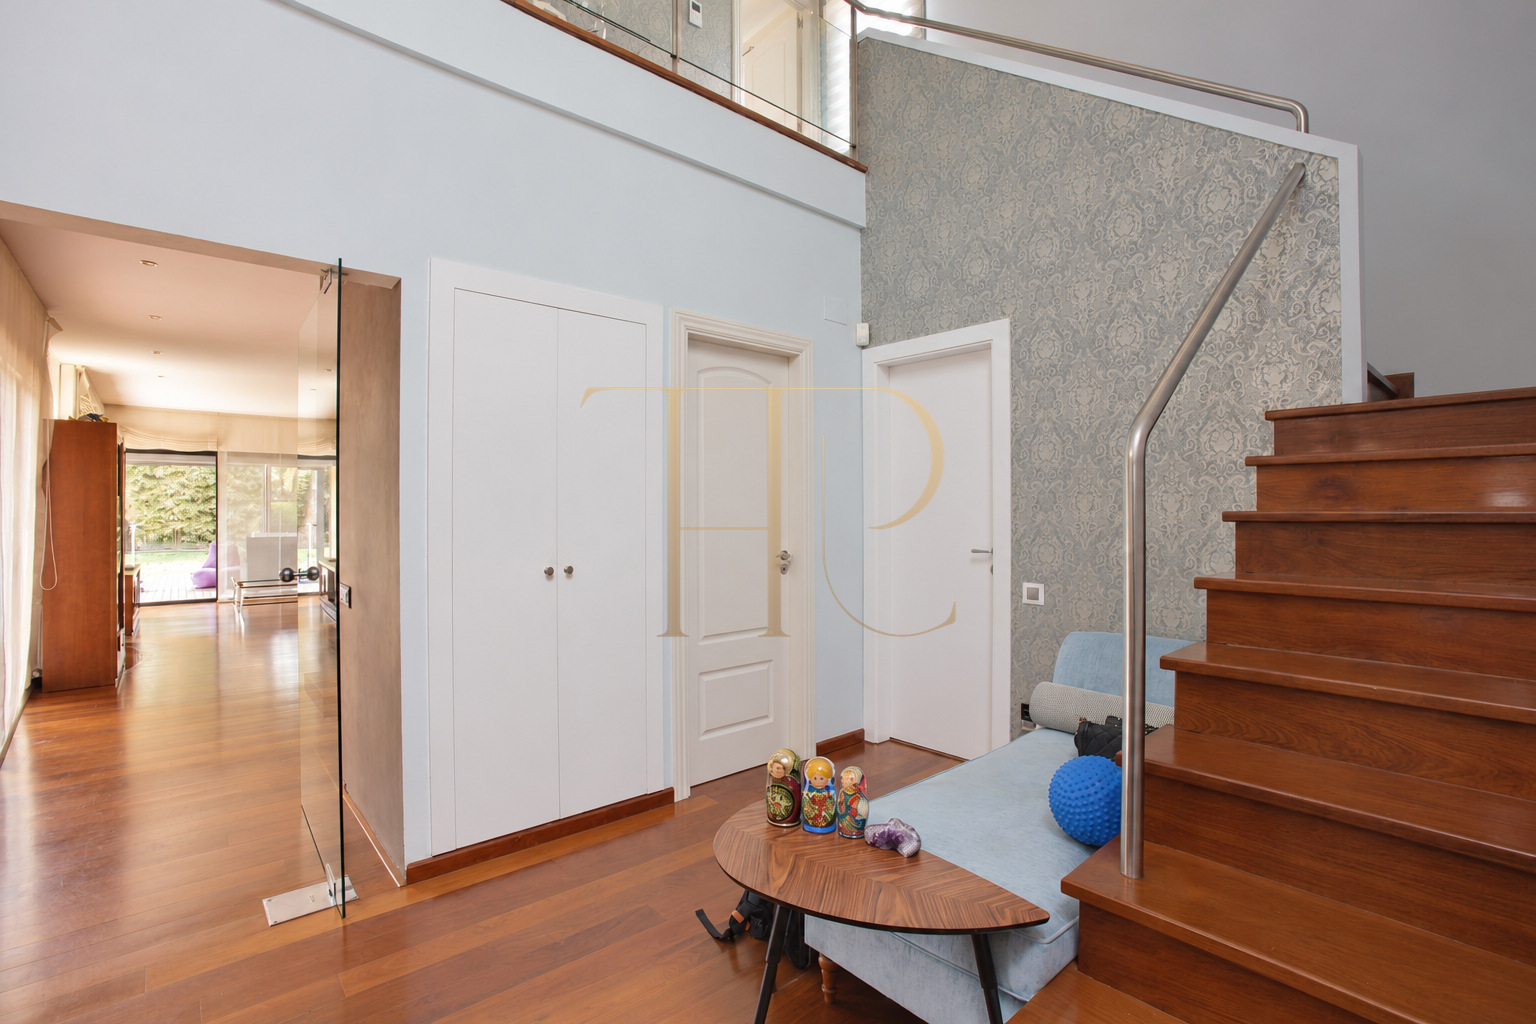
The entrance opens into a double height hallway, with the staircase to the upper floor on the right. From here, the layout leads into the daytime living spaces. The rectangular living room has large glazed doors towards the garden and a fireplace at the opposite end.
Connection with the garden
The glass doors link the interior to the outdoor spaces. The photographs show the timber flooring, dark window frames and different seating areas, with views towards the vegetation next to the house.
Dining room and kitchen
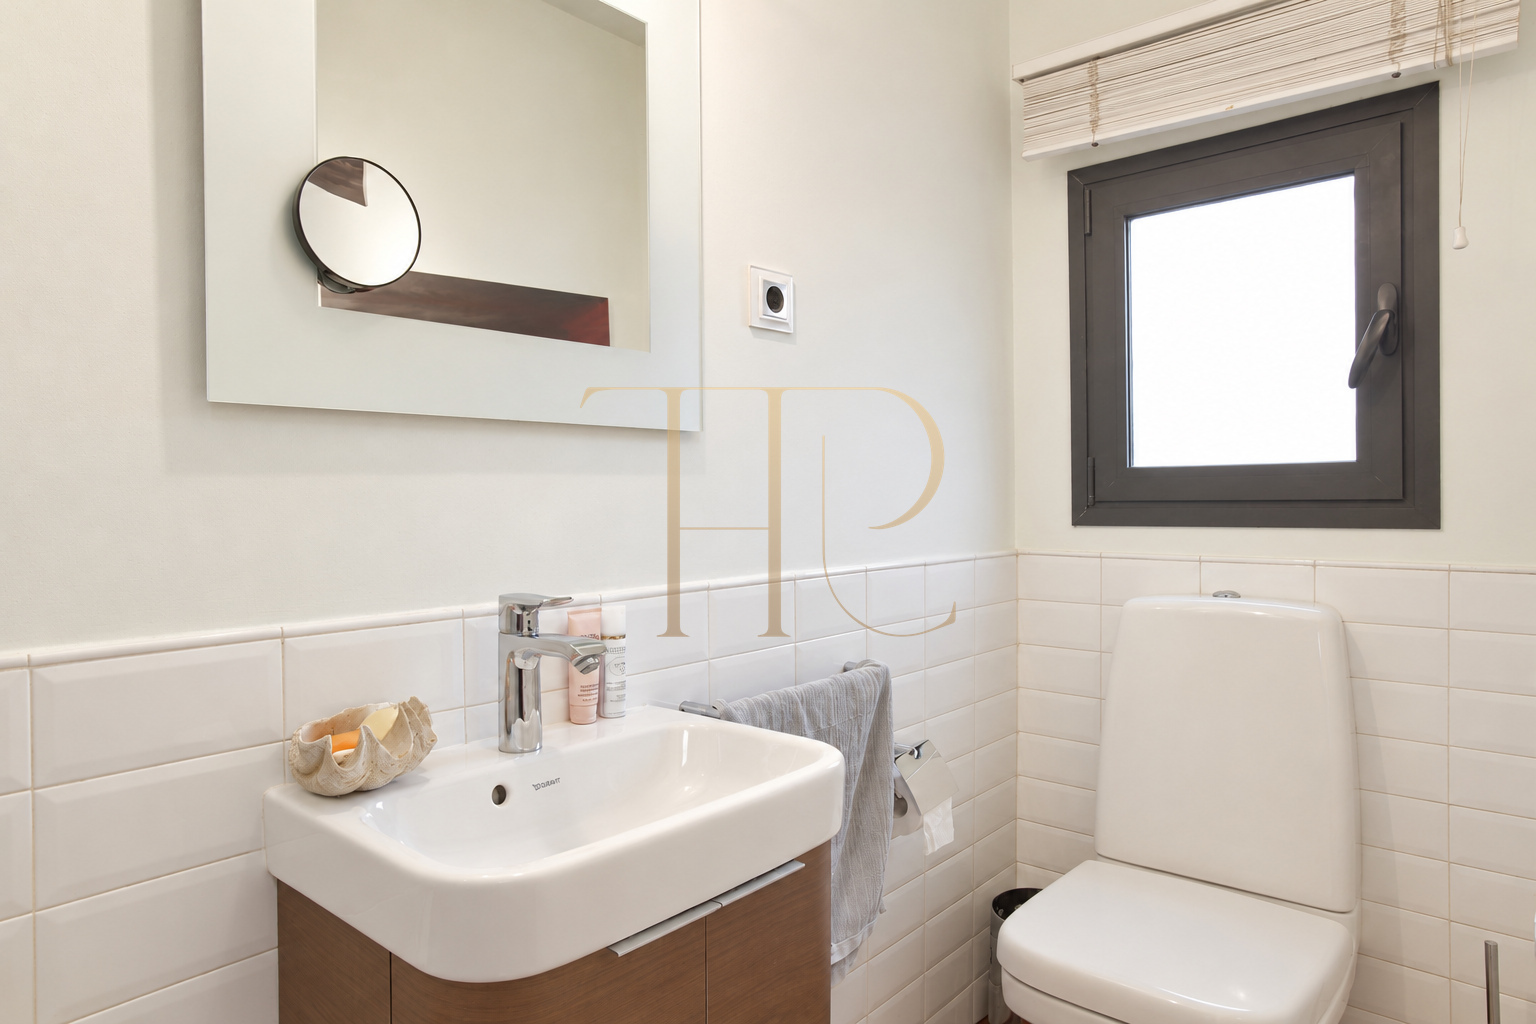
The dining room connects both to the living room and to a kitchen with white cabinetry. An island provides space for stools, while windows on several walls bring in light. The pale surfaces contrast with the dark kitchen floor. A guest toilet is also located on the ground floor.
Bedrooms on the upper floor
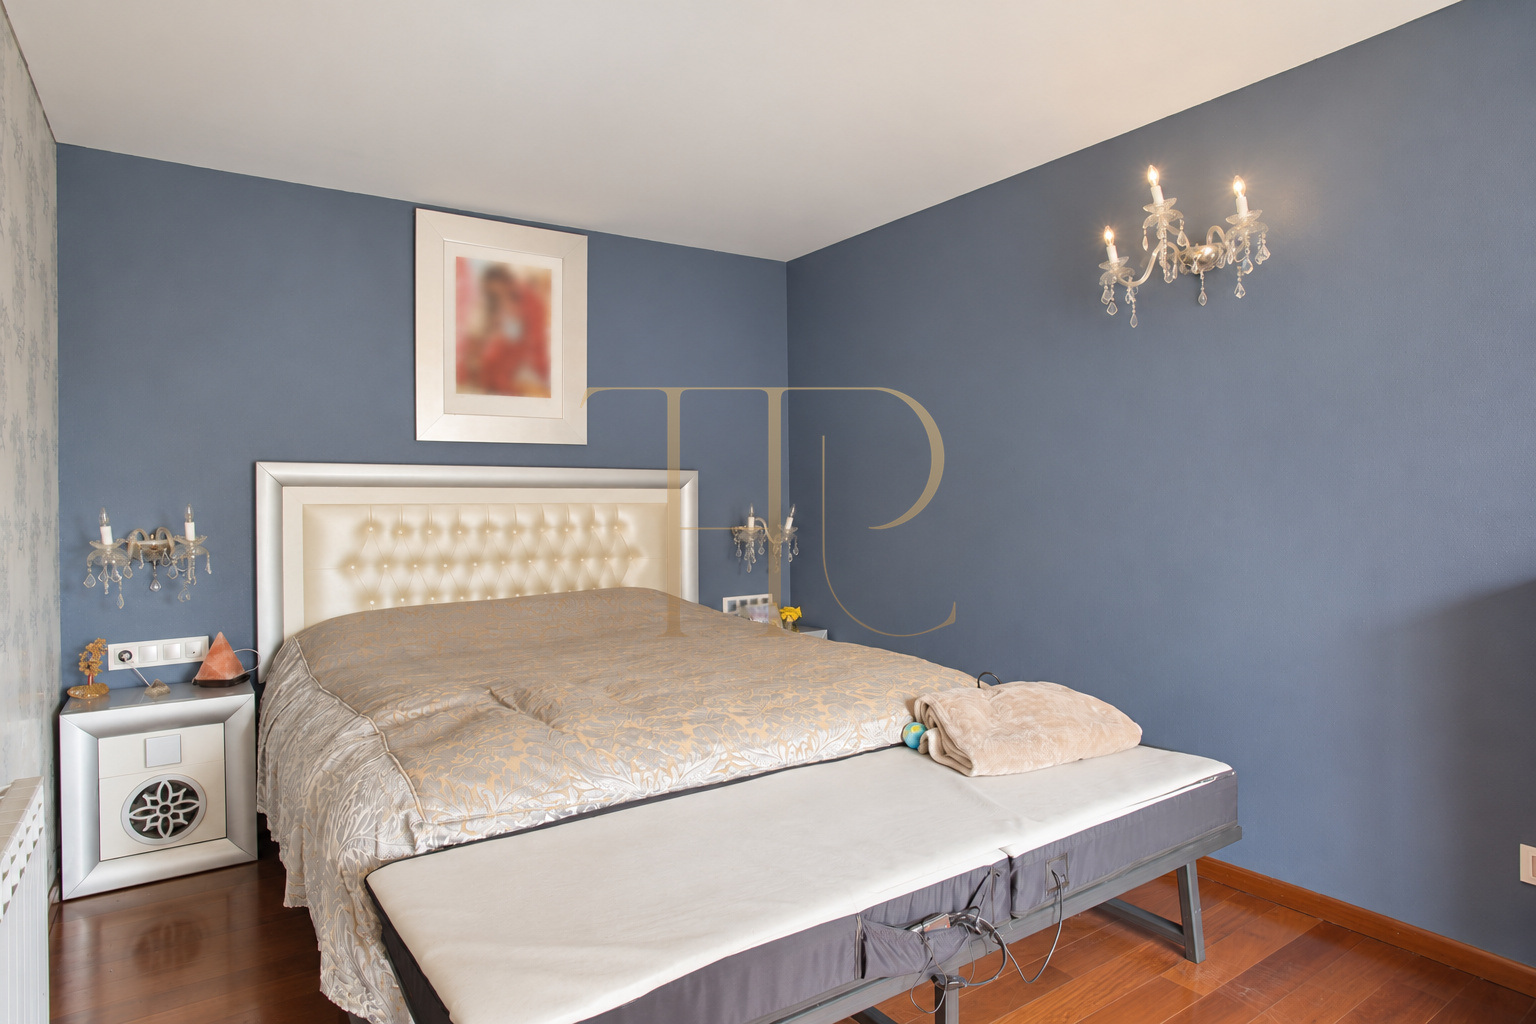
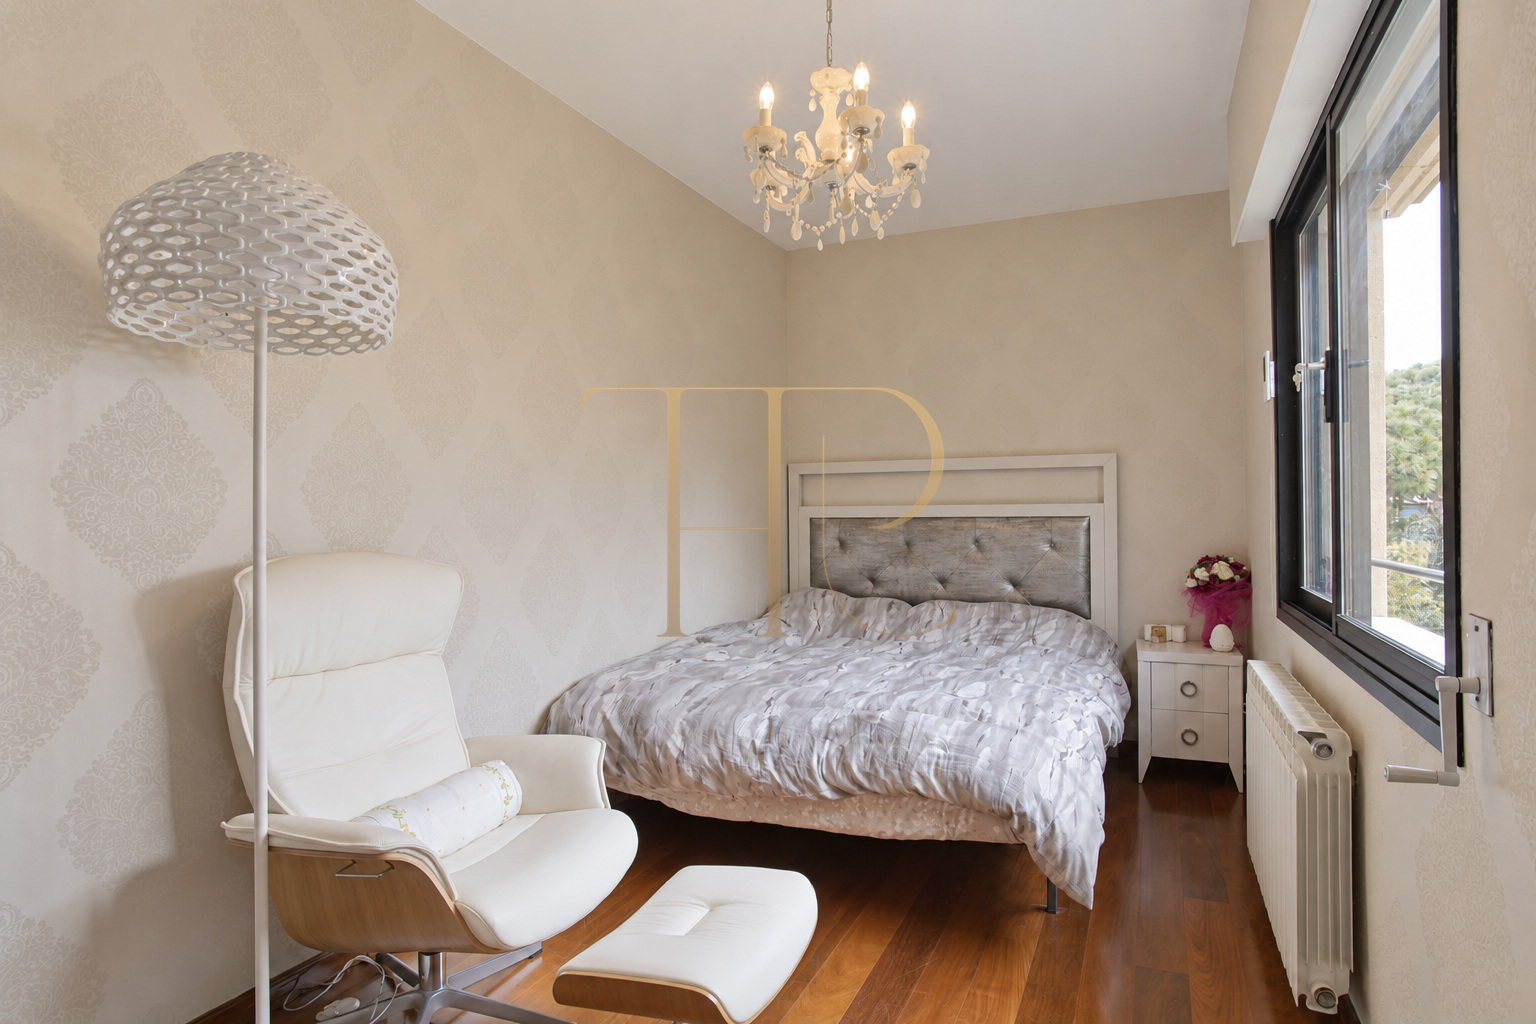
Four bedrooms occupy the upper floor. The main bedroom opens onto a small terrace, while a corridor leads to the other three rooms and a bathroom. The photographs show different decorative schemes, radiators and timber flooring in this sleeping area.
Main bedroom terrace
The main bedroom's outdoor access adds to the open spaces around the house. The documented layout separates this sleeping level from the shared living areas on the ground floor.
Basement and auxiliary rooms
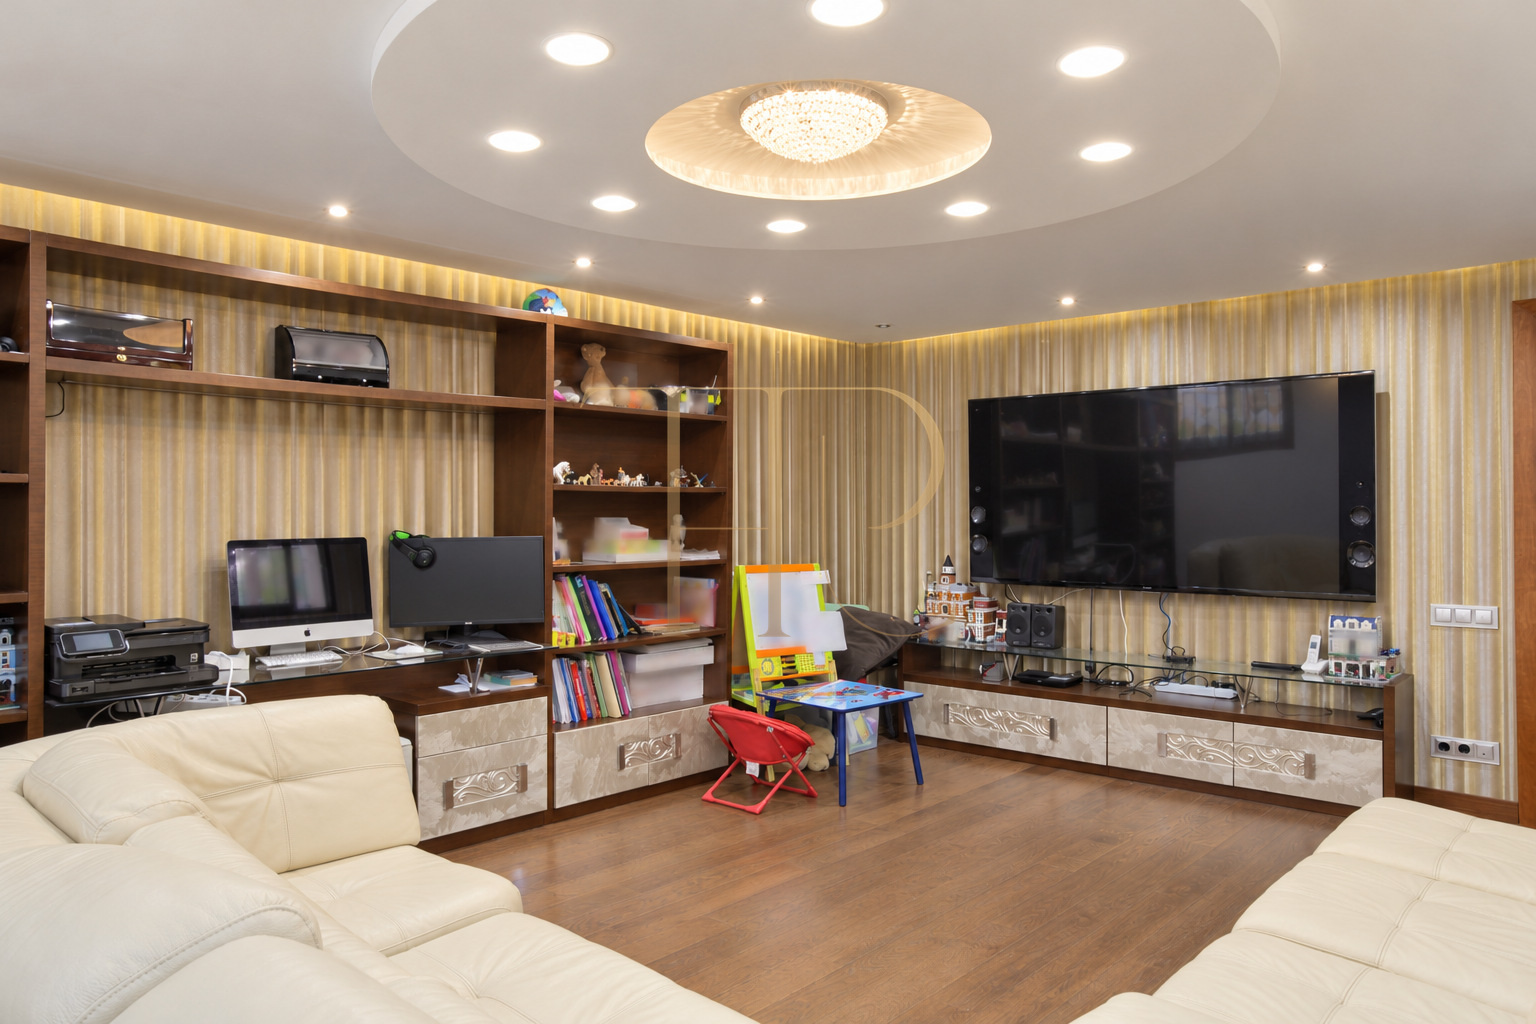
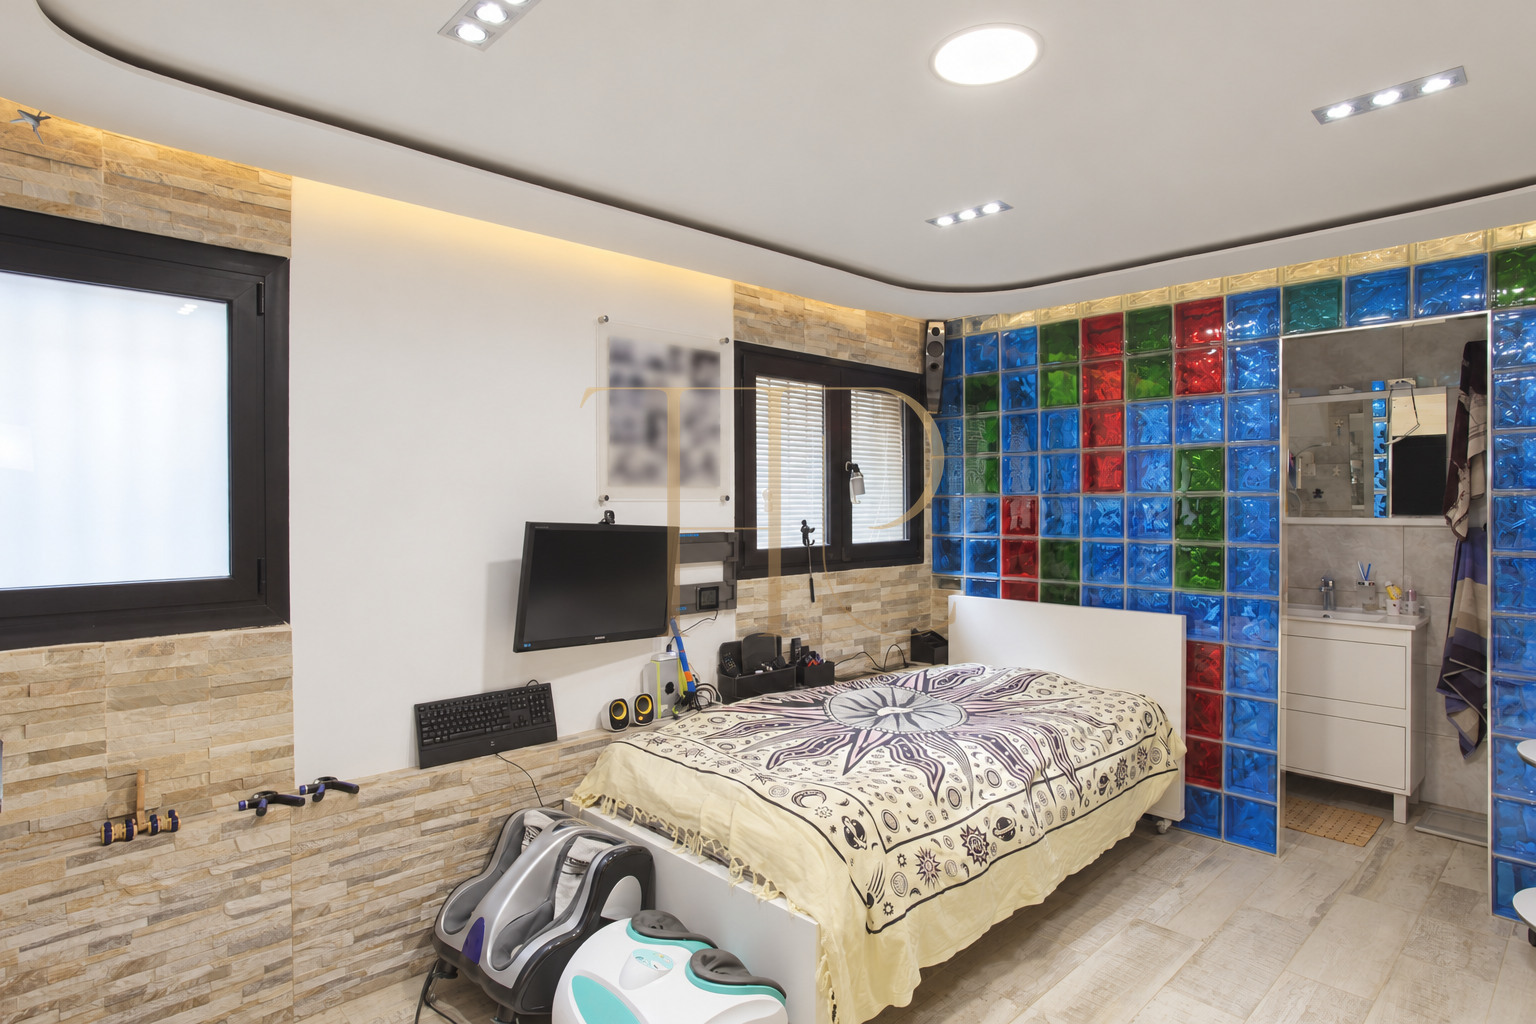
The basement includes a leisure room with a sofa and a large television screen. There is also another bedroom with its own bathroom, together with a laundry room, storage space and access to the garage for two cars.
Bathrooms and equipment
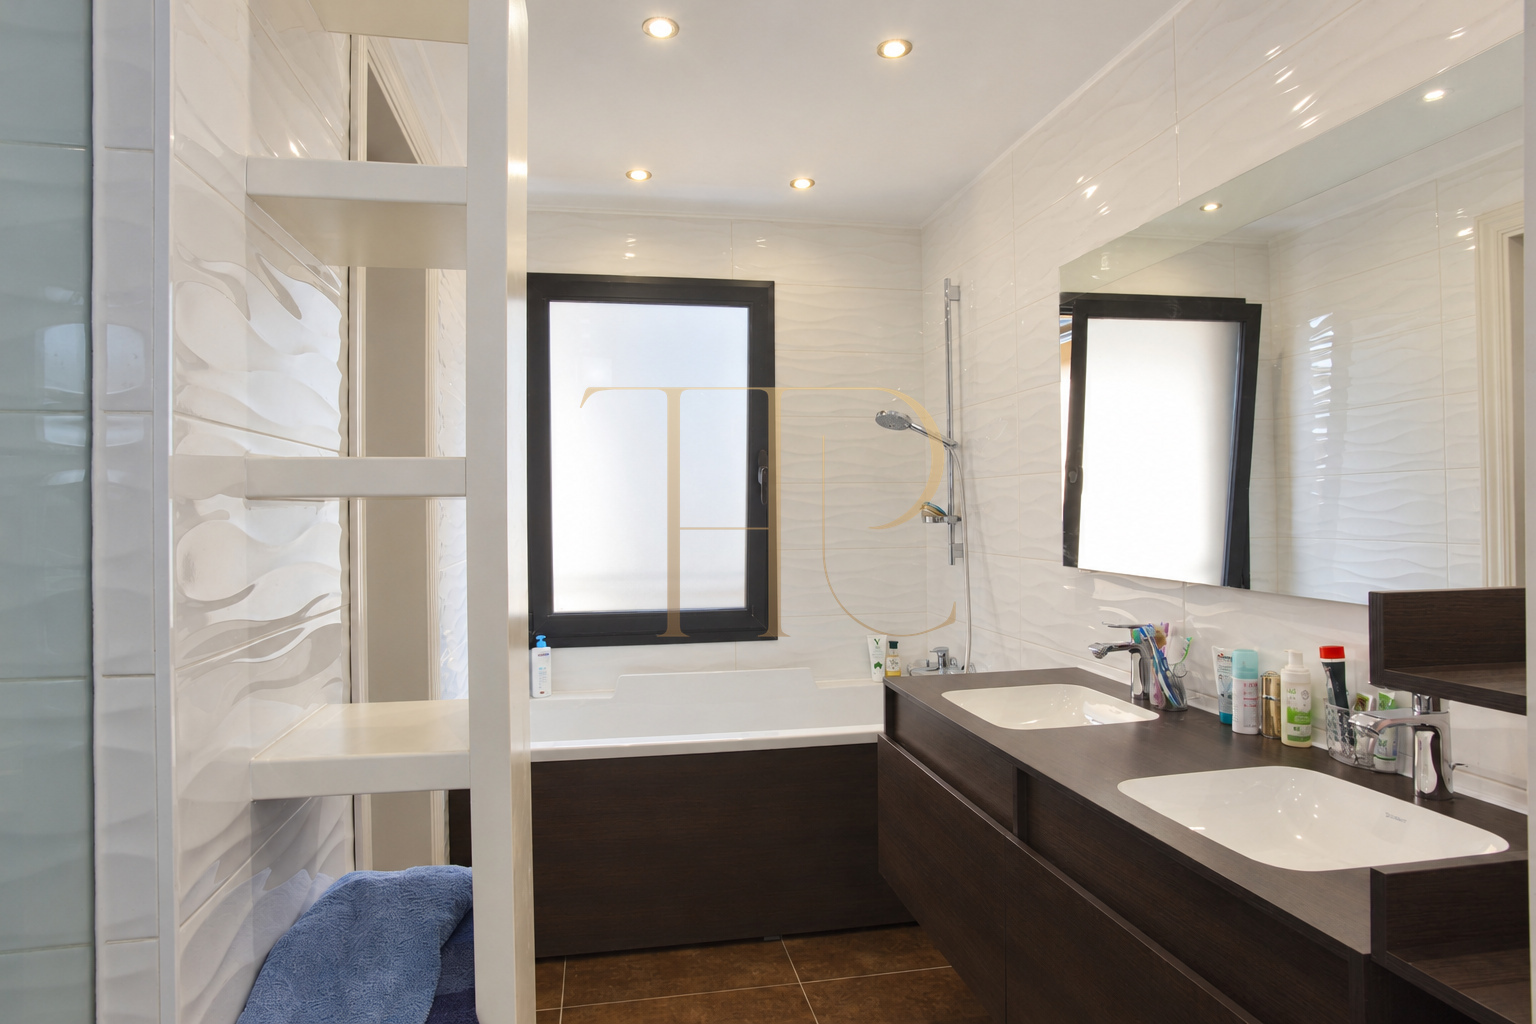
The property sheet records four bathrooms and a separate guest toilet. The photographs include a bathroom with a bathtub and double washbasin. Gas heating and air conditioning feature in the documented equipment. These images date from the property's marketing period and do not establish a recent refurbishment.
Other houses in Gavà Mar
This reference is marked as rented. Top House Realty can help you find other homes near the beach with gardens and space for family life.
 Costa Garraf
Gavà Mar
 Print
 House / Villa
 430 m²
 830 m²
 3
 5
 4









