
House with a garden and pool near Gavà Mar beach
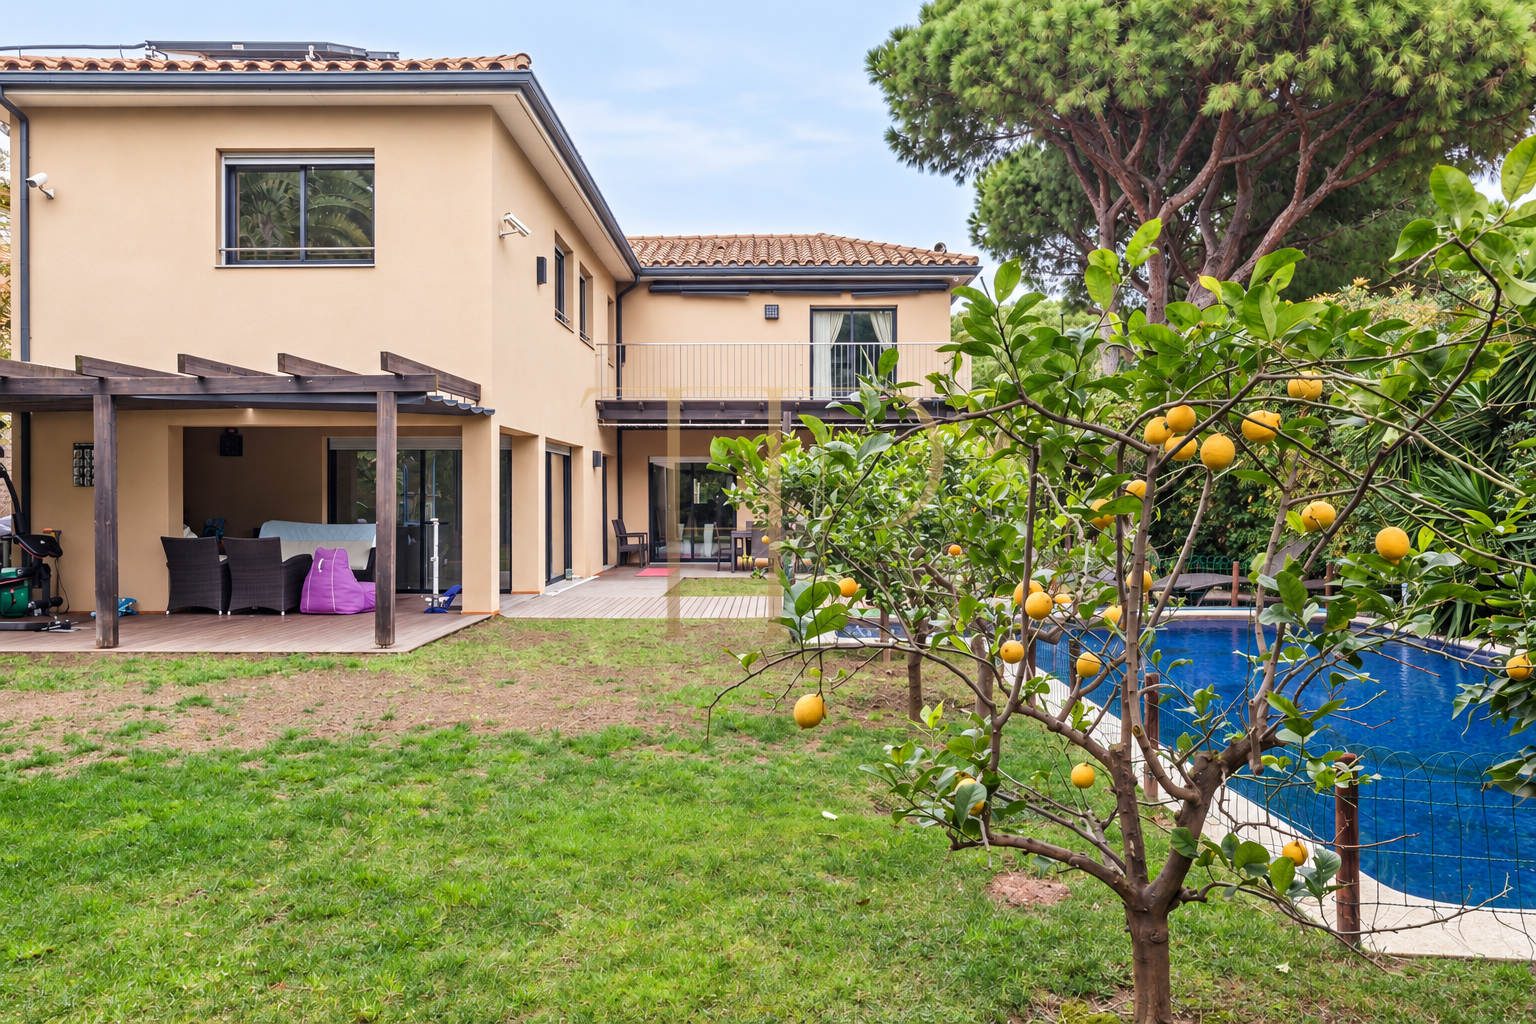
A detached house surrounded by a garden, with a private pool and the beach just over one hundred metres away: THR381 brings together the features associated with residential life in Gavà Mar. The large pine trees around the property provide a green setting for generous interiors and outdoor spaces used throughout daily life.
The house has 430 m² of built area on an 830 m² plot, arranged over three levels. Originally built in 2001 and subsequently renovated, it combines parquet flooring, climate control and distinct areas for daily life. This listing is retained as a sold property archive.
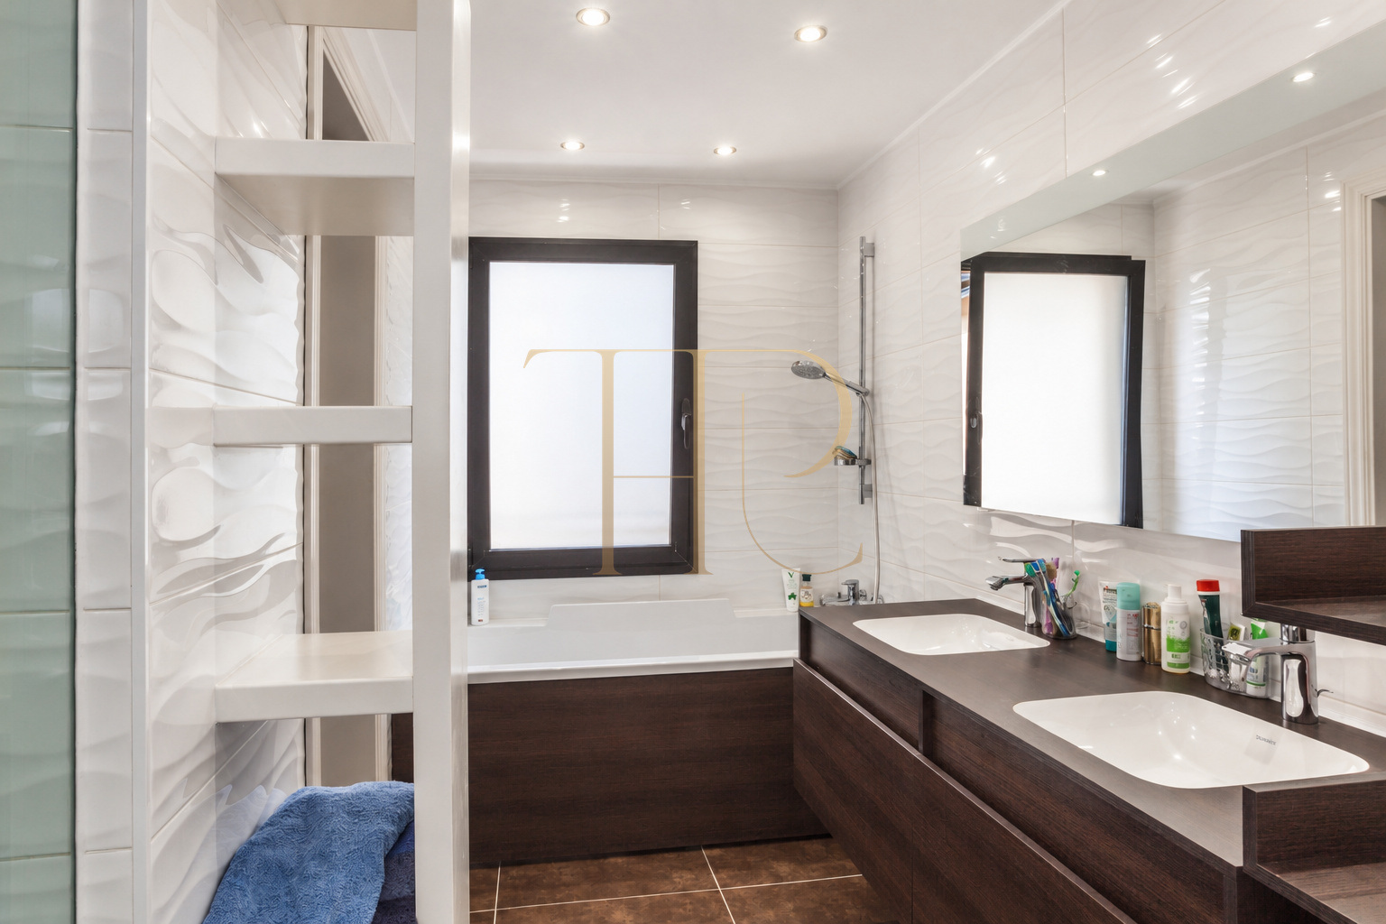
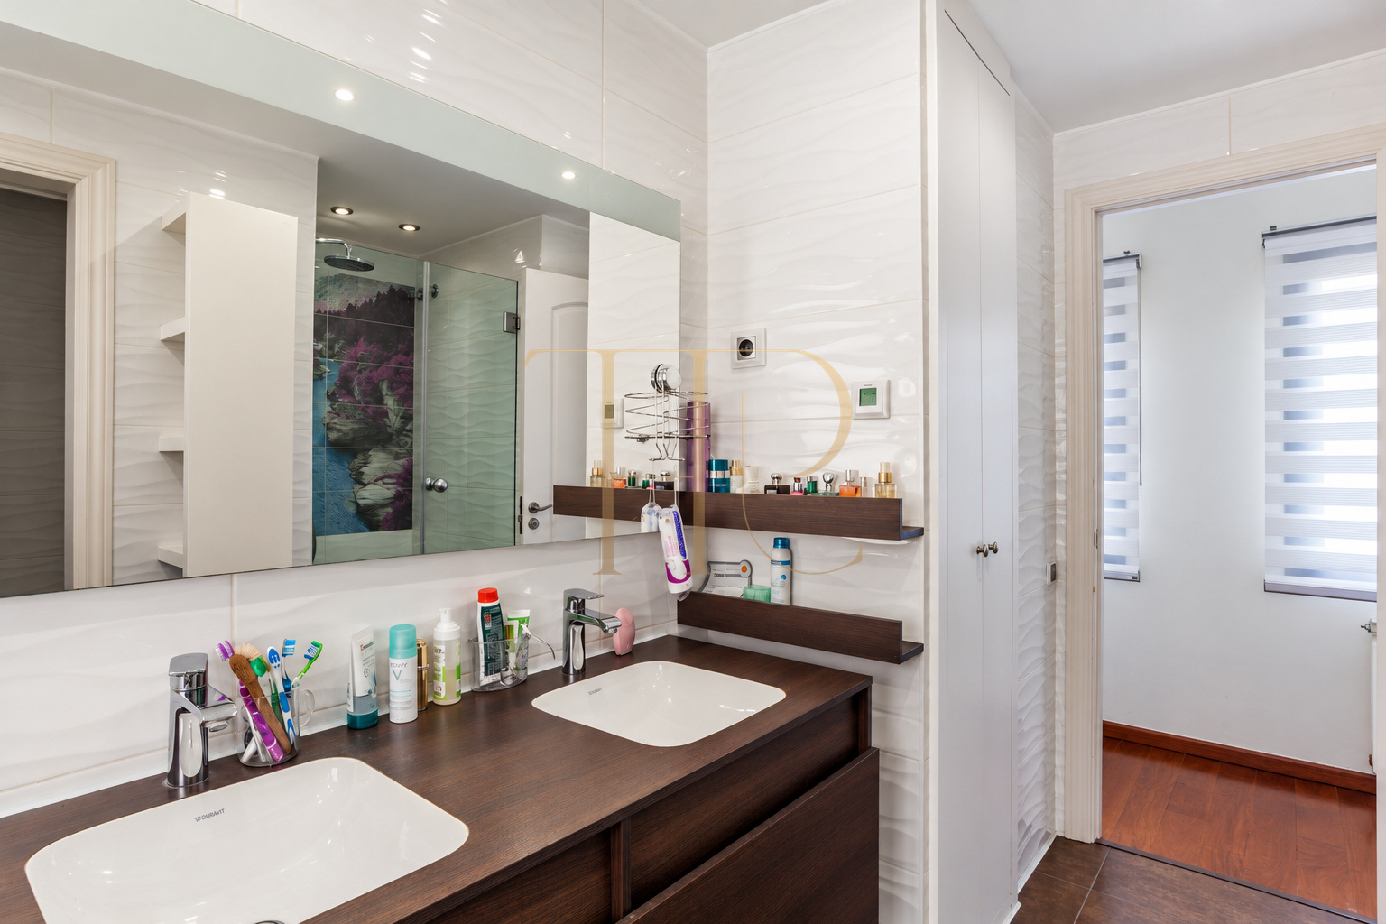
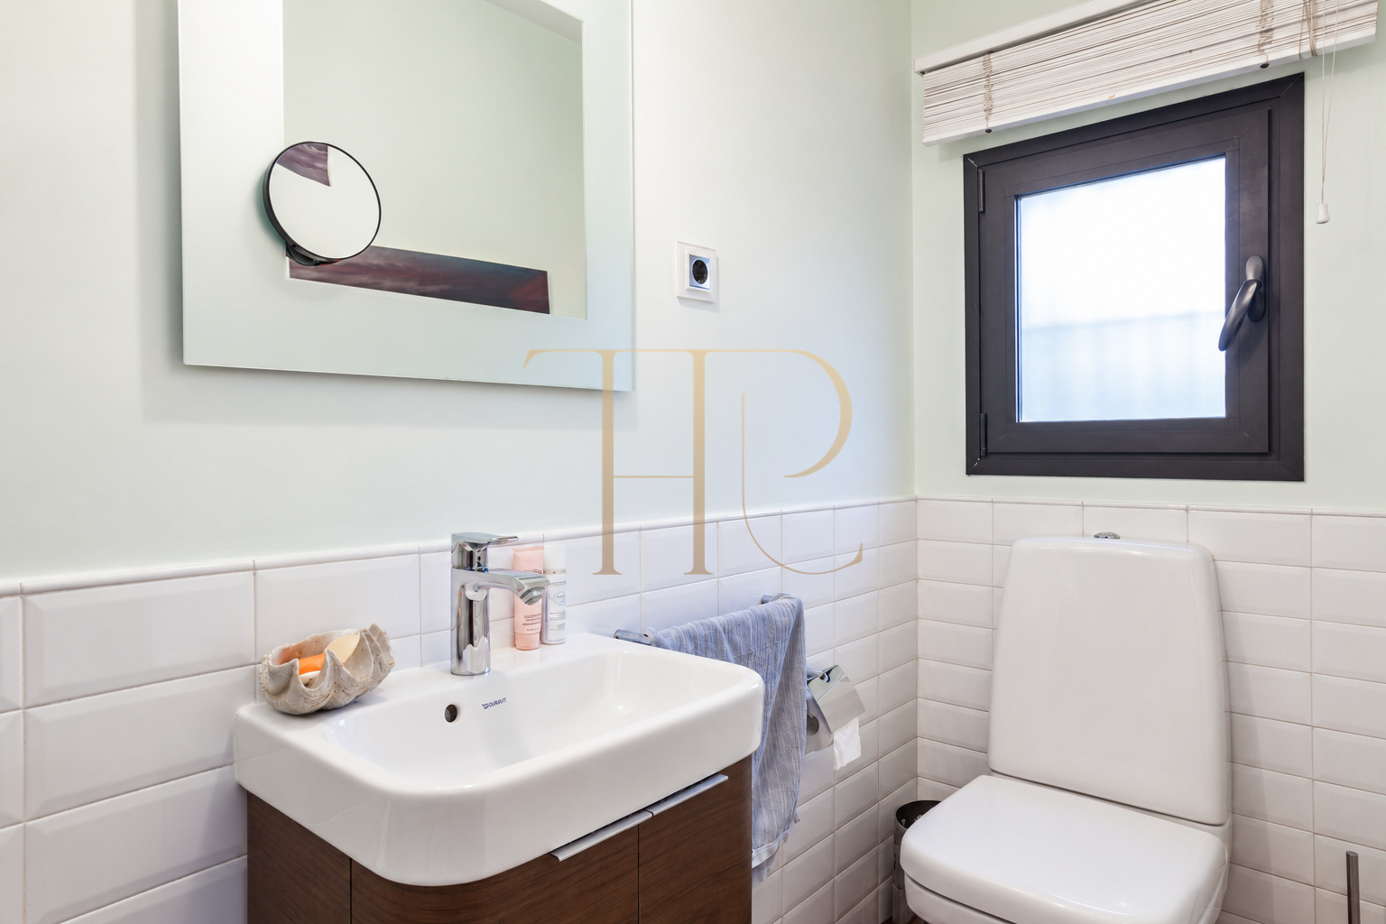
Its layout separates the main living floor from the upstairs sleeping accommodation and the leisure and utility spaces below. There are five bedrooms, four bathrooms and a guest toilet.
A residential setting close to Gavà Mar beach
The location places the coastline within a short walk while retaining access to the services of Gavà Mar. The original description identifies restaurants, state and international schools in the surrounding area, together with road connections to Barcelona and its airport.
Pine trees and planted plots shape the neighbourhood. The nearby coastline brings beach walks within easy reach of everyday life.
- Gavà Mar residential area
- Beach just over 100 metres away
A garden, private pool and covered outdoor dining
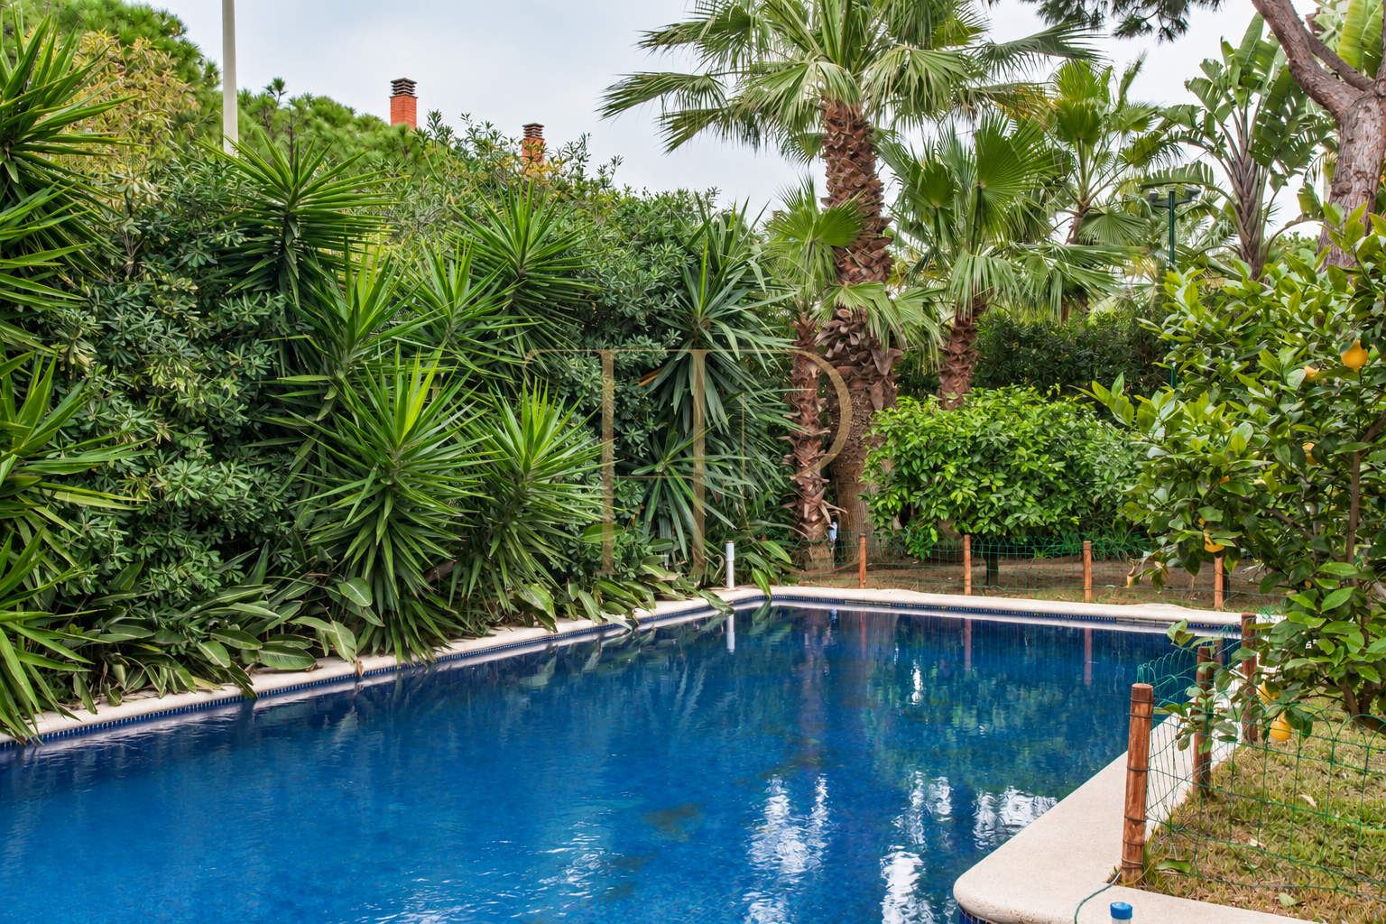
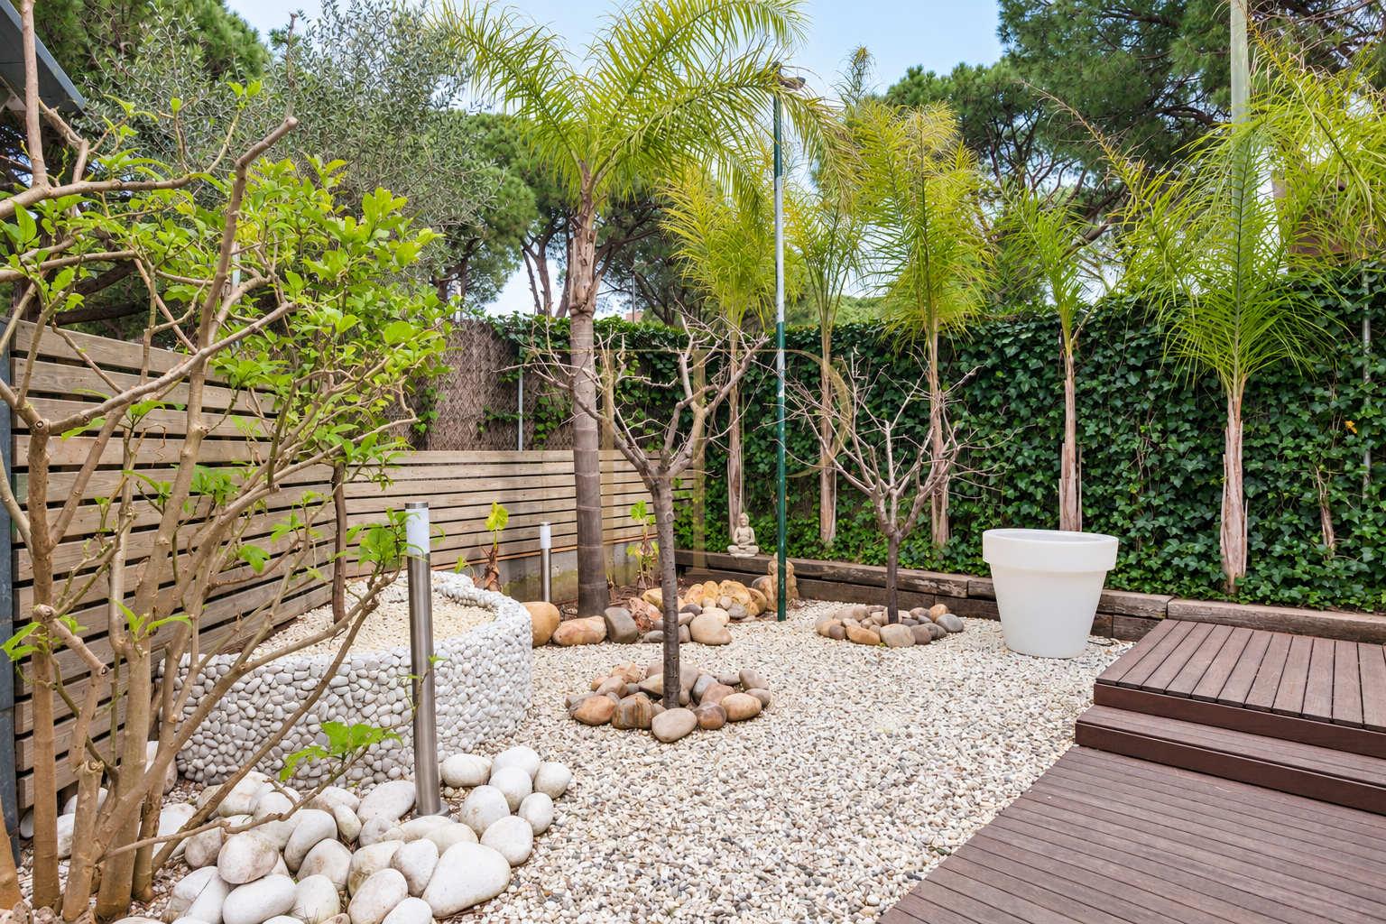
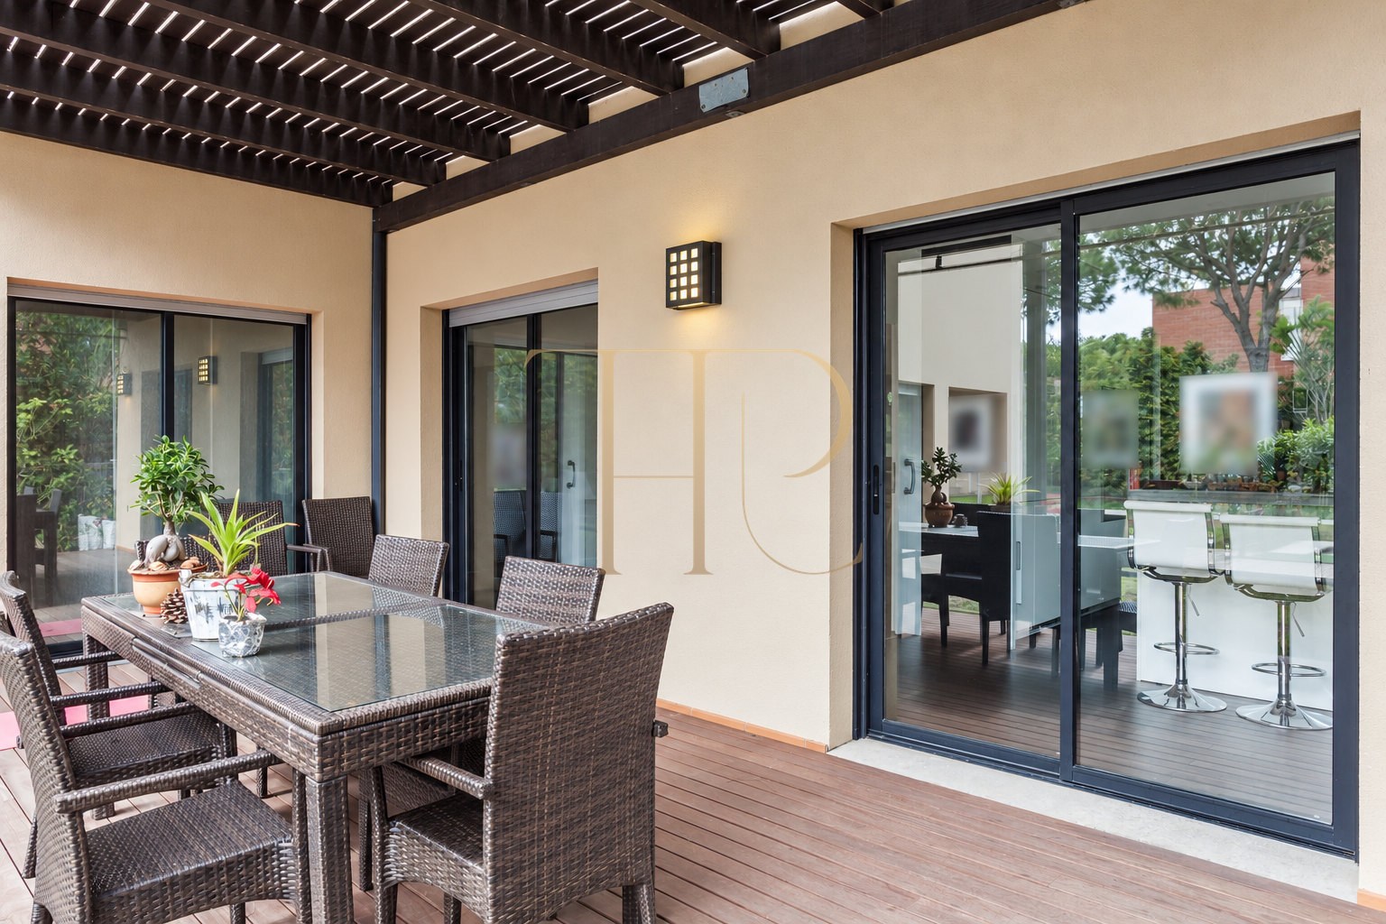
The garden extends around the building and creates several outdoor areas beside its façades. The pool sits among the planting and relaxation spaces, while the covered porch provides room for an outdoor table close to the doors of the house.
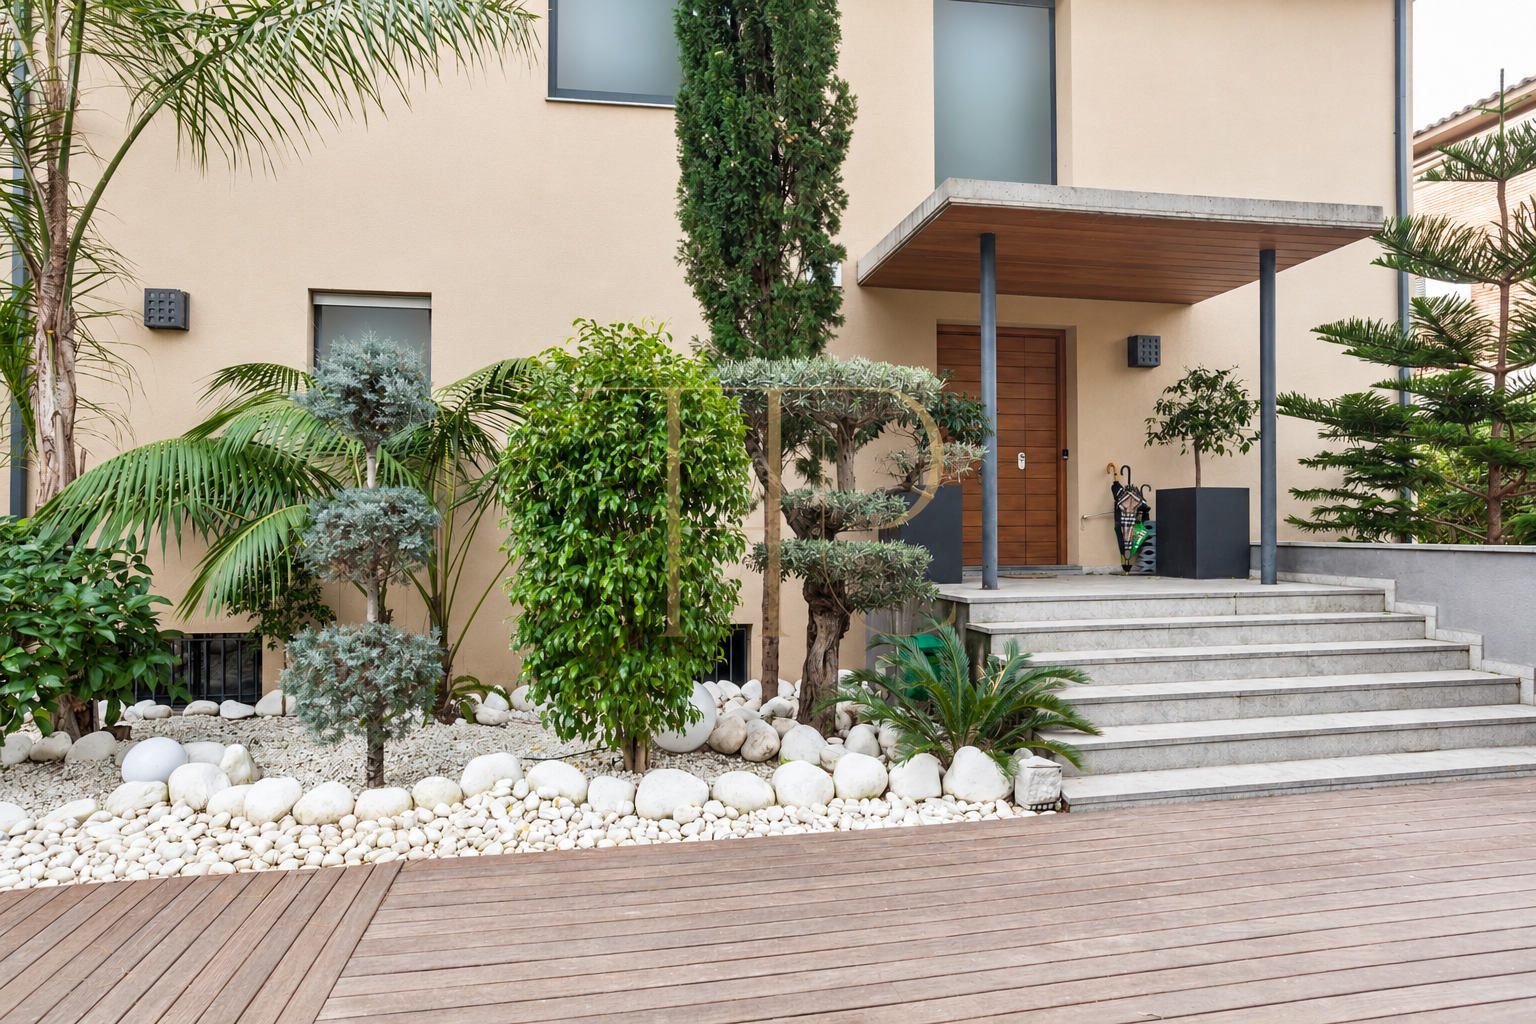
The photographs show timber decking and paths, planted areas and direct links between the interior and the plot. These spaces allow the principal reception rooms to extend naturally into the garden for meals, gatherings or time beside the pool.
- 830 m² plot
- Private pool and garden
- Covered porch
Living room, dining room and kitchen on the main floor
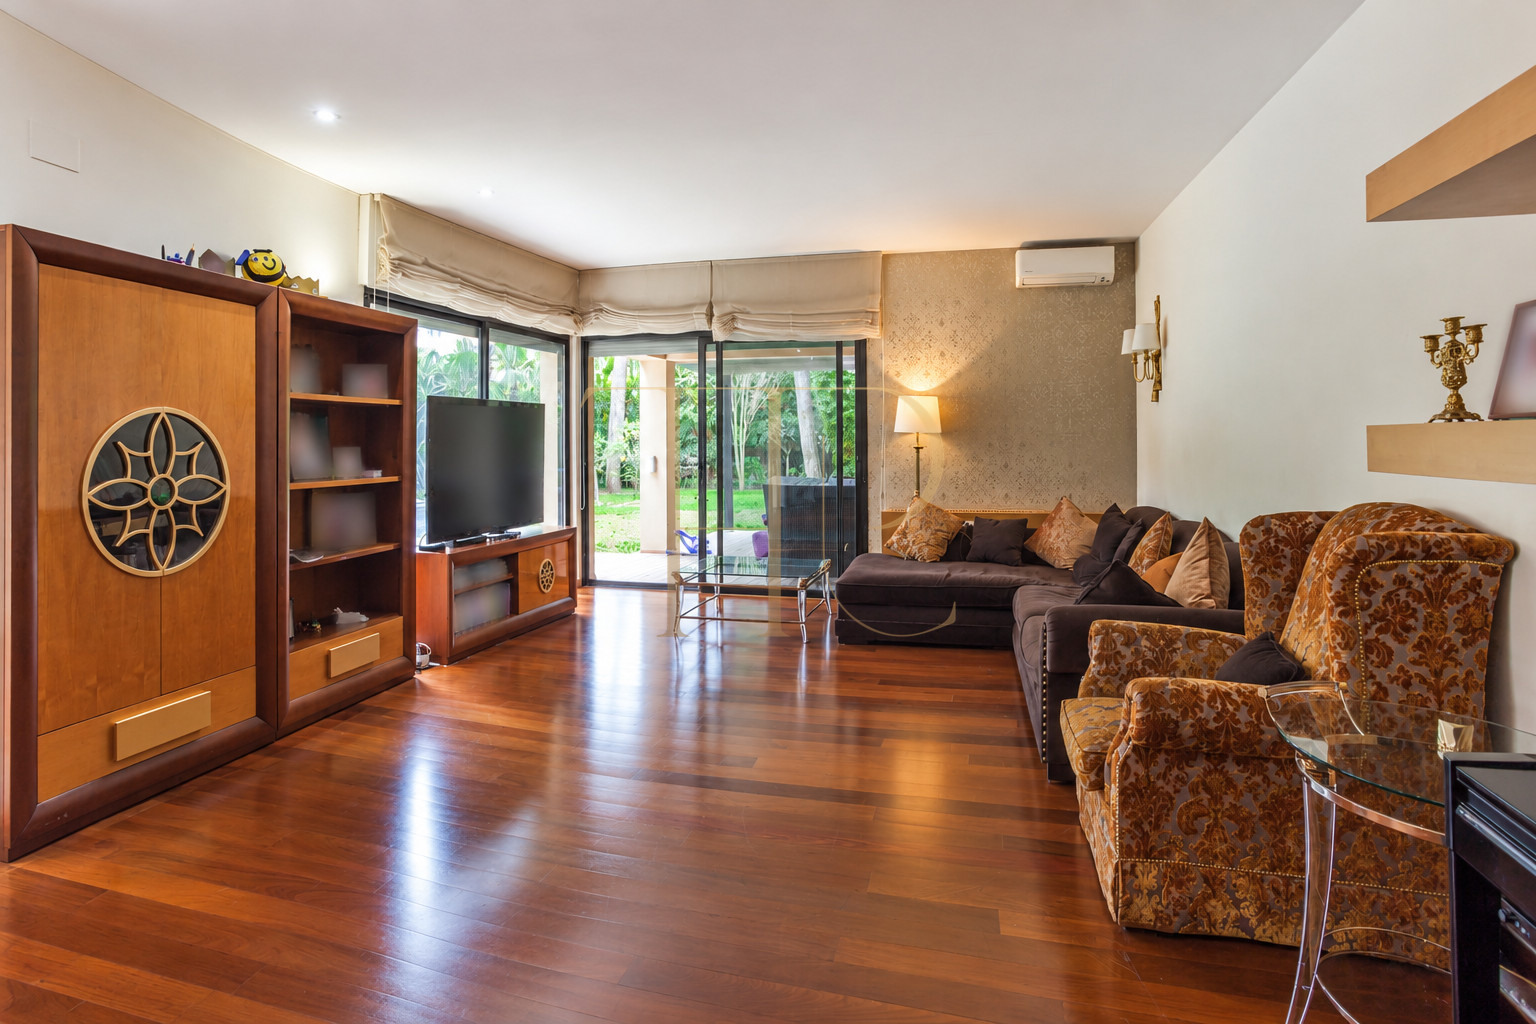
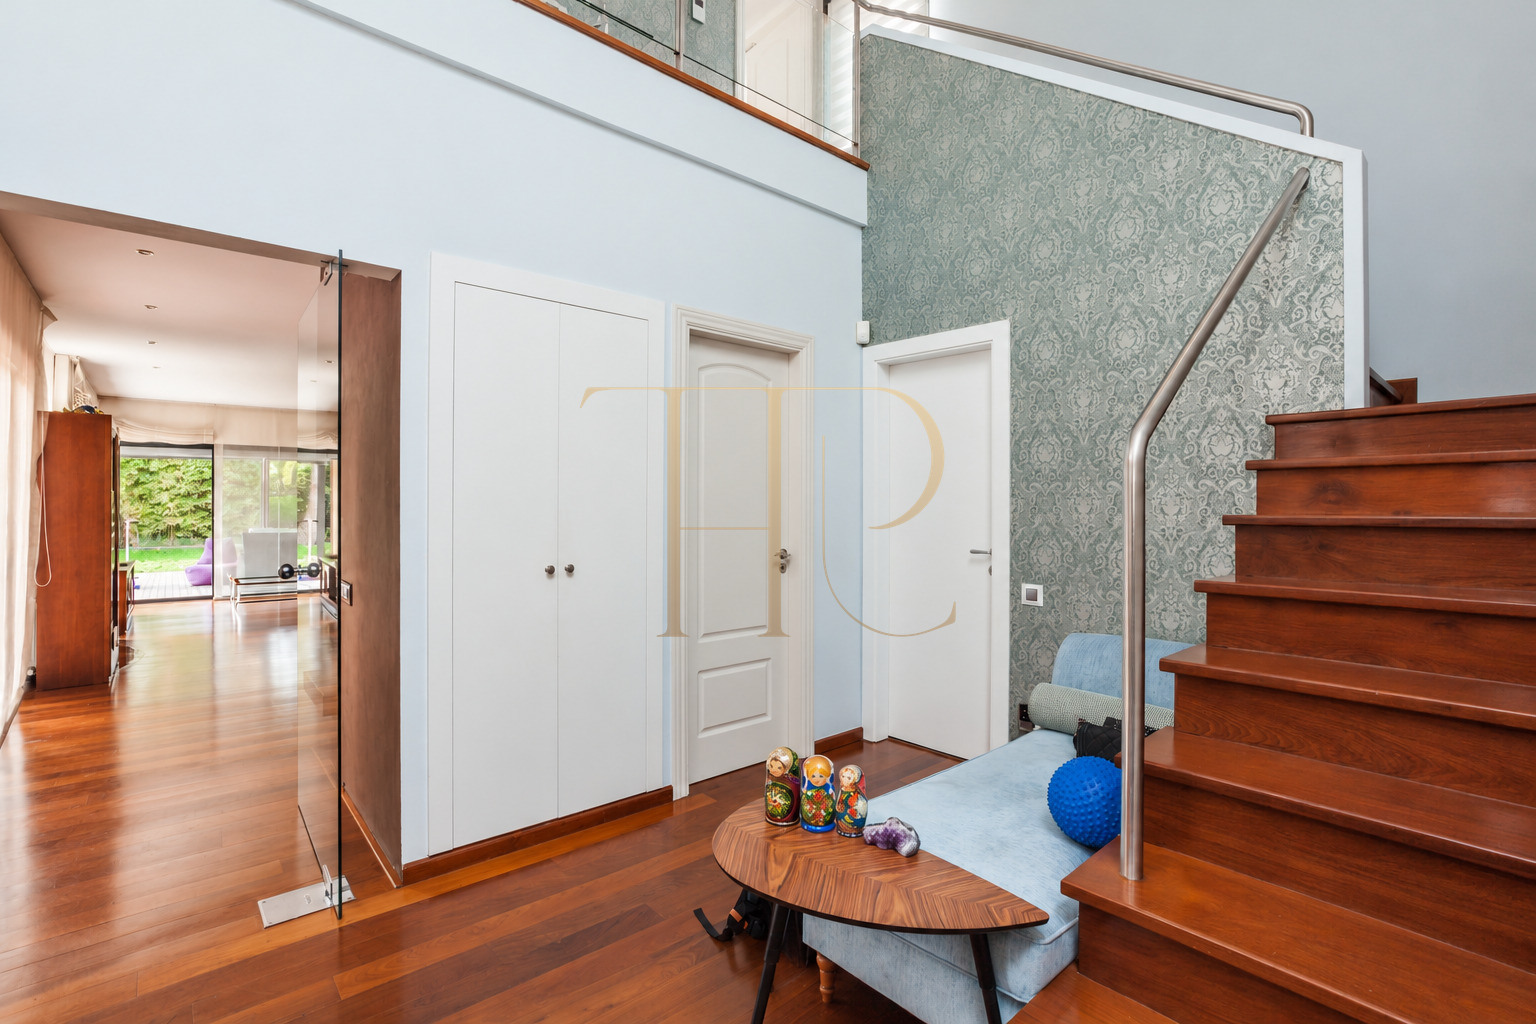
A double-height entrance hall introduces the house. The staircase stands to one side, with access to the main reception rooms ahead. The rectangular living room has large glazed openings onto the garden; the south-easterly aspect described in the dossier brings daylight into this part of the home.
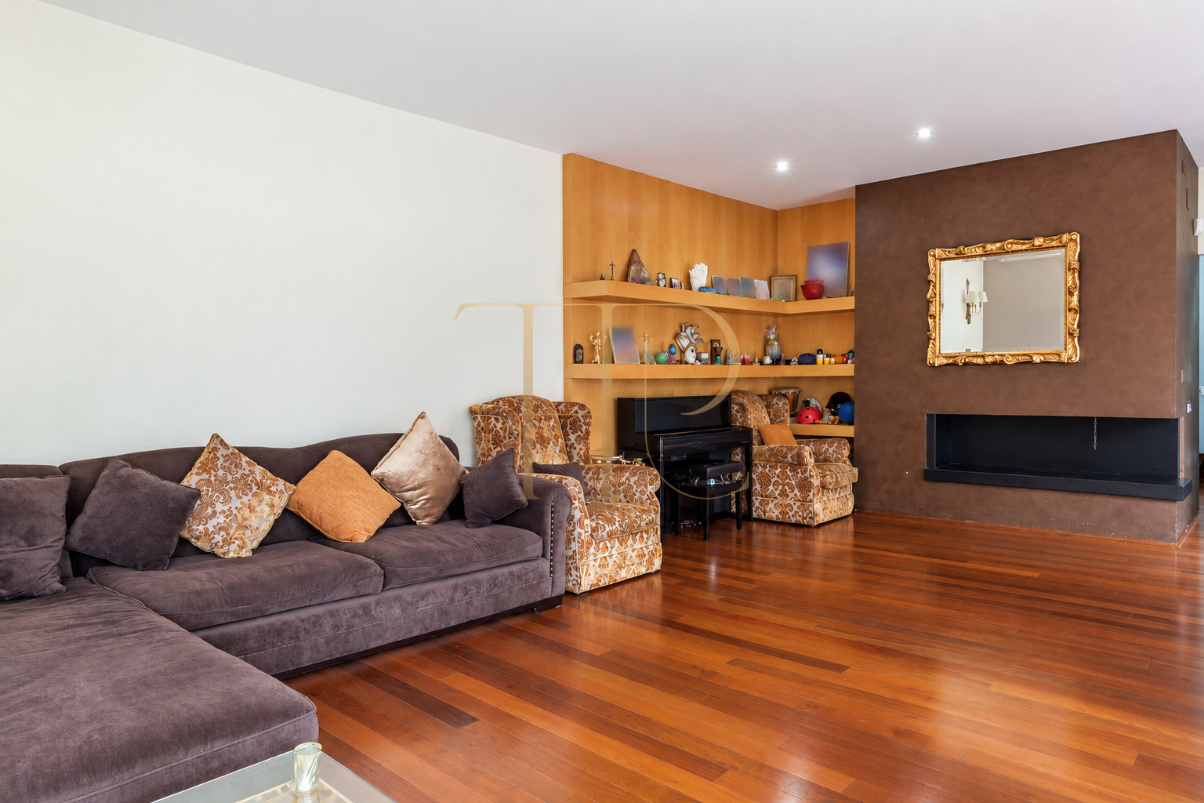
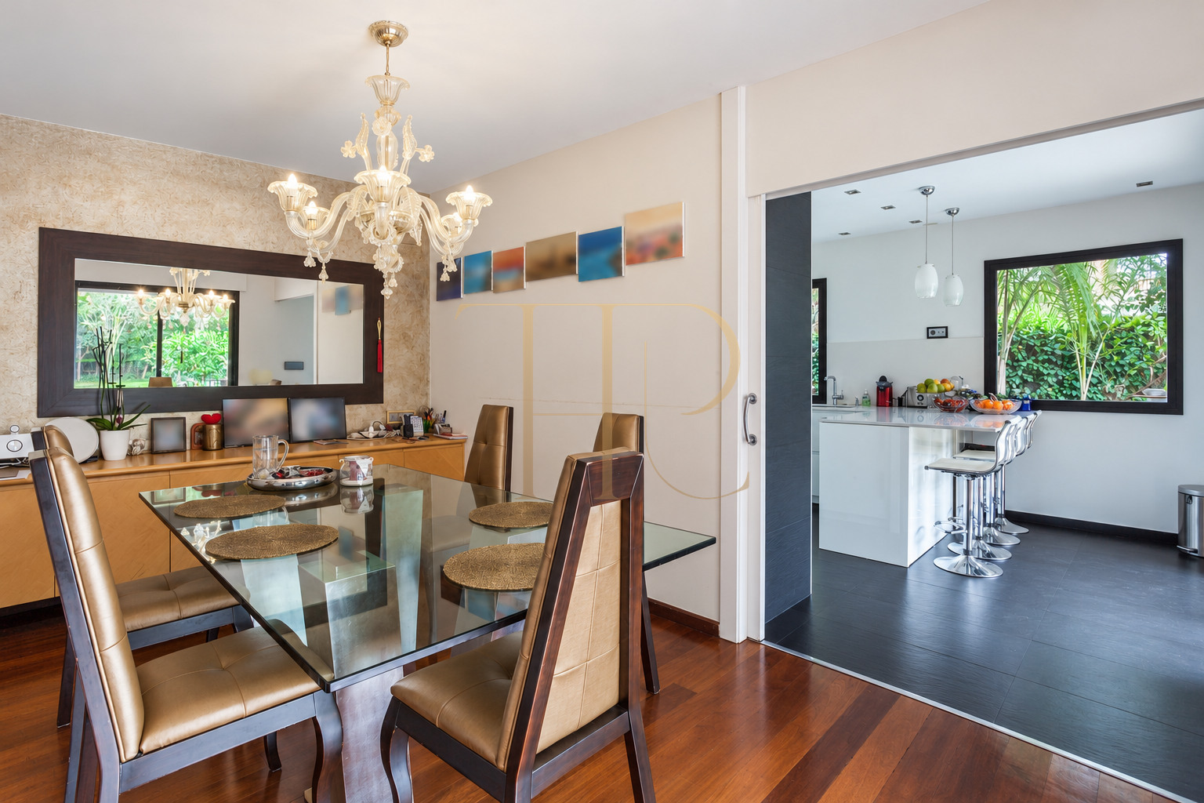
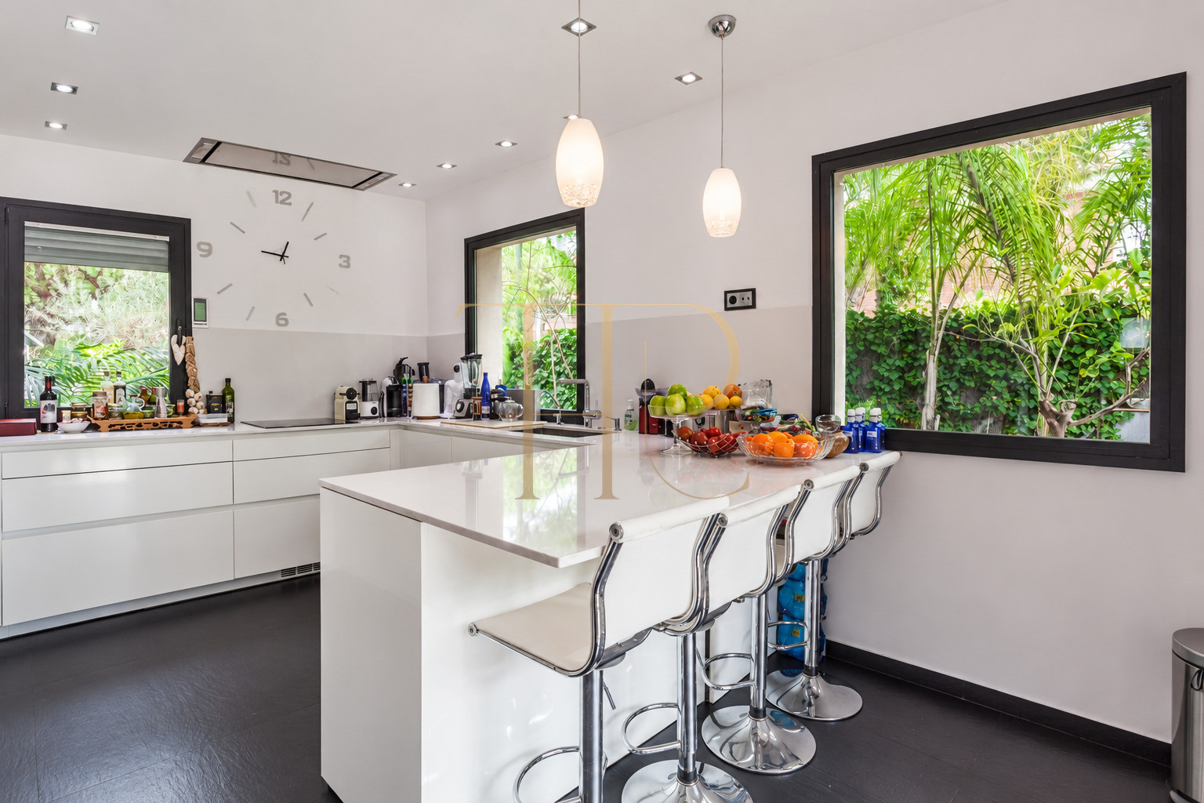
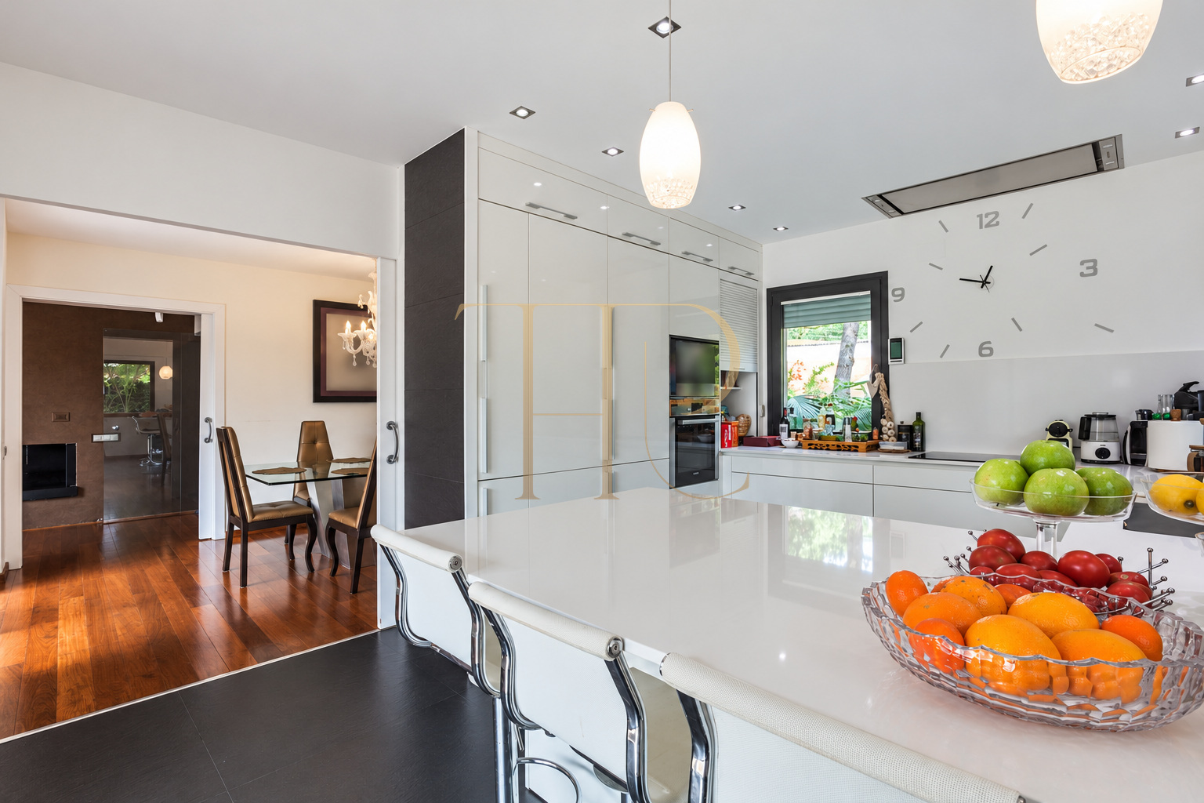
A fireplace anchors the opposite end of the living room. The separate dining room connects with a fitted kitchen featuring white cabinetry, generous work surfaces and windows overlooking the outside. A guest toilet also serves this floor.
Main living spaces connected to the garden
- Living room with fireplace and garden access
- Dining room linked to the fitted kitchen
Additional space for everyday family life
- Five double bedrooms overall
- Principal bedroom with terrace
Five bedrooms and a private terrace
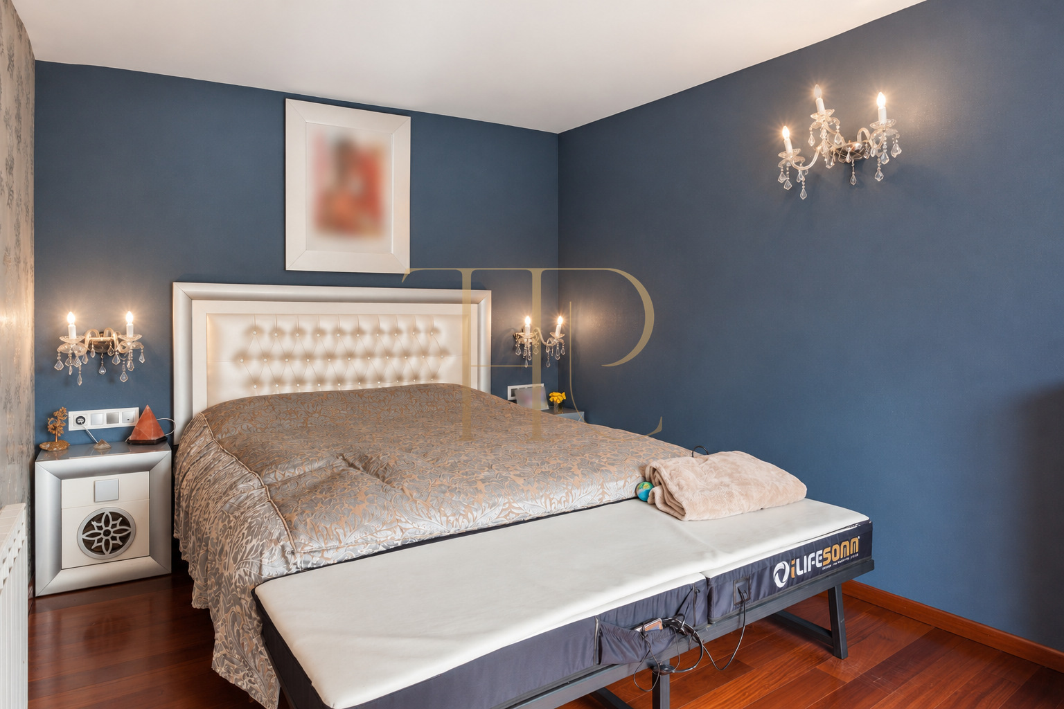
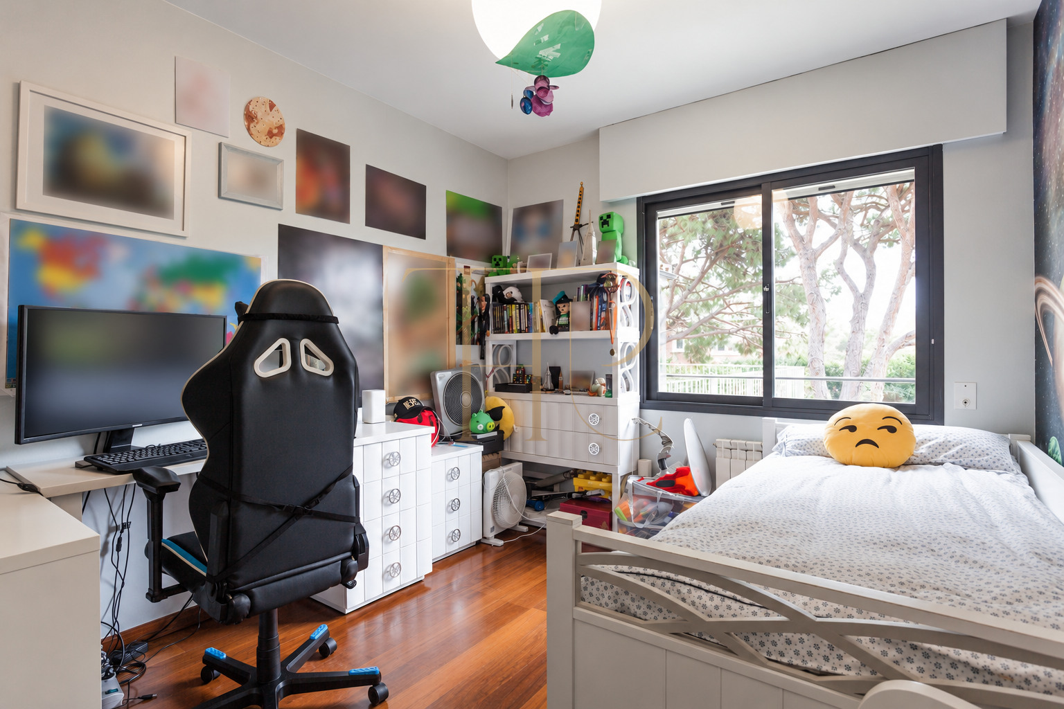
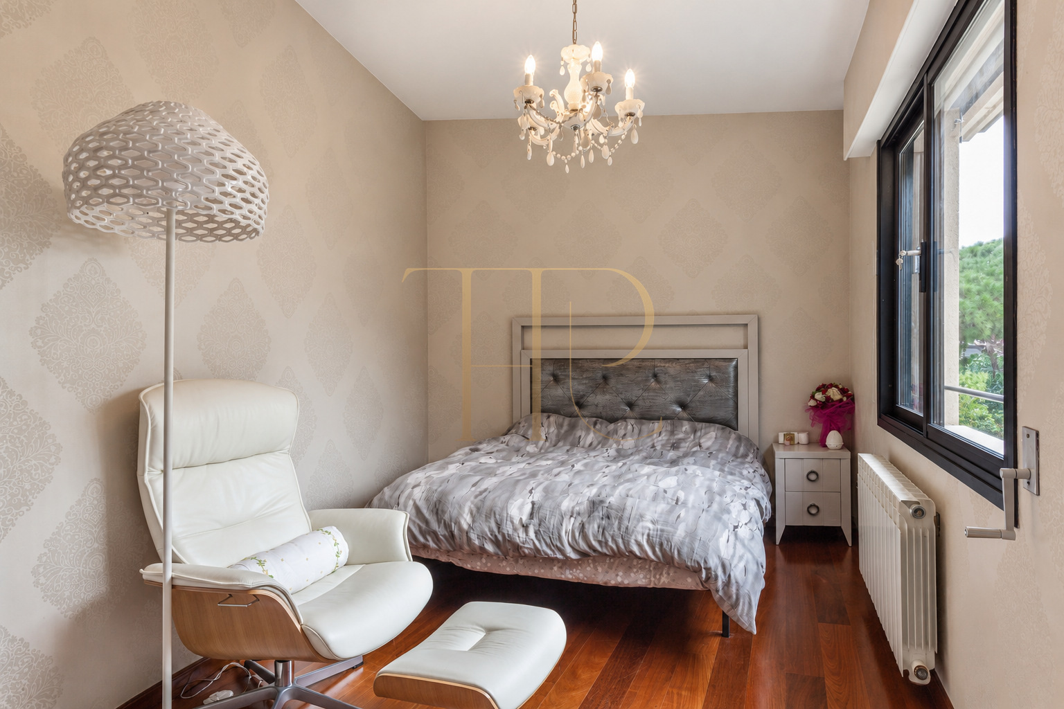
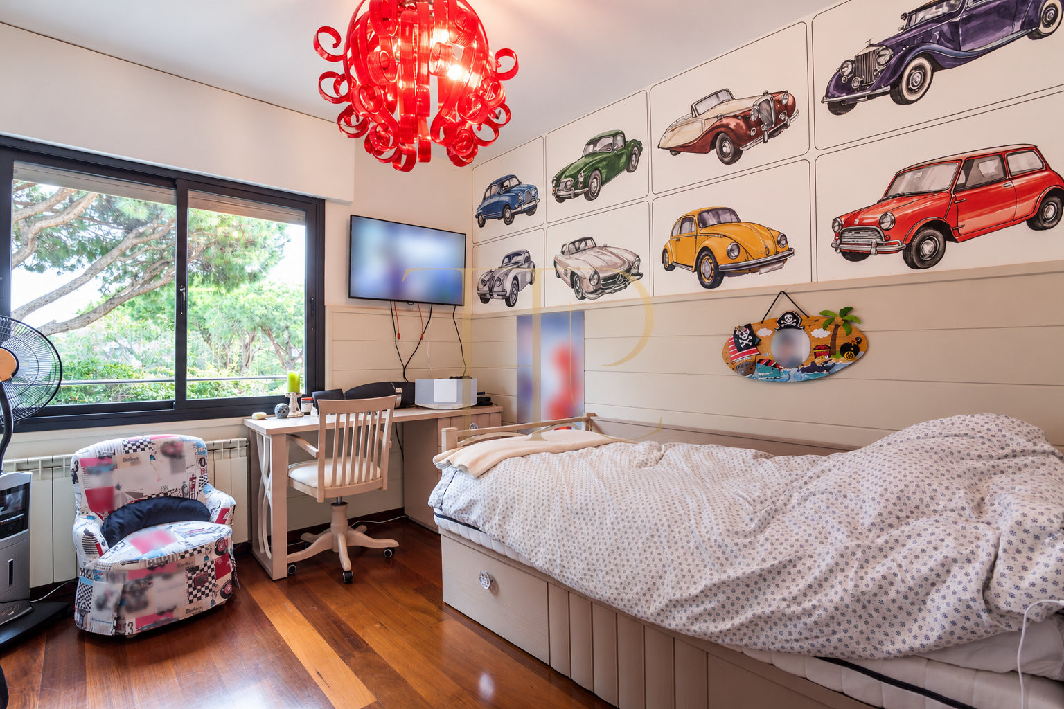
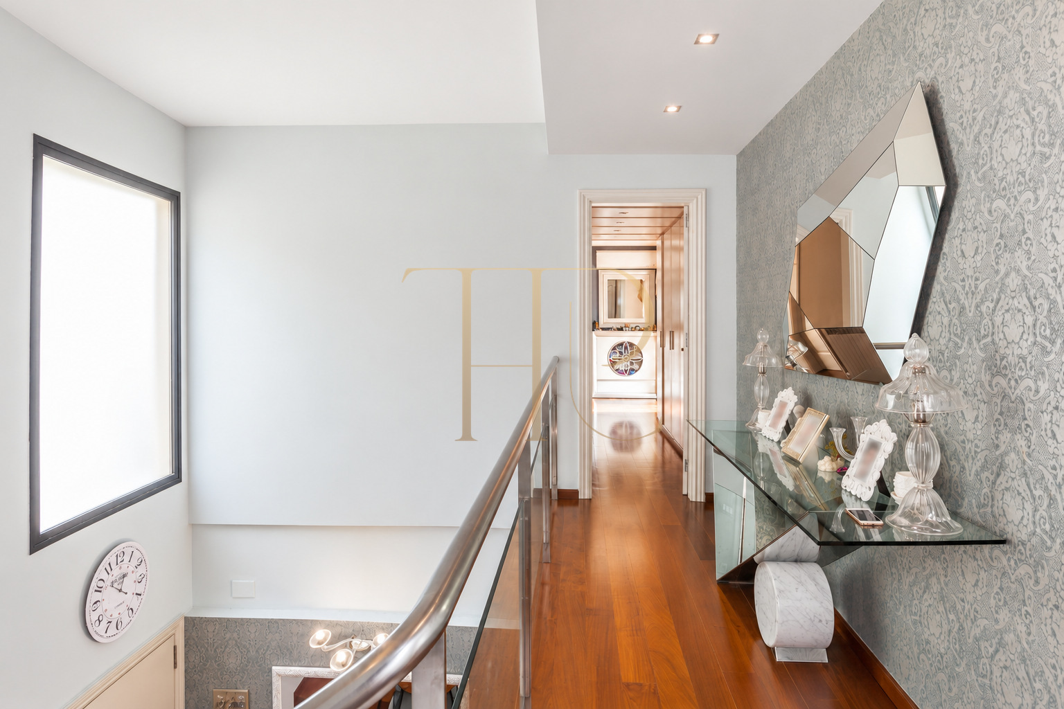
Four bedrooms occupy the upper level. A short passage leads to the principal bedroom and its small terrace, while a further corridor distributes the other three rooms. The commercial property sheet records five double bedrooms in total, including two en-suite bedrooms.
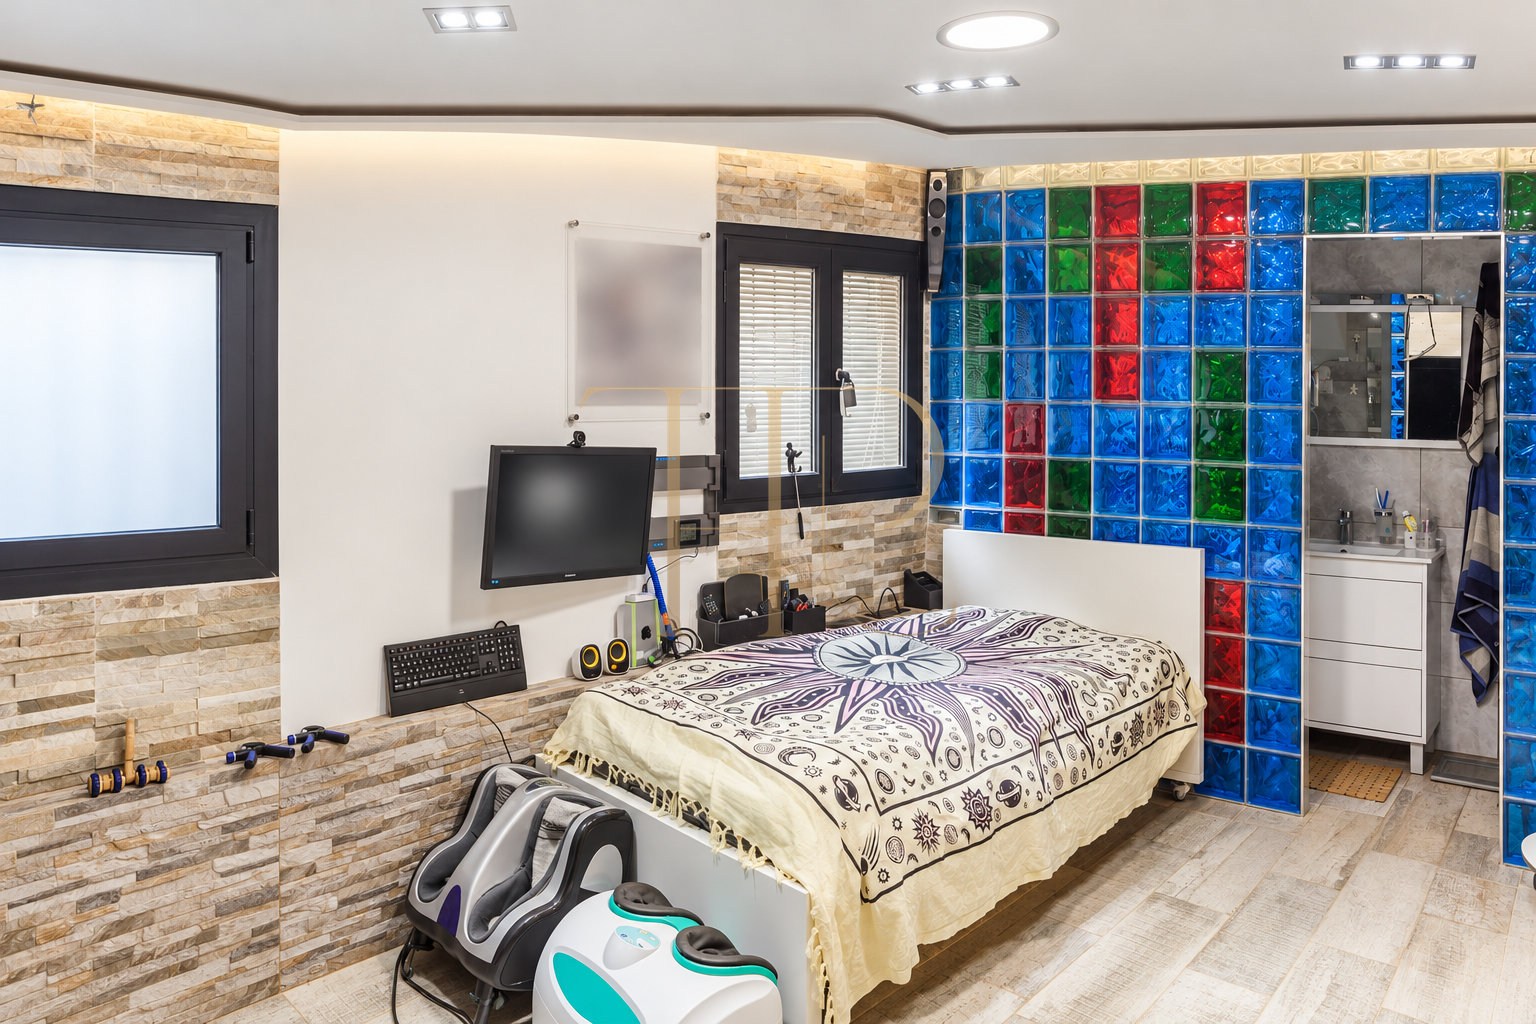
The fifth bedroom is on the lower level and has its own bathroom, giving it a position separate from the upstairs sleeping accommodation. The archived photographs show the individual character of these rooms without proposing a different layout.
- Leisure room
- Laundry and storage
- Two-car garage
Lower-floor leisure room, laundry and garage
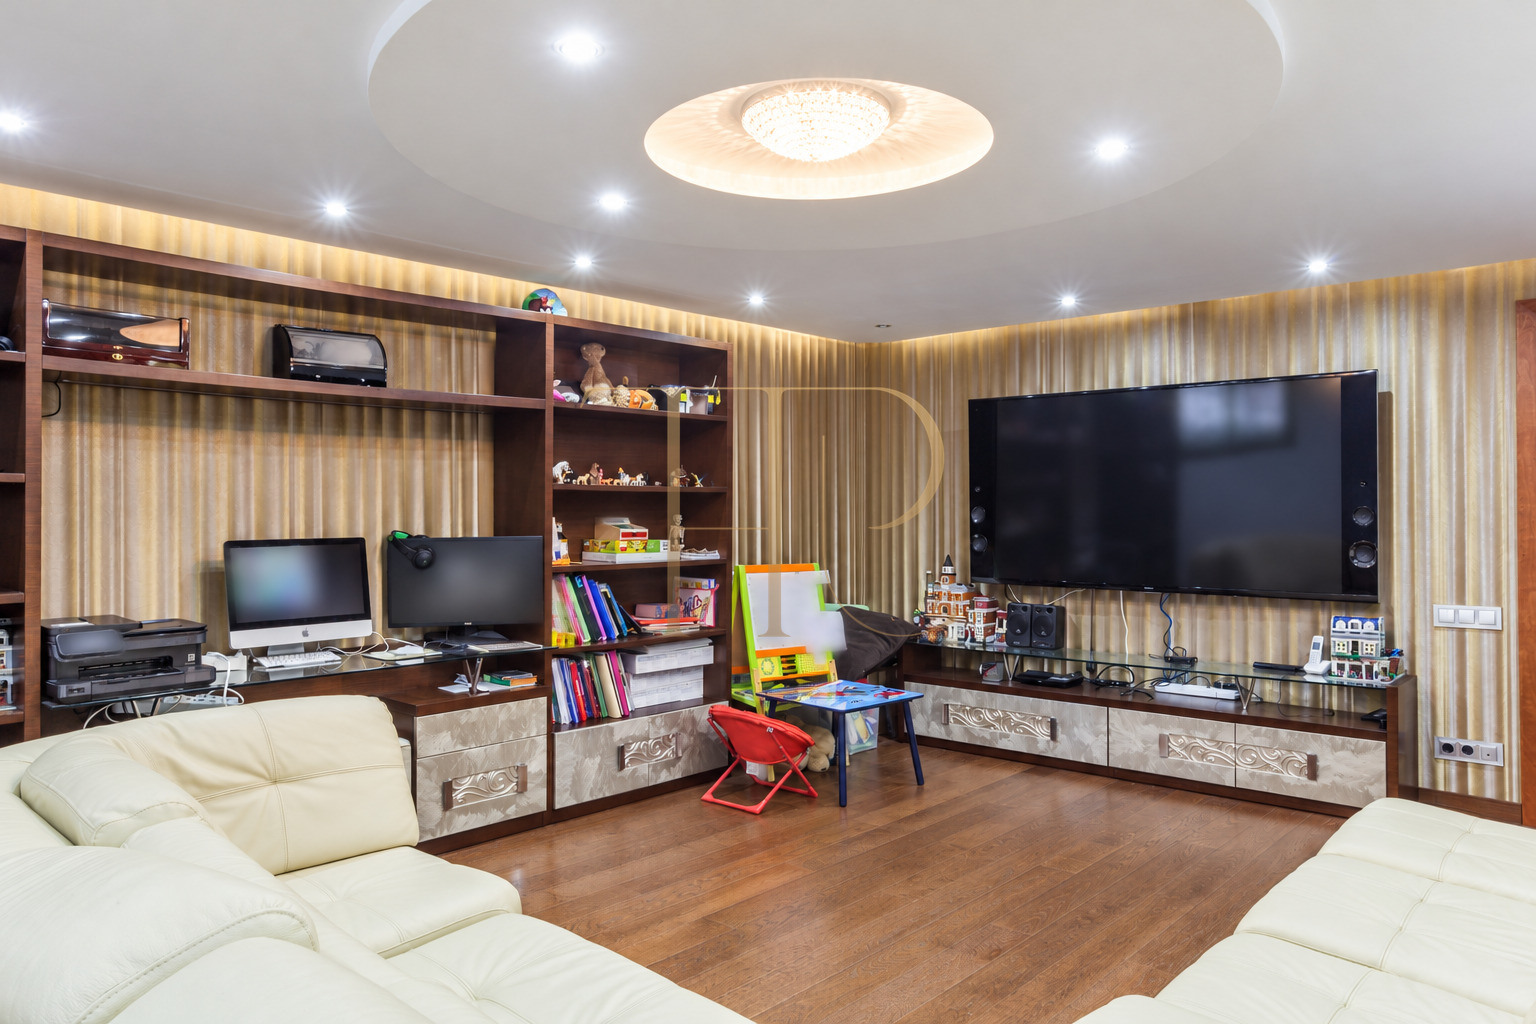
The lower floor includes a large leisure room furnished with an L-shaped sofa, a large television screen and a distinctive ceiling. It provides a separate setting for relaxation from the reception rooms on the main floor.
This level also accommodates the laundry room, storage room and additional bedroom, with internal access to the garage for two cars. The arrangement groups practical household spaces together while preserving their connection with the rest of the house.
- 430 m² built area across three levels
- Originally built in 2001
- Sold property
Comfort features and the THR381 property archive
The documentation records gas heating, air conditioning, parquet floors and an equipped kitchen. The house was photographed and marketed furnished; the images illustrate that archived presentation rather than a current offer of the furniture shown.
THR381 has been sold. Top House Realty can help identify currently available houses with gardens and pools in Gavà Mar, using the layout, beach proximity and parking capacity of this property as a reference for your search.
 Costa Garraf
Gavà Mar
 Print
 House / Villa
 430 m²
 830 m²
 3
 5
 5









