
Sold: office with reception and meeting space in Poblenou
This office in Poblenou, Barcelona, brings together a reception area, working spaces and a meeting room across two internally connected levels. Reference THR1032 has been sold. This archived listing records the documented layout and finishes, alongside photographs showing the property at the time it was photographed.
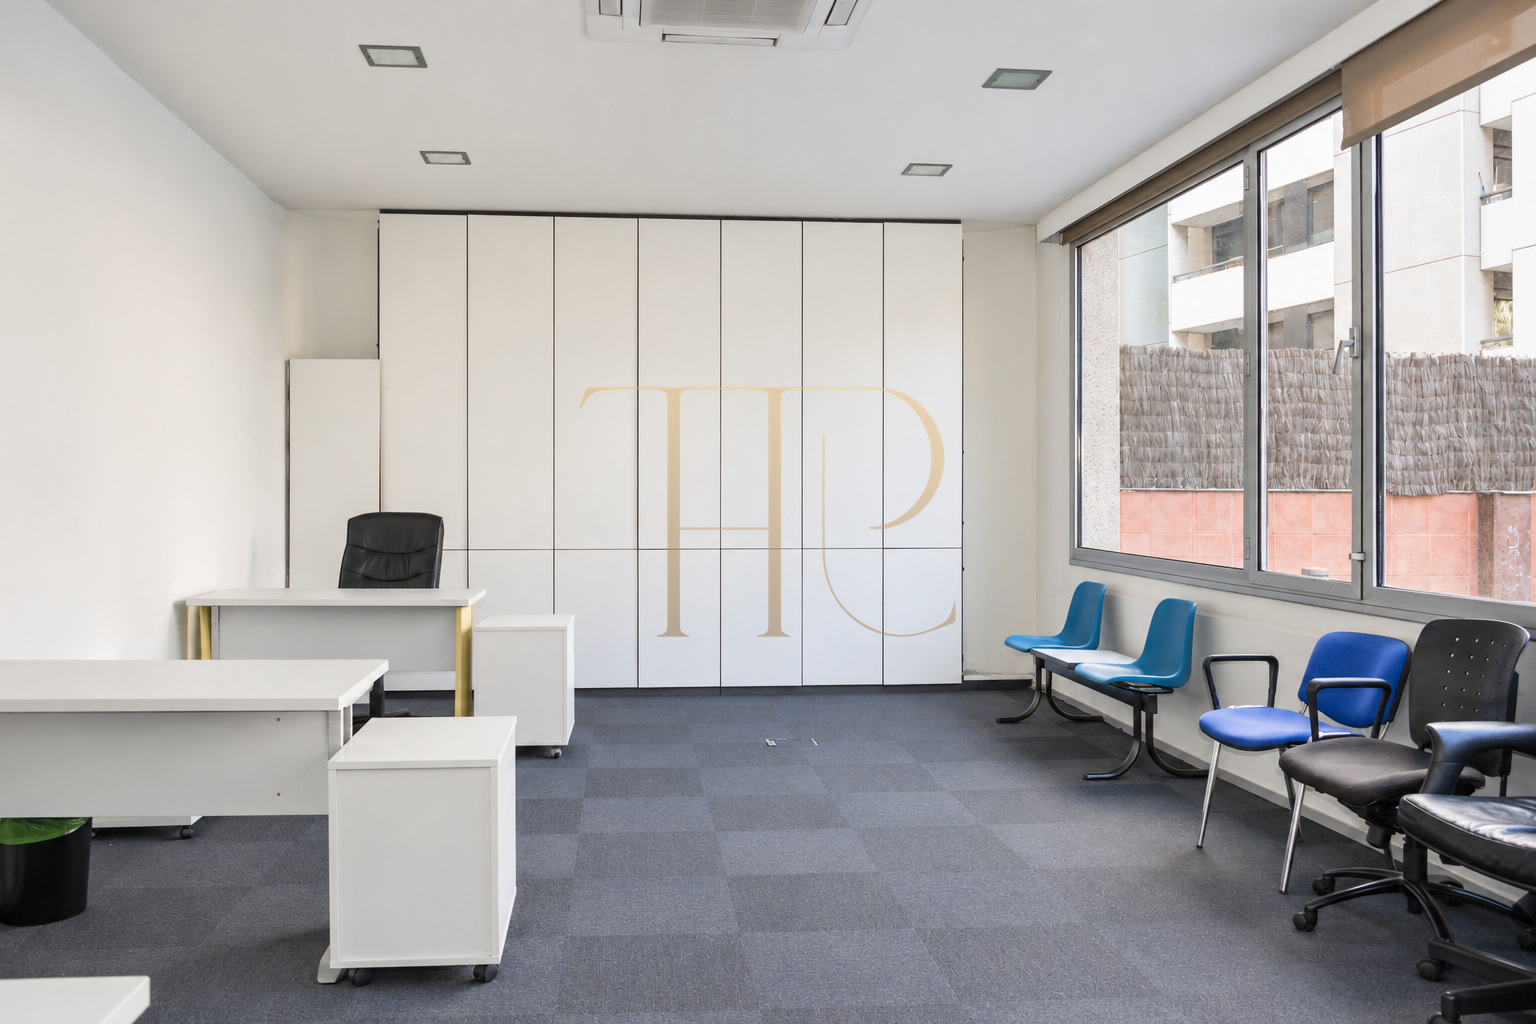
The office has a recorded built area of 140 m² and 113 m² of usable space. Its layout separates reception and day-to-day work from meetings and staff breaks. Large windows bring natural light into the working areas and look towards the internal courtyard of the development.
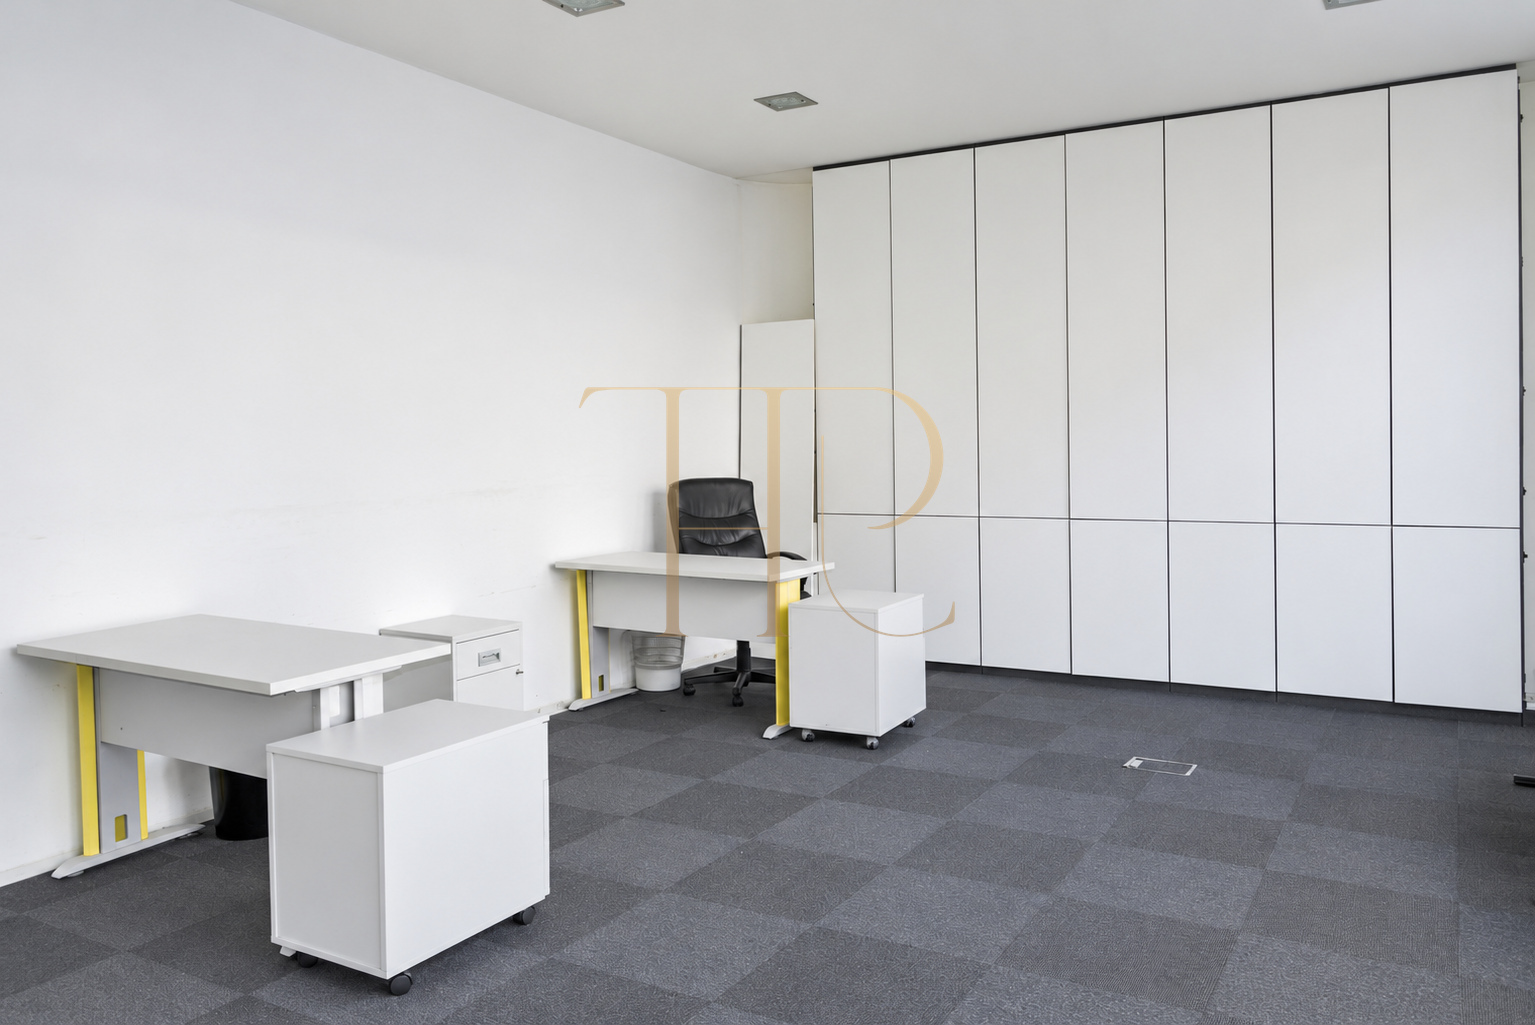
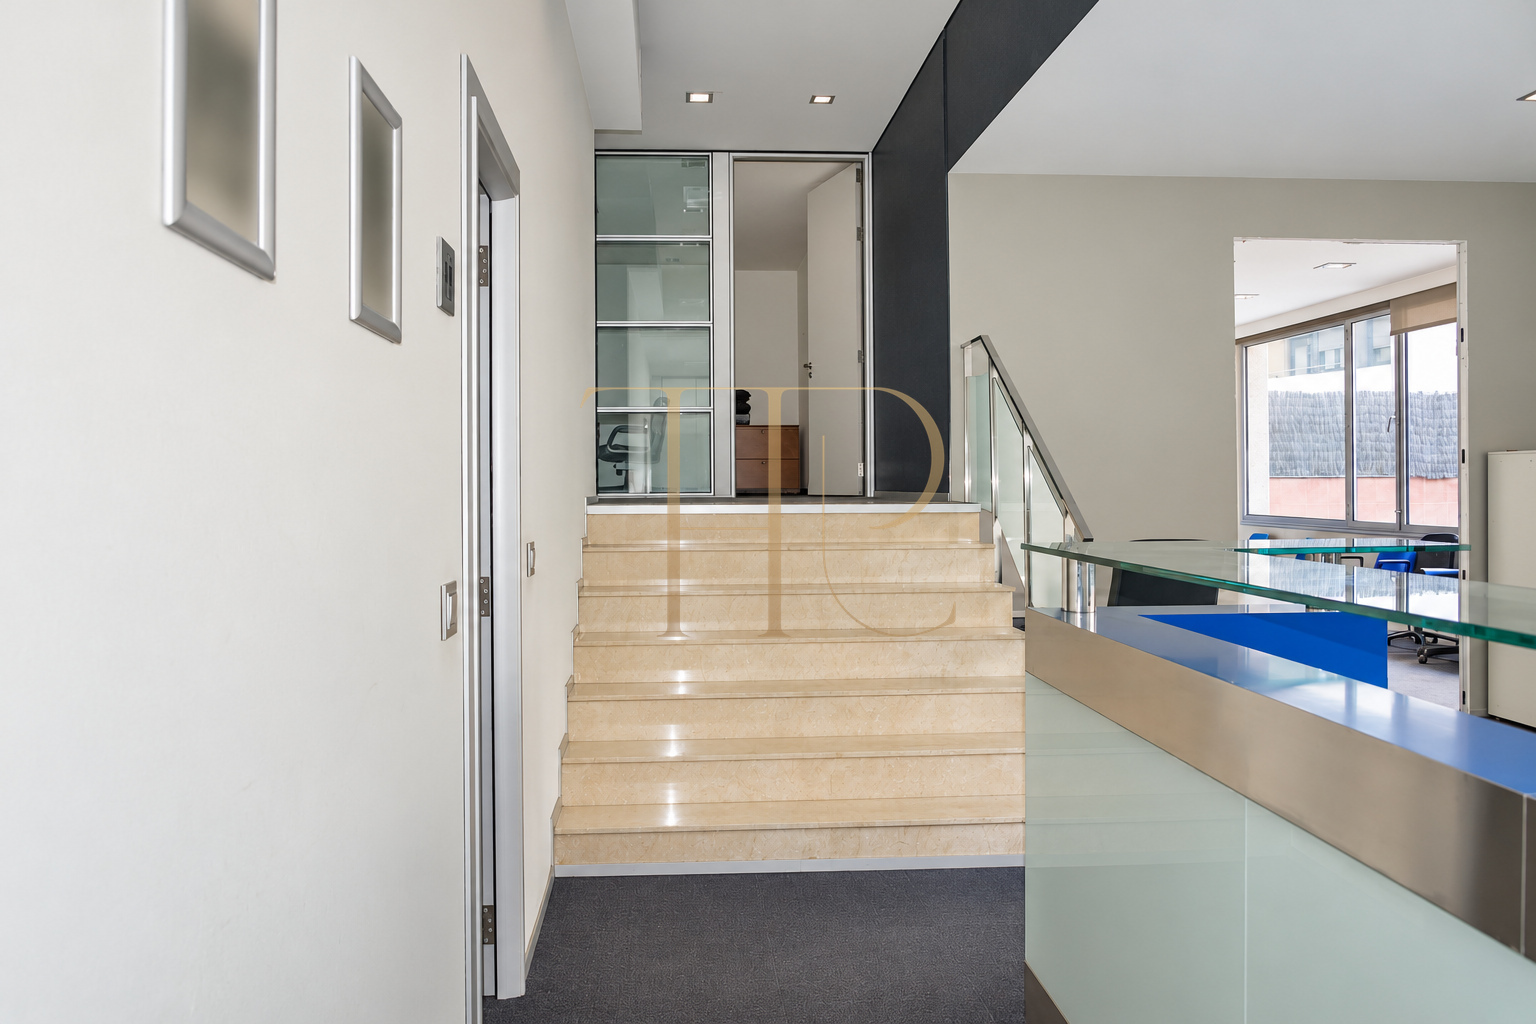
A long reception counter, work desks and full-height storage cabinets give the interior its professional character. Glazed partitions retain visual connections between several rooms. The documented transaction included one parking space. This property is no longer offered as available; the photographs form part of its sales archive.
Poblenou and its Barcelona setting
Poblenou combines office buildings, homes and everyday services within an established Barcelona neighbourhood. Shops, places to walk and public transport connections serve the surrounding area. The property is close to the Diagonal Mar area, with an urban setting suited to professional activity. Its exact street address is not included in this public description.
- Poblenou, Barcelona
- Local shops and everyday services
- Public transport in the surrounding area
Reception and working areas
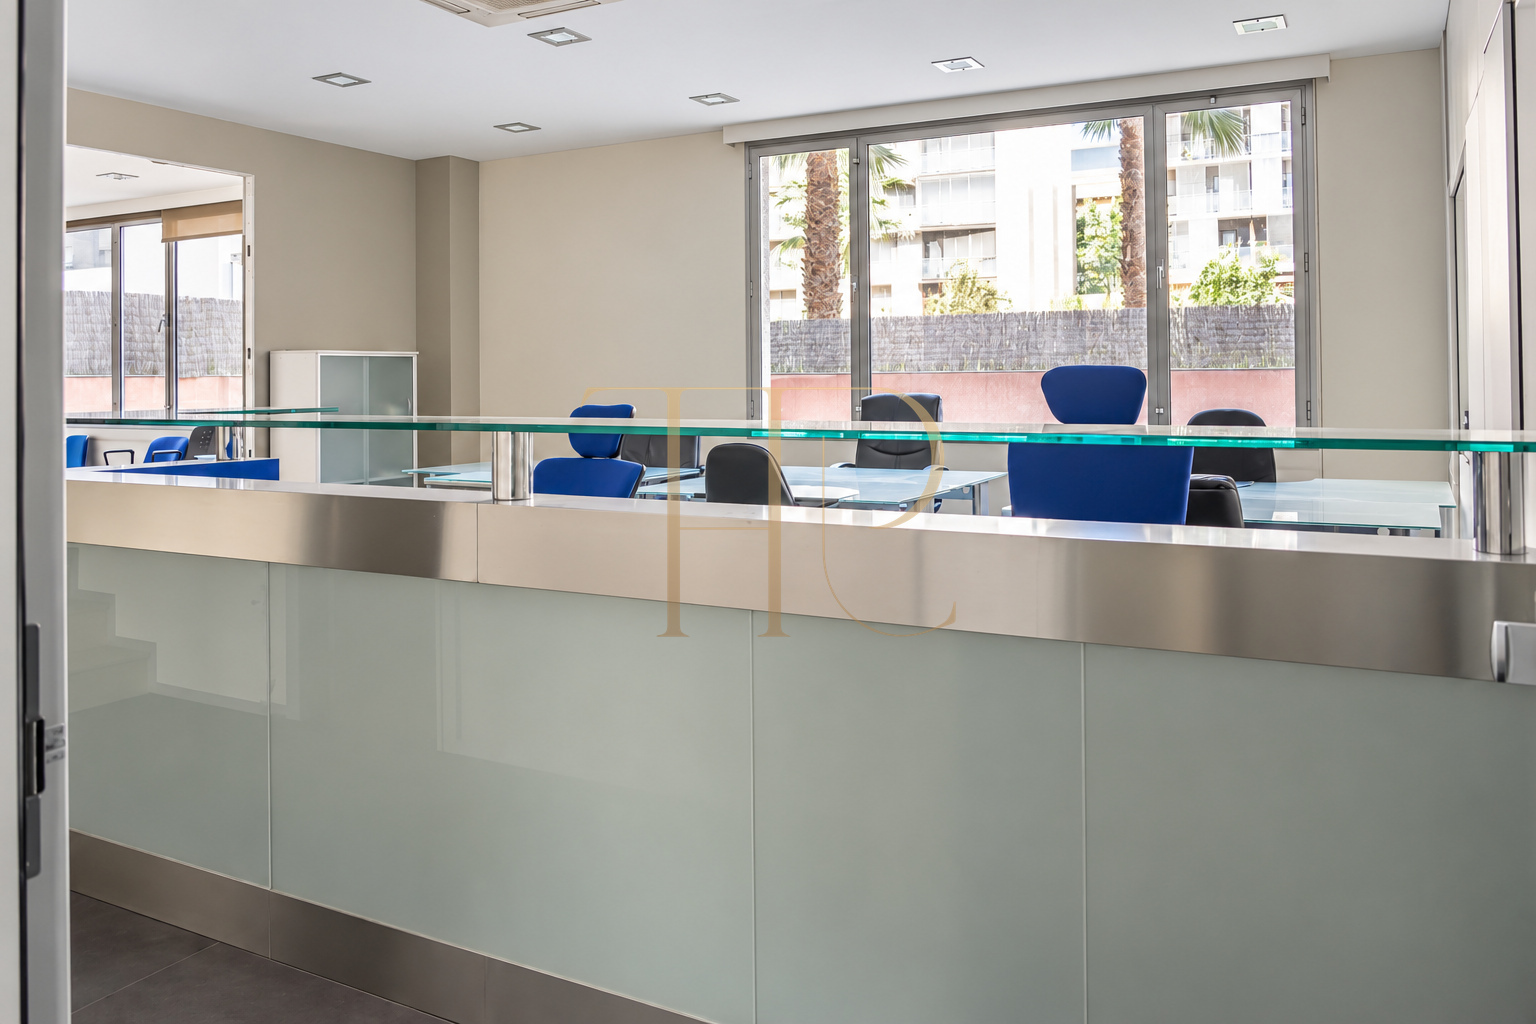
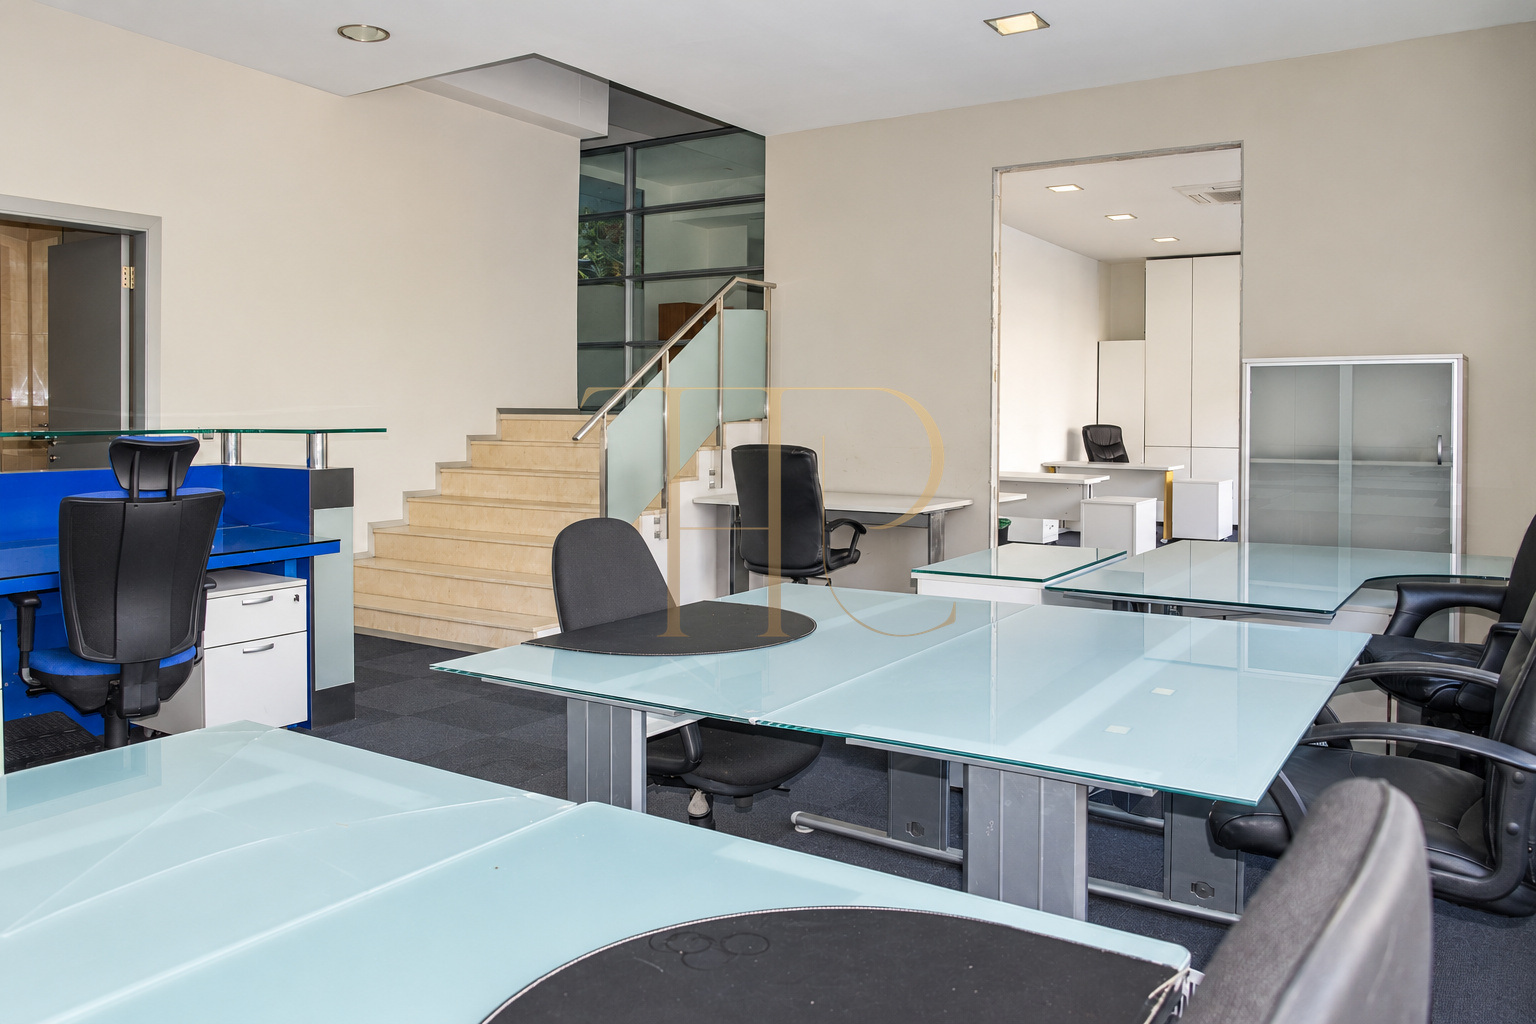
The main working area is arranged around a reception counter with metal and glass elements. Desks, waiting chairs and storage cupboards occupy the adjoining spaces. Windows overlooking the internal courtyard give the rooms a clear relationship with the outside and provide daylight without changing the enclosed, professional nature of the office.
- Reception counter
- Work desks and storage
- Windows facing the internal courtyard
Two levels with separate functions
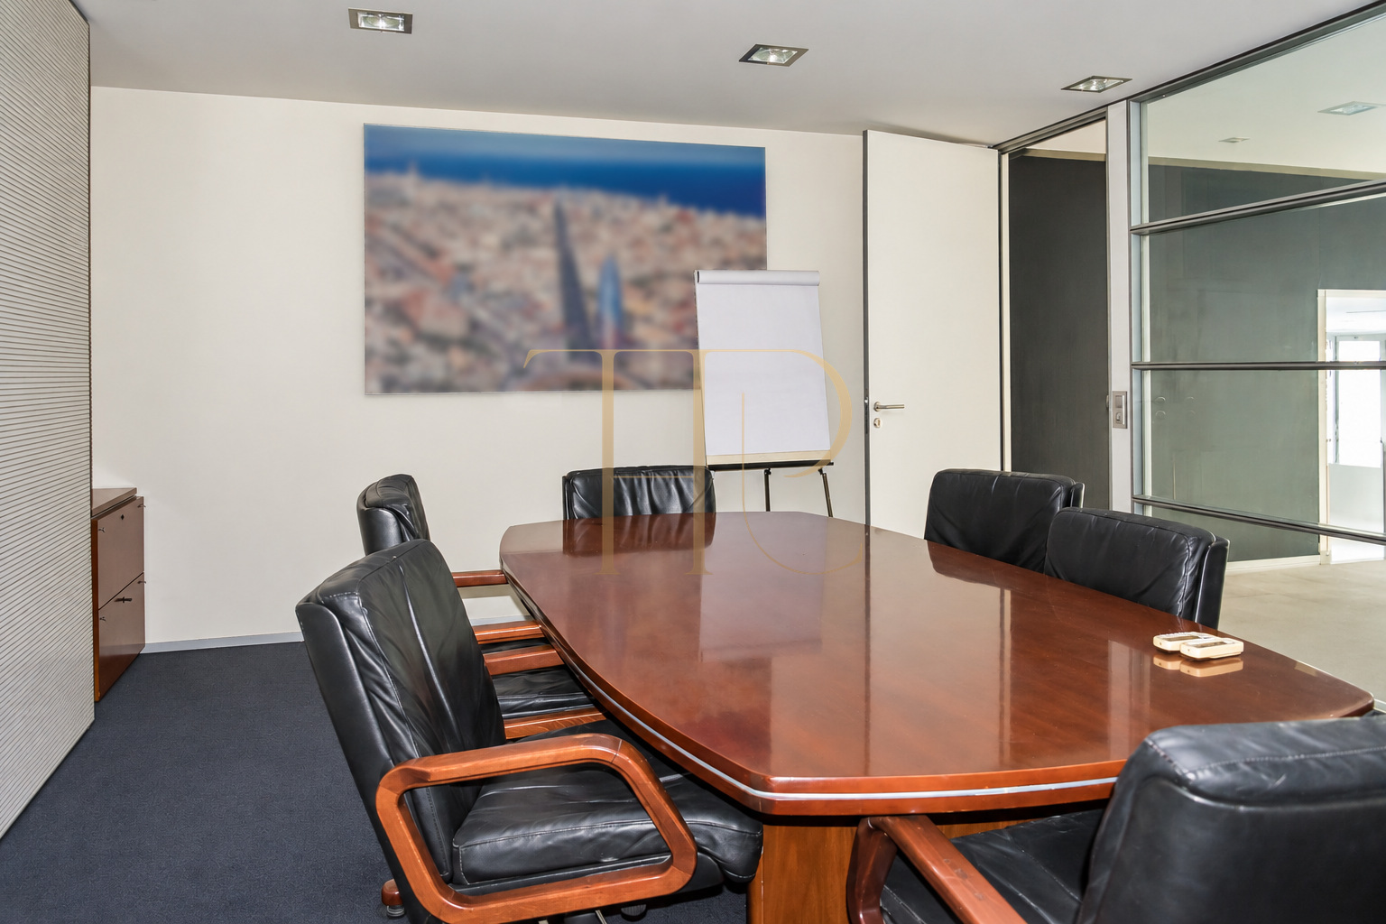
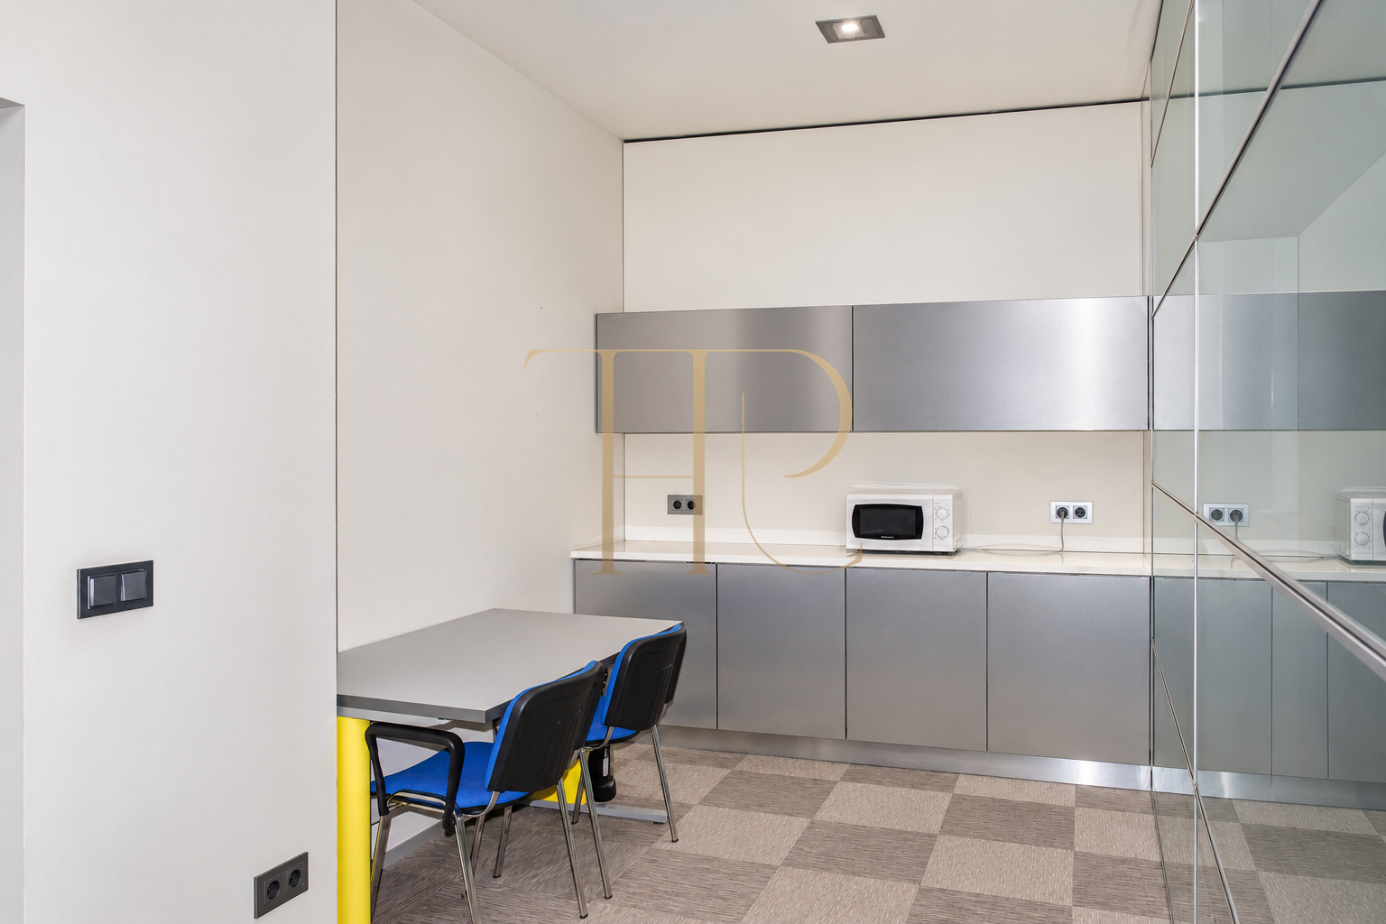
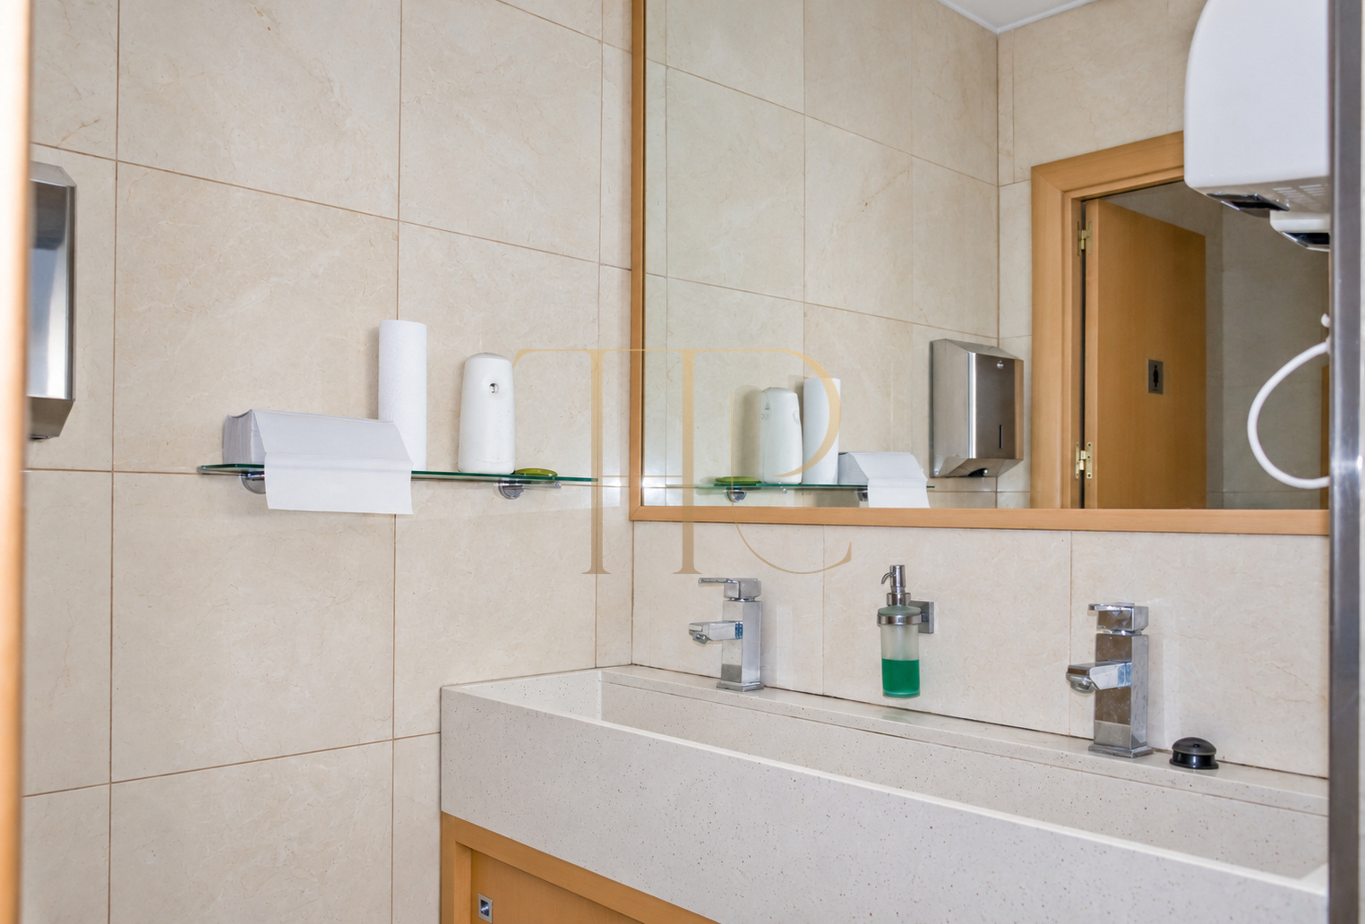
An internal staircase connects the two levels. In addition to the workspaces, the layout includes a glazed meeting room, a staff kitchenette and two WCs. These separate areas distinguish initial visitor reception, daily desk work, meetings and staff facilities while keeping the different functions within one internally connected property.
Work and meetings
- Glazed meeting room
- Separate working areas
Staff facilities
- Kitchenette with microwave and eating space
- Two WCs
Interior materials and finishes
Dark carpet covers the working and meeting areas, while ceramic flooring is used in the kitchenette and WC areas. Light-coloured cupboards, aluminium window frames and glazed partitions contribute to the interior. The desks and chairs in the photographs record the photographed condition; they do not constitute a current furniture or equipment offer.
- Carpet and ceramic flooring
- Glazed partitions and stair balustrade
Building entrance and parking
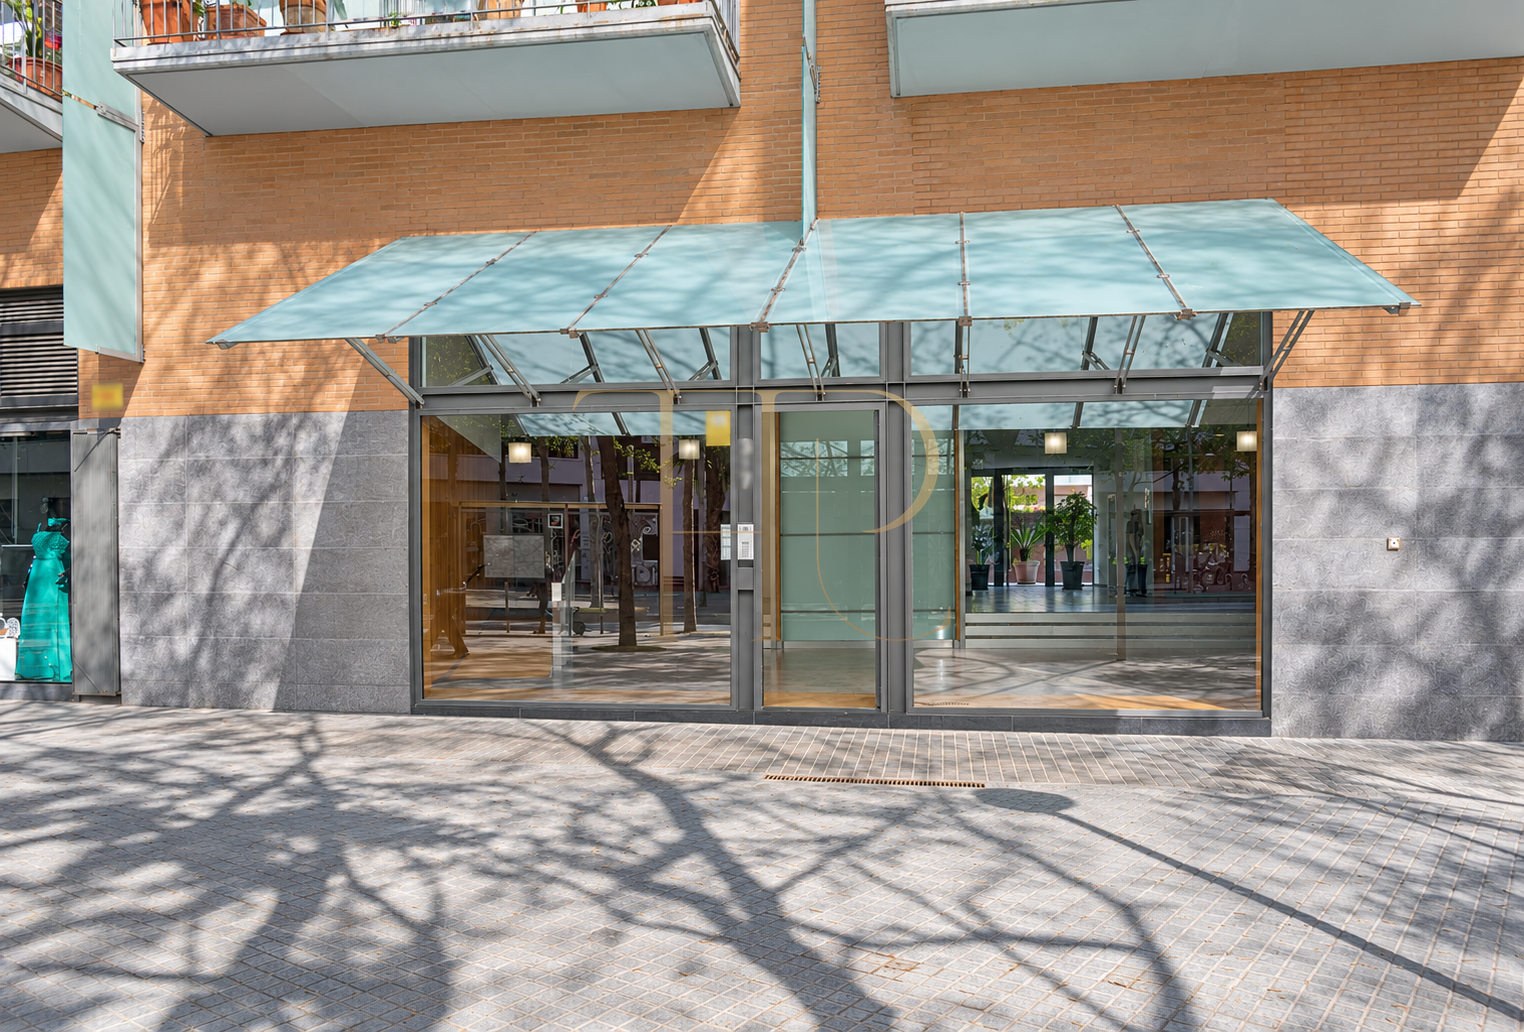
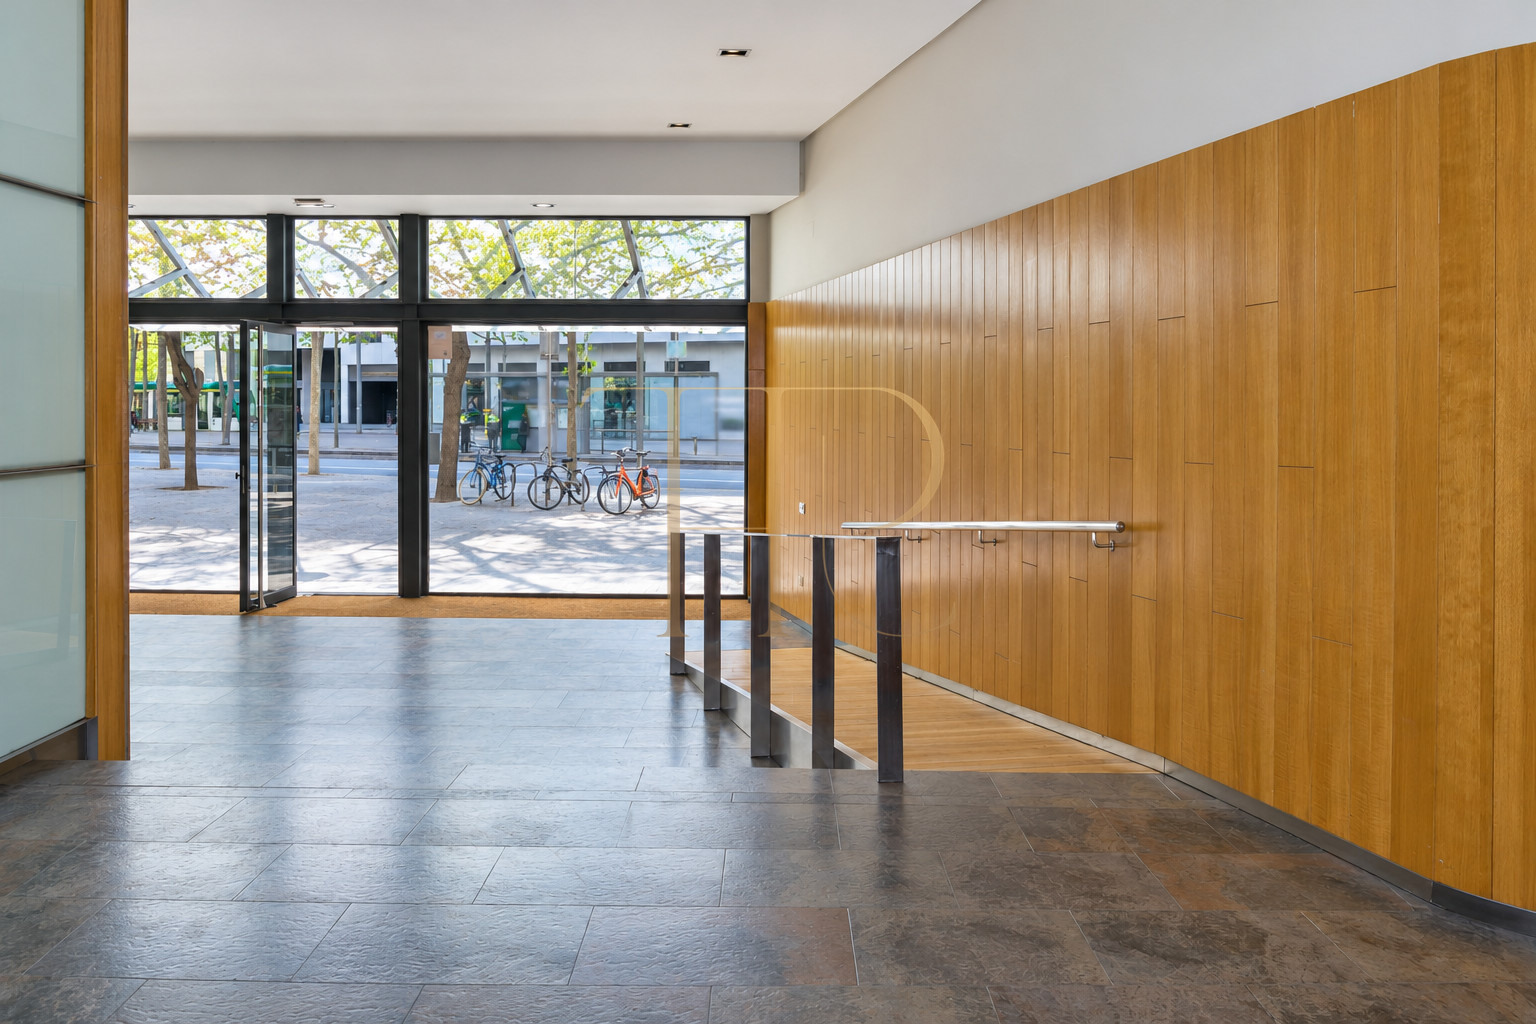
The building has a spacious entrance lobby and a concierge service. Glazed entrance doors lead into the communal circulation areas, where the photographs show a ramp and handrails. The recorded construction year is 2005. One parking space formed part of the documented historical transaction associated with this office.
- Entrance lobby and concierge service
- One parking space in the documented transaction
Find another office in Barcelona
THR1032 has been sold and remains in the archive as an example of a two-level office in Poblenou. Contact Top House Realty to discuss currently available commercial properties in Barcelona, compare layouts and usable space, and identify premises that suit your working requirements before arranging a viewing.
 Barcelona
 Print

 140 m²
 2









