
La Capella farmhouse for sale in Santa Susanna
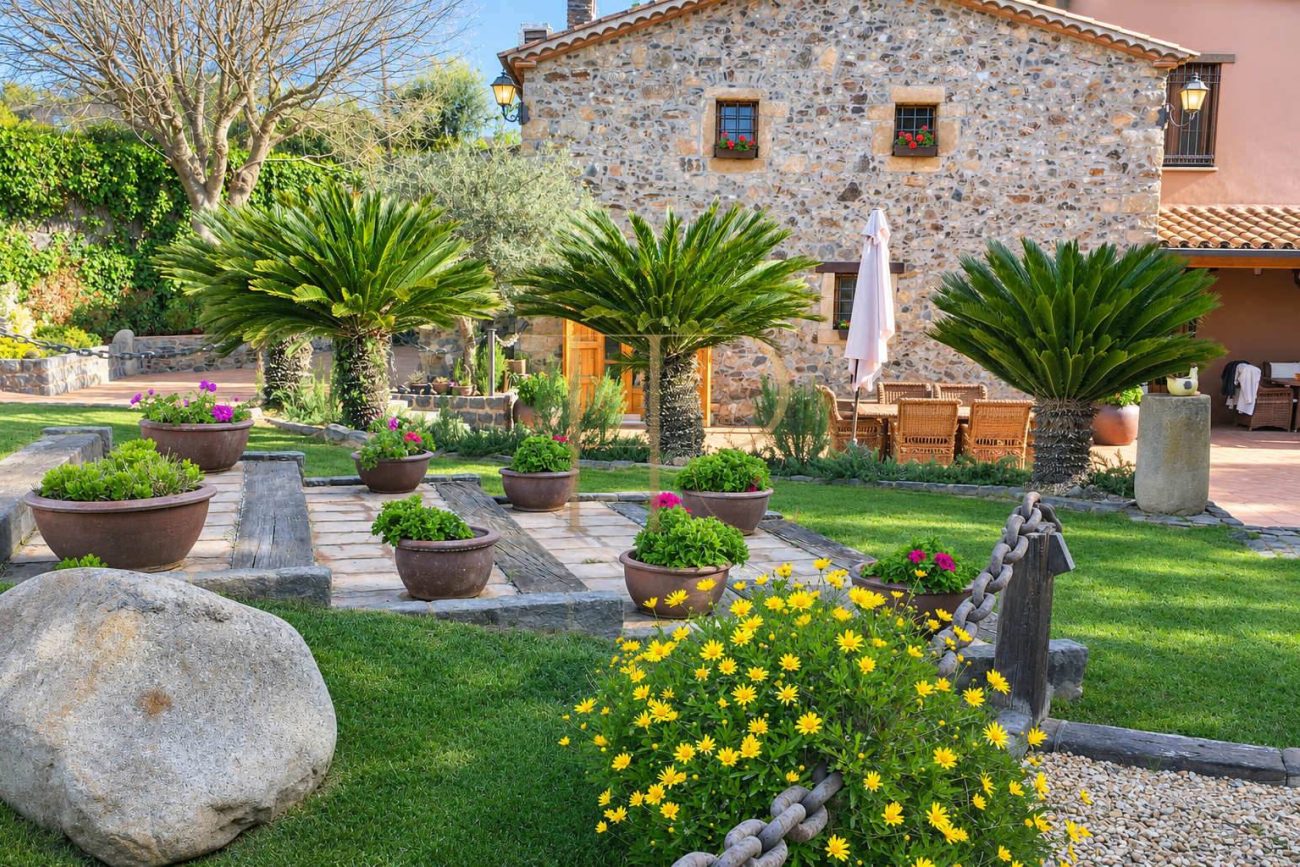
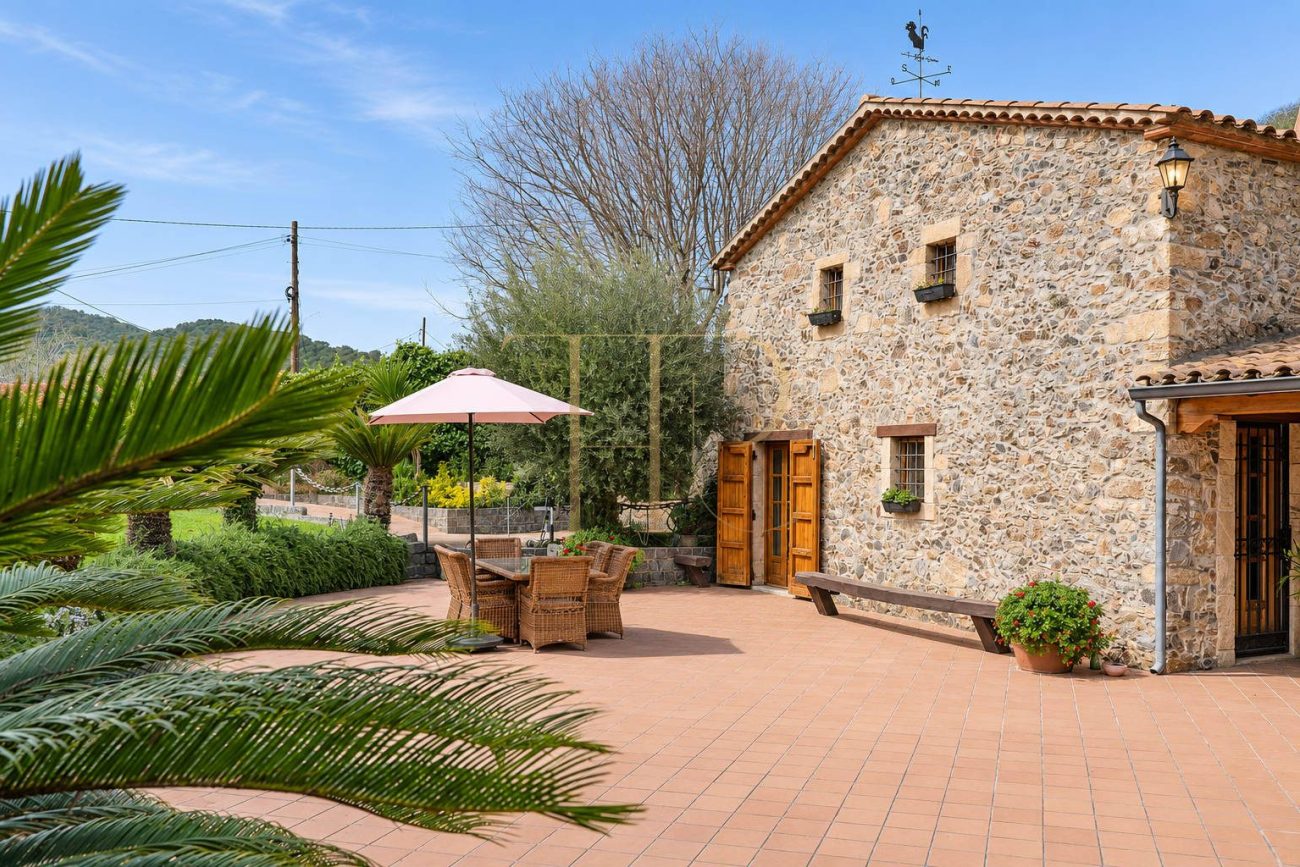
La Capella combines a restored Catalan farmhouse with a Romanesque chapel dating back to the 12th century and a renovated ancillary building. The buildings sit among gardens with fruit trees and offer distinct spaces for family life, visitors and time outdoors.
The property particulars give 713 m² of built area on a 4,259 m² plot. The 220 m² main house has four bedrooms and two bathrooms across two floors. The ancillary building includes a full bathroom and a glazed room that can serve as a fifth bedroom.
Location and lifestyle
The estate is in Santa Susanna in the Maresme. The particulars place the beach less than ten minutes away. The location gives buyers who prefer a country setting access to the coast while retaining the space and privacy of an established garden.
- Restored country house within ten minutes of the beach according to the particulars.
- Suitable for consideration as a primary or second home with separate guest space.
- The chapel and coastal location distinguish the estate in the Maresme.
Outdoor spaces and dimensions
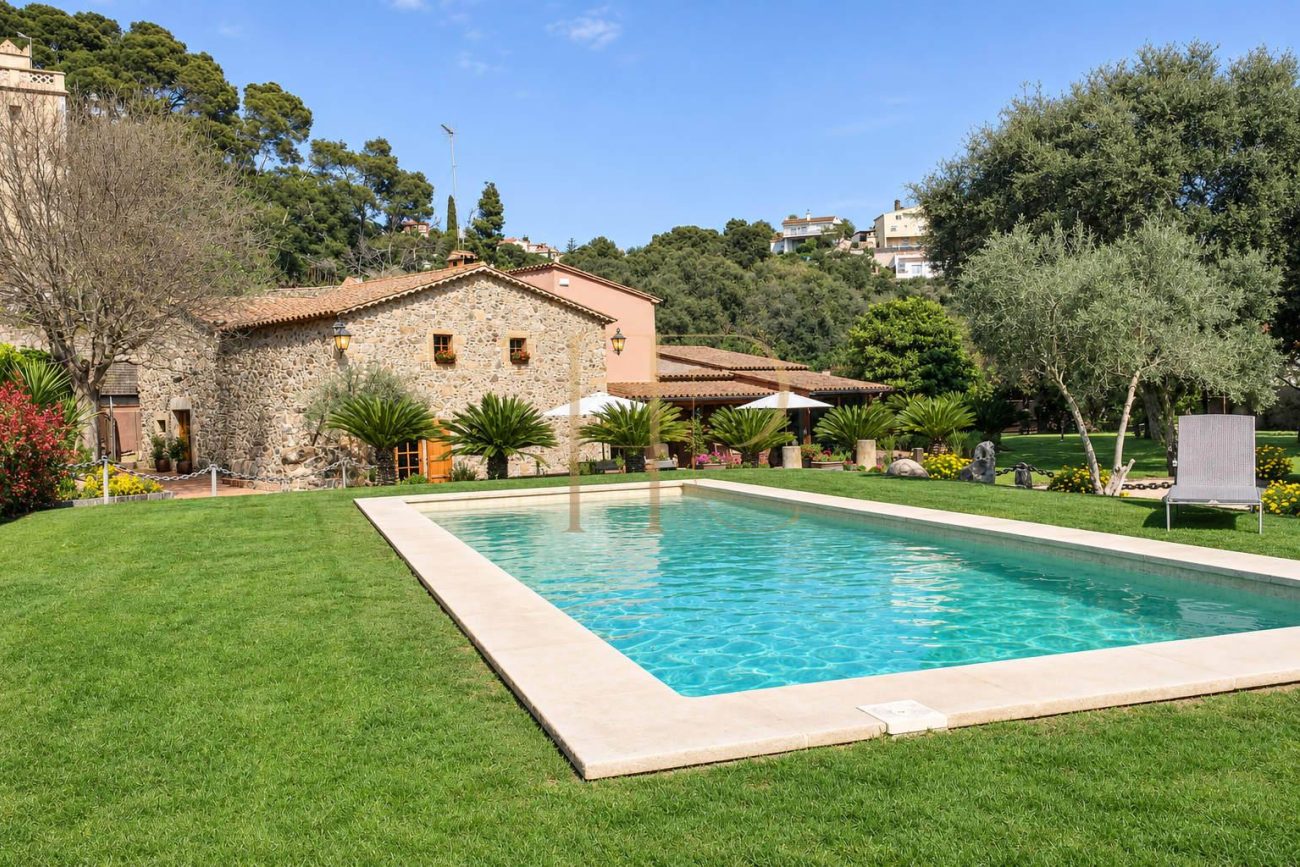
A saltwater pool and fruit trees shape the outdoor living areas. The plot also includes vegetable gardens, a well and stalls for up to four horses. These features provide distinct areas for recreation and for tending the grounds.
- Garden with fruit trees and vegetable plots.
- Saltwater swimming pool.
- 4,259 m² plot with a well and horse stalls.
Spacious and flexible layout
The main house has a rustic kitchen and a sitting room with fireplace. The sitting room opens directly into the 86 m² Romanesque chapel, protected as an asset of local cultural interest. The chapel is historically associated with the lordship of Palafolls Castle.
Sleeping quarters
- Ground-floor bedroom with a double-height ceiling and access to an enclosed porch.
- Three upstairs bedrooms sharing a bathroom with a bath.
- A glazed room in the renovated ancillary building can serve as the fifth bedroom.
Living areas
- Main sitting room with fireplace and direct access to the chapel.
- Enclosed porch off the ground-floor bedroom, suitable as a reading area.
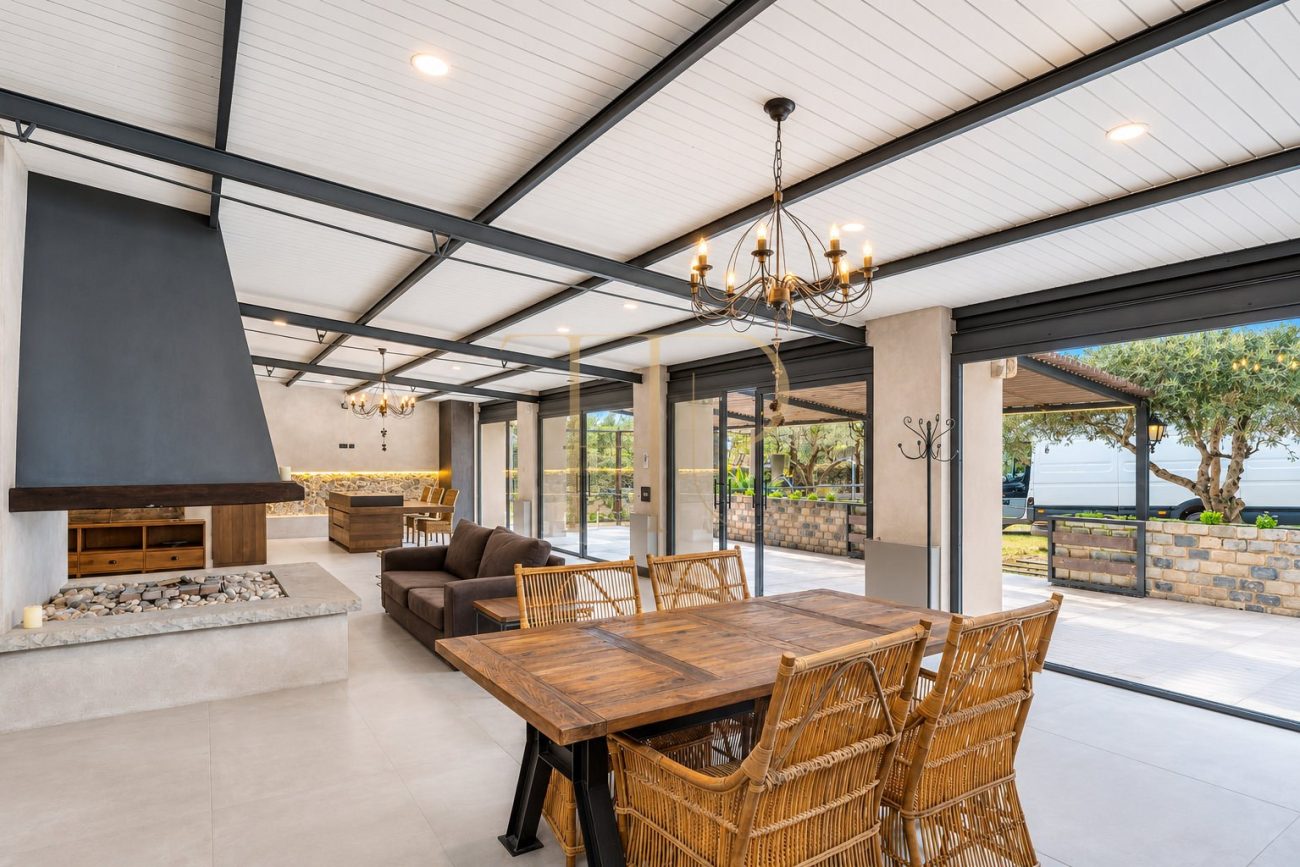
- The converted stores and stables contain a kitchen with an island, dining room, seating areas around a fireplace and a full bathroom.
Comfort and equipment
The property particulars list garaging for several vehicles, satellite internet and television and phone-operated lighting controls. The well, vegetable gardens and horse stalls support different uses of the grounds.
- Garaging for several vehicles.
- Satellite internet and television.
- Phone-operated lighting controls.
Investment and property potential
The sales particulars list a tourist rental licence and permission for leisure and hospitality activities. Prospective buyers can check the scope and transfer conditions of these permissions, alongside the chapel’s heritage protections, before planning a particular use.
- Protected 86 m² Romanesque chapel.
- Tourist rental licence and activity permission listed in the particulars.
Arrange a viewing
Contact Top House Realty to arrange a viewing of La Capella. A visit lets you see the chapel from the main house, explore the converted ancillary building and review the documentation for the licences, property measurements and heritage designation.
 Costa Maresme
 Print
 House / Villa
 713 m²
 4259 m²
 5
 3









