Townhouse with garden and communal pool in Gavà Mar
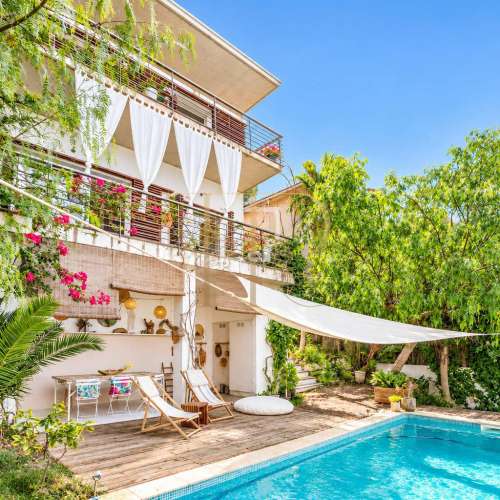
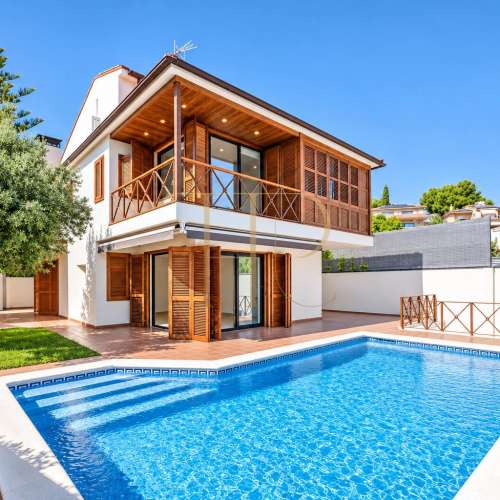
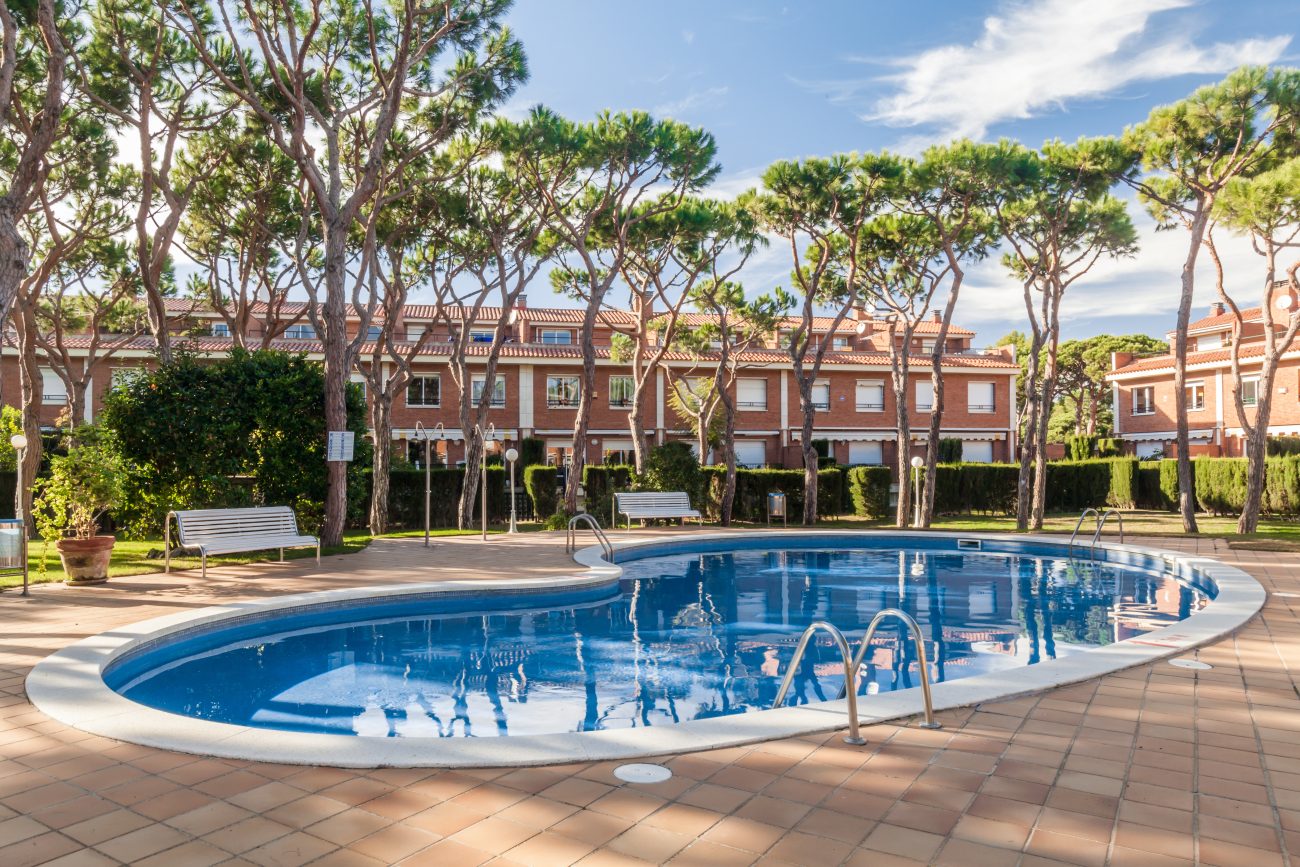
This townhouse in Gavà Mar has been rented and forms part of the Top House Realty property archive. It belongs to a development of seven homes with a communal swimming pool, garden and green spaces in the residential coastal area of Gavà.
Built in 1996, the property has a total cadastral built area of 264 m²: 195 m² of residential accommodation, 35 m² of parking and 34 m² of common elements. This distinguishes the home’s residential area from the garage and shared spaces.
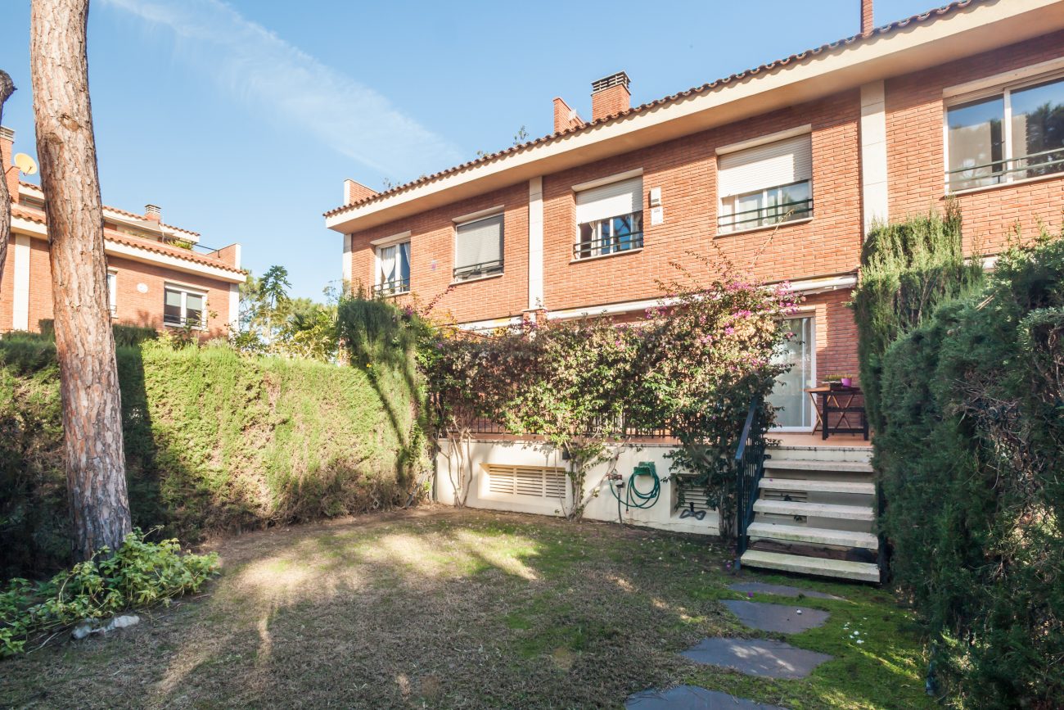
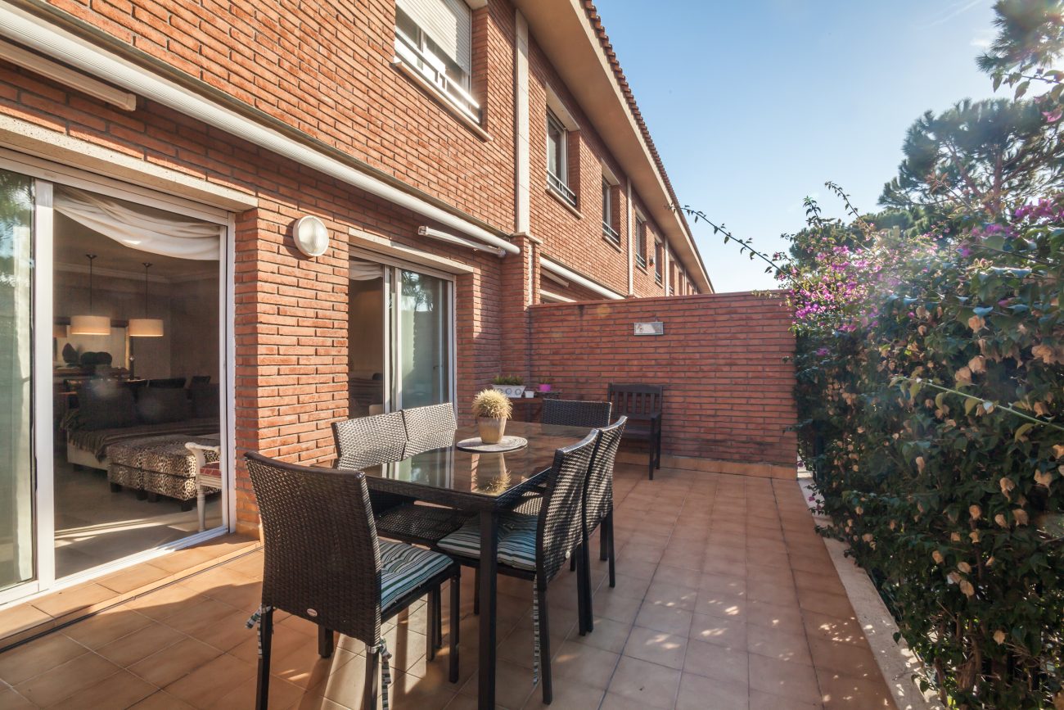
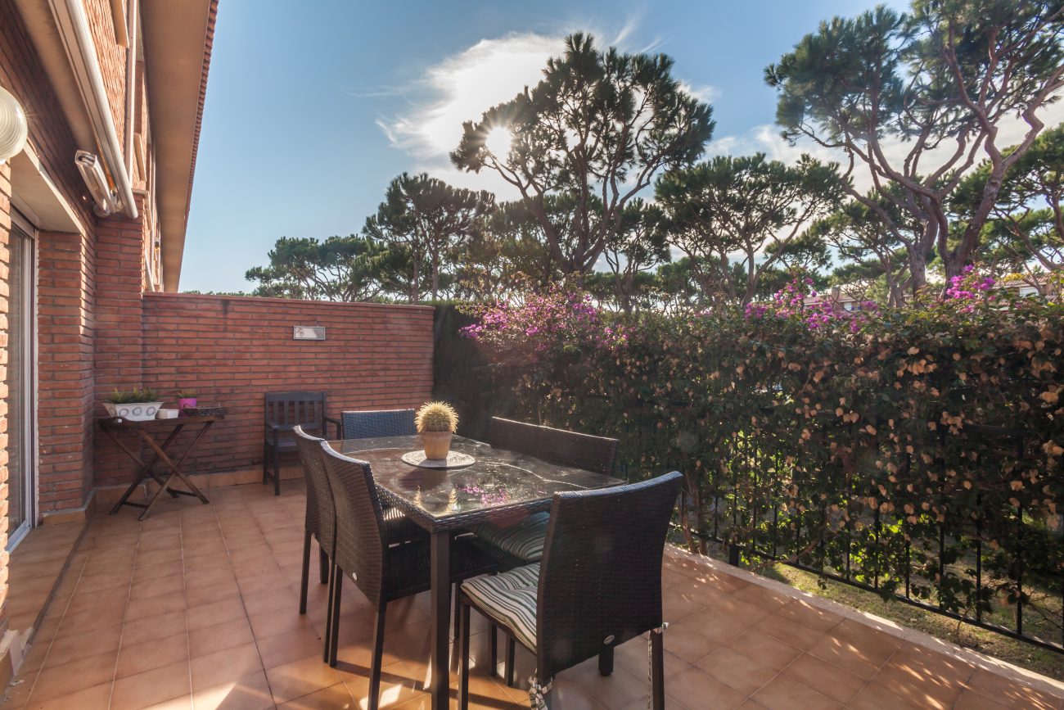
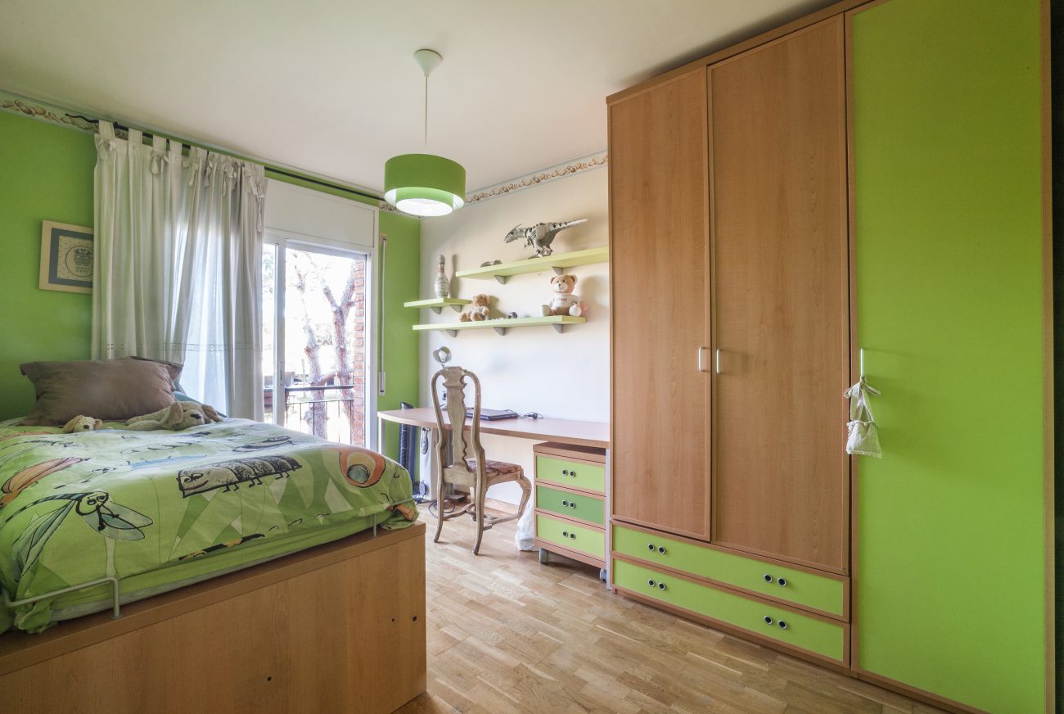
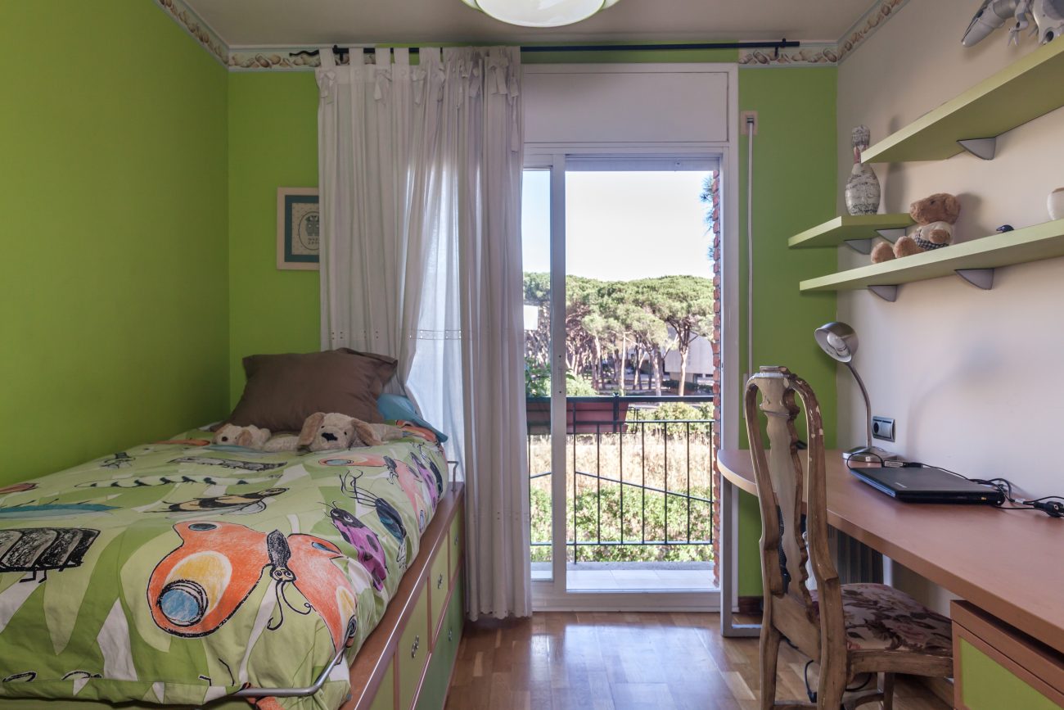
The layout provides four bedrooms across the bedroom floor and attic, with one bedroom combined with a study area. There are three above-ground floors and a basement, together with a terrace and a small private outdoor area bounded by a hedge.
Entrance hall and living room
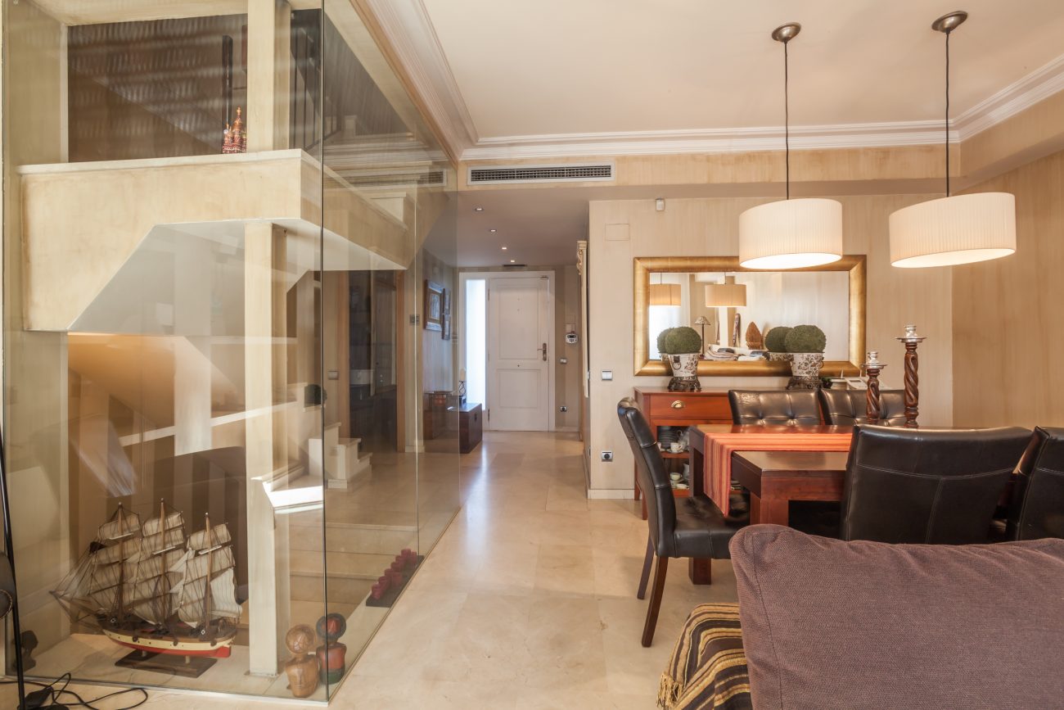
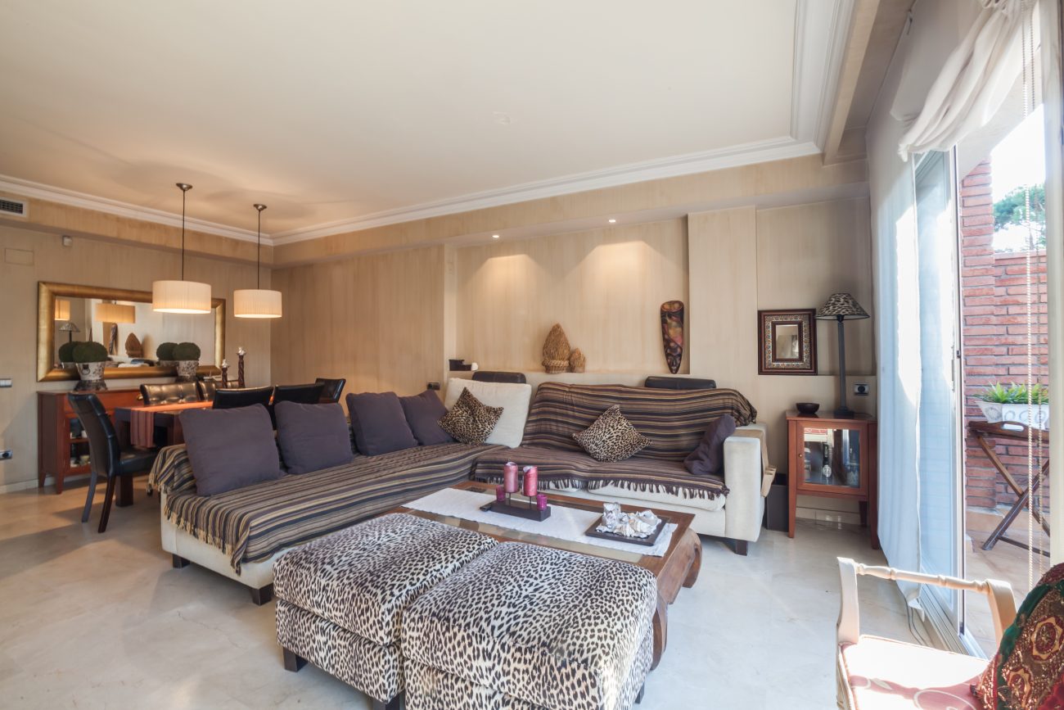
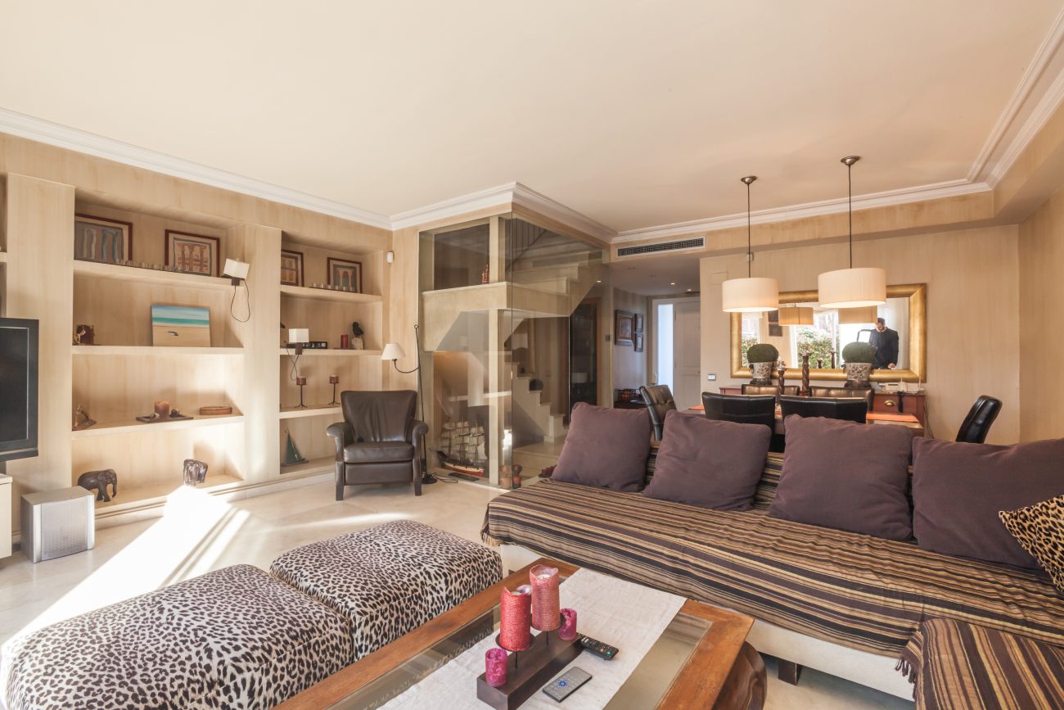
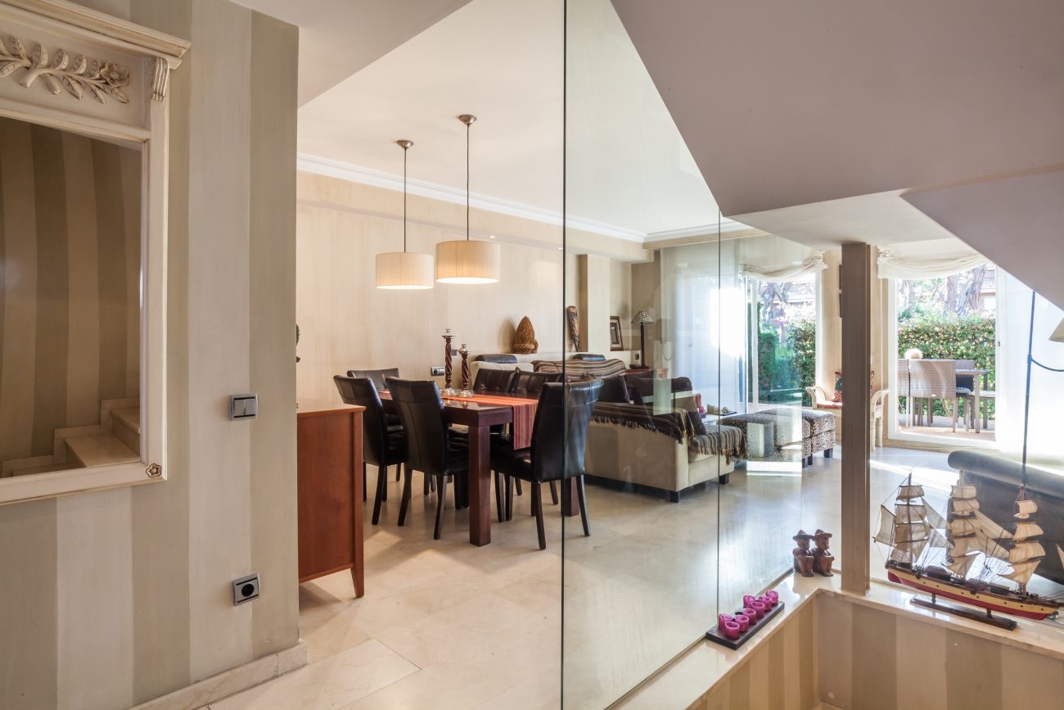
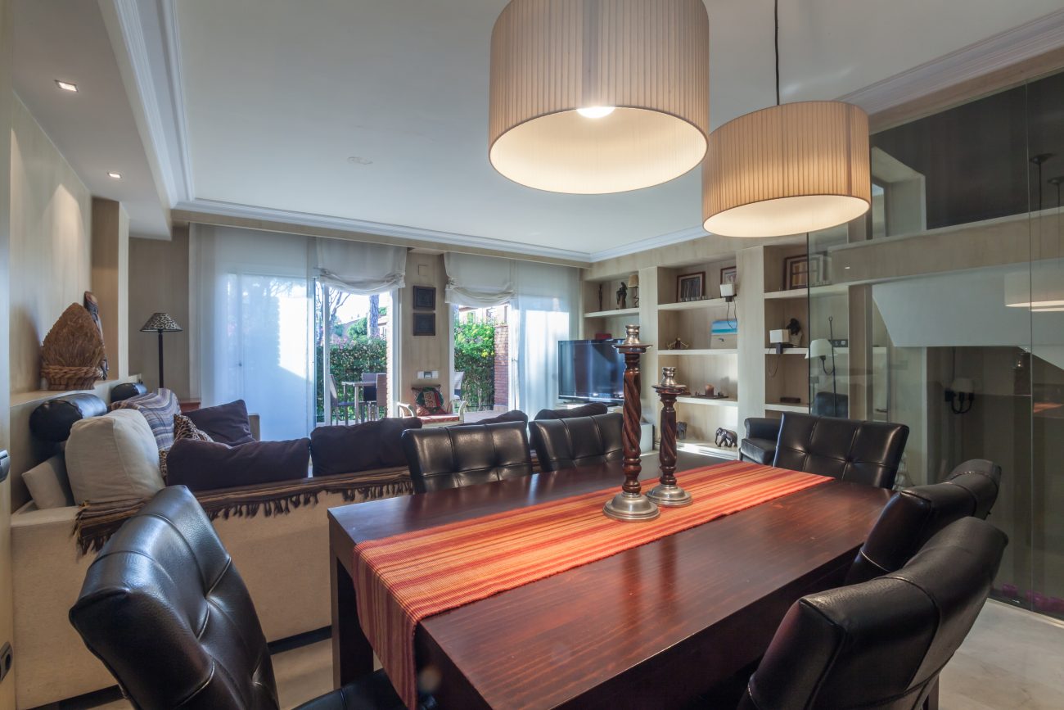
The main entrance opens into a generous hall leading to the living and dining room. A glass balustrade around the staircase is a distinctive interior feature, maintaining a visual connection between the spaces on this level.
Equipped kitchen and garden access
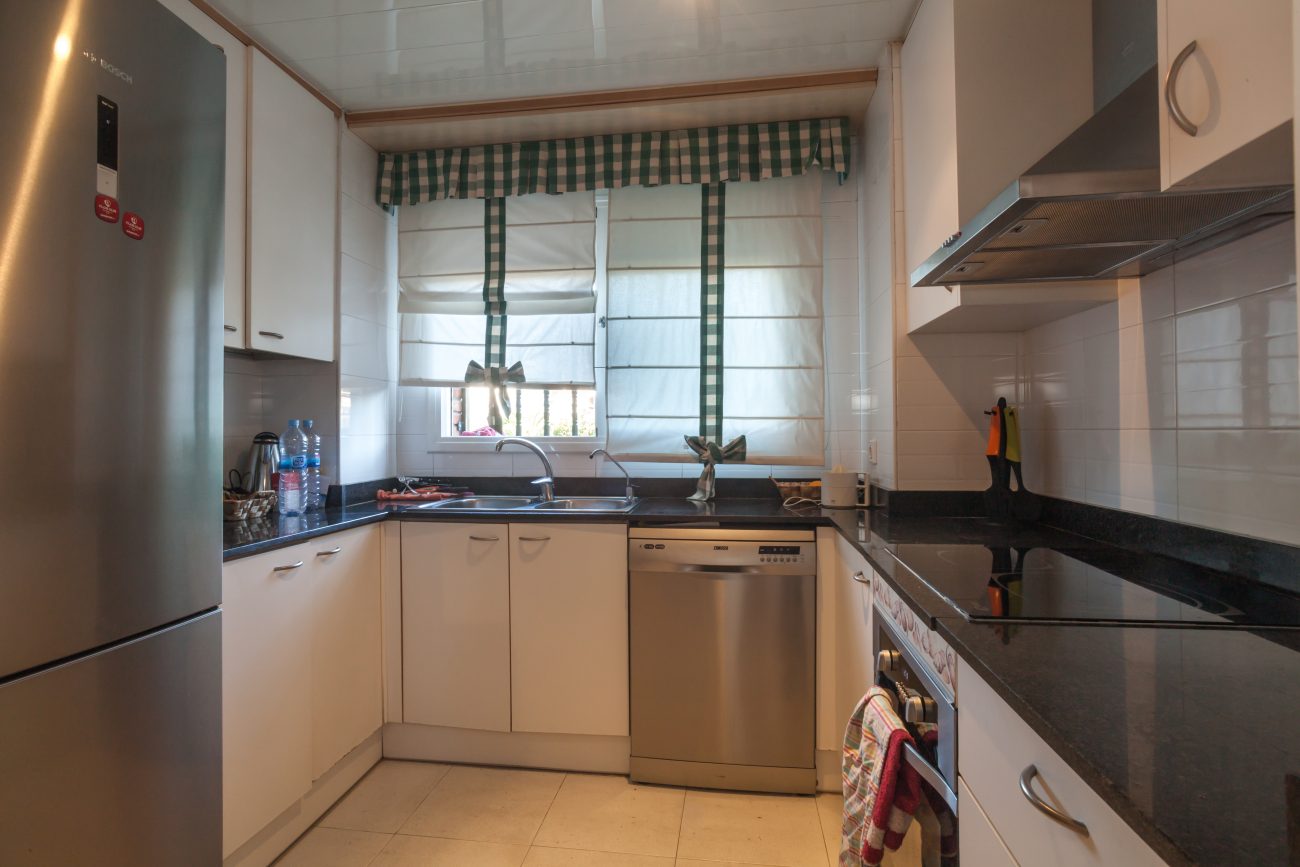
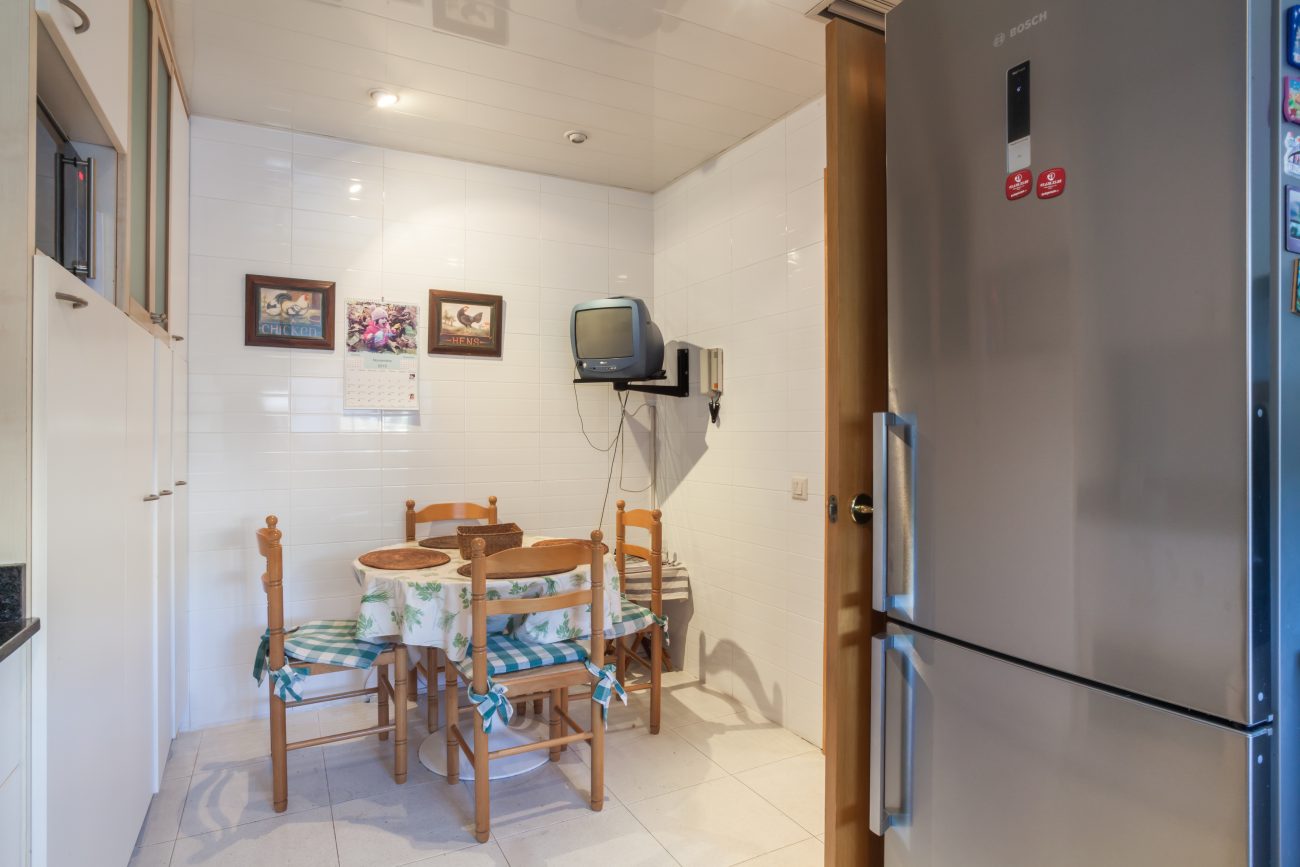
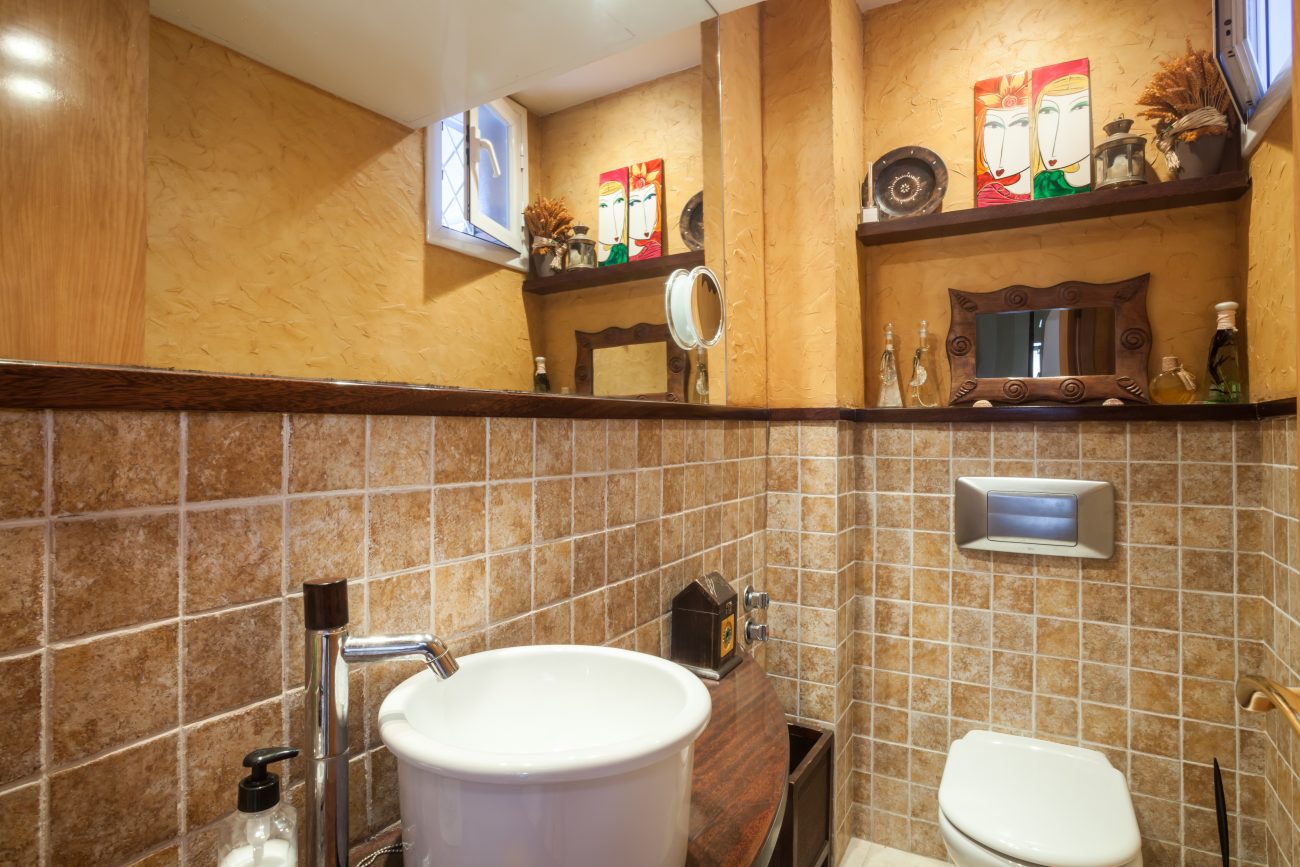
The ground floor includes an equipped kitchen with a dining area and a guest toilet. Large glazed doors from the living room provide outdoor access and connect the main daytime room with the garden area beside the house.
Private outdoor space
A small private area stands in front of the house, separated from the other homes and communal grounds by a hedge. This boundary distinguishes the townhouse’s own outdoor space from the shared facilities used by residents.
First-floor bedrooms
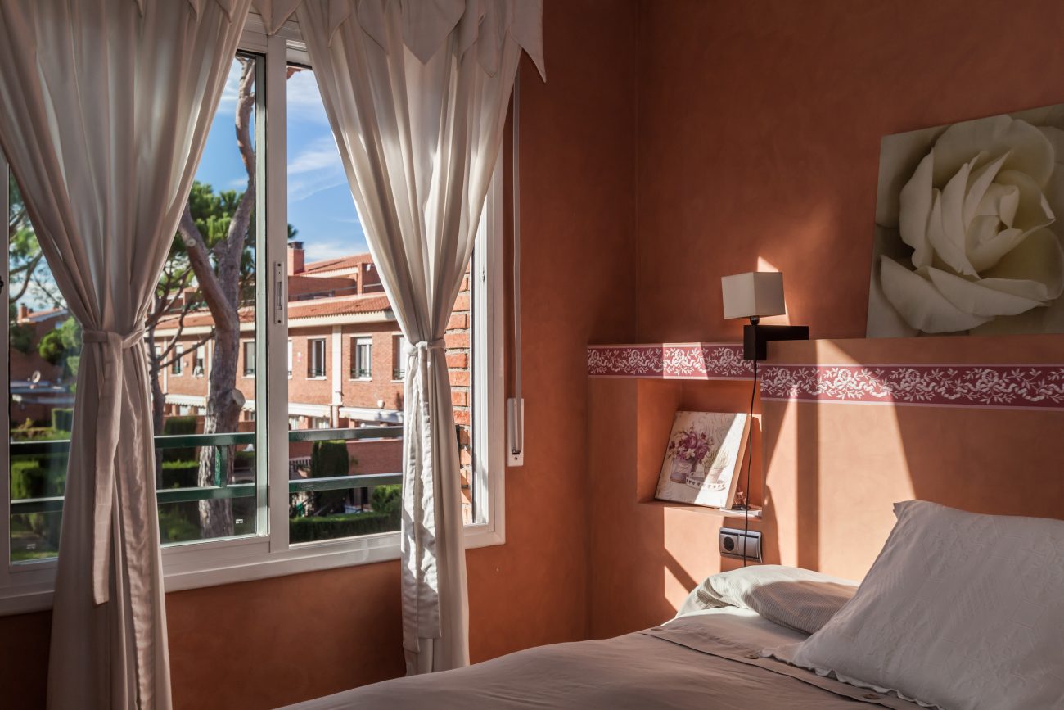
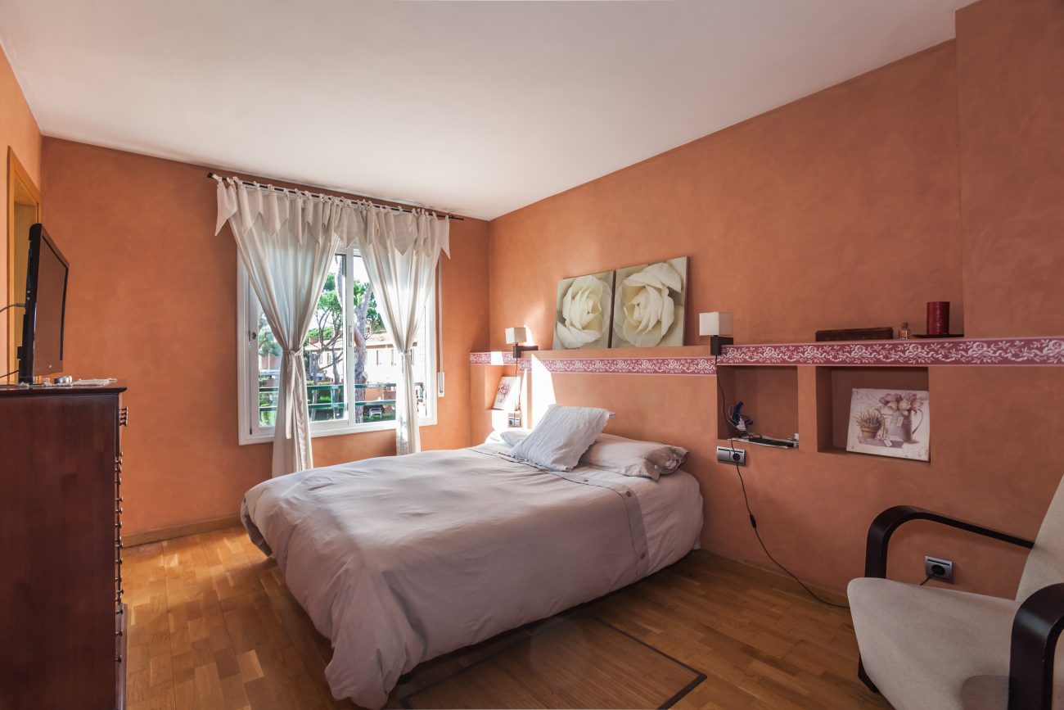
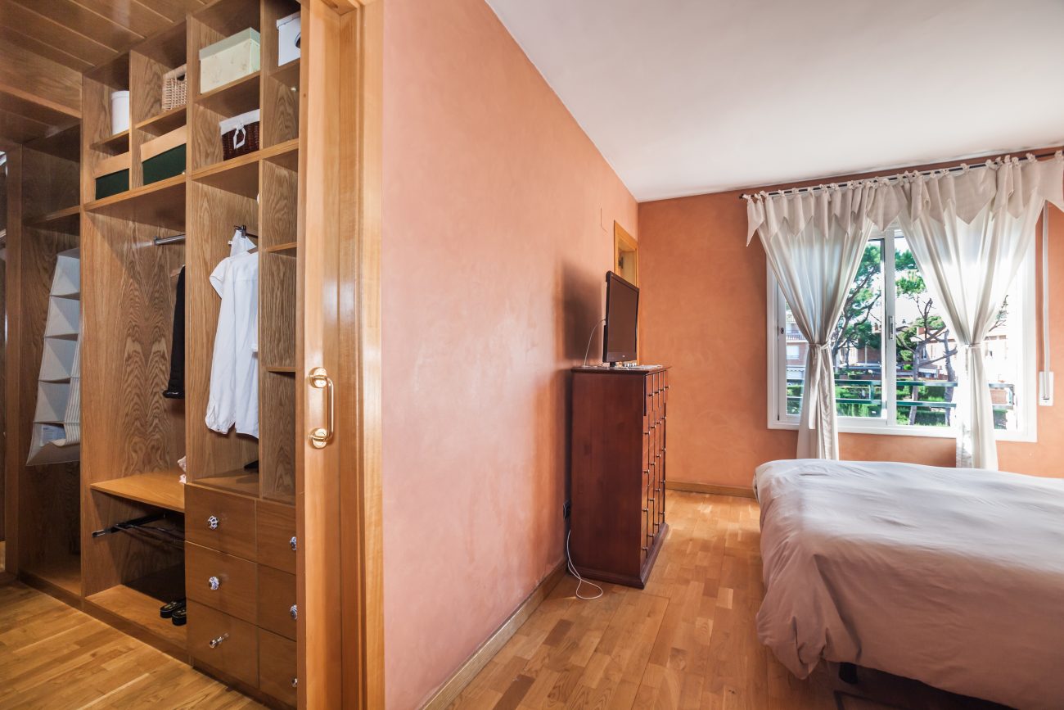
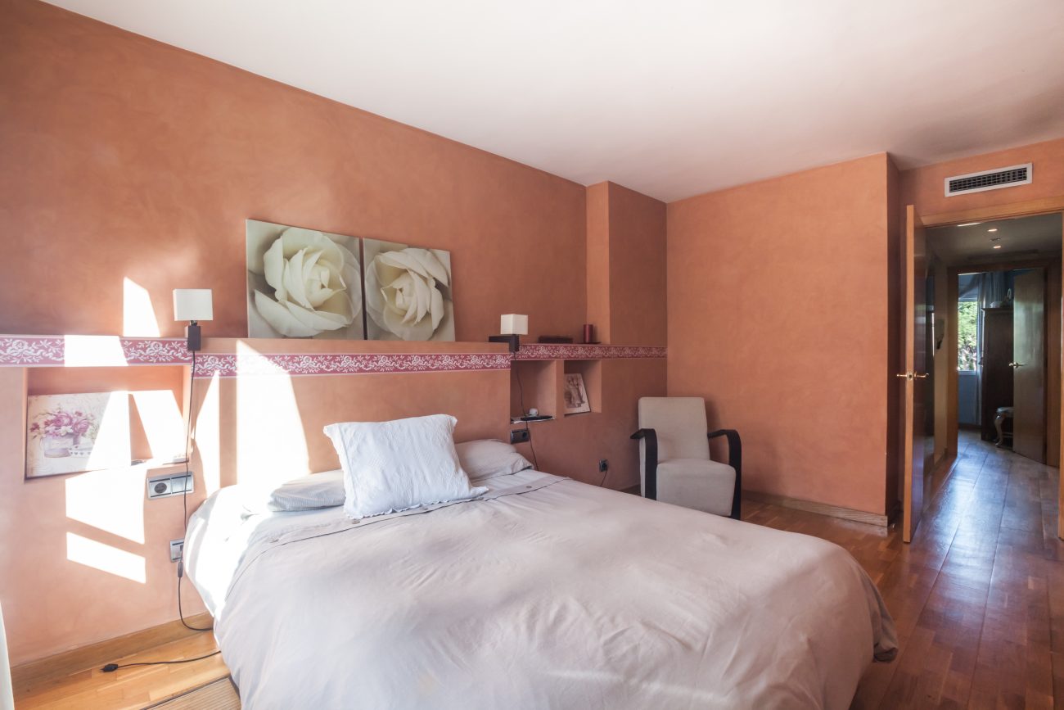
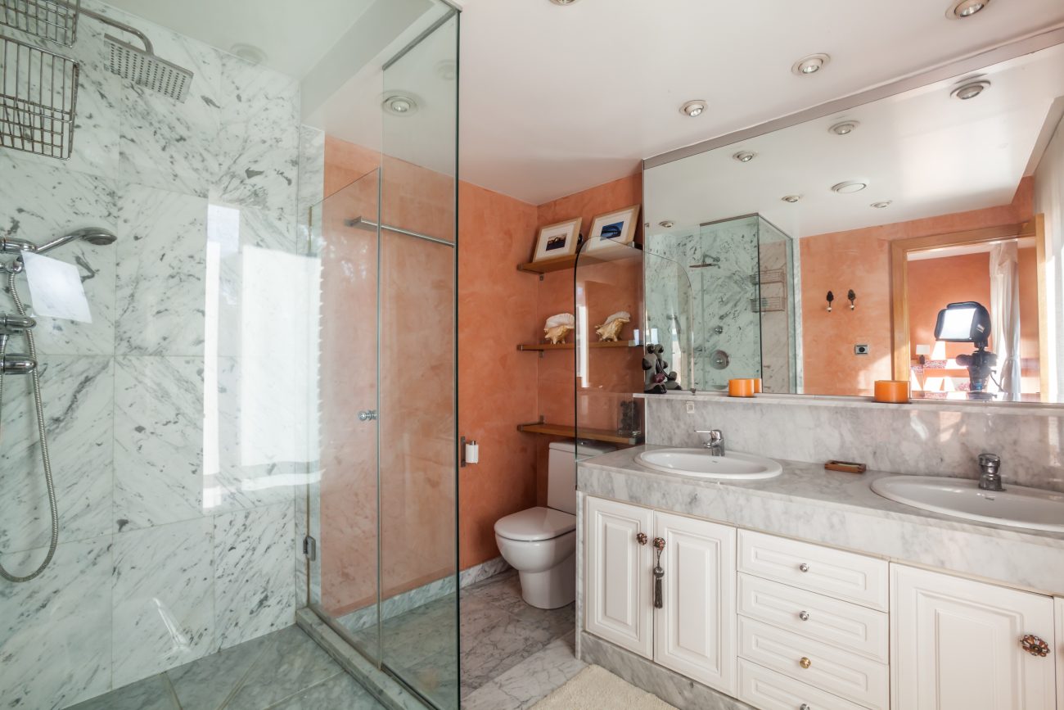
The sleeping area on this floor contains two single bedrooms and a suite with its own dressing room and bathroom. A second bathroom serves the other two bedrooms, grouping most of the sleeping accommodation on a single level.
Attic bedroom and study
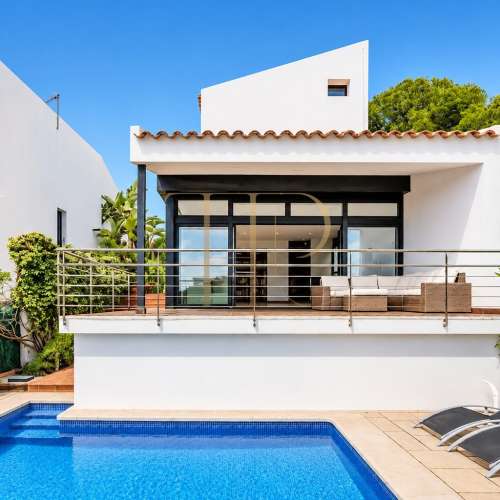
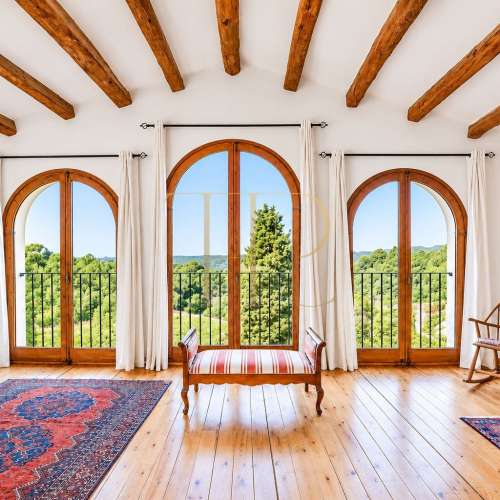
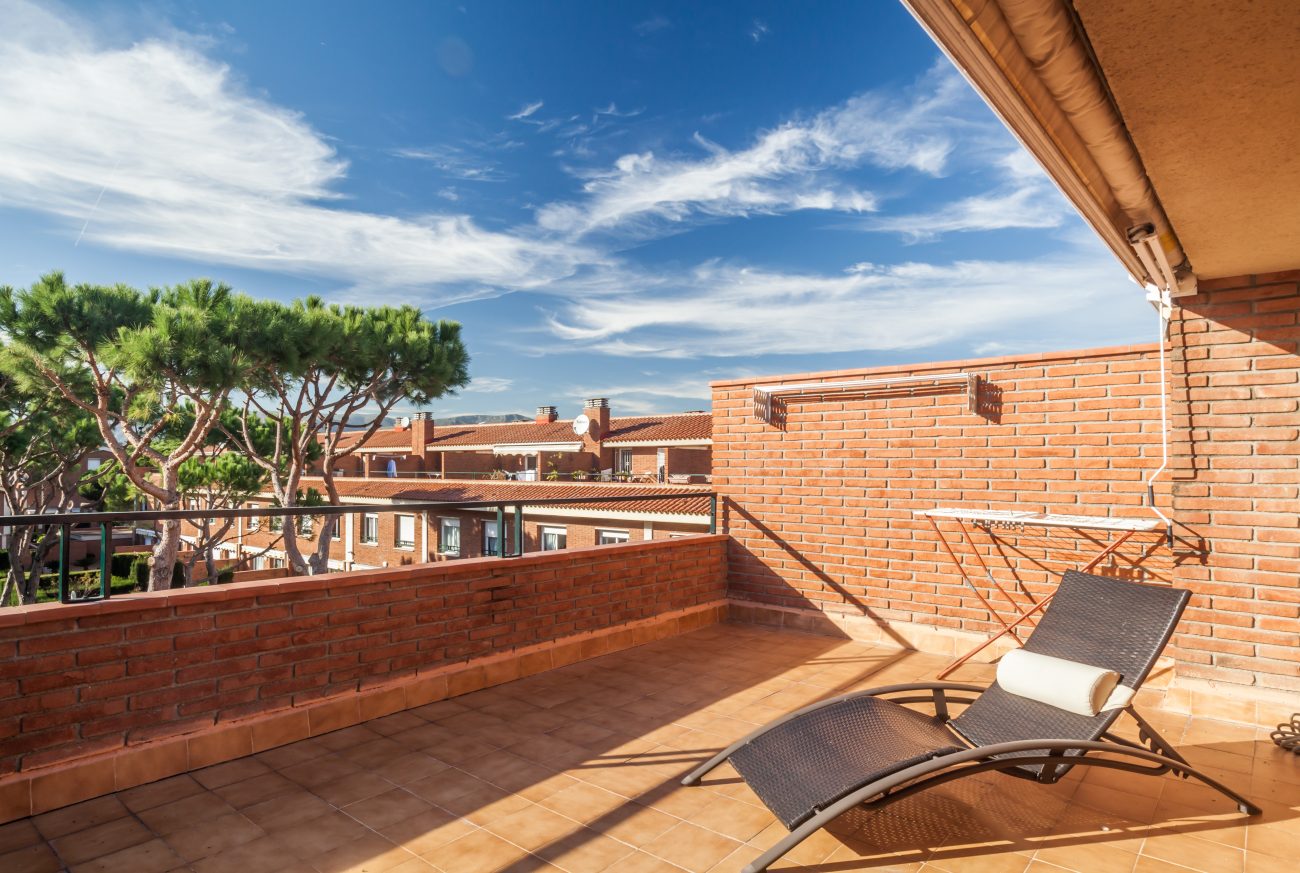
The top floor accommodates a large bedroom combined with a study area. This level opens onto a spacious terrace with views towards the surroundings, giving the attic room an outdoor extension in addition to its interior space.
Basement and equipment
The basement is used as a garage and storage space. The fact sheet describes parking for one or two cars and also records laundry facilities. The house was marketed furnished, with an equipped kitchen, heating and air conditioning.
Shared grounds
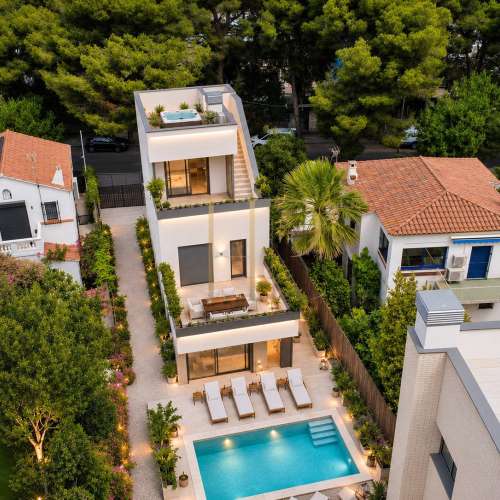
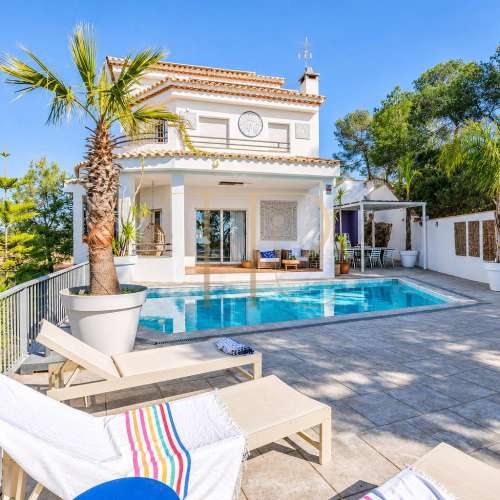
The swimming pool, garden and green spaces belong to the residential community. The property documents describe communal video surveillance as a feature of the development when the townhouse was marketed.
Other Gavà Mar rentals
Contact Top House Realty to explore available townhouses in Gavà Mar. The team can provide information about alternatives with terraces, garages and communal pools offering characteristics similar to those of this archived property.
 Costa Garraf
Gavà Mar
 Print
 Semi-Detached House
 264 m²
 3
 4
 2