Townhouse with terraces and communal pool in Gavà Mar
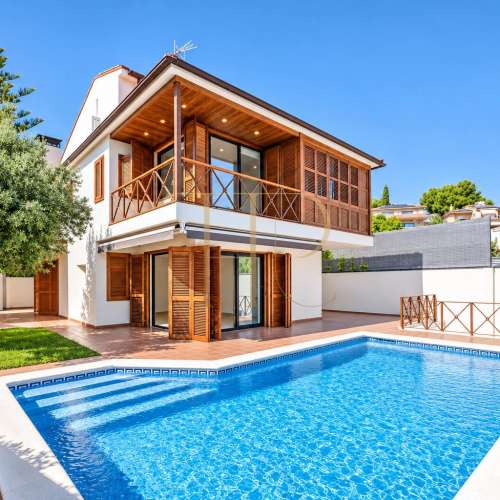
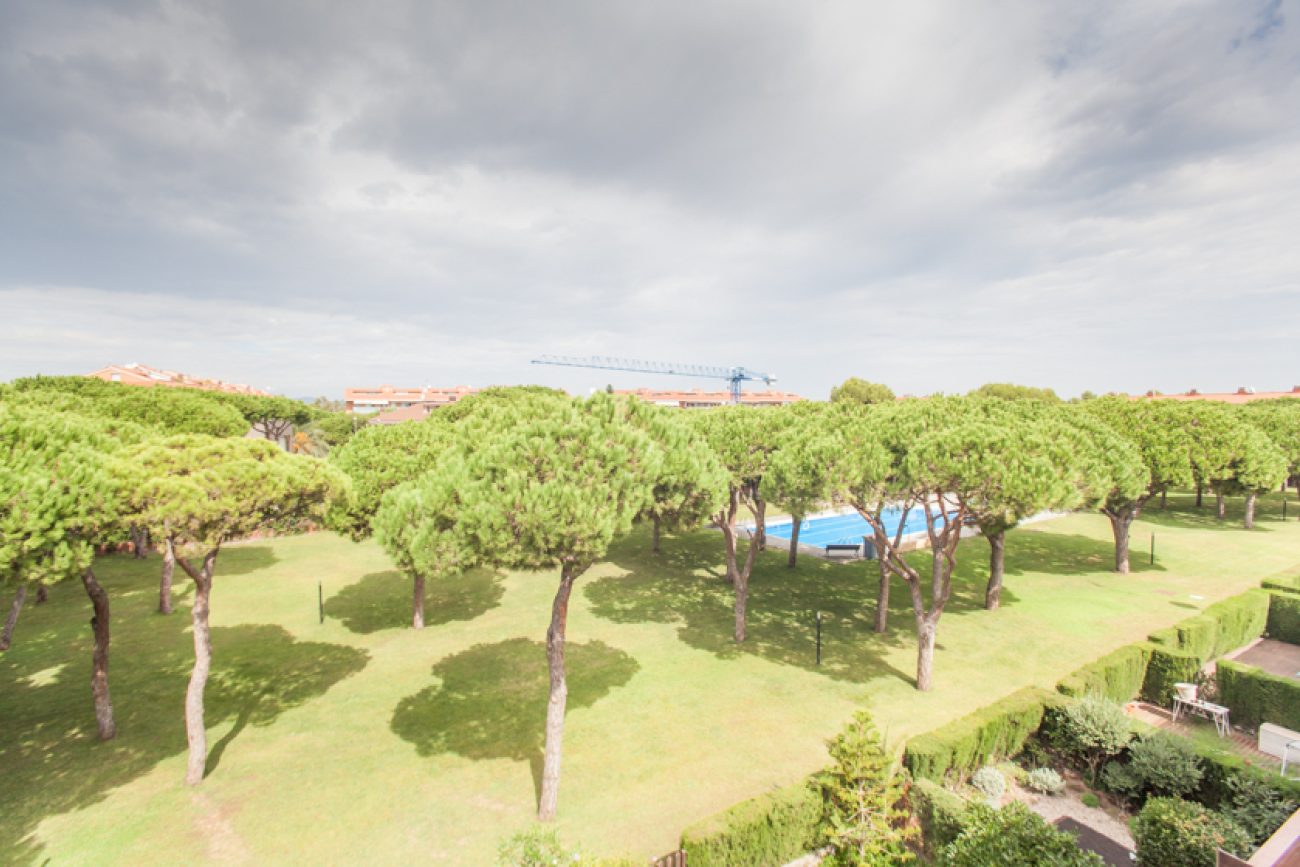
This Gavà Mar townhouse is recorded as sold in the Top House Realty archive. It stands near the beach within a residential development offering communal gardens and a swimming pool.
Documented as a 2002 building, the home occupies four levels including the basement. Front and rear gardens complement the terraces and connect the accommodation with the development’s outdoor spaces.
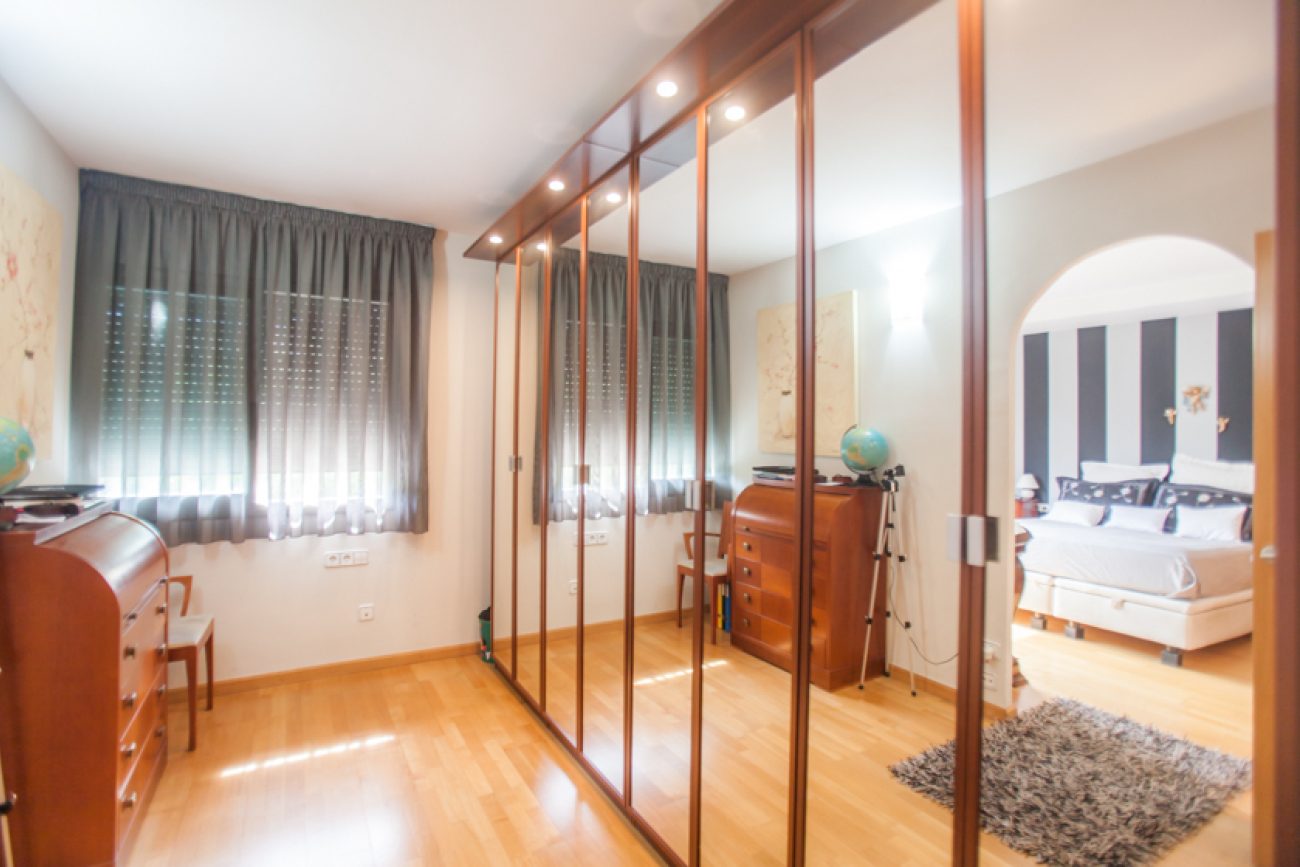
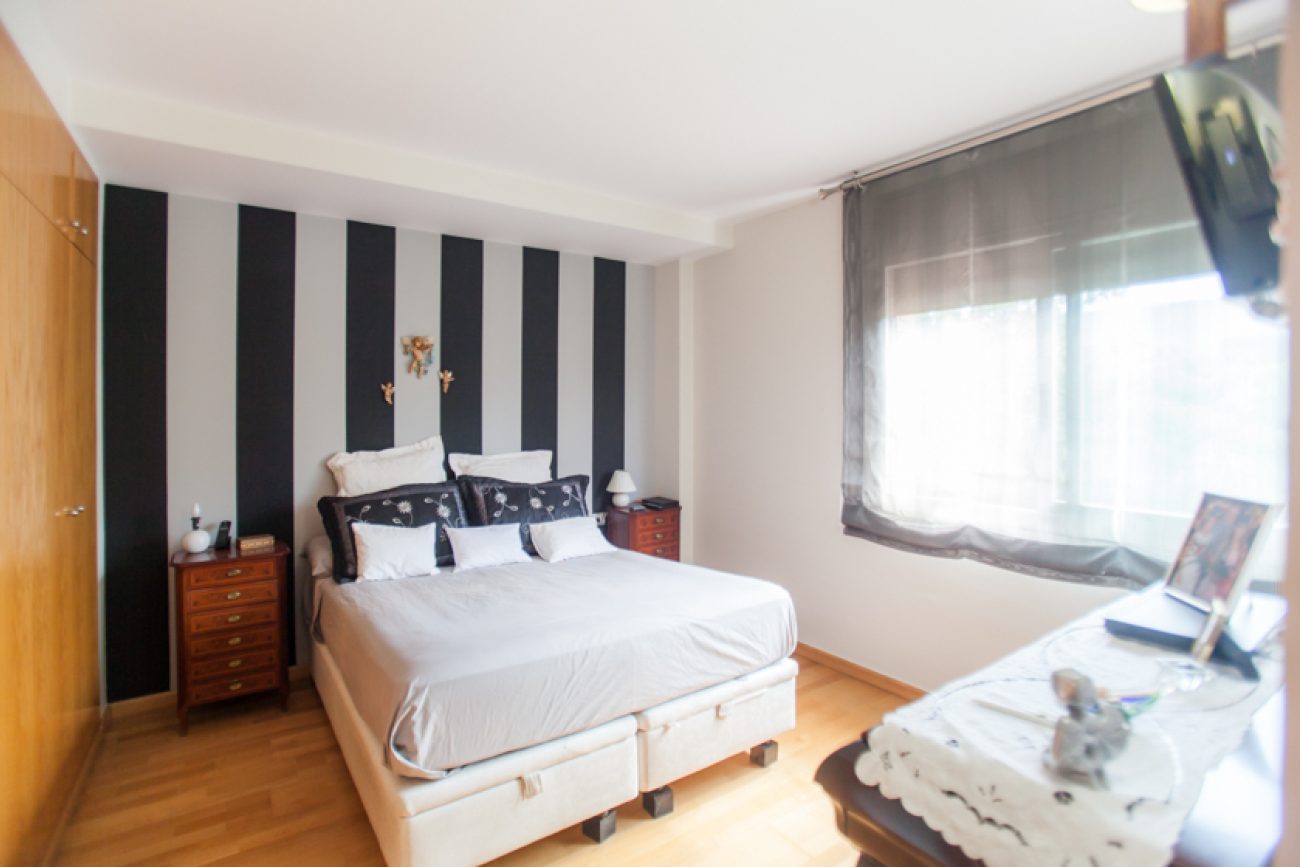
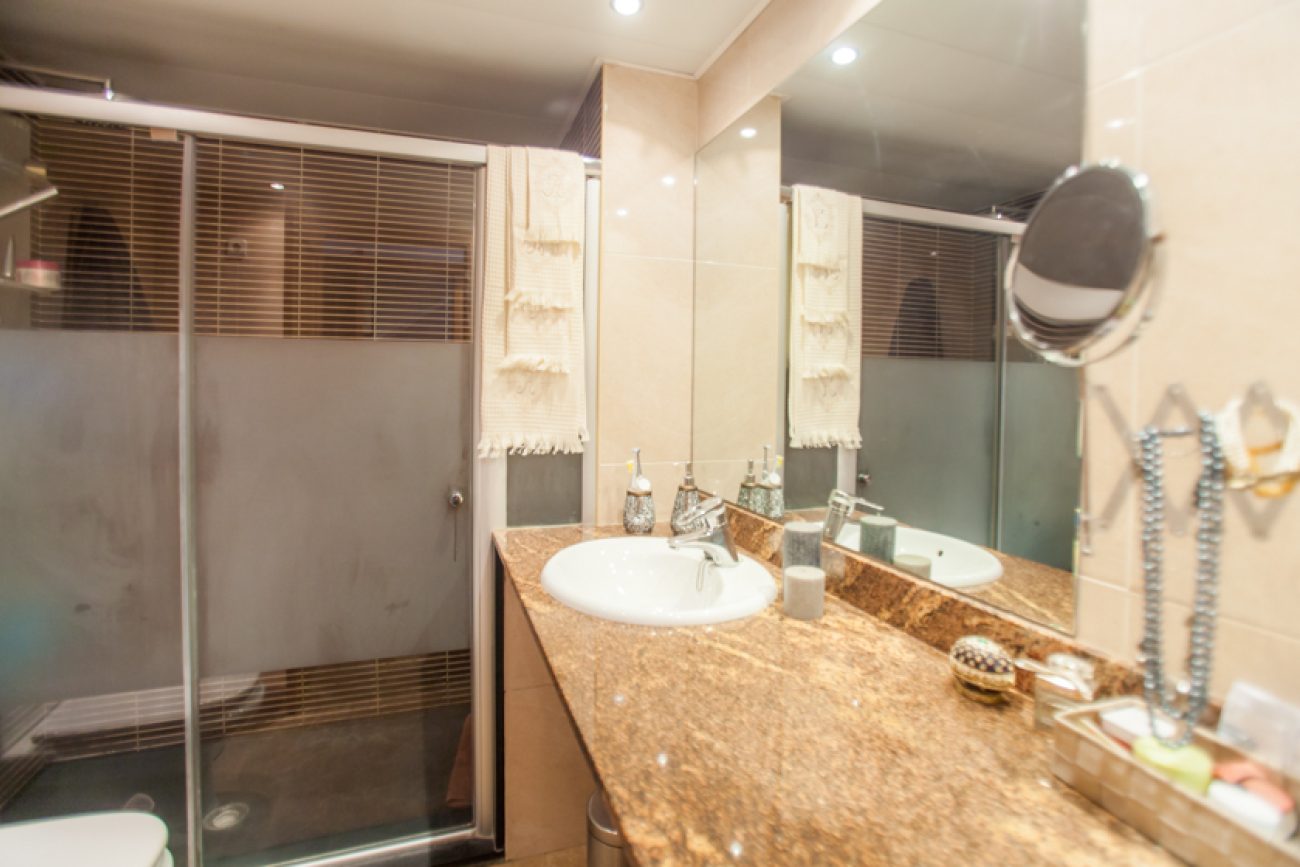
The described layout comprises three bedrooms and an upper multipurpose room. The principal suite includes a dressing room and private bathroom, while the other two bedrooms share a second bathroom. The entrance floor has a guest WC.
Gardens and terraces
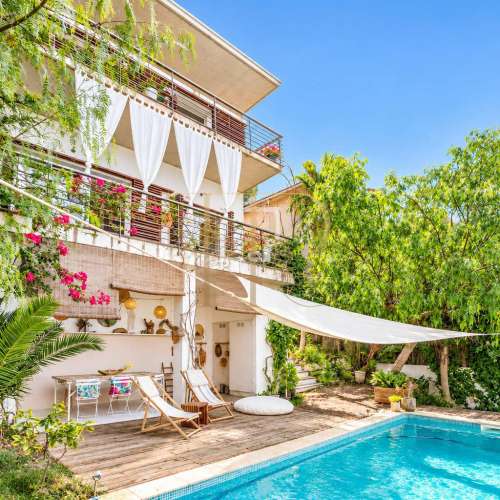
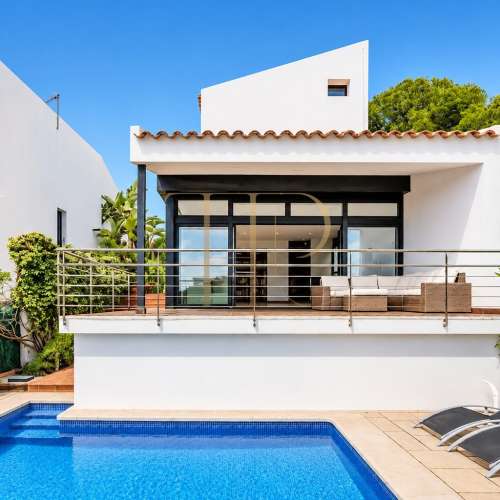
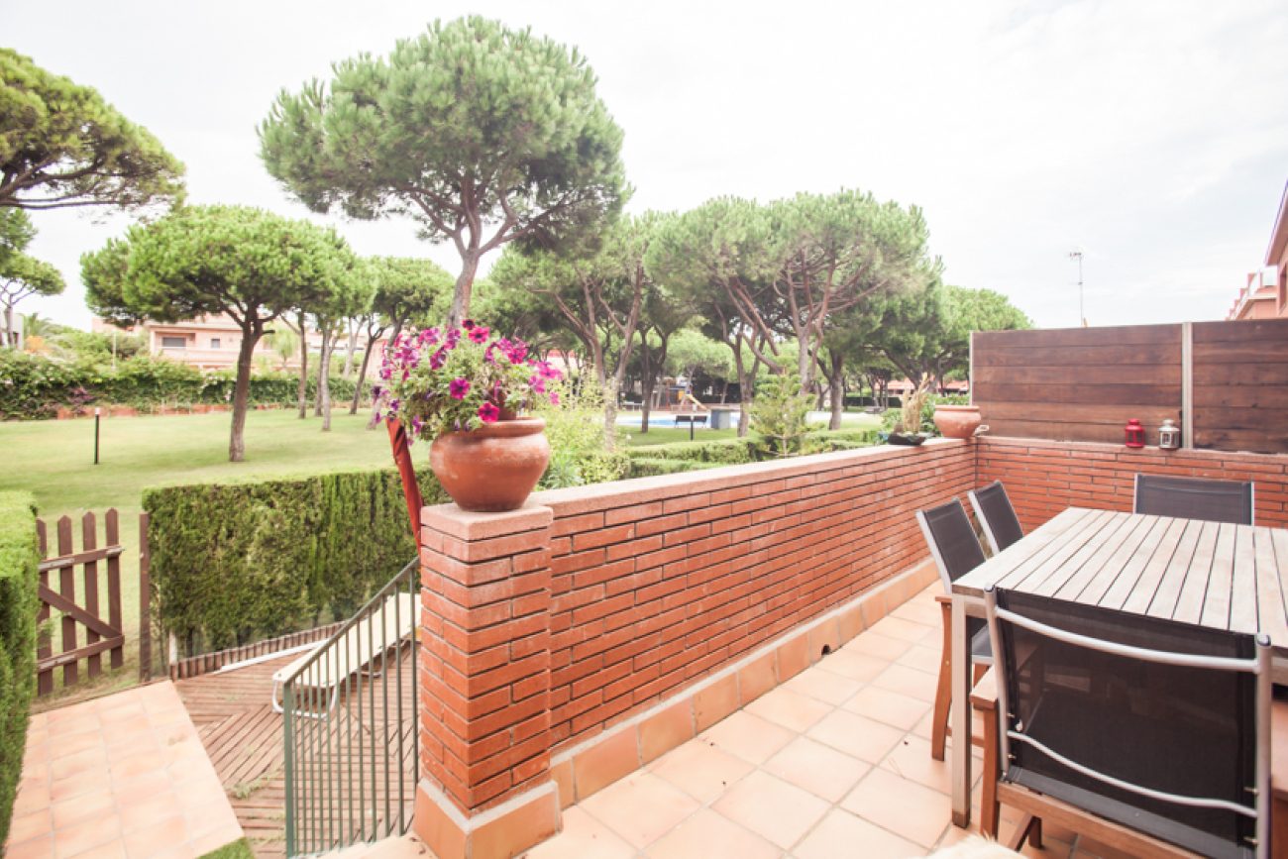
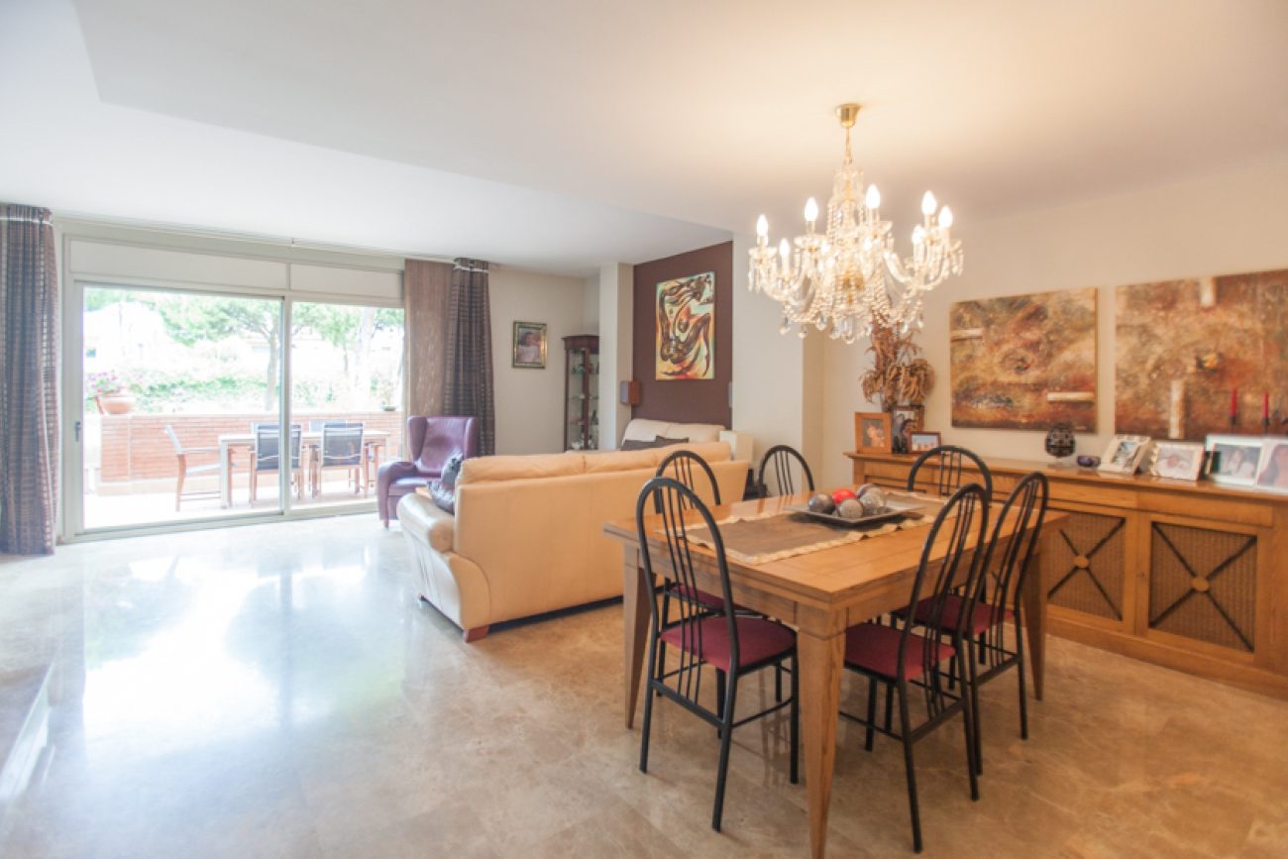
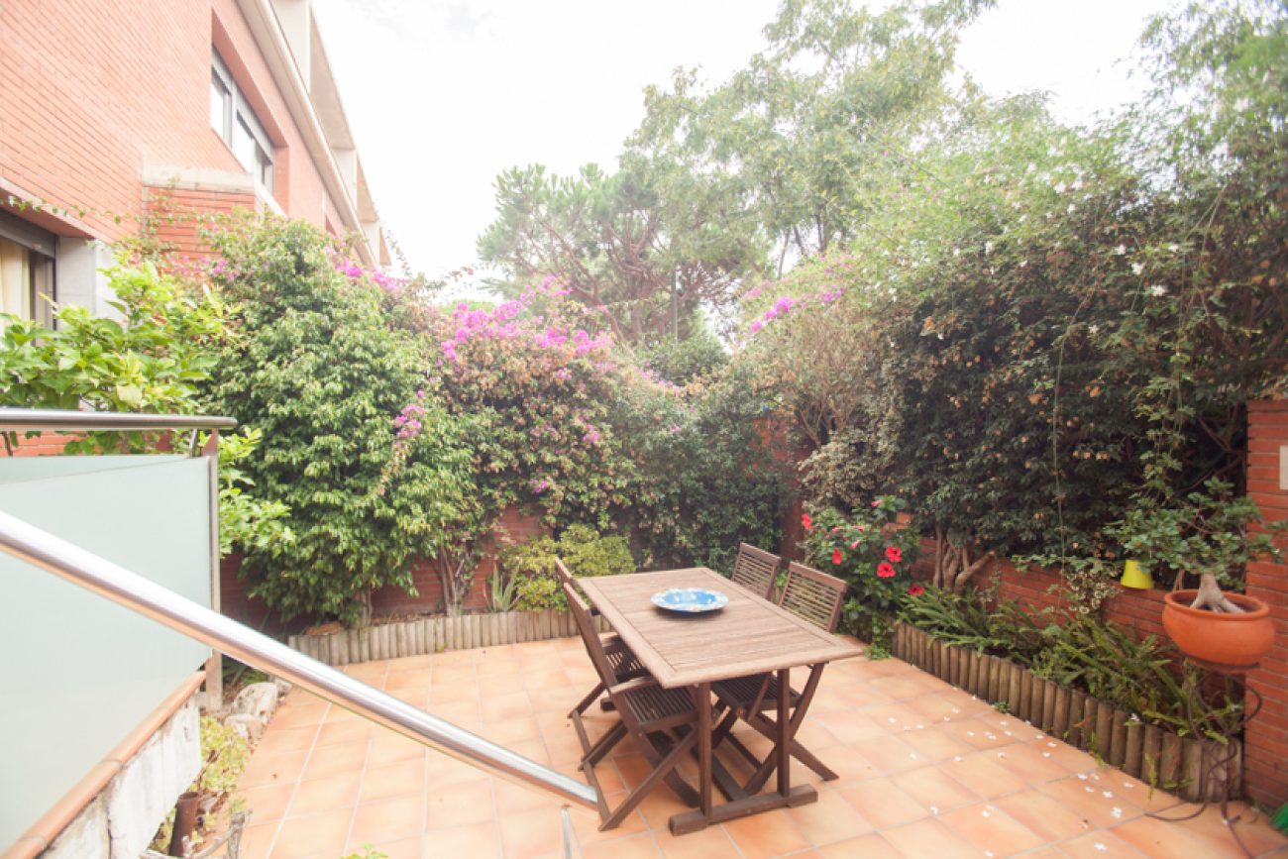
The front garden accompanies the entrance to the house, whose ground floor is raised above street level. At the rear, a terrace beside the living and dining room precedes the garden facing the shared grounds.
- Front entrance garden and rear garden.
- Terrace accessed from the living and dining room.
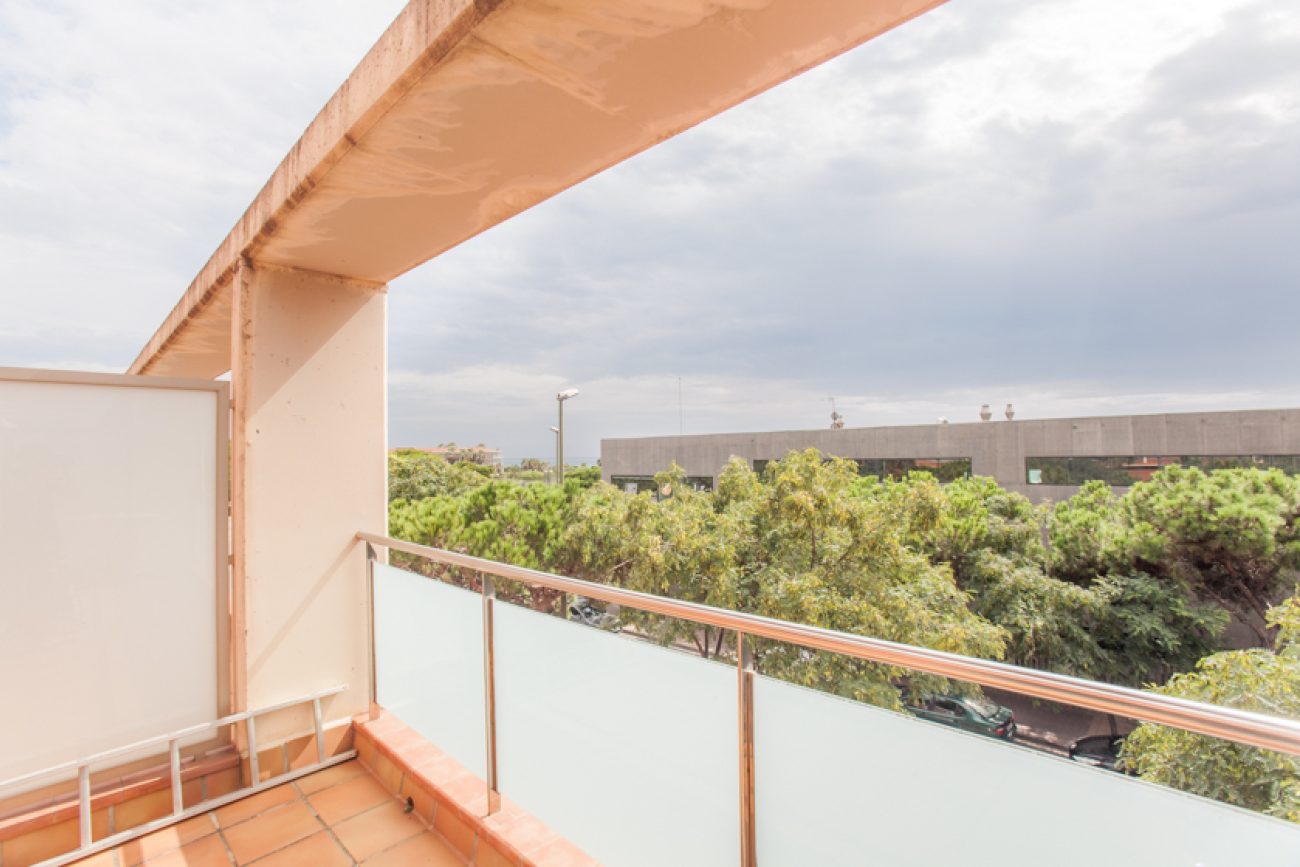
- Two terraces beside the upper multipurpose space.
Main accommodation arrangement
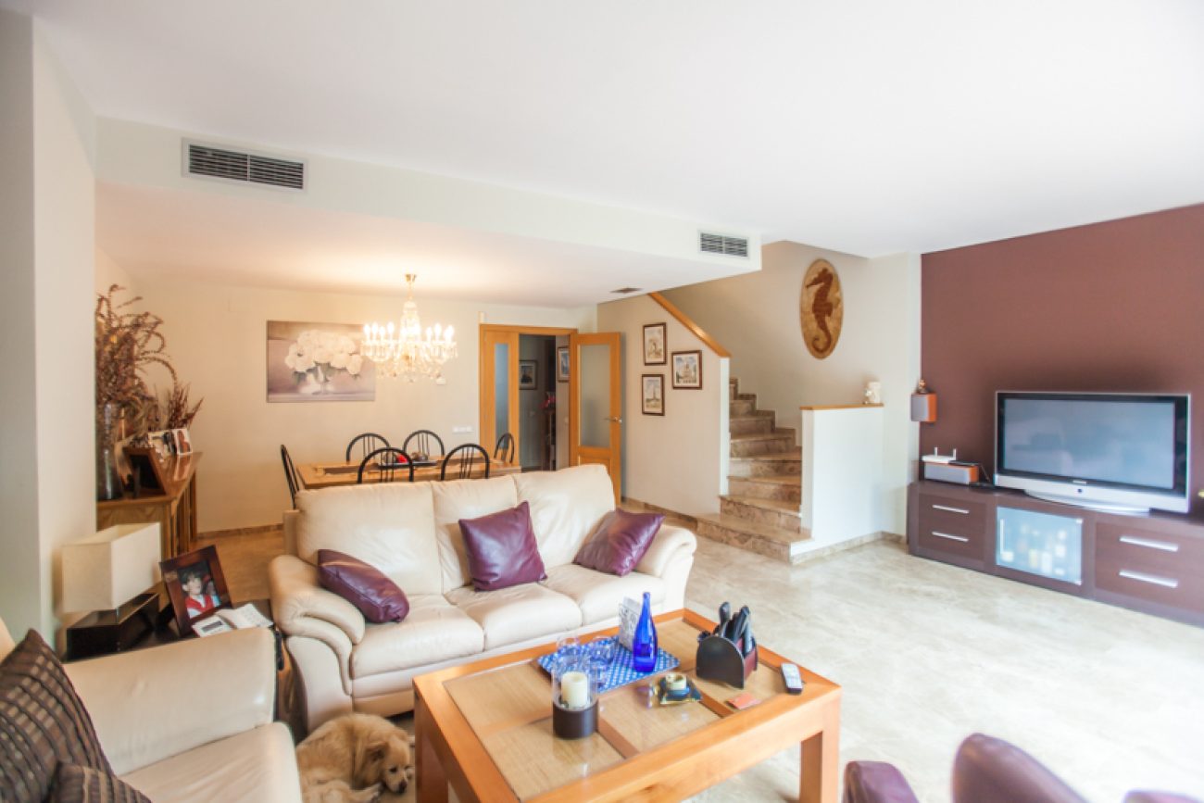
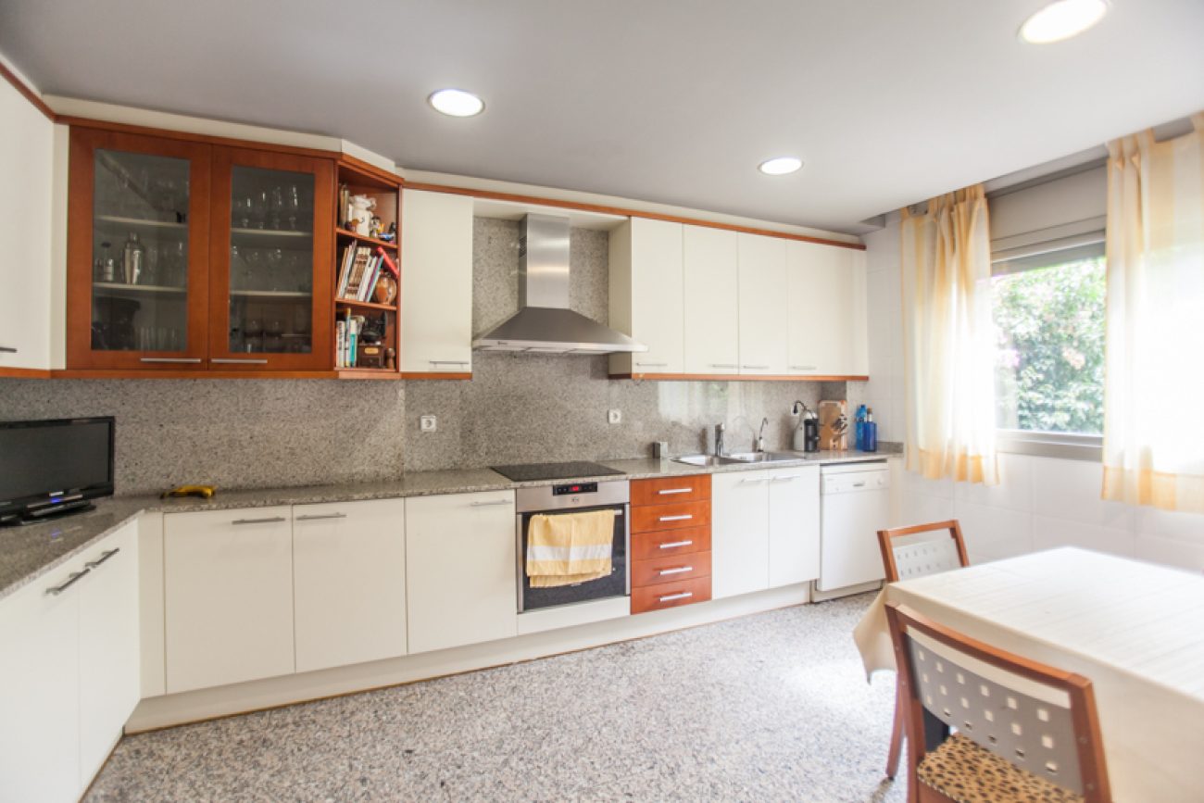
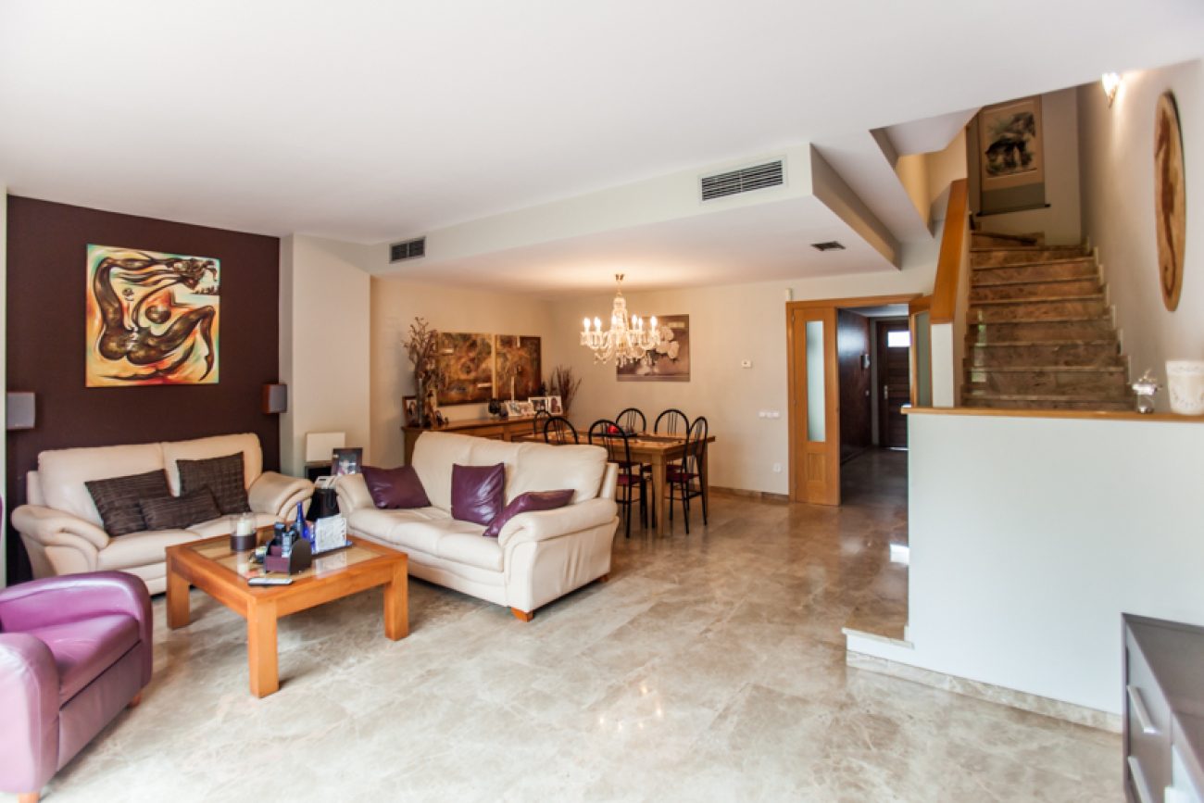
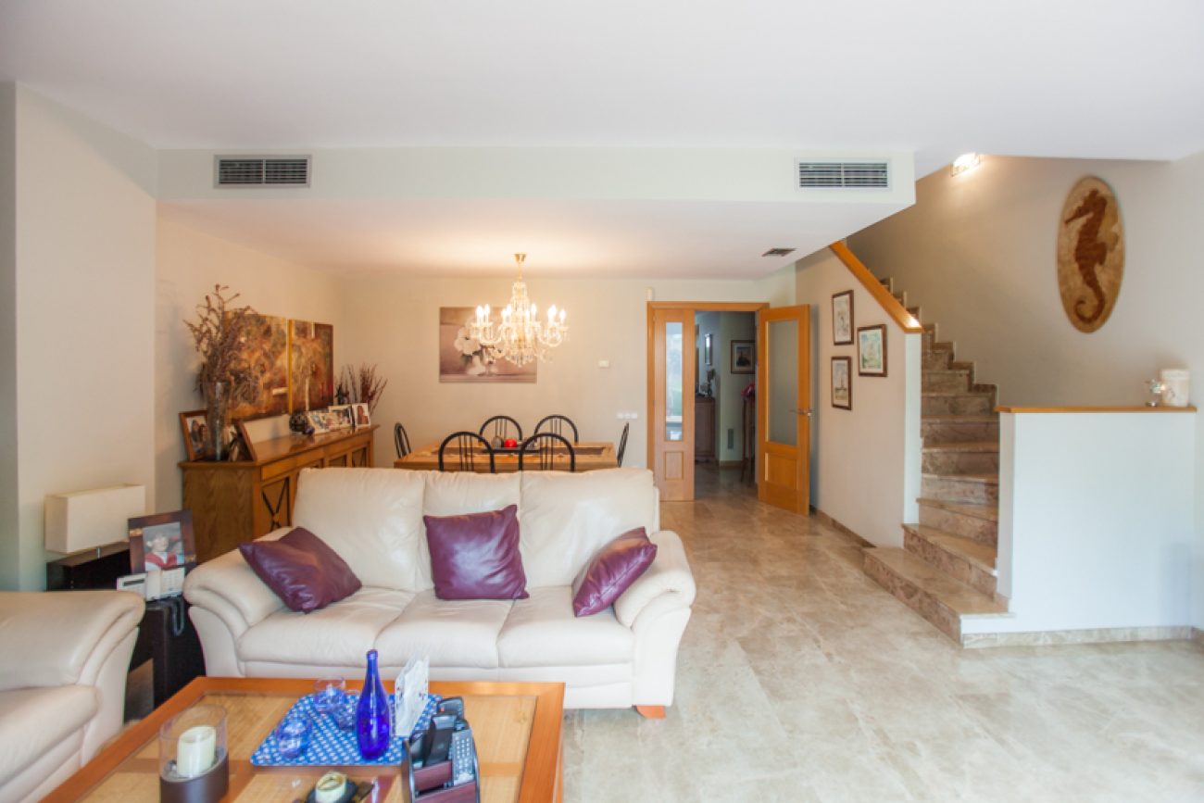
The kitchen faces the entrance garden and the living and dining room overlooks the rear outdoor space. This disposition distinguishes the two areas and organises circulation through the daytime level.
Sleeping quarters
- Generous suite with a dressing room and private bathroom.
- One double bedroom and one single bedroom.
- Second bathroom shared by these two rooms.
- The suite was formed by combining two original bedrooms, according to the narratives.
Living areas
- Living and dining room opening onto the rear terrace.
- Equipped kitchen.
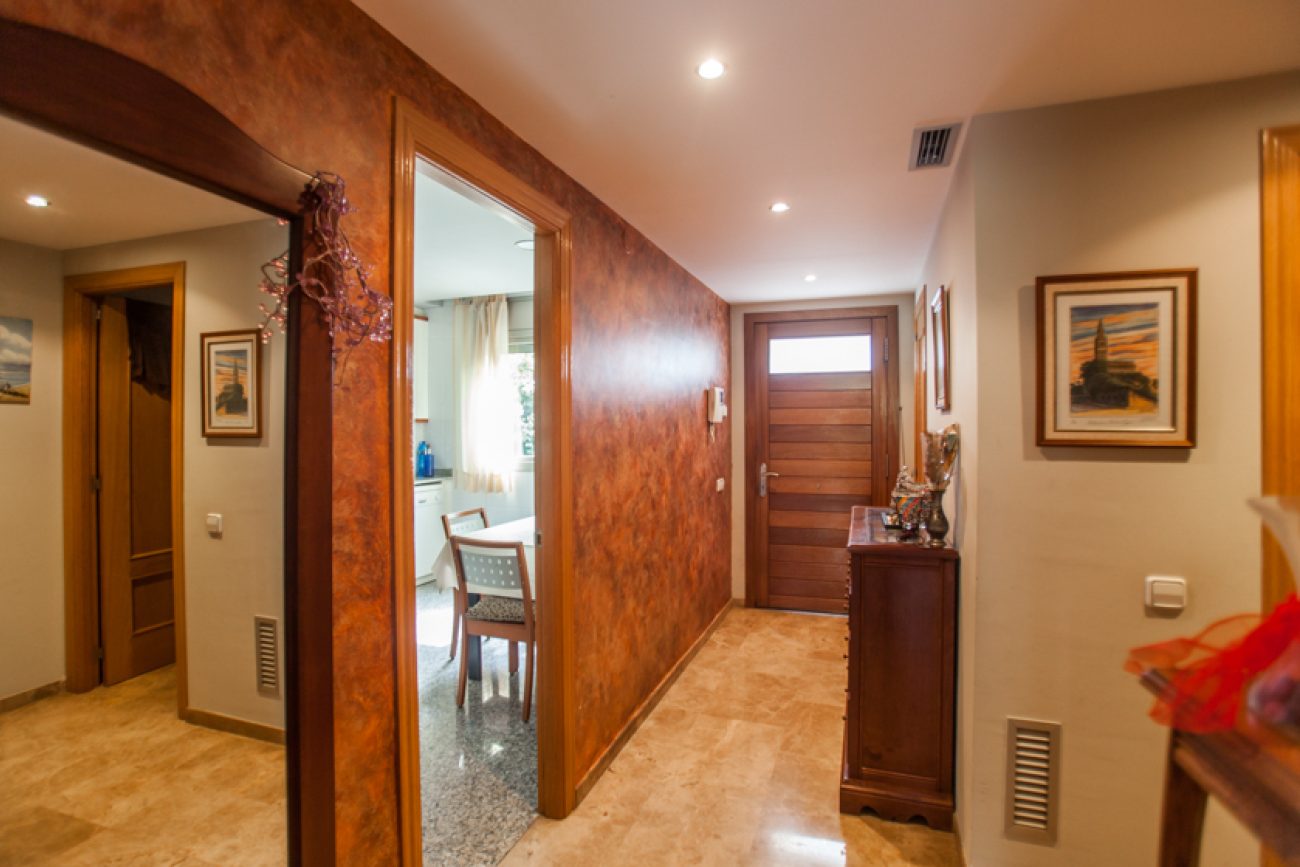
- Guest WC on the entrance level.
Upper multipurpose space
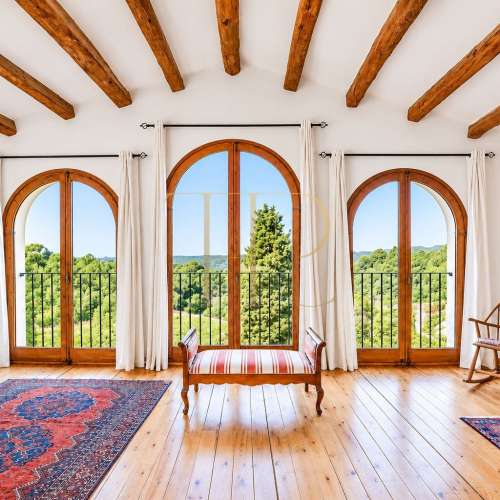
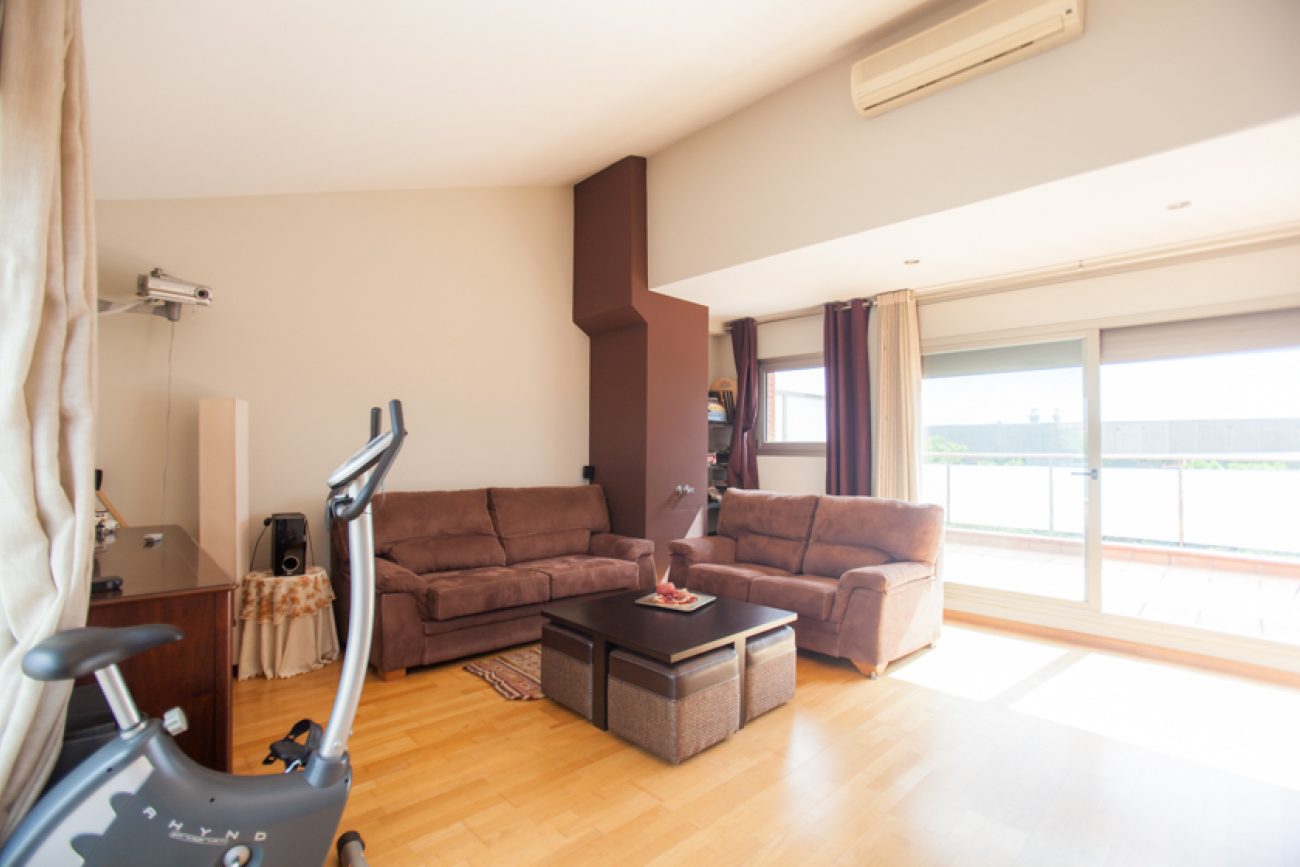
The top floor offers a room adaptable as a study, additional sitting room or space for personal activities. Its two terraces, positioned on different sides, complete this level’s outdoor connection.
Climate control and finishes
The commercial documentation records air conditioning and heating, alongside parquet and marble finishes. These features accompany a layout that distinguishes daytime rooms, bedrooms and the upper multipurpose accommodation.
- Air conditioning and heating.
- Parquet and marble finishes.
- Equipped kitchen recorded in the sheet.
Garage and communal grounds
The basement houses the garage and a storage room. The houses’ rear gardens open towards shared landscaped grounds with a pool, extending the opportunities for outdoor relaxation.
The terrace beside the dining room provides room for an outdoor table, complementing the development’s shared facilities with private space next to the home.
A sold townhouse in the archive
This page preserves the features of a property registered as sold. Contact Top House Realty to explore alternative houses with terraces, gardens and communal pools in Gavà Mar.
 Costa Garraf
Gavà Mar
 Print
 Semi-Detached House
 300 m²
 450 m²
 3
 3