
Renovated flat in Barcelona’s Gothic Quarter · Sold
This apartment is marked as sold and remains as a reference within our central Barcelona portfolio. THR871 combines a contemporary interior refurbishment with the character of a period building dated 1934. Its Gothic Quarter setting connects everyday living with the cultural and commercial life of Ciutat Vella.
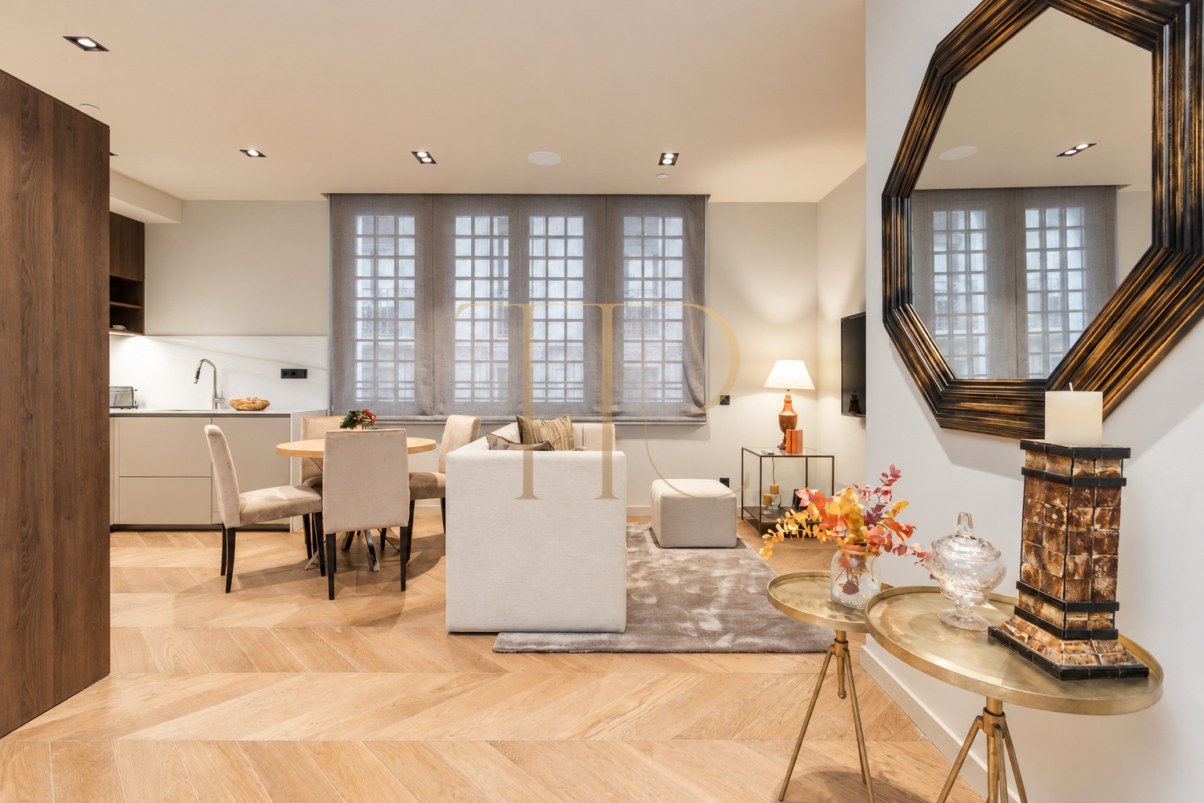
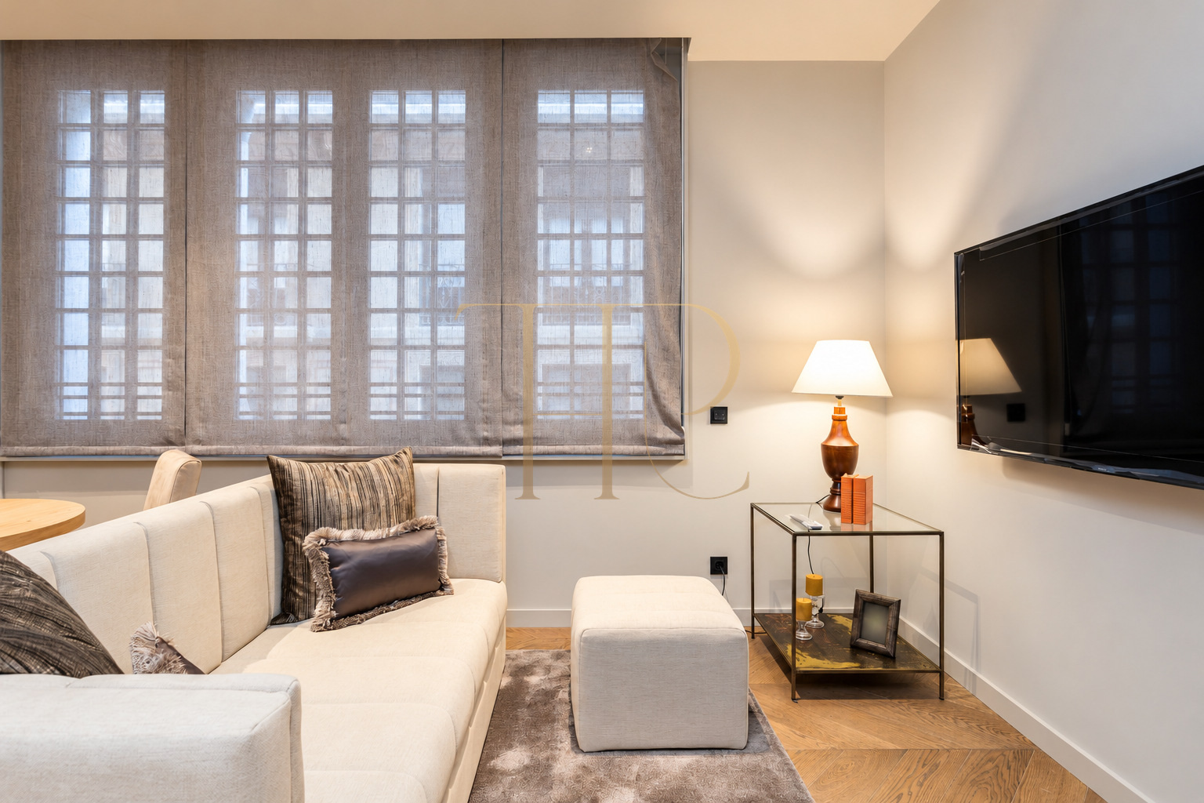
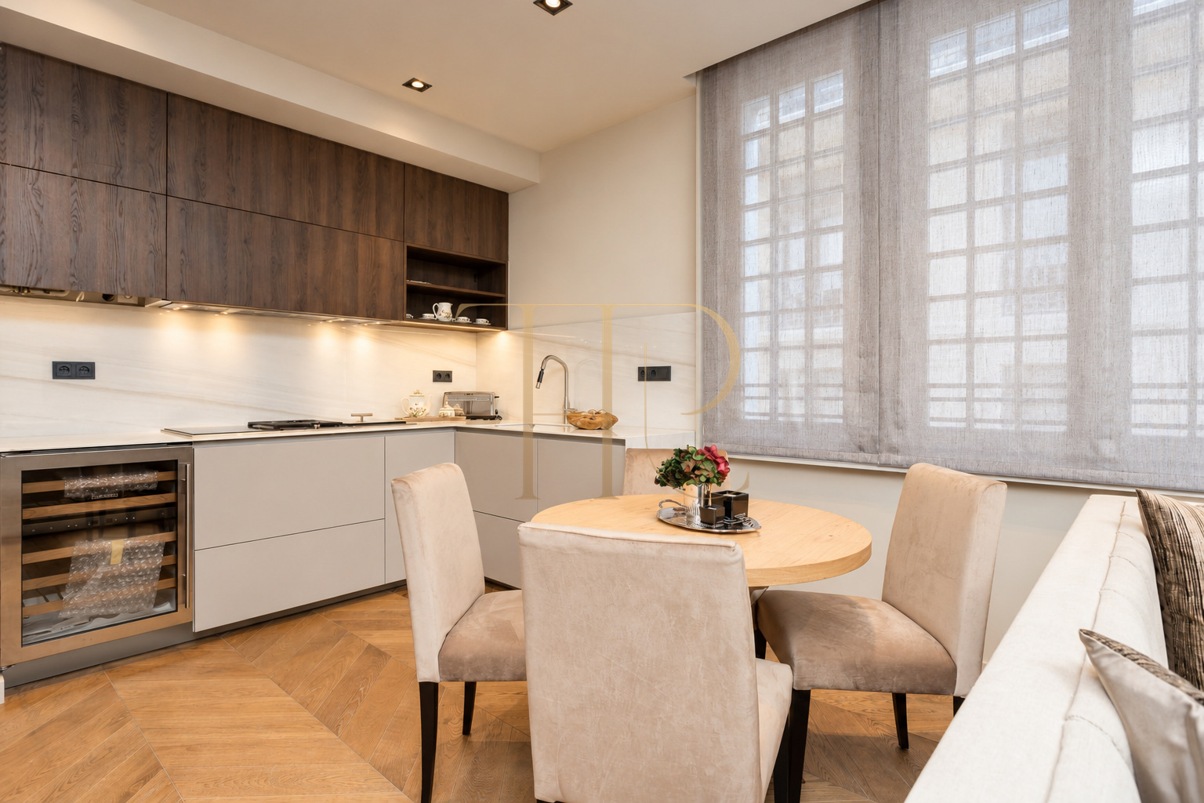
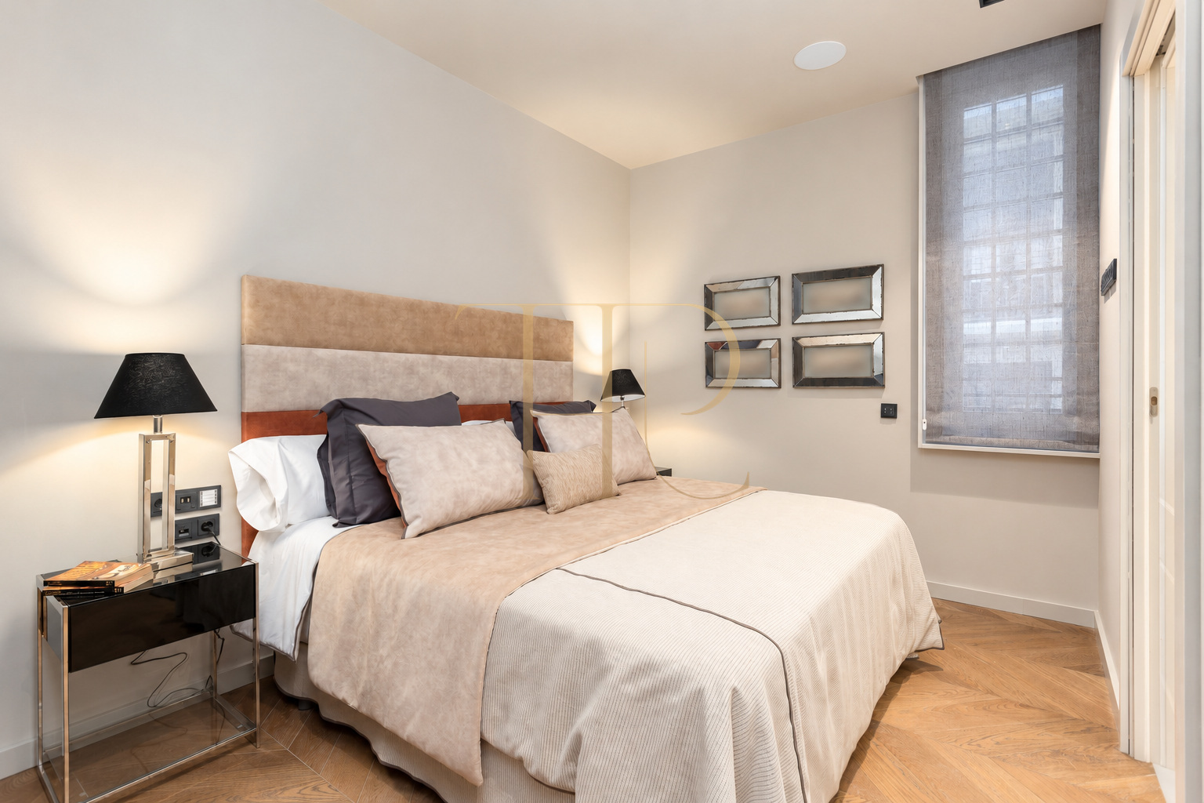
The interior design brings the sitting room, dining area and kitchen together in one space, accompanied by windows with a traditional arrangement of glazing bars. Herringbone natural timber flooring, neutral tones and integrated lighting provide continuity between rooms. The photographs show the refurbished interior and its furnished presentation; they do not establish a current furniture sale condition.
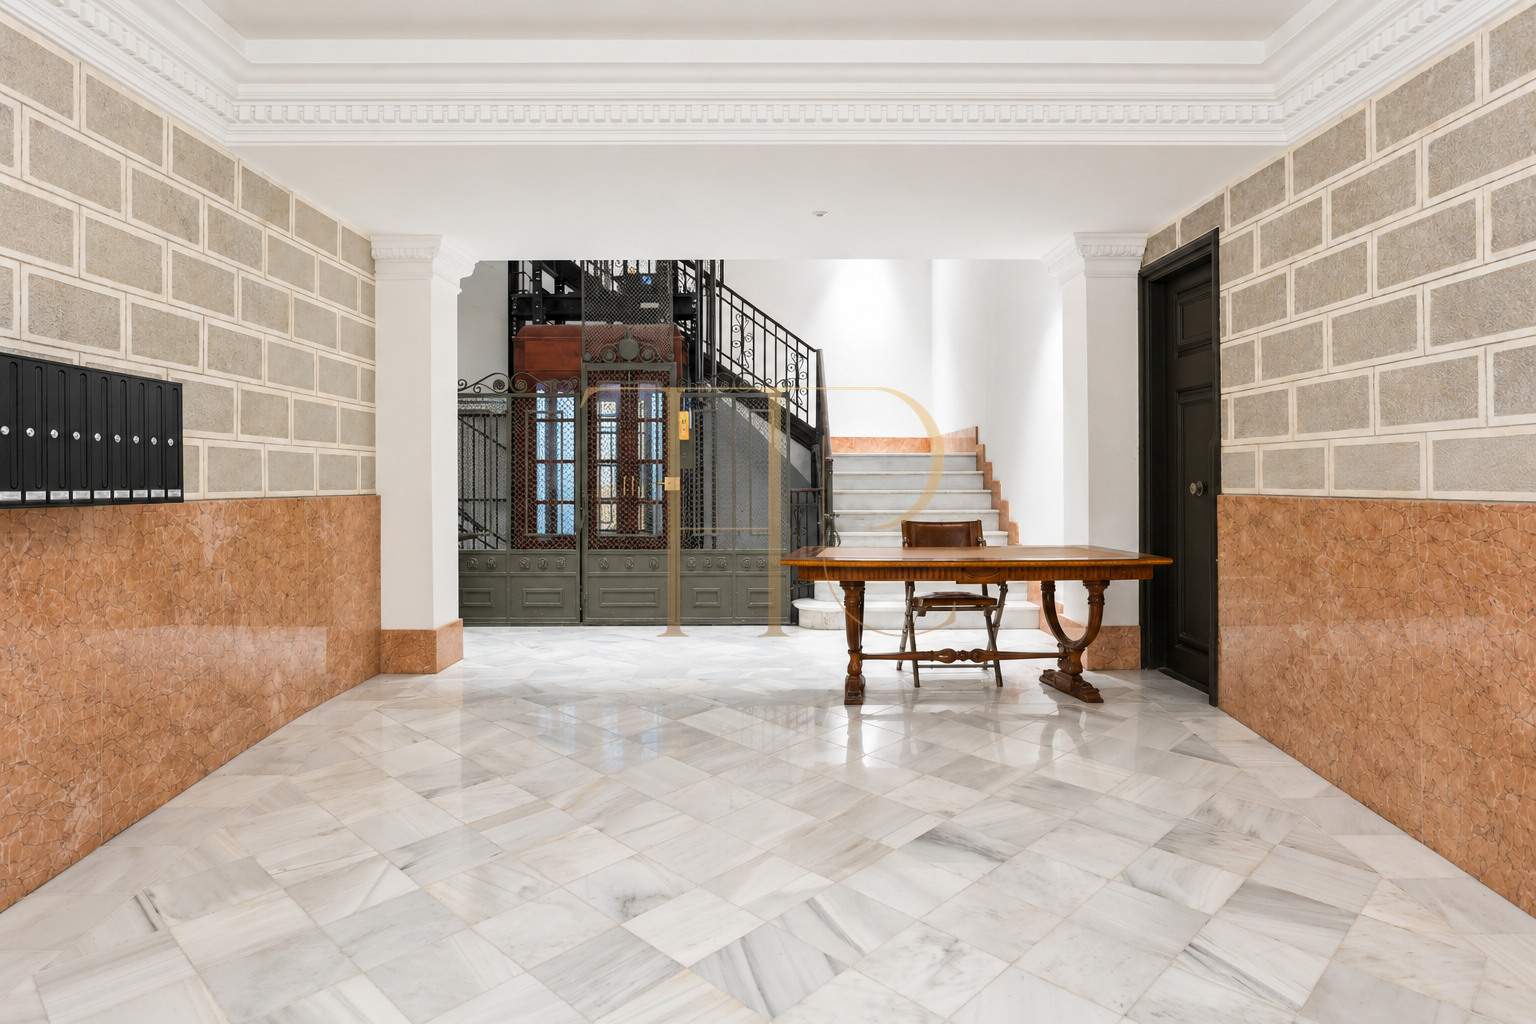
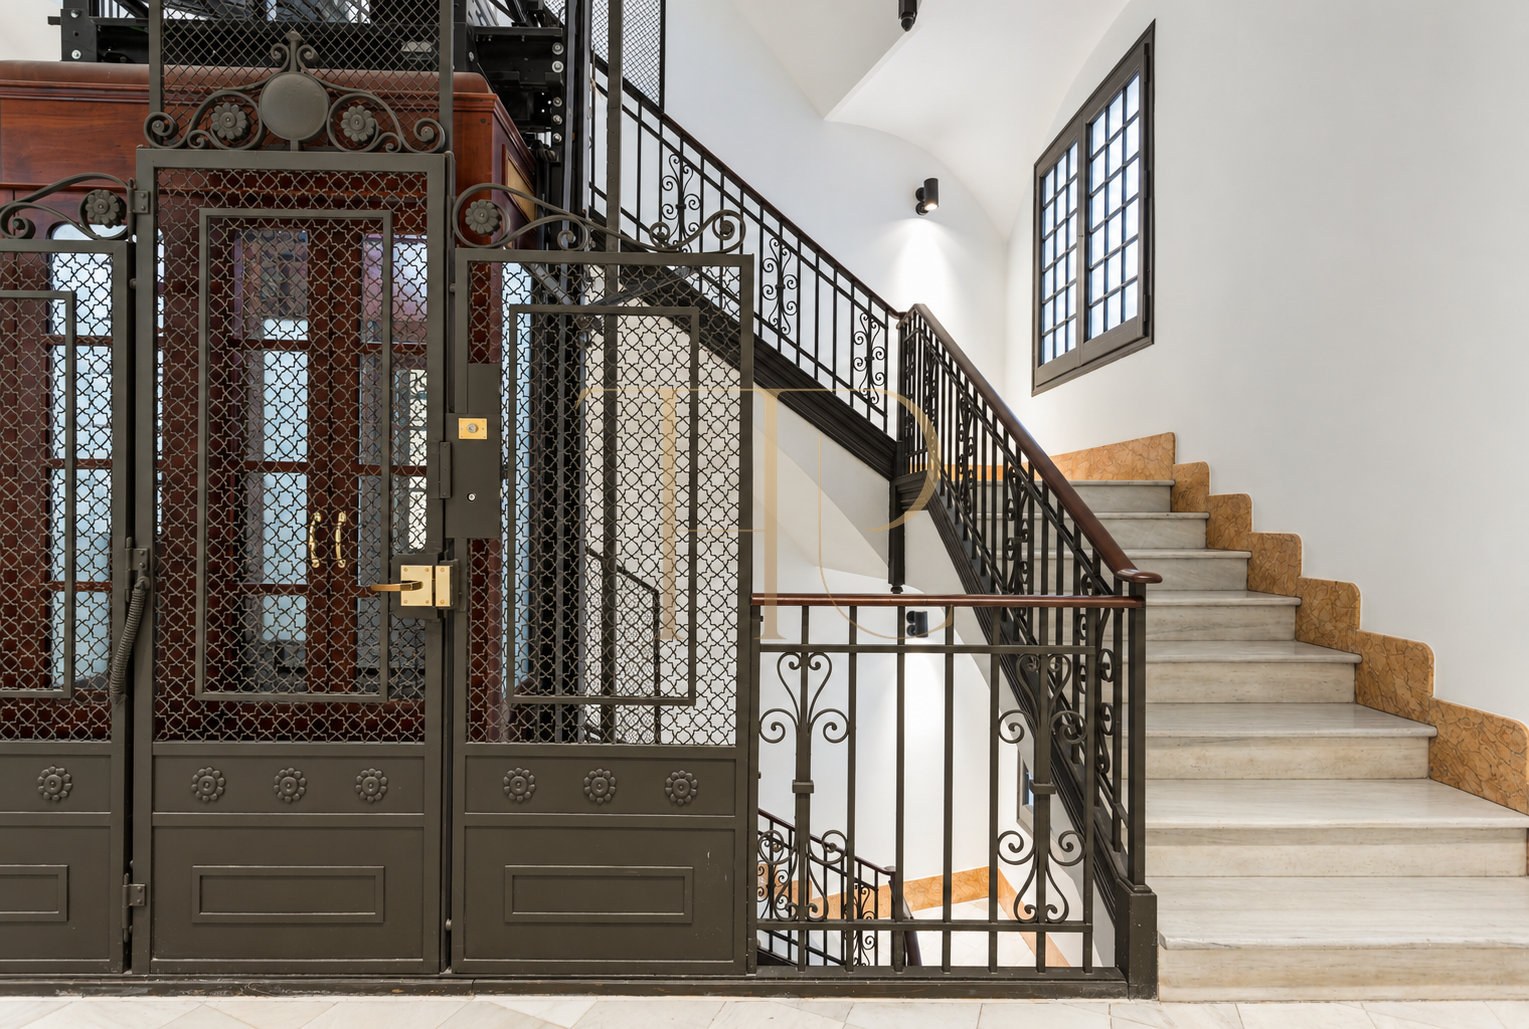
The recorded details retain 88 m² of built area, two bedrooms and two bathrooms. The commercial documentation identifies a first-floor apartment and records no private terrace. The building has a lift and concierge services, together with a storage area shared by the residents.
Life in Barcelona’s historic centre
The Gothic Quarter is part of Ciutat Vella, bringing together historic streets, squares, shops and cultural facilities. Nearby El Born and the waterfront provide further opportunities for walking and leisure. Metro and bus services in the surrounding area connect with other neighbourhoods. This established urban setting suits a search for a home closely connected to city life.
- Gothic Quarter location within Ciutat Vella.
- Cultural, commercial and residential surroundings.
- Nearby metro and bus connections.
Windows and an urban outlook
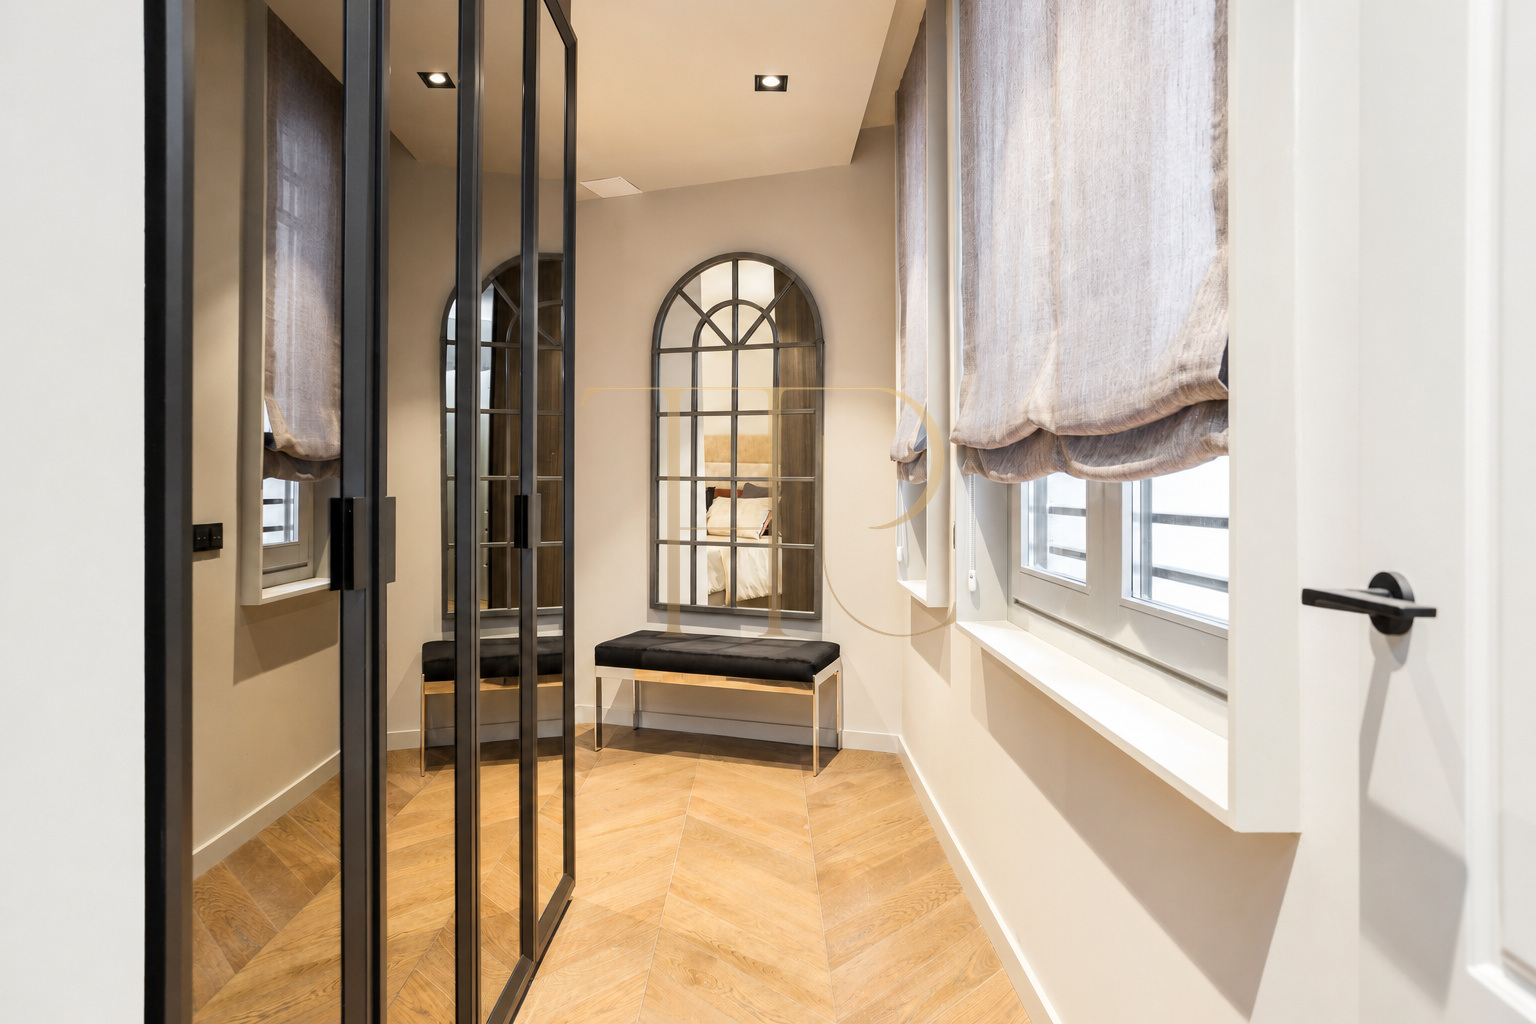
The apartment relates to its surroundings through windows whose glazing pattern complements the building. Blinds shown in the photographs filter daylight and provide privacy. As no terrace is documented, the emphasis lies on the interior rooms and proximity to public spaces and services in central Barcelona rather than private outdoor accommodation.
- Windows overlooking the urban surroundings.
- Interior blinds to manage daylight.
- No private terrace in the commercial details.
Layout and flexible room uses
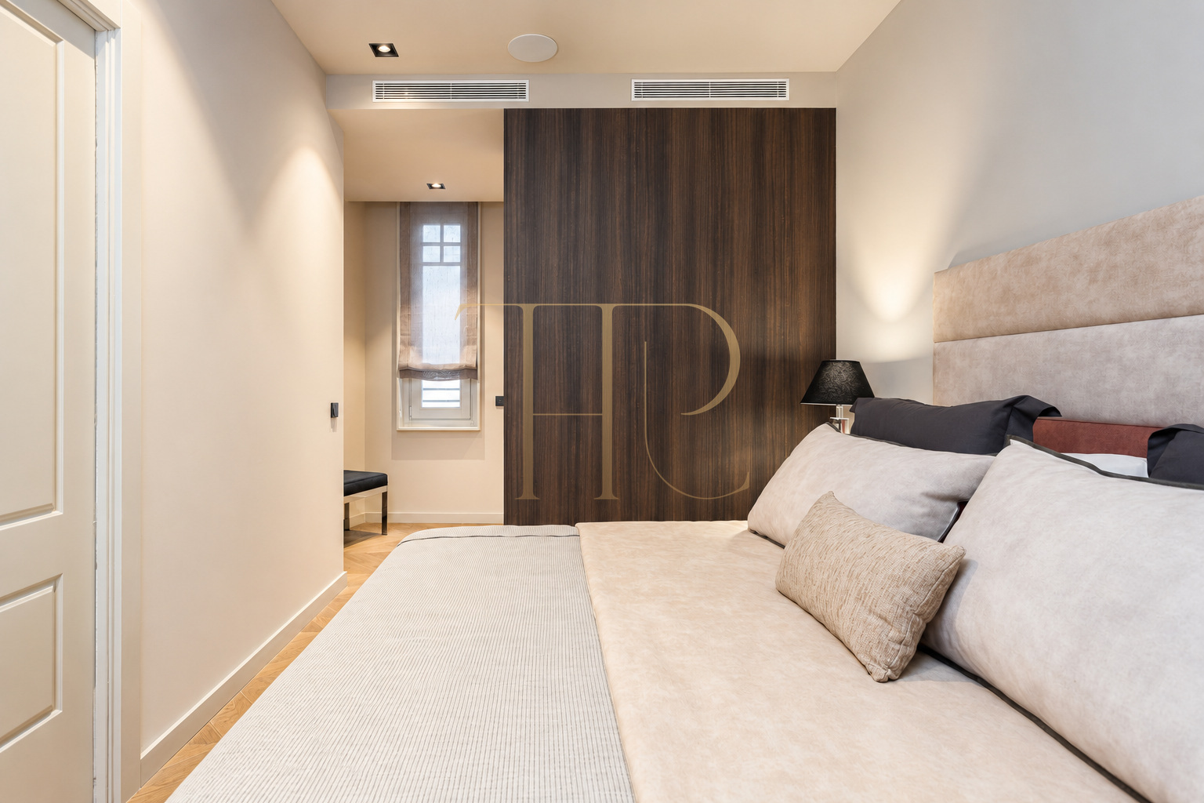
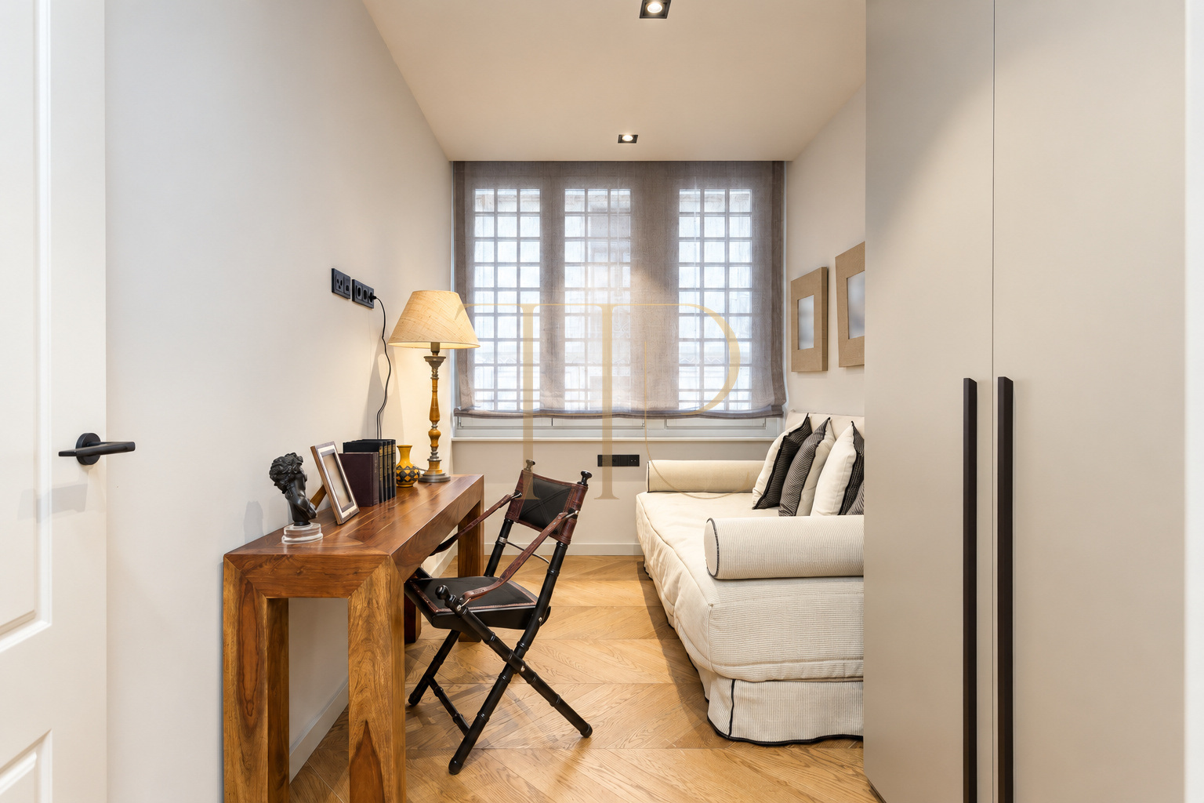
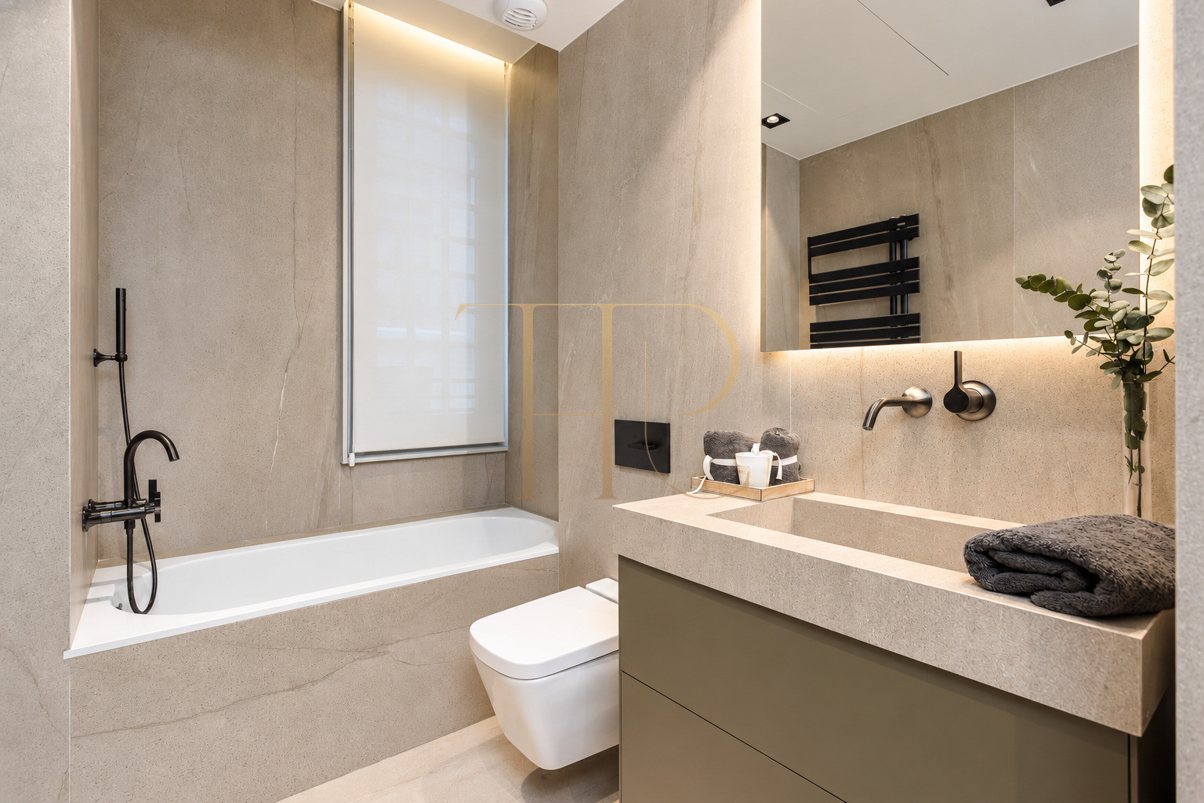
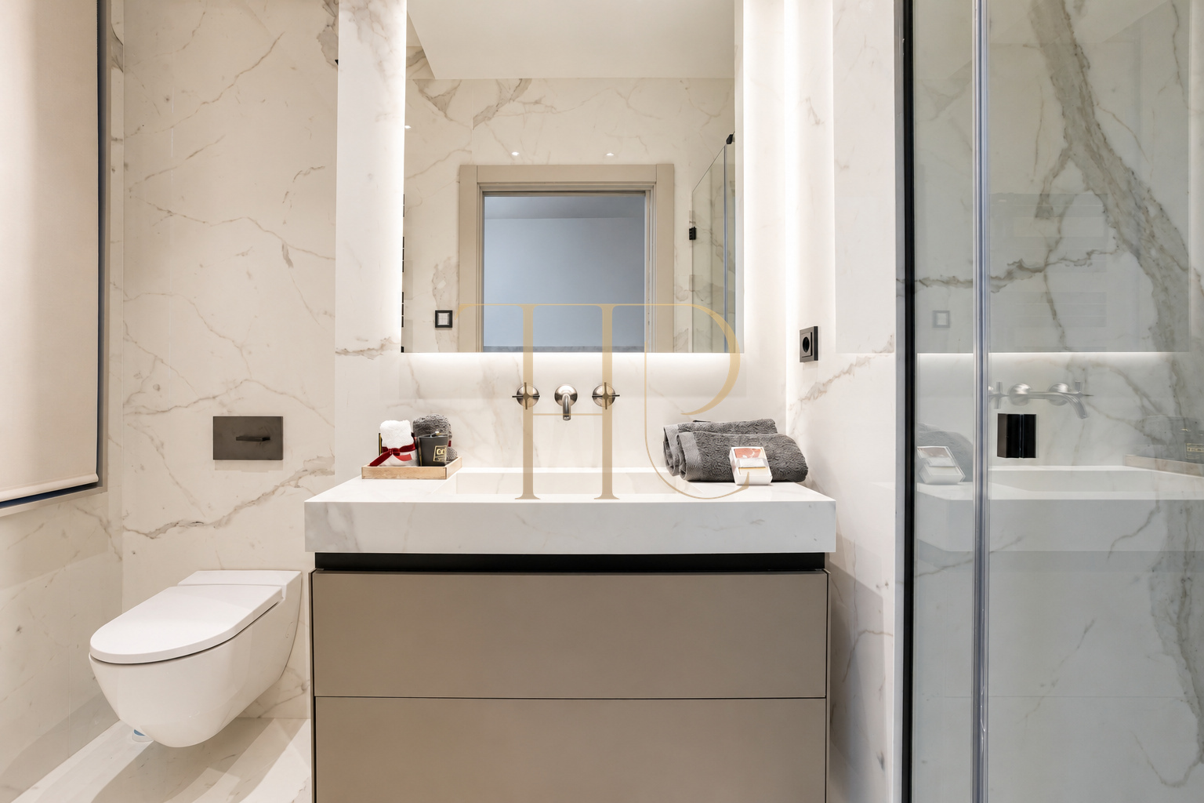
The living area combines an open kitchen, dining space and sitting room with direct transitions between uses. The main bedroom has fitted storage and a dressing area visible in the photographs. The second room is presented as a study with a sofa and cupboards. The two bathrooms have different arrangements: one with a bathtub and another with a shower, both with vanity units and illuminated mirrors.
Bedrooms and bathrooms
- Two recorded bedrooms.
- Main bedroom with a dressing area.
- Second room presented as a study.
- Two bathrooms, with a bathtub and a shower.
Living room, kitchen and circulation
- Living and dining room beside an open kitchen.
- Circulation to bedrooms and bathrooms.
- Fitted cupboards and storage.
Refurbishment finishes and equipment
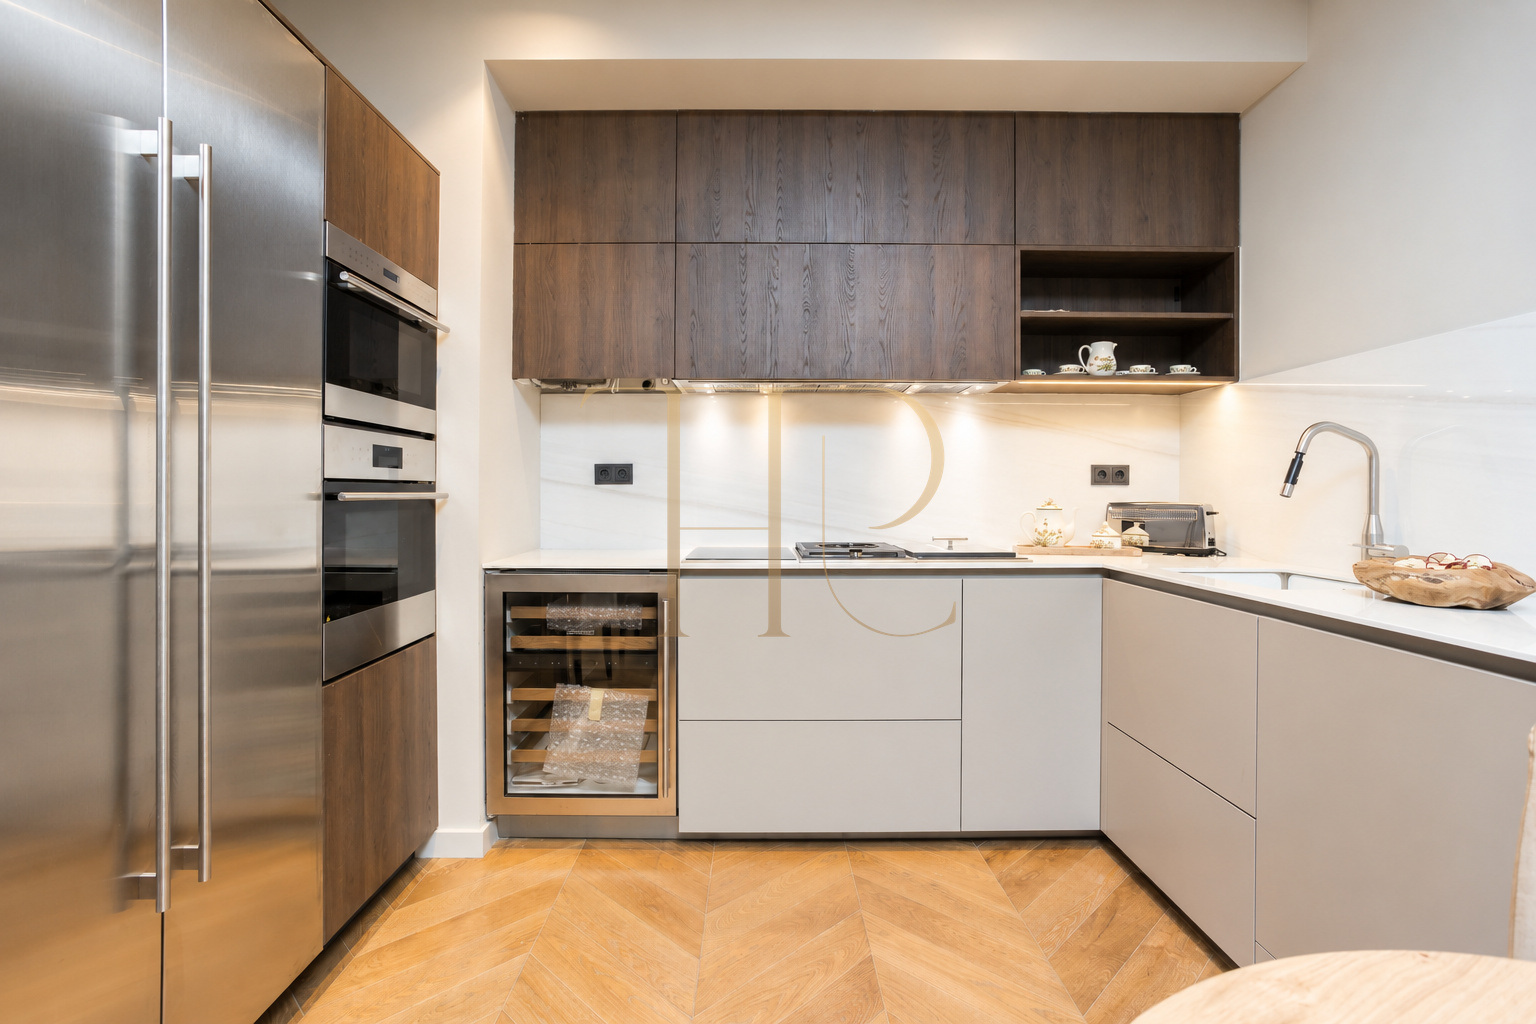
The finishes combine natural timber, built-in cupboards, light-toned wall surfaces and concealed bathroom fittings. The photographs show a large refrigerator, an oven column, cooking facilities and a wine cooler in the kitchen. Air conditioning and heating are recorded in the details. The original description refers to preparation for home automation, which is distinct from a fully installed system. The lift and concierge services belong to the building.
- 88 m² of built area on the first floor.
- Period building dated 1934 with a lift.
- Air conditioning and heating.
- Kitchen appliances and a wine cooler.
- Home automation preparation in the original description.
- Concierge and communal storage.
Period character and a contemporary interior
This reference brings together period architecture, a renewed layout and a kitchen integrated with everyday living. Photographs of the refurbished apartment come before the shared areas so that the interior is presented first. The residents’ storage area is communal and is not described as a private store room. The documented refurbishment is an earlier project rather than a renovation newly completed today.
- Herringbone natural timber floors.
- Earlier refurbishment with contemporary finishes.
- Commercial status: sold.
Other homes with Top House Realty
THR871 has already been sold. Contact Top House Realty to explore available apartments in the Gothic Quarter, El Born and other Barcelona neighbourhoods. Tell us your preferred area, bedroom count, lift access and interior style so we can propose suitable alternatives.
 Barcelona
 Print
 Apartment
 88 m²
 1
 2
 2









