House available in La Gavina, S’Agaró
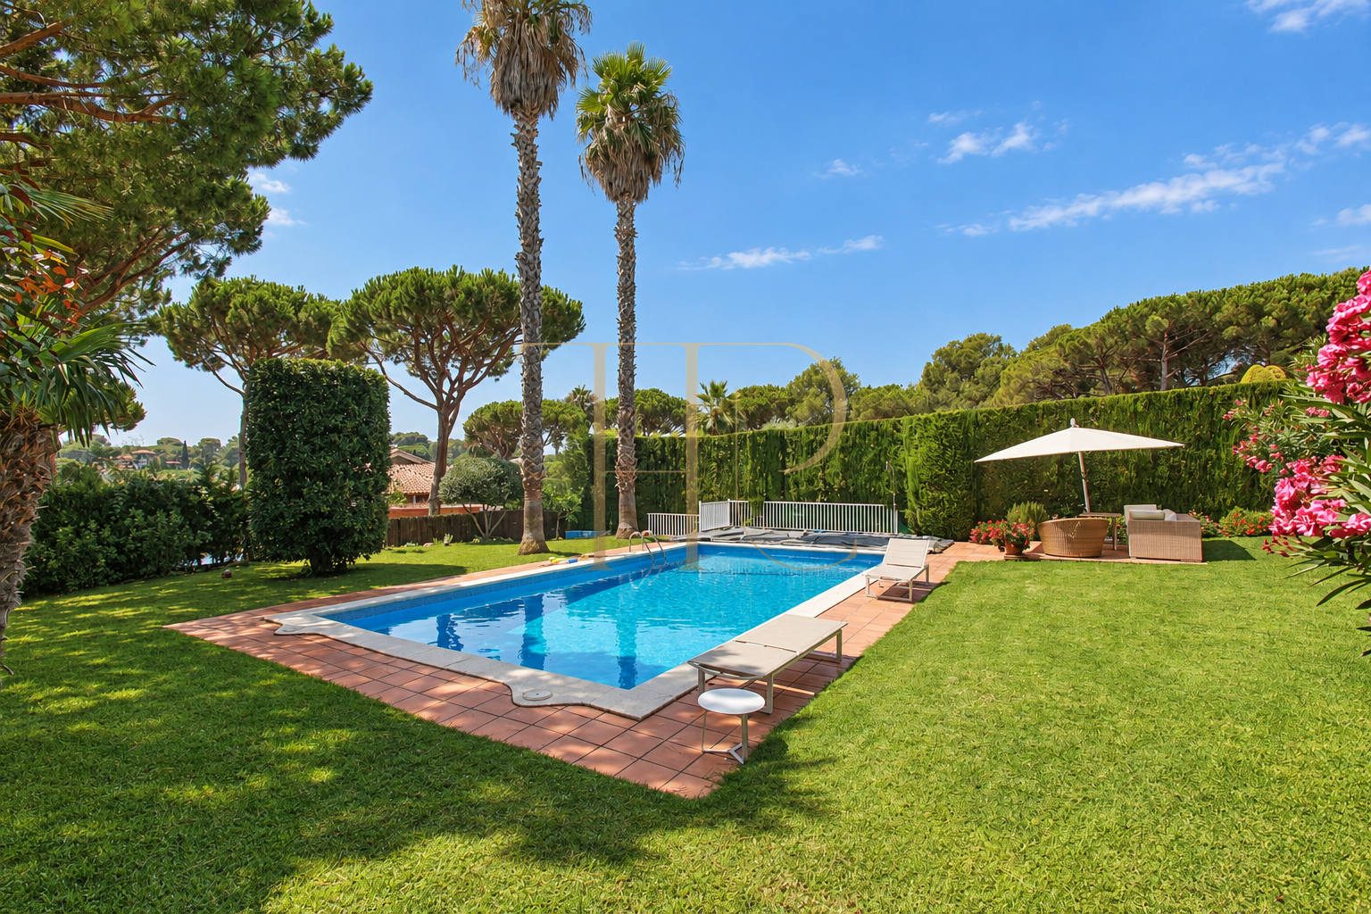
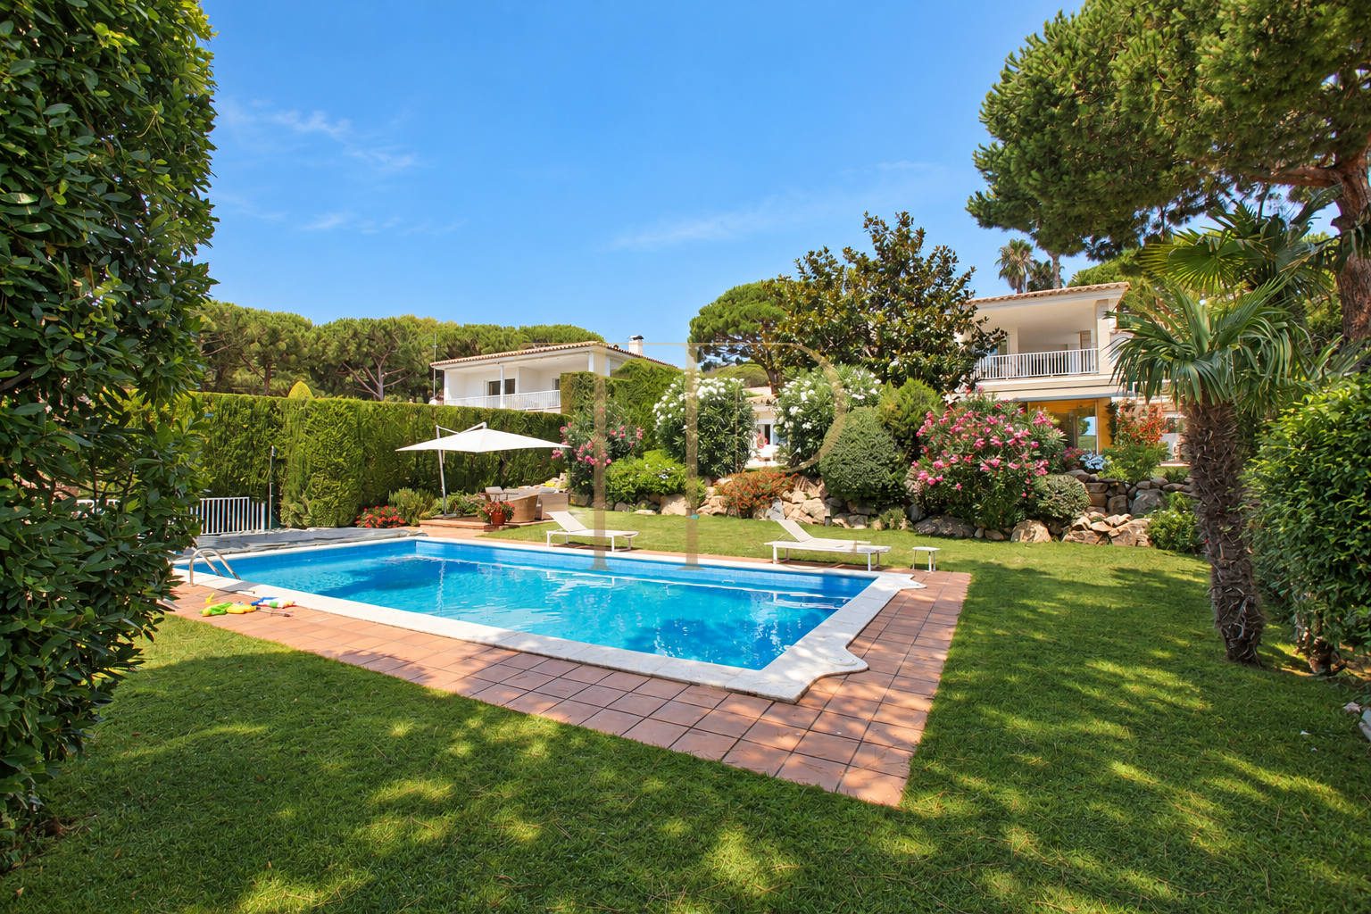
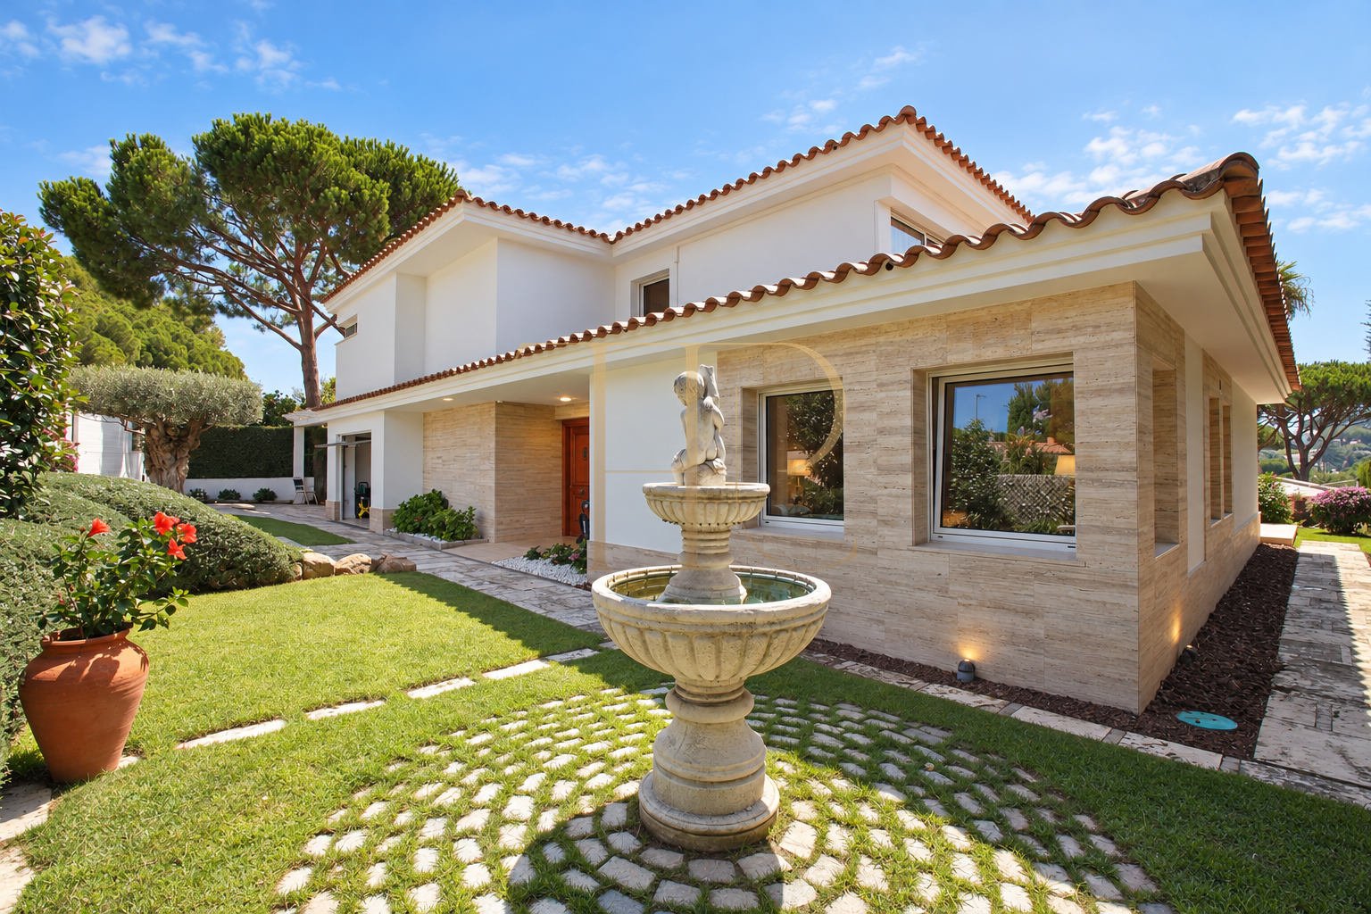
This house for sale in La Gavina, S’Agaró combines an almost level plot, a garden with a private pool and a location approximately 100 metres from Sa Conca beach. Pine trees, terraces and the direct connection between the living room and garden shape a home suited to enjoying the Costa Brava throughout the year as well as during the summer.
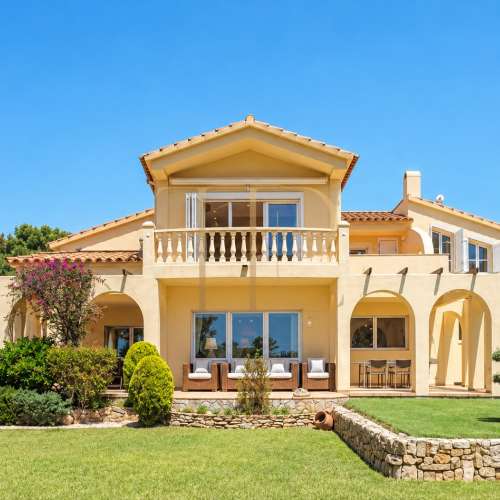
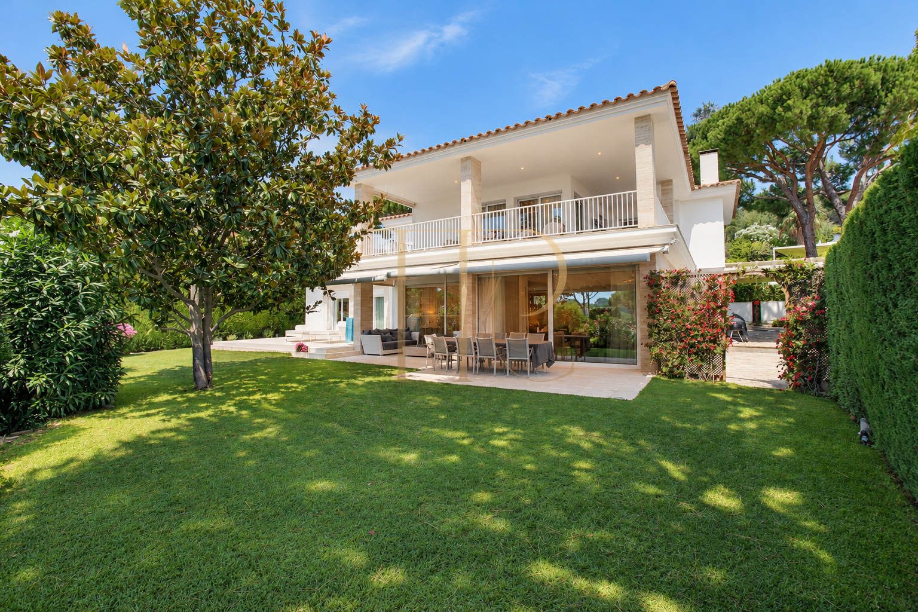
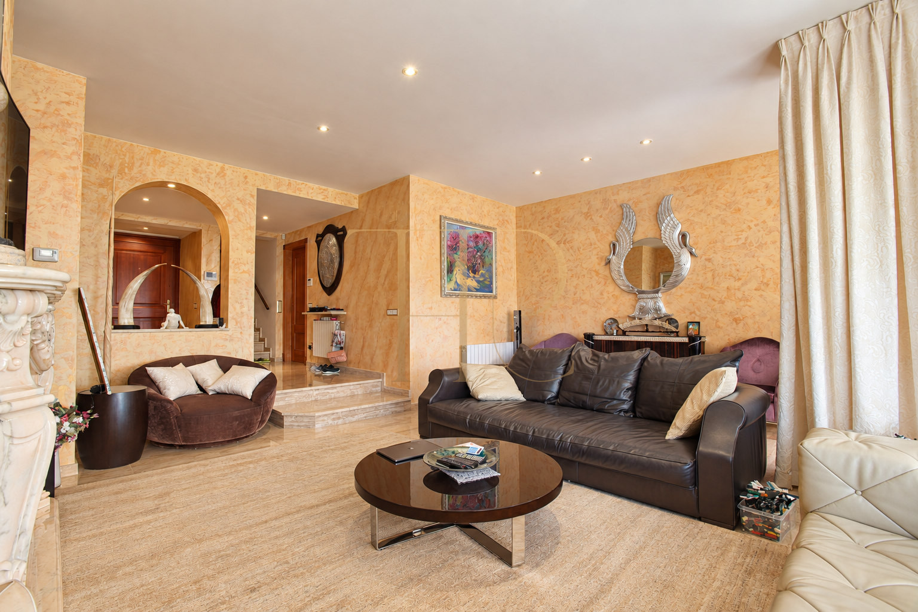
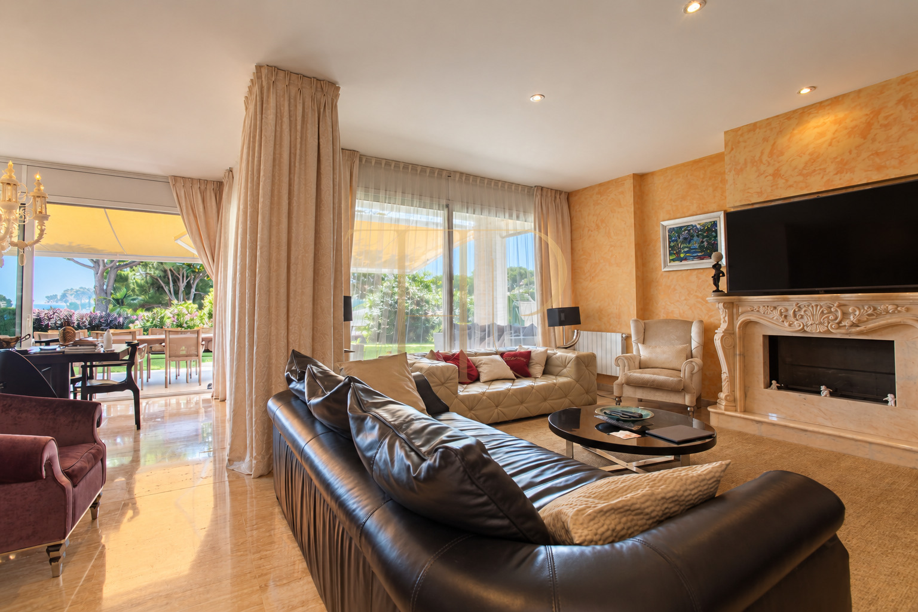
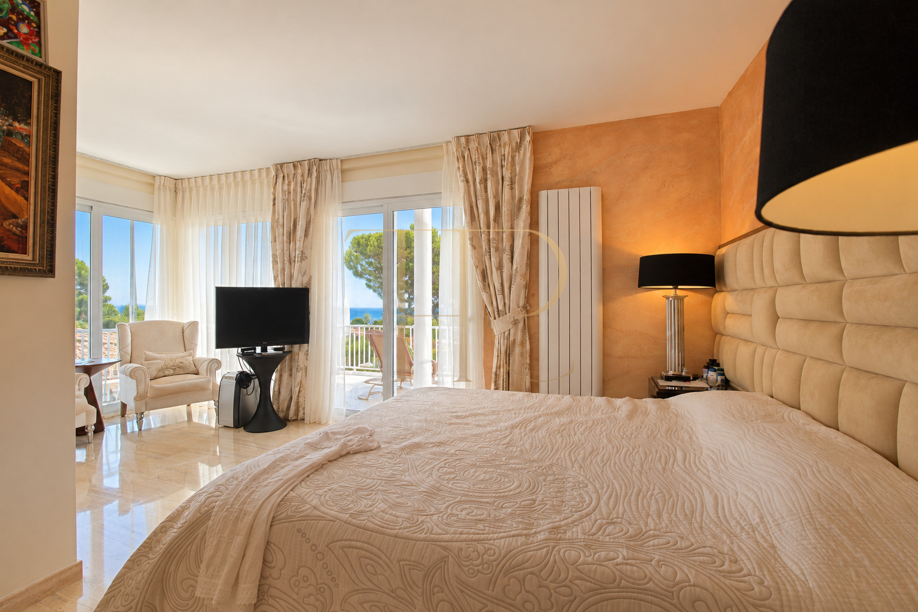
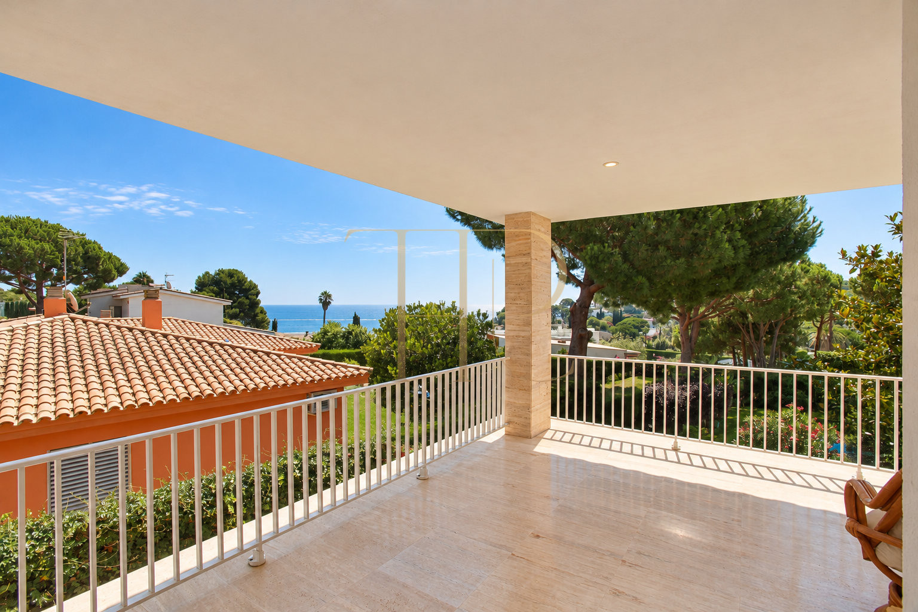
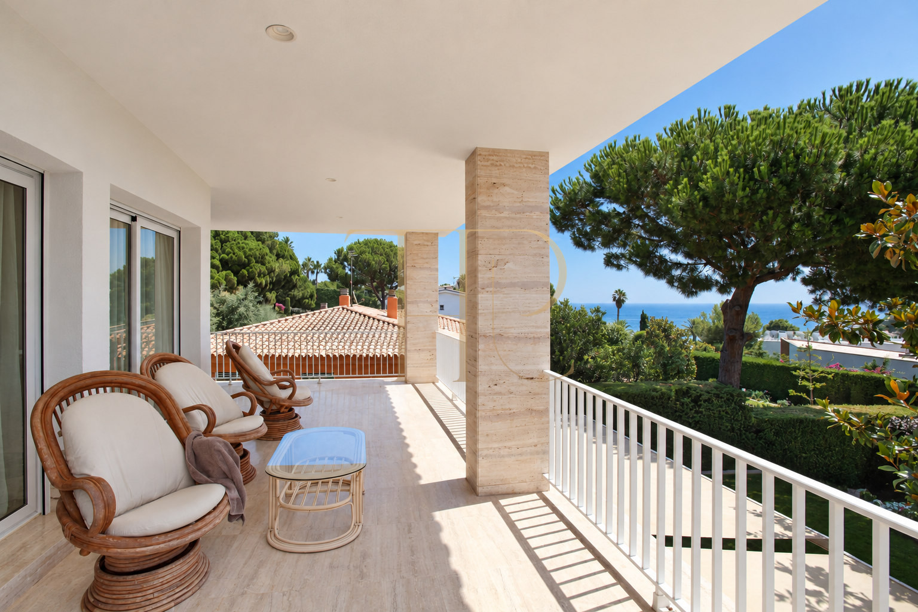
Light-coloured façades and tiled roofs reflect the residential character of the setting. Inside, marble flooring, generous windows and a two-storey layout accompany spacious living areas. The upper terrace enjoys sea views and extends the principal bedroom and study towards the outdoors.
The plot measures 1,150 m². The cadastral documentation records a total built area of 421 m², including parking and the pool; the commercial property sheet states approximately 350 m² of usable space. Built in 1997, the house has five bedrooms and a study. The property sheet lists three bathrooms and a separate WC.
Location and lifestyle
La Gavina lies in S’Agaró, between Sant Feliu de Guíxols and Platja d’Aro. The proximity of Sa Conca beach makes it easy to combine walks to the shore with meals on the terrace and time in the garden. The dossier describes controlled access and security within a residential setting of detached houses and Mediterranean vegetation.
- Sa Conca beach approximately 100 metres away, according to the commercial documentation.
- Residential location in La Gavina, S’Agaró.
- Sea views from the upper terrace.
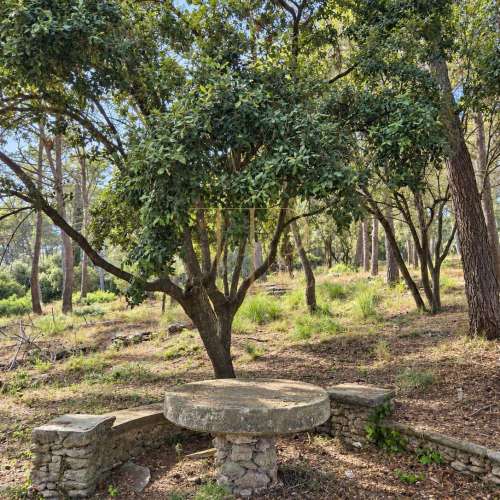
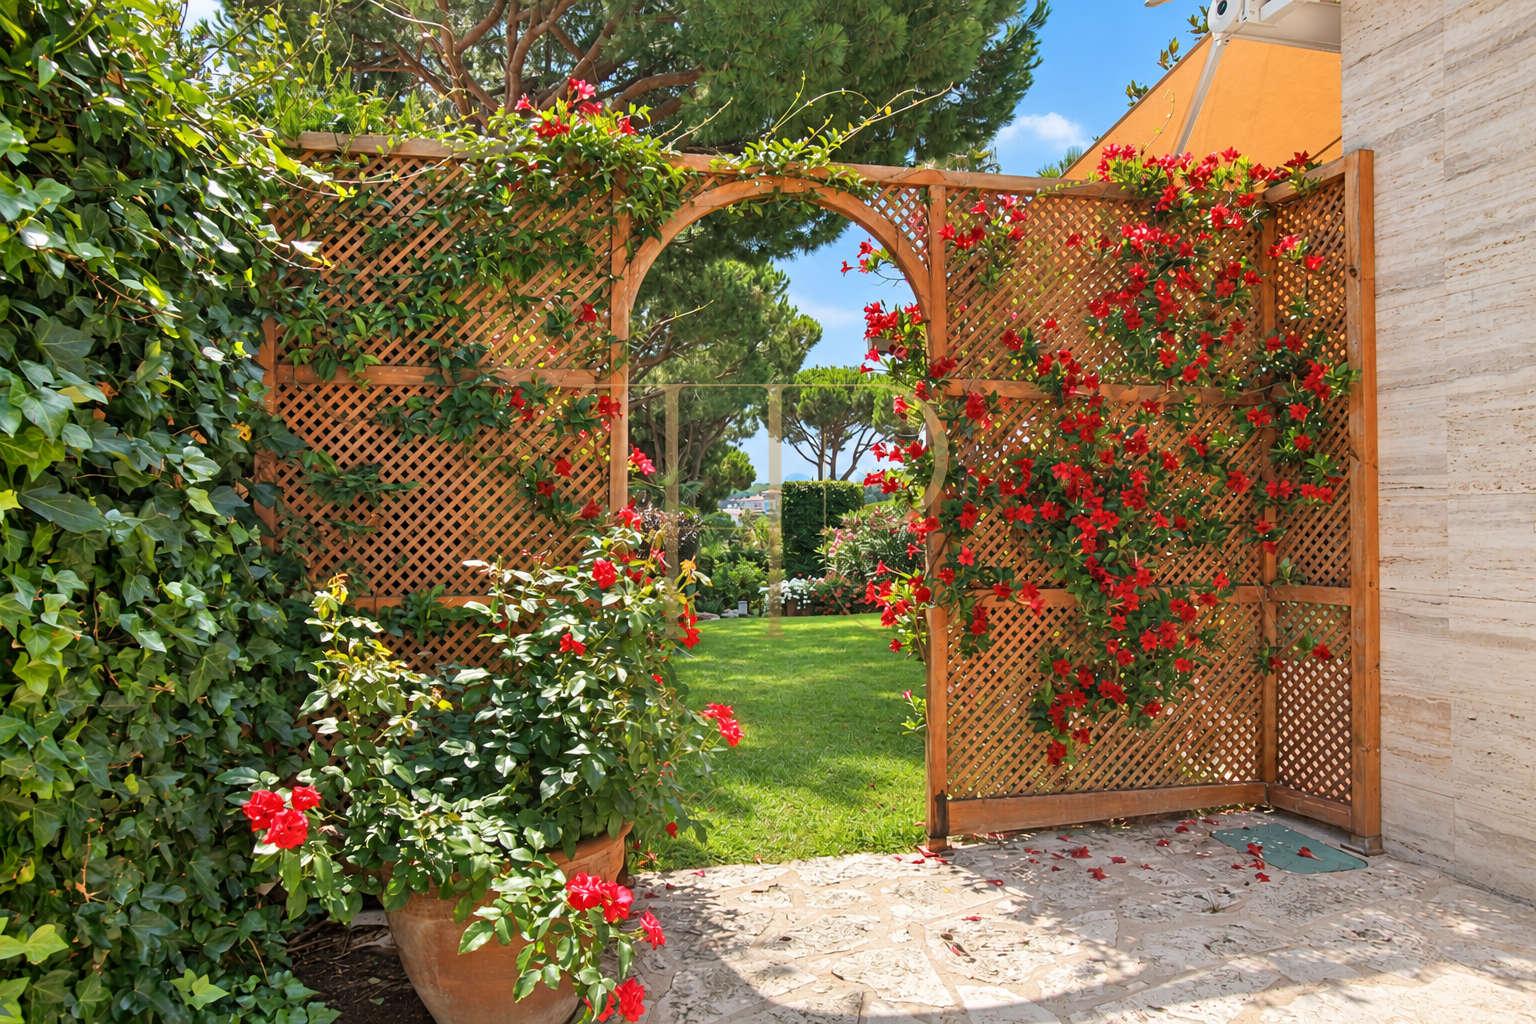
- Pine trees and Mediterranean planting around the garden.
Outdoor spaces and dimensions
The 1,150 m² plot has little change in level, connecting the house, pool and outdoor seating areas. Lawn surrounds part of the property, while terraces provide several places to sit, host guests or enjoy the views. The total registered built area is distinct from the usable interior floor area.
- 1,150 m² plot.
- 421 m² total registered construction, including residential space, parking and the pool.
- Approximately 350 m² usable space stated in the commercial sheet.
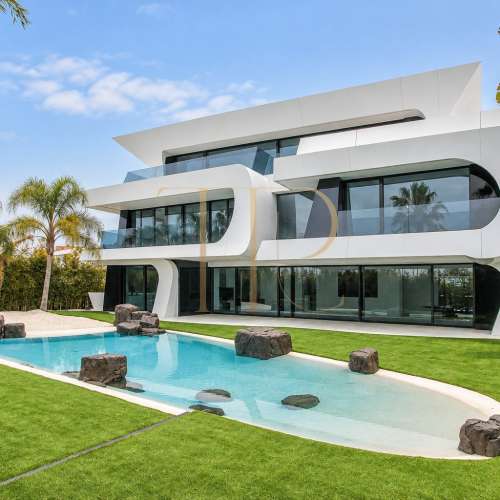
- Private pool, lawn and outdoor relaxation areas.
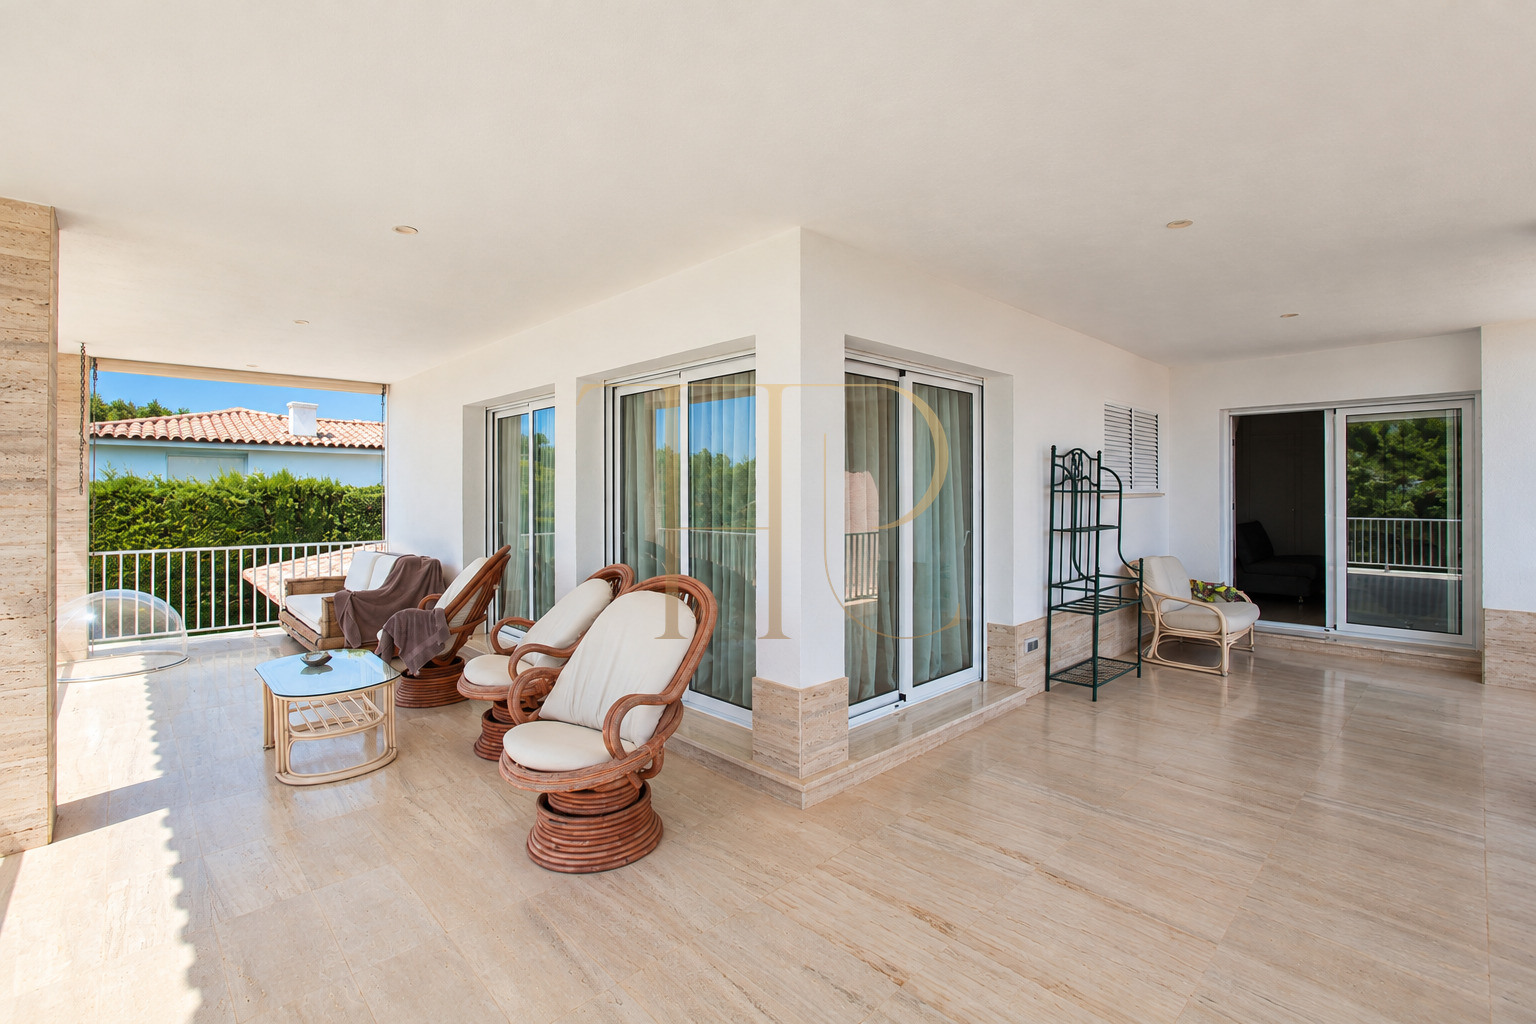
- Terraces on the ground and upper floors.
Spacious and flexible layout
The two-storey arrangement separates daily activity from many of the private rooms. Ground-floor guest bedrooms provide space for family and visitors, while the study offers a dedicated place to work or read away from the main communal areas.
Sleeping accommodation
- Five bedrooms arranged across two floors.
- Two guest bedrooms on the ground floor.
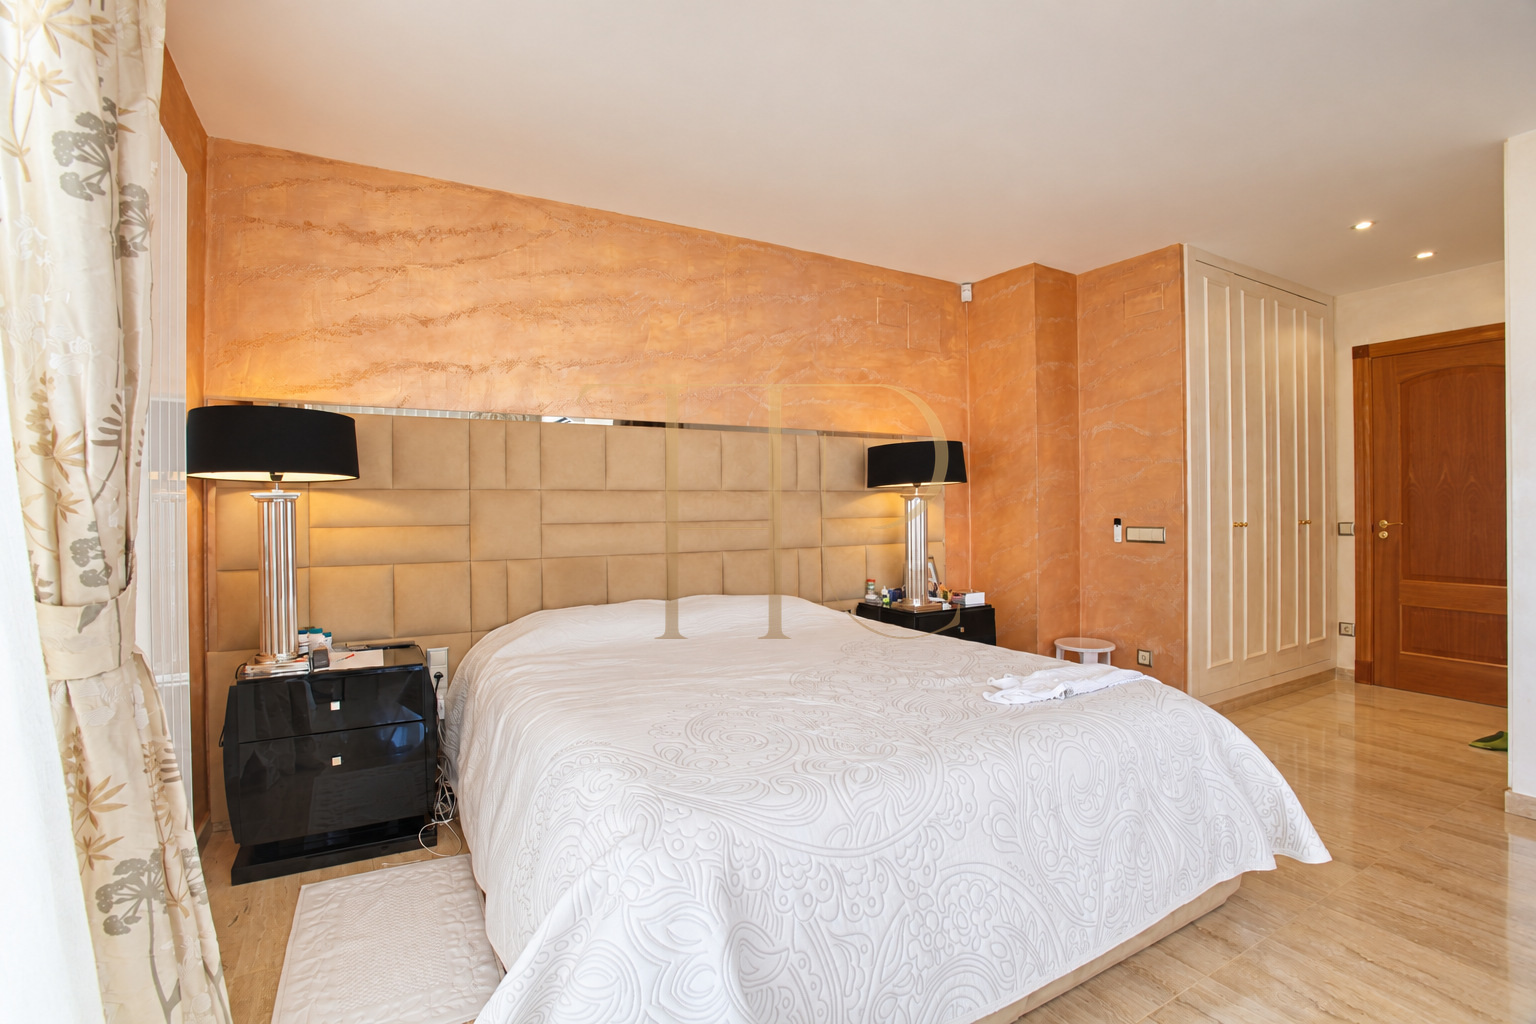
- Principal bedroom and two further bedrooms upstairs.
- Study on the upper floor.
- Terrace access with views from the principal bedroom and study.
Living accommodation
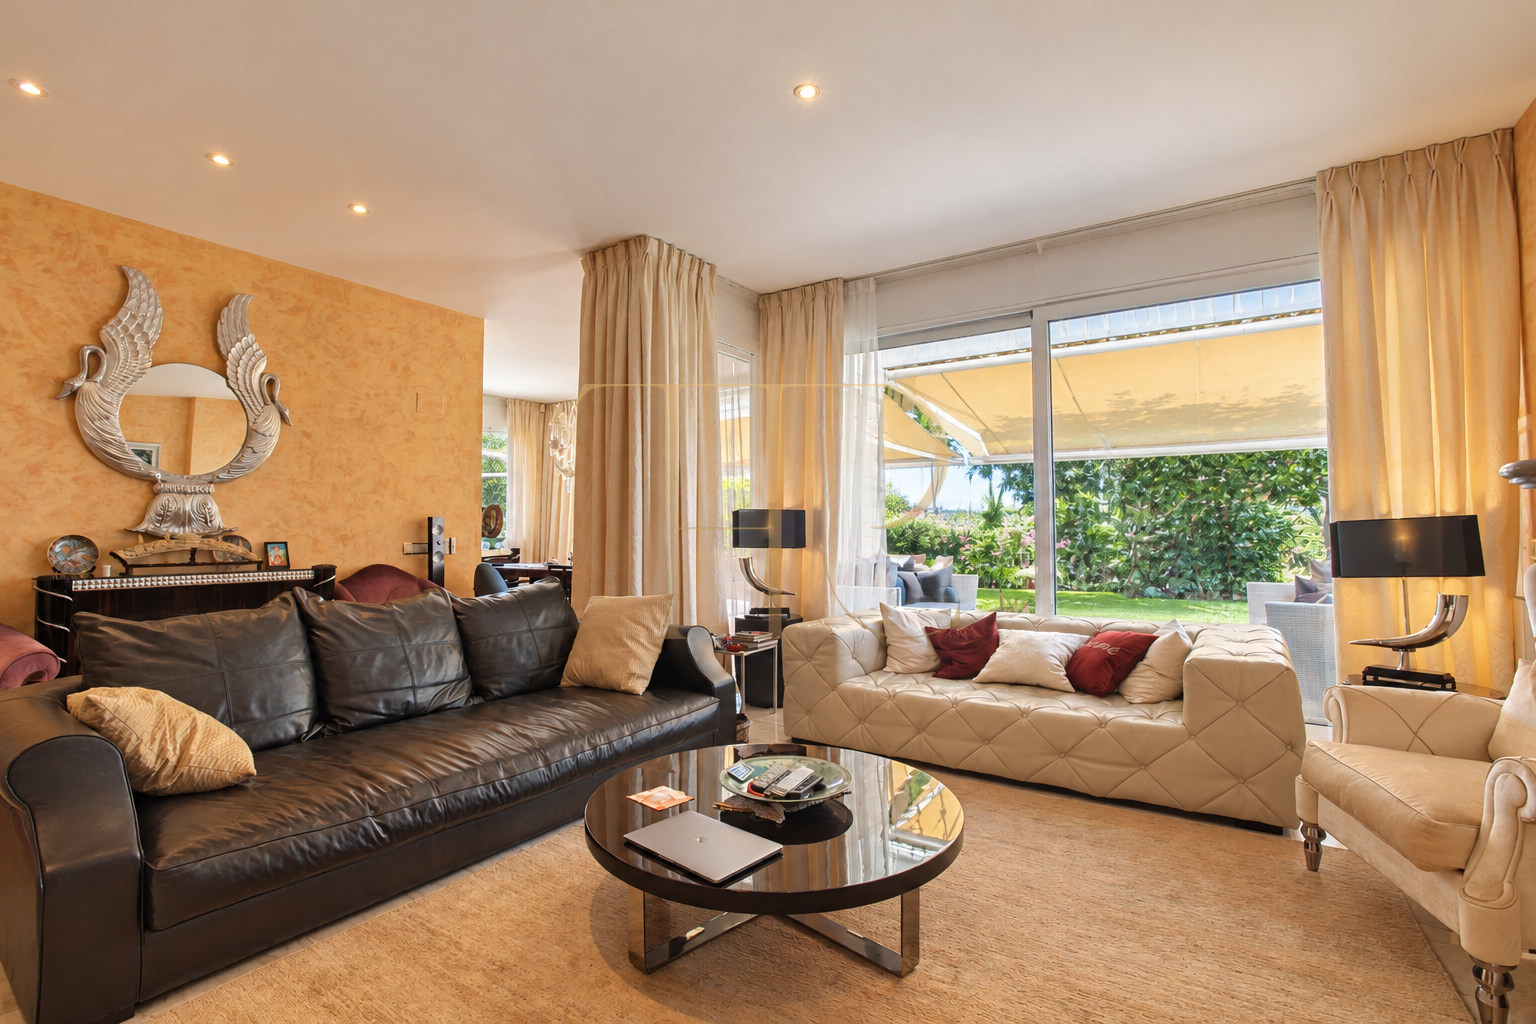
- Large living room arranged in two distinct areas.
- Direct access to the front terrace and garden.
- Spacious kitchen for family use.
- Connections between indoor rooms, terraces and the pool area.
Comfort and features
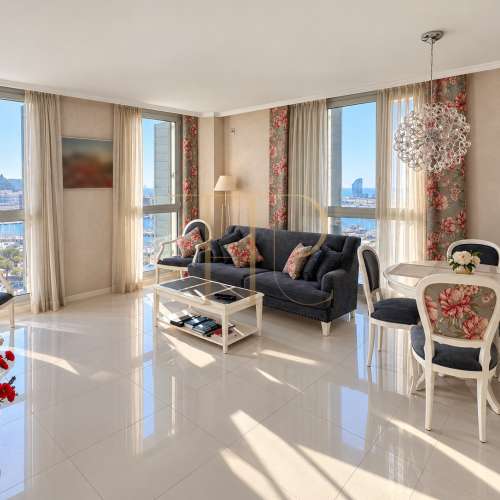
Marble floors, broad windows and terraces contribute to the character of the house. The photographs show a fireplace in the living room and covered outdoor areas for enjoying both sun and shade. Dedicated guest rooms and a separate study support a practical family layout.
- Three bathrooms and a separate WC listed in the property sheet.
- Marble floors indoors and on the terraces.
- Living room with fireplace.
- Large windows and access to the garden.
- Private pool and parking included in the registered construction.
- Year of construction: 1997.
Investment and property potential
The La Gavina location, proximity to Sa Conca and combination of garden, pool and five bedrooms provide a basis for considering this house as a main home or second residence. Guest rooms and a study accommodate different family needs, while the almost level plot and terraces reinforce the connection between the house and its outdoor setting.
- Detached house in a residential Costa Brava setting.
- Suitable for year-round family use or a seasonal residence.
- Dedicated space for guests and working from home.
- Plot, sea views and walking distance to the beach as defining features.
Discover this house in La Gavina
THR472 brings together five bedrooms, a study, a pool and sea-view terraces within a short walk of Sa Conca. Contact Top House Realty for updated information and to arrange a viewing of this house in S’Agaró.
 Costa Brava
Sagaró
Costa Brava
Sagaró
 Print
Print
 House / Villa
 421 m²
 1150 m²
 2
2
 5
5
 4
4