
Renovated apartment with a sea-view terrace in Gavà Mar
This Gavà Mar apartment combines a redesigned layout, a terrace overlooking the coastal surroundings and the facilities of a residential complex beside the beach. It brings seaside living together with connections towards Barcelona and its airport, in an environment of mature trees and extensive communal spaces.
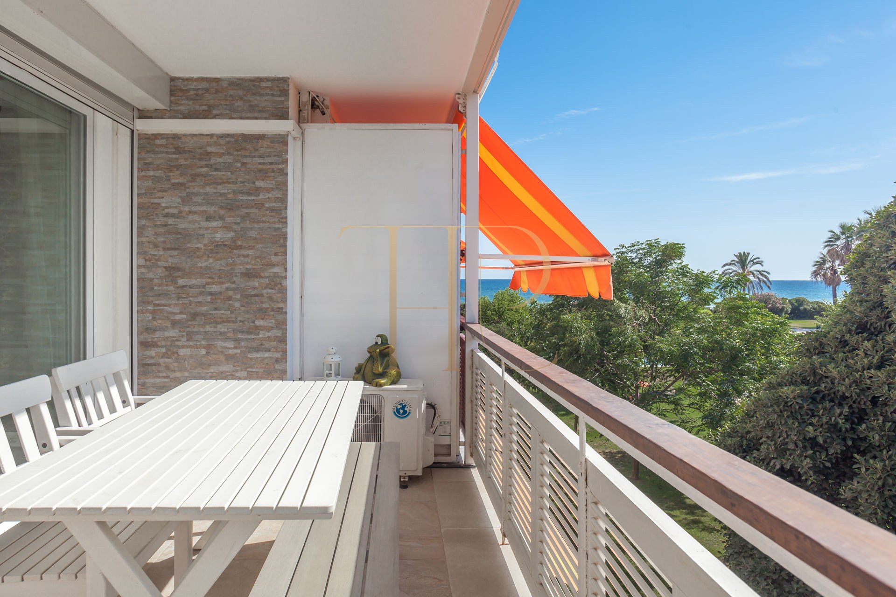
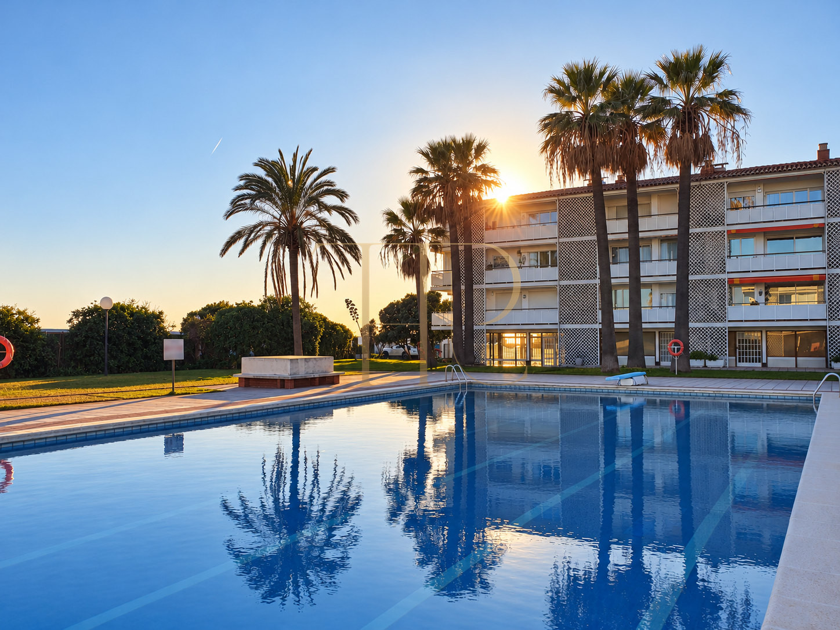
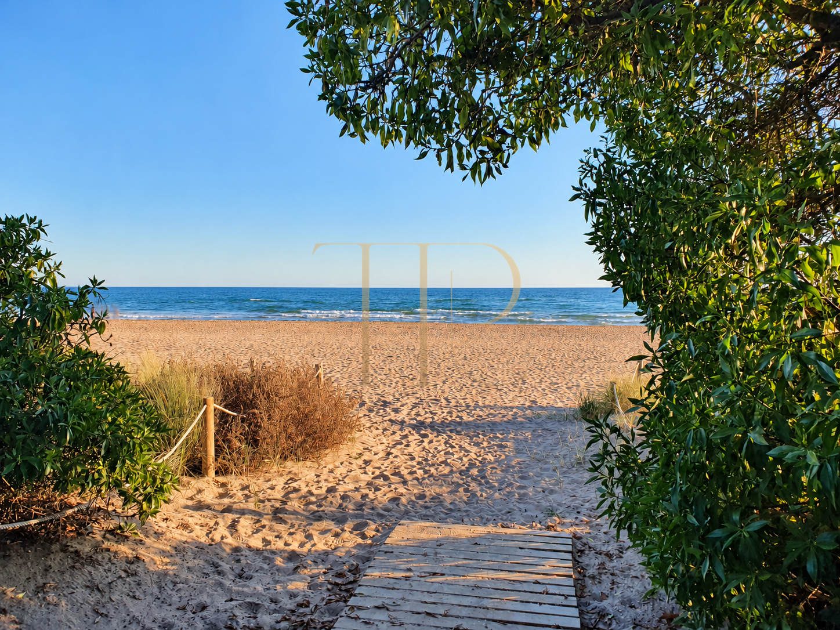
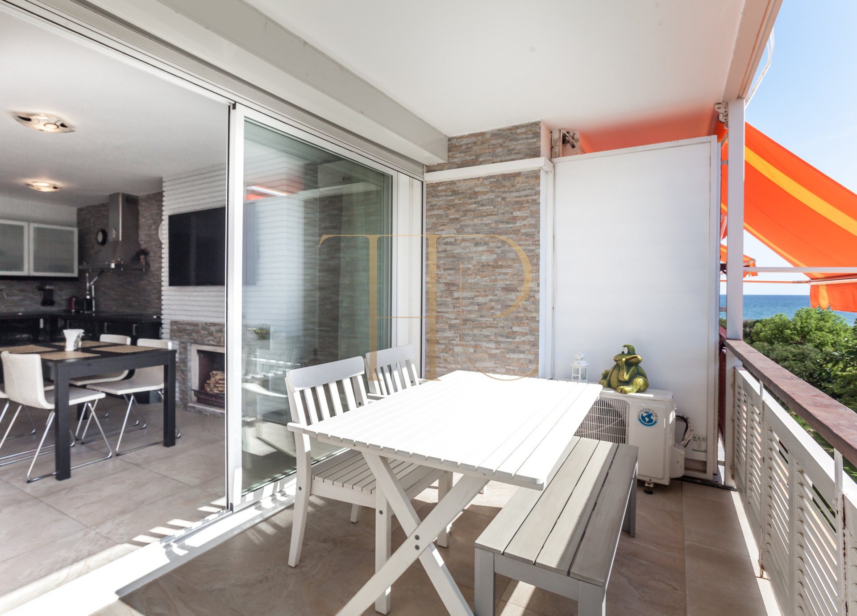
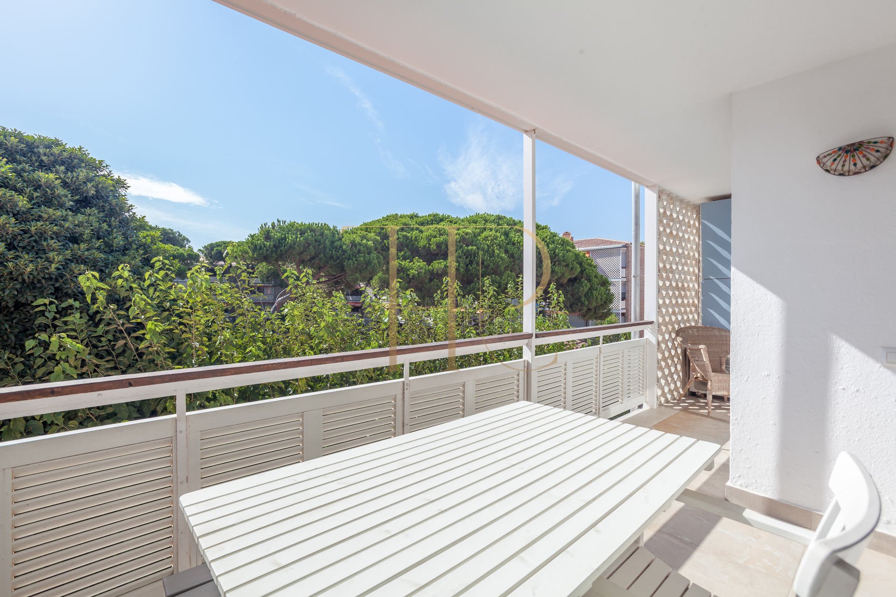
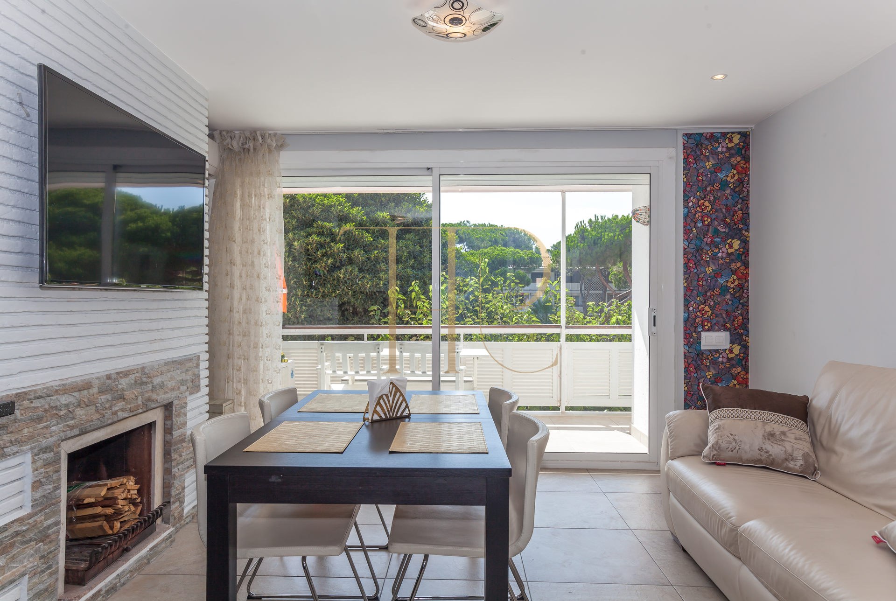
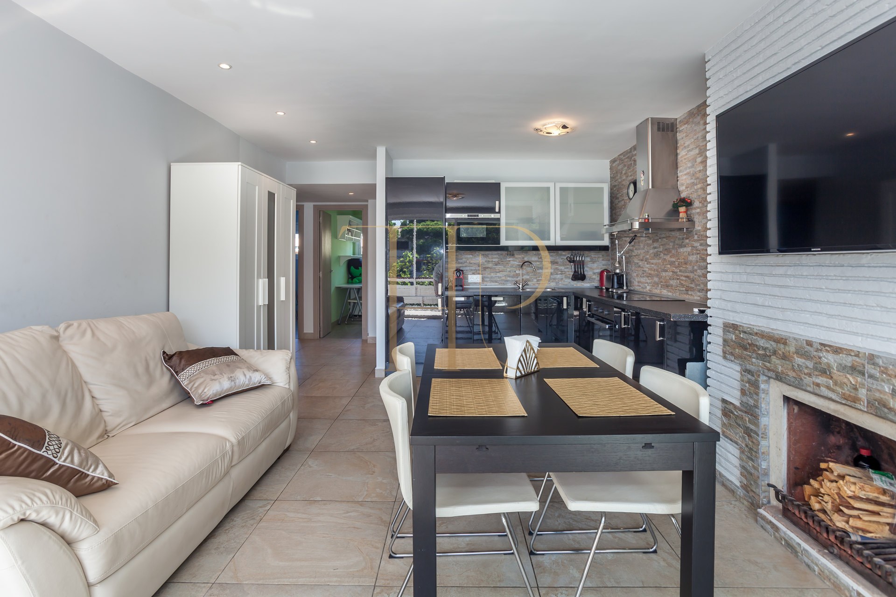
The living room and kitchen form a continuous space facing the terrace. Outside, the outlook takes in the communal greenery and the sea between the trees. The residential complex provides beach access, swimming pools and shared leisure areas, distinct from the apartment’s private accommodation.
The particulars record 97 m² of built area and 87 m² of usable space, four bedrooms and two bathrooms. The terrace measures approximately 10 m², and the apartment is in a building dating from 1970. Its east-west orientation distributes natural light between the rooms throughout the day.
Location and coastal living
Gavà Mar offers a daily connection with the beach, Mediterranean scenery and tree-lined residential areas. Links with Gavà, Castelldefels, Barcelona and the airport support journeys around the metropolitan area. Restaurants, shopping centres and international education options are found in the wider surroundings, without assuming fixed travel times.
- A coastal residential setting with beach access.
- Services and restaurants in Gavà Mar and nearby towns.
- Connections towards Barcelona and the airport.
Outdoor spaces and dimensions
A broad glazed opening connects the living room with the terrace, where there is space for a table and chairs. An awning provides adjustable shade, while communal trees frame the outlook. Access to the beach belongs to the residential complex; the apartment is not described as having a private beachfront garden.
- A terrace of approximately 10 m².
- Views of the sea and communal greenery.
- Shared gardens and open spaces.
Layout and interior renovation
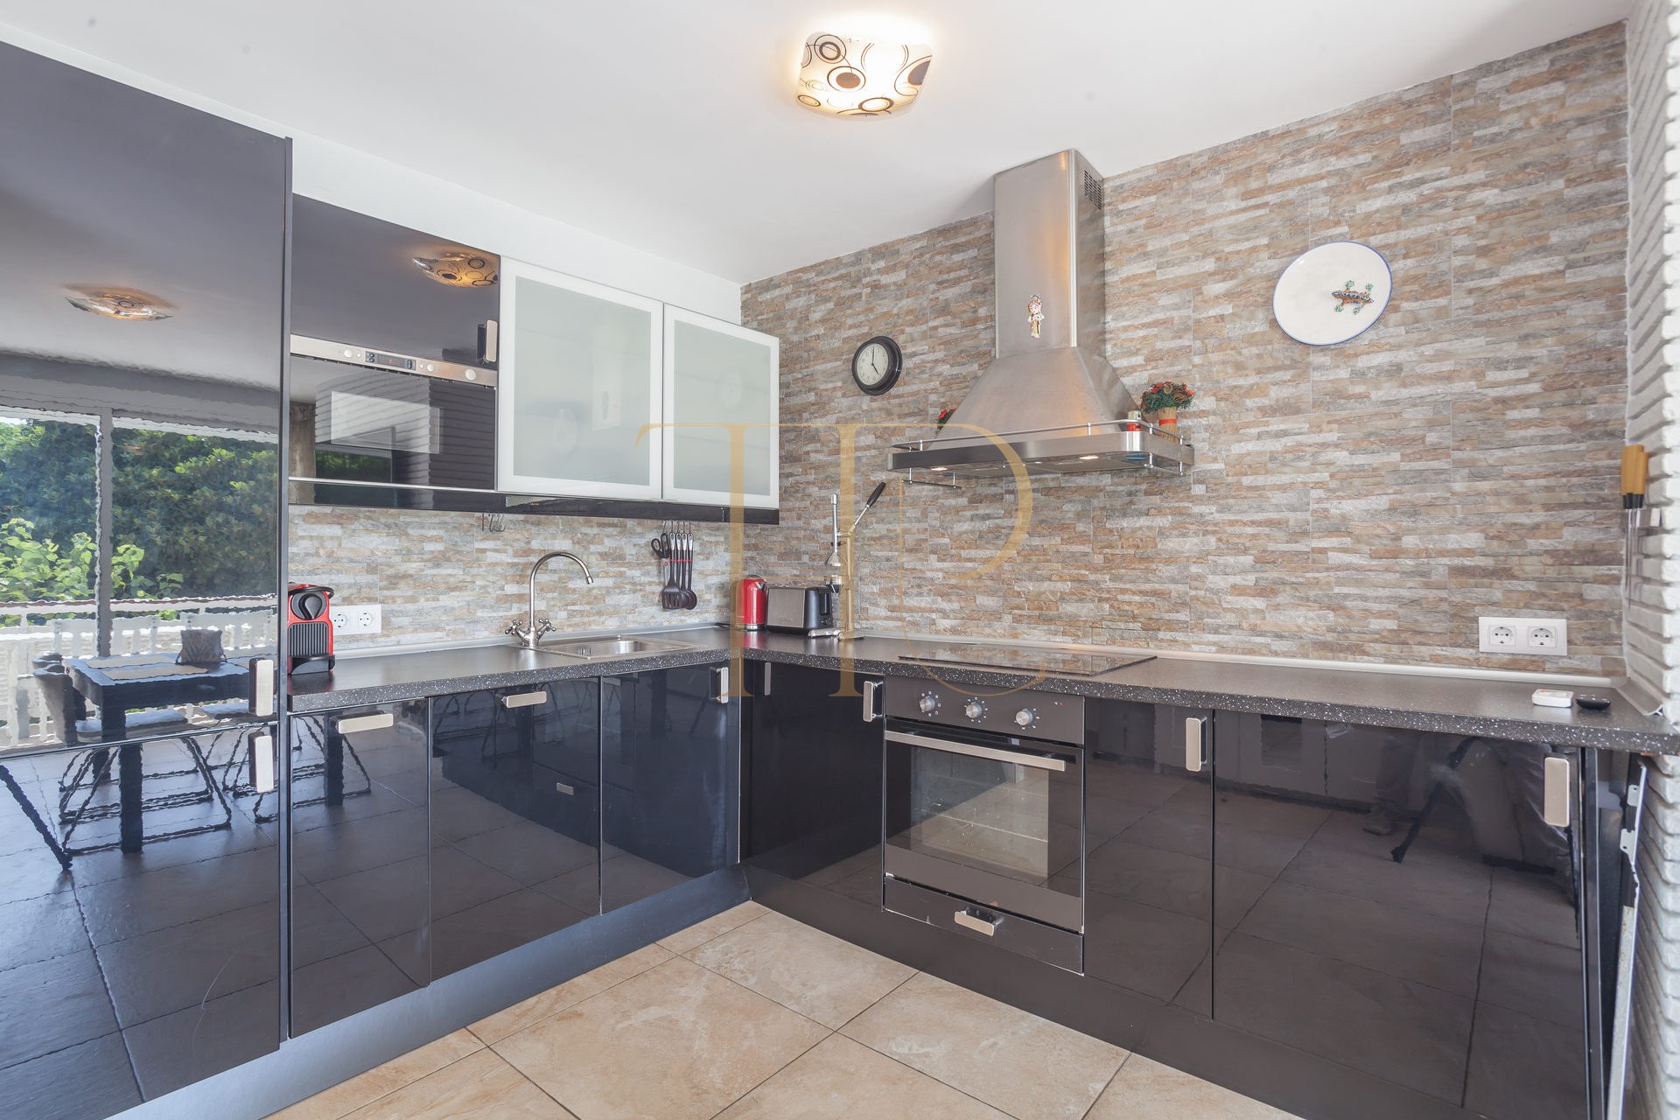
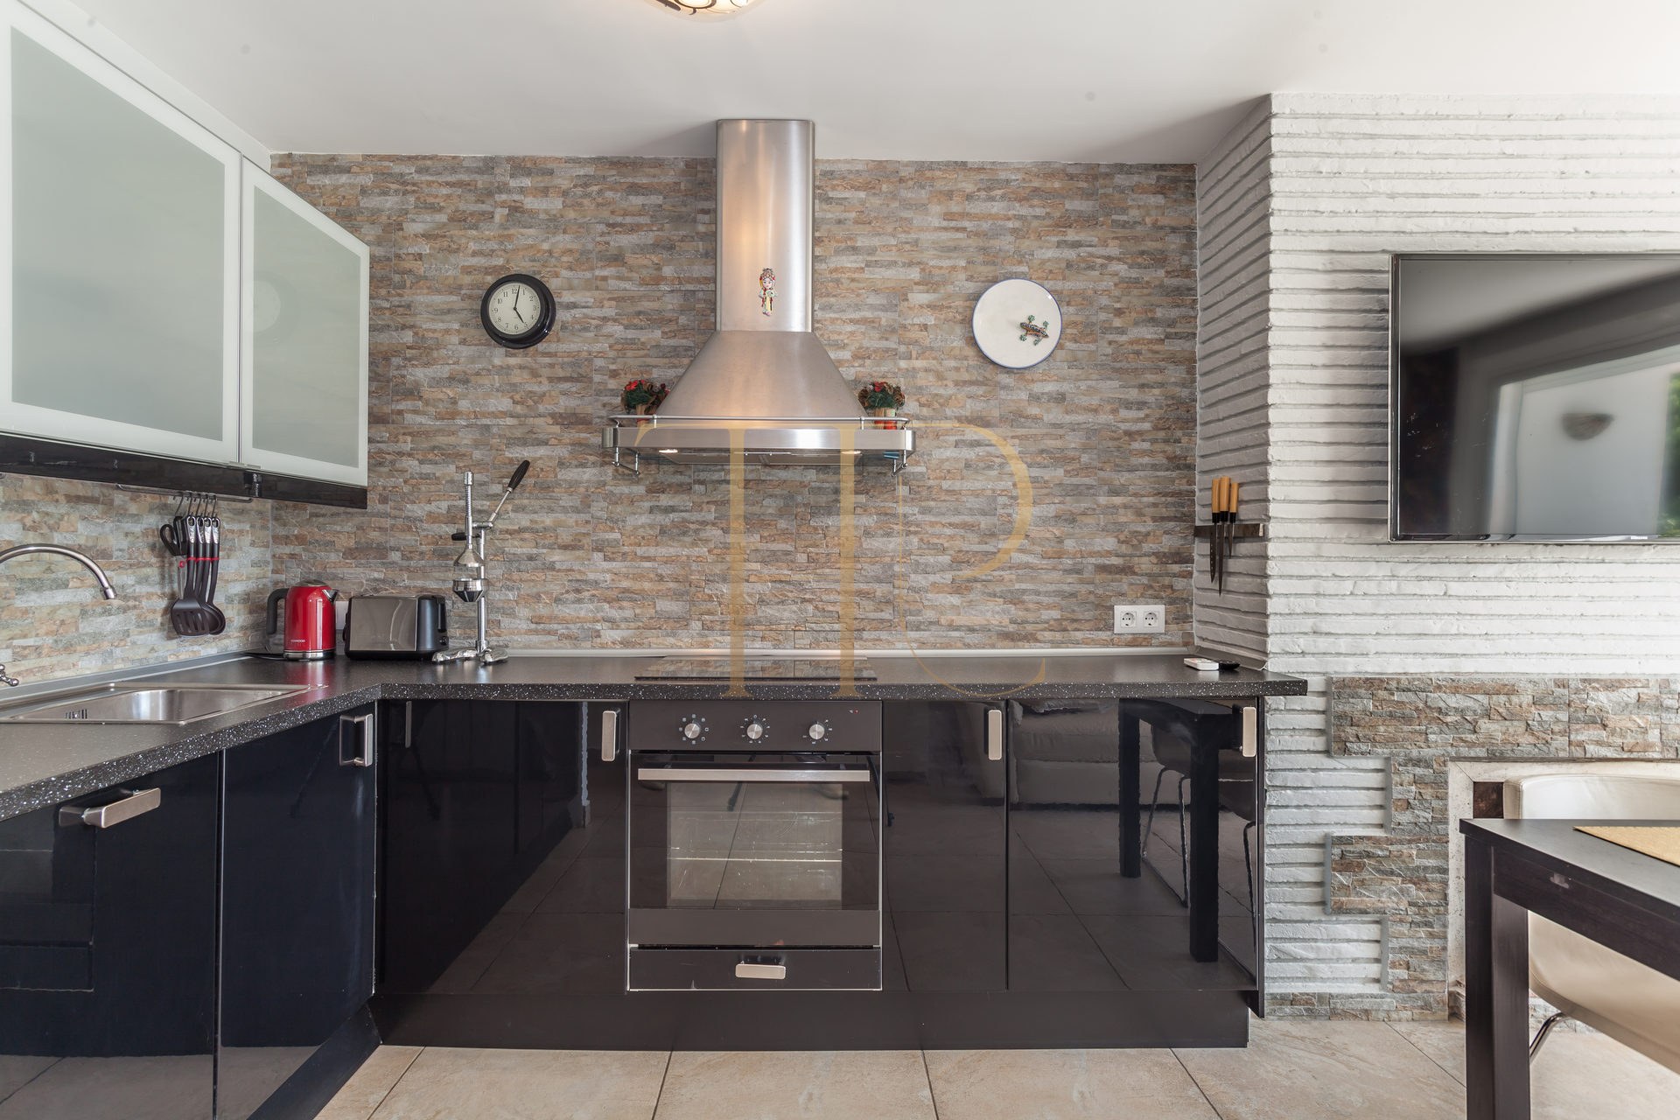
The renovation relocated the kitchen and allowed an additional bedroom to be created. The open kitchen, dining space and living room form a comfortable day area connected to the terrace. Light and dark cabinetry, stone-textured finishes and bright flooring define the interior.
Sleeping quarters
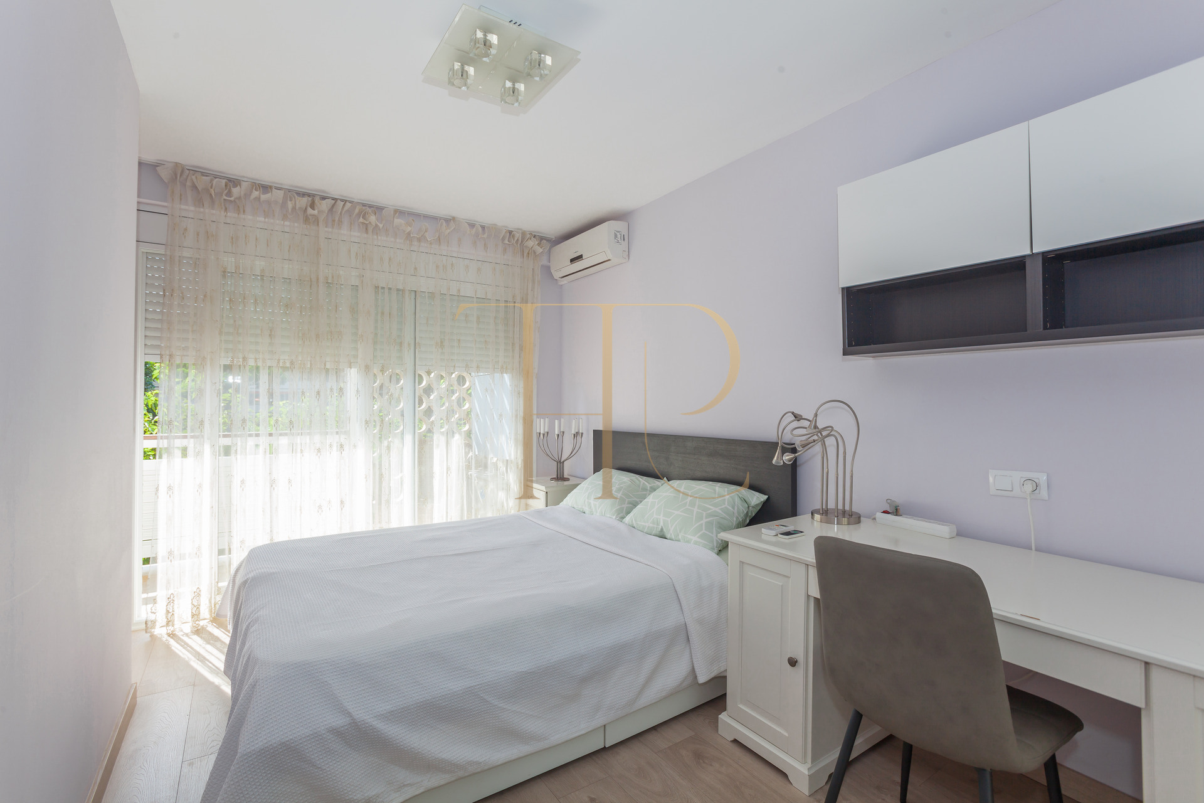
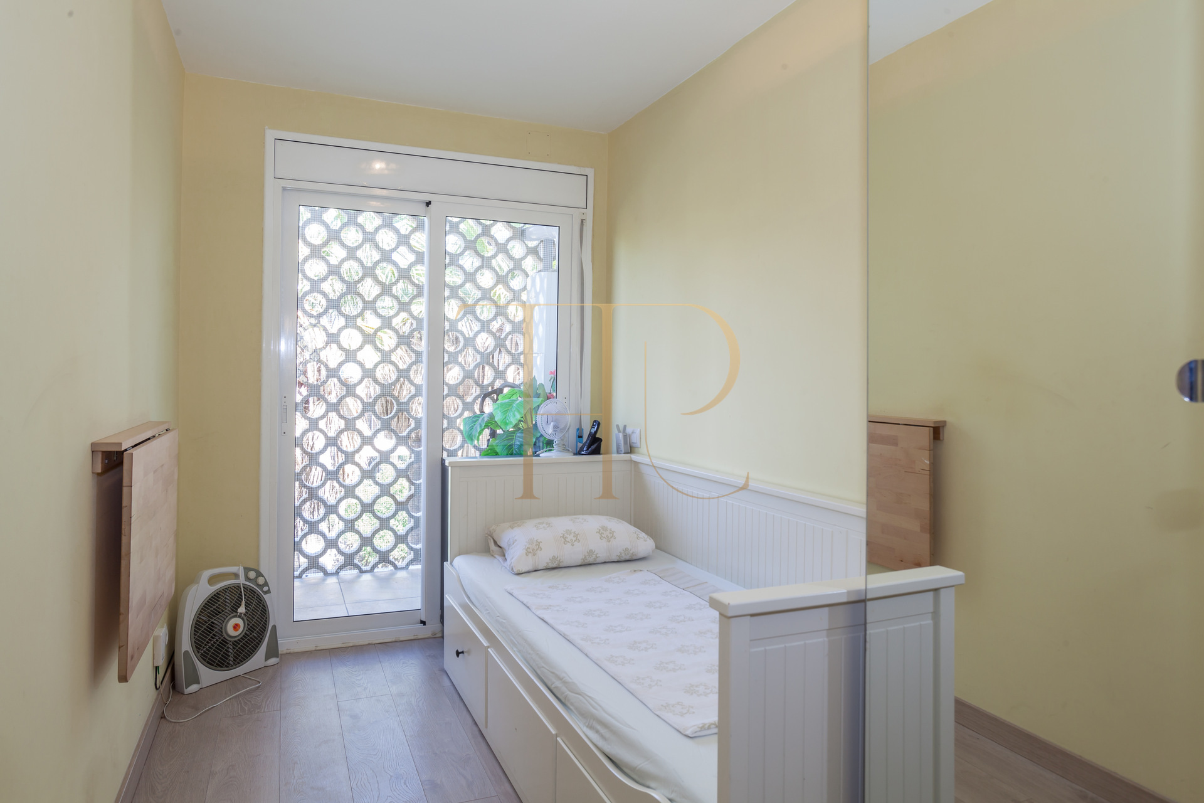
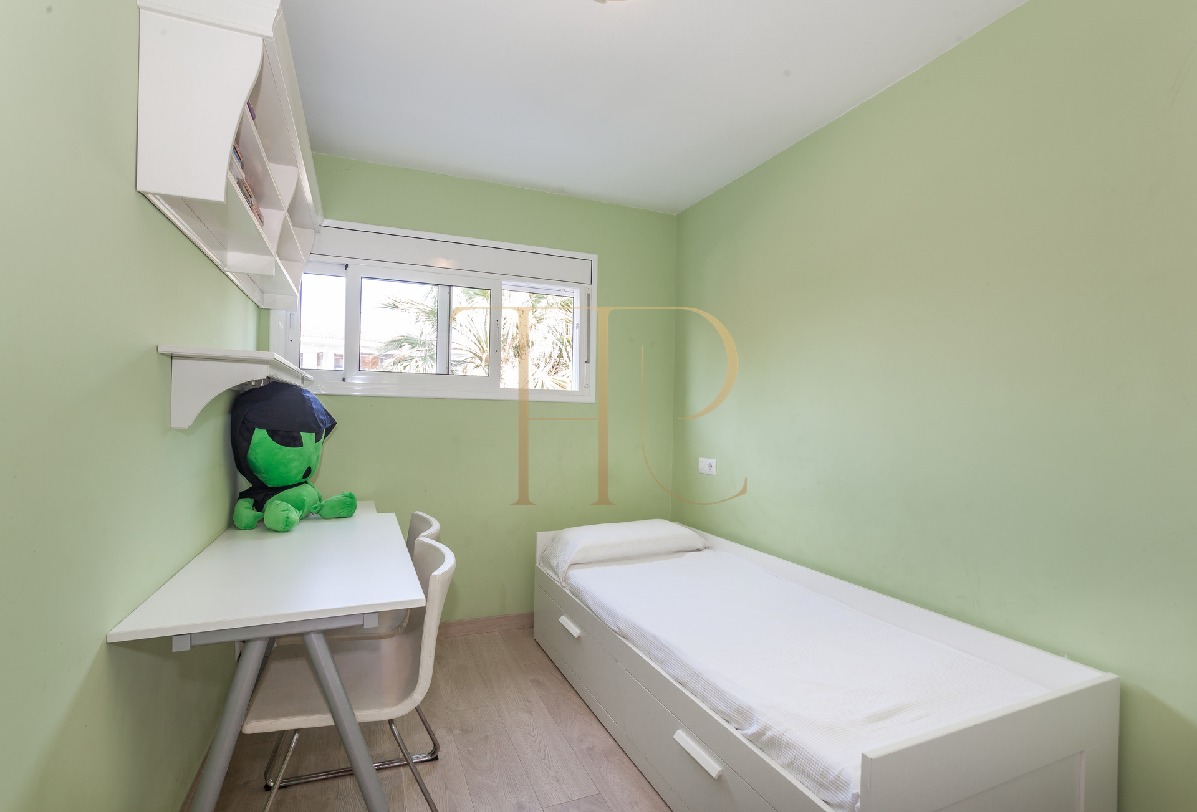
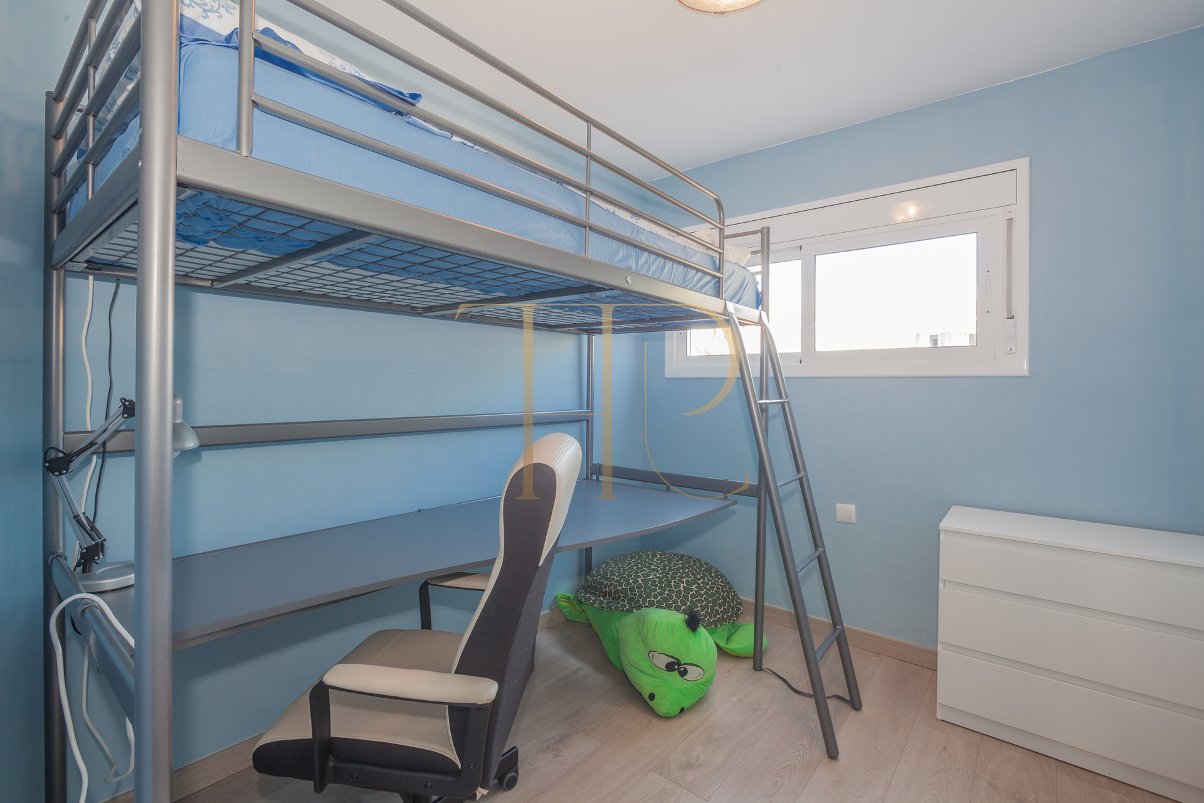
- Four bedrooms: a main bedroom and three single rooms.
- A main bedroom with bathroom and dressing area described in the documentation.
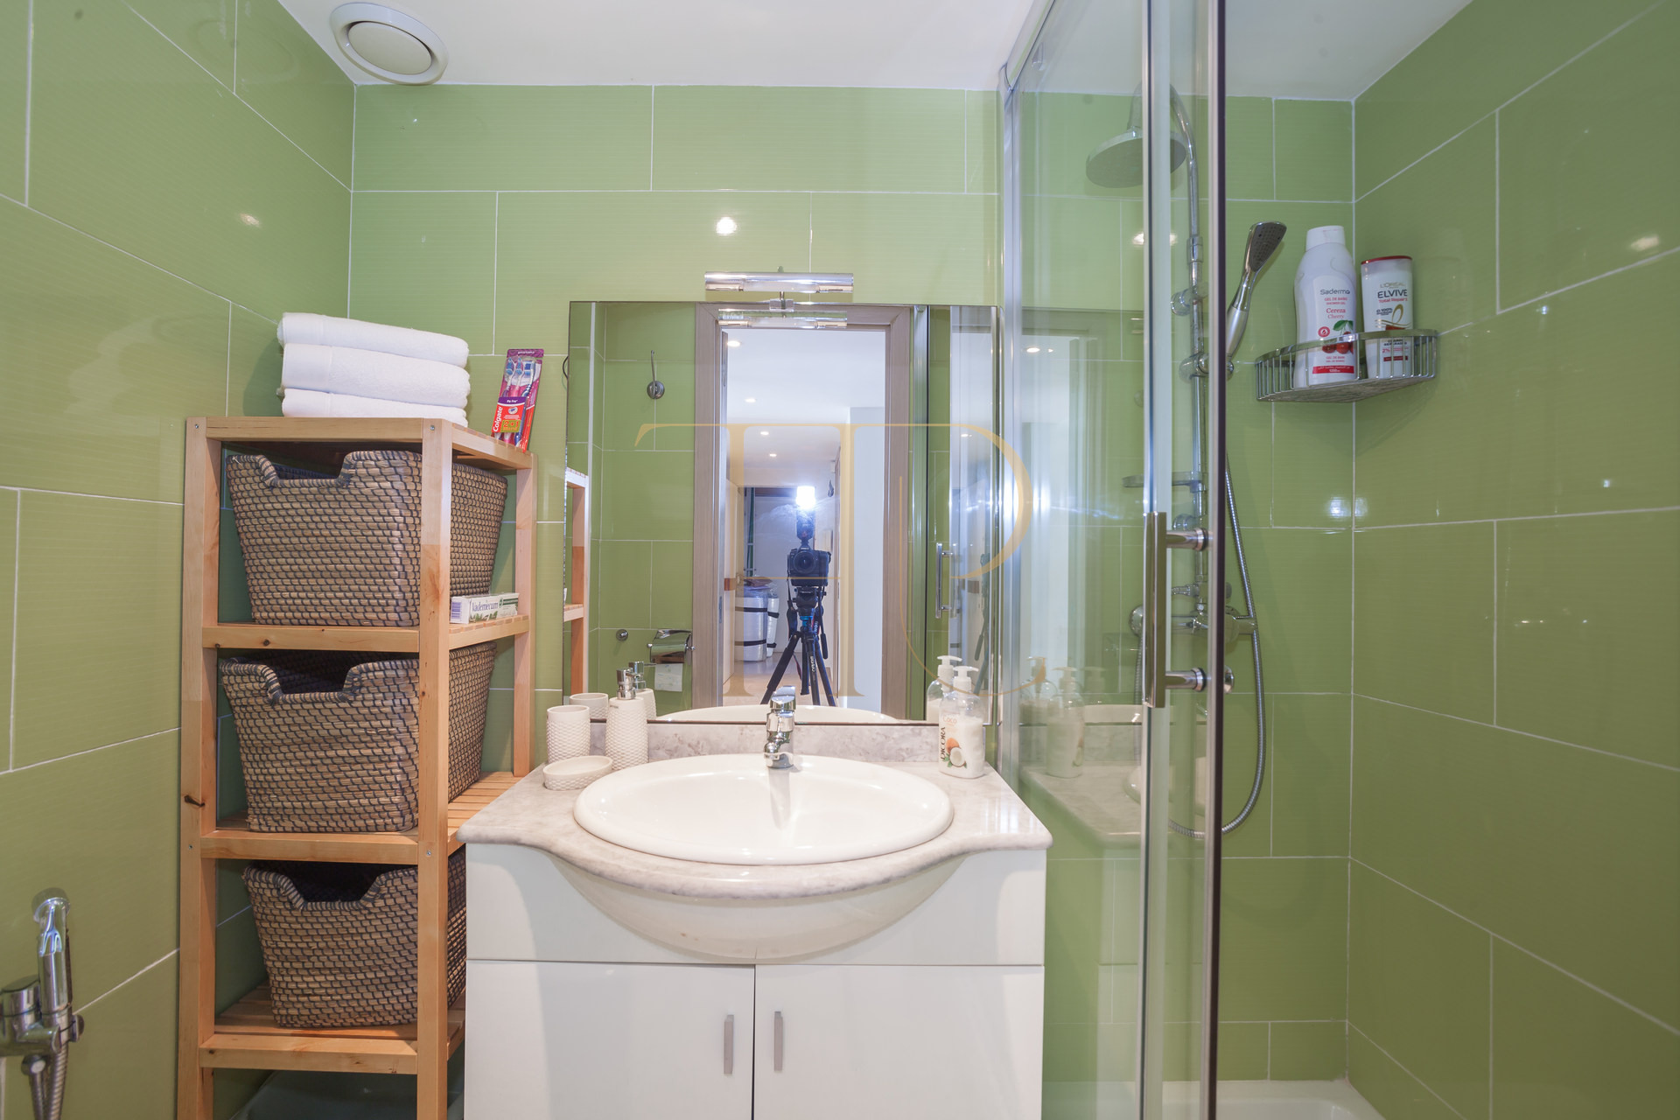
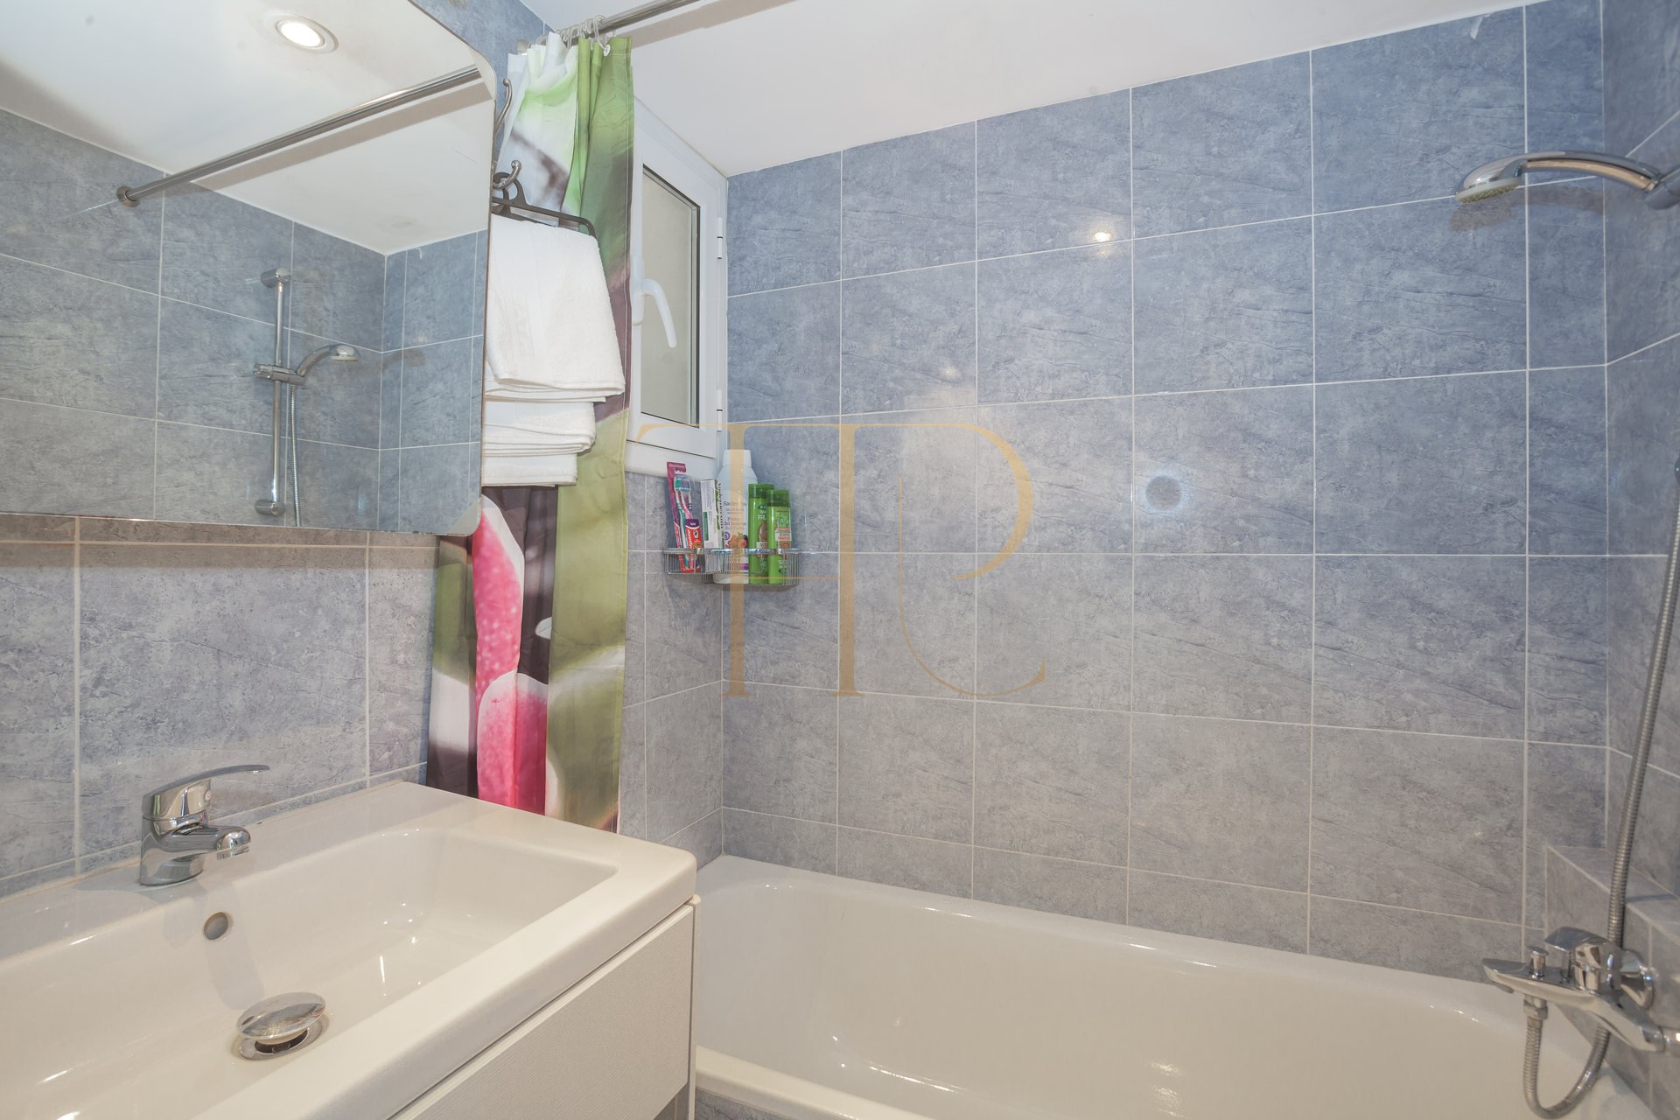
- Two bathrooms, with a bath and shower shown in the different rooms photographed.
Living areas
- A living and dining room connected to the terrace.
- An open kitchen with integrated cabinetry and work surfaces.
- A fireplace and places for sitting and dining within the main space.
Comfort and communal facilities
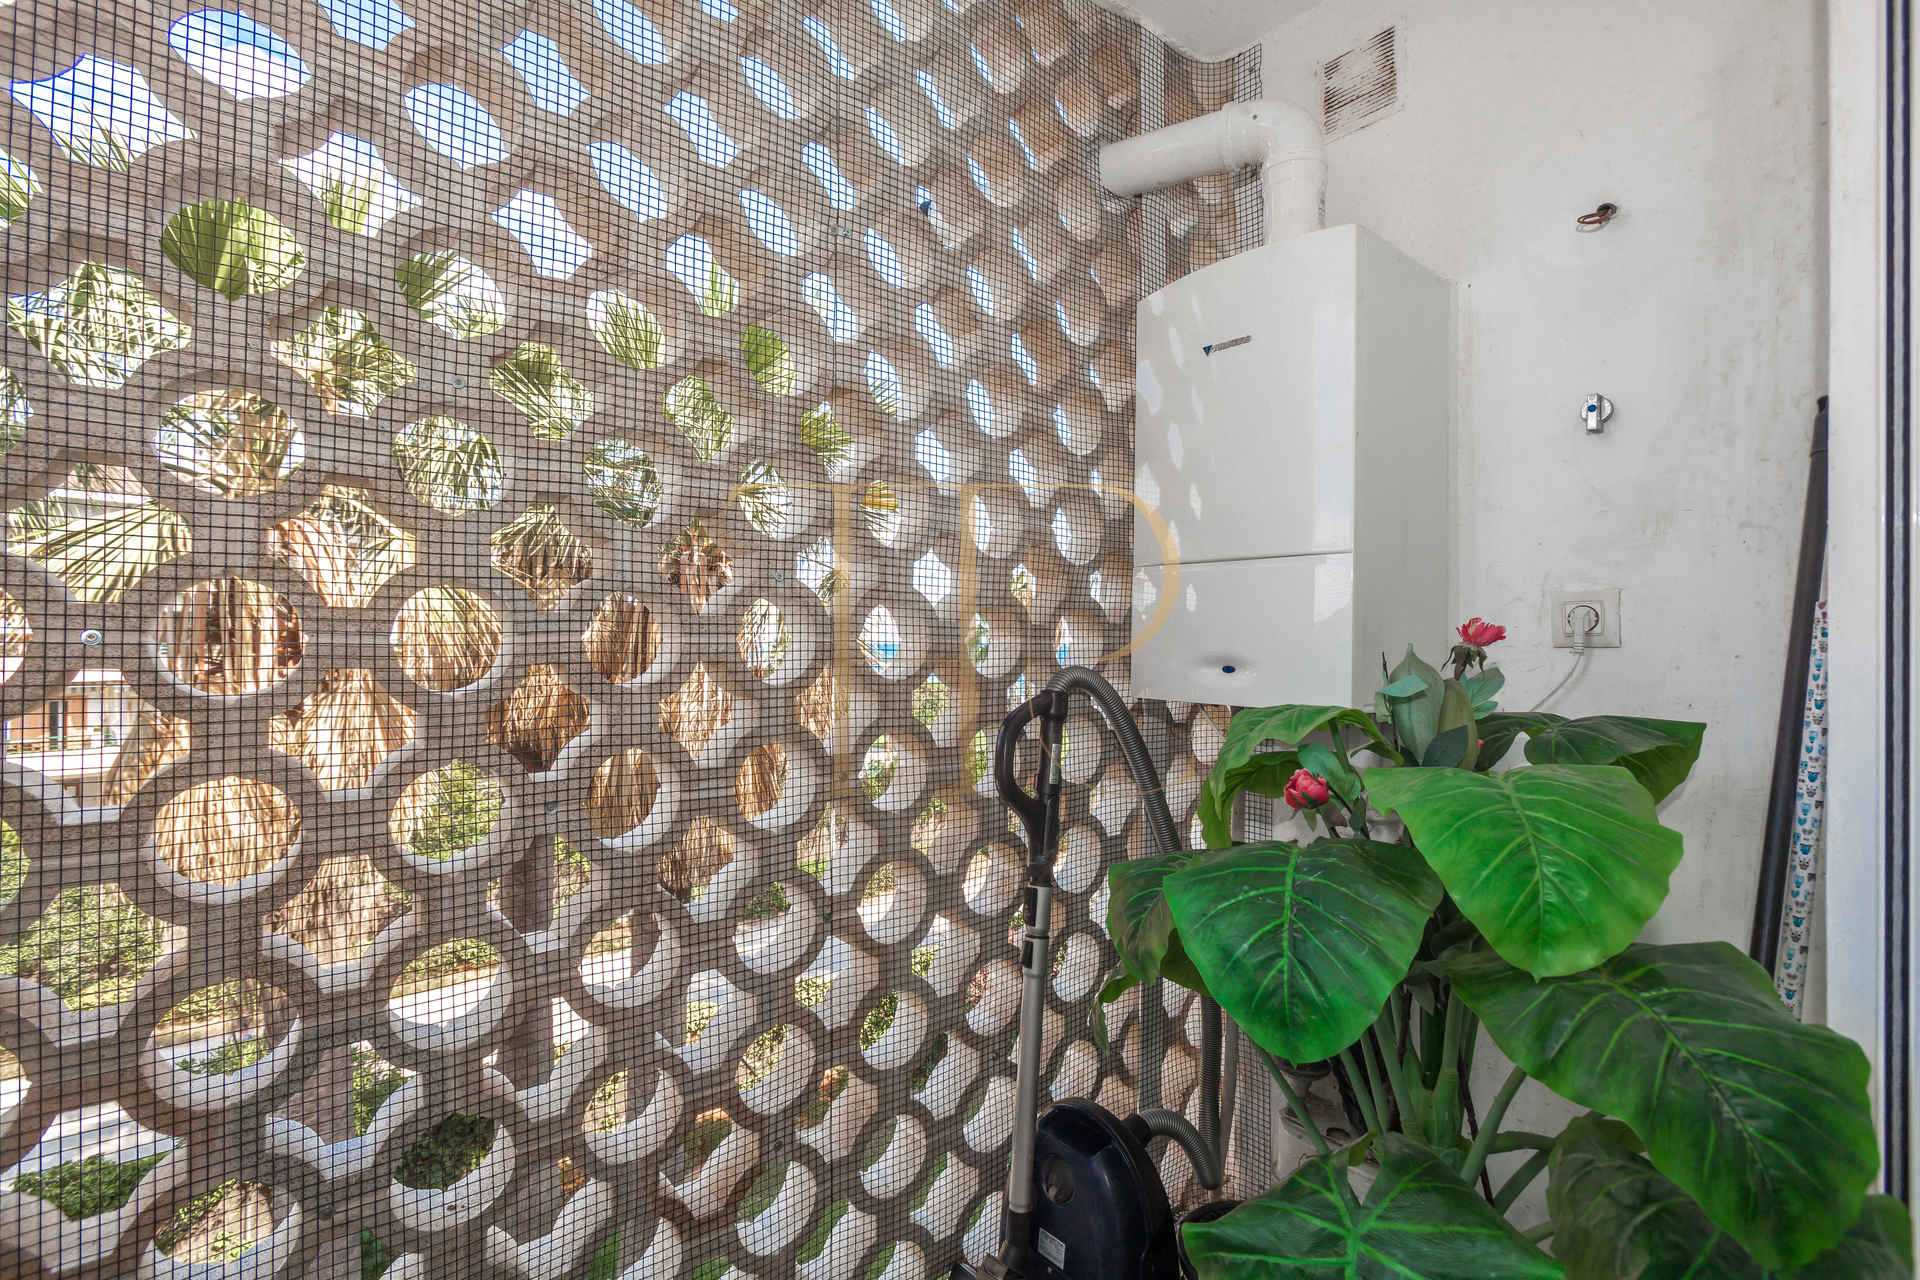
The apartment includes air conditioning, heating and household appliances. A service gallery separates some utilities from the living area. The residential complex provides gardens, security, adult and children’s pools, tennis courts, a children’s area and a barbecue with picnic space. The documentation identifies parking for one car.
- Two communal pools and shared gardens.
- Tennis, a children’s area and a shared barbecue.
- Parking for one vehicle.
Residential use and market positioning
Four bedrooms, two bathrooms and a terrace with views give this apartment a defined position within Gavà Mar’s residential market. The redesigned interior and communal facilities can suit different housing requirements. Contact Top House Realty to establish availability, the form of marketing and the applicable terms.
A property to consider
Request information about THR1011 to establish its commercial status and assess whether it fits your search for a home by the sea. Top House Realty can help compare alternatives in Gavà Mar by layout, terrace and communal services.
 Costa Garraf
Gavà Mar
 Print
 Apartment
 97 m²
 4
 2









