
Flat with a large terrace in Barcelona’s Eixample · Sold
This property is marked as sold and remains as a reference within our portfolio. THR1041 combines the character of a period Eixample building with a generous terrace connected to the living area. The layout separates the rooms near the street from the shared living spaces facing the interior of the block.
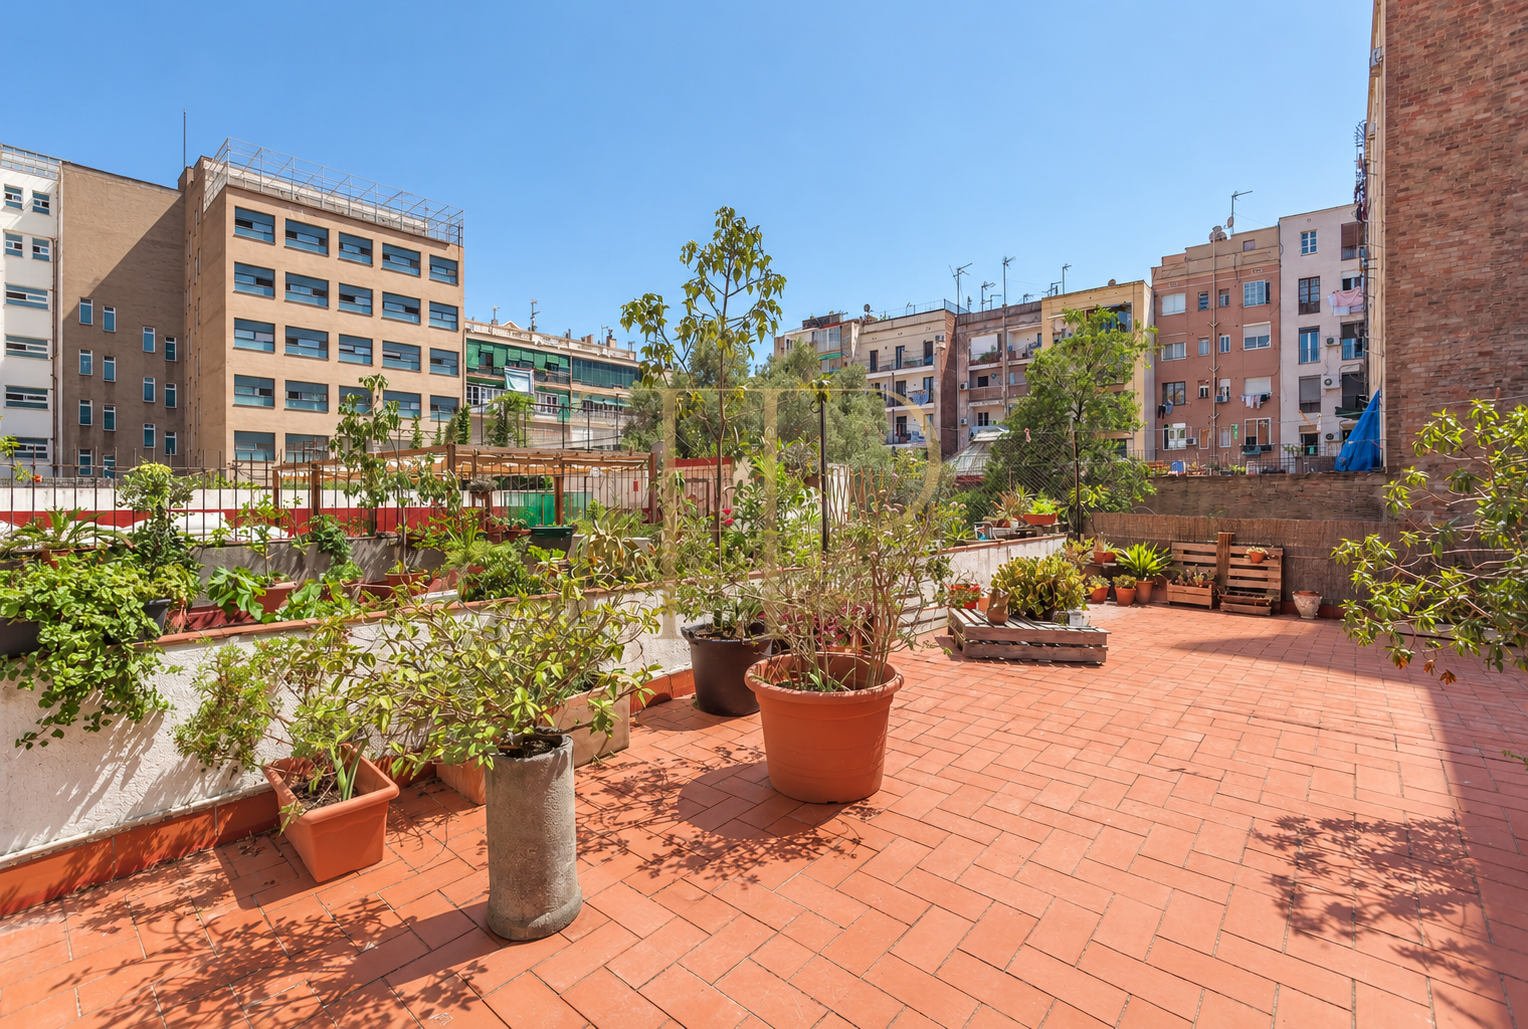
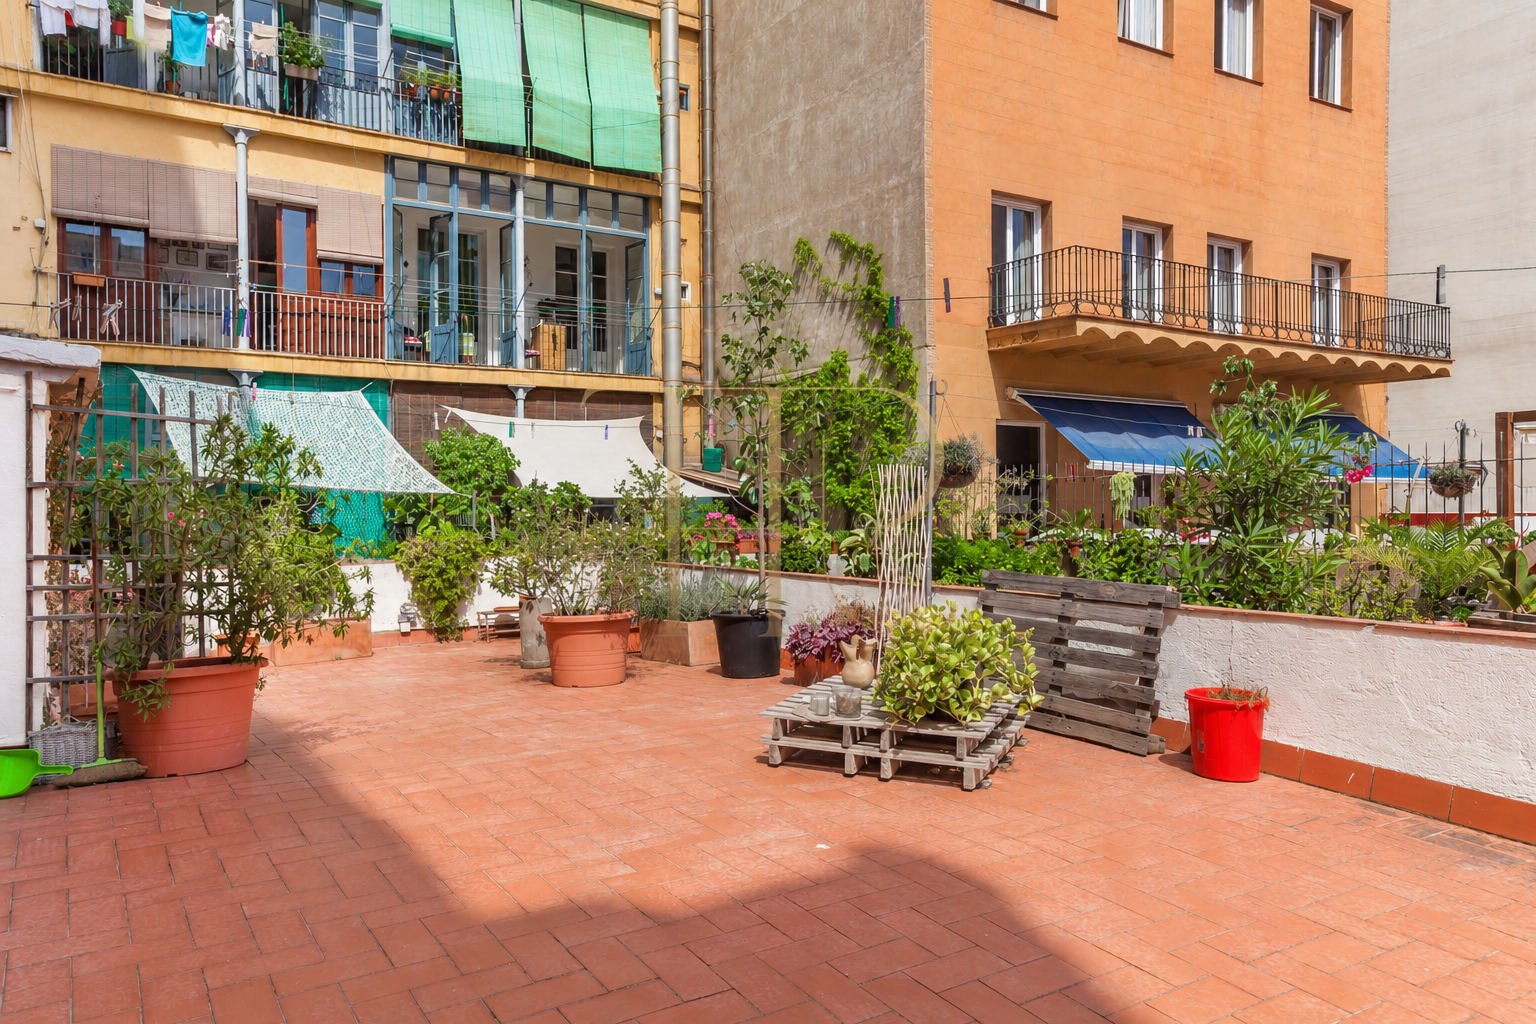
The archived details retain 125 m² of built area, three bedrooms and two bathrooms. The commercial documentation describes a terrace of approximately 120 m², separate from the apartment’s internal space. This is a paved terrace with potted planting and distinct areas for outdoor use, surrounded by the façades and galleries characteristic of the Eixample.
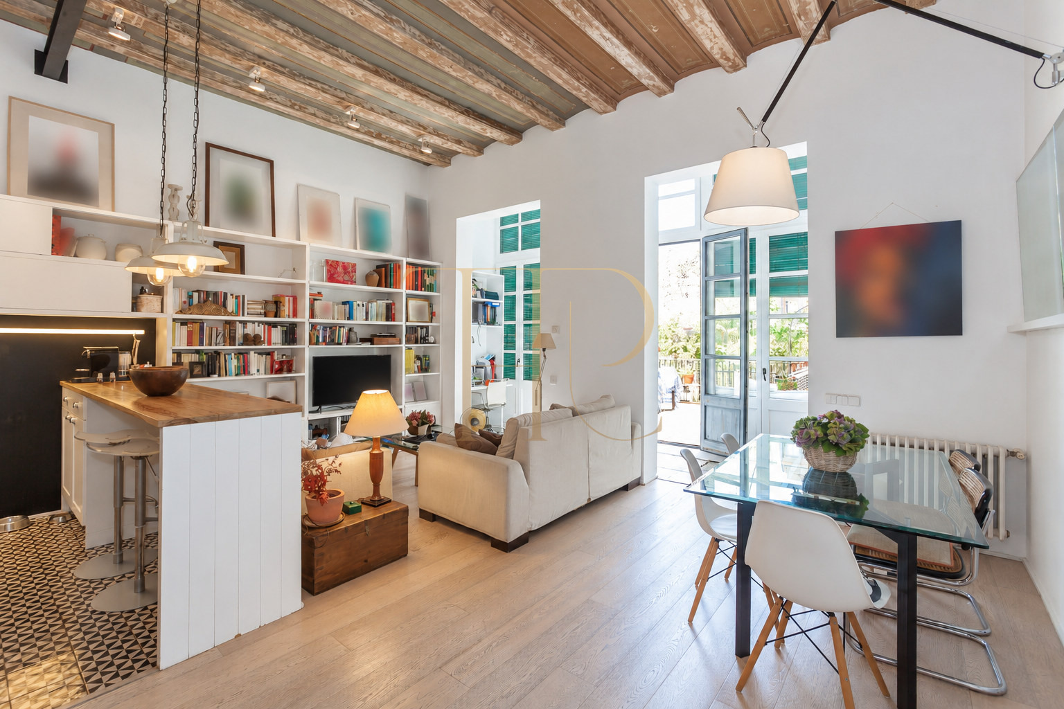
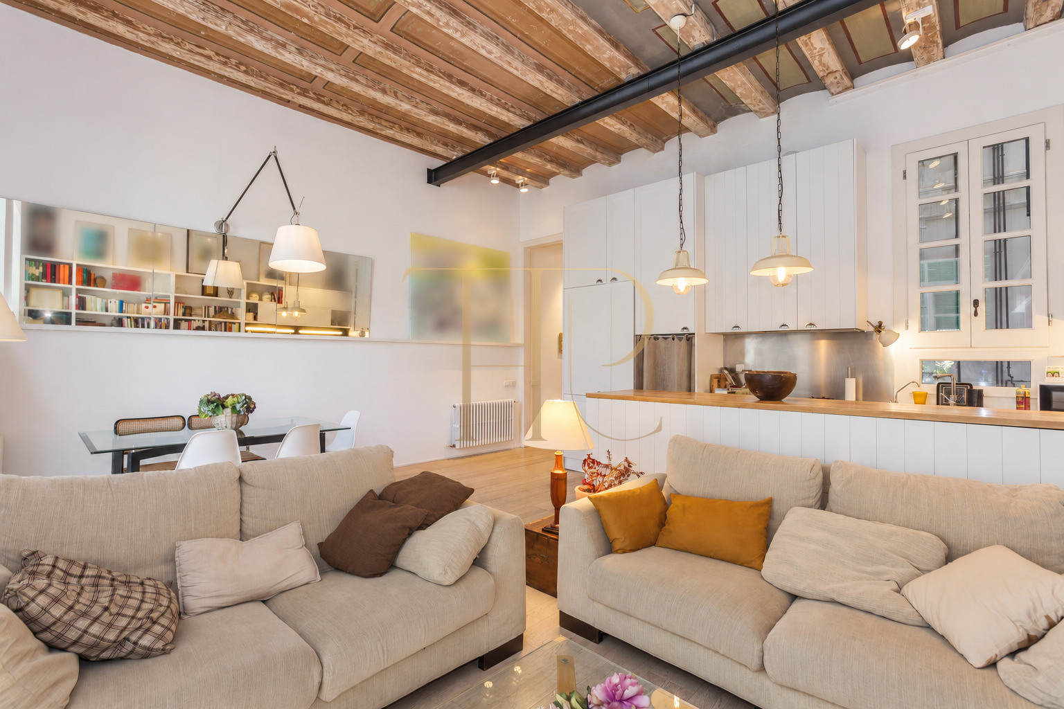
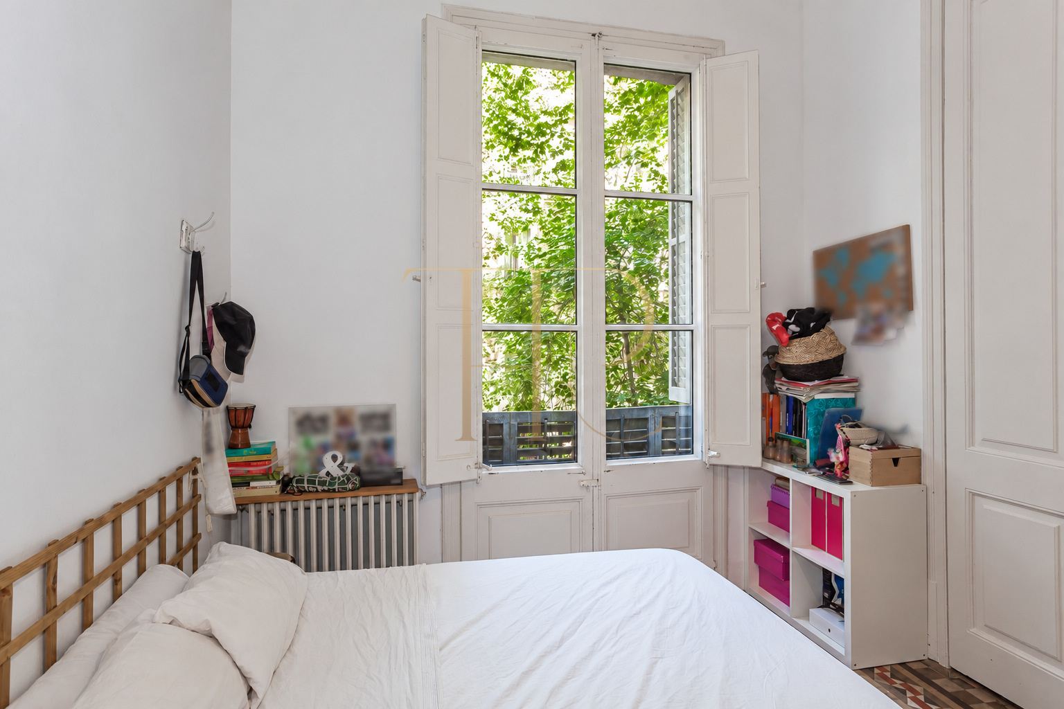
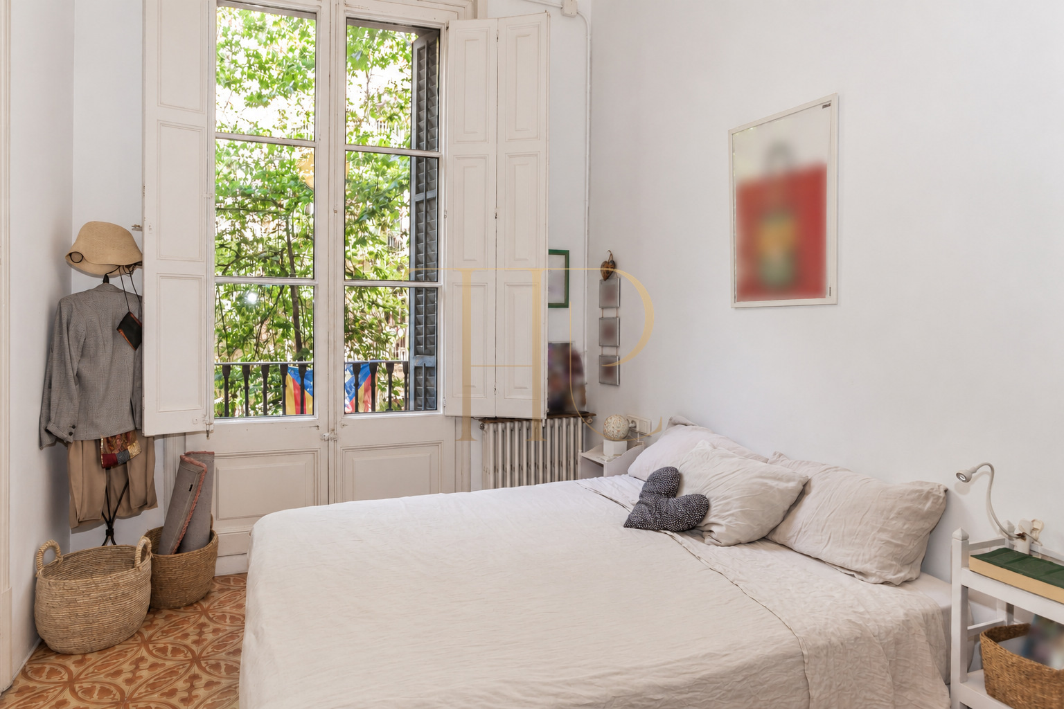
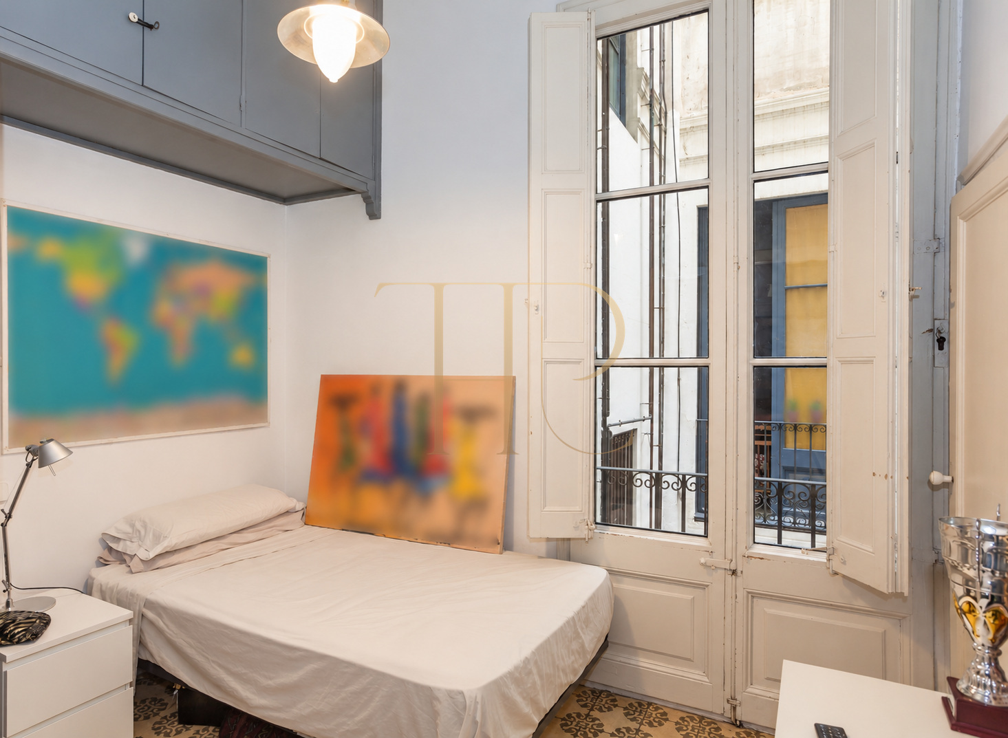
High ceilings, bedroom plasterwork and the living area’s exposed beams and decorated ceiling panels give the apartment a distinctive identity. An earlier renovation reorganised the rooms and introduced timber flooring in some areas while retaining original bedroom floors and period joinery. The photographs show the combination of historic details and more contemporary domestic arrangements.
Neighbourhood life in the Eixample
The surroundings bring together shops, galleries, restaurants and everyday services among period residential buildings. Rambla de Catalunya and Passeig de Gràcia are nearby landmarks mentioned in the original description. Metro, railway and bus connections make it possible to combine walking with travel to other parts of Barcelona.
- Residential and commercial setting in the Eixample.
- Restaurants, shops and everyday services.
- Barcelona public transport connections.
A terrace extending the living space
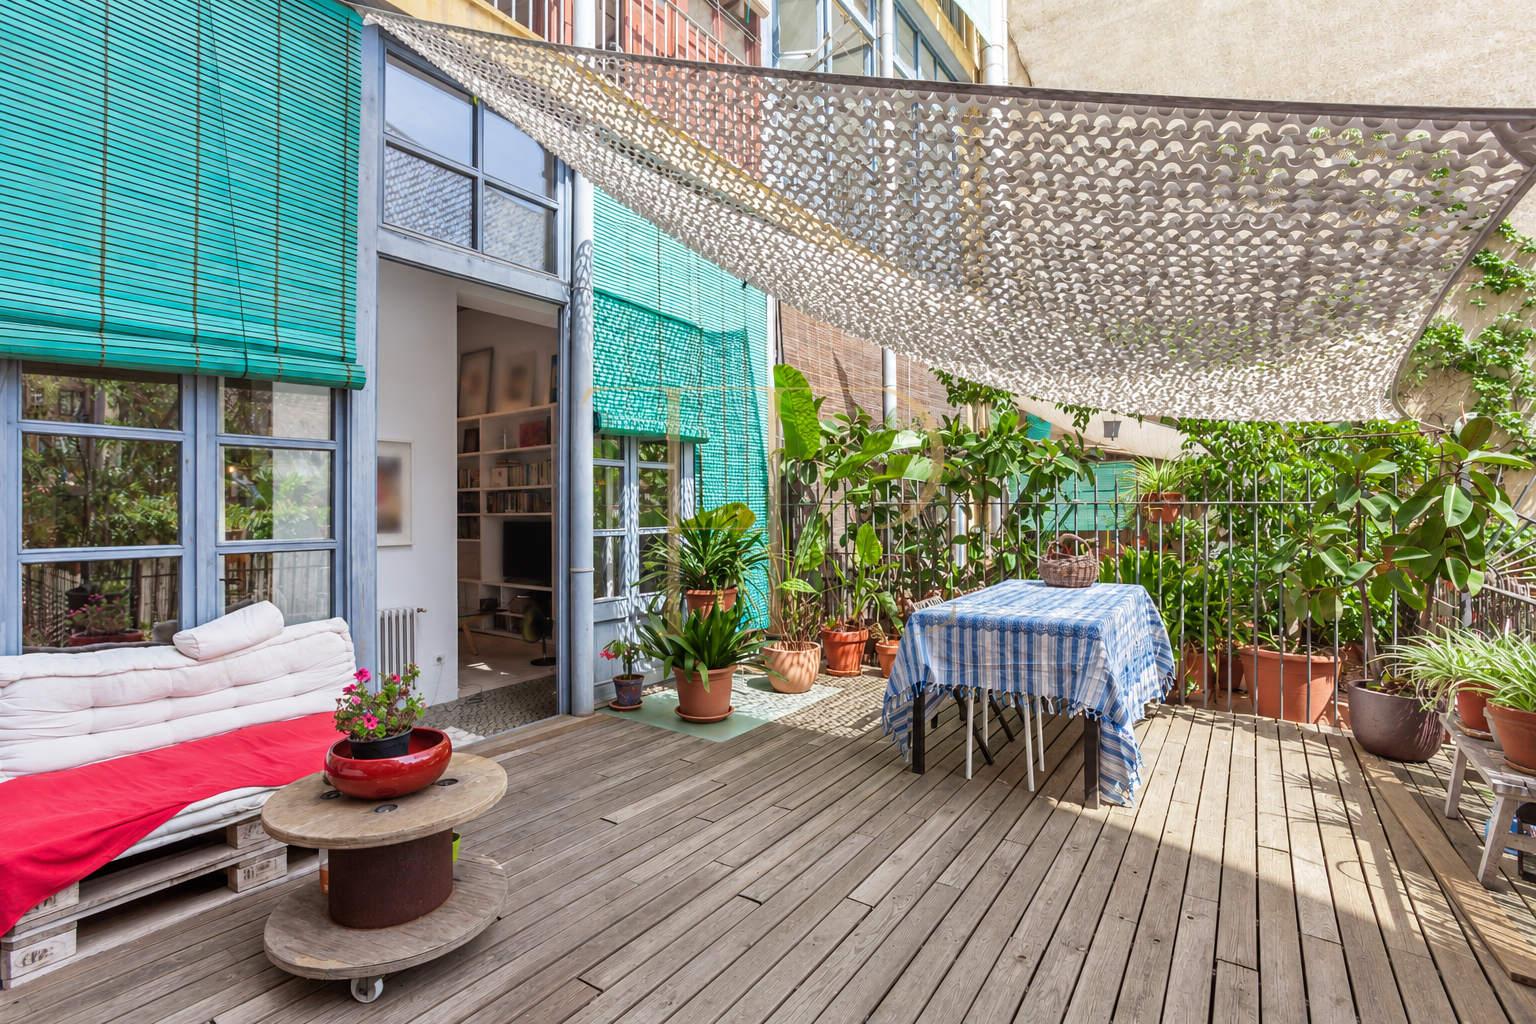
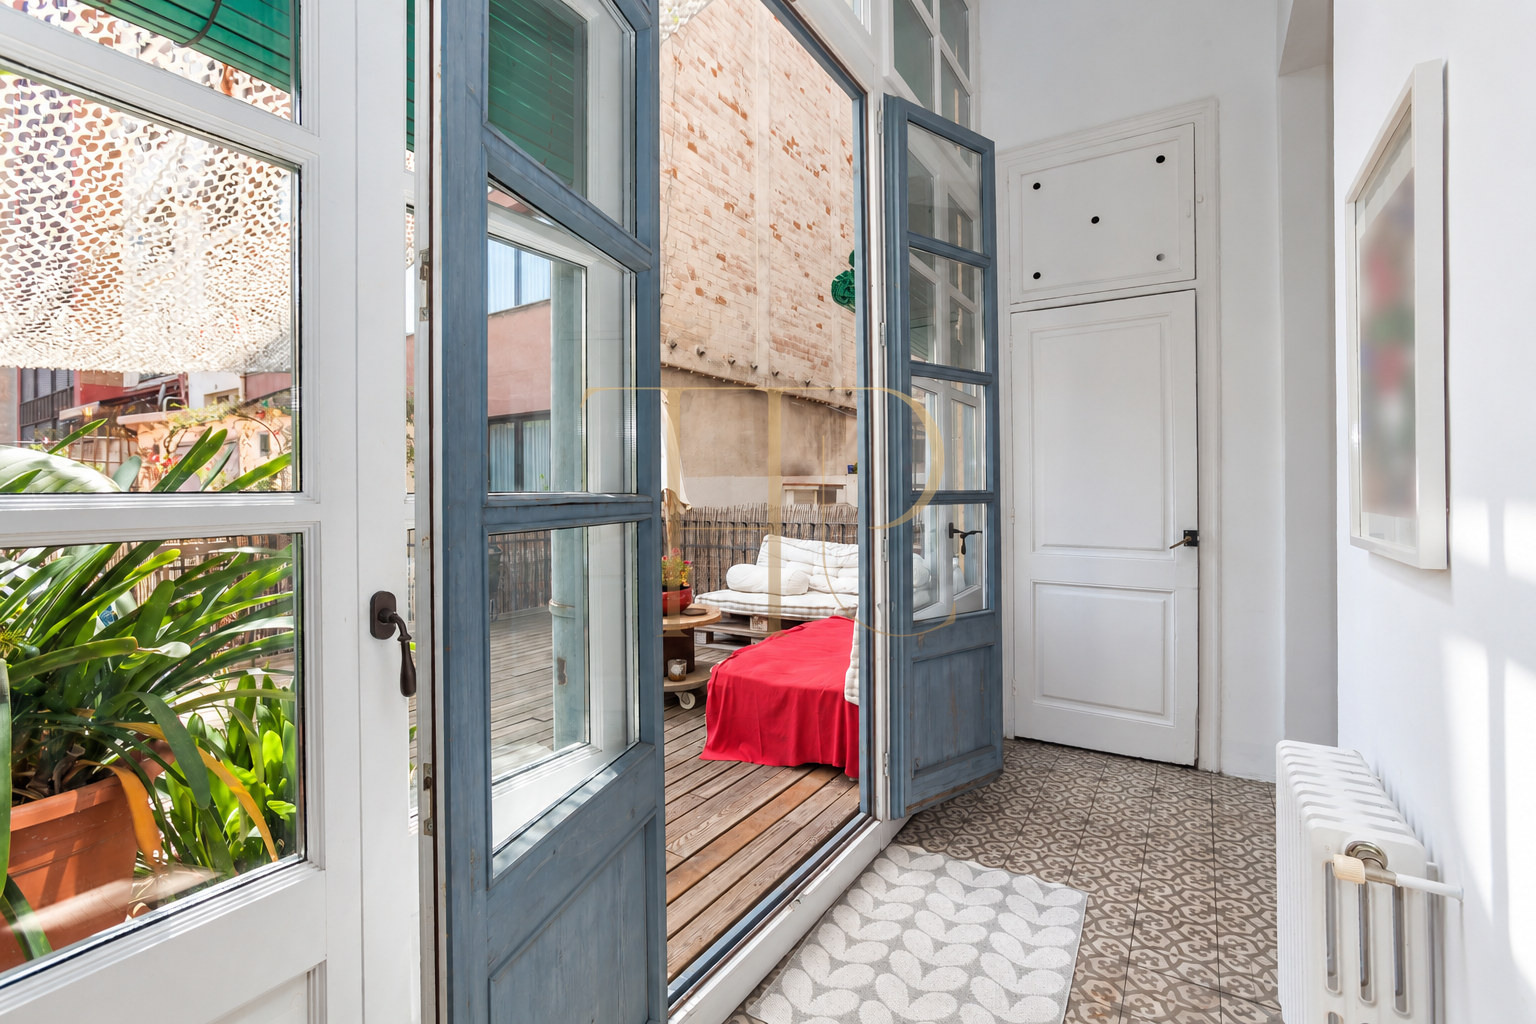
The terrace is the property’s defining feature. Next to the apartment exit, timber decking accommodates outdoor seating and a dining table beneath a lightweight shade canopy. Beyond it lies an open paved area with pots, planters and circulation space. The greenery is container-grown rather than a garden planted in natural ground.
- Approximately 120 m² of terrace in the commercial documentation.
- Outdoor sitting and dining area beside the apartment.
- Open paved space and potted greenery.
- Glazed gallery connecting to the living area.
A layout with distinct areas
From the entrance hall, two principal bedrooms occupy the front of the apartment. A third bedroom sits in the central section. At the rear, the living room connects to the kitchen and dining area, while a glazed gallery leads towards the terrace. This arrangement gives sleeping and shared living spaces their own areas along the apartment.
Bedrooms and bathrooms
- Three bedrooms retained in the archived details.
- Two bedrooms towards the front.
- A third room in the central section.
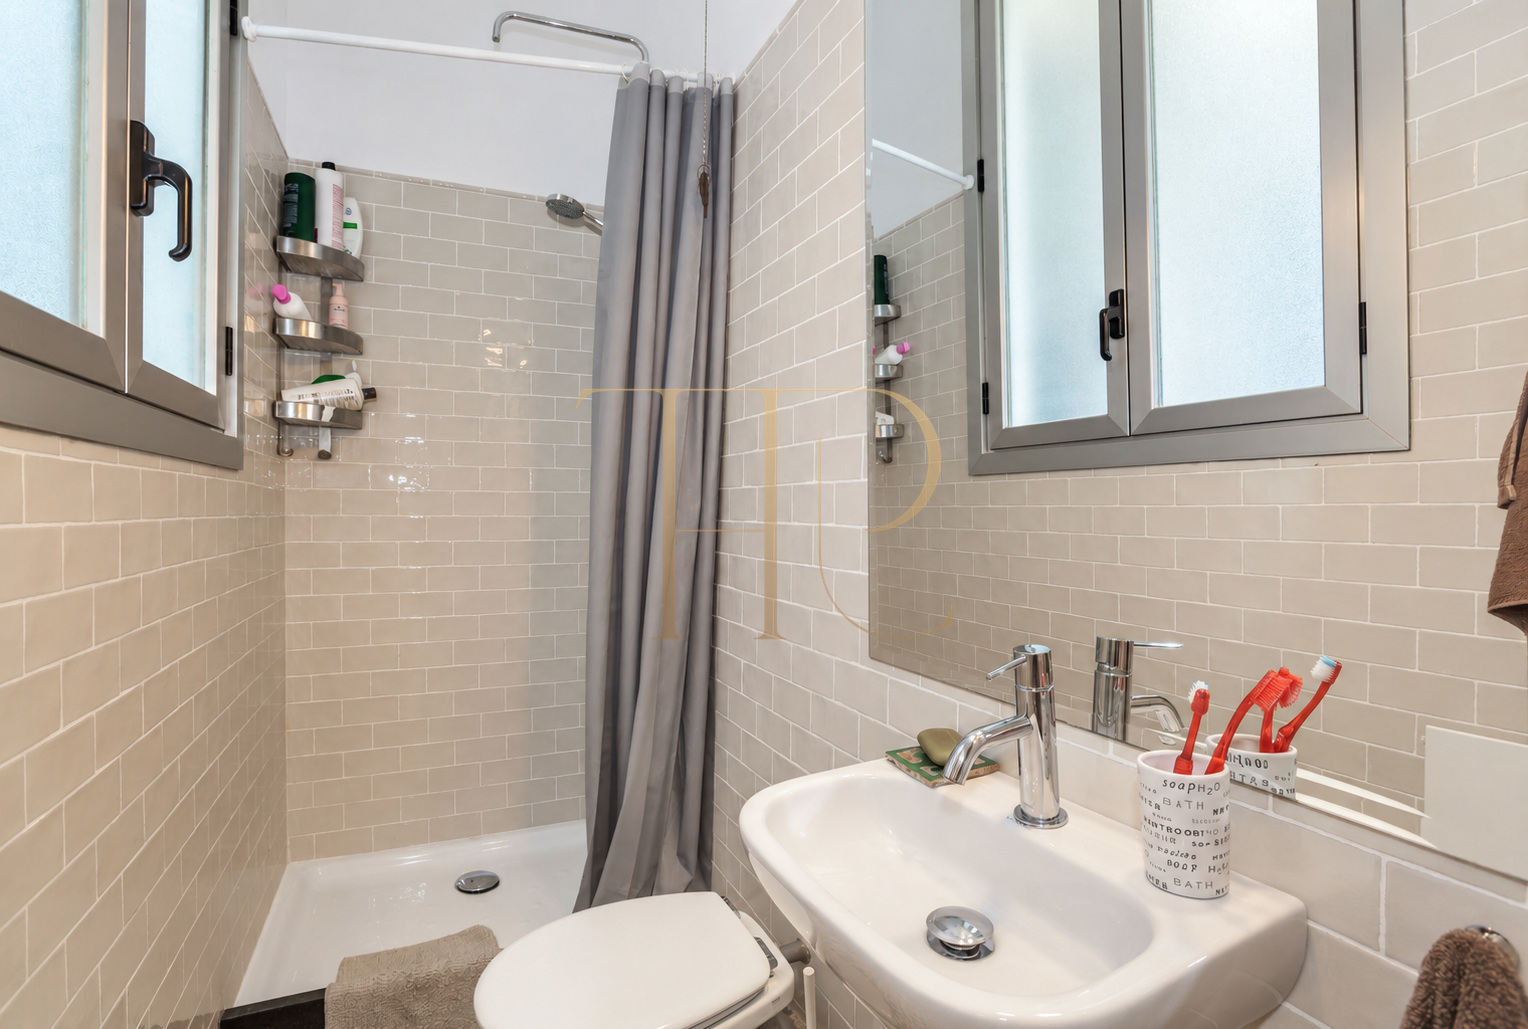
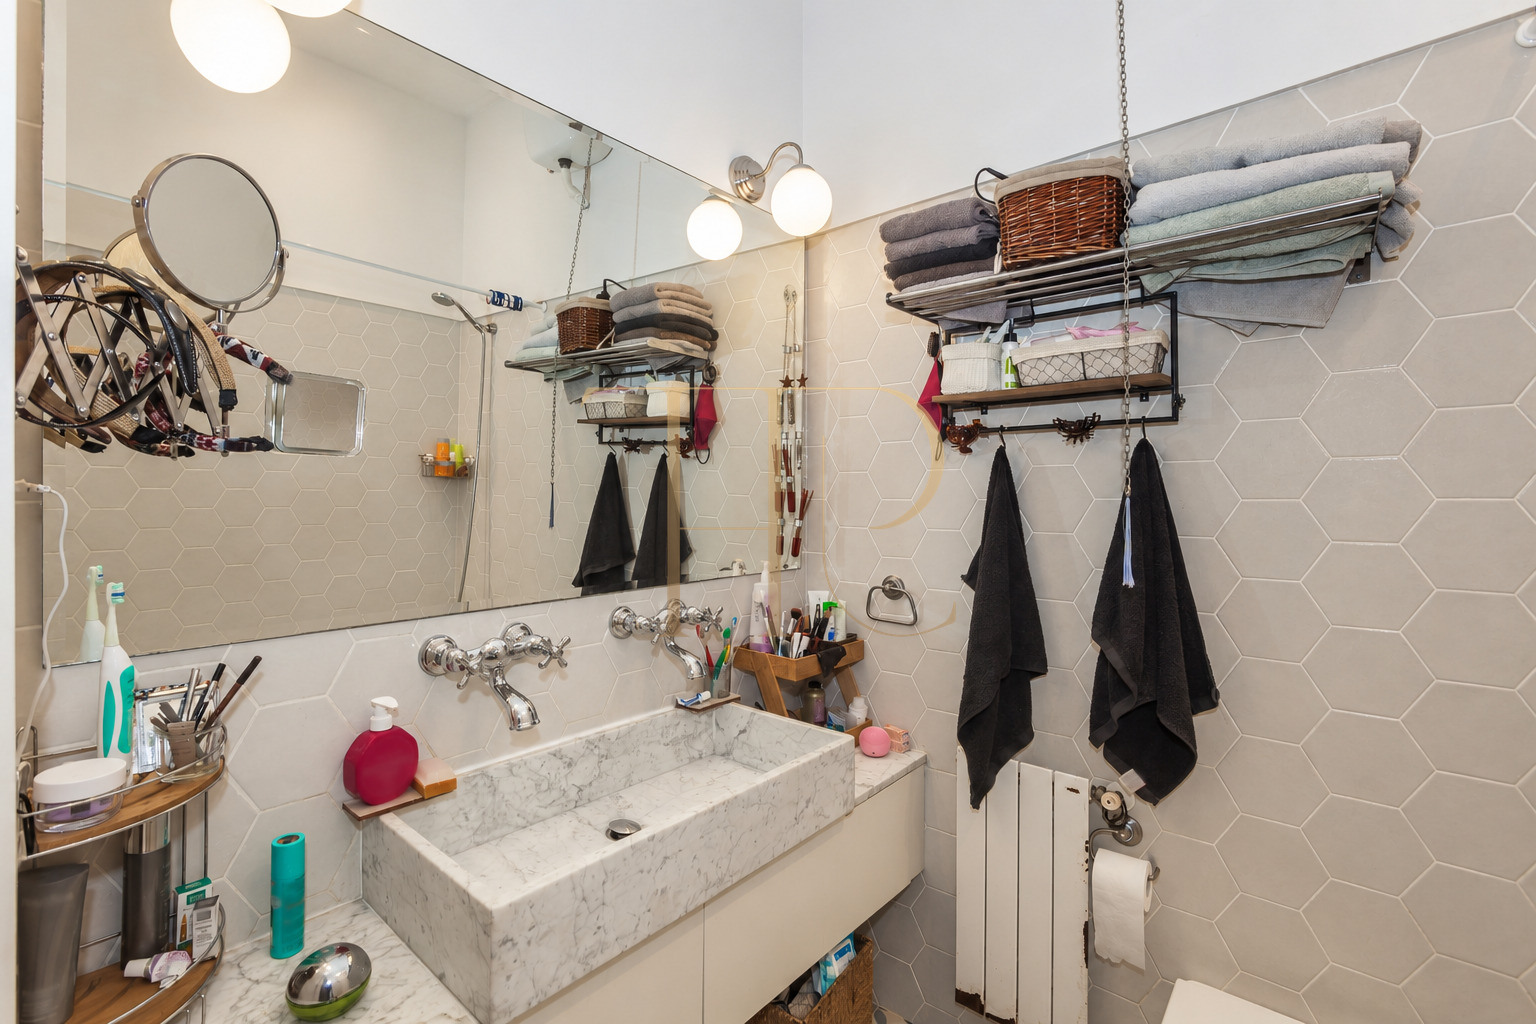
- Two bathrooms with shower areas.
Living spaces
- Entrance hall and distinct circulation spaces.
- Living and dining room beside an open kitchen with bar.
- Connection to the rear gallery and terrace.
- Exposed beams and decorated ceiling panels in the living area.
Period details and equipment
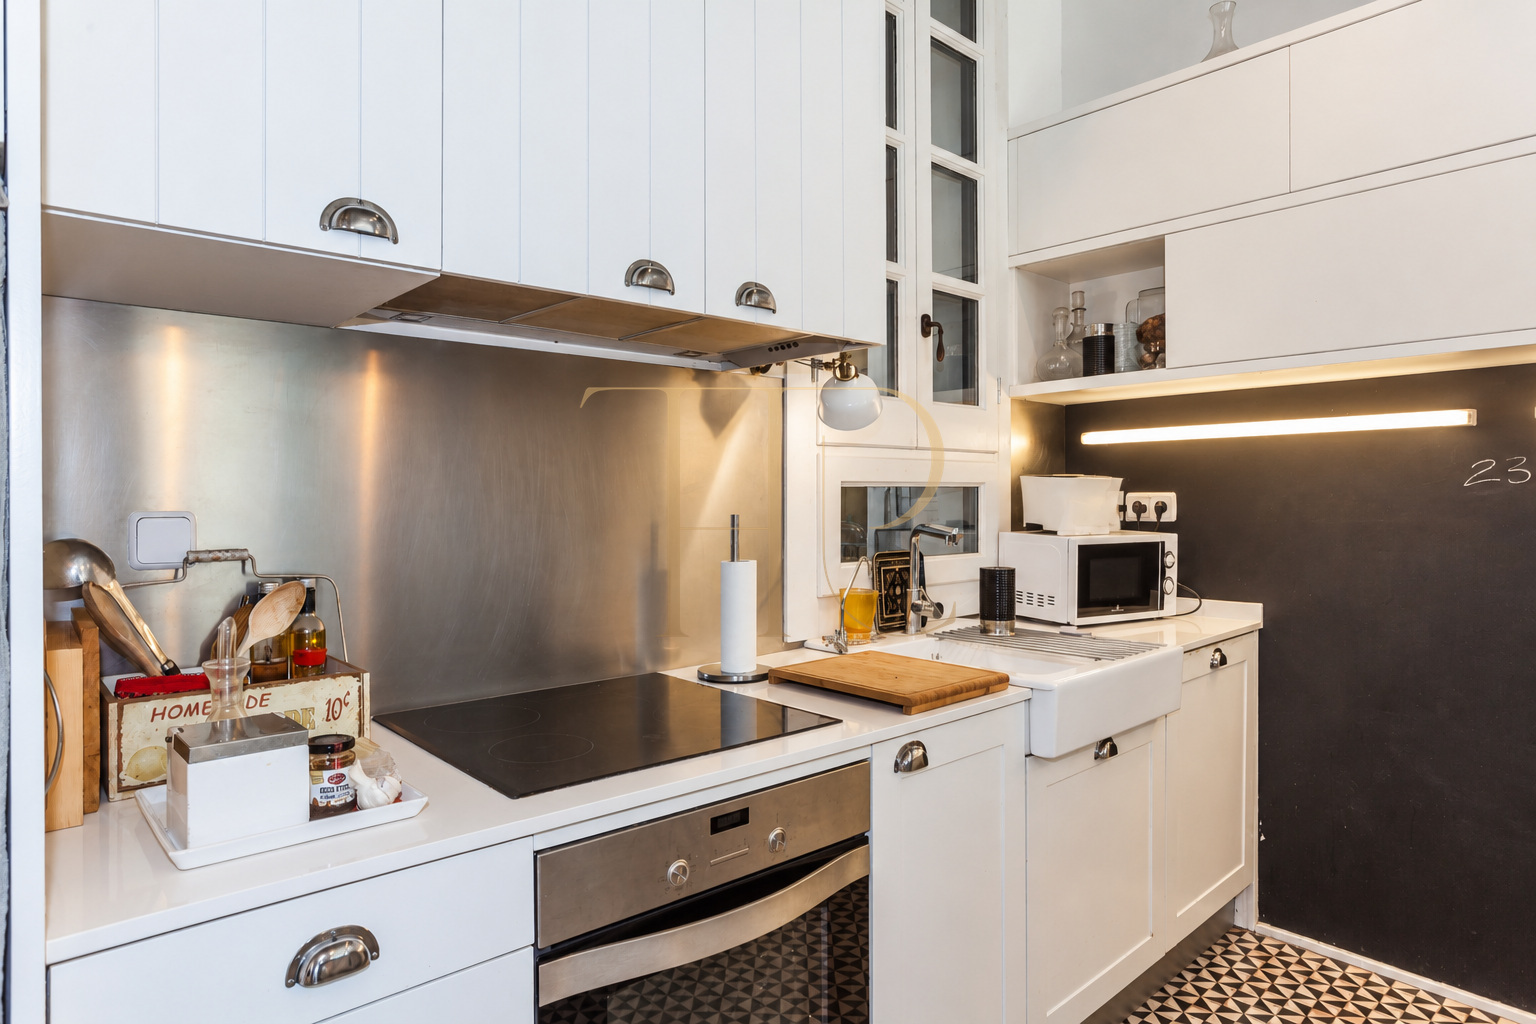
The photographs show an open kitchen with a breakfast bar, oven, hob, microwave and integrated storage. The two bathrooms have different ceramic finishes and shower areas. Hydraulic bedroom floors and decorative ceilings contrast with the timber used in the hall, circulation and living spaces. Air conditioning and heating are recorded in the details; the commercial information confirms a lift in the building.
- 125 m² of recorded built area.
- Period building dated 1910 with a lift.
- Air conditioning and heating.
- Kitchen appliances visible in the photographs.
- Surviving hydraulic floors and decorative plasterwork.
The appeal of a classic principal-floor home
The residential appeal lies in combining a three-bedroom apartment with substantial outdoor space in a building dated 1910. Its principal-floor position provides a direct relationship between the living room, gallery and terrace, while surviving details retain the building’s historic identity. The documented refurbishment predates these photographs and is not represented as a newly completed renovation.
- Principal-floor apartment in a period building.
- Large terrace separate from the internal area.
- Earlier refurbishment and original details shown in the photographs.
- Commercial status: sold.
Other homes with Top House Realty
This property has already been sold. Contact Top House Realty to explore available apartments with terraces in the Eixample and other Barcelona neighbourhoods. Tell us your preferred internal area, outdoor space, layout and period features so we can suggest suitable alternatives.
 Barcelona
 Print
 Apartment
 125 m²
 1
 3
 2









