
Luxury villa for sale in Sitges, Can Girona, with private spa
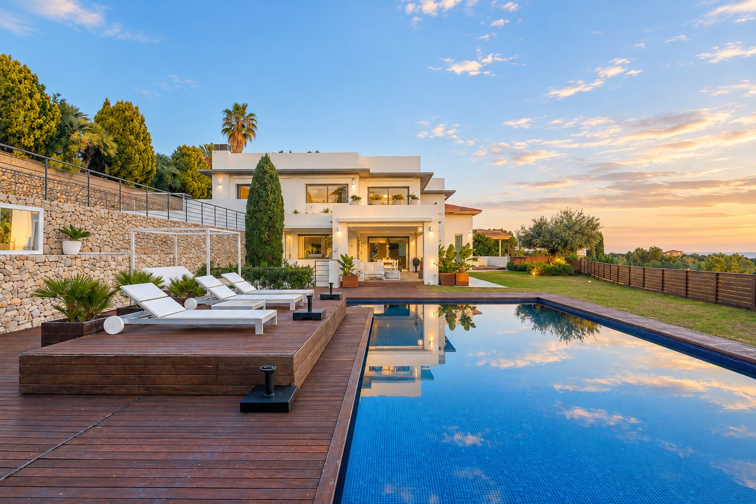
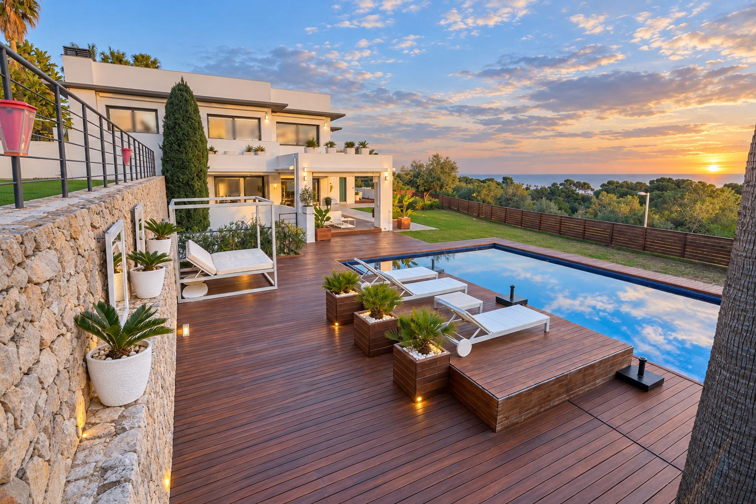
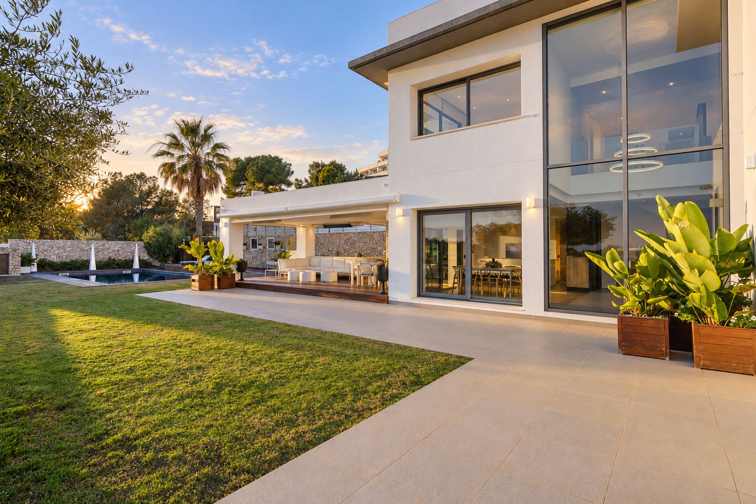
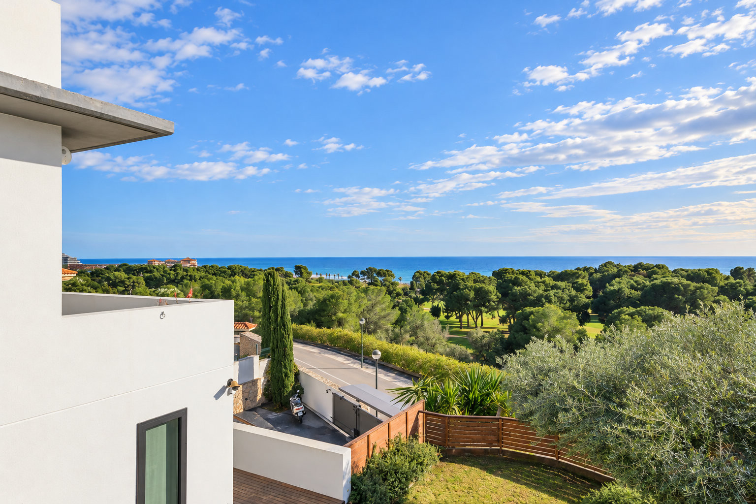
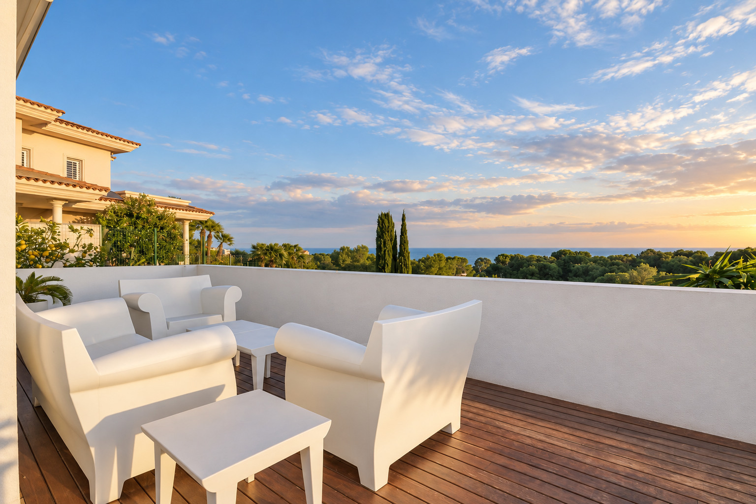
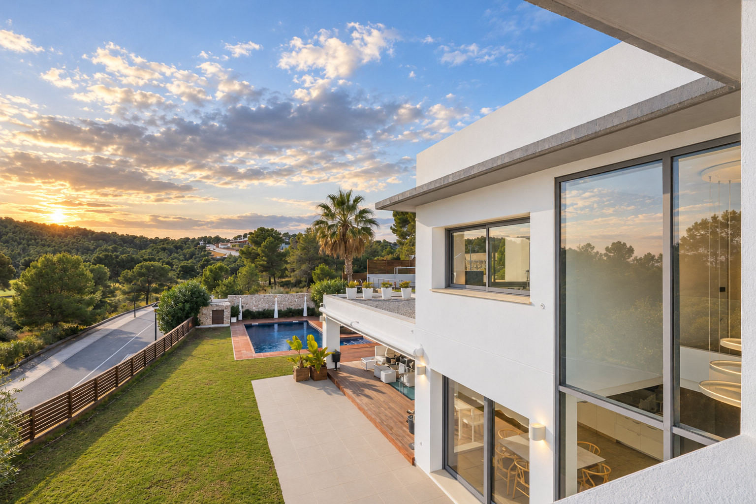
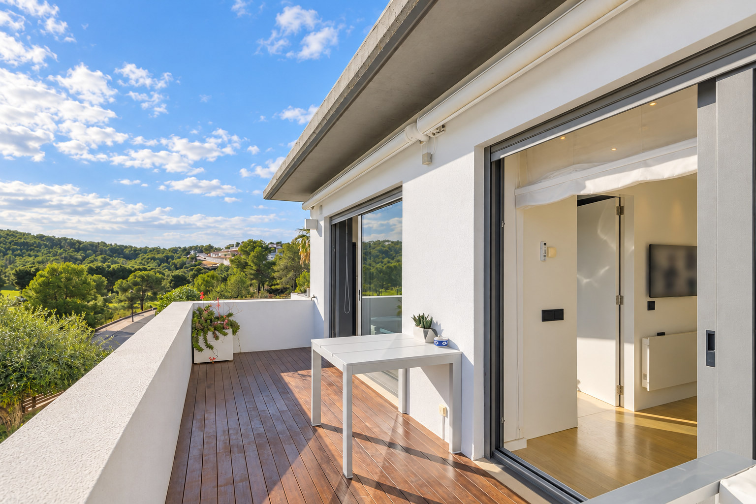
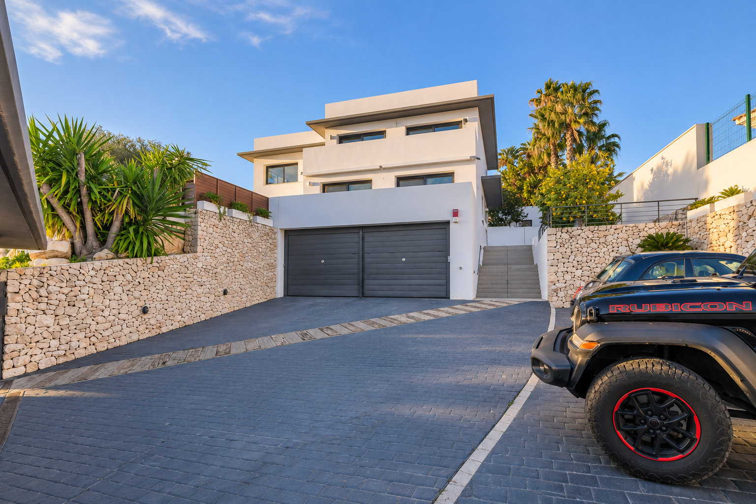
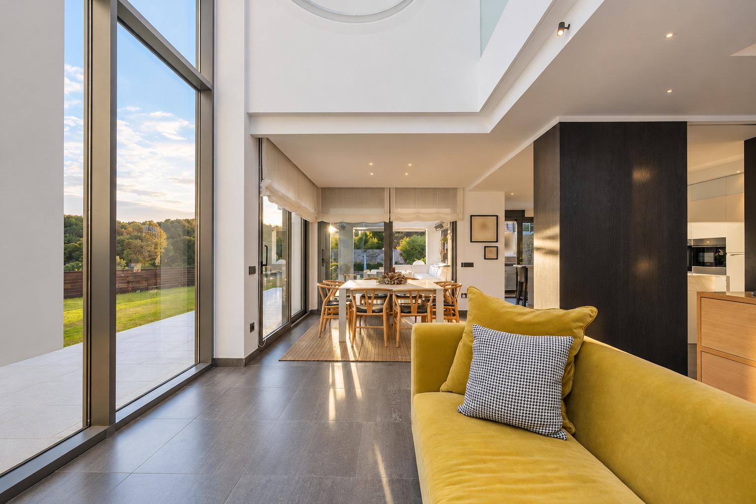
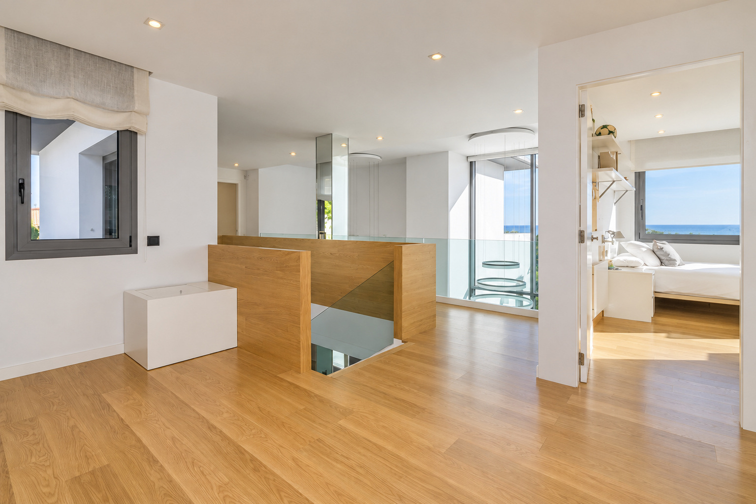
In the Can Girona residential area, opposite the Sitges golf course, this contemporary villa brings together reception spaces, family living and private wellness facilities. Large windows, terraces and the garden make the surrounding landscape part of the home, with open views towards greenery and the sea from different areas.
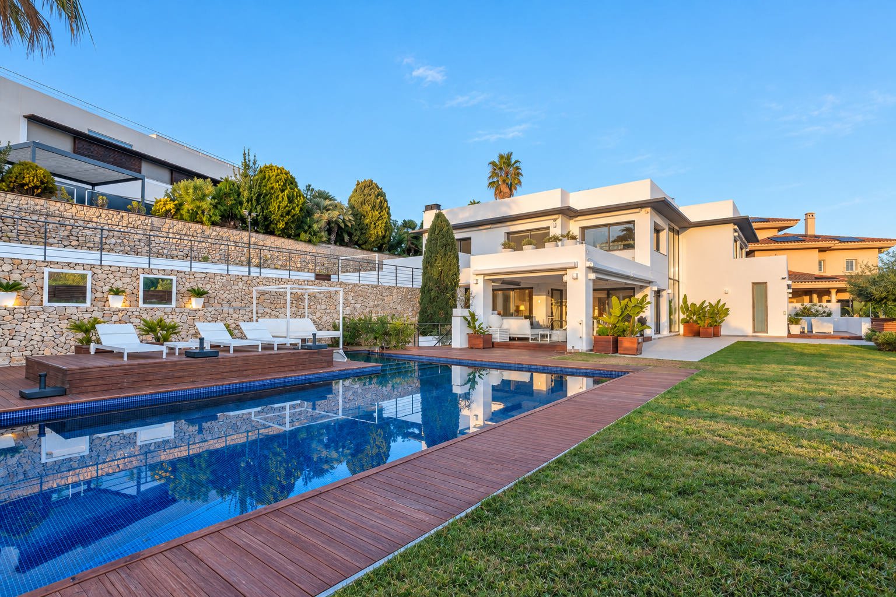
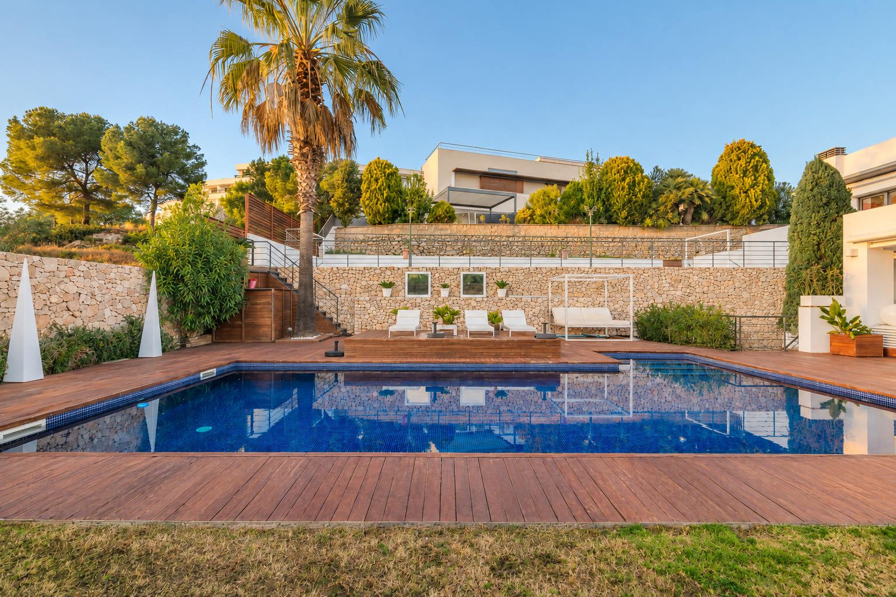
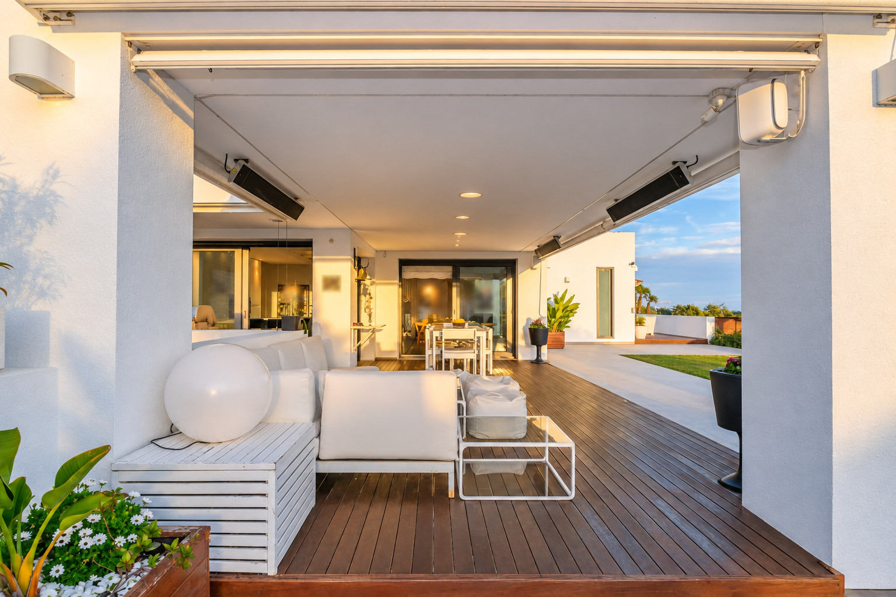
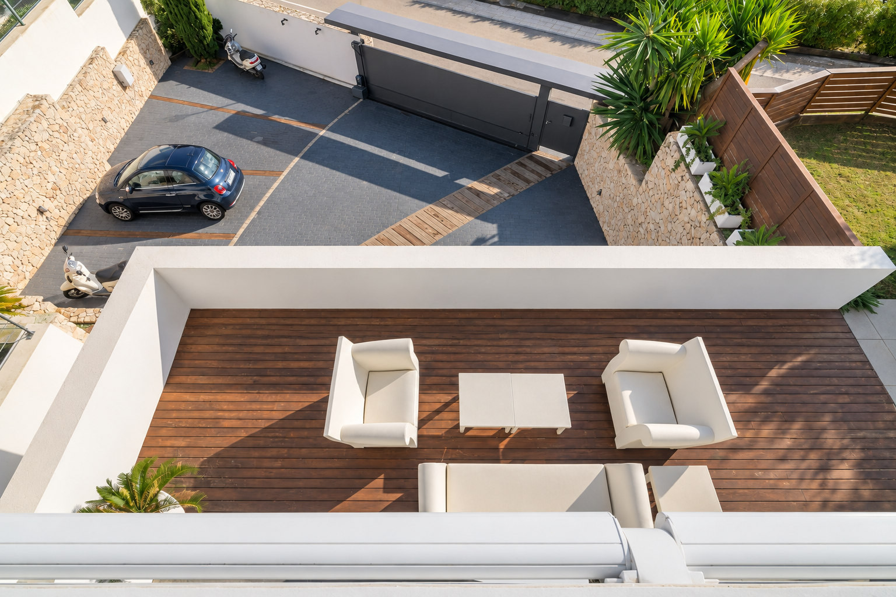
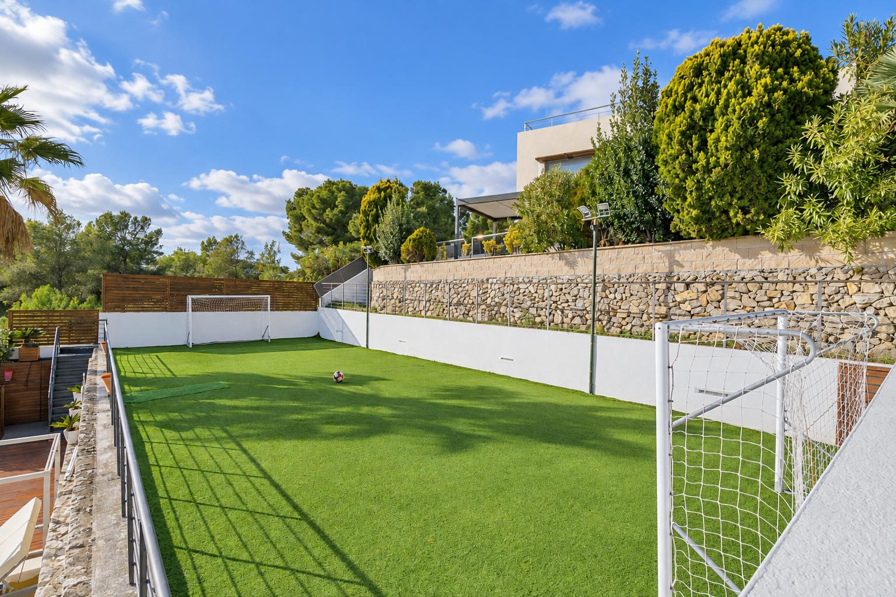
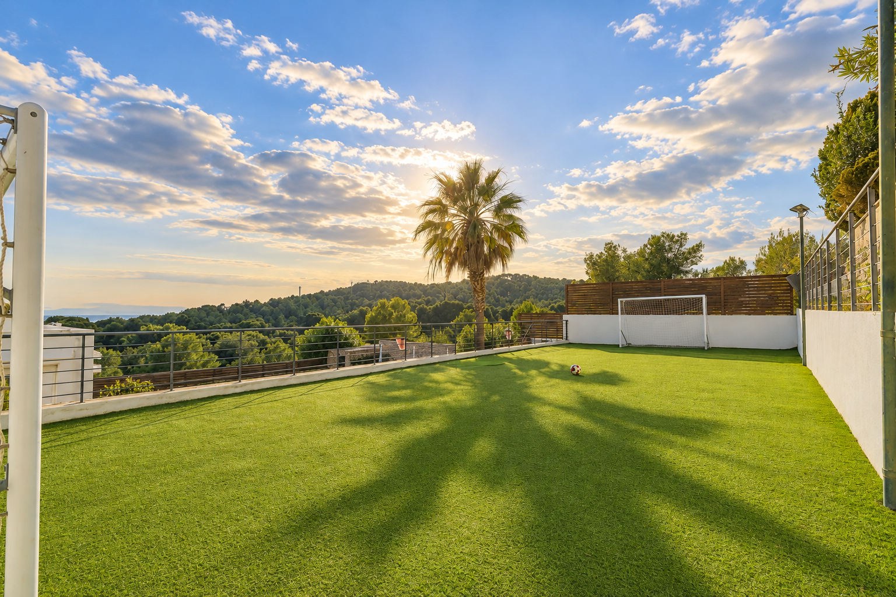
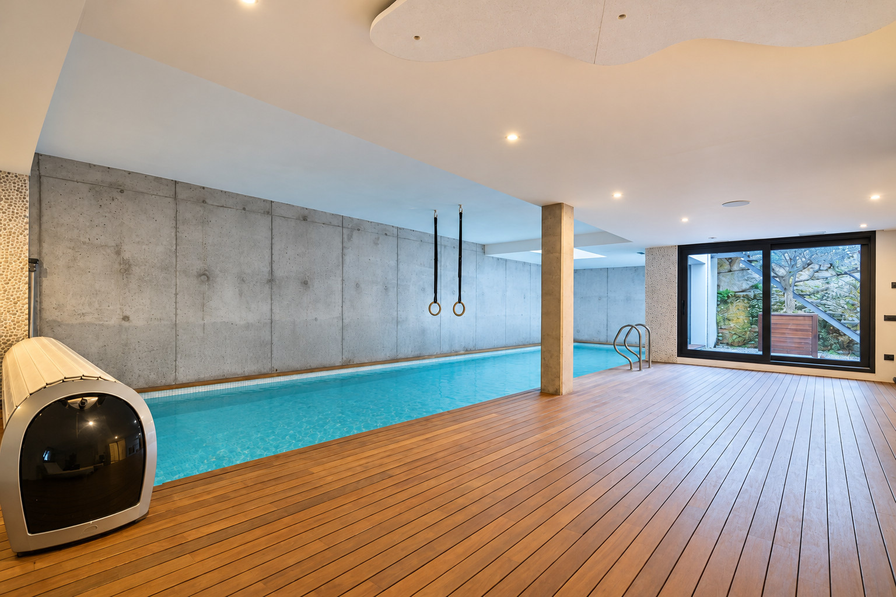
The 1,433 m² plot includes a 1,100 m² garden, outdoor pool, relaxation areas and a small private football pitch. Porches and terraces support outdoor dining and entertaining. Inside, a second heated pool, sauna and gym create a leisure programme that can be enjoyed throughout the year.
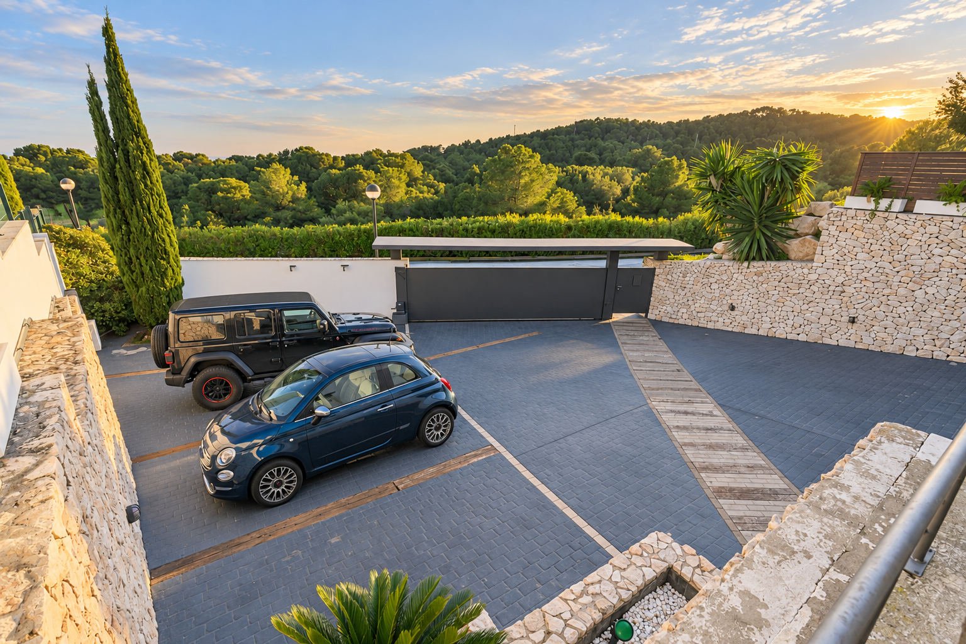
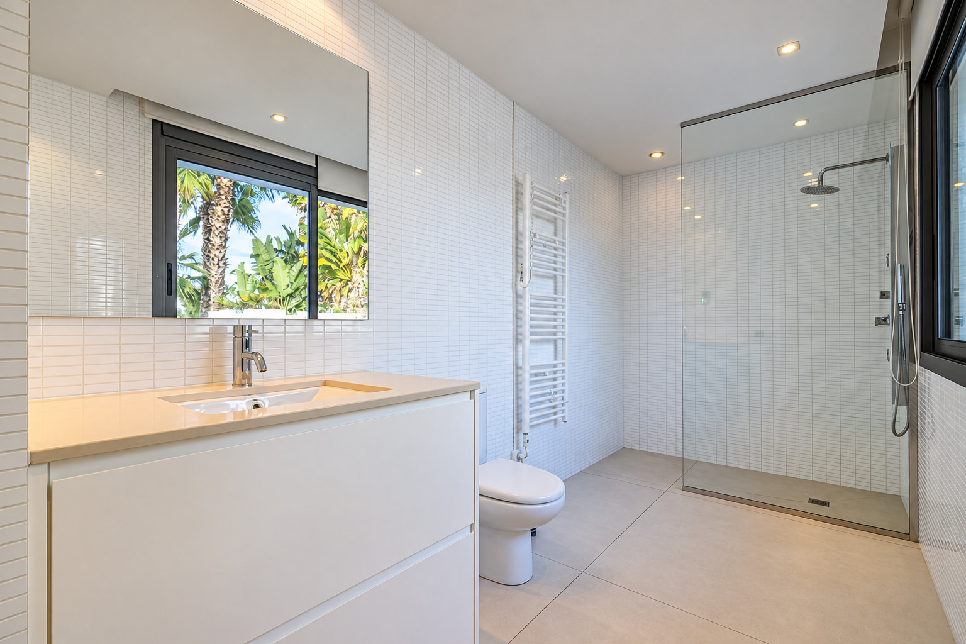
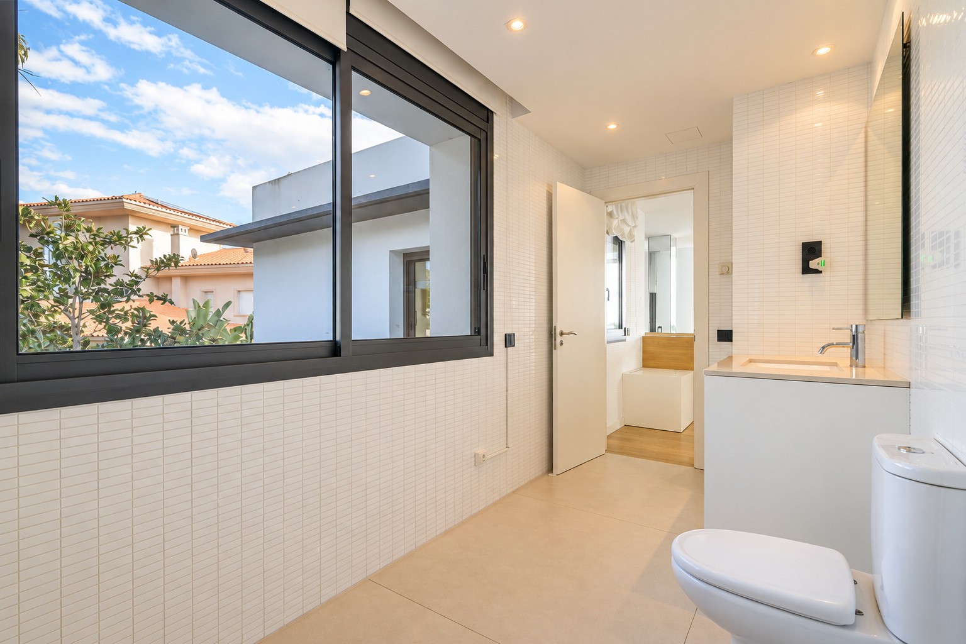
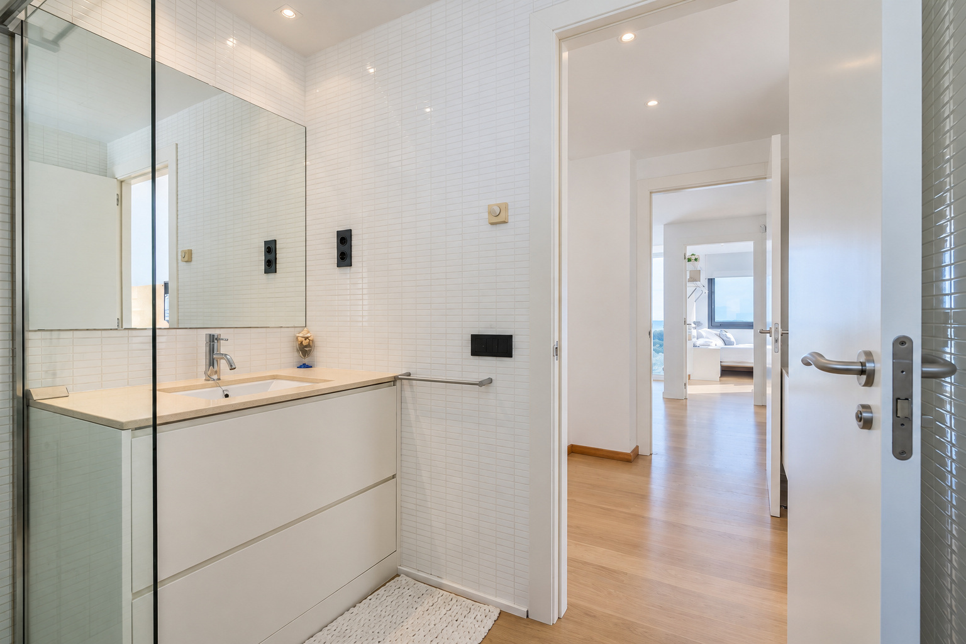
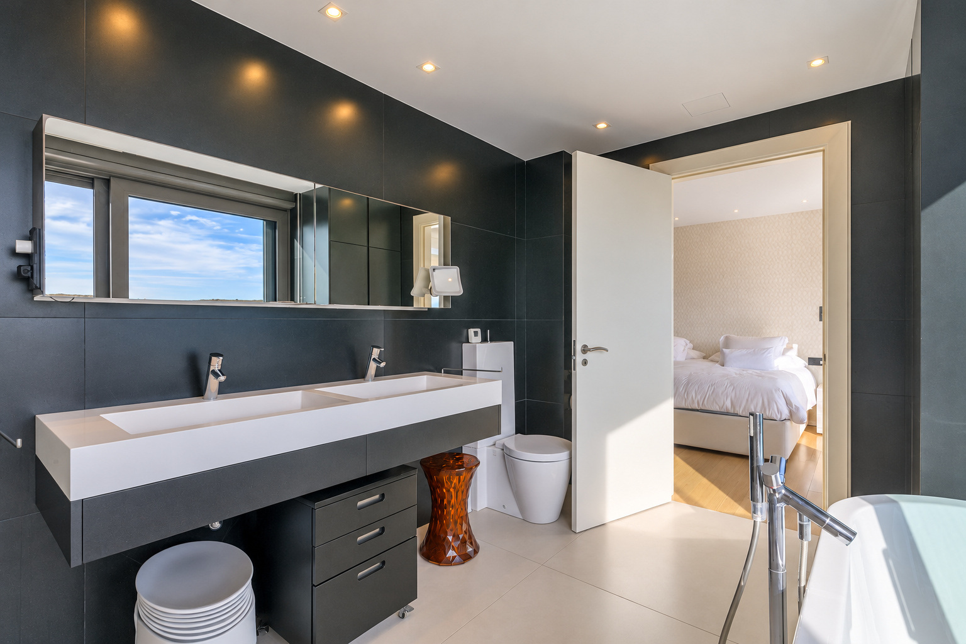
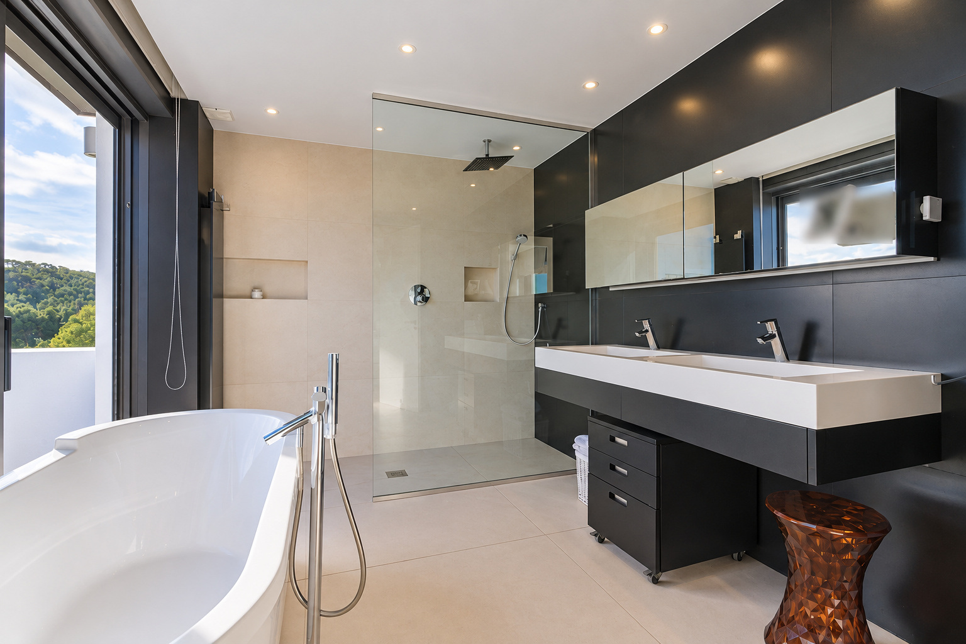
Built in 2007, the house offers 623 m² of built area and 496 m² of usable area, with five bedrooms and seven bathrooms. A 75 m² living-dining room and 30 m² kitchen stand out for their scale and outdoor connections. Staff accommodation, a wine area and a four-car garage complete the property. The advertised asking price is €4,975,000.
Strategic location and lifestyle
Can Girona places the house in a residential Sitges setting associated with golf, open views and proximity to the coast. Private leisure spaces can be combined with the beaches, services and activity of Sitges. Connections to Barcelona and the airport broaden the appeal for families and international buyers seeking a home on the Catalan coast.
- Residential setting in Can Girona, Sitges.
- Opposite the golf course according to the property sheet.
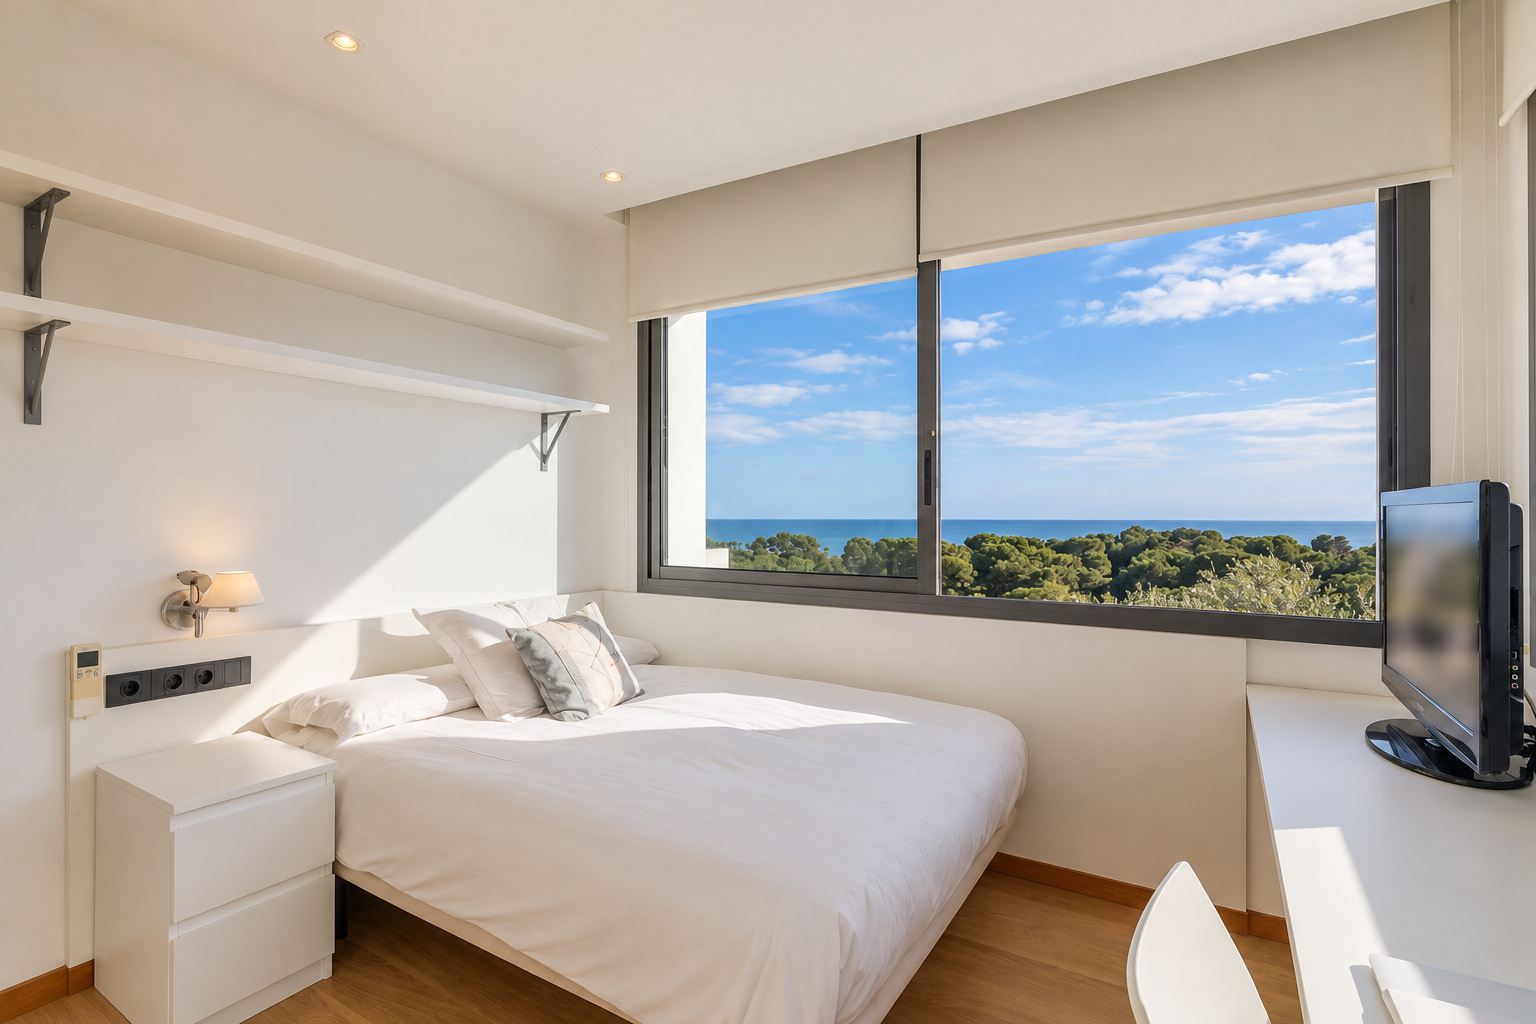
- Open landscape and sea views from different spaces.
- Suitable for a primary home or a high-end second residence.
- Scope to personalise interiors while retaining the contemporary character.
Outdoor spaces and dimensions
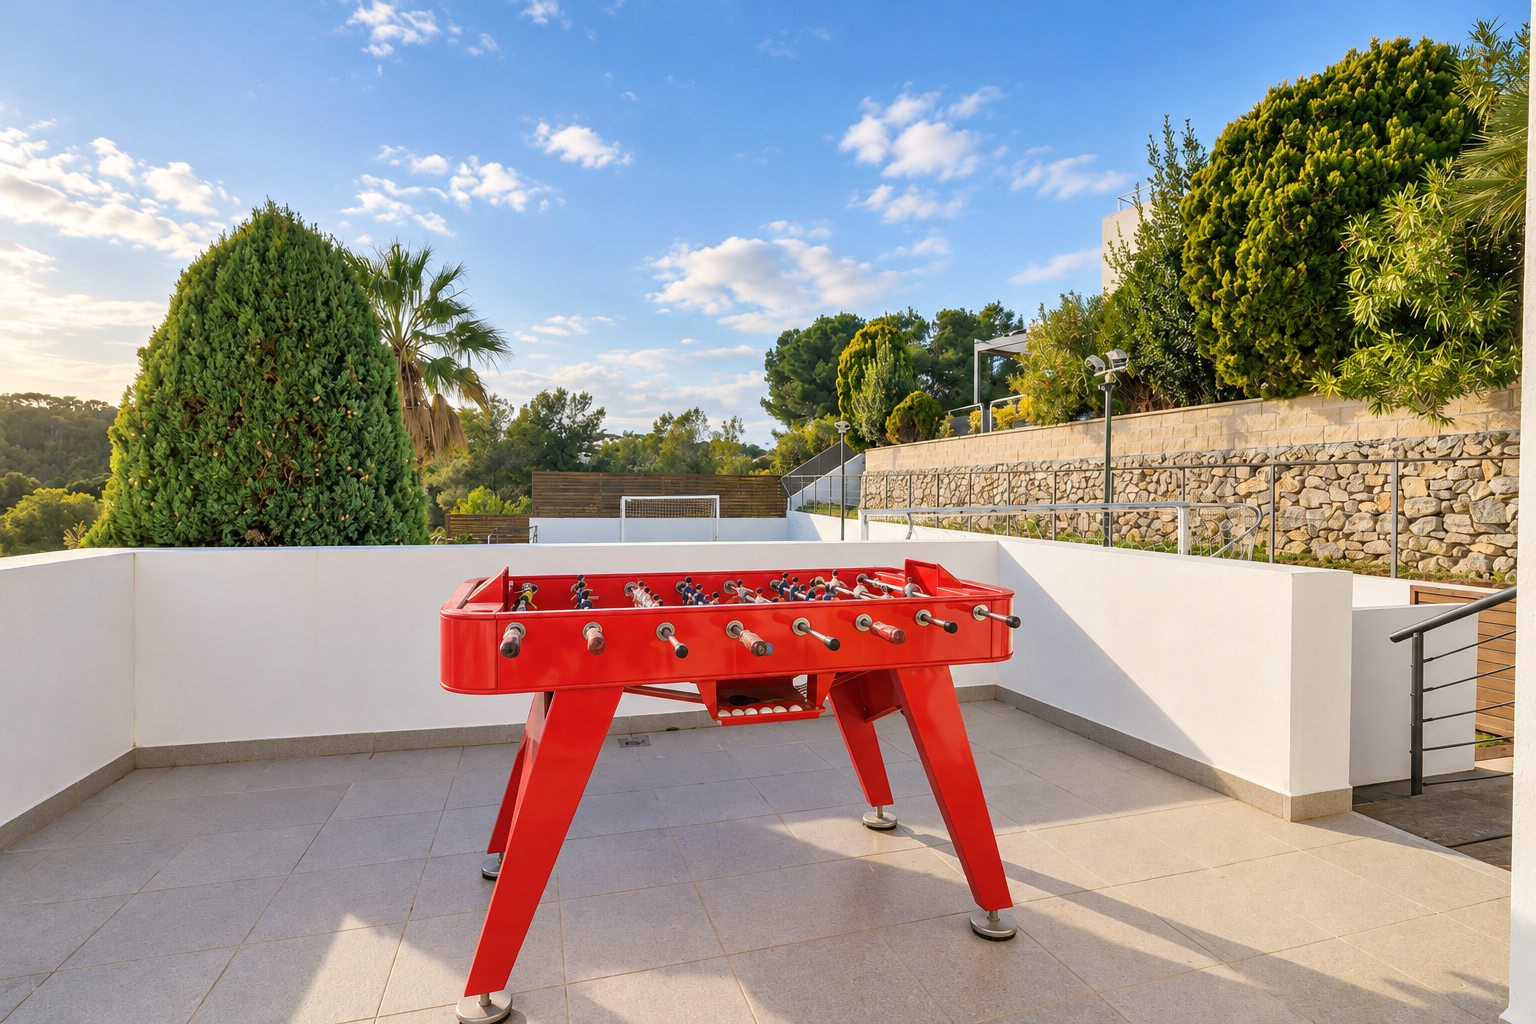
The plot supports several outdoor settings. The garden accompanies the swimming pool and connects with terraces, porches and relaxation areas. Planting, paving and seating spaces create distinct environments while maintaining a relationship with the house. The small football pitch adds a family leisure use to the grounds.
- 1,433 m² plot.
- 1,100 m² private garden according to the documentation.
- Outdoor swimming pool and terraces.
- Porches connected with the living areas.
- Private football pitch and terraces on different levels.
Spacious and flexible layout
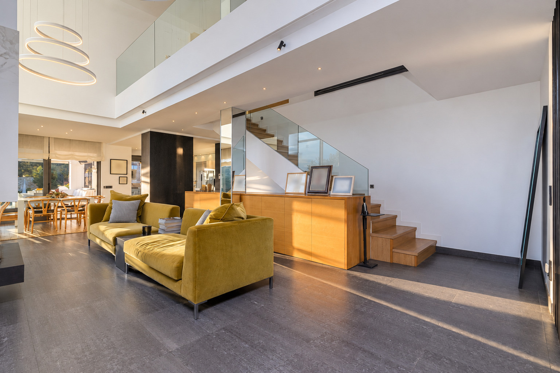
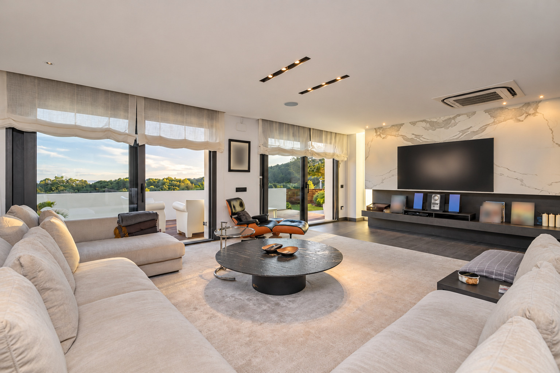
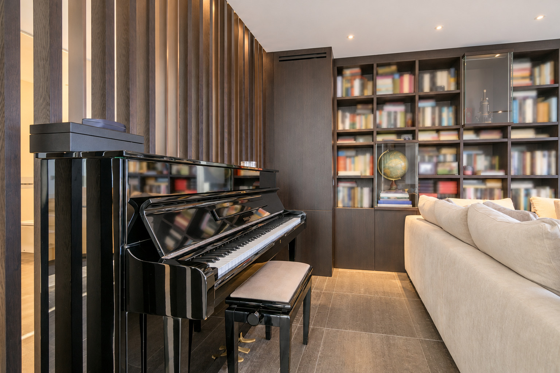
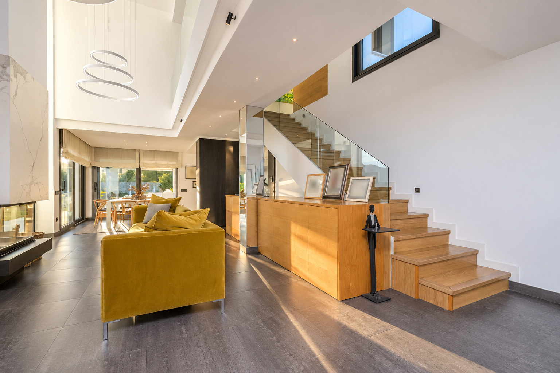
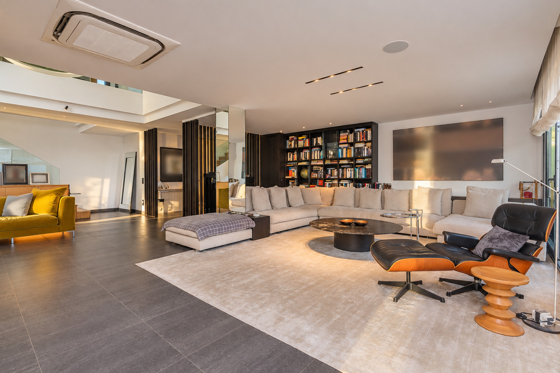
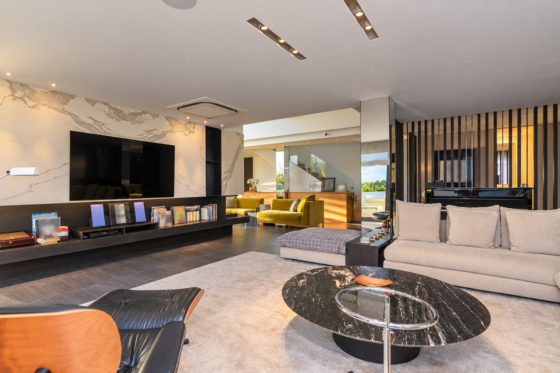
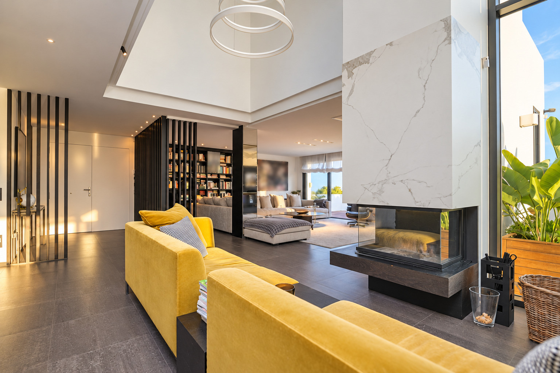
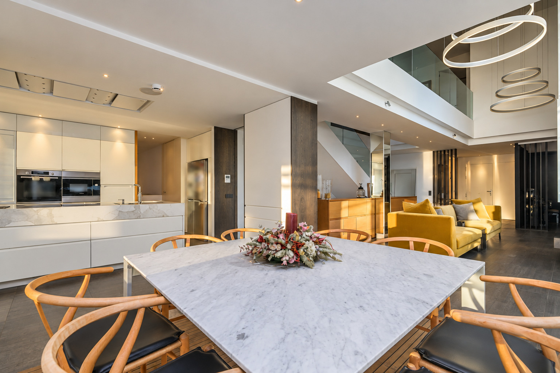
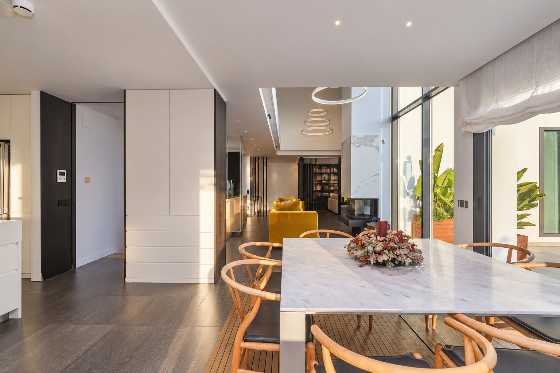
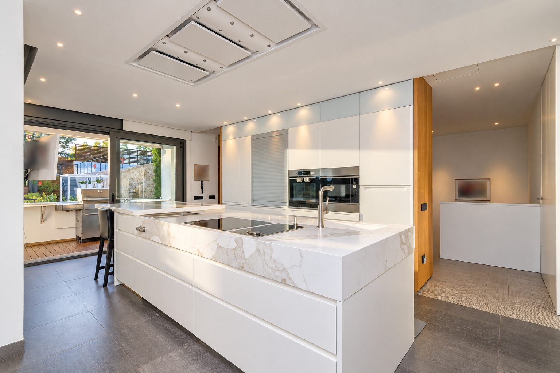
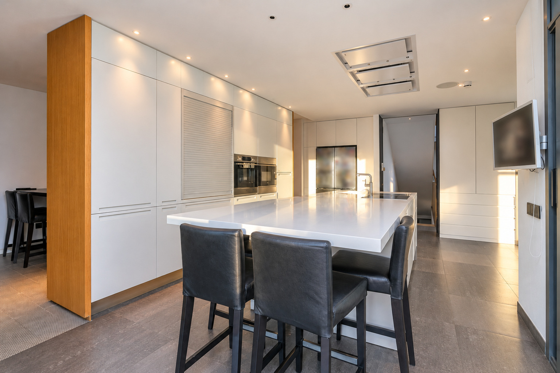
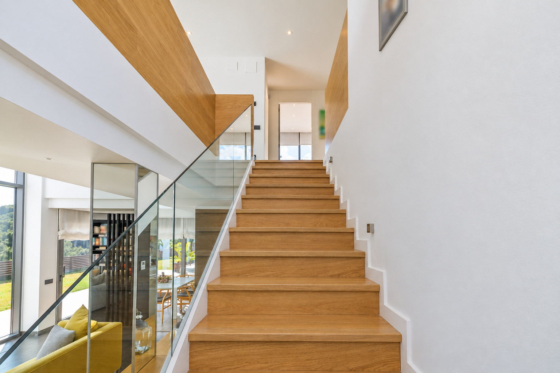
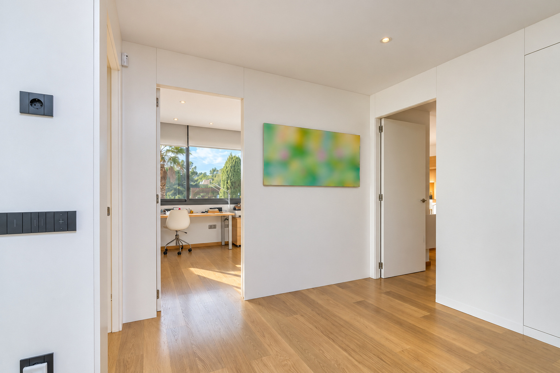
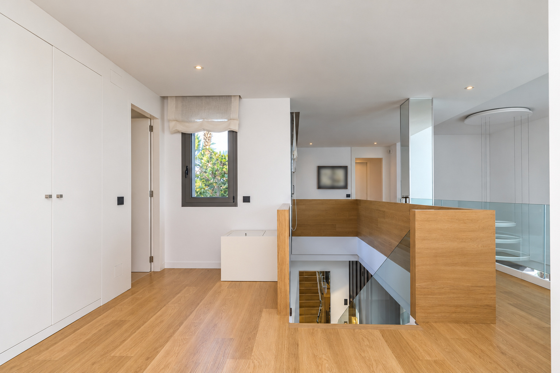
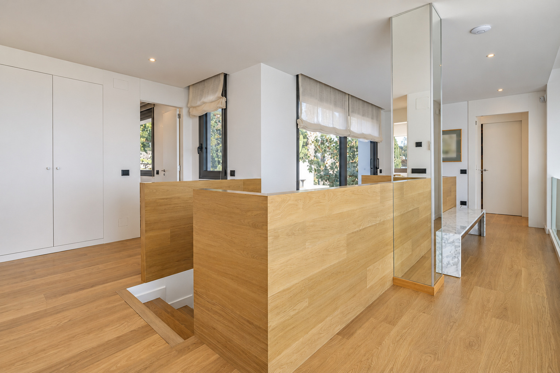
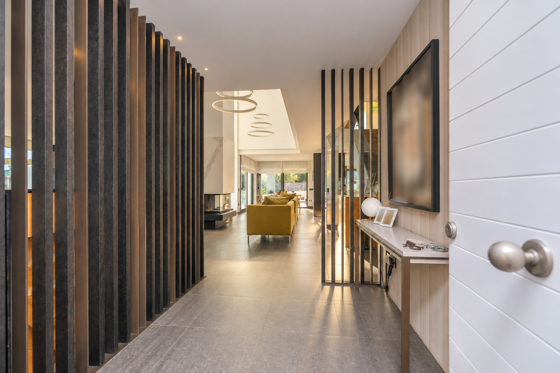
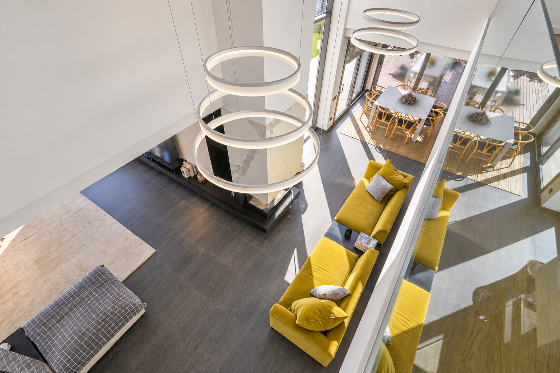
The 75 m² living-dining room provides generous space for gatherings and everyday family use. Photographs show different settings for sitting, reading, music and dining. The 30 m² kitchen connects with the outdoors and has substantial work surfaces. The accommodation is organised across levels, separating bedrooms, principal rooms and leisure and service areas.
Sleeping quarters
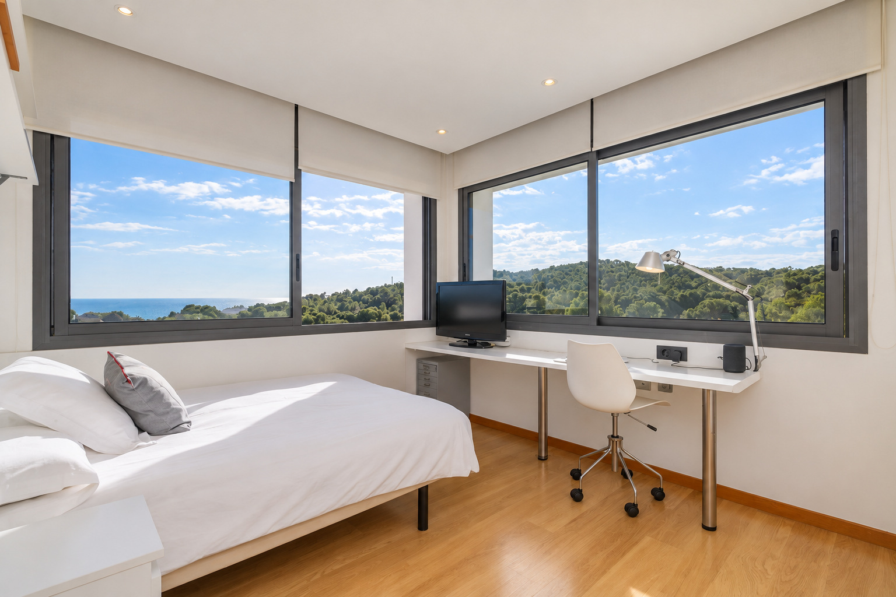
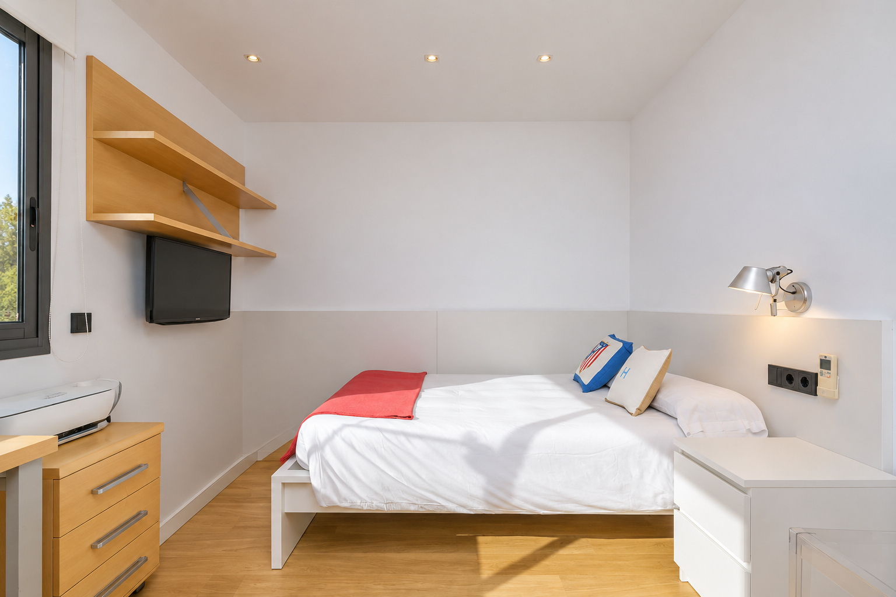
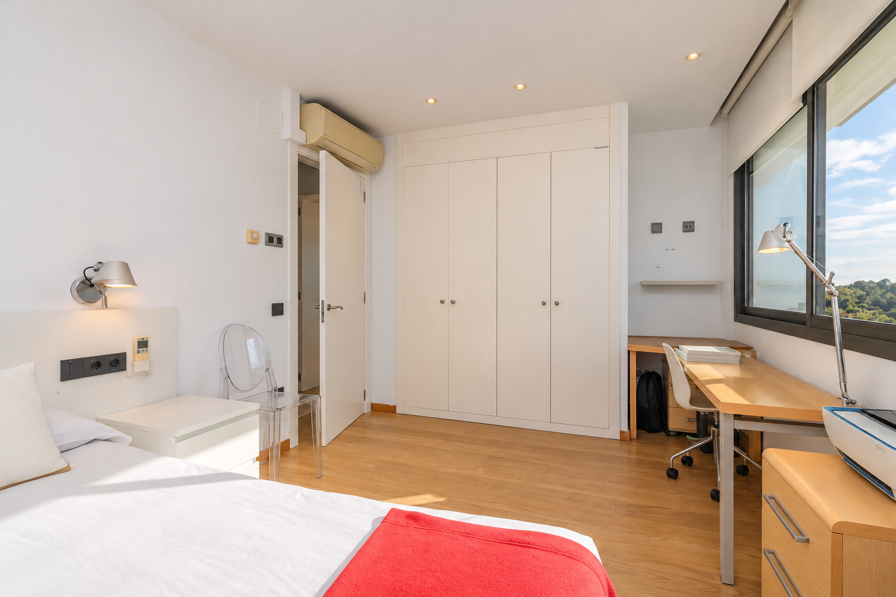
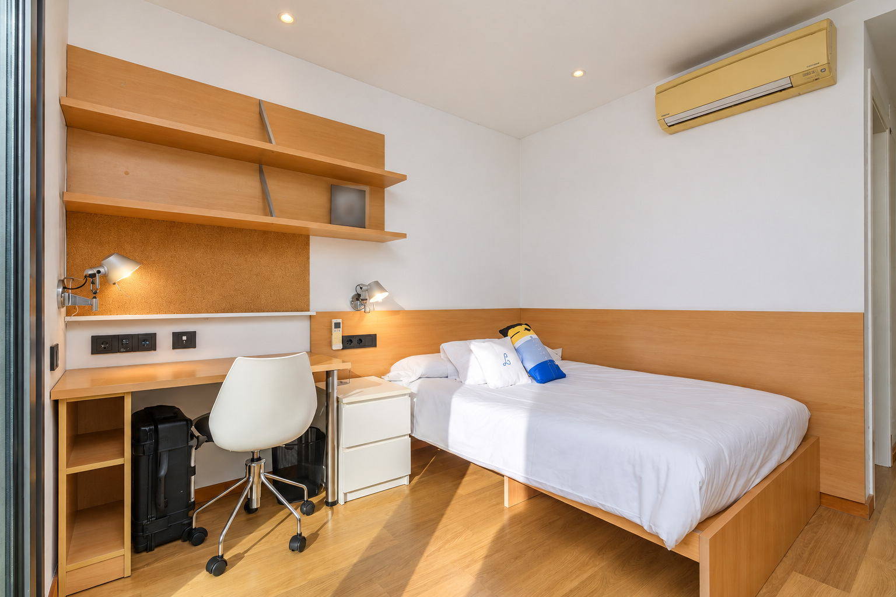
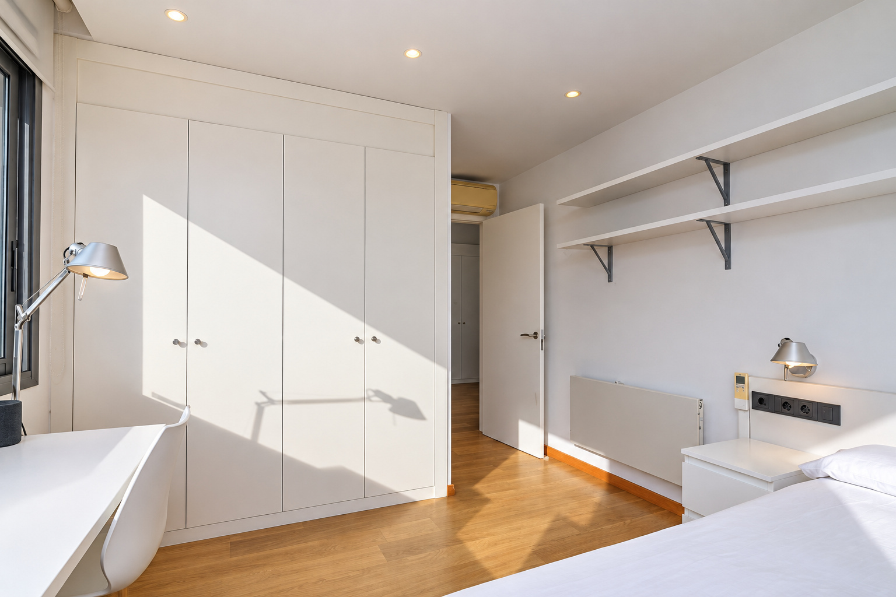
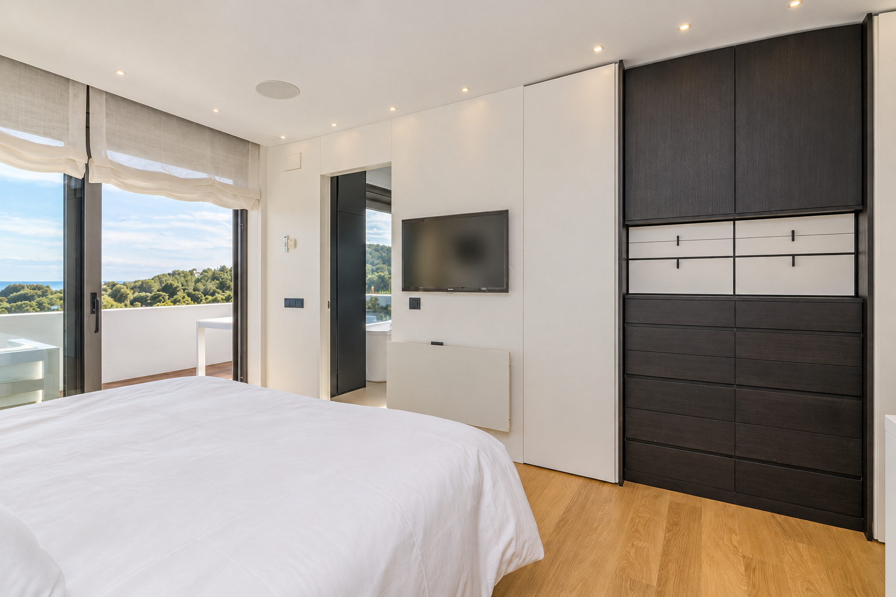
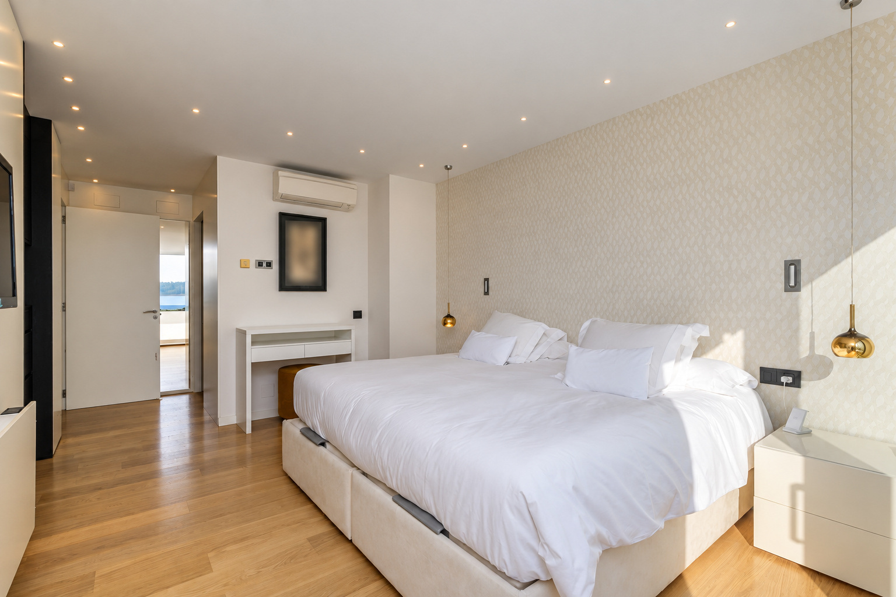
- Five bedrooms and seven bathrooms across the property.
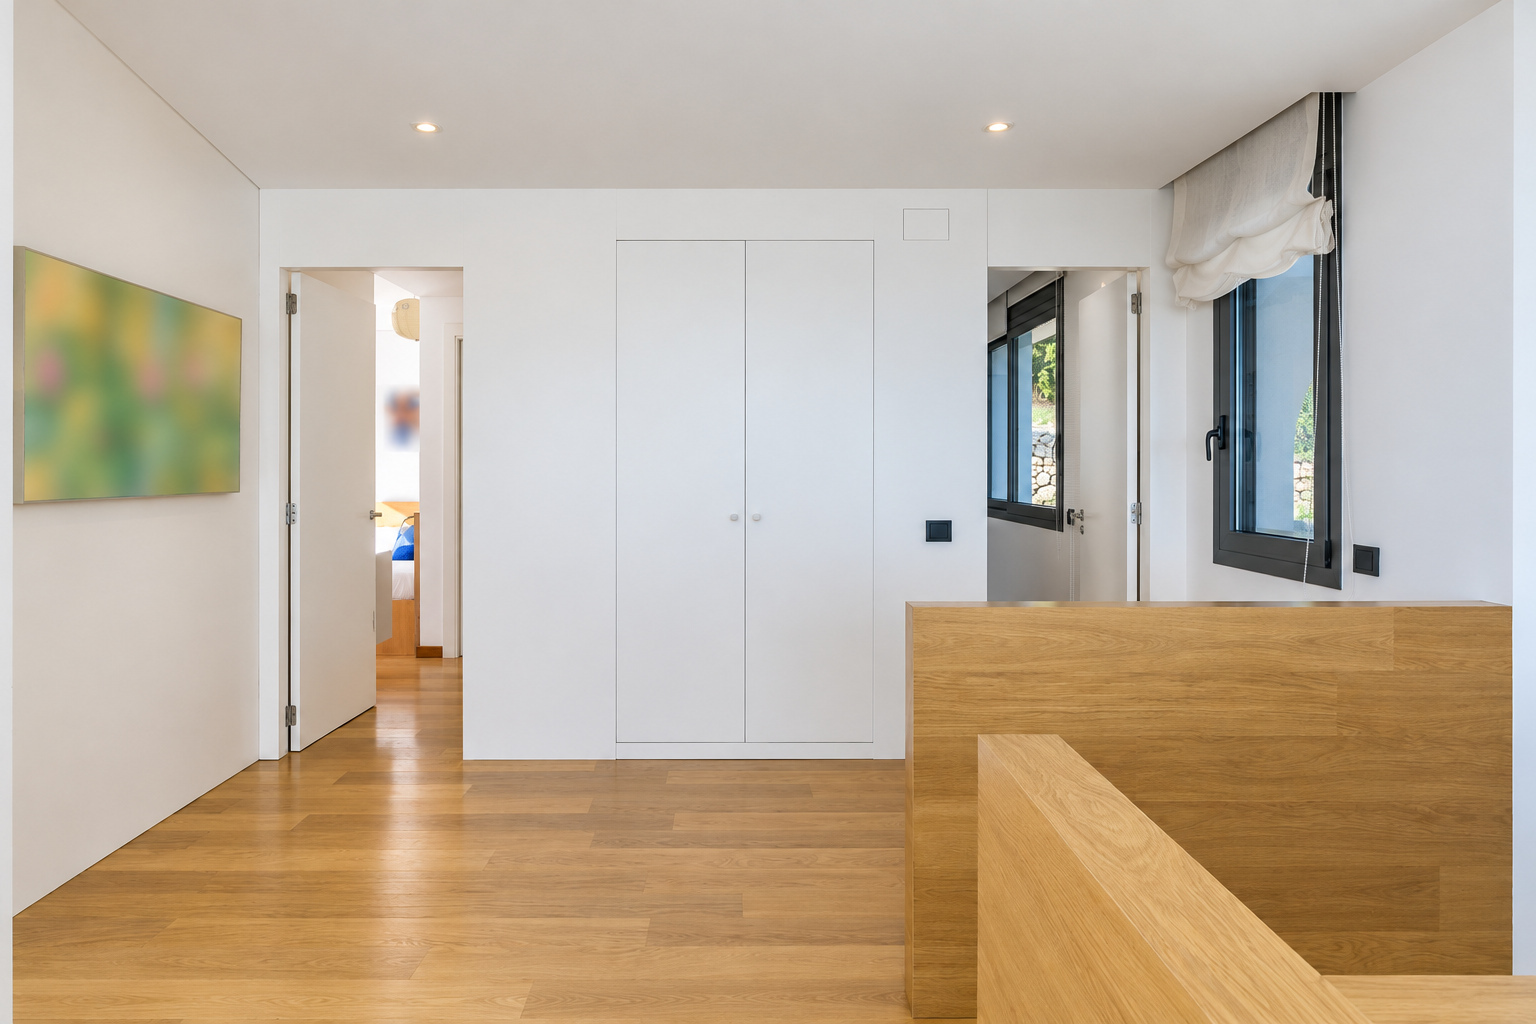
- Four principal bedrooms on the upper floor.
- Two of those bedrooms with en-suite bathrooms.
- Staff bedroom completing the residential programme.
- Windows, wardrobes and terrace access in different bedrooms.
Living areas
- 75 m² living-dining room with different settings.
- 30 m² kitchen connected to the outdoors.
- Wine area and auxiliary spaces.
- Porches and terraces for outdoor gatherings.
- Indoor spaces adjoining the pool and wellness facilities.
Comfort and equipment
The wellness area is a defining feature of THR1237. A heated indoor pool, sauna and gym allow exercise and relaxation within the house. The four-car garage and service areas support family organisation, while the scale of the rooms provides a range of uses. Climate control and the building’s enclosures complement comfort across the seasons.
- Heated indoor swimming pool and outdoor pool.
- Private sauna and gym.
- Garage for four vehicles according to the property sheet.
- Staff accommodation and auxiliary spaces.
- 623 m² built area and 496 m² usable area.
Investment and property potential
The villa combines a residential address by the Sitges golf course with an extensive programme for leisure, wellness and entertaining. The plot, interior floor area and private facilities define a substantial family residence. Its appeal rests on the relationship between house and grounds and the variety of spaces available to residents and guests.
- Advertised asking price: €4,975,000.
- Five bedrooms and seven bathrooms.
- Two pools, sauna and gym.
- 1,433 m² plot with an established garden.
- Residential appeal to local and international buyers.
A property to consider
Arrange a private viewing of THR1237 to explore the living areas, discover the wellness facilities and experience the garden and terrace views. Top House Realty will provide updated information on this Can Girona villa and help you assess a residence combining wellbeing, generous space and outdoor life in Sitges.
 Costa Garraf
Sitges
 Print
 House / Villa
 623 m²
 1433 m²
 4
 5
 7









