
Flat with a terrace in Diagonal Mar, Barcelona · Sold
This apartment has been sold and remains as a reference within our Diagonal Mar portfolio. It belongs to a residential development near the beach, with shared facilities and views towards the park. Its appeal combines a two-bedroom layout with a terrace extending the interior living spaces outdoors.
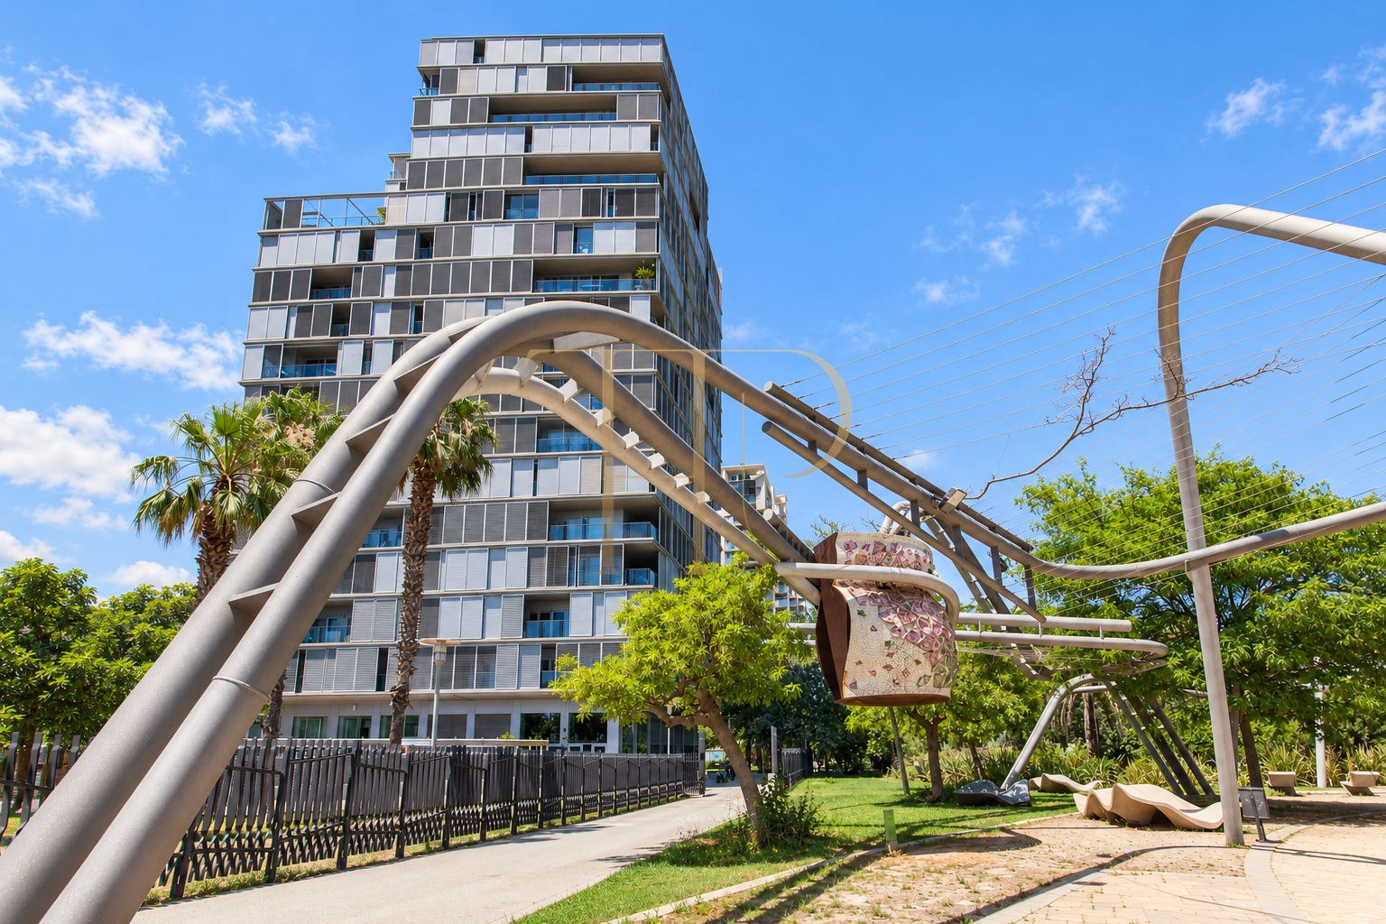
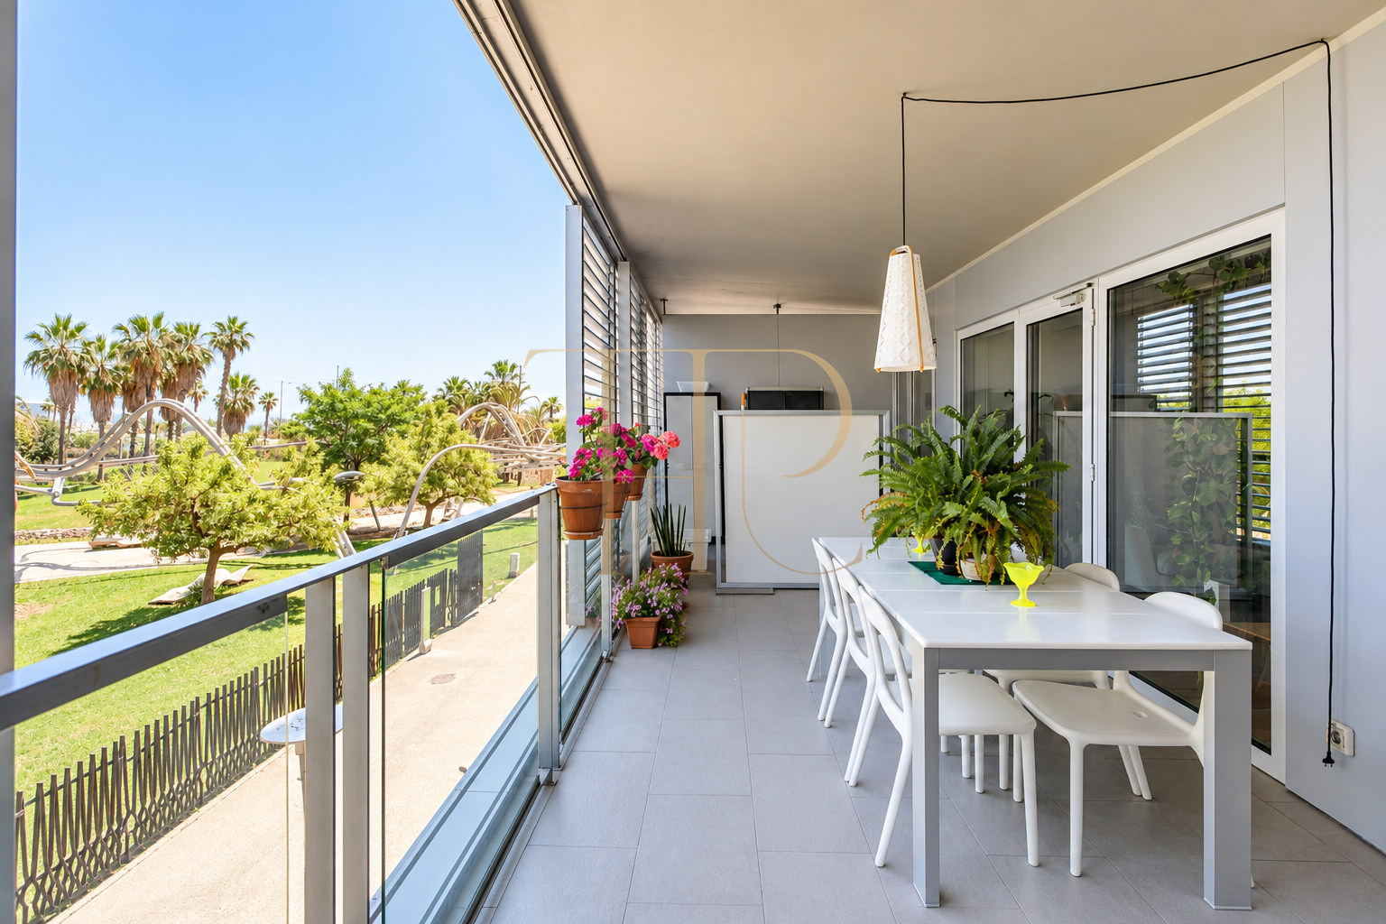
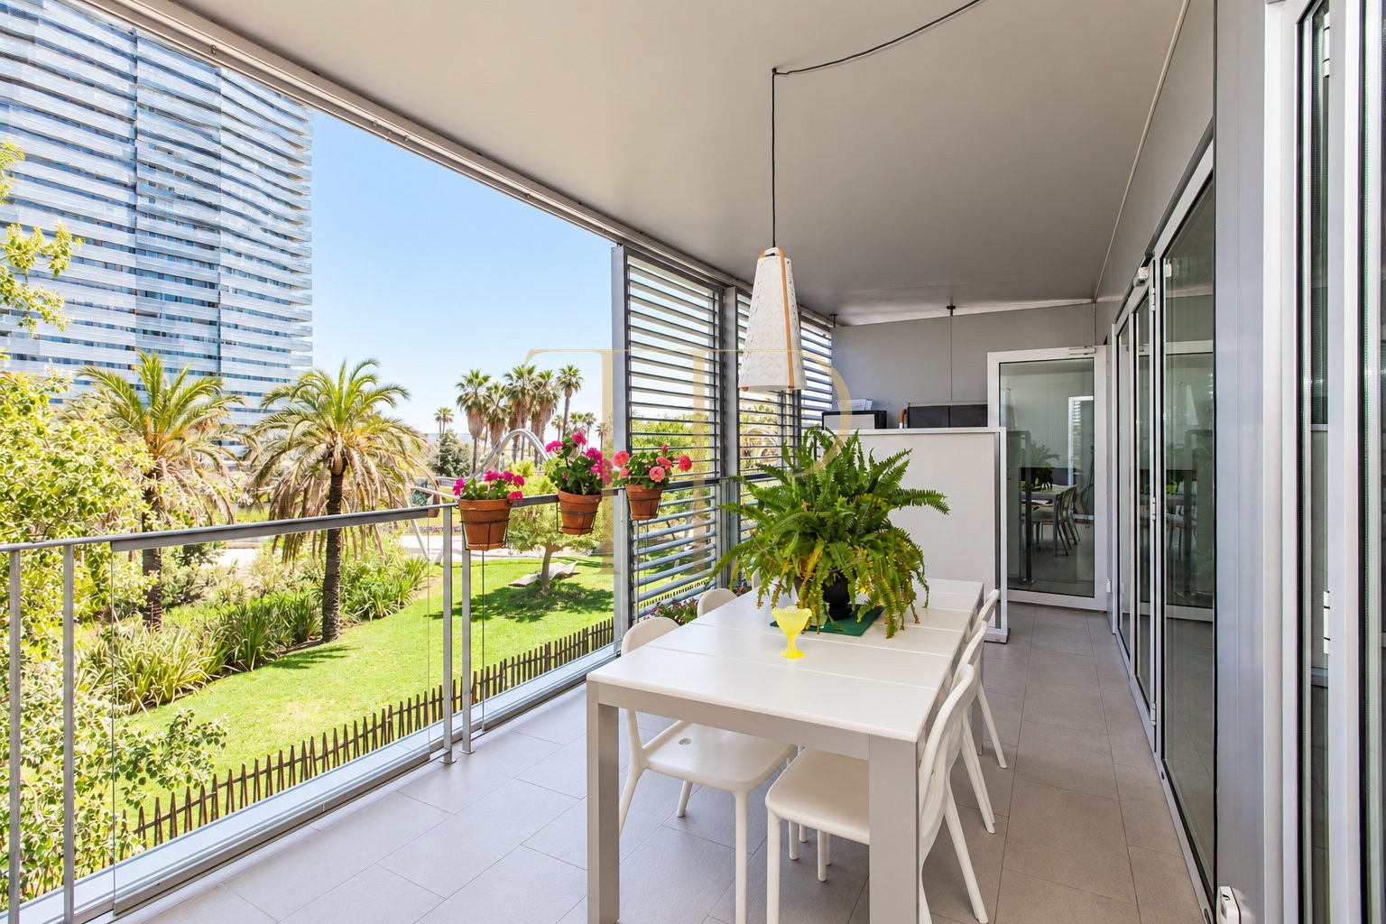
The commercial documentation describes approximately 30 m² of terrace. It overlooks Diagonal Mar park and provides a lateral sea view. Trees and neighbouring façades are part of the outlook from this first-floor apartment, which sits within a taller residential building.
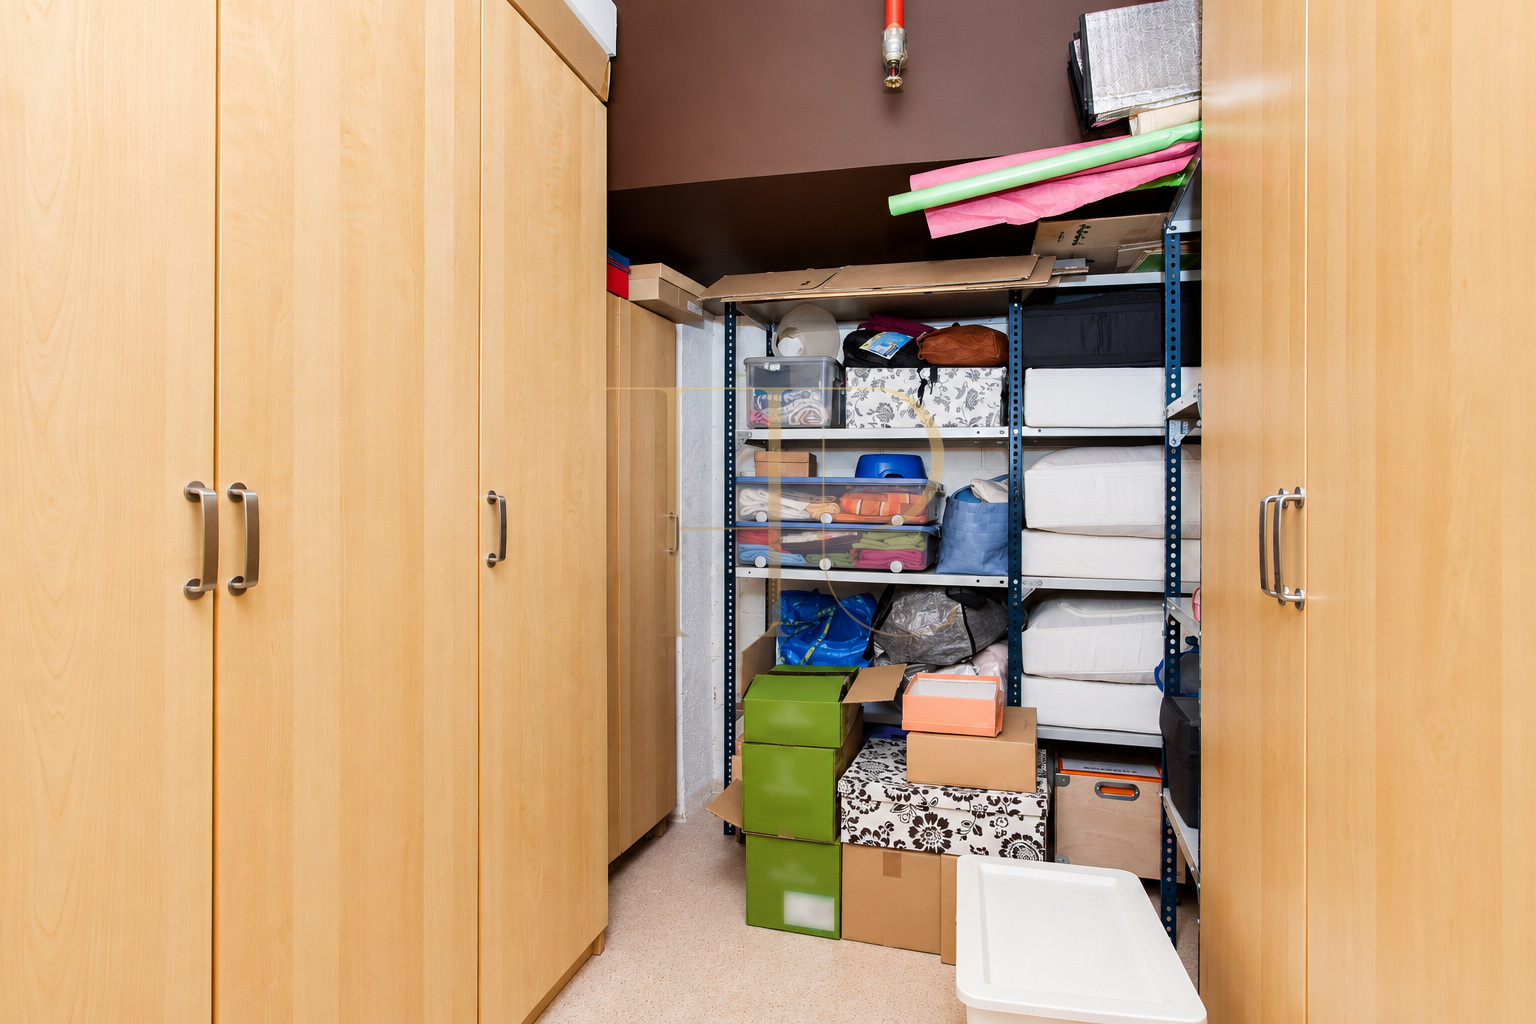
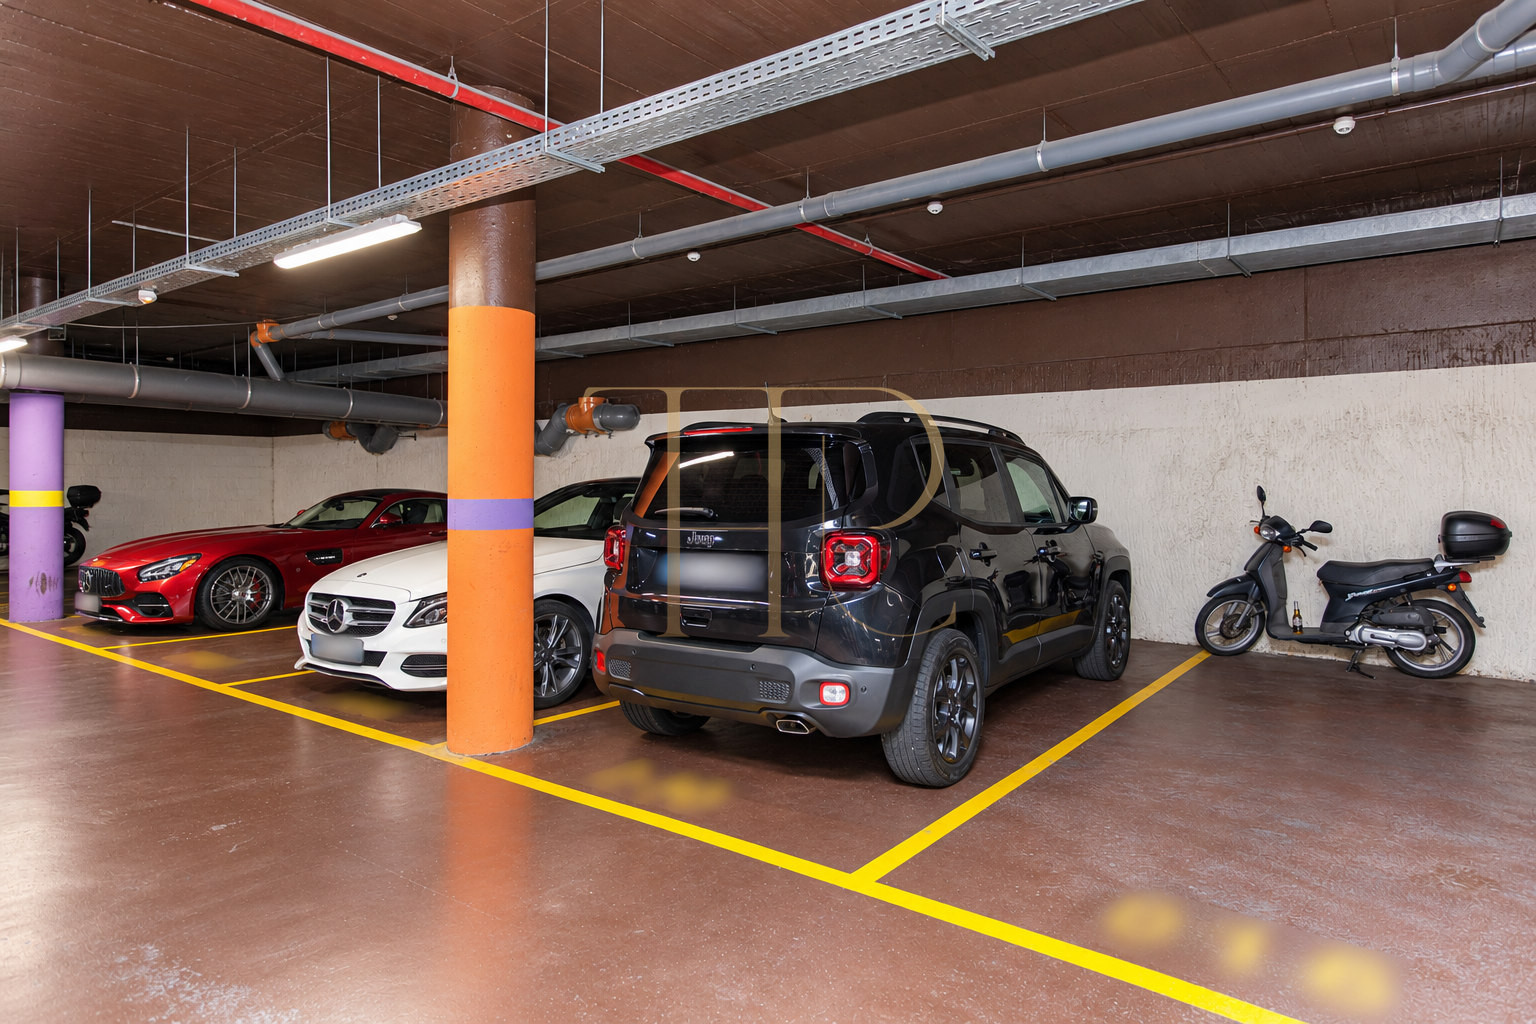
The original information identifies 83 m² of usable internal area, two bedrooms and two bathrooms. The recorded area is retained without adding the terrace to the interior. The building dates from 2005. The original offering included an underground parking space and a storage room, together with the furniture and appliances described at the time of marketing.
Diagonal Mar and life near the Mediterranean
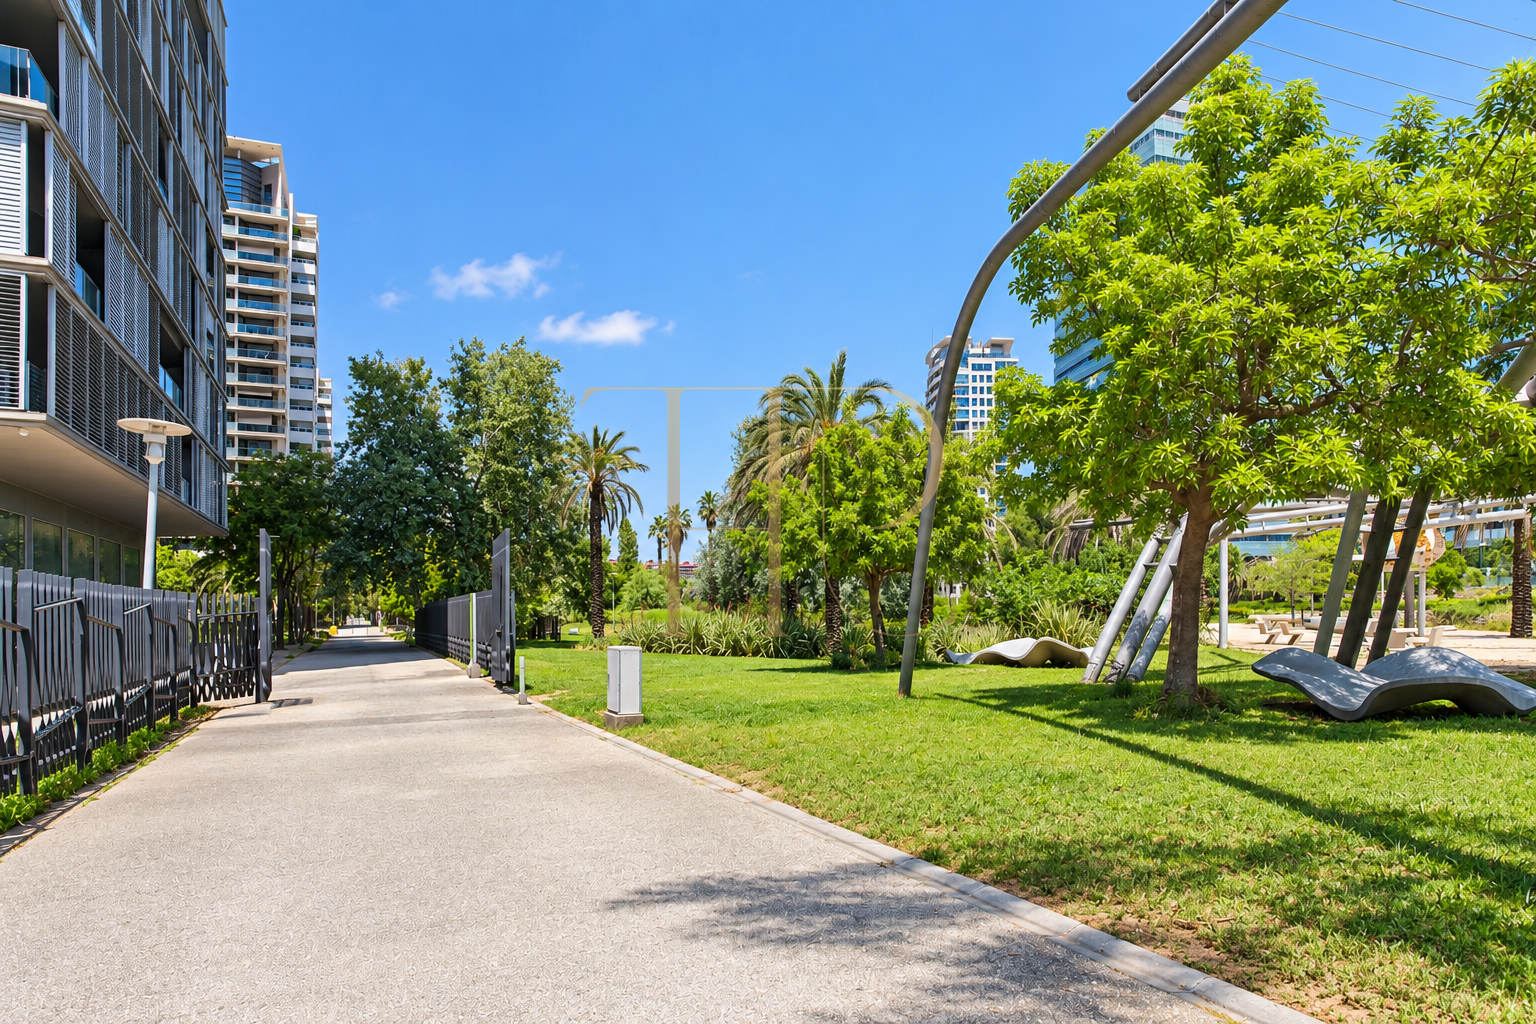
Diagonal Mar combines contemporary residential buildings, open spaces and access to Barcelona’s waterfront. The nearby public park provides landscaped walking routes and is separate from the development’s communal garden. Diagonal Mar shopping centre, local shops and public transport connections support everyday activities and journeys across the city.
- Residential setting in Barcelona’s Diagonal Mar.
- Nearby public park, beach and shopping facilities.
- Public transport and city connections.
A terrace facing the park
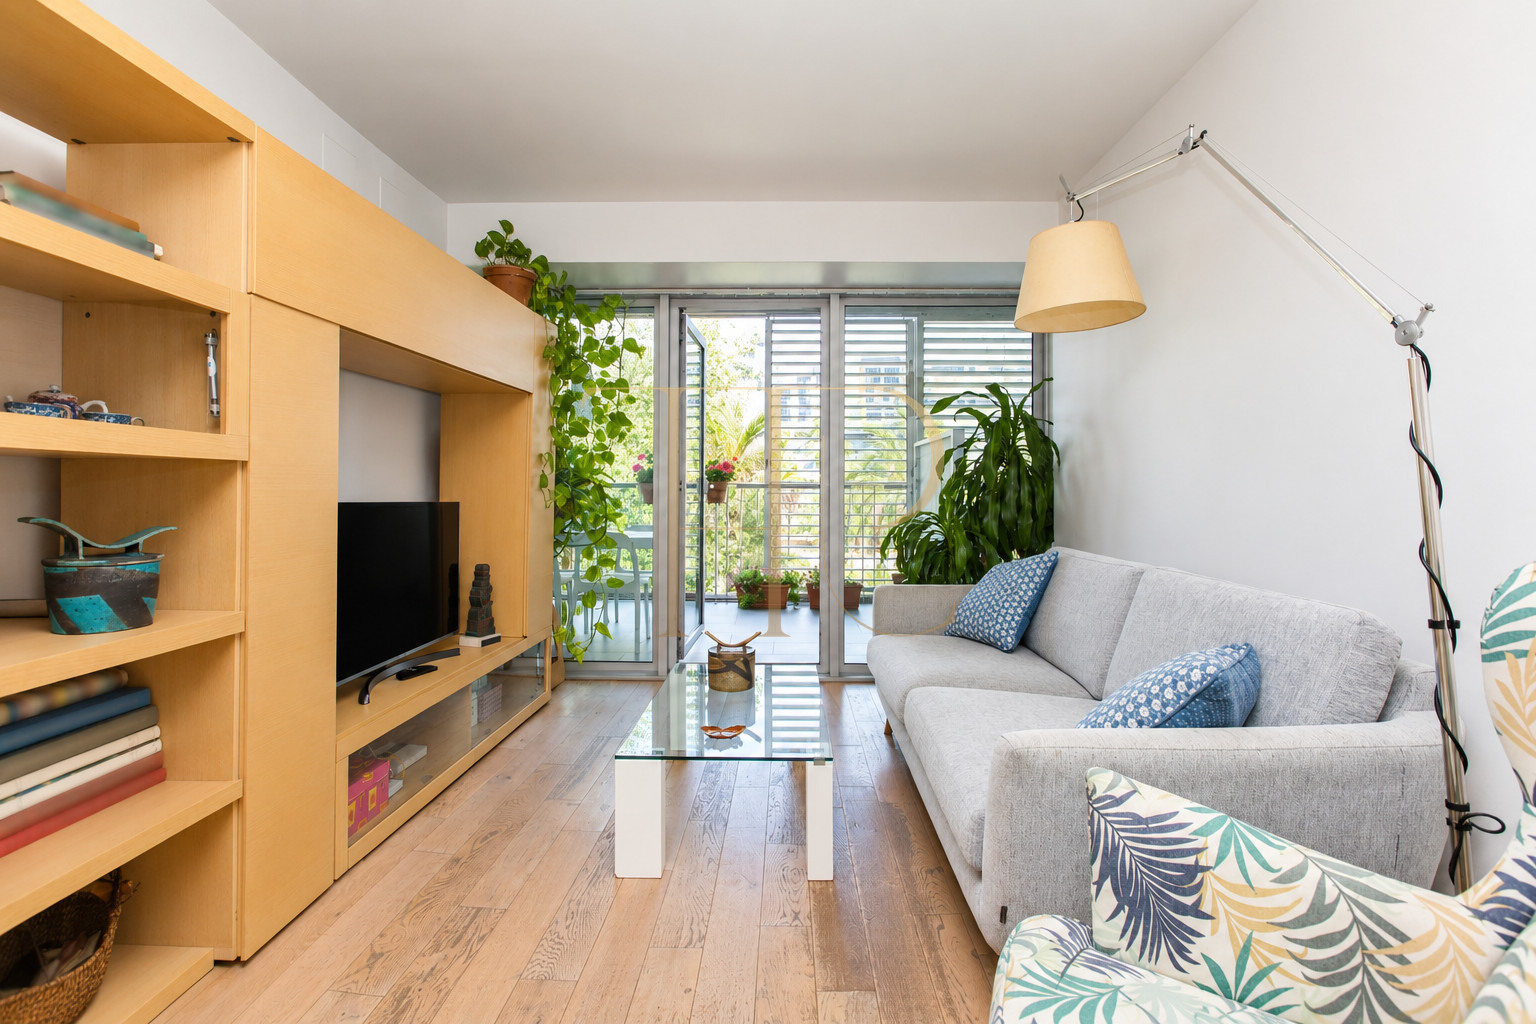
The terrace accommodates outdoor dining and seating. Its connection to the apartment allows it to serve different purposes throughout the day. Shading elements and railings form part of the building’s original design. The sea view is lateral rather than an unobstructed panorama: the photographs also show the park, neighbouring buildings and the actual urban surroundings.
- Private terrace of approximately 30 m².
- Park views and a lateral sea view.
- Space for outdoor dining and seating.
A two-bedroom interior layout
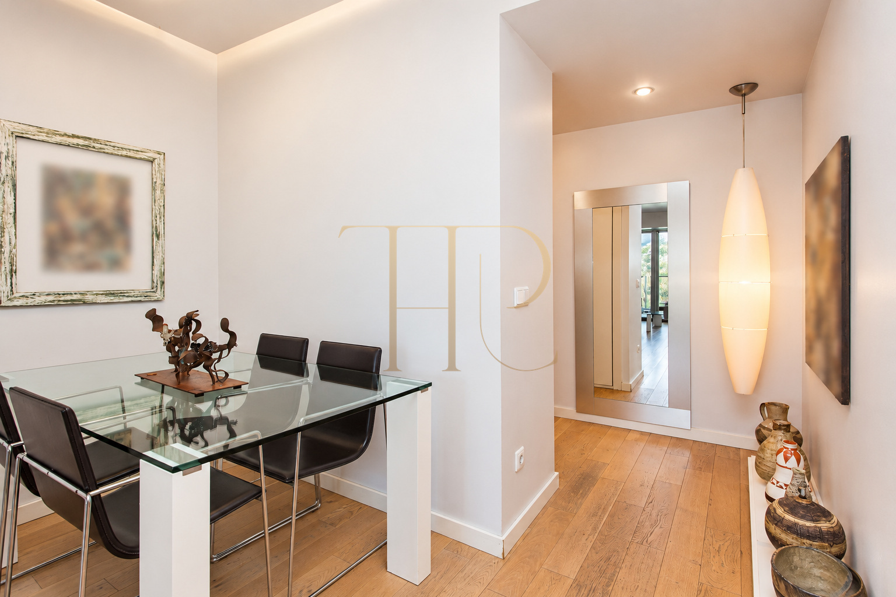
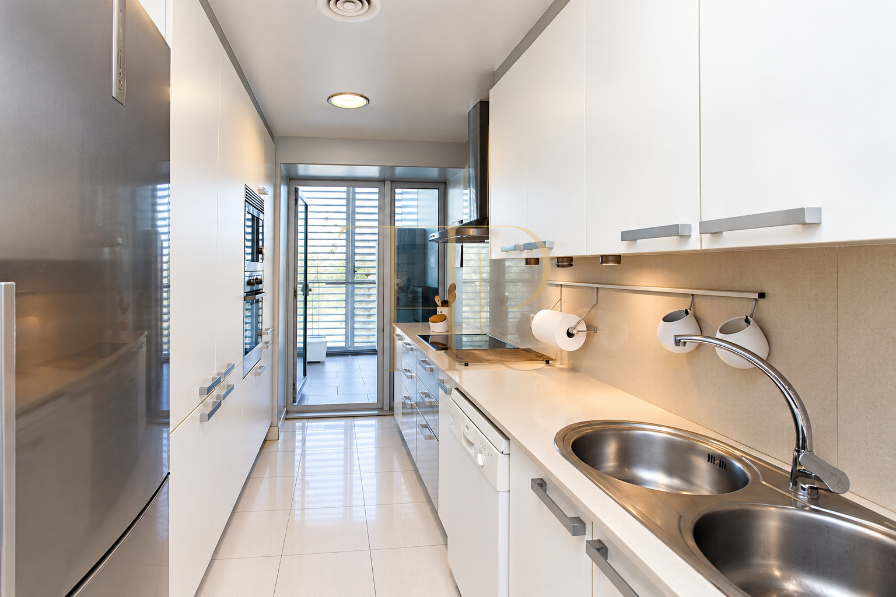
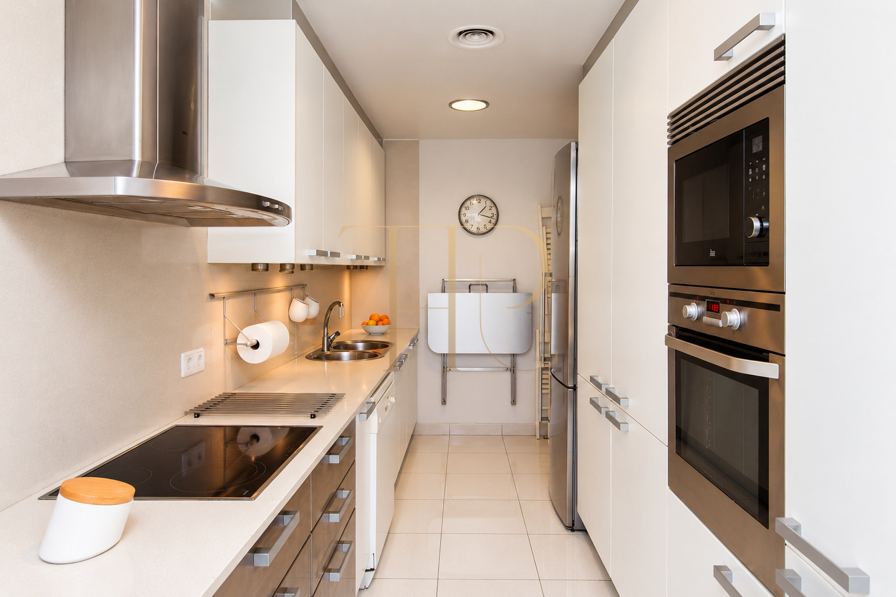
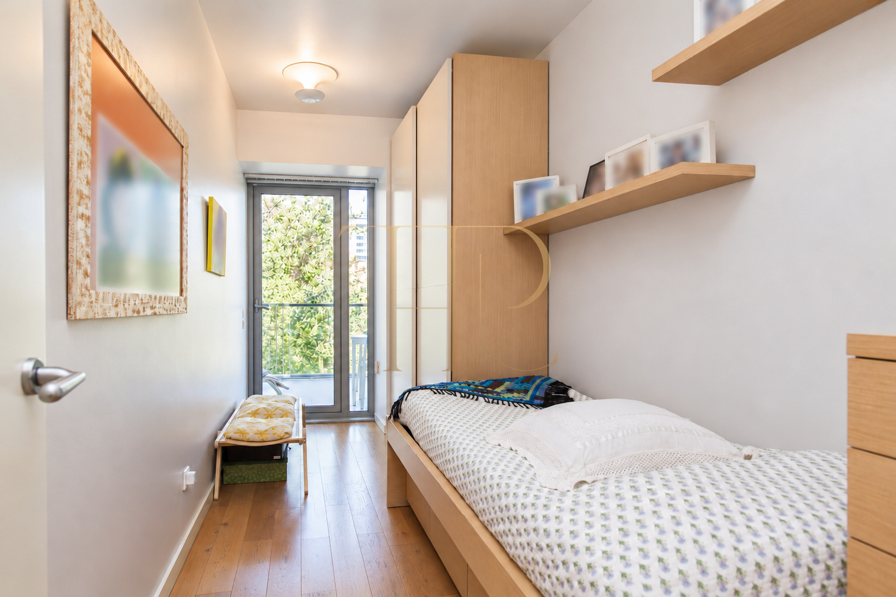
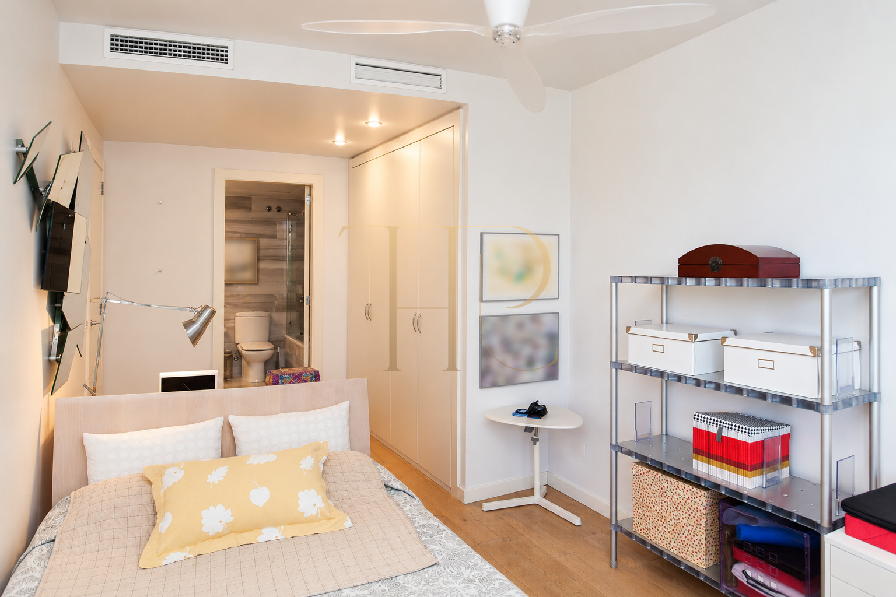
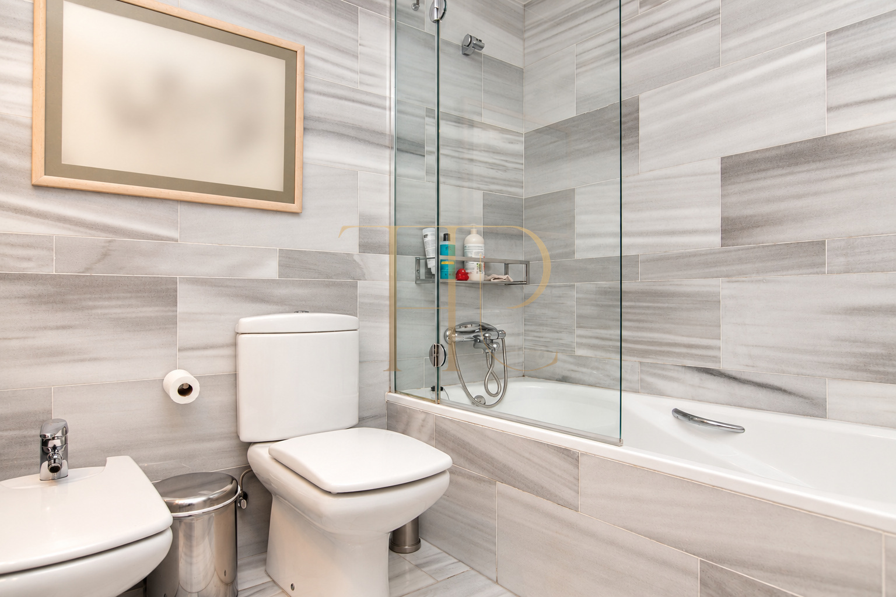
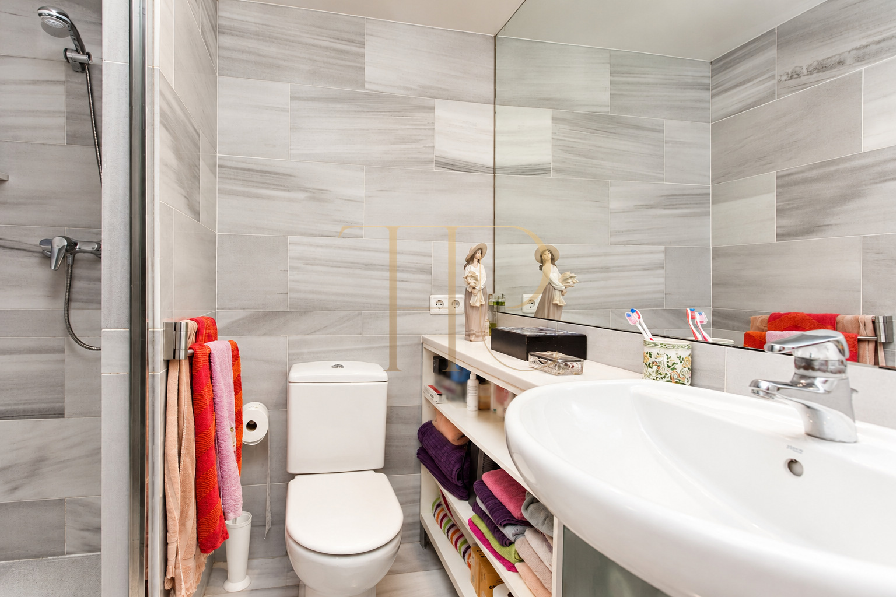
The living area includes a sitting and dining room opening onto the terrace and a separate equipped kitchen. According to the original description, the bedrooms have wardrobes and access to the outdoor space. One bathroom contains a bathtub and the other a shower area. The documentation also records space for laundry and drying equipment. Circulation links the rooms while keeping sleeping and shared living areas distinct.
Bedrooms and bathrooms
- Two bedrooms retained in the recorded details.
- Wardrobes and bedroom connections to the terrace.
- Two bathrooms, with a bathtub and a shower area.
Living room, kitchen and circulation
- Living and dining room connected to the terrace.
- Separate kitchen with appliances.
- First floor according to the commercial details.
Private comfort and shared facilities
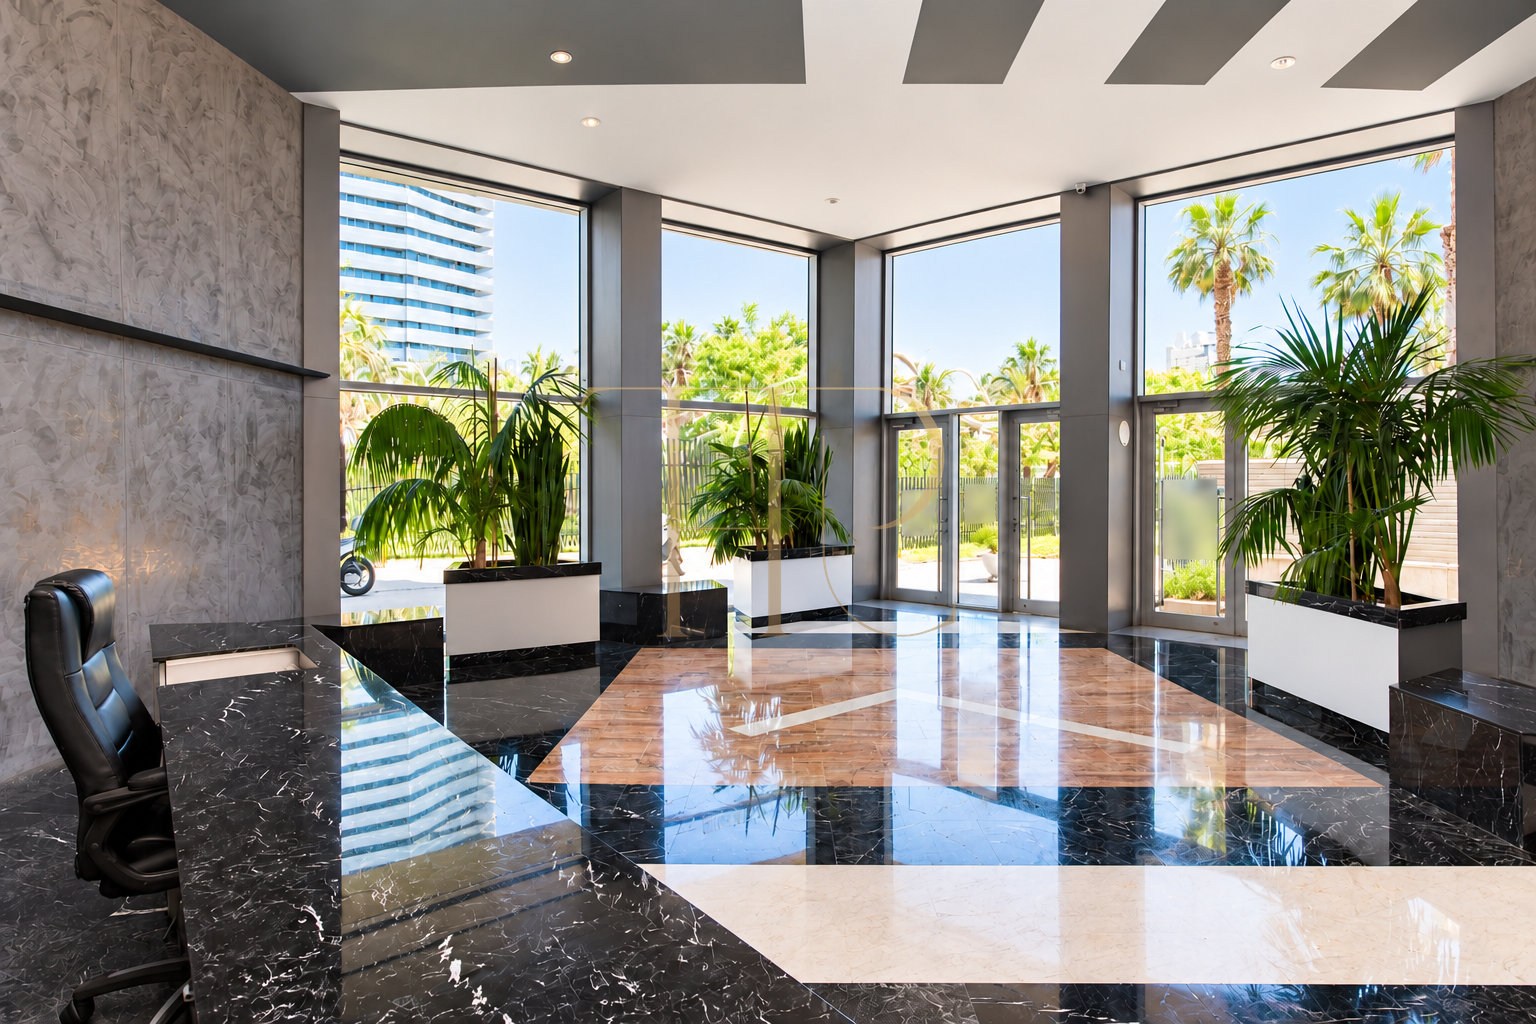
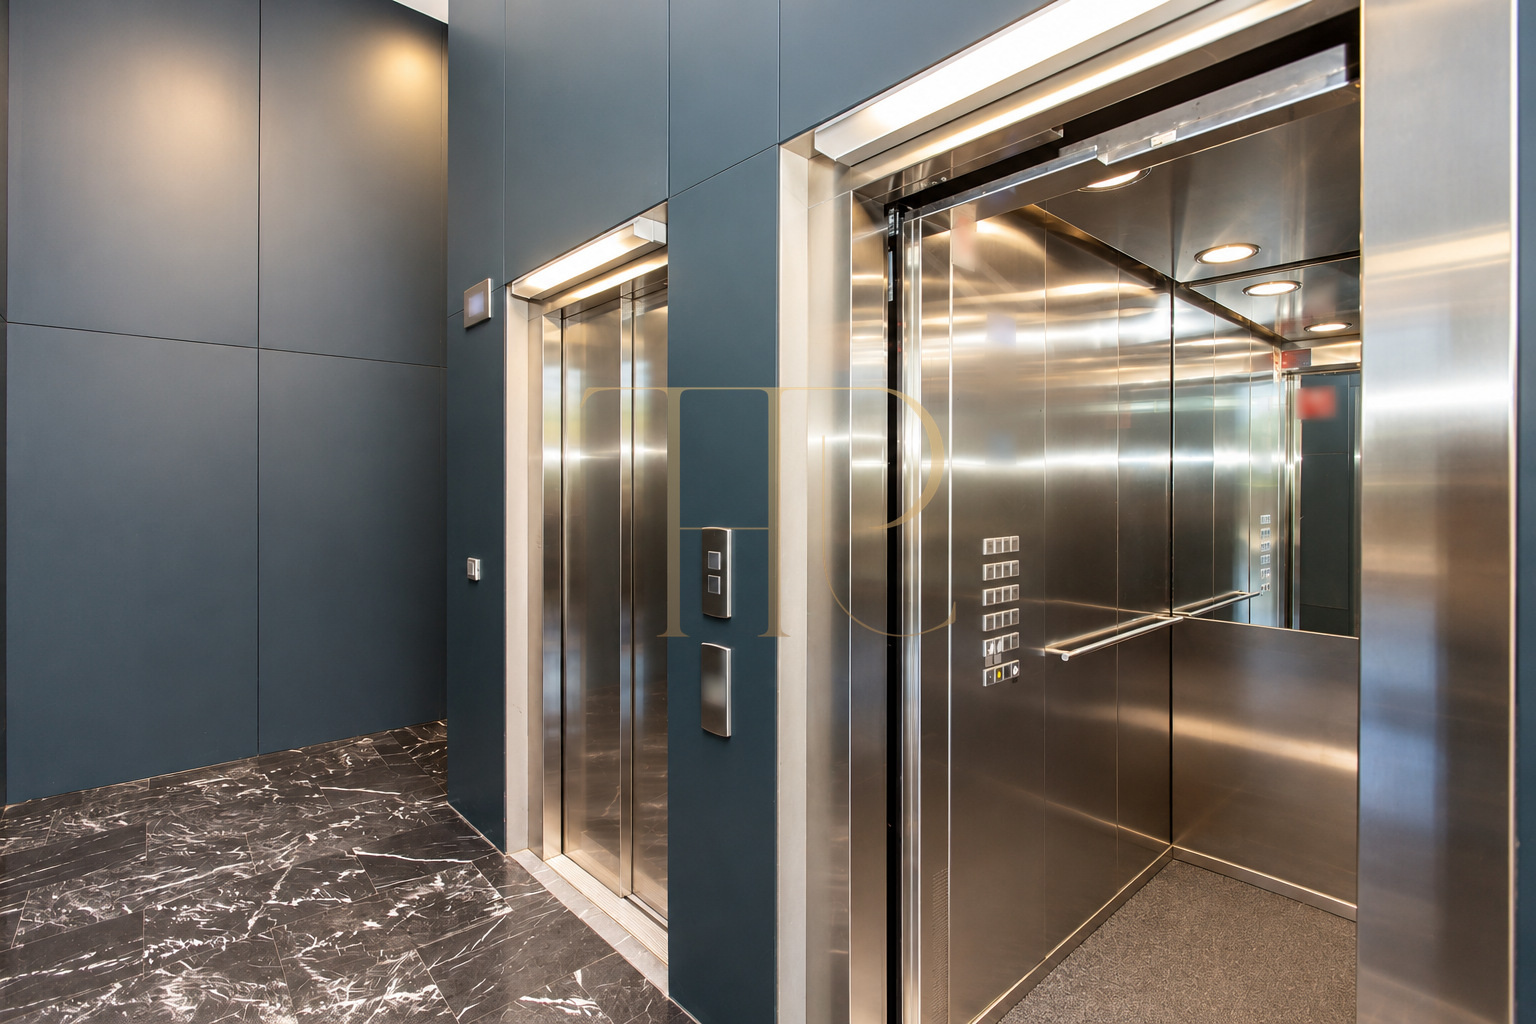
The apartment has air conditioning, heating, parquet floors, aluminium-framed double glazing and a video entry system. Lifts connect the floors and shared areas. The development includes a communal garden, adult and children’s swimming pools, a gym, changing rooms, a padel court and play areas. Concierge services and camera surveillance complete the documented facilities.
- 83 m² of usable area in the original documentation.
- Building dated 2005 with lifts.
- One parking space and storage room included in the original offering.
- Air conditioning, heating and double glazing.
- Communal garden, pools, gym and padel court.
- Concierge services and 24-hour surveillance in the original description.
An apartment within a residential development
This reference brings together a substantial terrace, two bedrooms and shared facilities near the park and beach. The pools, gym and landscaped common areas serve the development; the terrace, bedrooms and living room form part of the individual home. Keeping these features distinct allows the apartment to be assessed on its own qualities and its building services, without suggesting that the entire development is for sale.
- Individual flat within a residential development.
- Private terrace separate from communal facilities.
- Commercial status: sold.
Find alternatives with Top House Realty
THR1044 has already been sold. Contact Top House Realty to explore available flats in Diagonal Mar and other Barcelona waterfront neighbourhoods. Tell us your preferred bedroom count, terrace space, outlook and communal facilities so we can suggest suitable alternatives.
 Barcelona
 Print
 Apartment
 83 m²
 1
 2
 2









