
House and plot for sale in Gavà Mar
This property on the Golden Mile of Gavà Mar combines a substantial plot with an existing house in a residential setting near the Mediterranean. It is aimed at buyers seeking space to explore a bespoke home, with discreet marketing and a personalised introduction to the property.
The size of the land provides a starting point for considering the relationship between the house, landscaping and outdoor leisure areas. Its appeal lies in the location and scope for studying a future project, while clearly distinguishing the existing buildings from an architectural concept.
The March 2026 cadastral record lists a 2,442 m² plot and 288 m² of total built area: 174 m² of residential accommodation, 54 m² of parking, 9 m² of storage and 51 m² of sports use corresponding to the pool. The recorded construction year is 1970. The advertised asking price is €6,500,000.
Strategic location and lifestyle
Gavà Mar offers a coastal residential setting with connections to Barcelona and proximity to the airport. The commercial information places the property within a residential development with controlled access in the area known as the Golden Mile.
- Residential location in Gavà Mar near the coast.
- A setting for a main home or second residence.
- Connections to Barcelona and the airport.
- An opportunity for domestic and international buyers seeking land for their own residential plans.
Outdoor spaces and dimensions
The 2,442 m² plot allows different relationships between buildings, planting and open spaces to be explored. Any new garden or pool arrangement would need to form part of the project assessed for the property.
- Cadastral plot area of 2,442 m².
- A pool included in the existing built uses.
- Space to assess outdoor sitting and leisure areas.
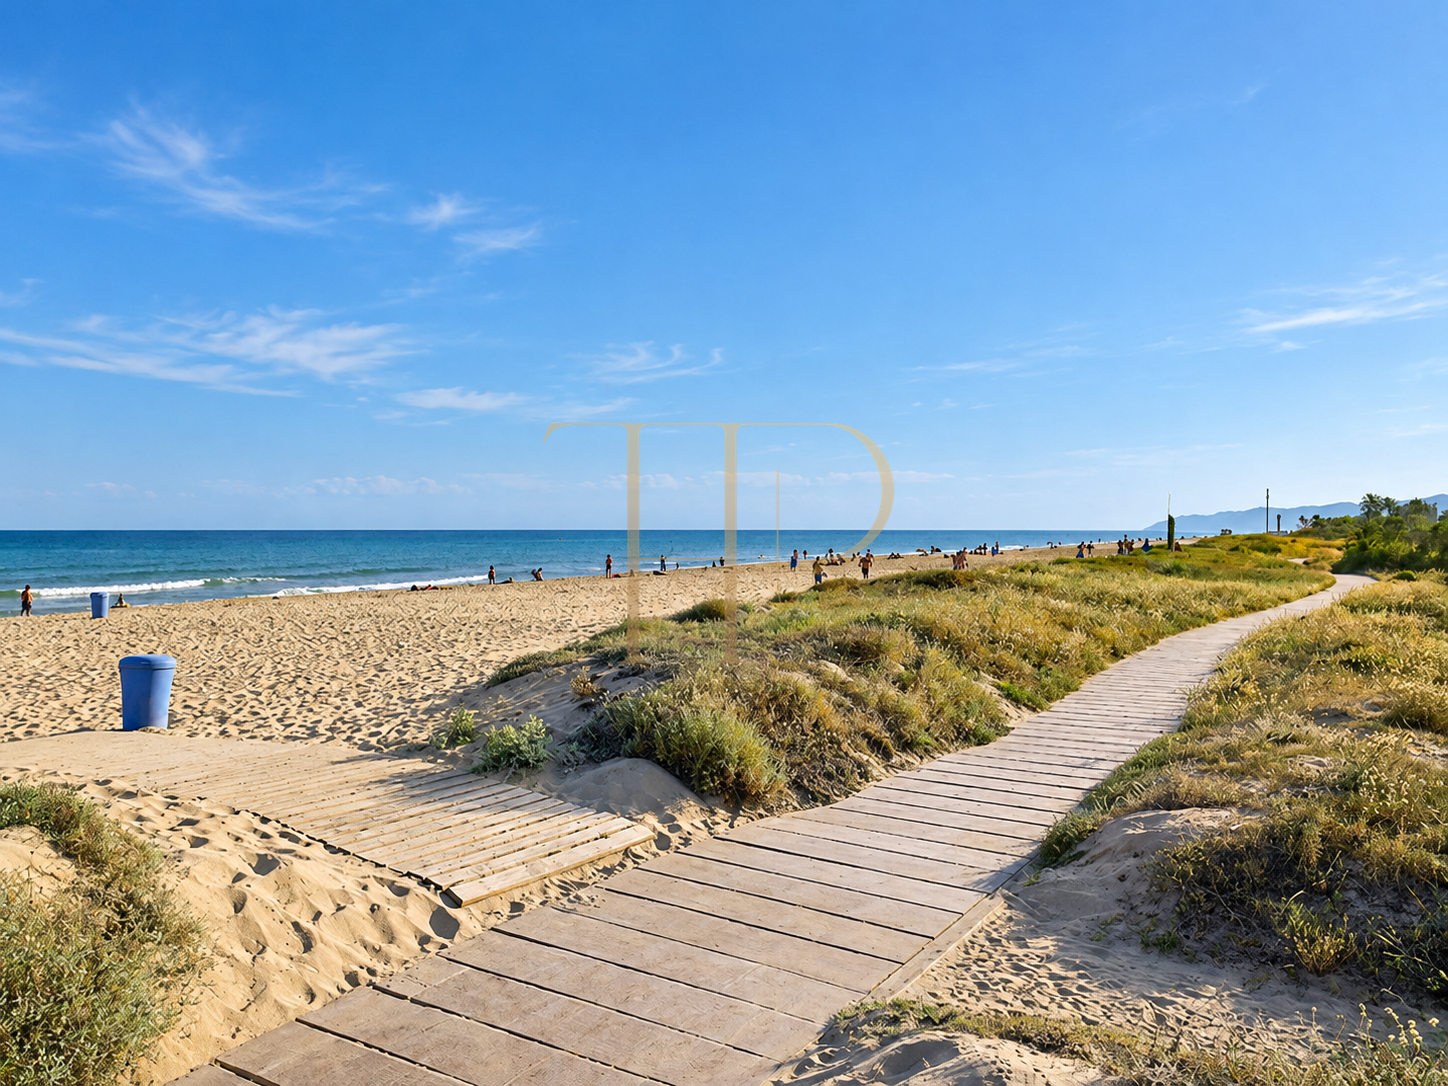
- The beach images illustrate the surrounding area; they are not views photographed from the house.
Spacious and flexible layout
The sale includes the existing house. The commercial material also describes an idea for a new residence of approximately 700 m². This is an indicative estimate requiring planning and technical assessment, rather than an approved project or the current floor area.
Sleeping quarters
- Ask the team about the existing house's layout and number of bedrooms and bathrooms.
- Suites and bathrooms in a new scheme would be defined around the buyer's requirements.
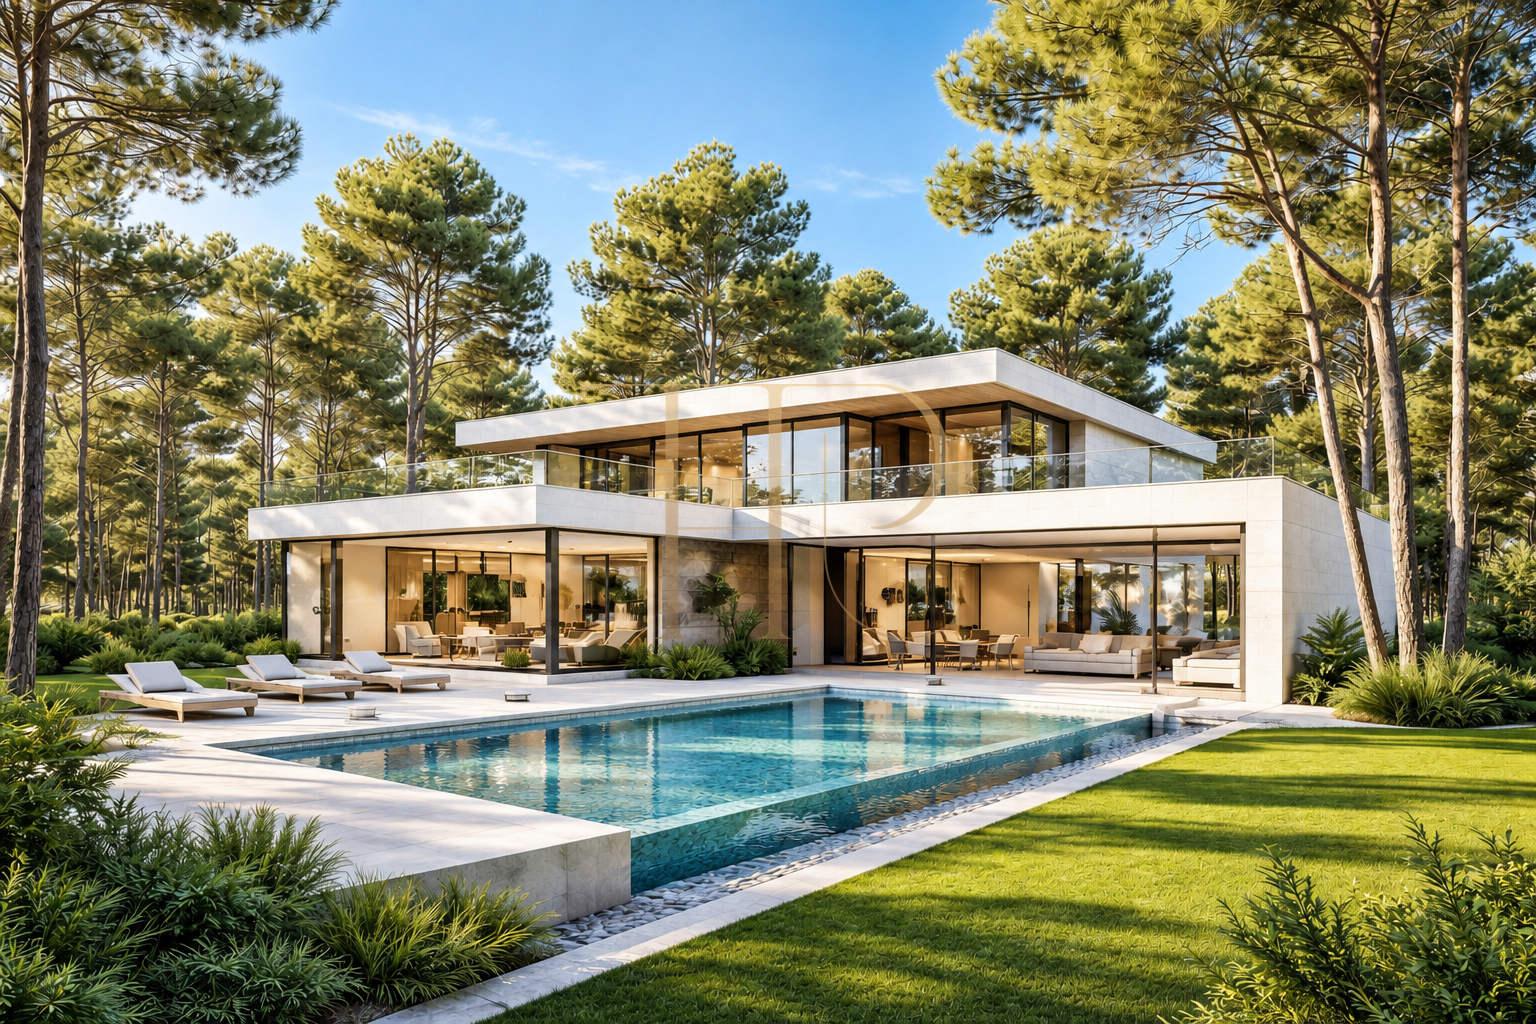
- The contemporary villa image is an illustrative concept, not a photograph of the existing building.
Living areas
- A garden-facing layout may be explored as part of a future scheme.
- Reception and leisure areas in a new villa would depend on the final design.
- The sale does not include a completed new villa.
Comfort and facilities
The cadastral figures separate the residential accommodation from ancillary areas. This distinction provides a clearer basis for assessing the existing property before deciding the scope of refurbishment or new construction.
- 174 m² of residential built area.
- 54 m² of parking and 9 m² of storage.
- 288 m² of total built area, including the pool.
- Recorded construction year of 1970; condition to be assessed during the viewing.
Investment and potential
The opportunity centres on the land and the possibility of studying a home tailored to the buyer. Project appraisal requires consideration of the existing building, applicable planning requirements, costs and timescales, without assuming a guaranteed new floor area or return.
- Purchase of the existing house and plot.
- Scope to assess refurbishment or replacement of the building.
- Technical information and terms available through a private introduction.
A property to consider
The property is marketed confidentially, and the published images illustrate a possible project and the surrounding area. Contact Top House Realty for the dossier, sale terms and a private viewing of THR1223.
 Costa Garraf
Gavà Mar
 Print
 House / Villa
 288 m²
 2442 m²









