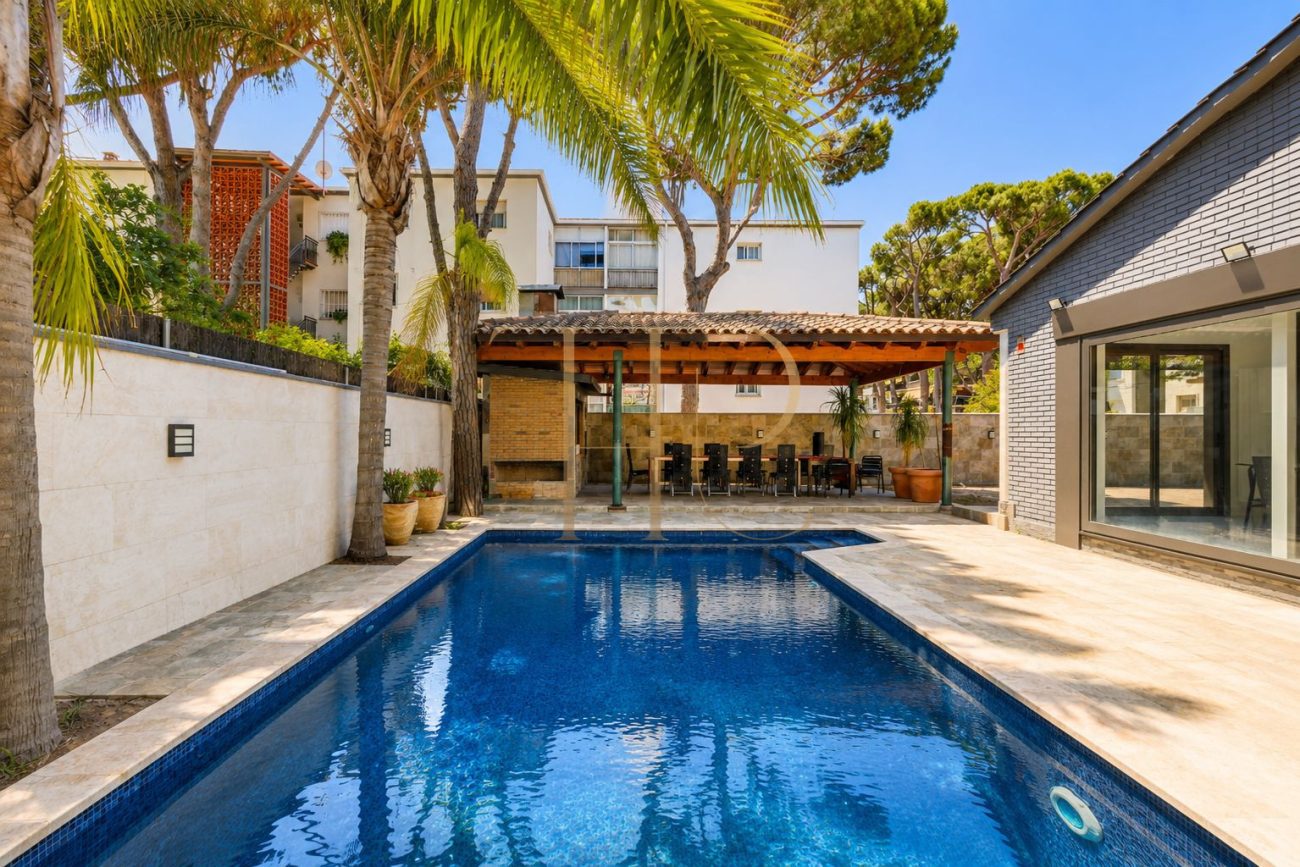
Exclusive Newly Renovated Designer Villa in La Pineda, Castelldefels — Featuring a Premium Outdoor Oasis
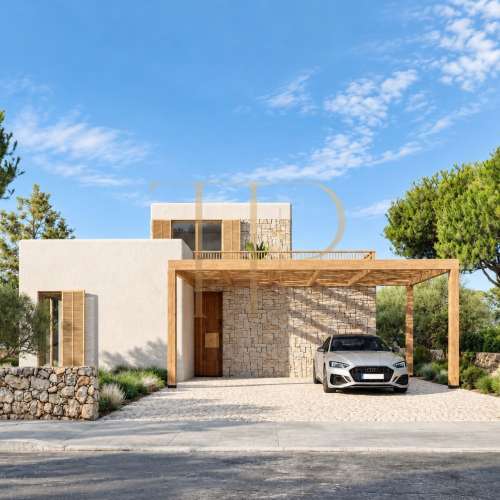
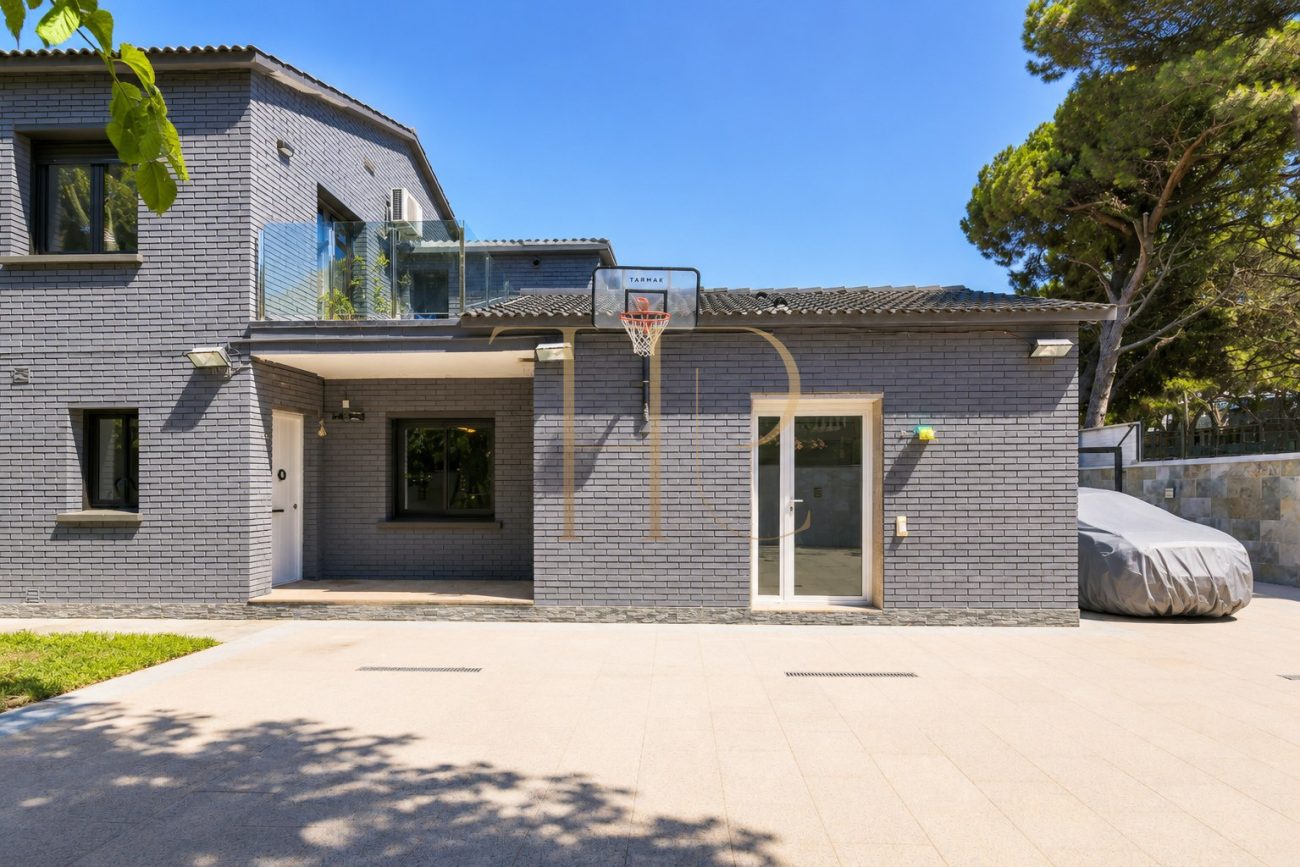
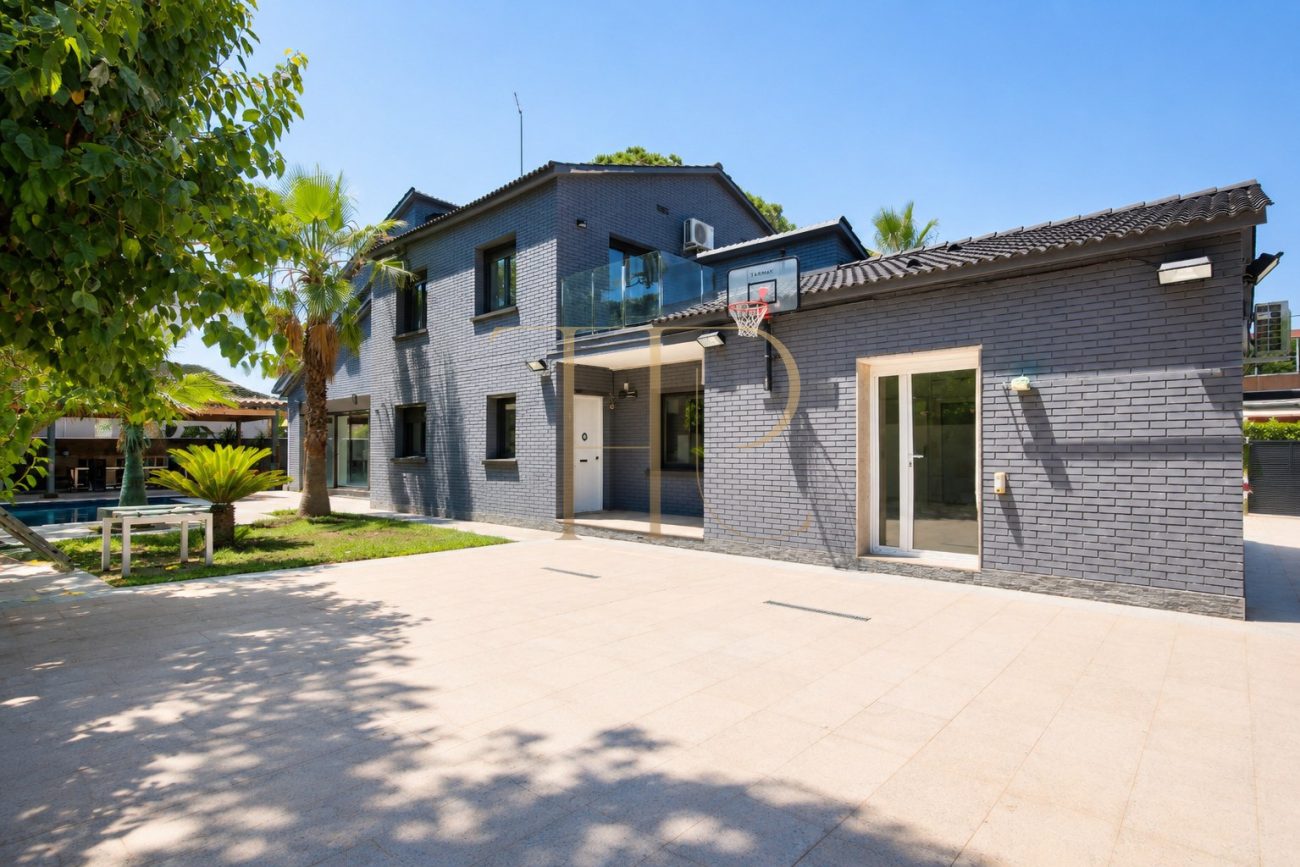
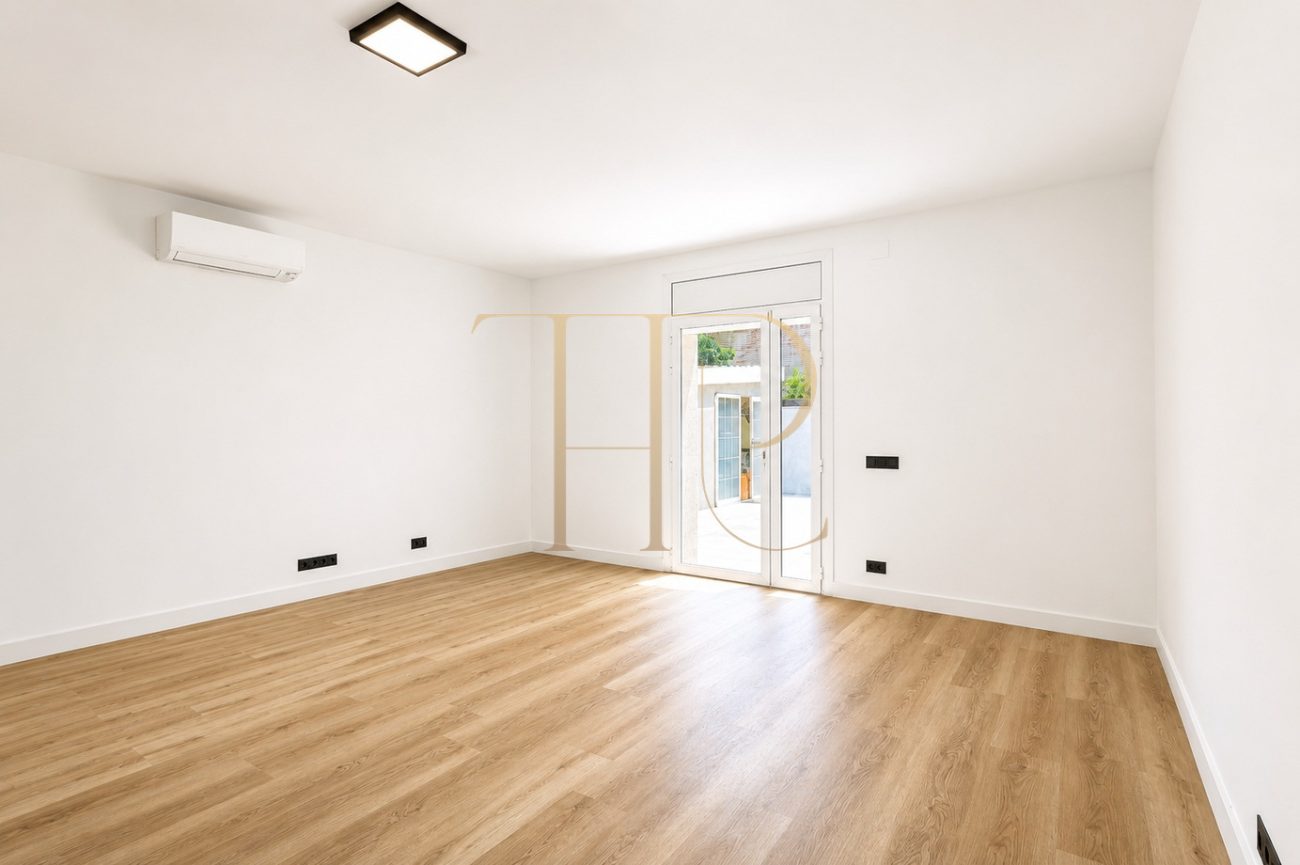
Presented by Top House Realty, this spectacular detached villa in La Pineda, Castelldefels represents the pinnacle of modern comfort and functional luxury. The property has undergone a complete, top-to-bottom renovation using premium, high-end materials, offering a contemporary design where natural light, open-plan living, and an impressive outdoor entertainment area take center stage. Located in the most exclusive and highly sought-after residential neighborhood of Castelldefels, it is the perfect move-in-ready choice for those seeking a sophisticated lifestyle by the sea.
The residence is intelligently distributed across two floors, perfectly separating the vibrant social spaces on the ground floor from the quiet sleeping quarters upstairs, all while ensuring maximum privacy.
Ground Floor: Open Spaces, Abundant Light, and Versatility
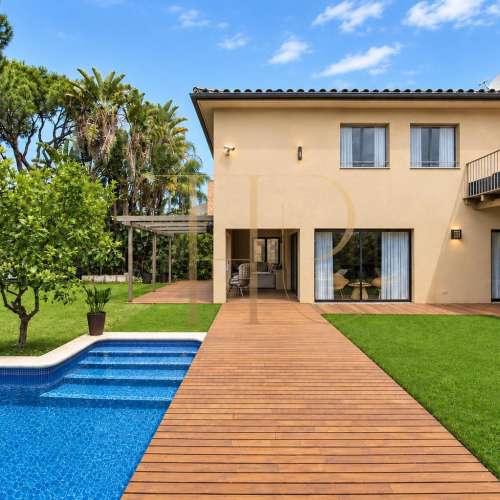
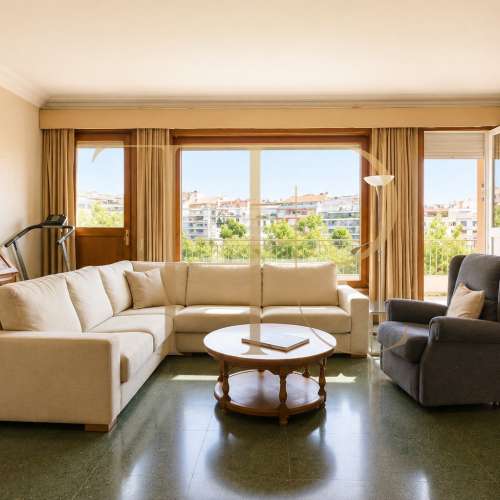
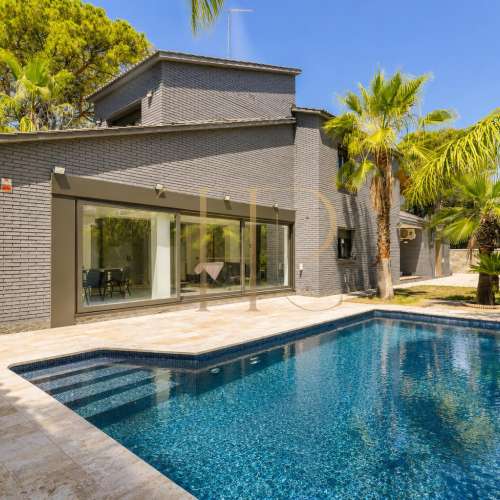
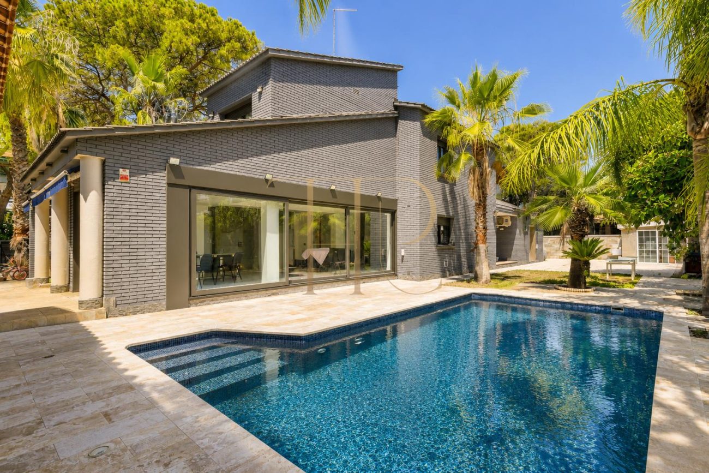
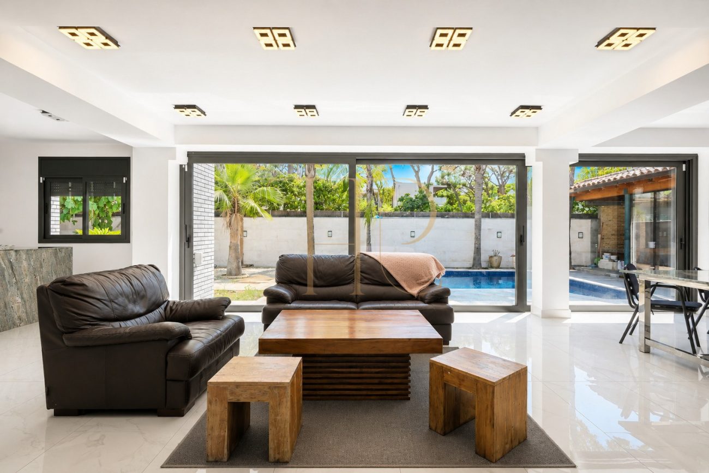
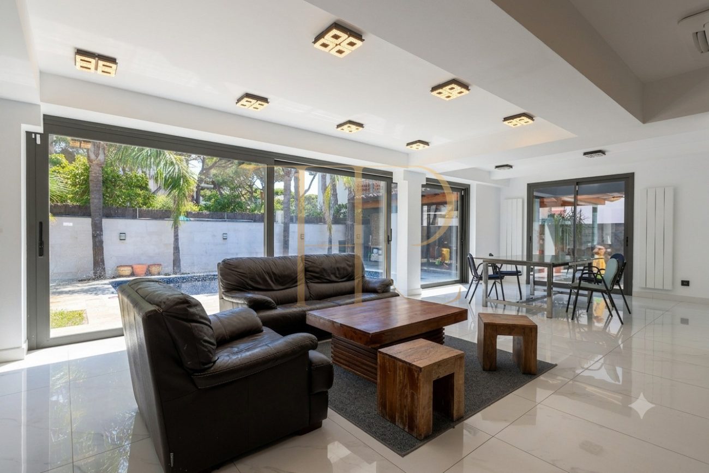
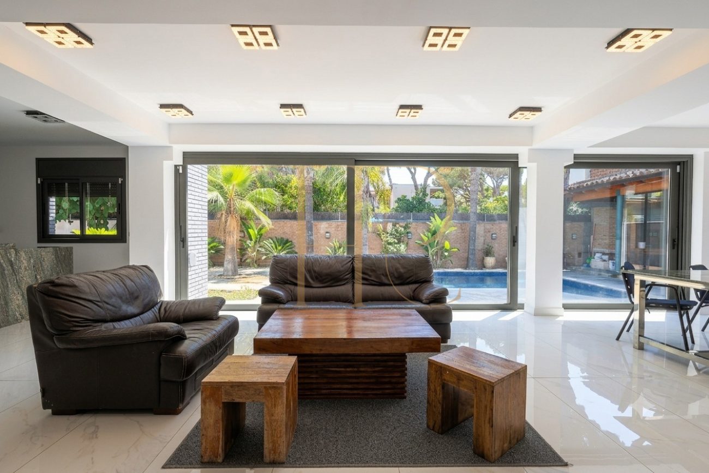
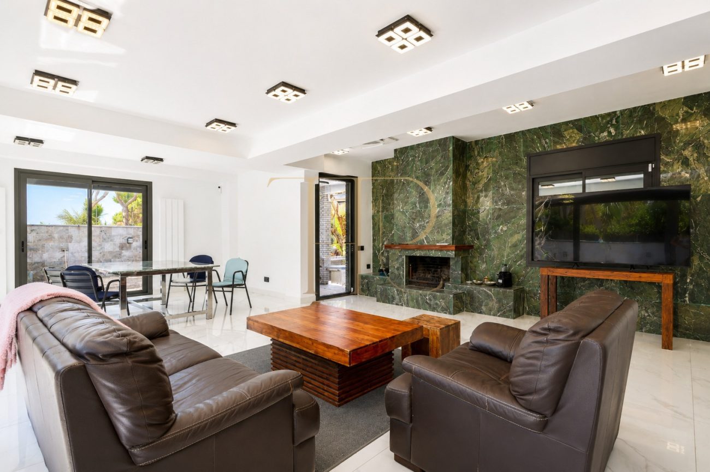
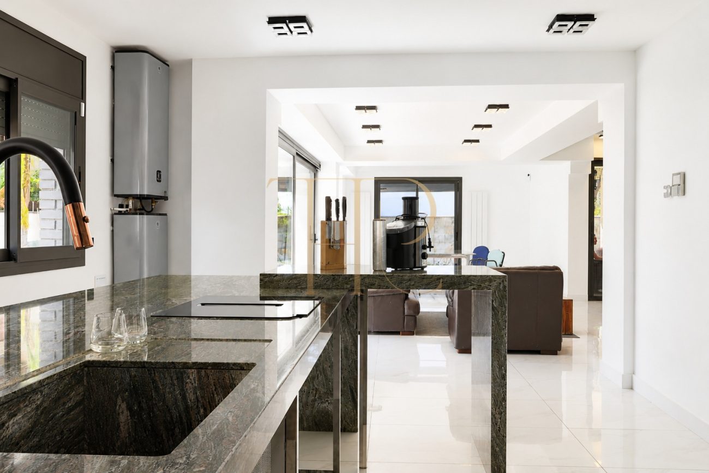
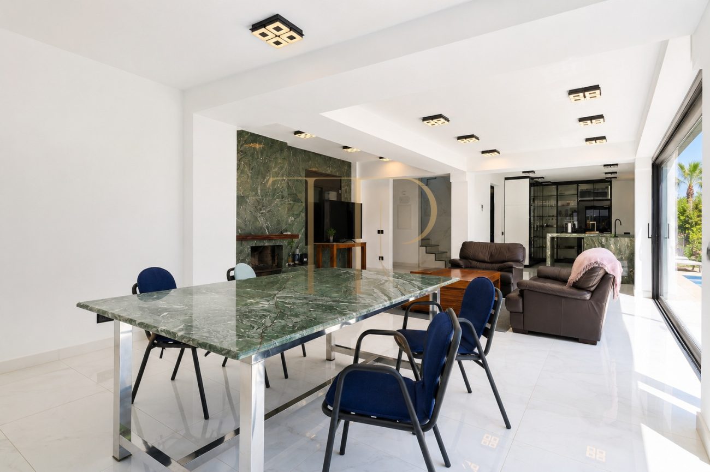
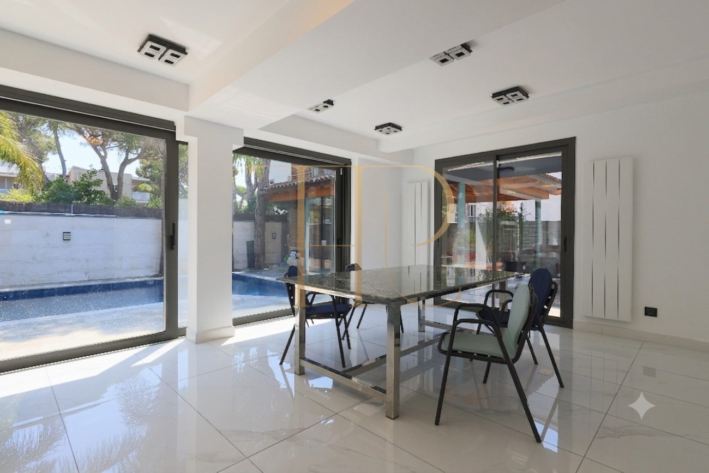
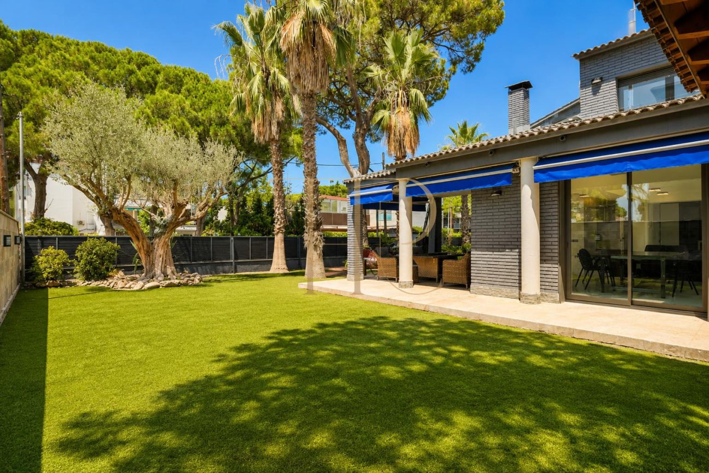
Upon entering, the ground floor opens up into a sophisticated and modern open-plan concept. The heart of the home is its grand living and dining room, fitted with massive floor-to-ceiling glass windows that seamlessly connect the indoor spaces with the porch, the flat garden, and the private swimming pool.
- Grand Designer Living Room: Fluid indoor-outdoor connection boasting abundant natural light throughout the entire day.
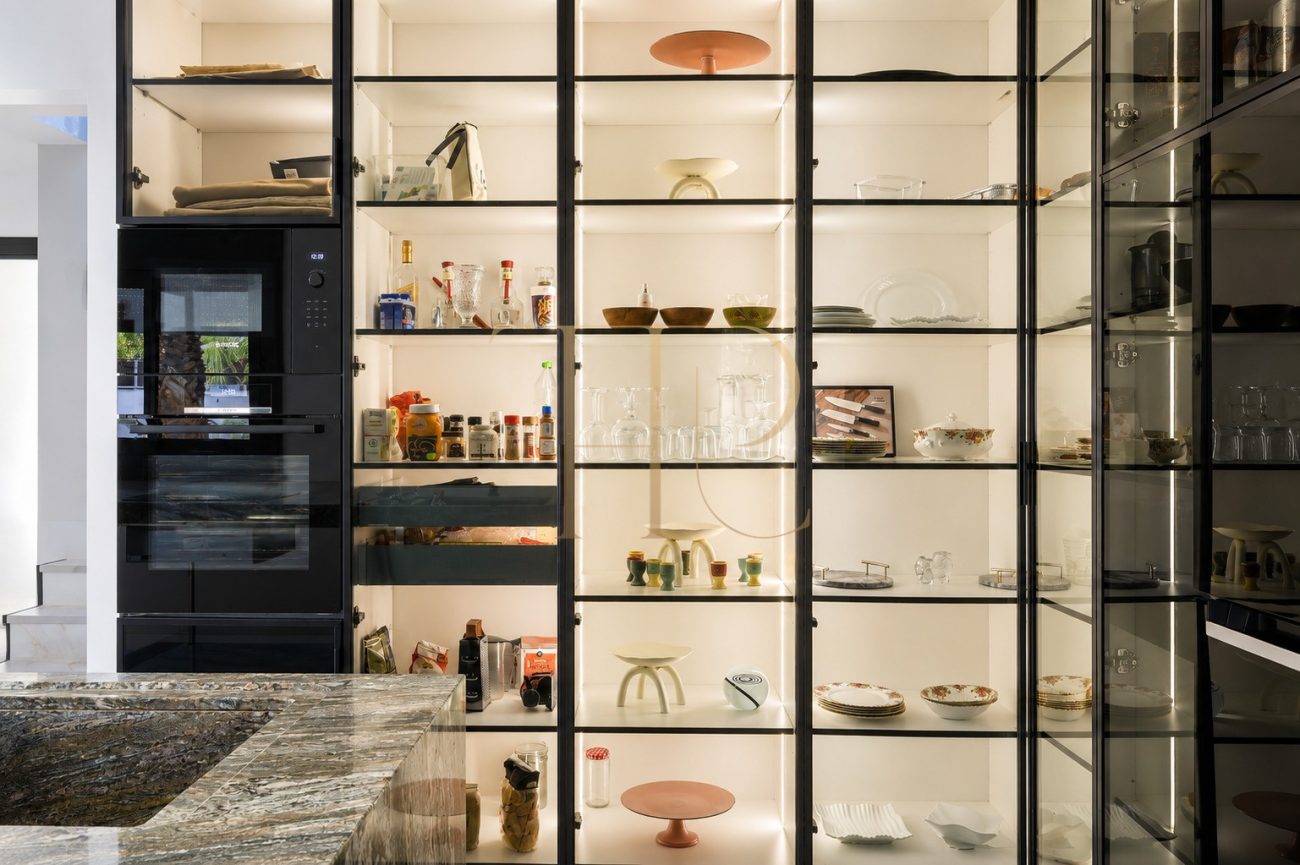
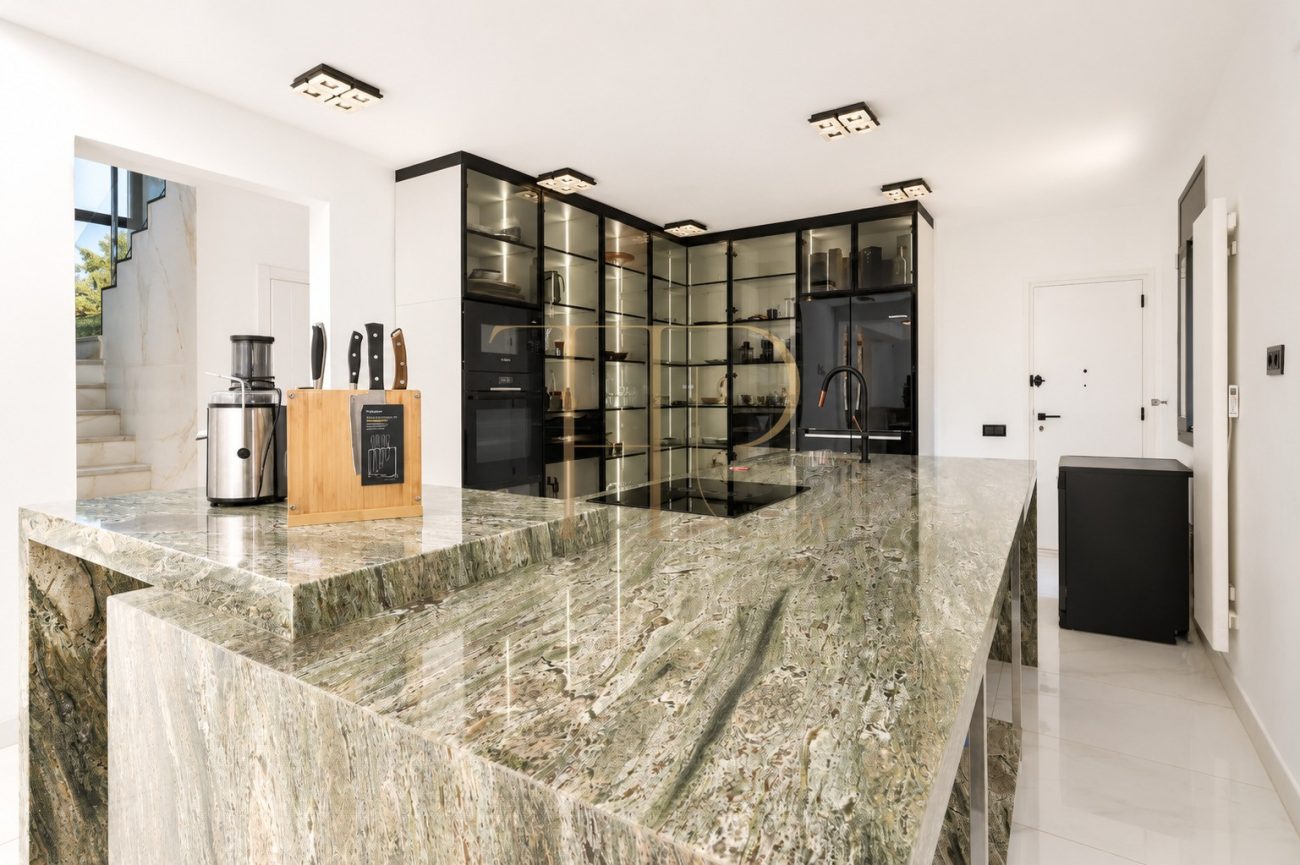
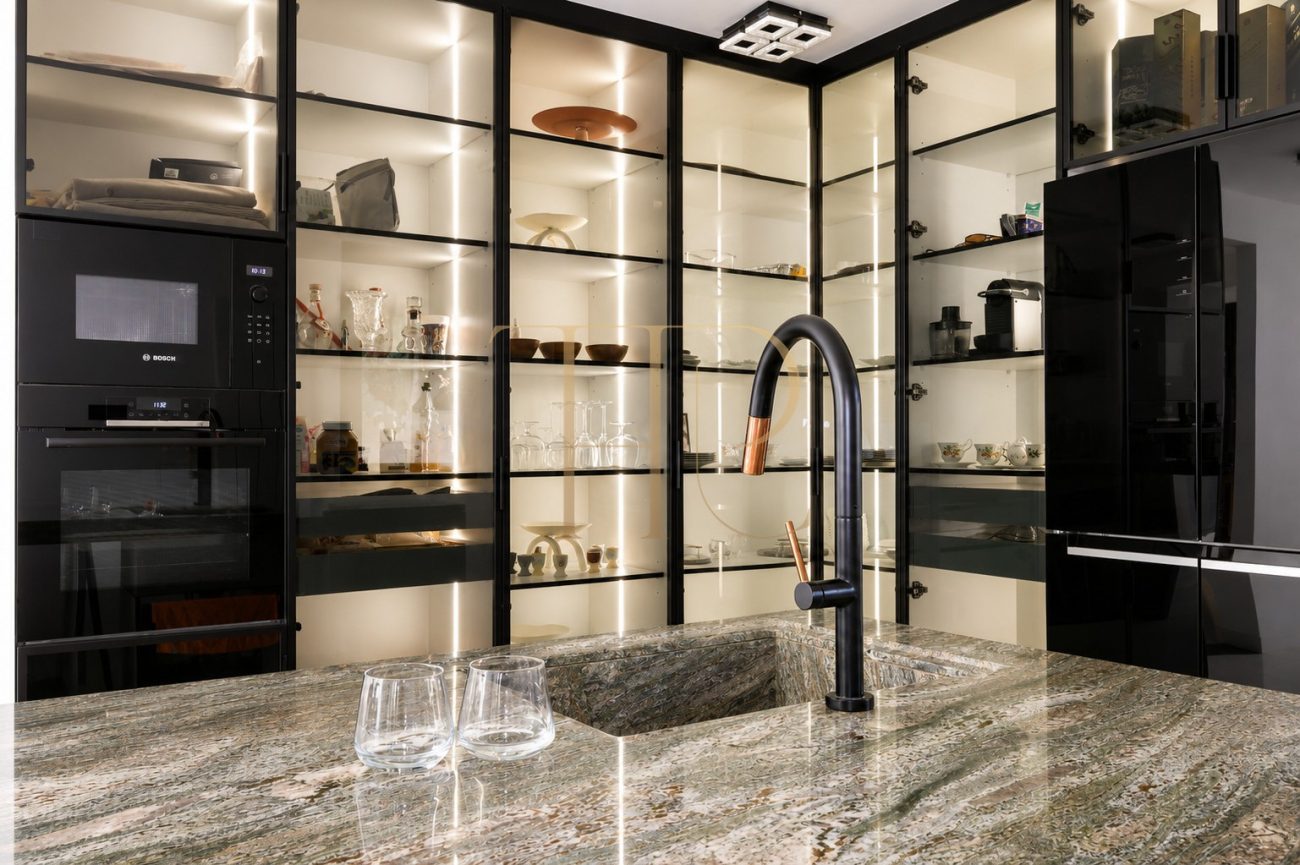
- High-End Kitchen: Completely open to the living area and equipped with a large central island—ideal for culinary enthusiasts and informal social gatherings.
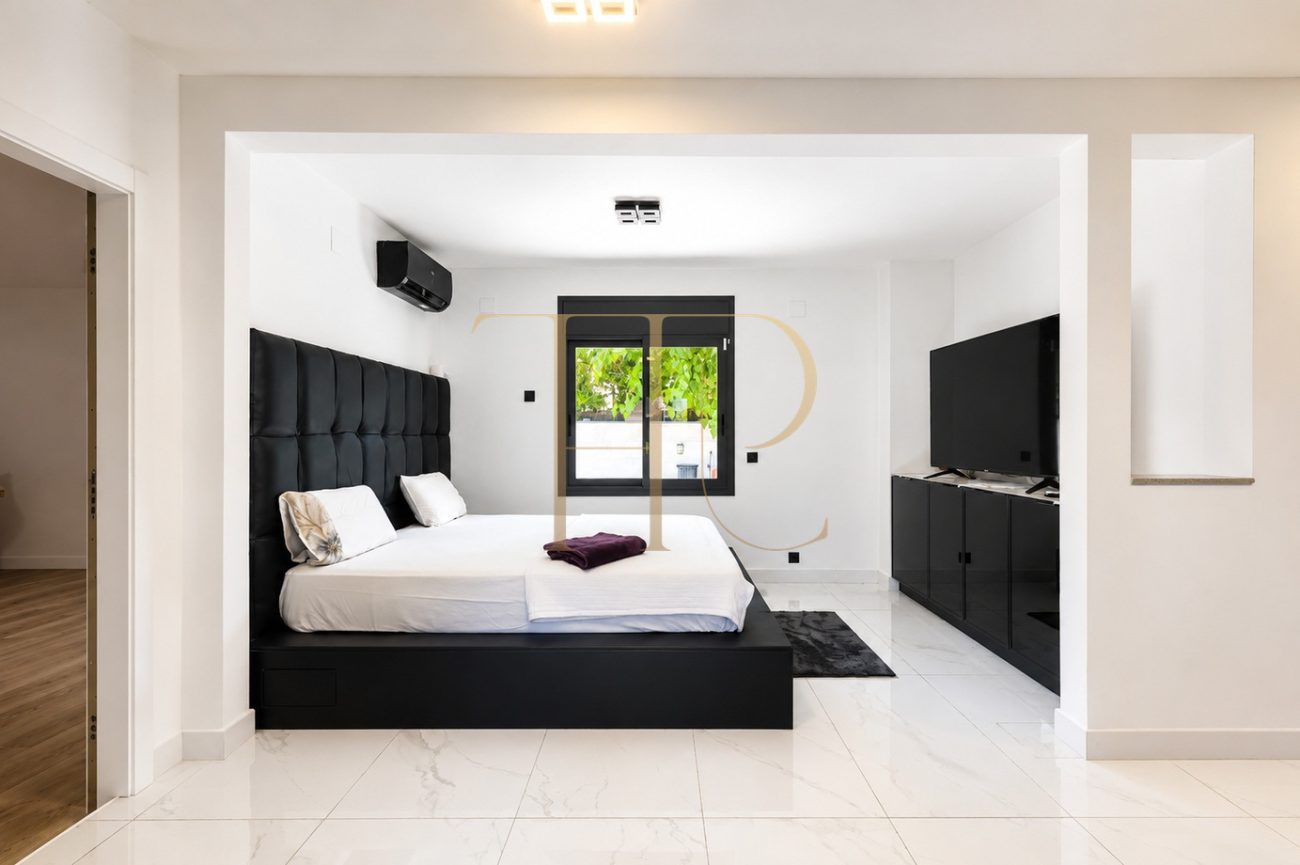
- Guest Suite: A spacious double bedroom featuring its own walk-in closet and en-suite bathroom, guaranteeing ultimate comfort and privacy for visitors.
- Multipurpose Room: An additional separate room perfect for a home office, professional studio, playroom, or private home gym.
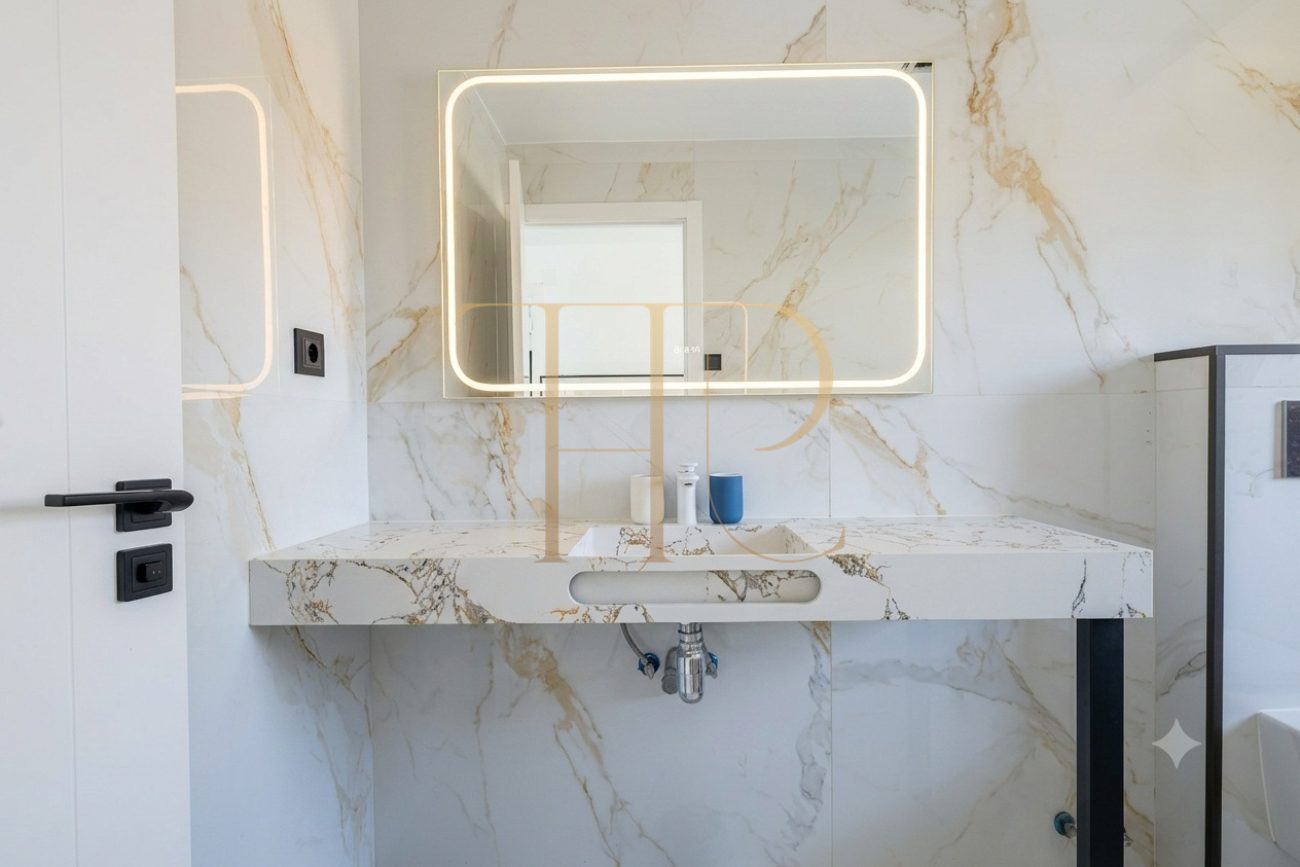
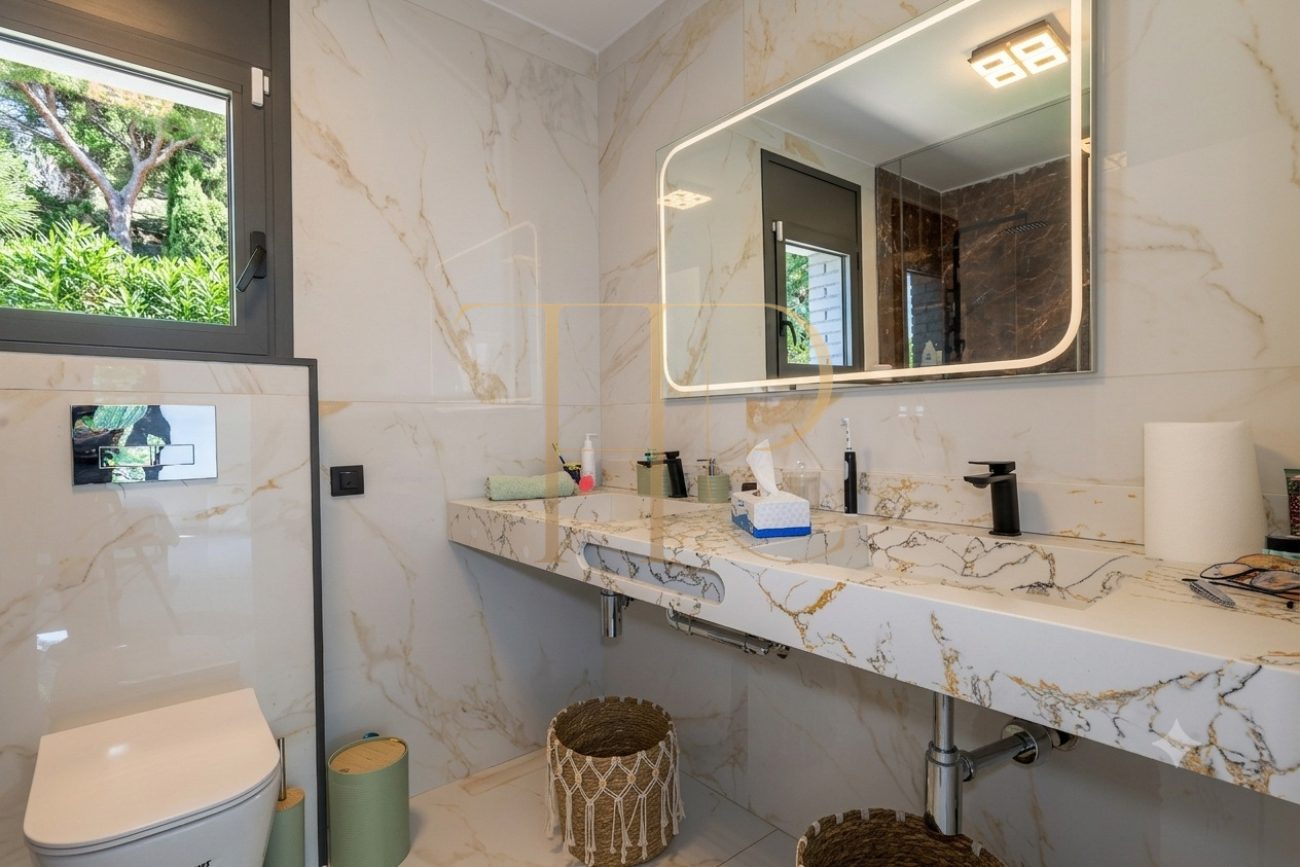
- Guest Powder Room: Elegantly finished to conveniently serve the ground floor.
First Floor: Private Family Sleeping Quarters
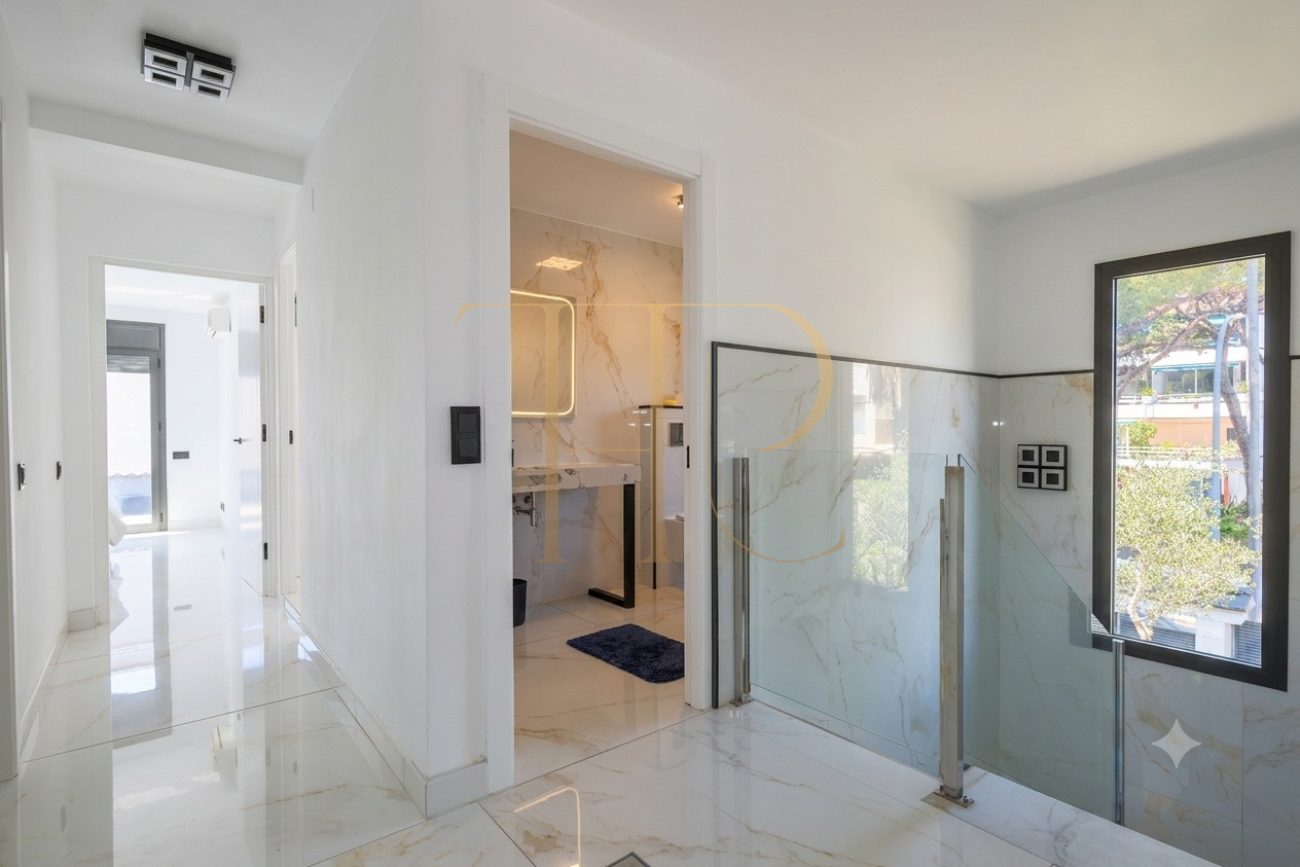
Ascending to the upper level reveals the night zone, thoughtfully configured to offer a peaceful, quiet rest with open views.
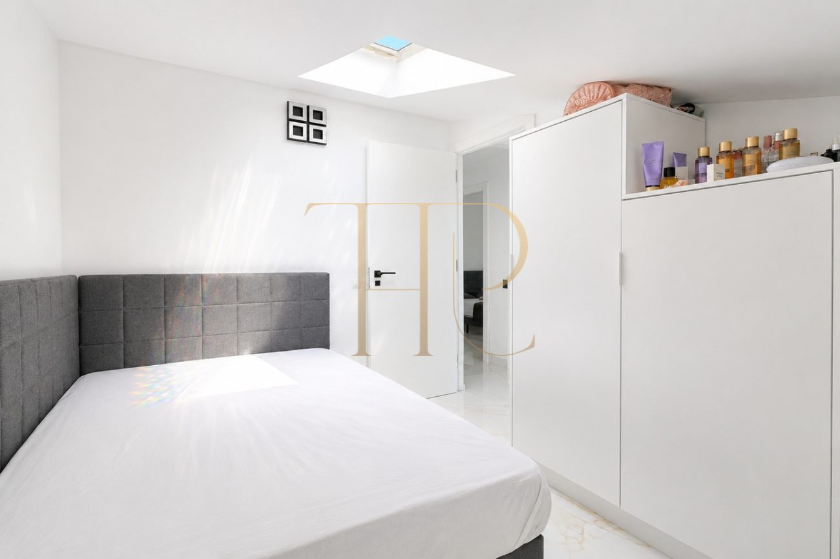
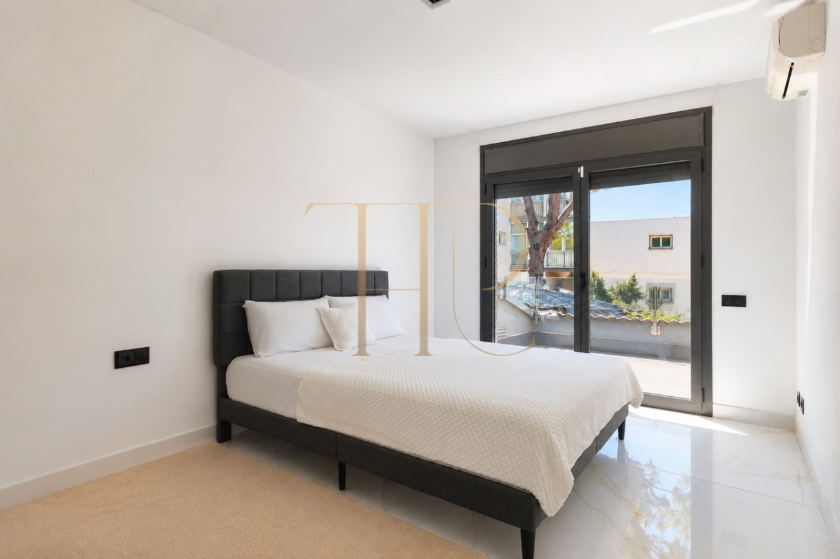
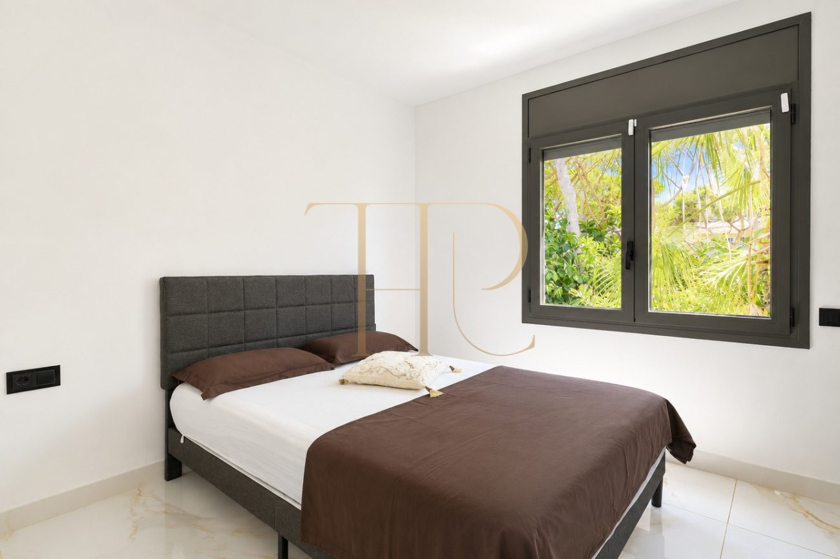
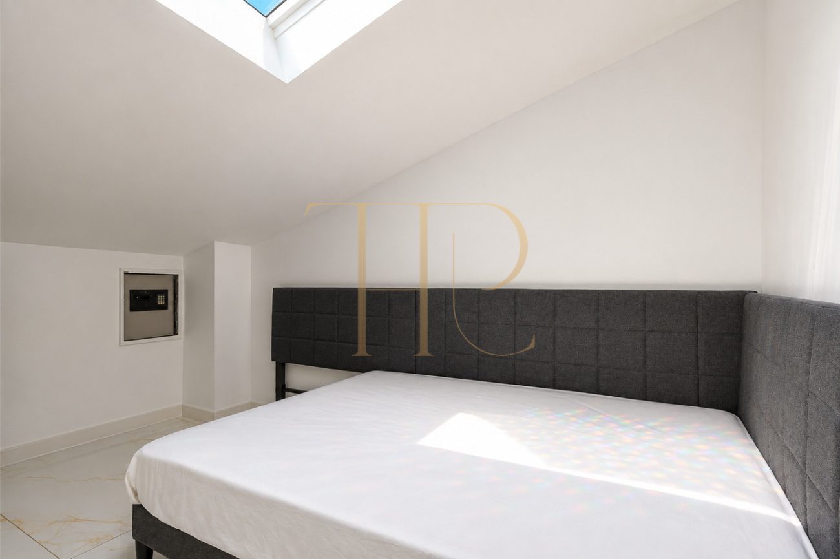
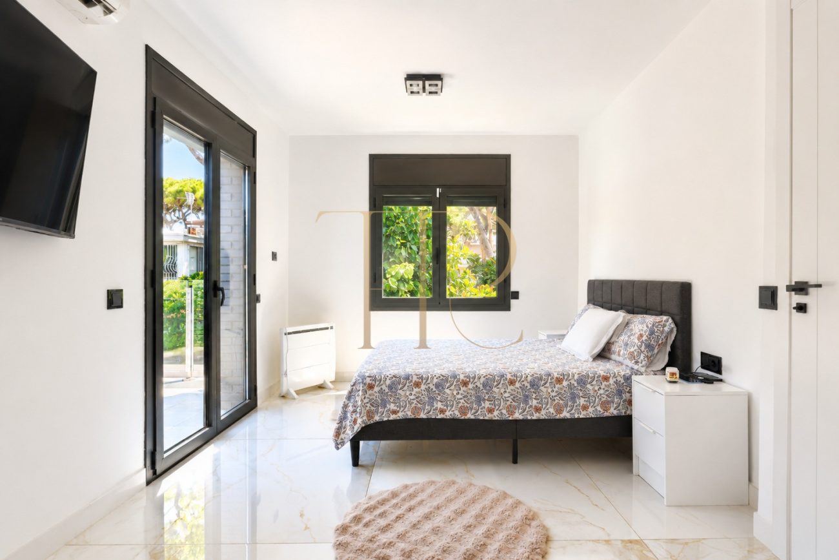
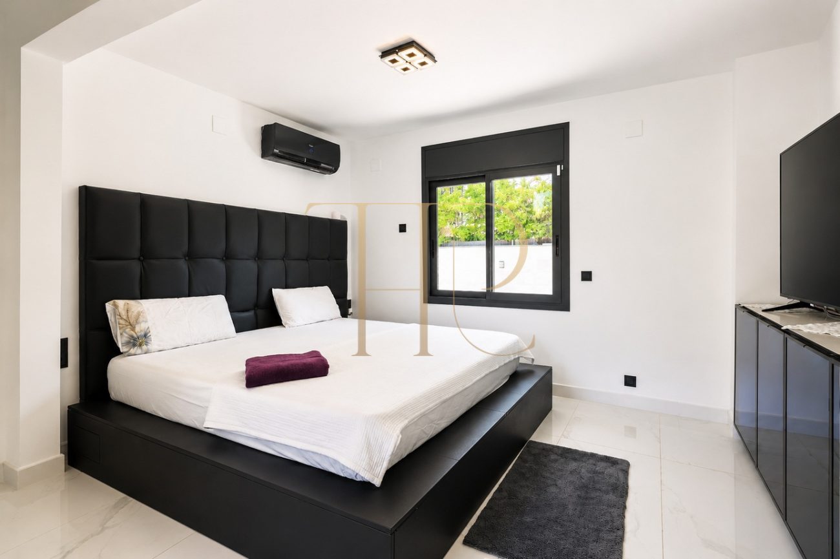
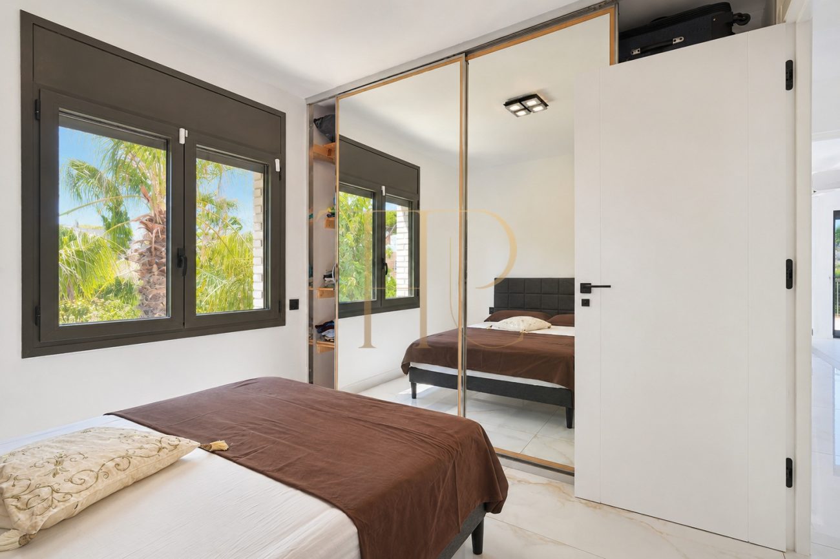
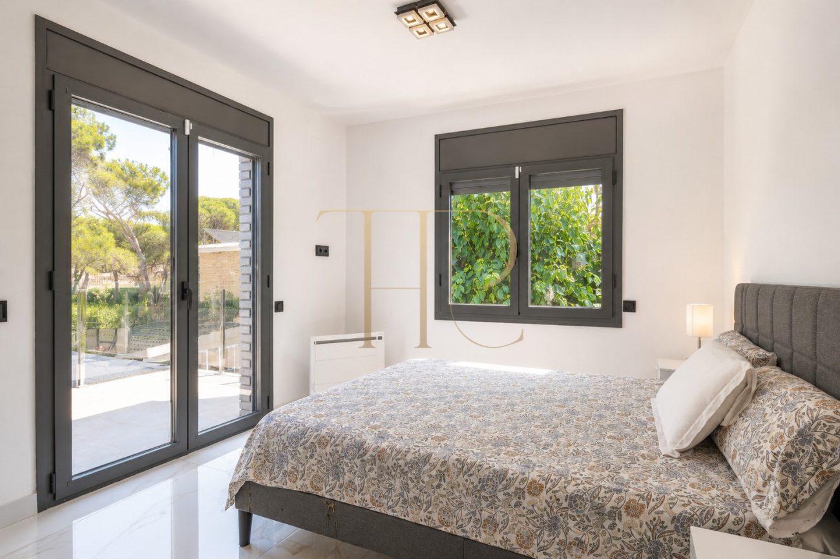
- 4 Double Bedrooms: Remarkably spacious, exterior-facing rooms with an excellent layout and generous wardrobe space.
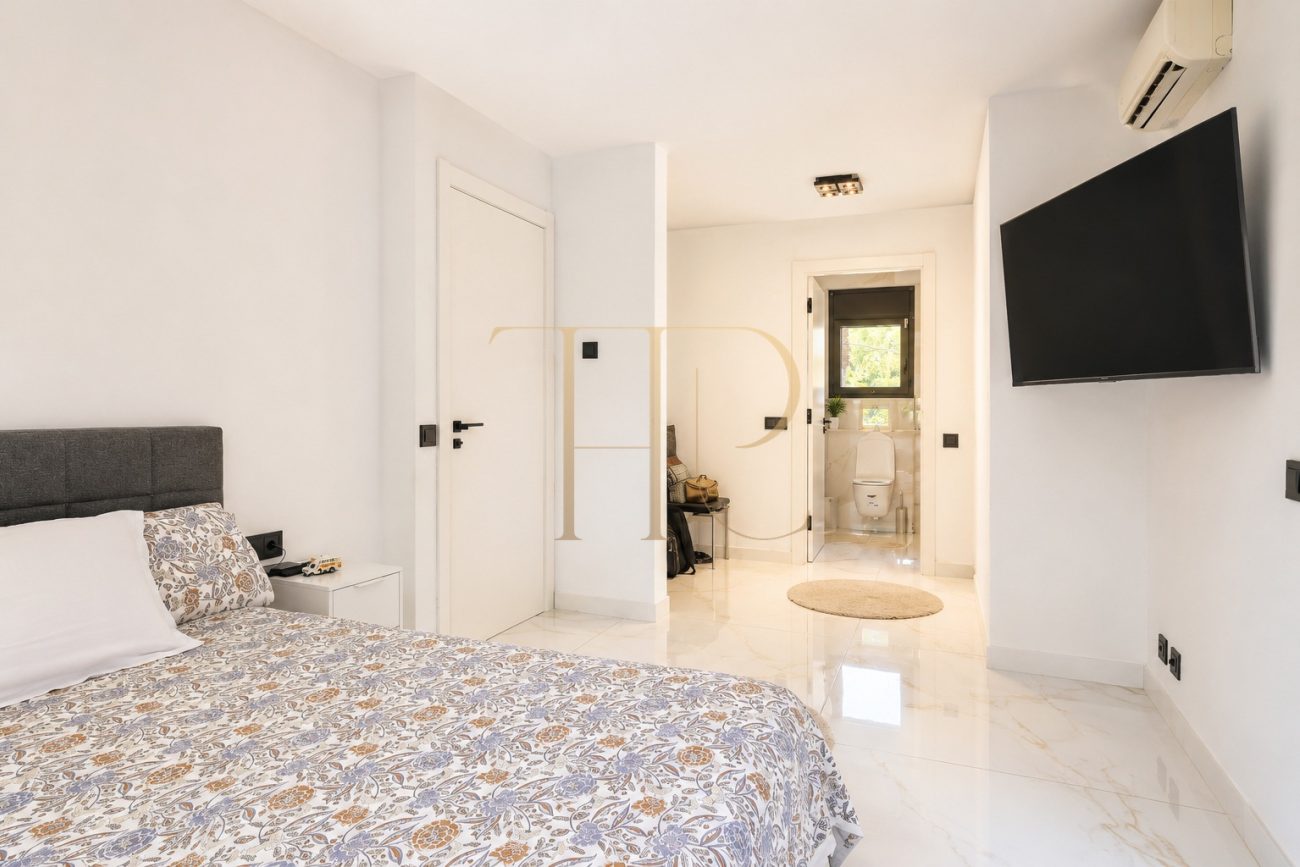
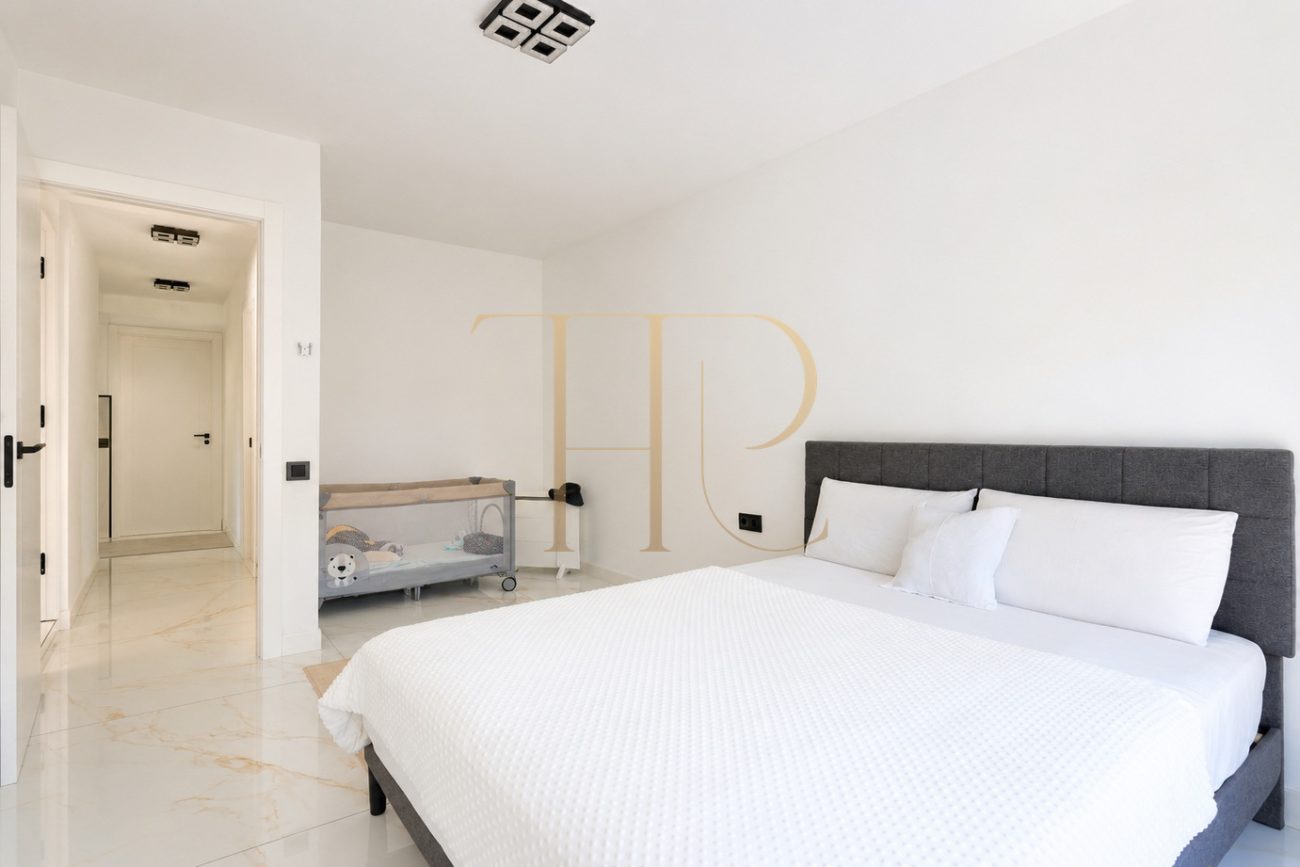
- Master Suite: The principal bedroom stands out for its grand size, pristine en-suite bathroom, and a massive custom walk-in closet.
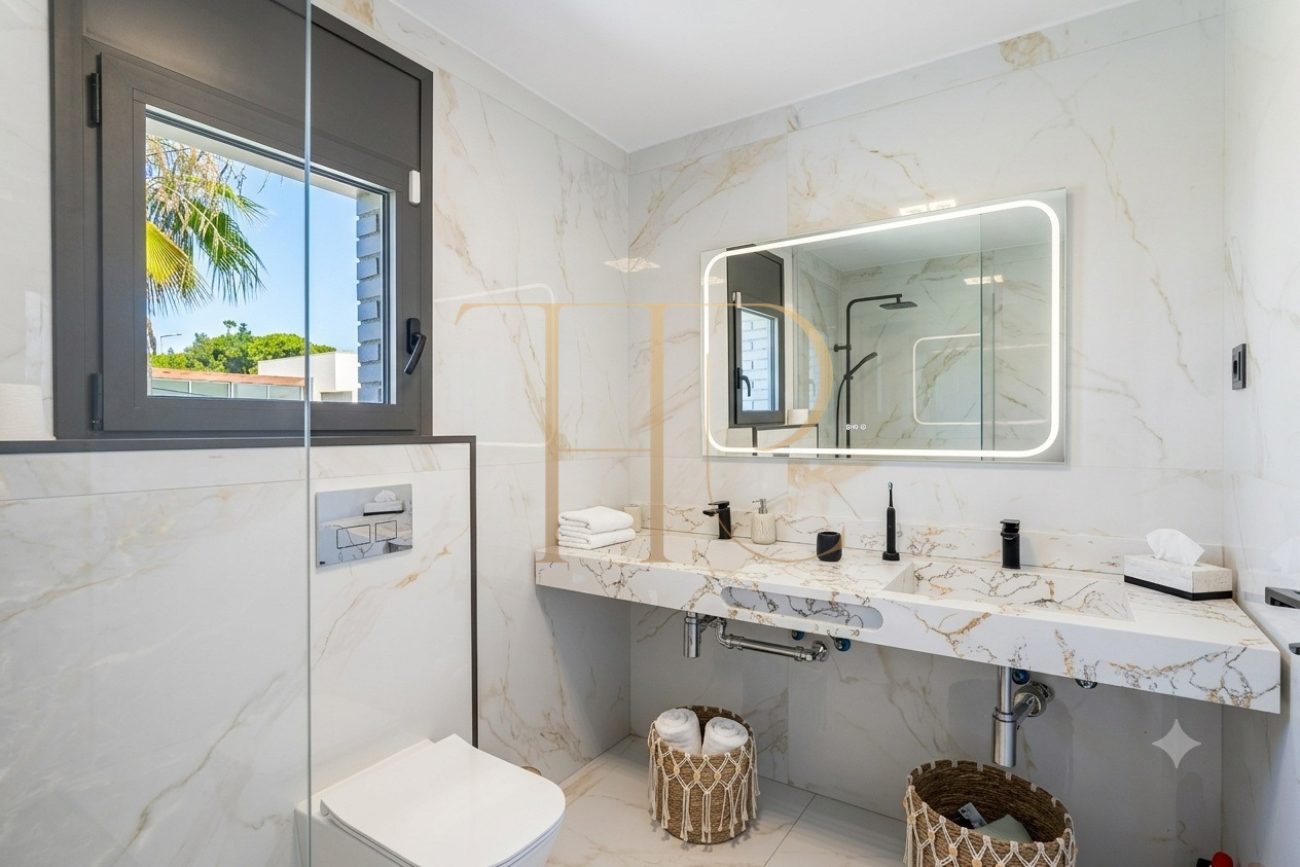
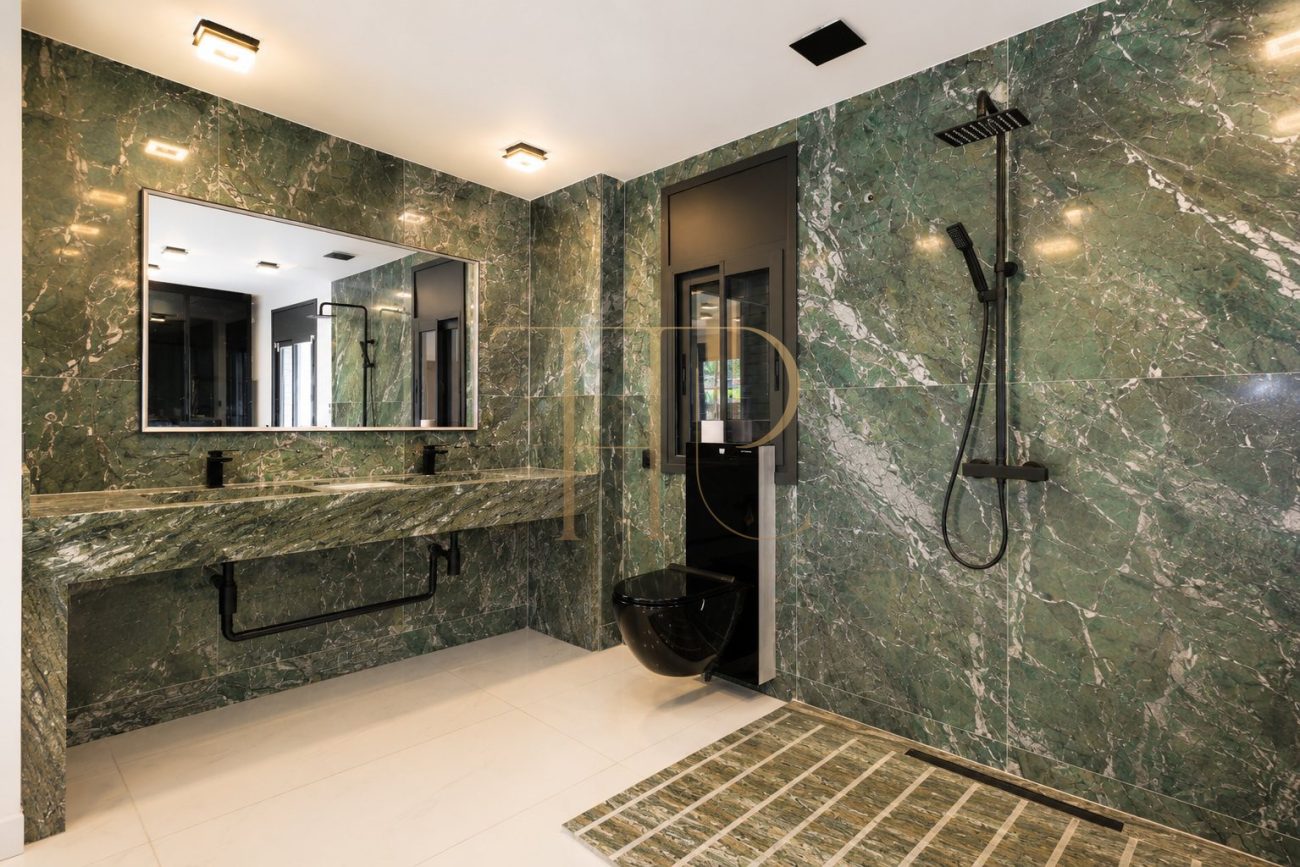
- Main Family Bathroom: A second large bathroom on this floor, fully equipped with a modern walk-in shower and premium fixtures, comfortably serving the remaining bedrooms.
An Exceptional Garden with Three Unique Annex Buildings
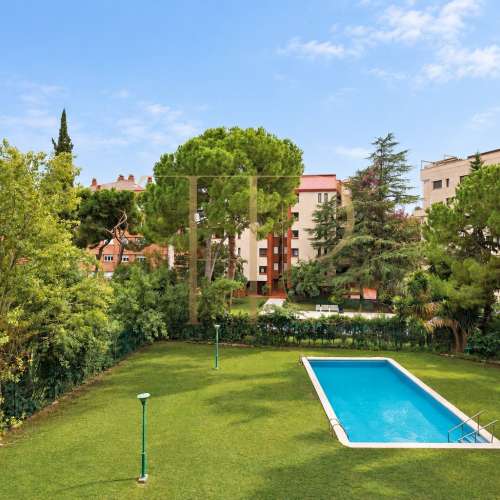
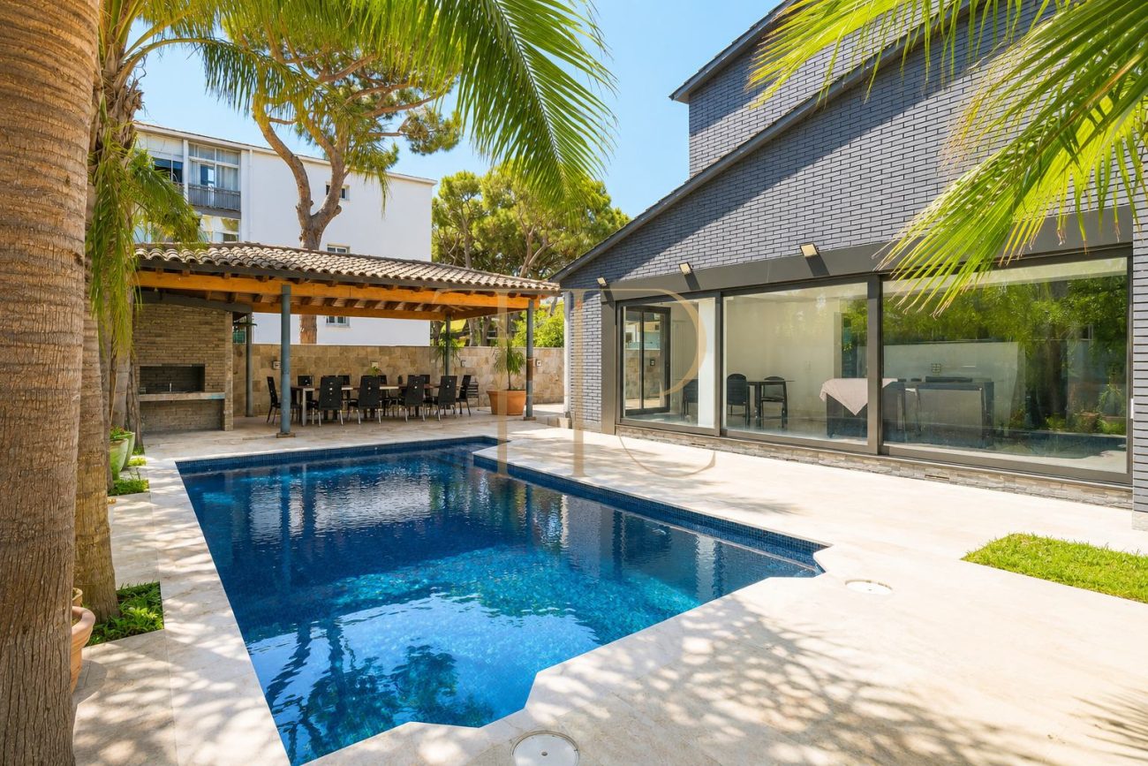
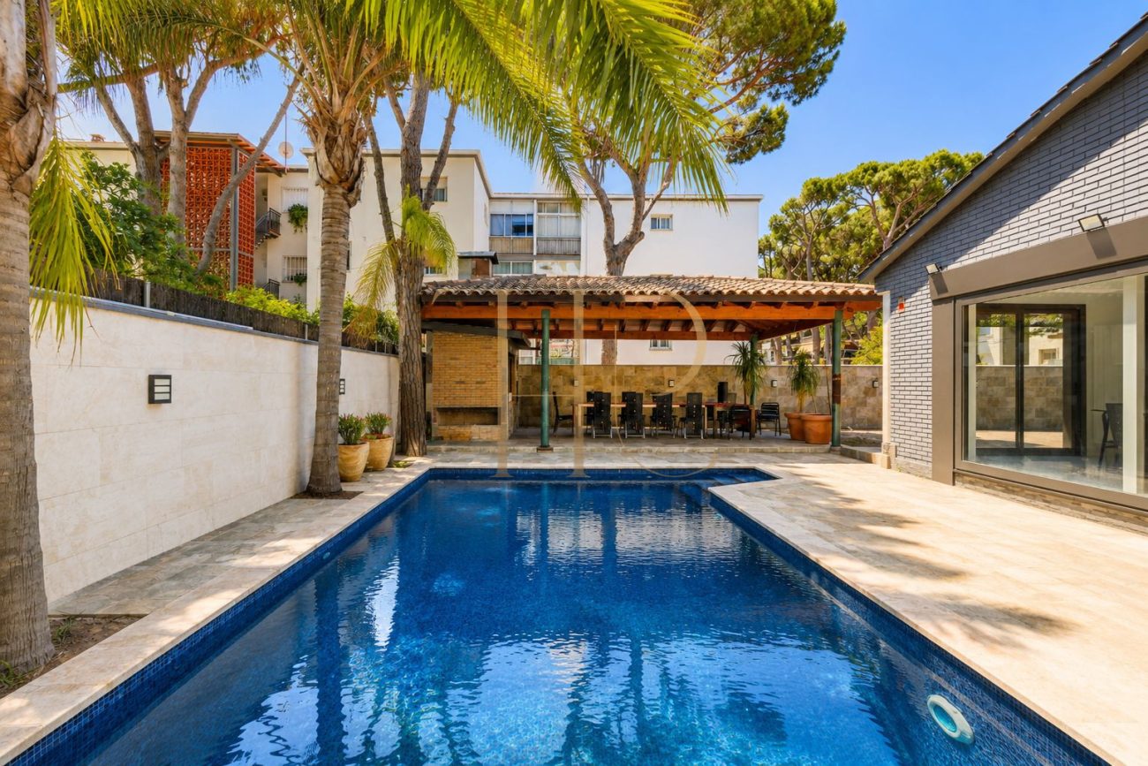
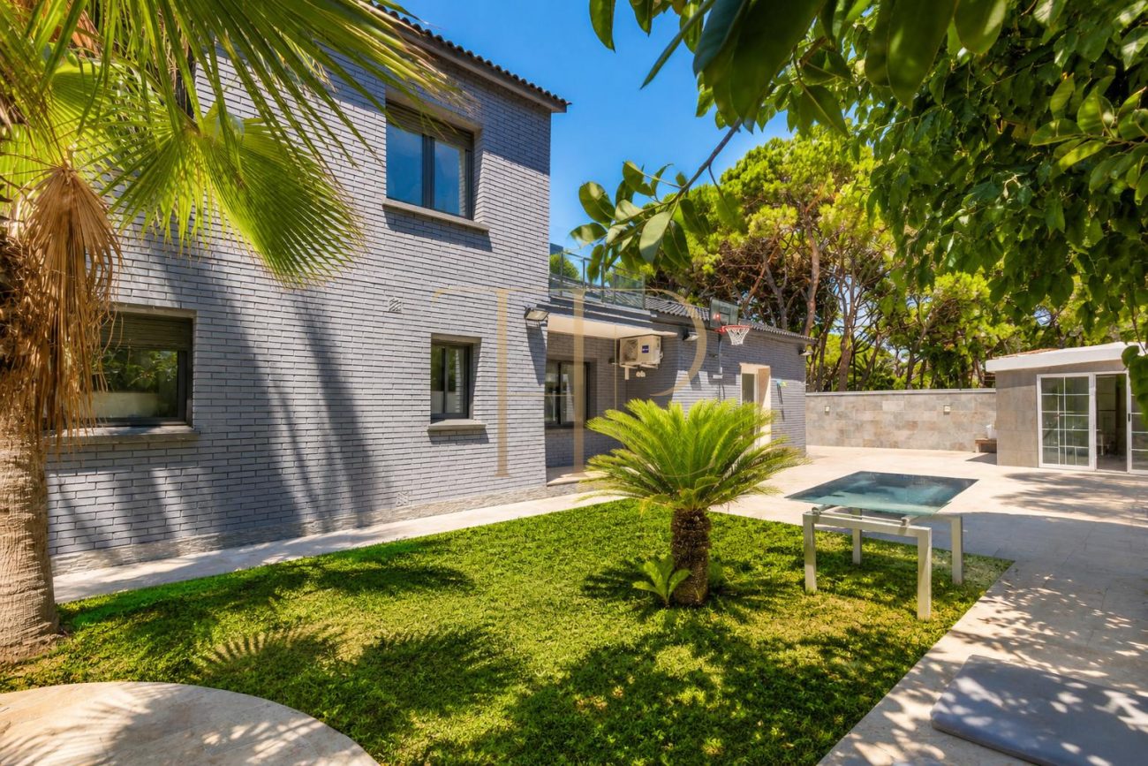
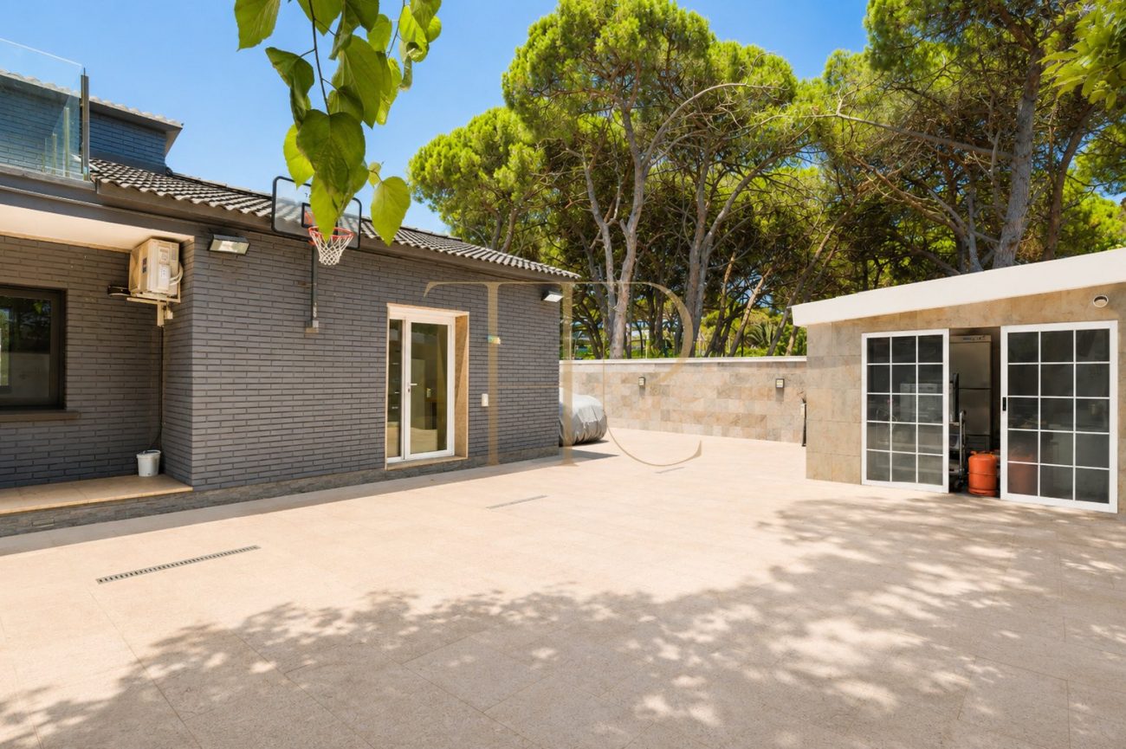
The exterior of the property is a true private club designed for hosting large events and family gatherings in the fresh Mediterranean air. The expansive garden wraps around the private swimming pool and boasts three dedicated outbuildings strategically positioned across the corners of the plot:
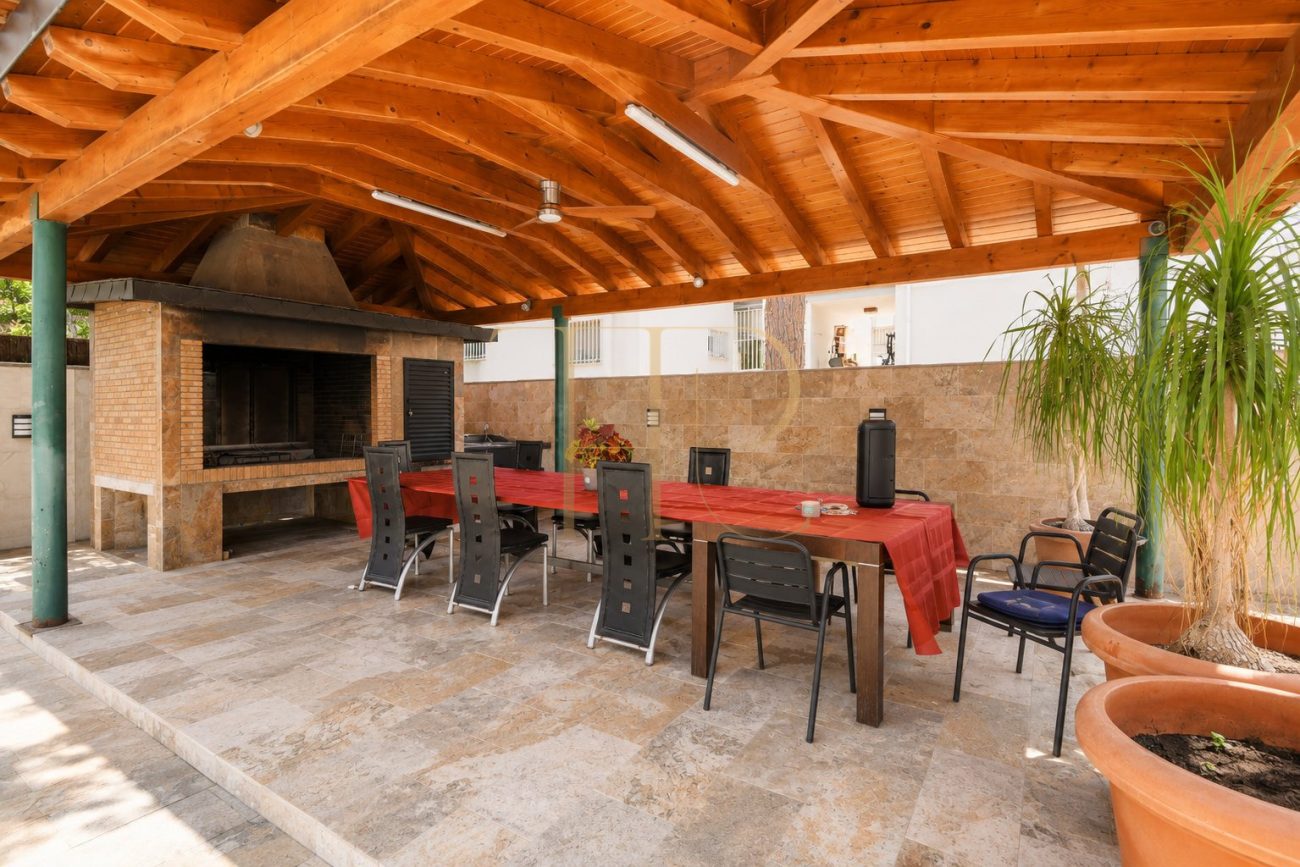
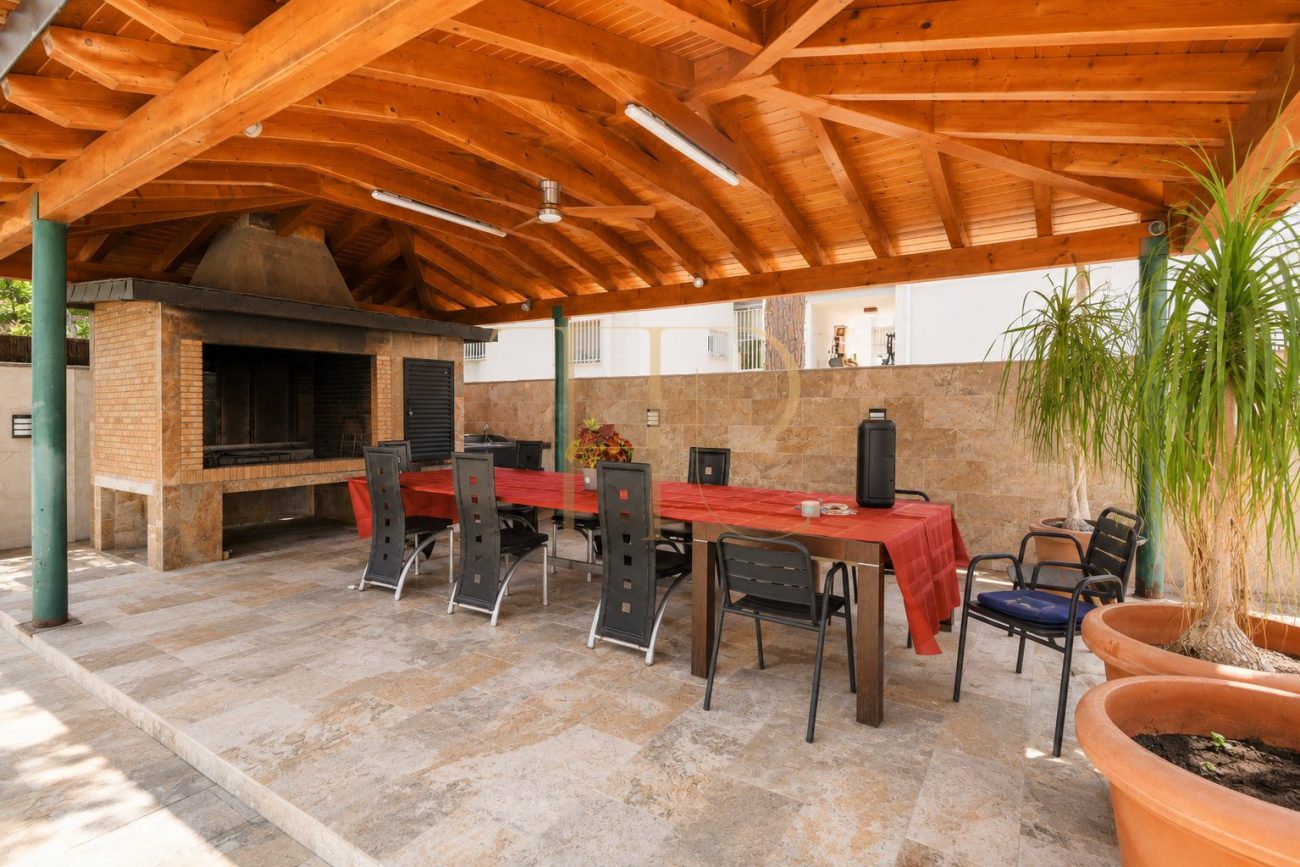
- Pergola and XL Professional Barbecue: A grand outdoor dining pavilion hosting a massive dining table alongside an oversized professional barbecue pit (perfectly scaled for large-format roasts), establishing itself as the ultimate space for family gatherings and celebrations.
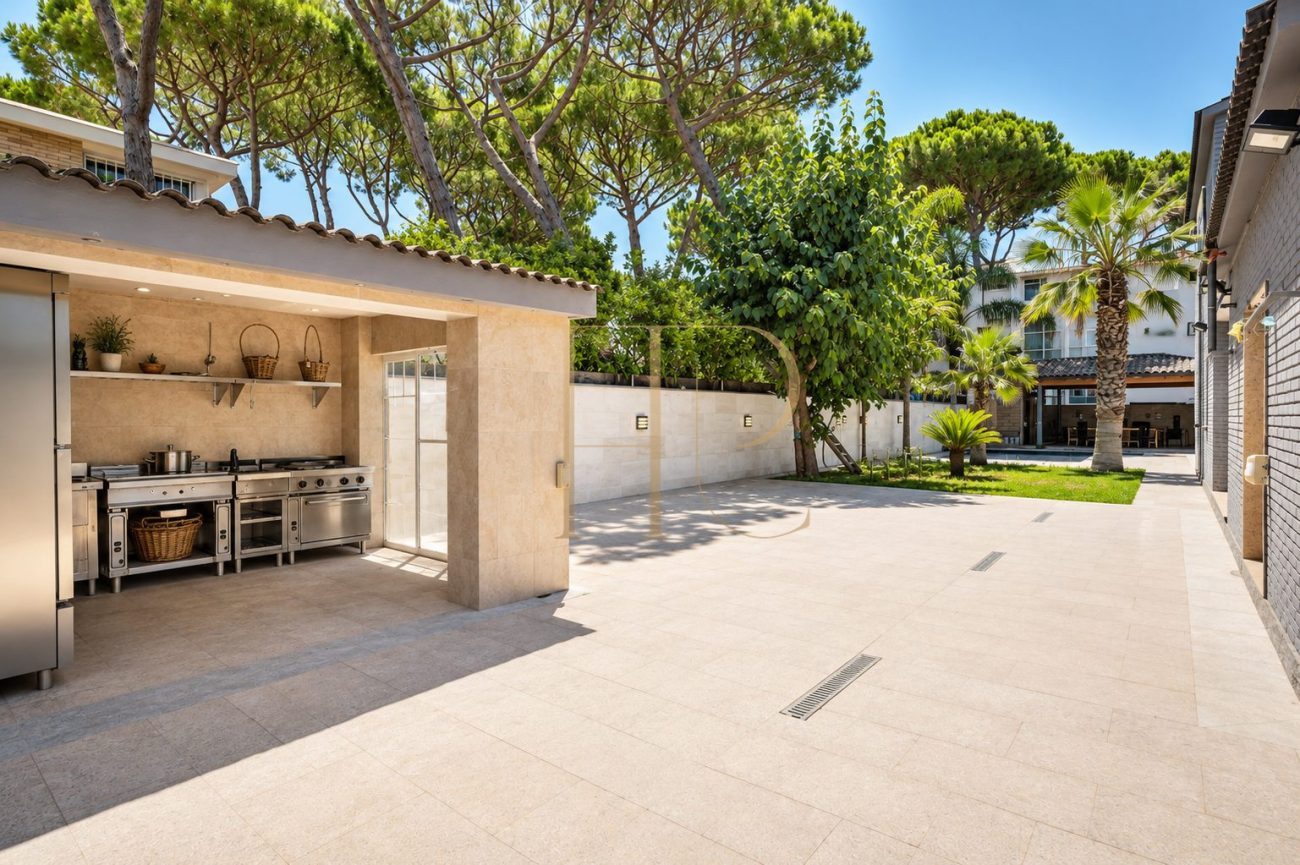
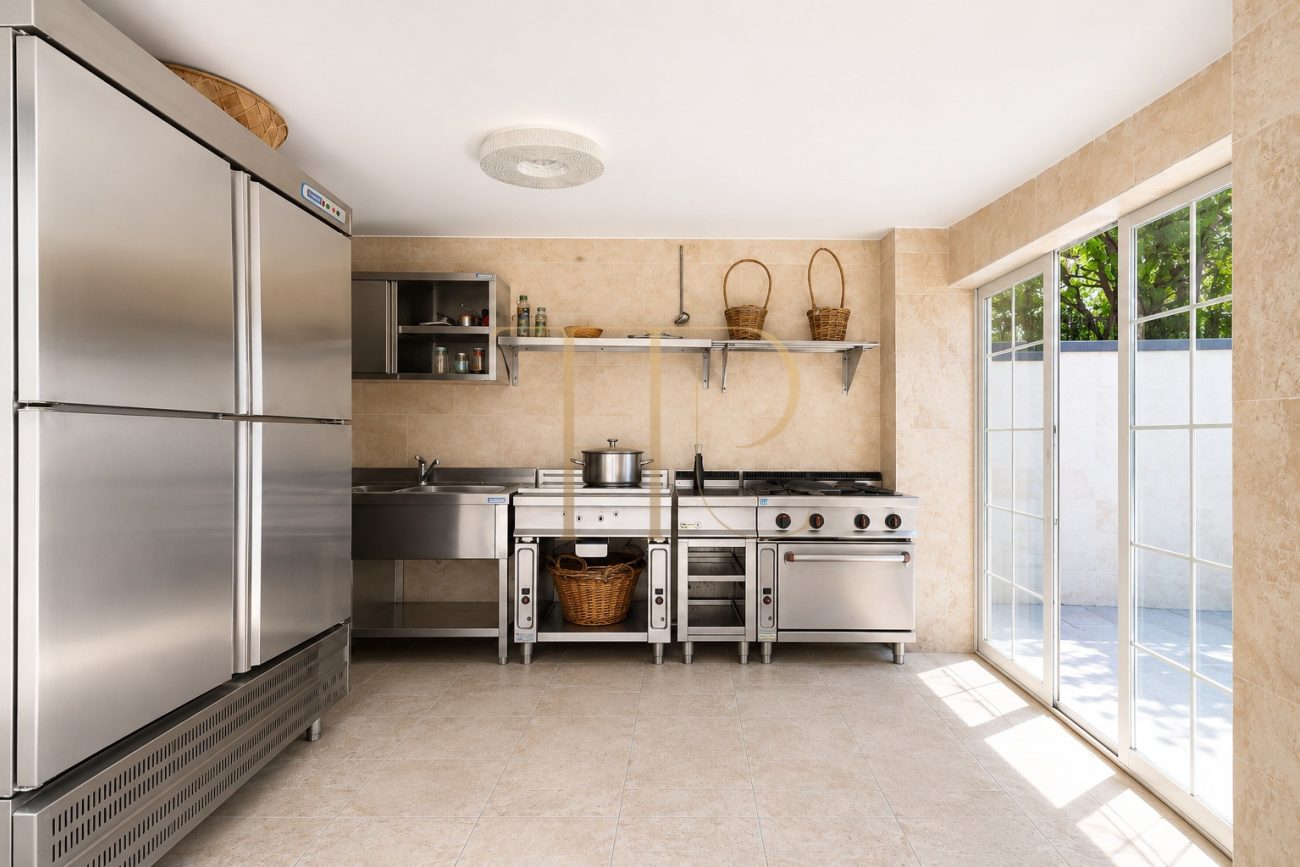
- Professional Outdoor Kitchen: A fully independent, custom-built exterior kitchen designed to cater to outdoor events and garden dining seamlessly without needing to use the main kitchen inside.
- Laundry and Poolside Bathroom: A highly functional third annex housing a dedicated laundry room and a convenient guest bathroom with a walk-in shower—perfect for pool days to keep guests from entering the main house while wet.
*Landscaping Update Note:* The garden layout has been recently modified to optimize its space, usability, and modern aesthetic. The lawn is currently in its technical replanting phase, which will allow the new owner to debut a pristine, fresh carpet of green that perfectly matches the high-standing nature of the interior renovation.
Strategic Location in La Pineda
Living in La Pineda, Castelldefels means enjoying a mild microclimate year-round, kilometers of fine golden sand beaches, and a safe, residential atmosphere. The property sits just minutes away from the region's most prestigious international schools, elite tennis centers, and exclusive marinas, while being only 10 minutes from Barcelona-El Prat International Airport and 20 minutes from downtown Barcelona.
This represents an unmissable opportunity to acquire a unique property, newly renovated with unparalleled outdoor features in today’s market. At Top House Realty, we manage the entire acquisition process with absolute transparency, discretion, and professionalism.
 Costa Garraf
Castelldefels
Costa Garraf
Castelldefels
 Print
Print
 House / Villa
 300 m²
 900 m²
 2
2
 5
5
 5
5