Period apartment to renovate beside Turó Park, Barcelona
Beside Turó Park, this substantial period apartment offers the scale to create an individual residence in Barcelona. It occupies a floor in a building with one home per level and combines reception rooms, independent accommodation and separate circulation routes. It is offered for comprehensive renovation, with generous proportions and a relationship to two façades.
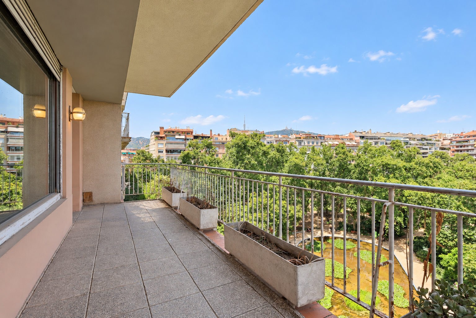
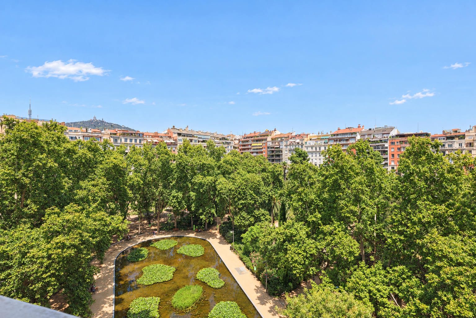
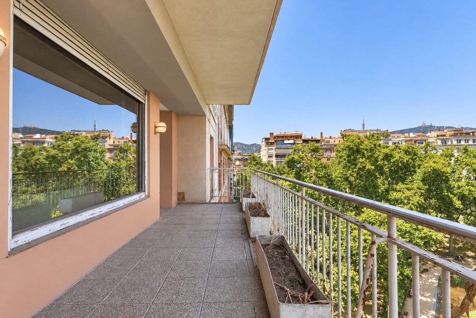
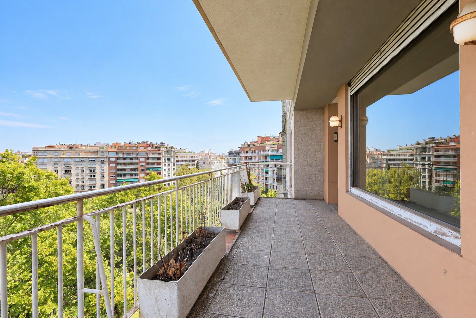
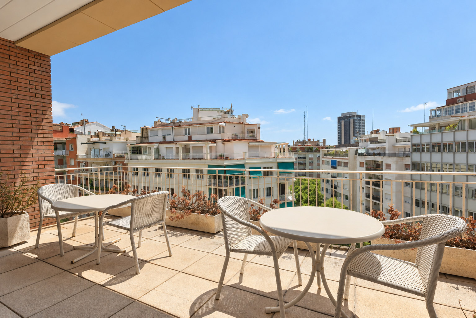
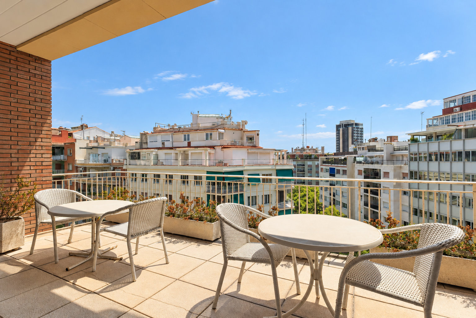
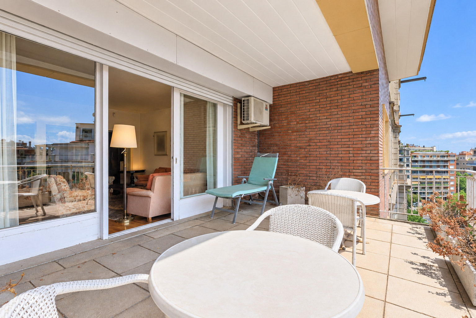
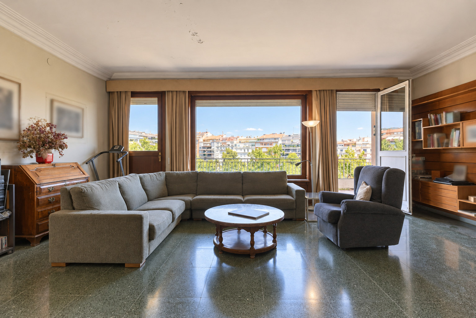
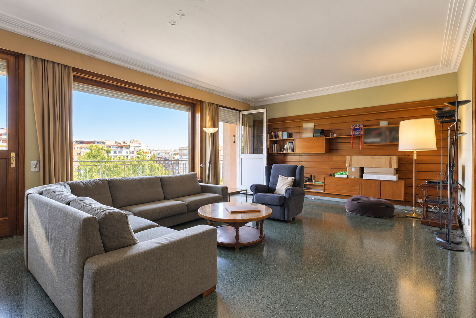
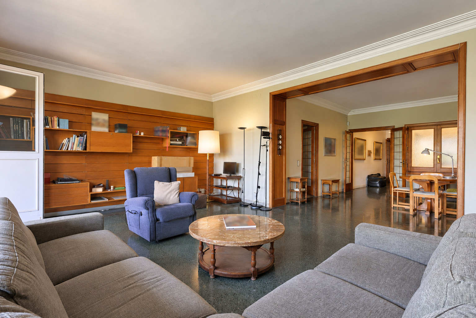
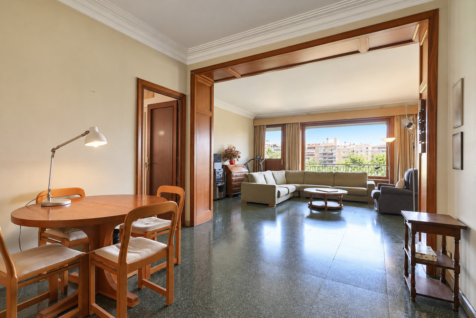
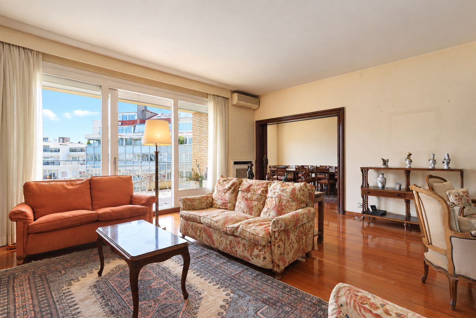
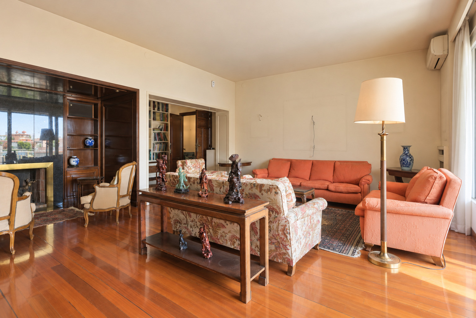
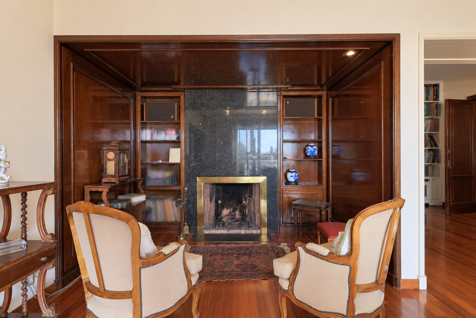
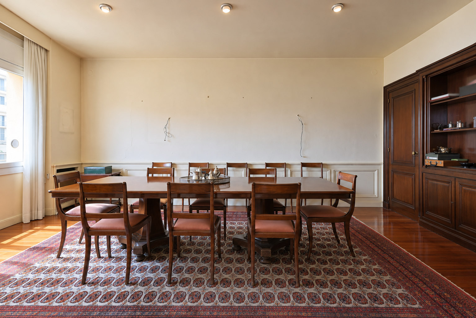
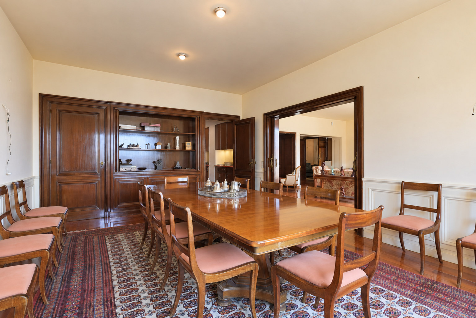
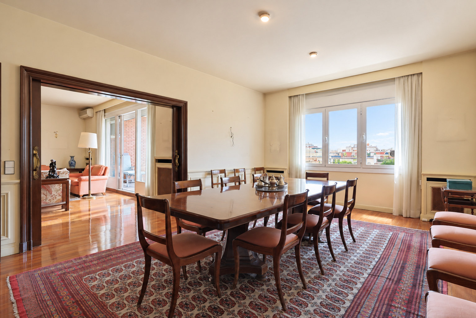
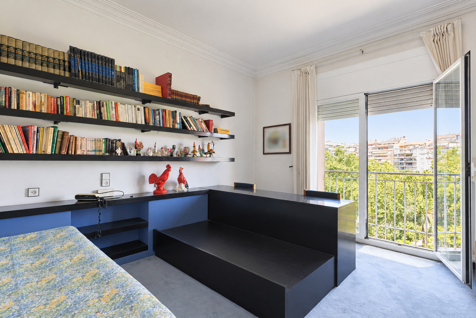
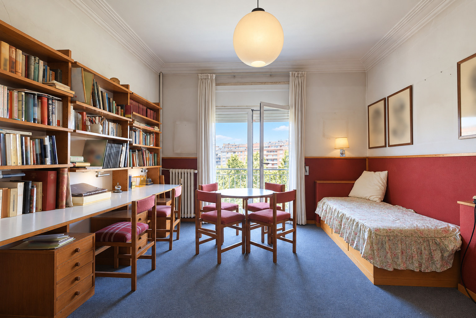
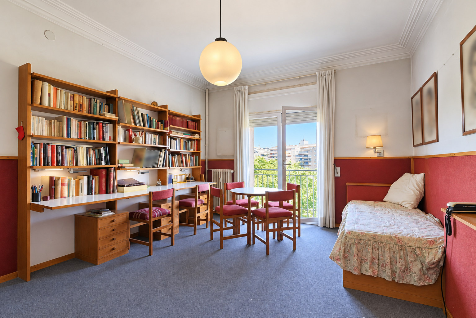
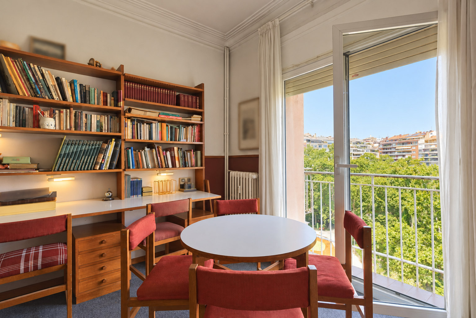
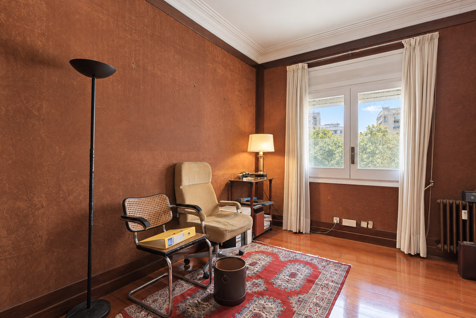
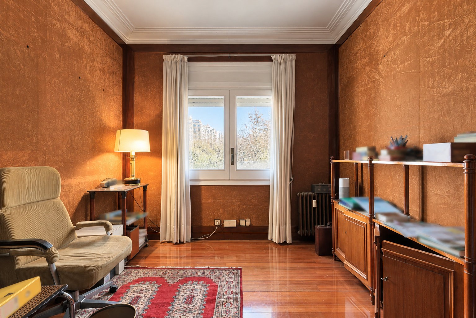
Two terraces provide distinct outdoor settings: one faces south and the other northeast, with direct views over the park. Large windows connect the sitting rooms with these spaces, while a separate dining room supports both family life and entertaining. Timber finishes, connecting halls and the size of the rooms define the existing interior.
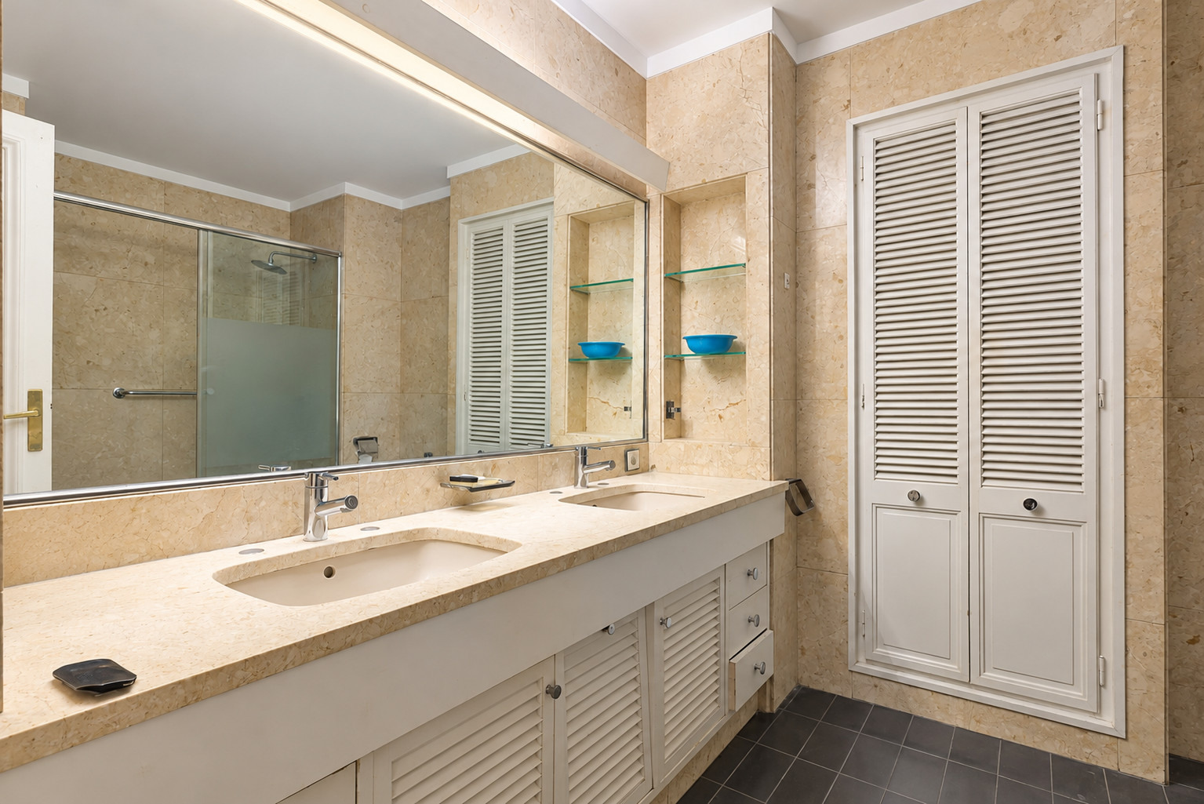
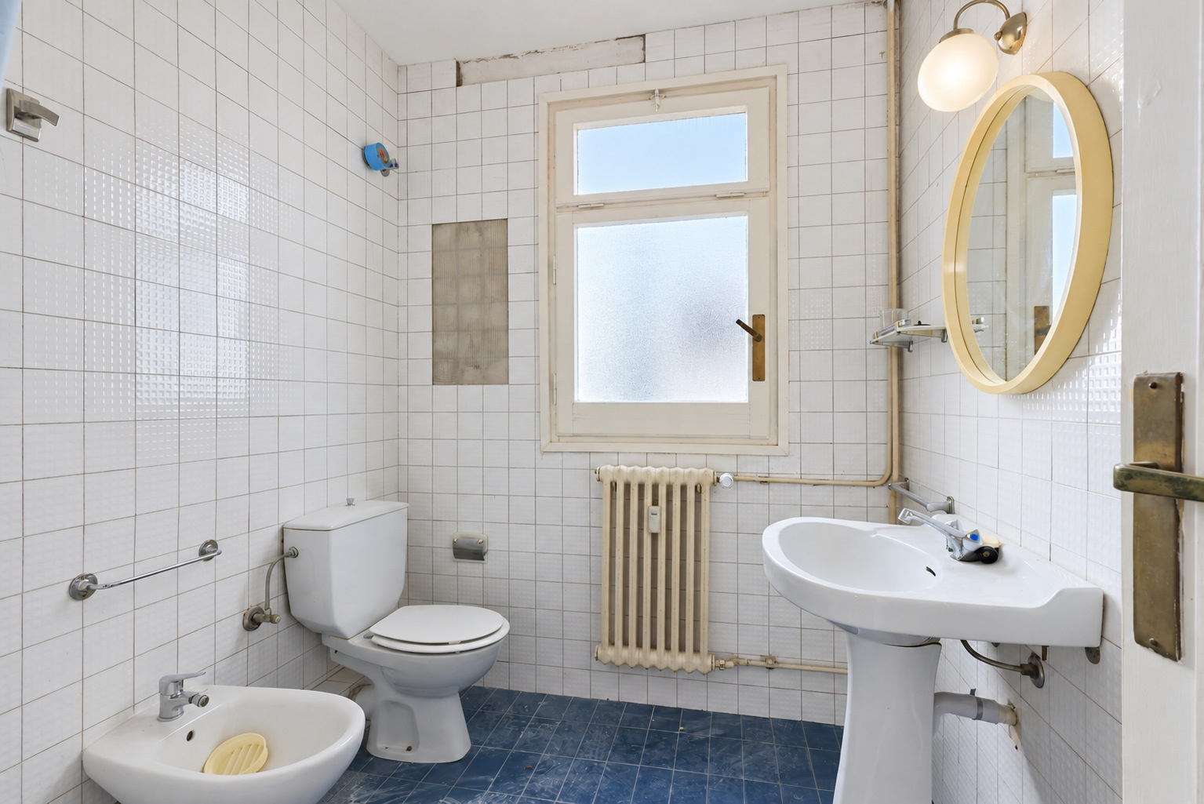
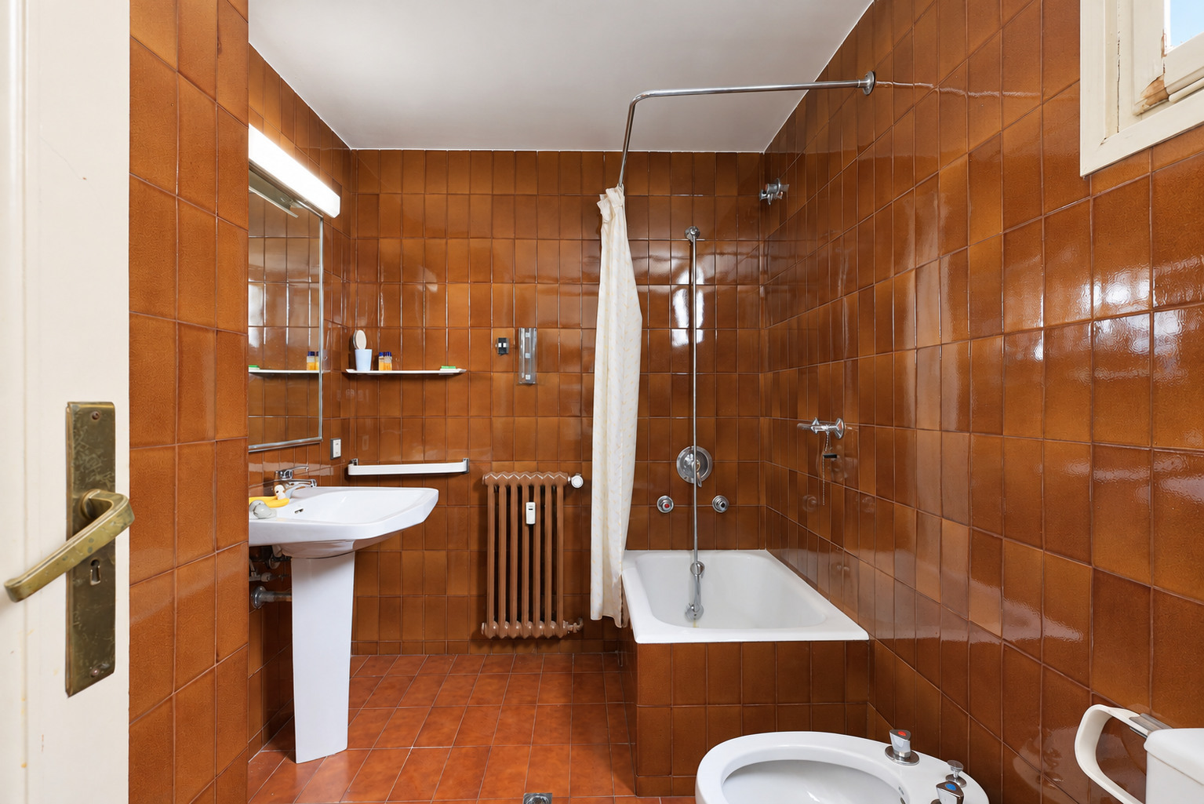
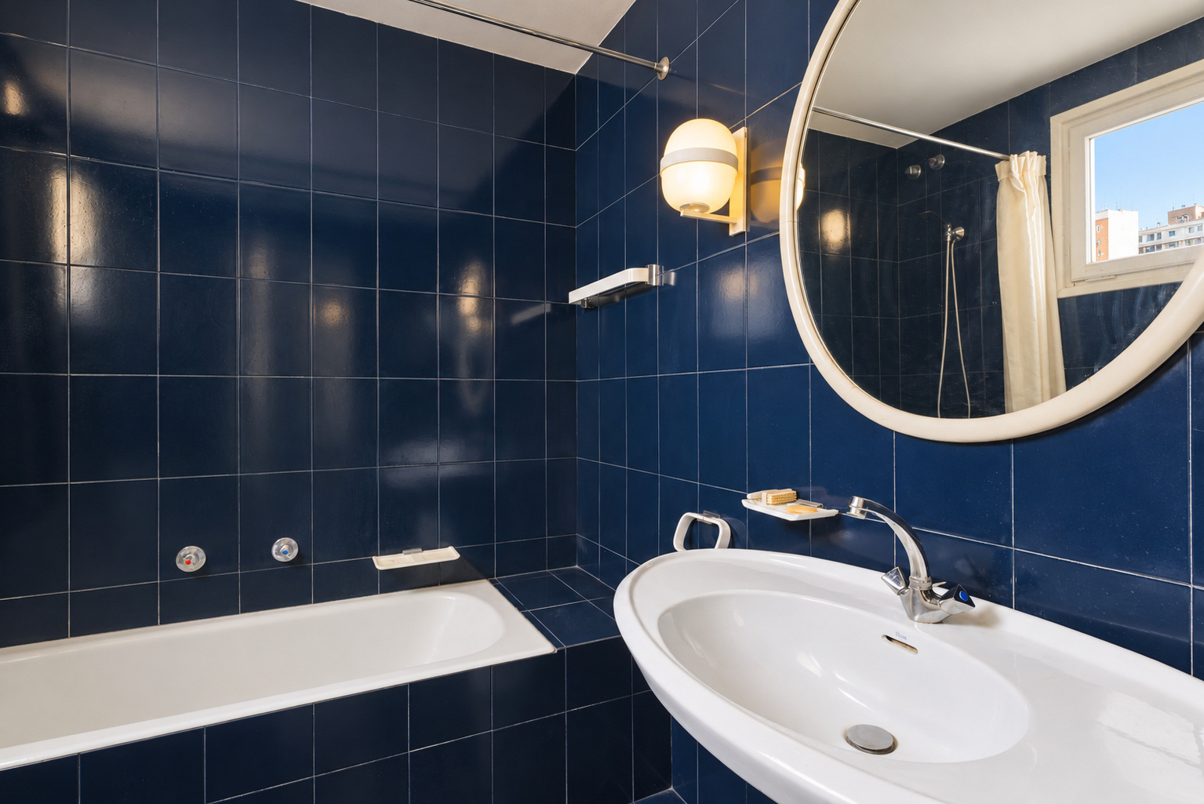
The property is advertised with approximately 470 m², seven bedrooms and five bathrooms, at an asking sale price of €4,000,000. The cadastral document assigns 471 m² to residential accommodation and identifies a 1958 building and a seventh-floor apartment. Parking in the building, concierge service, a main lift to the reception hall and service access with a goods lift complete the offer.
Location and lifestyle
Turó Park combines its green setting with shops, restaurants and services in Barcelona’s upper residential districts. The apartment brings the treetops into the outlook from one terrace while retaining an everyday connection with the neighbourhood. This setting suits buyers seeking a large urban home with space for family, work and entertaining on one level.
- Turó Park setting in Barcelona.
- Direct park views from one terrace.
- Nearby shops, restaurants and everyday services.
- Option for a substantial main residence.
- Appeal for local and international buyers planning a personalised home.
Outdoor spaces and dimensions
The two private terraces offer complementary orientations and different outdoor uses. The south-facing terrace adjoins a bright living space; the northeast-facing terrace overlooks Turó Park’s treetops and the surrounding city. The photographs show the existing dimensions and condition of the outdoor areas, which can be incorporated into a renovation project.
- Two private terraces.
- South and northeast orientations stated in the property description.
- Large windows and two façades.
- Seventh floor identified in the cadastral document.
- Approximately 470 m² advertised as accommodation; 471 m² assigned to residential use in Catastro.
Layout and flexibility
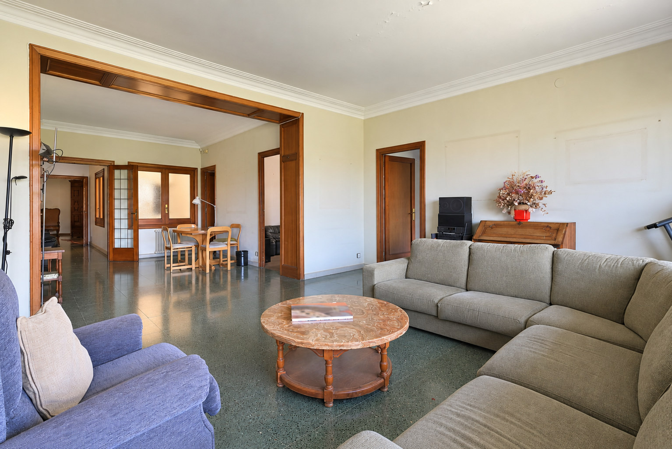
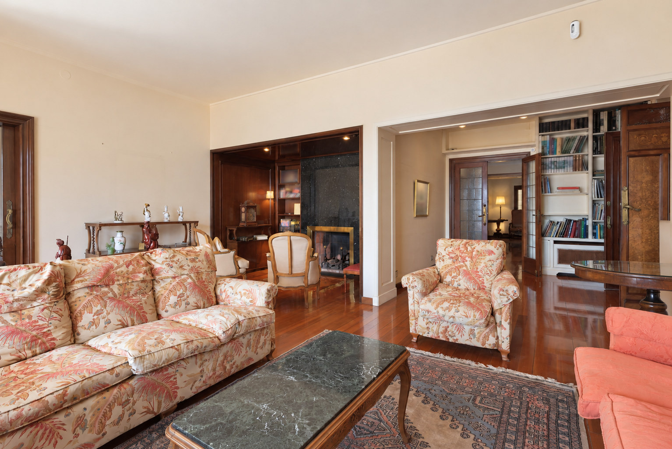
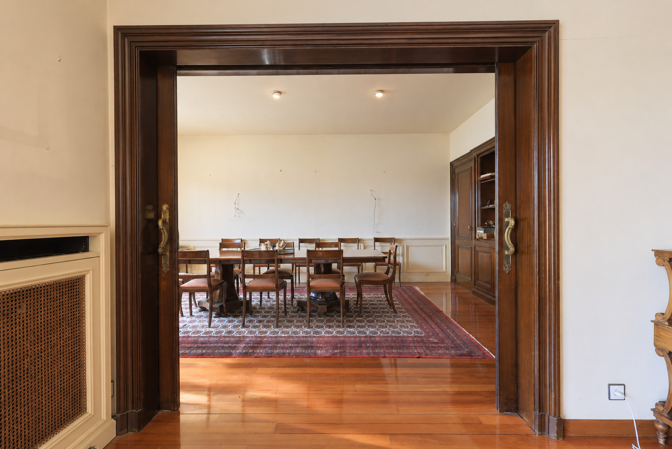
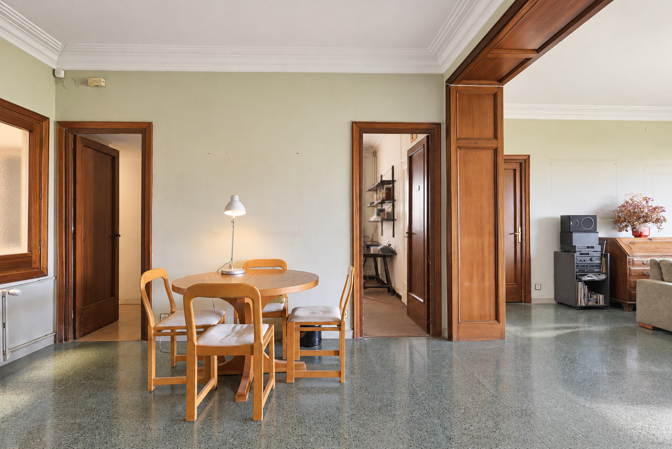
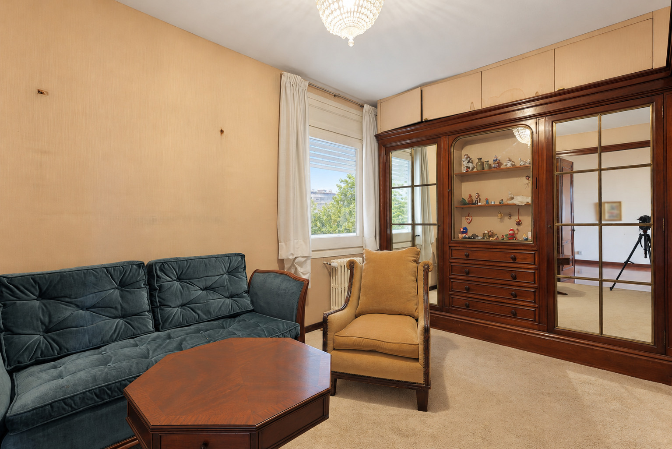
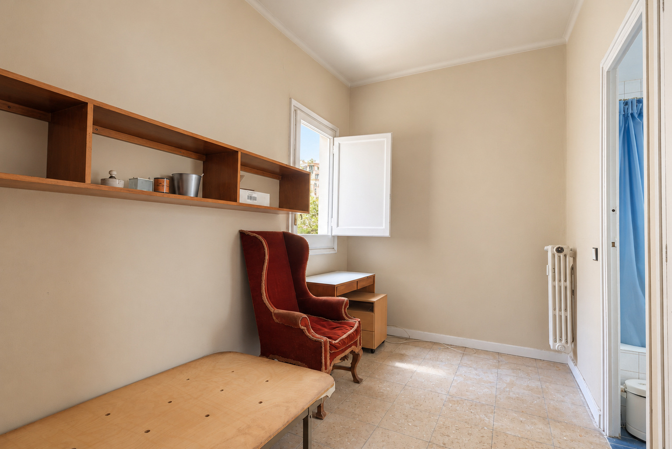
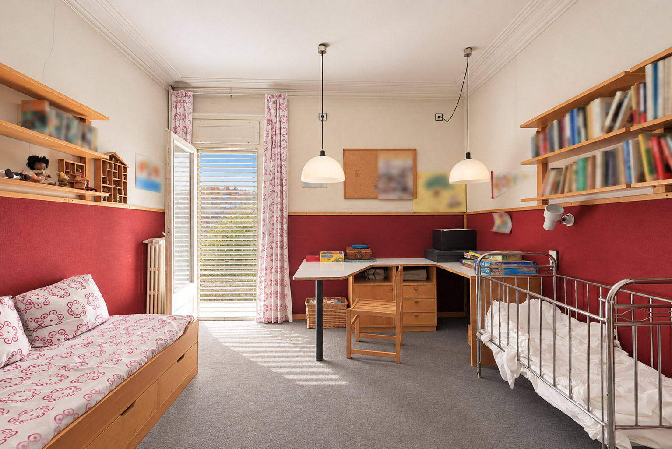
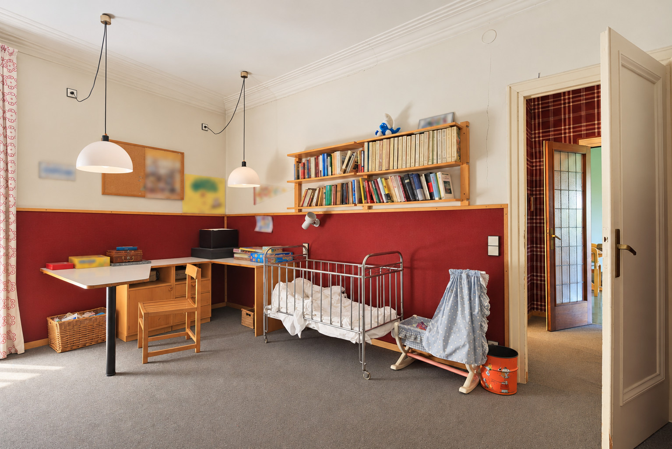
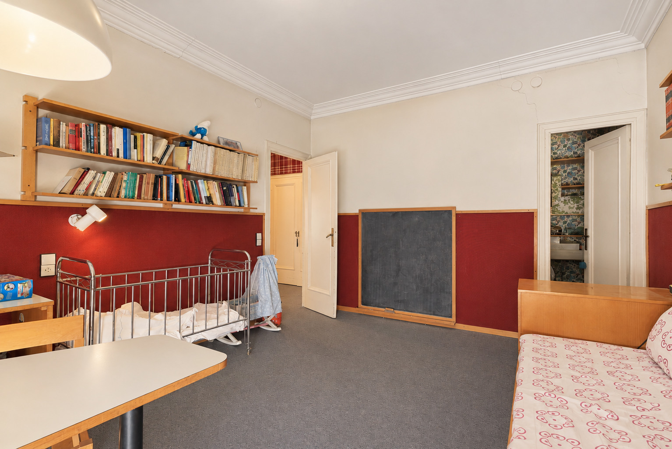
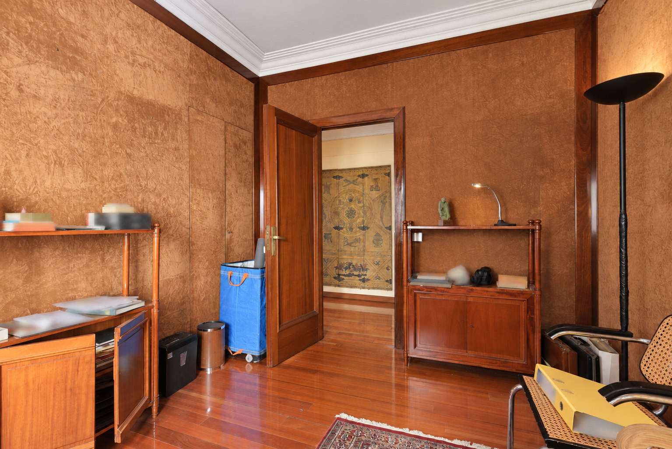
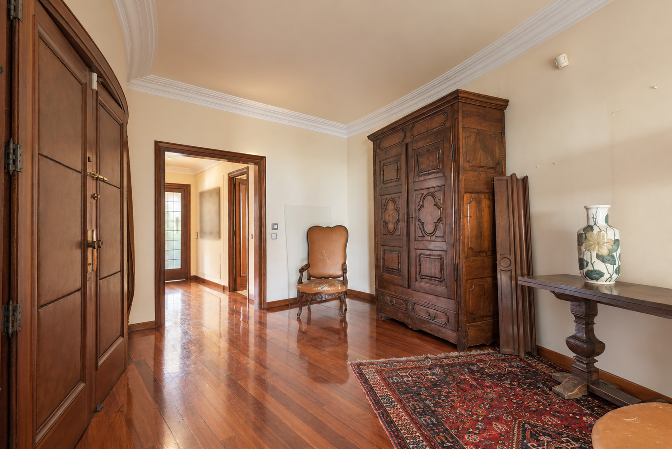
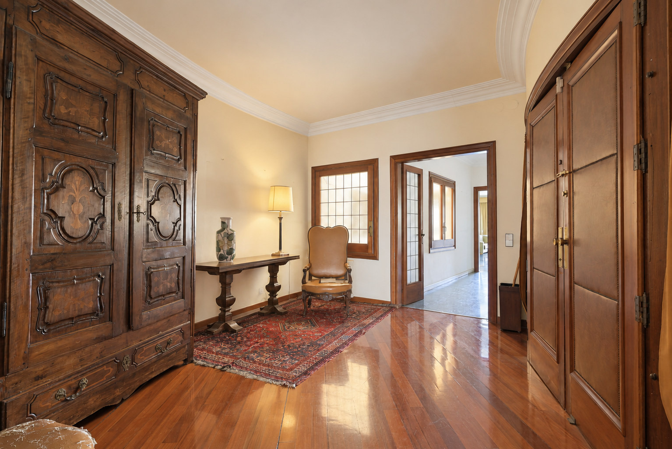
A central reception hall connects the two main wings of the apartment. Halls, sitting rooms and the dining room retain a classic arrangement with independent spaces that can be assessed for redistribution. Renovation can review circulation, services and finishes around the chosen brief, with the generous scale remaining a central attribute.
Sleeping quarters
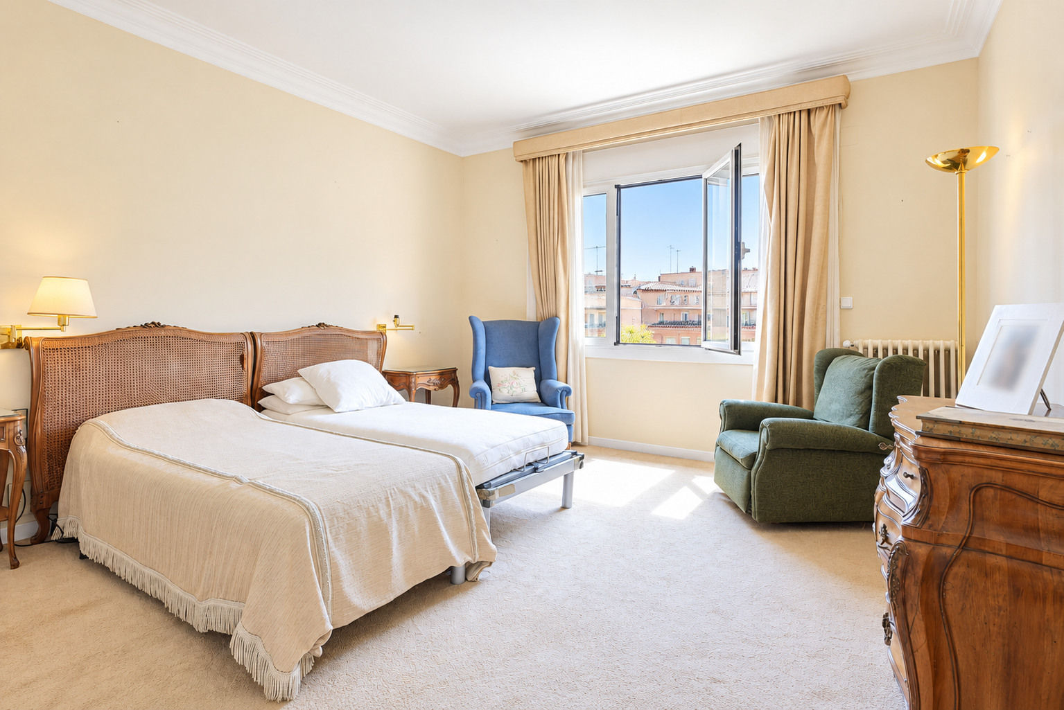
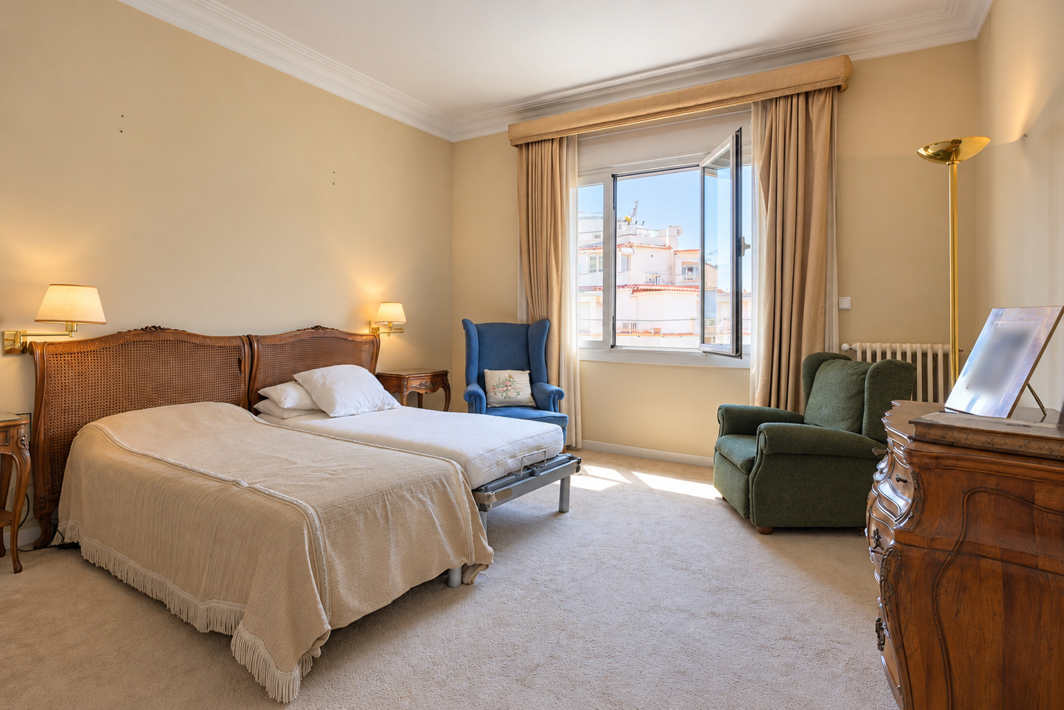
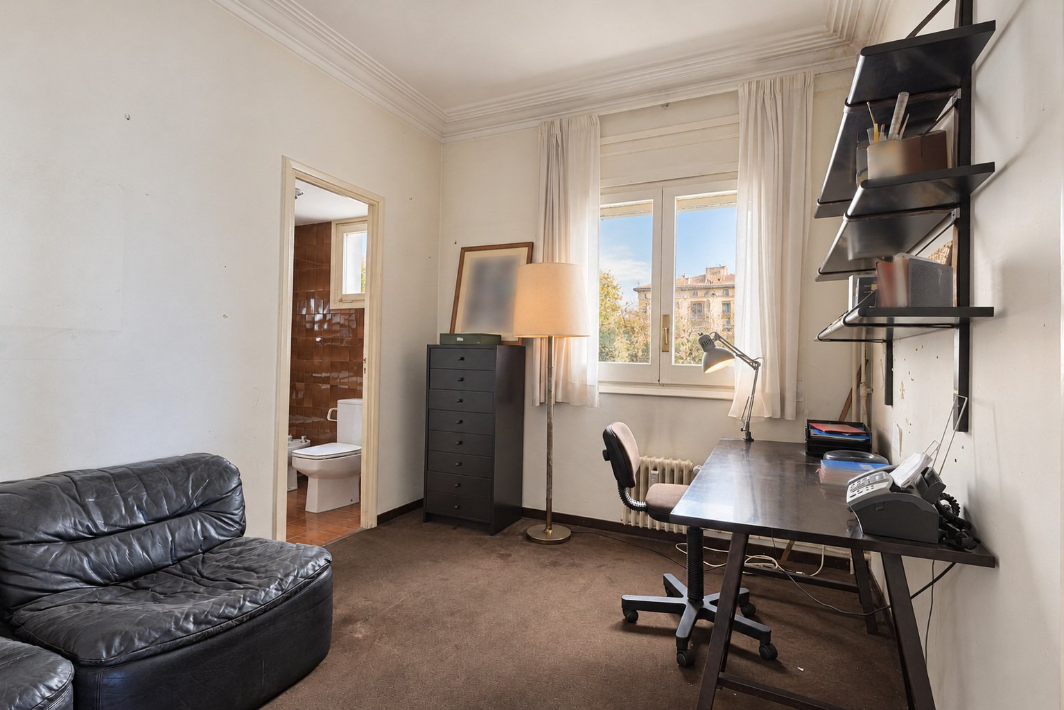
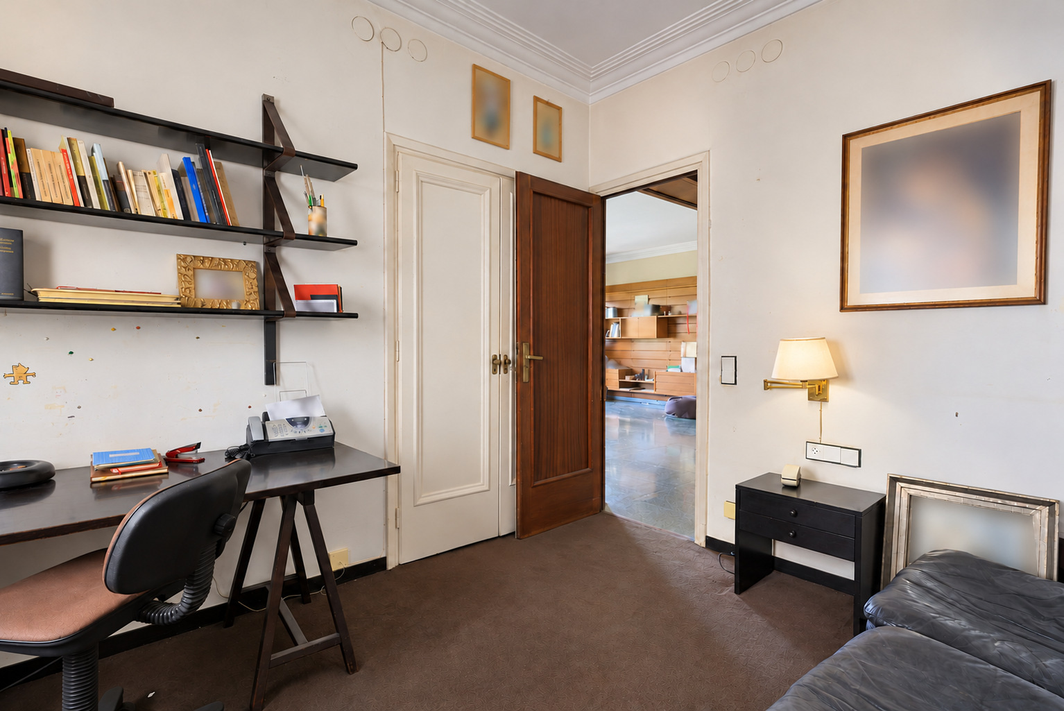
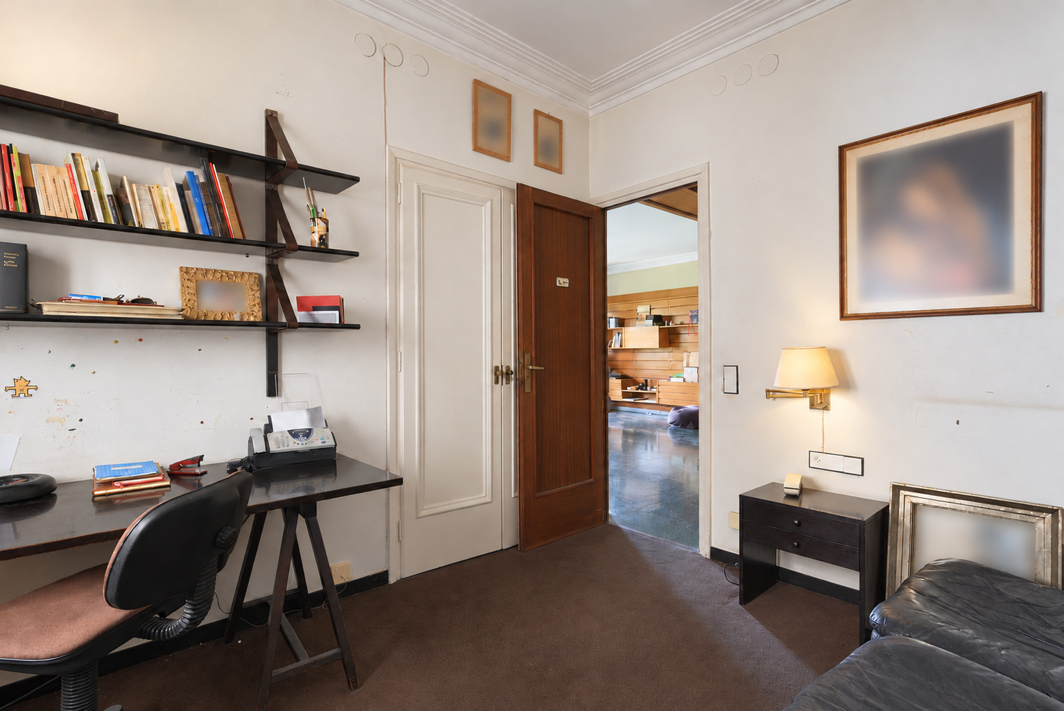
- Seven advertised bedrooms, including the service area.
- Five bathrooms stated in the current listing.
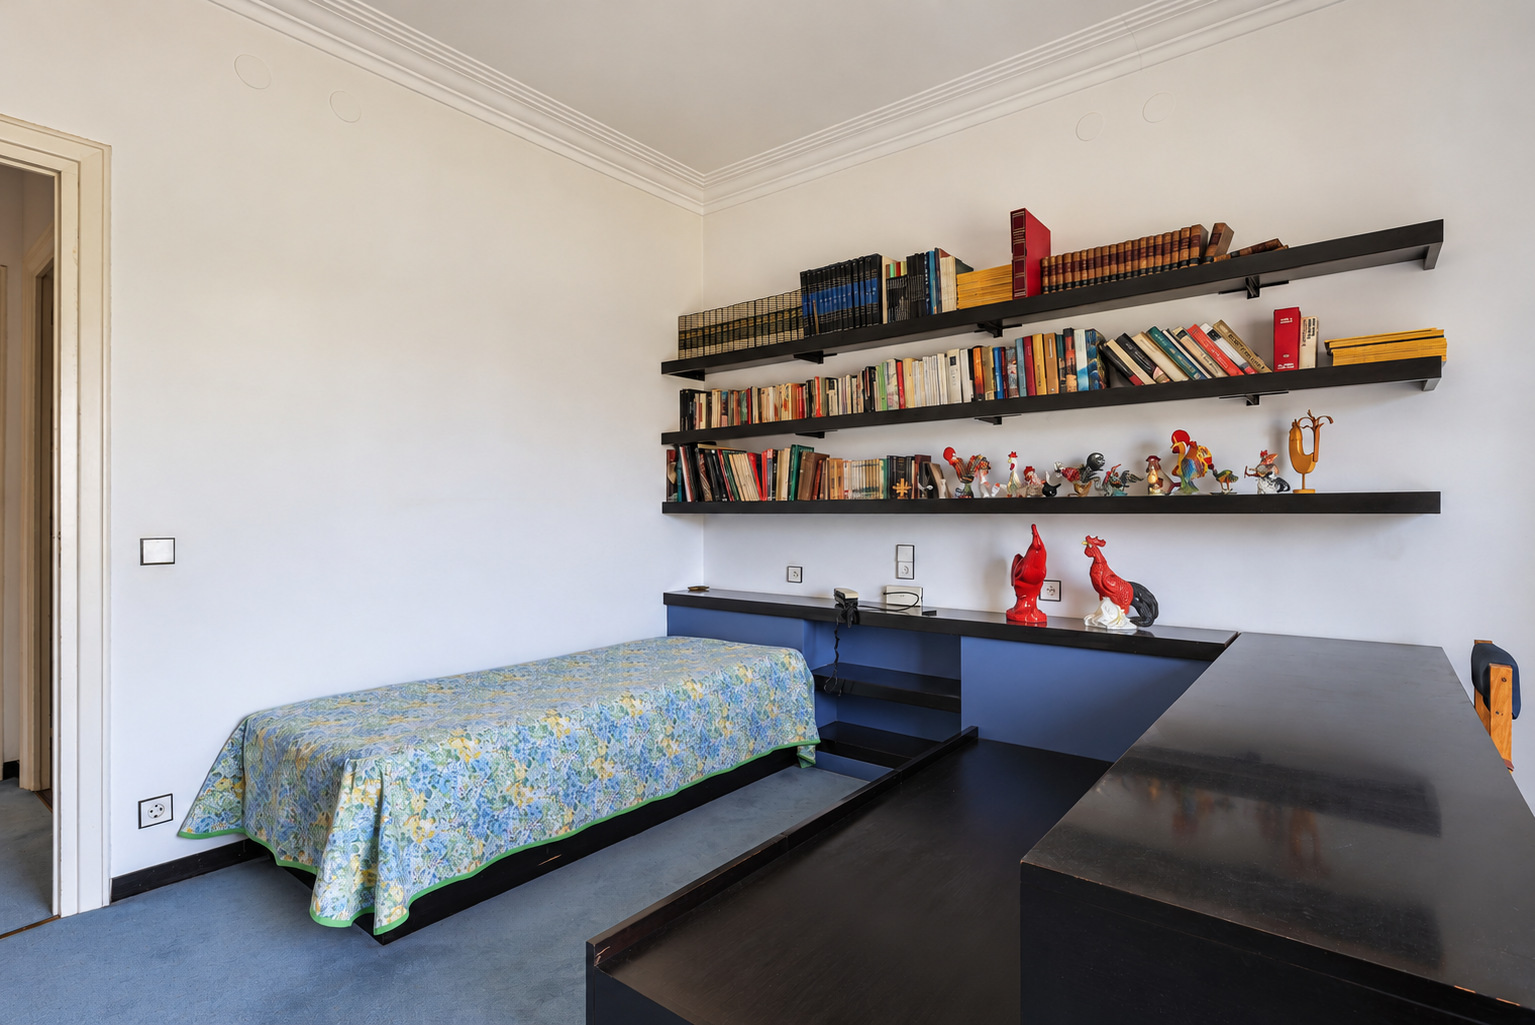
- Rooms with different dimensions and façade connections.
- Scope to study suites and dressing rooms through a future project.
Living areas
- Two sitting rooms and a separate dining room.
- Large central reception hall.
- Distinct main and service entrances.
- Access and outlook towards the terraces.
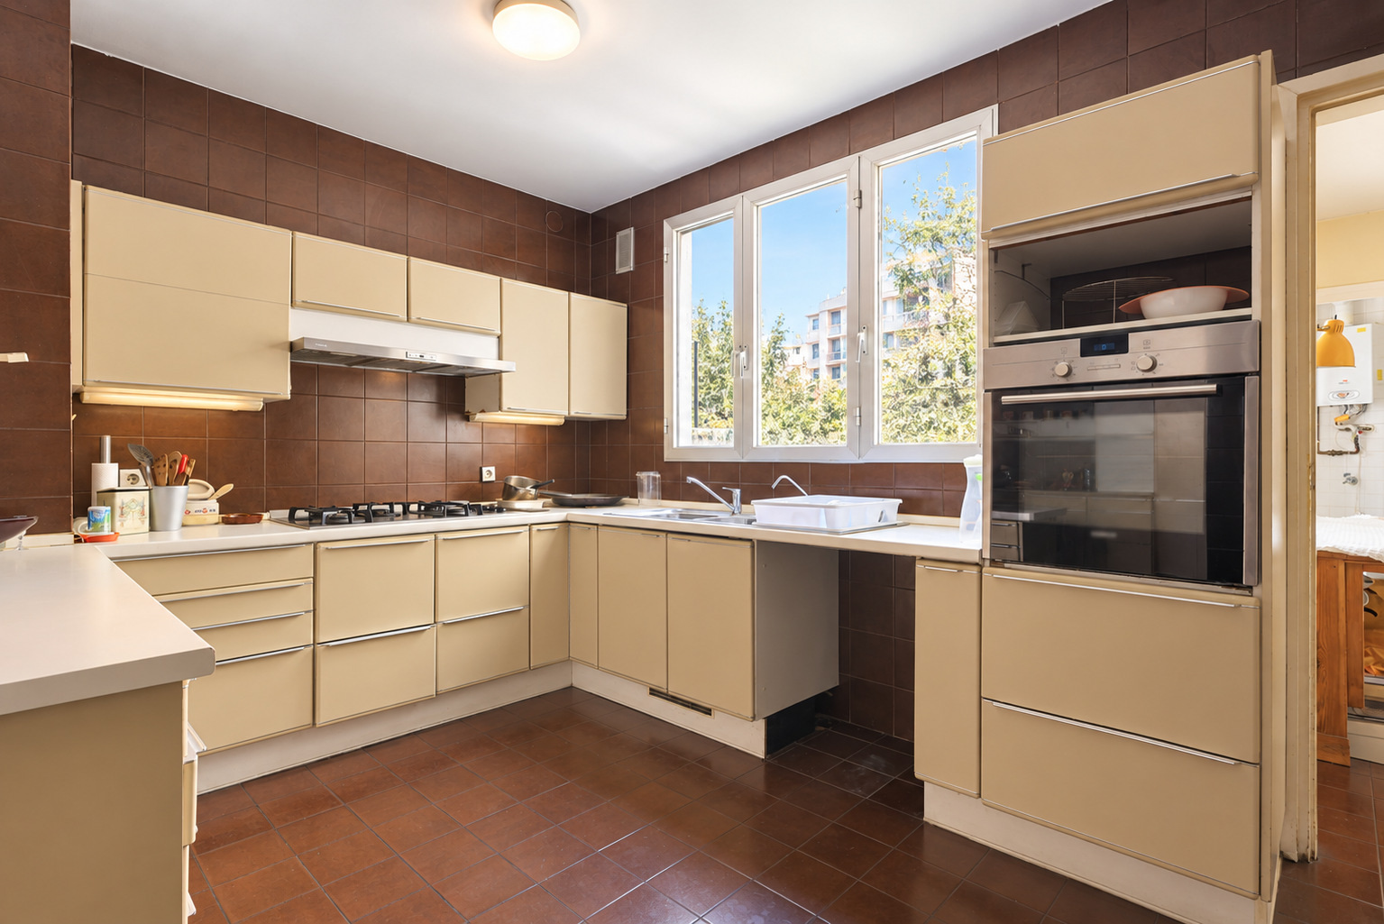
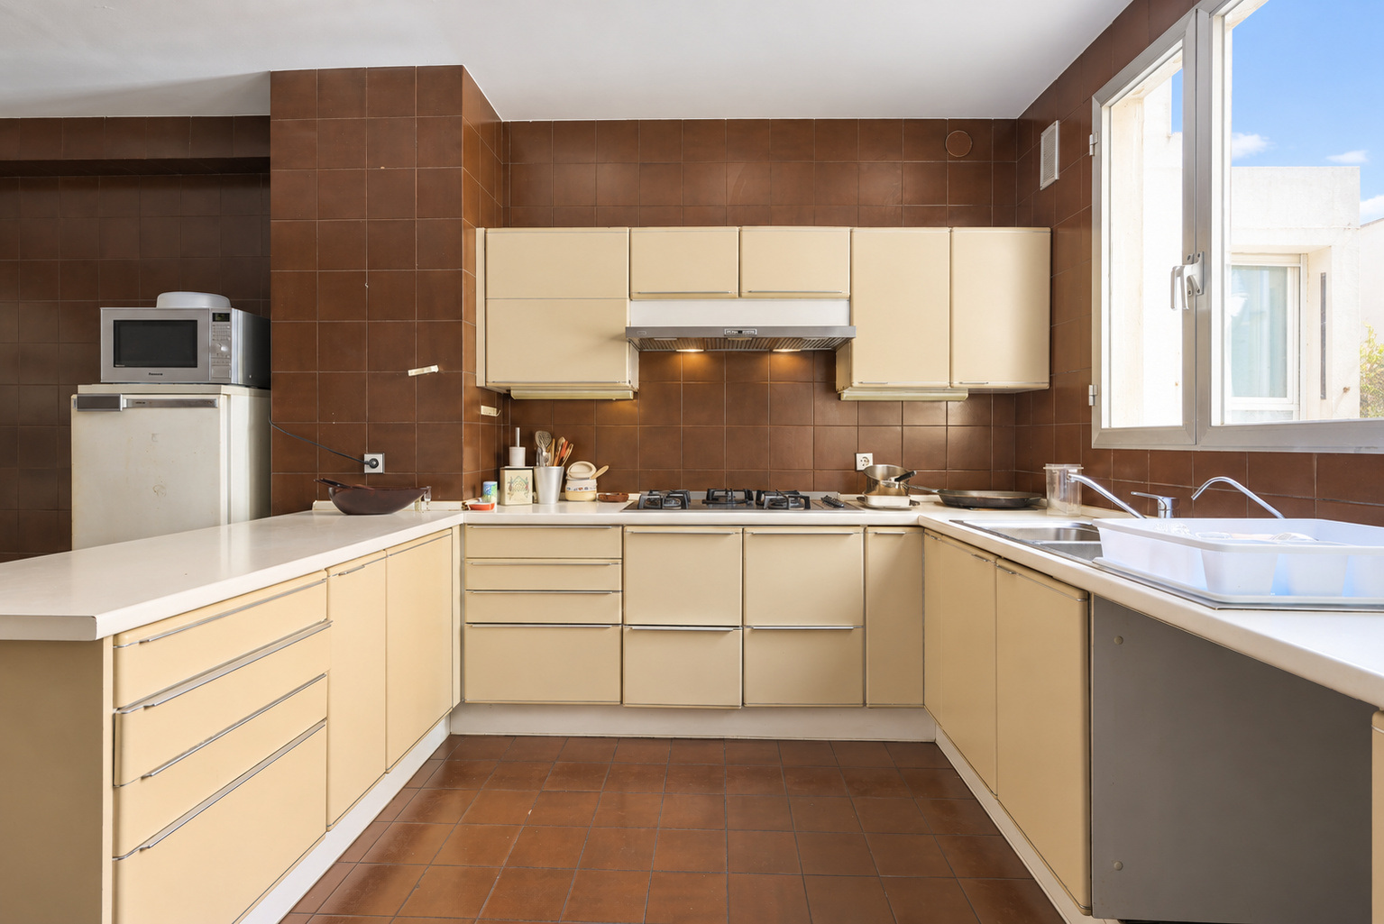
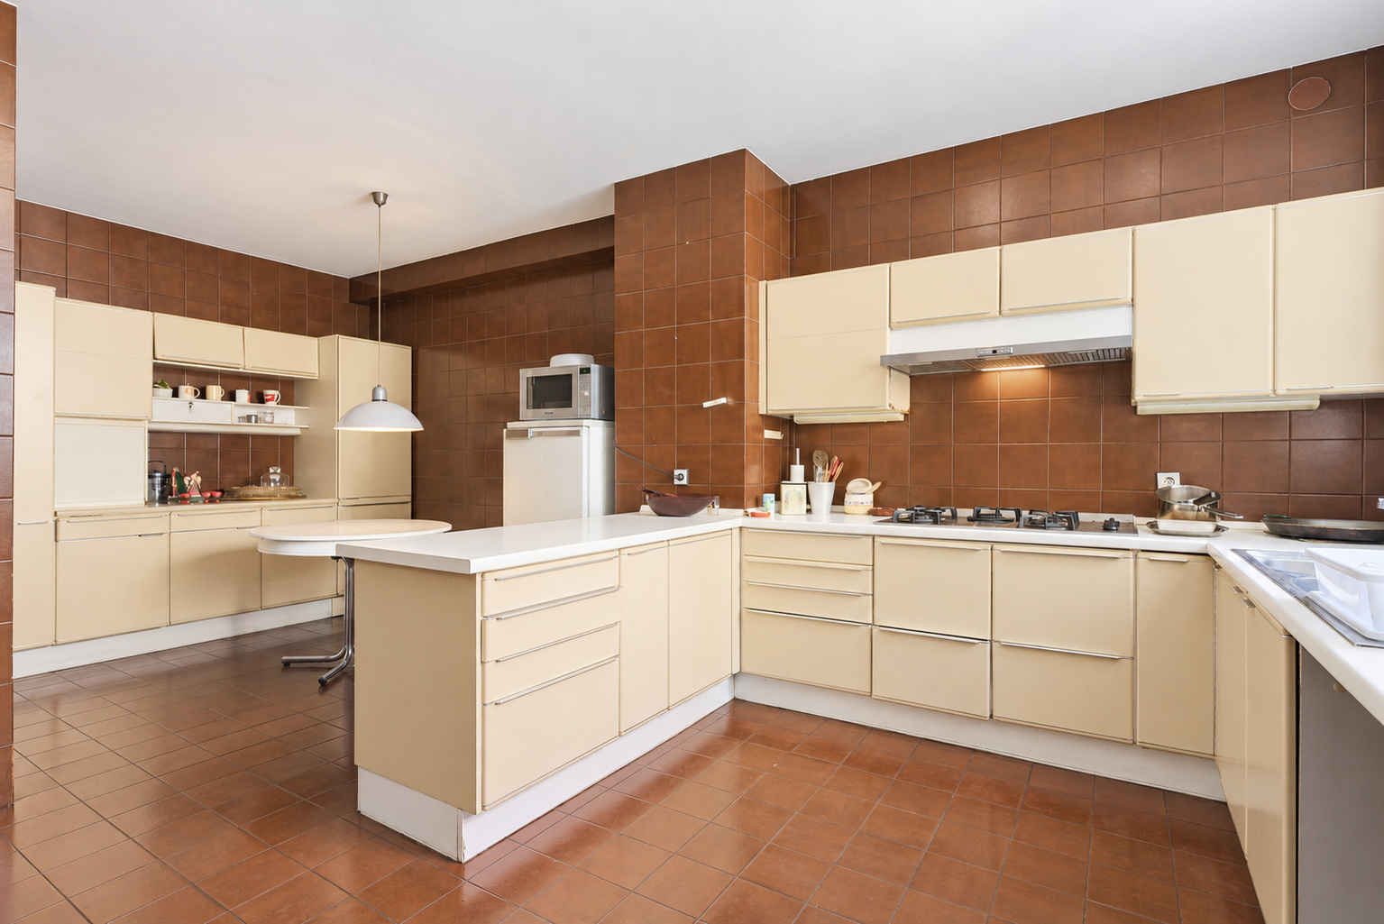
- Separate kitchen and ancillary areas in the existing layout.
Comfort and equipment
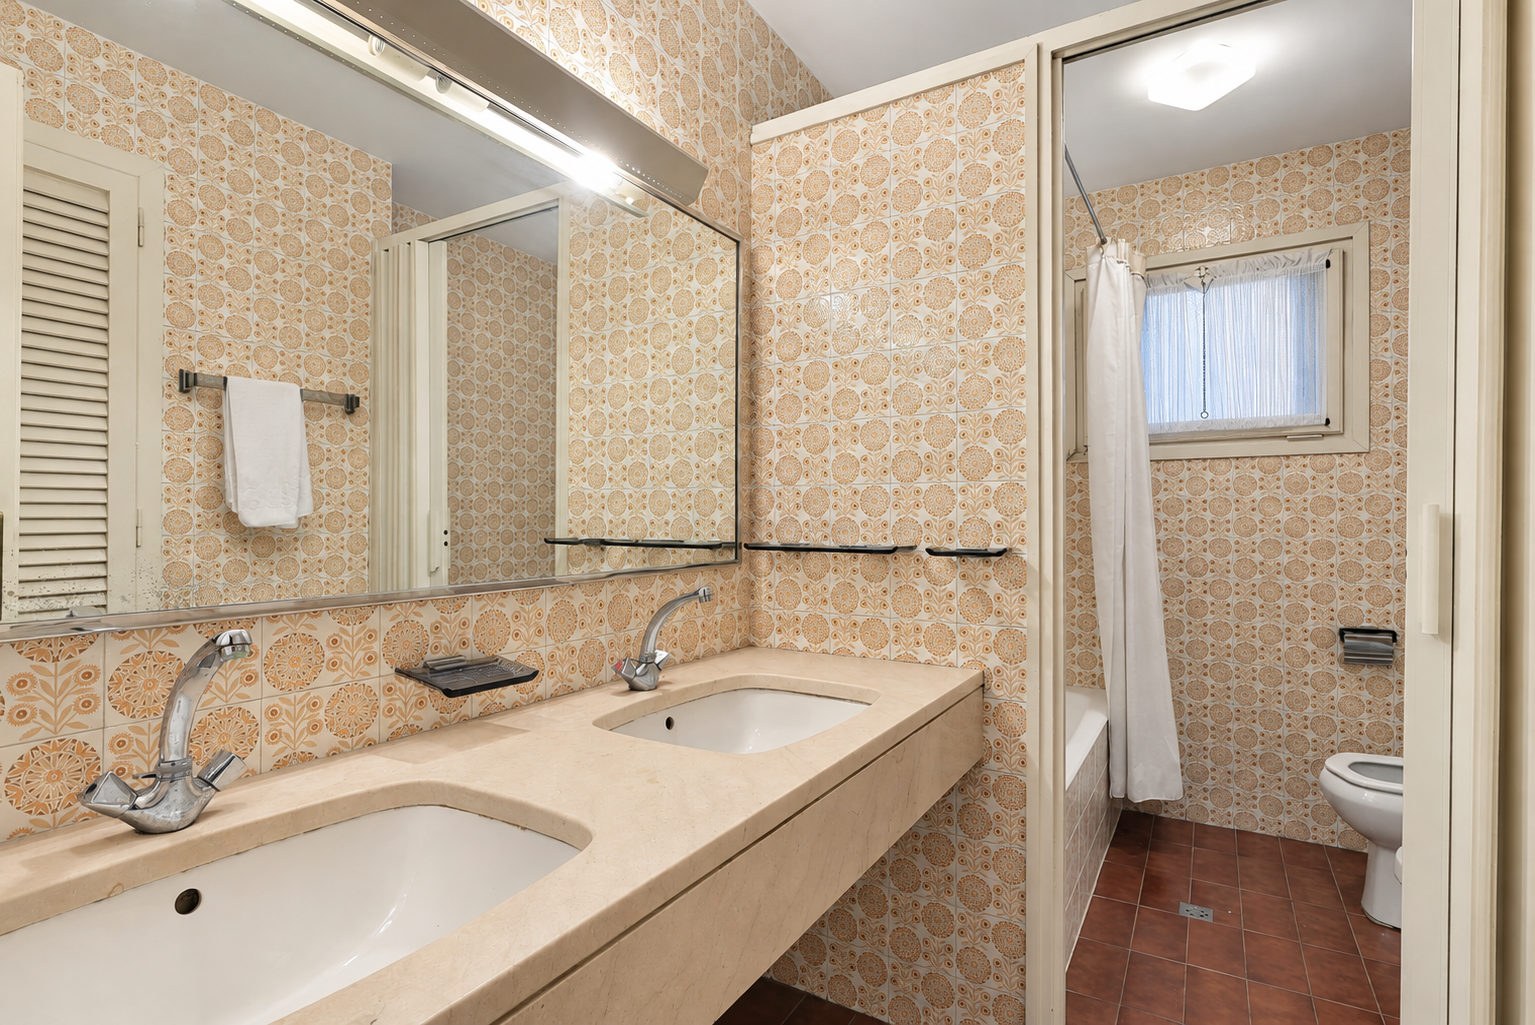
The building offers practical services for a home of this size. The main lift reaches the reception hall and service circulation includes a goods lift, supporting separate access routes. Included parking and concierge service complement the accommodation. The existing kitchen, bathrooms and finishes are shown as part of the property’s condition for renovation.
- One home per floor according to the commercial information.
- Main lift to the reception hall.
- Service staircase and goods lift.
- Included parking space within the building.
- Concierge service.
- 1958 construction year according to Catastro.
Property potential
The combination of space, terraces and park-side location offers a basis for an individual residential project. THR1246’s appeal rests on concrete features: one home per level, separate entrances and a layout with independent areas. The renovation scope and budget should be assessed against the existing condition and the buyer’s requirements.
- Asking sale price: €4,000,000.
- Substantial period apartment for comprehensive renovation.
- Two terraces with different orientations.
- Advertised accommodation of seven bedrooms and five bathrooms.
- Opportunity to adapt living, sleeping and working spaces.
A property to consider
Arrange a private viewing of THR1246 to explore the accommodation, appreciate the Turó Park views and assess the two wings of the apartment. Top House Realty will provide the available information to help you consider a substantial residence beside Turó Park and plan the next steps of your project.
 Barcelona
 Print
 Apartment
 470 m²
 7
 7
 5