Residential building with eleven homes in Badalona
This residential building in Badalona brings together eleven homes with parking and storage facilities in a single property. Its appeal lies in the variety of layouts and the opportunity to assess the residential accommodation, communal areas and ancillary spaces as one building.
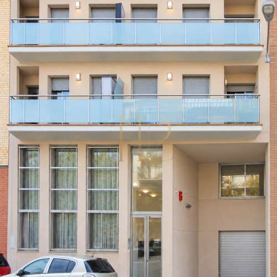
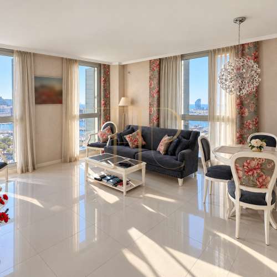
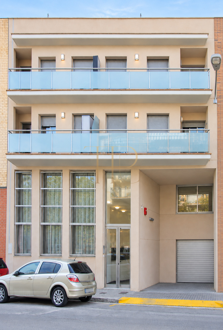
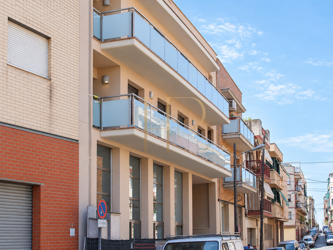
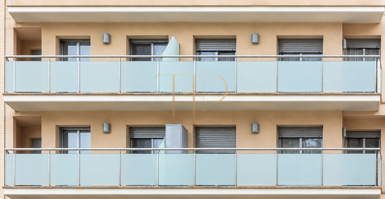
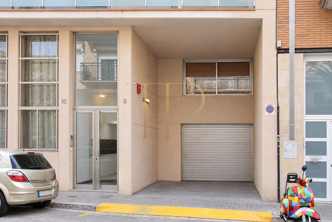
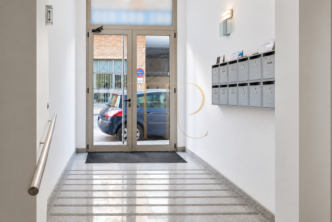
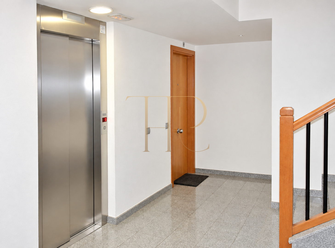
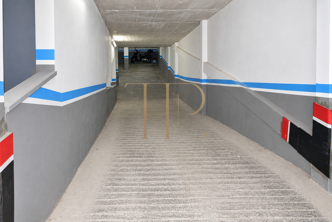
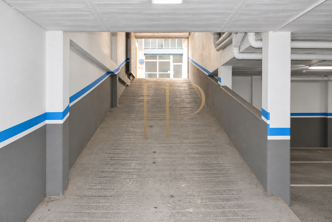
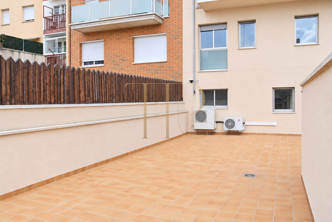
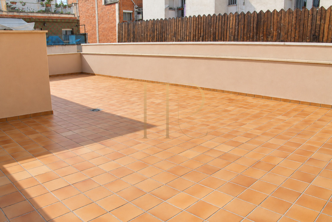
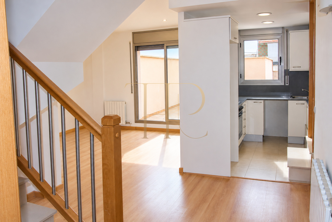
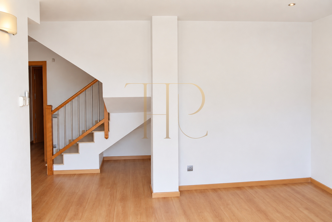
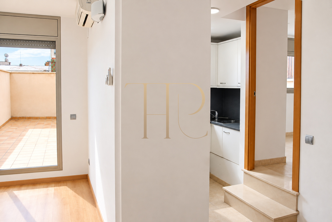
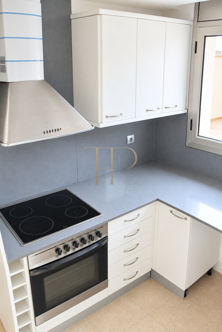
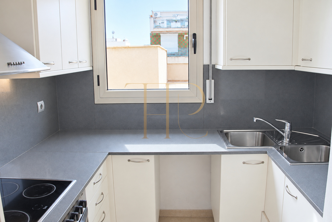
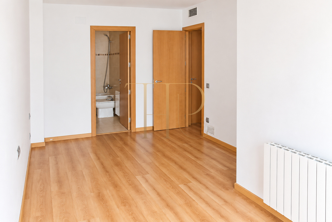
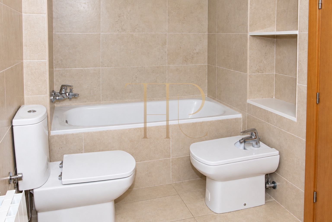
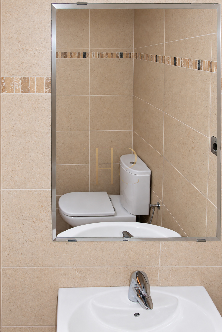
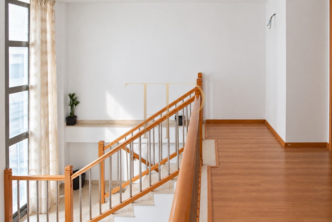
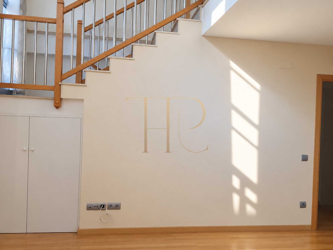
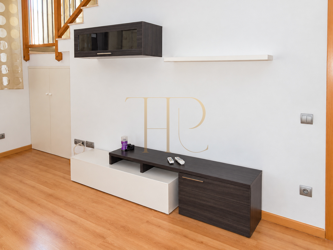
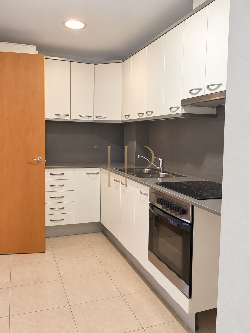
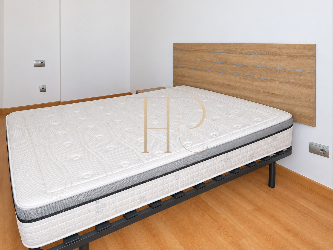
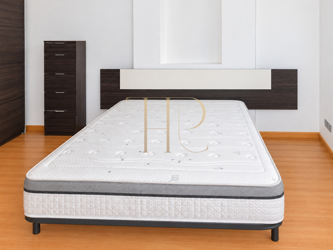
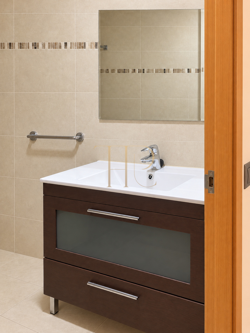
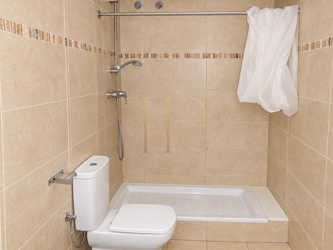
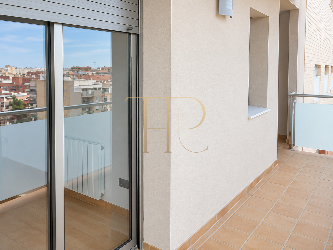
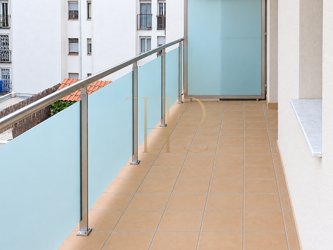
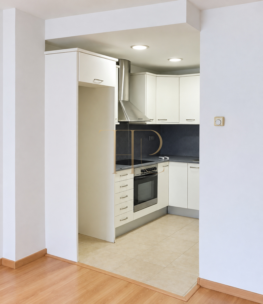
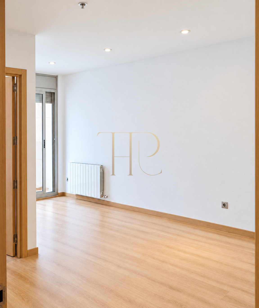
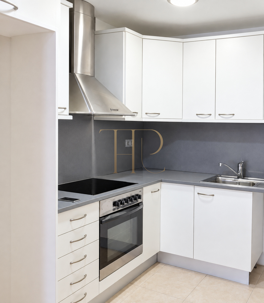
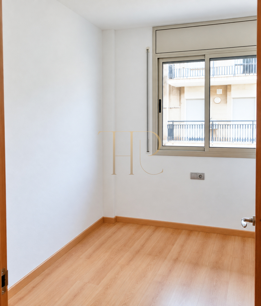
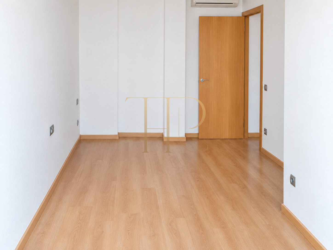
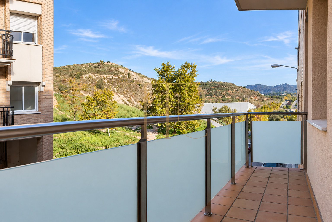
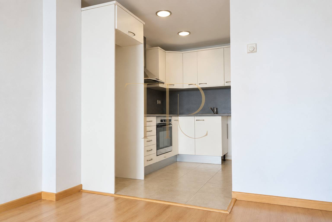
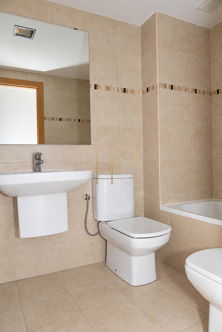
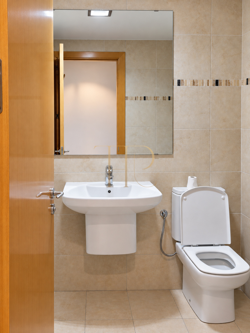
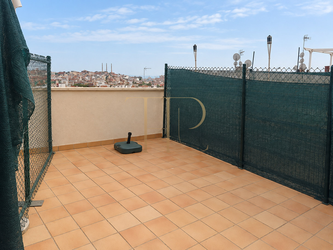
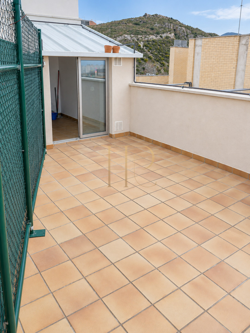
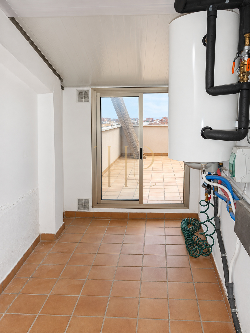
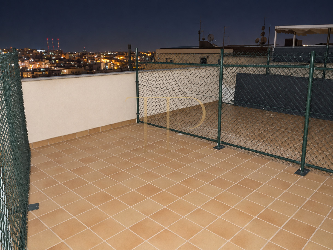
The homes have different relationships with the outdoors. Ground-floor duplexes feature generous patios, while the upper floors include balconies and spaces associated with the roof level. The photographs show kitchens, bathrooms, internal stairs, utility areas and terraces, as well as the entrance, elevations and garage.
The commercial documentation identifies a building dating from 2009, with 1,883 m² of built area across four floors. The programme comprises eleven homes, including three duplexes, five storage rooms, twenty-one car spaces and fourteen motorcycle spaces. Reference THR562 relates to the building on Carrer Perú in Badalona. The building is offered for sale with tenants in place. The price and transfer terms are available on private enquiry.
Location and lifestyle
Badalona provides an urban residential setting within the Barcelona area. This building offers an intermediate scale of eleven homes and associated facilities at a single address. For a buyer assessing a complete residential property, the range of layouts is relevant when considering different accommodation needs and the organisation of the building.
- Location in Badalona, in the province of Barcelona.
- Residential building on Carrer Perú.
- Eleven homes with varied layouts.
- Parking and storage facilities within the property.
- Individual dossier detailing the scope of the building.
Outdoor spaces and dimensions
The duplex patios and roof-level terraces provide different types of outdoor space. On the upper residential floors, balconies extend rooms towards the street elevation. The schedule of areas distinguishes interiors, balconies, terraces and ancillary accommodation; these categories remain separate when assessing the size of each home.
- Total built area of 1,883 m² according to the brochure.
- Patios associated with ground-floor duplexes.
- Balconies on upper-floor homes.
- Roof-level terraces and utility spaces.
- Detailed schedule of areas included in the dossier.
A varied and flexible layout
The residential programme combines three duplex homes and eight single-level apartments. The duplexes incorporate internal stairs and patios; the other homes offer different arrangements of living rooms, kitchens, bedrooms and bathrooms. A communal entrance and lift organise vertical access through the building.
Residential accommodation
- Eleven homes in total.
- Three duplexes and eight apartments according to the documentation.
- Different bedroom and bathroom layouts in each home.
- Kitchens and bathrooms shown in the photographic report.
- Unit-by-unit details available for assessment.
Communal and ancillary areas
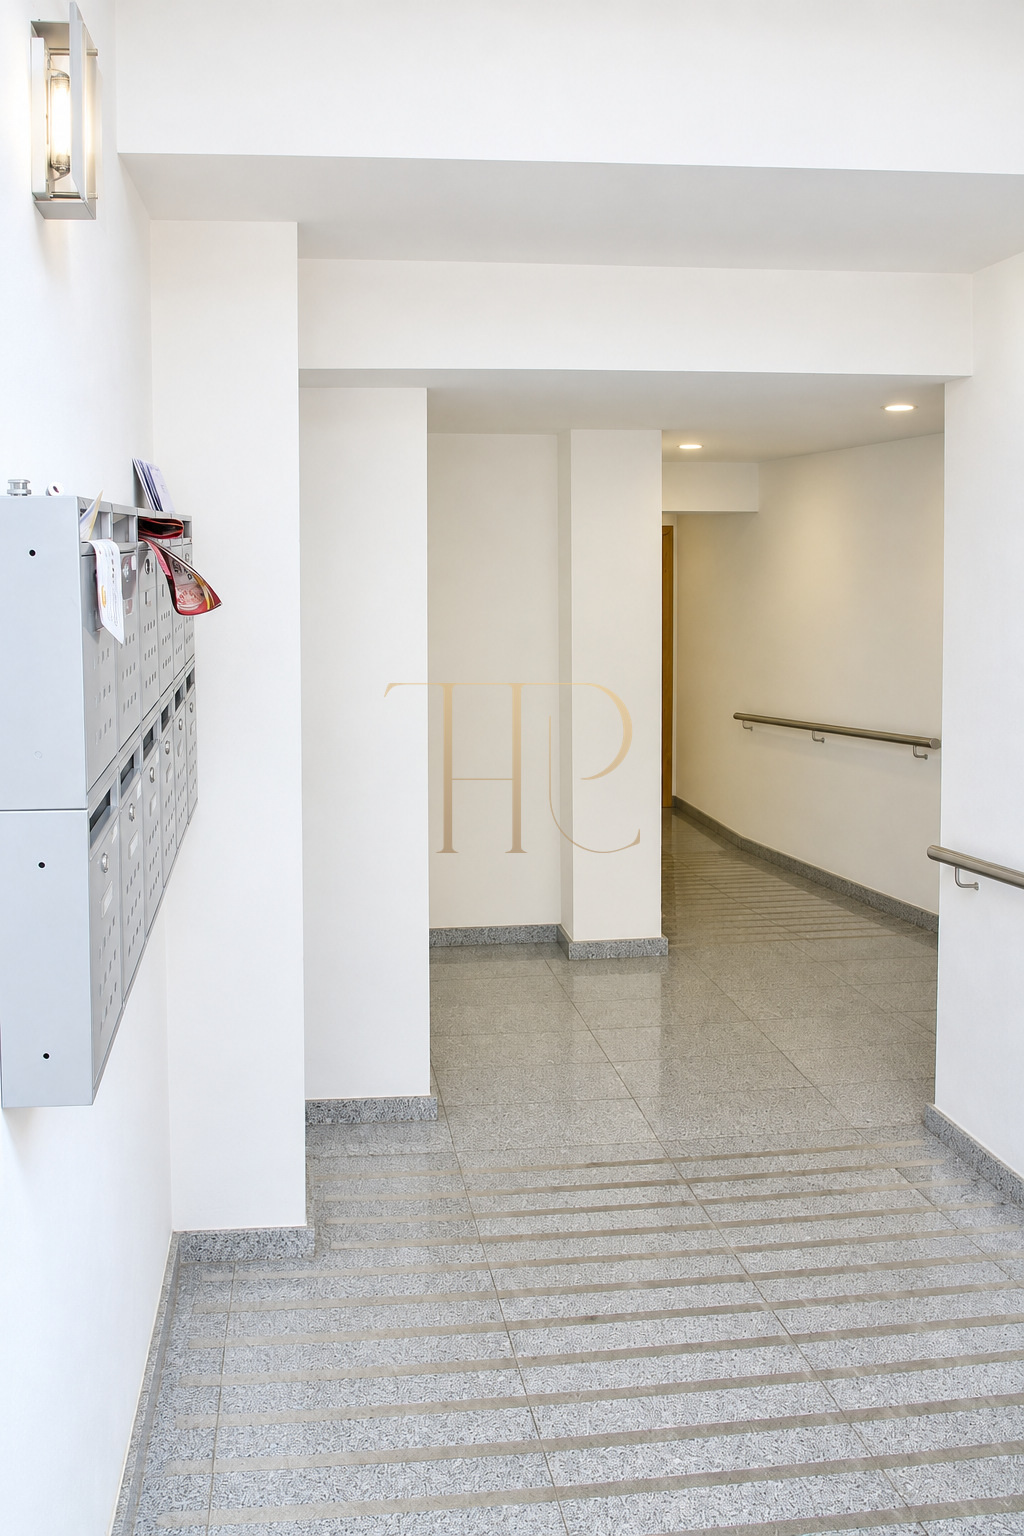
- Communal entrance and circulation between floors.
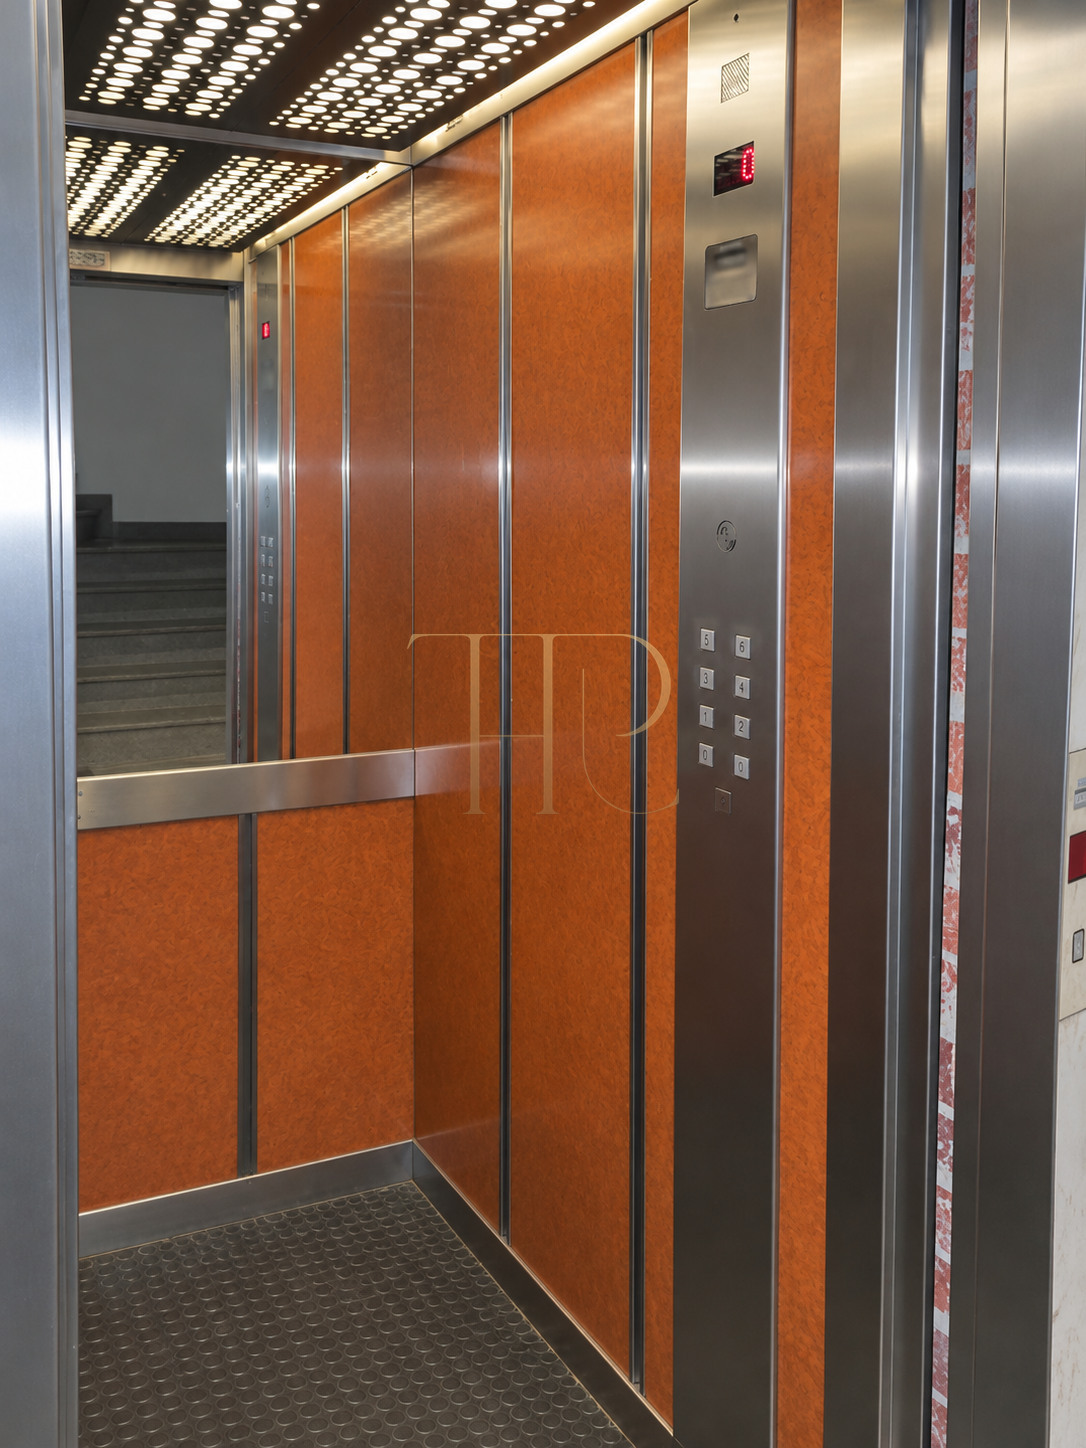
- Lift visible in the photographs.
- Twenty-one car parking spaces.
- Fourteen motorcycle spaces.
- Five storage rooms.
- Utility areas and spaces associated with roof terraces.
Comfort and equipment
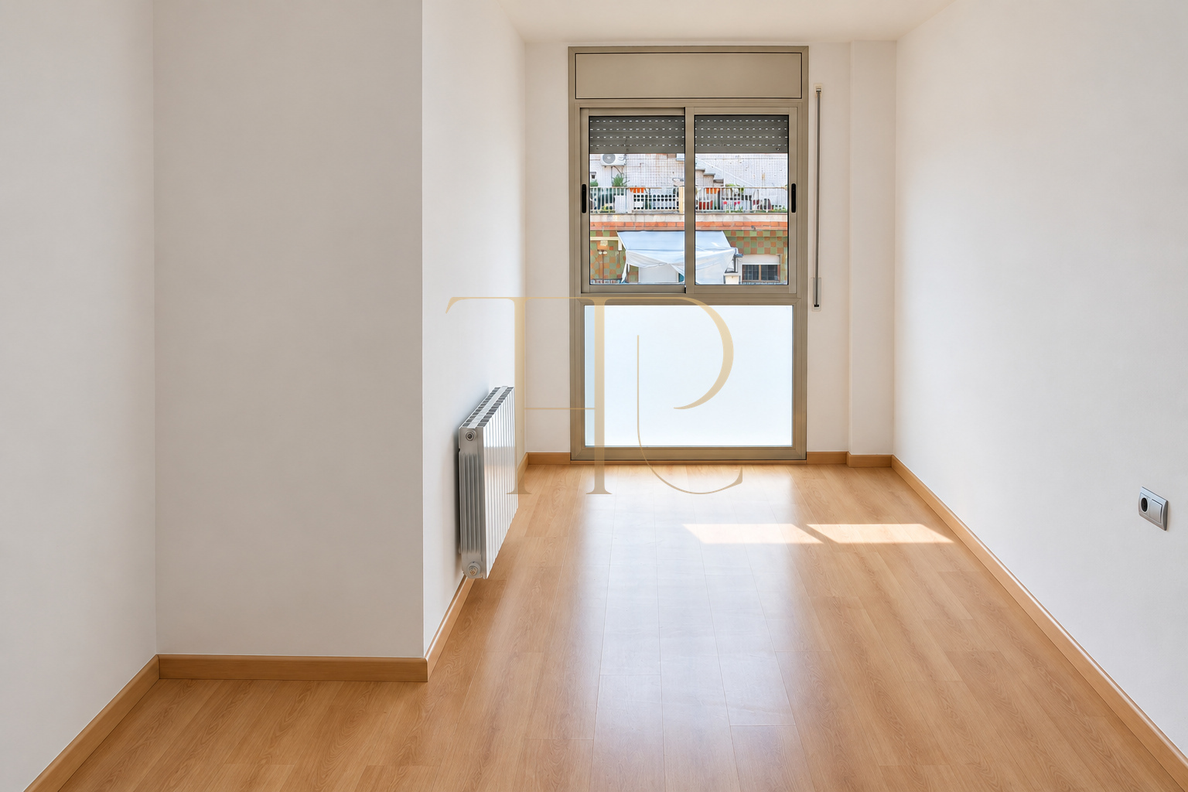
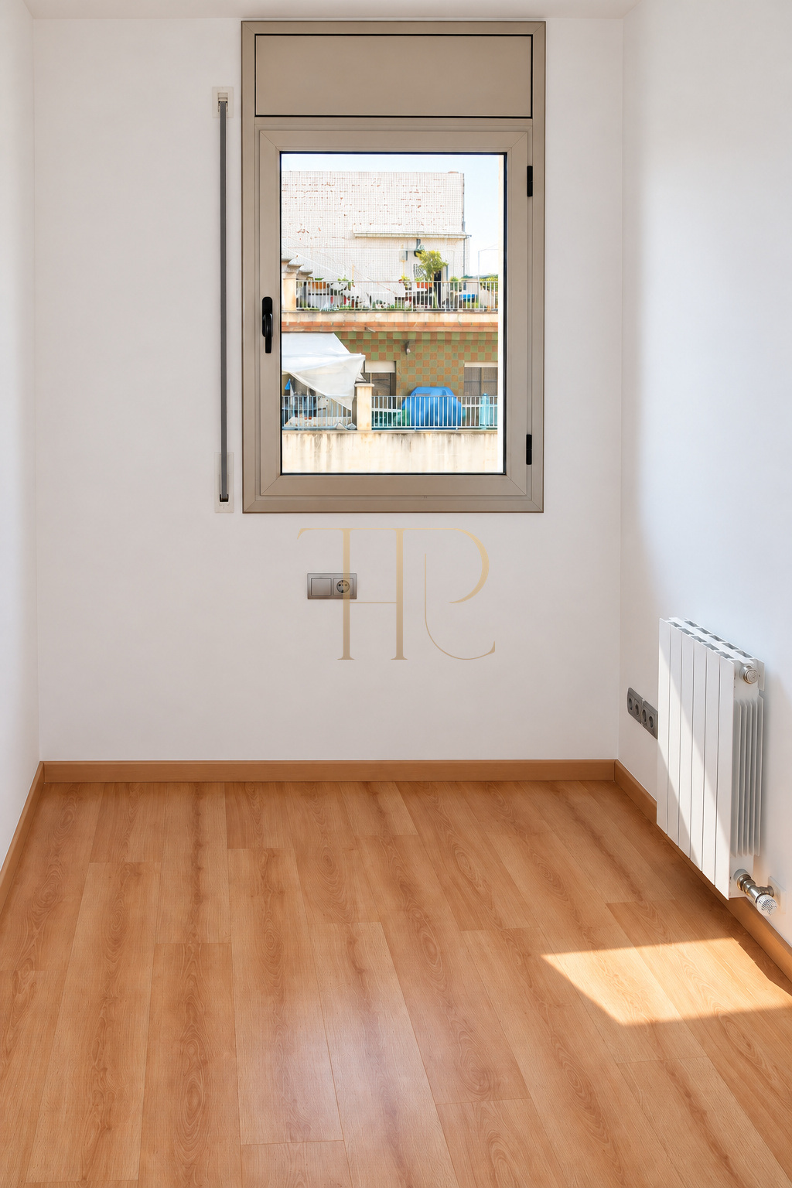
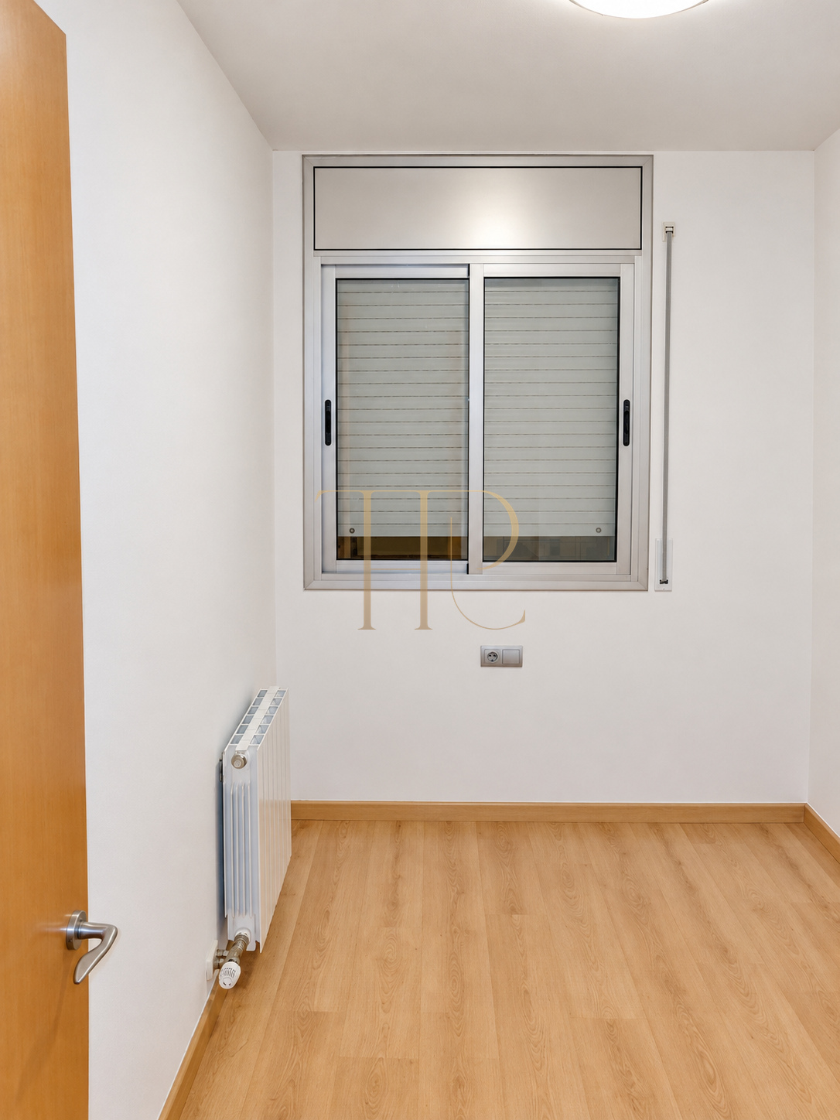
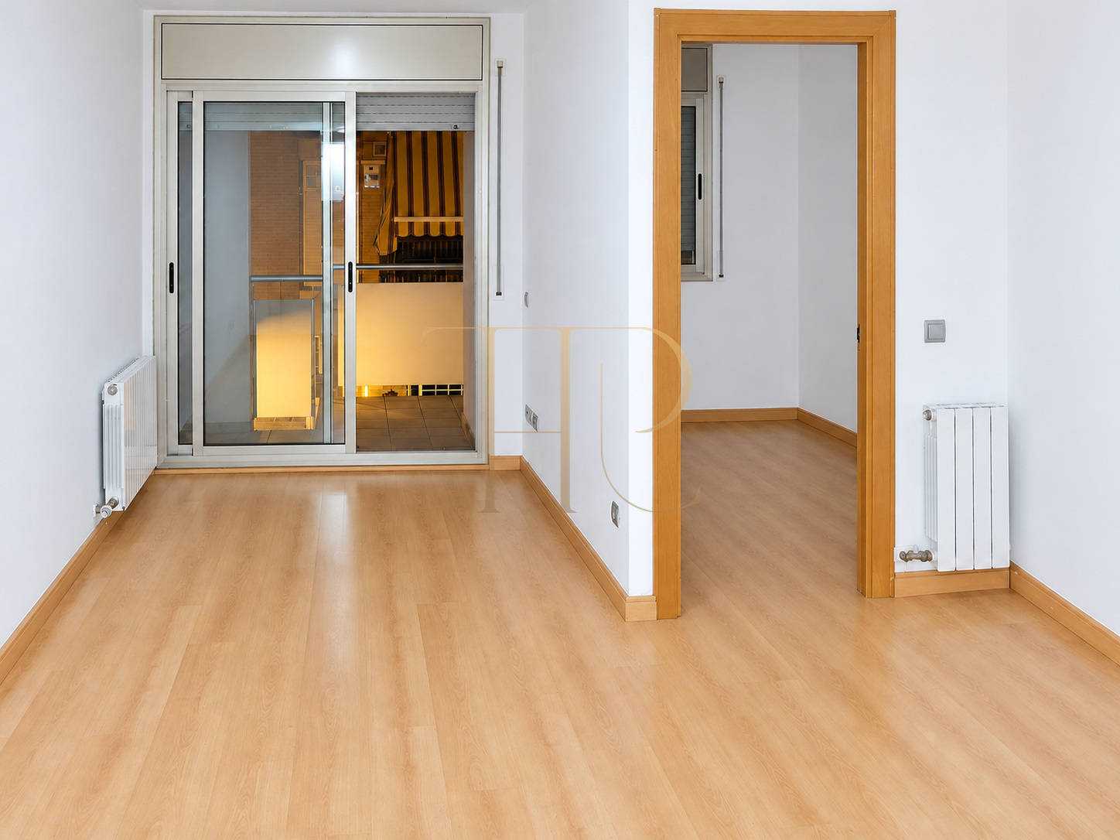
The photographs show fitted kitchens, appliances in several units and bathrooms with baths or showers. Radiators, external joinery and air-conditioning equipment are also visible in some rooms. The fittings vary between homes, so an individual inspection will clarify the provision in each unit.
- 2009 construction date recorded in the commercial documentation.
- Four floors according to the building brochure.
- Lift and garage within the property.
- Fitted kitchens and equipped bathrooms visible in the photographs.
- Radiators and air-conditioning equipment in some homes.
- Patios, balconies or terraces depending on the layout.
Investment potential
THR562 provides an opportunity to assess an eleven-home residential building together with its parking and storage facilities. The variety of internal layouts and outdoor spaces offers a tangible basis for reviewing the property. Commercial assessment should use updated information on the homes, occupancy and transfer terms, available through an individual enquiry.
- Eleven homes grouped in one building.
- Three duplex homes and eight apartments.
- Car and motorcycle parking.
- Five storage rooms and ancillary facilities.
- Updated commercial and occupancy information on request.
A property to consider
Contact Top House Realty for the THR562 dossier, the schedule of areas for each home and current commercial terms. Arrange a viewing of the communal areas, a selection of homes and the parking facilities to assess this Badalona building using detailed property information.
 Badalona
 Print
Print
 Building
 1883 m²
 4
4