
Villa for sale and rent in Llavaneres with pool
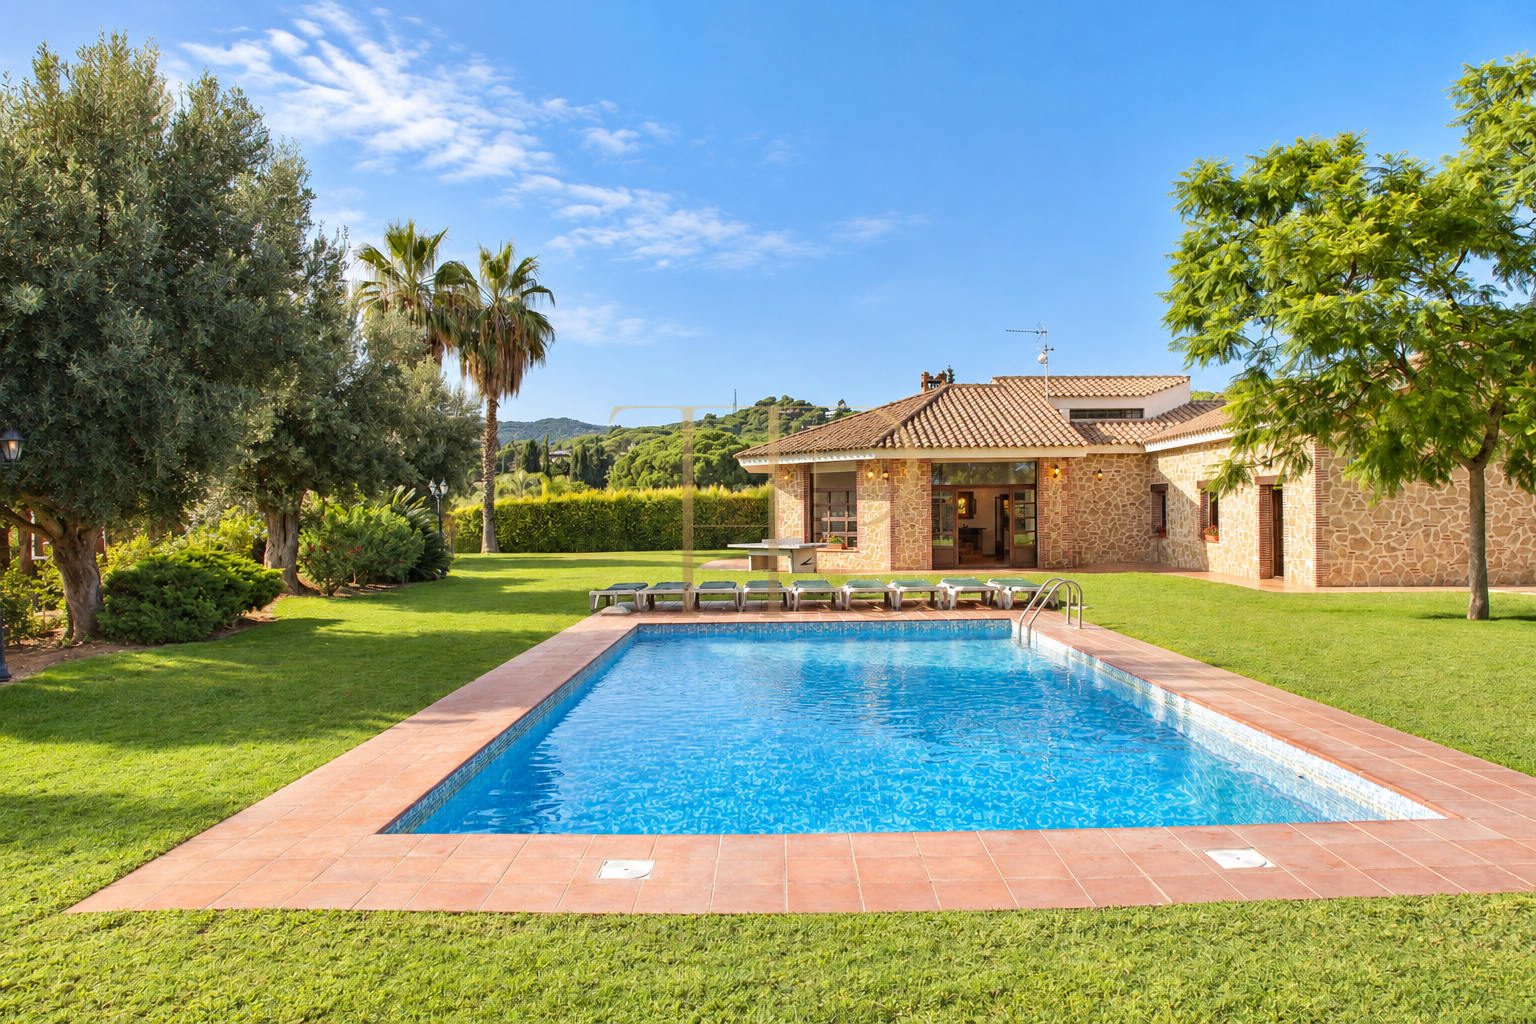
This villa for sale and rent in Sant Andreu de Llavaneres combines a 340 m² house with a level 2,000 m² plot devoted to the garden, pool and outdoor recreation. Connections between indoor and outdoor spaces, gathering areas and games facilities provide a layout for families seeking space and varied activities on the Maresme coast.
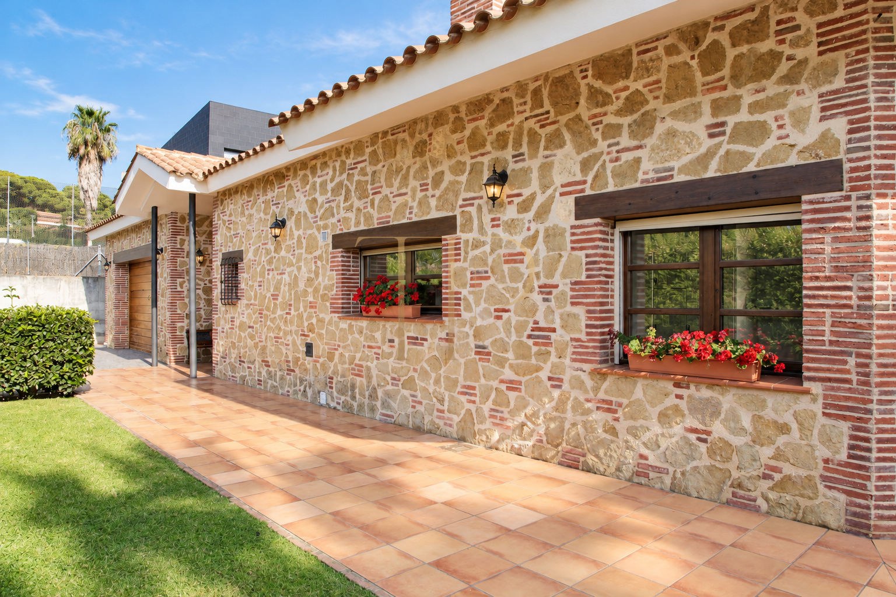
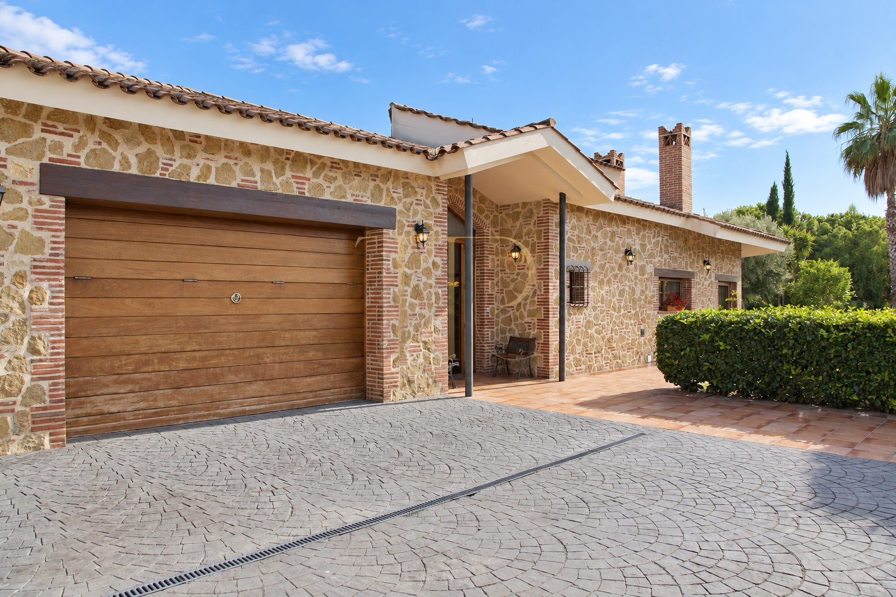
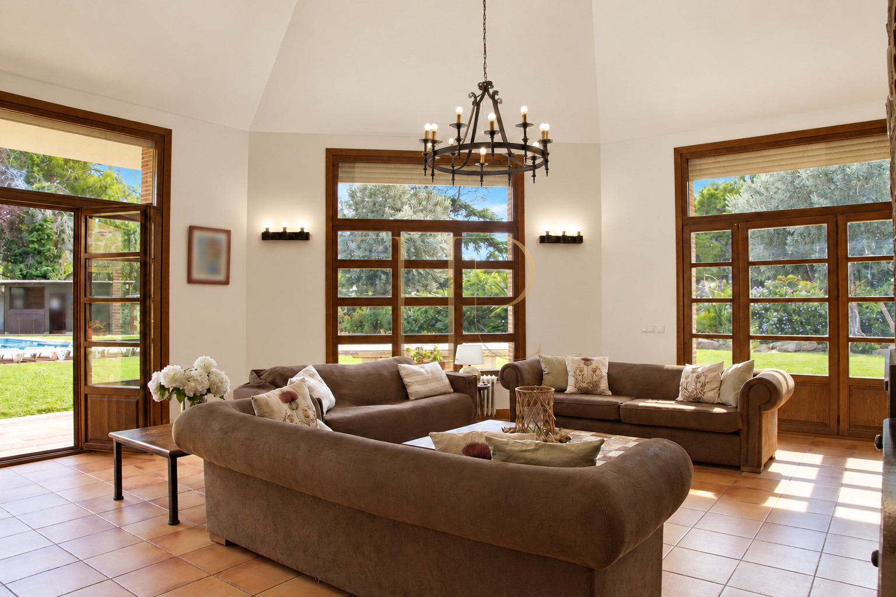
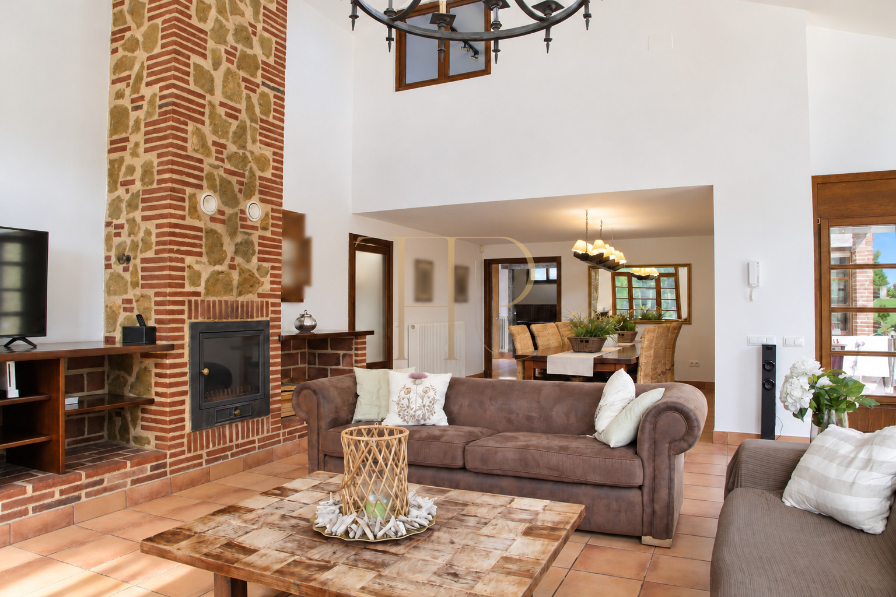
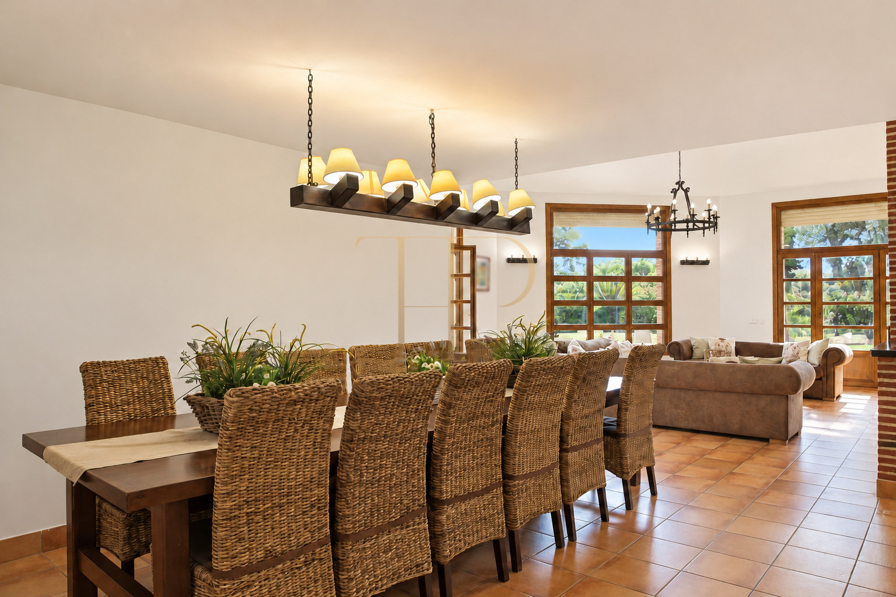
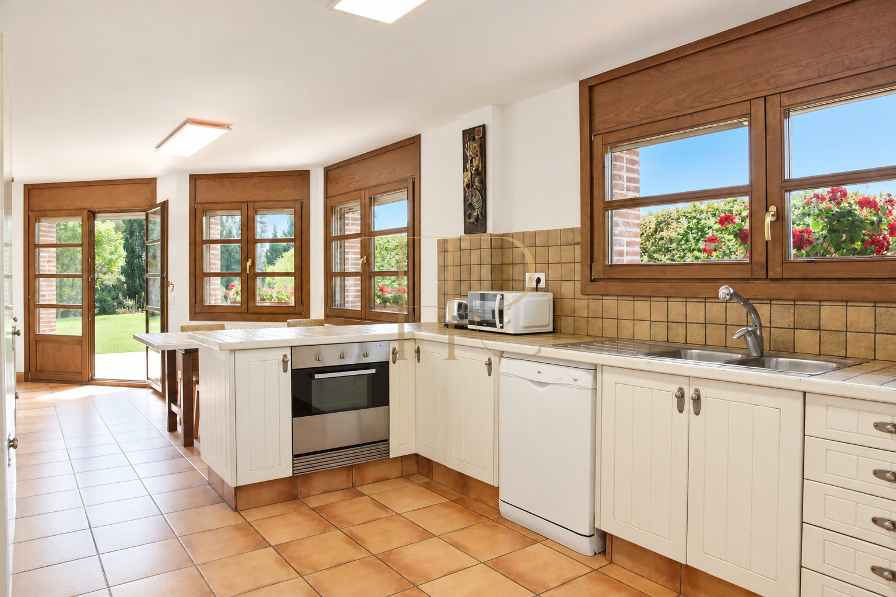
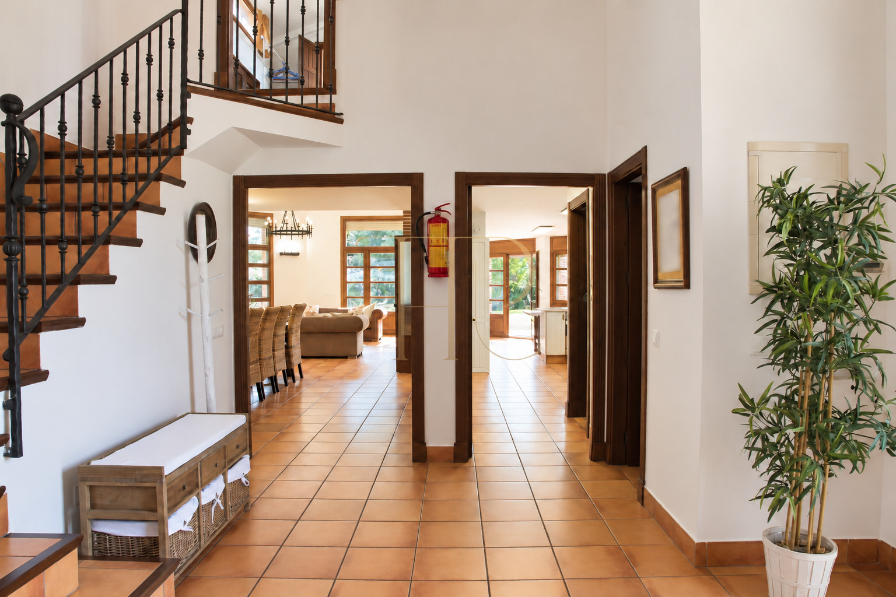
Natural stone, timber, wrought-iron details and ceramic floors give the house a warm character. Large living-room windows connect to the garden, while the dining room, eat-in kitchen and outdoor areas provide several settings for family meals, poolside relaxation and gatherings around the barbecue.
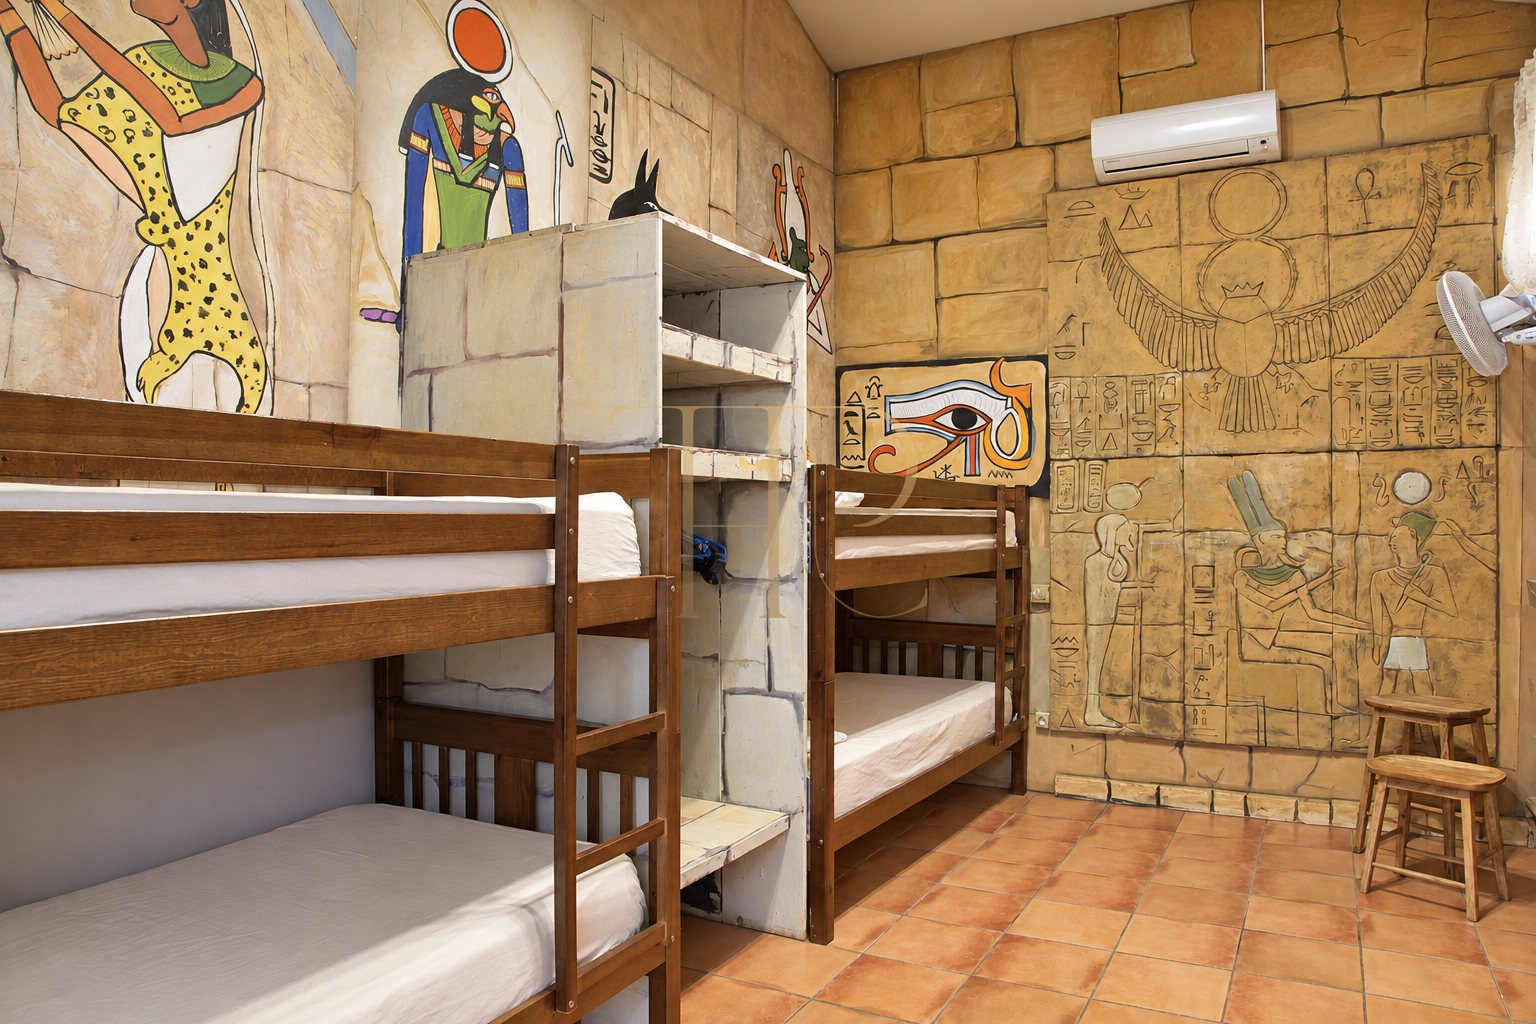
The commercial documentation lists five double bedrooms, three bathrooms and two separate WCs. Two bedrooms have a duplex layout, and one room features Egyptian-themed decoration. The published sale price is €1,300,000 and the rental price is €8,000 per month; terms and availability are provided on enquiry.
Strategic location and lifestyle
The property is in the residential setting of Sant Andreu de Llavaneres on the Maresme coast. The house occupies a quiet, wooded location with connections towards Barcelona and Mataró. The dossier places the town centre approximately fifteen minutes away on foot and describes the beach as a short drive away. Local services, restaurants and sports activities complement life at the property.
- Residential setting in Sant Andreu de Llavaneres.
- Suitable for a main residence or seasonal stays.
- Access to Maresme beaches, services and leisure activities.
- Recreation spaces appealing to families and international buyers.
Outdoor spaces and dimensions
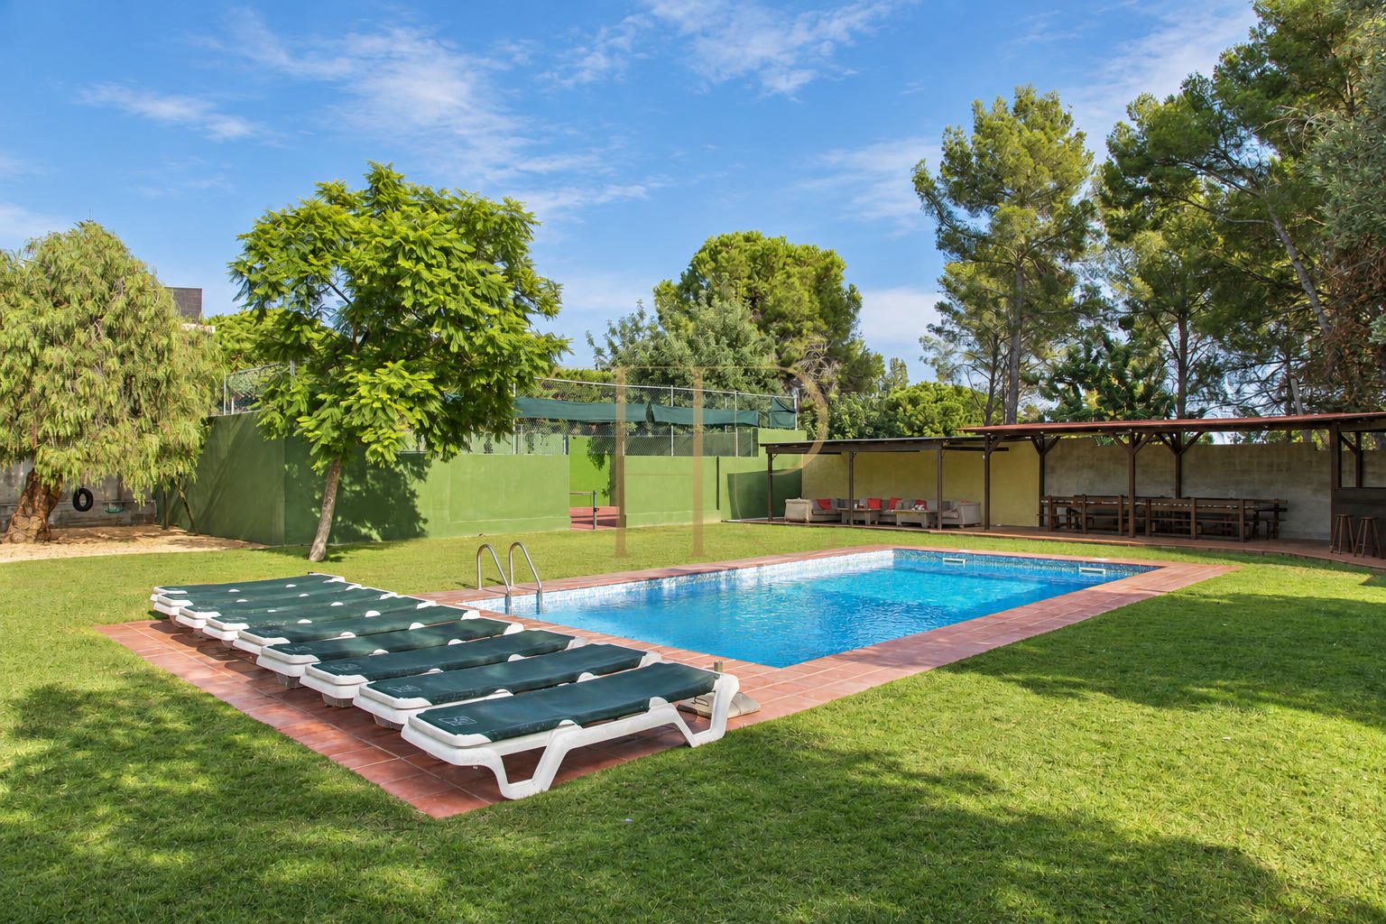
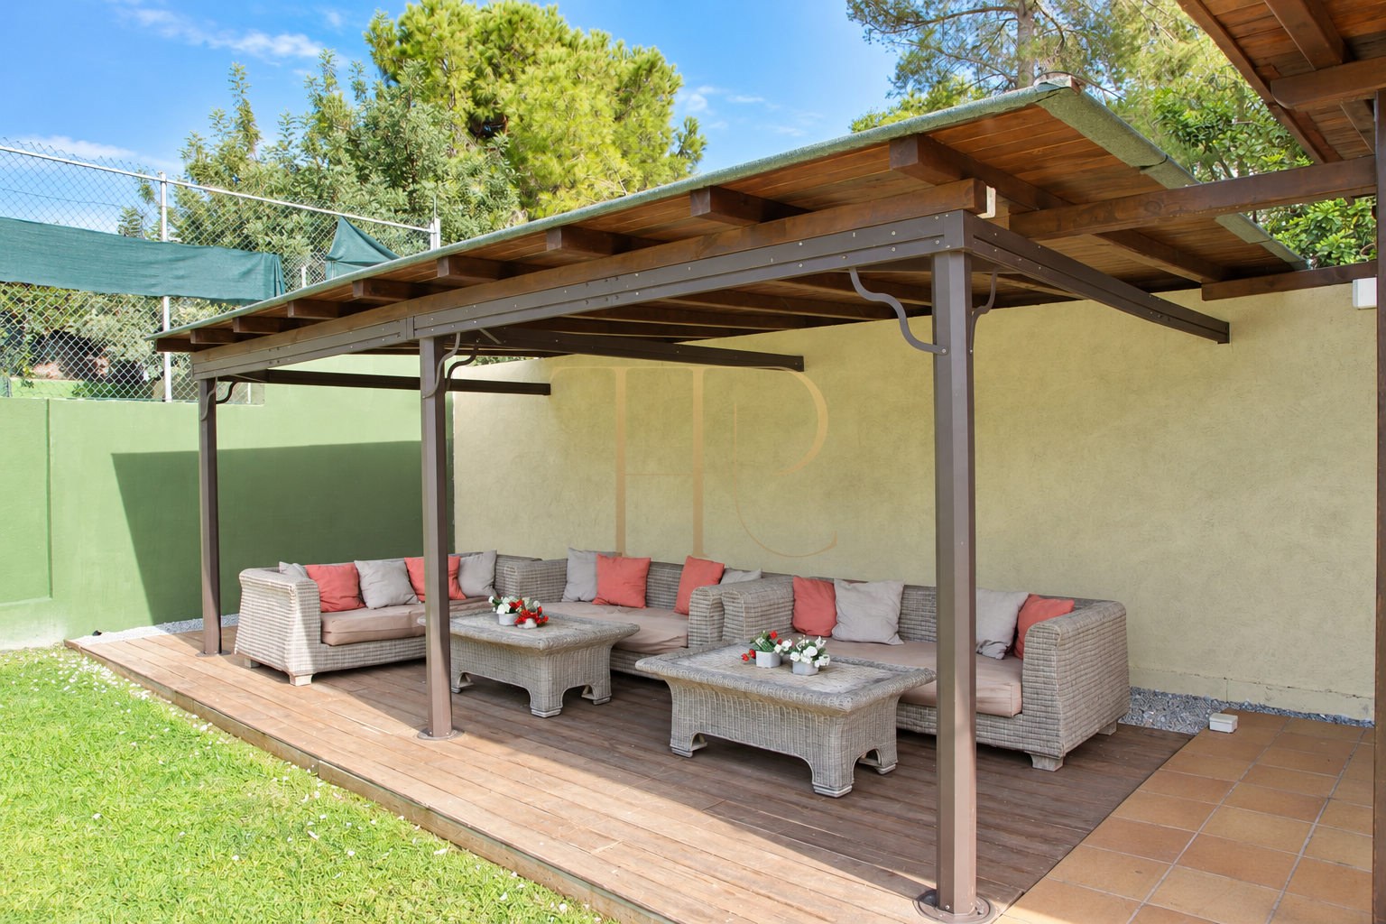
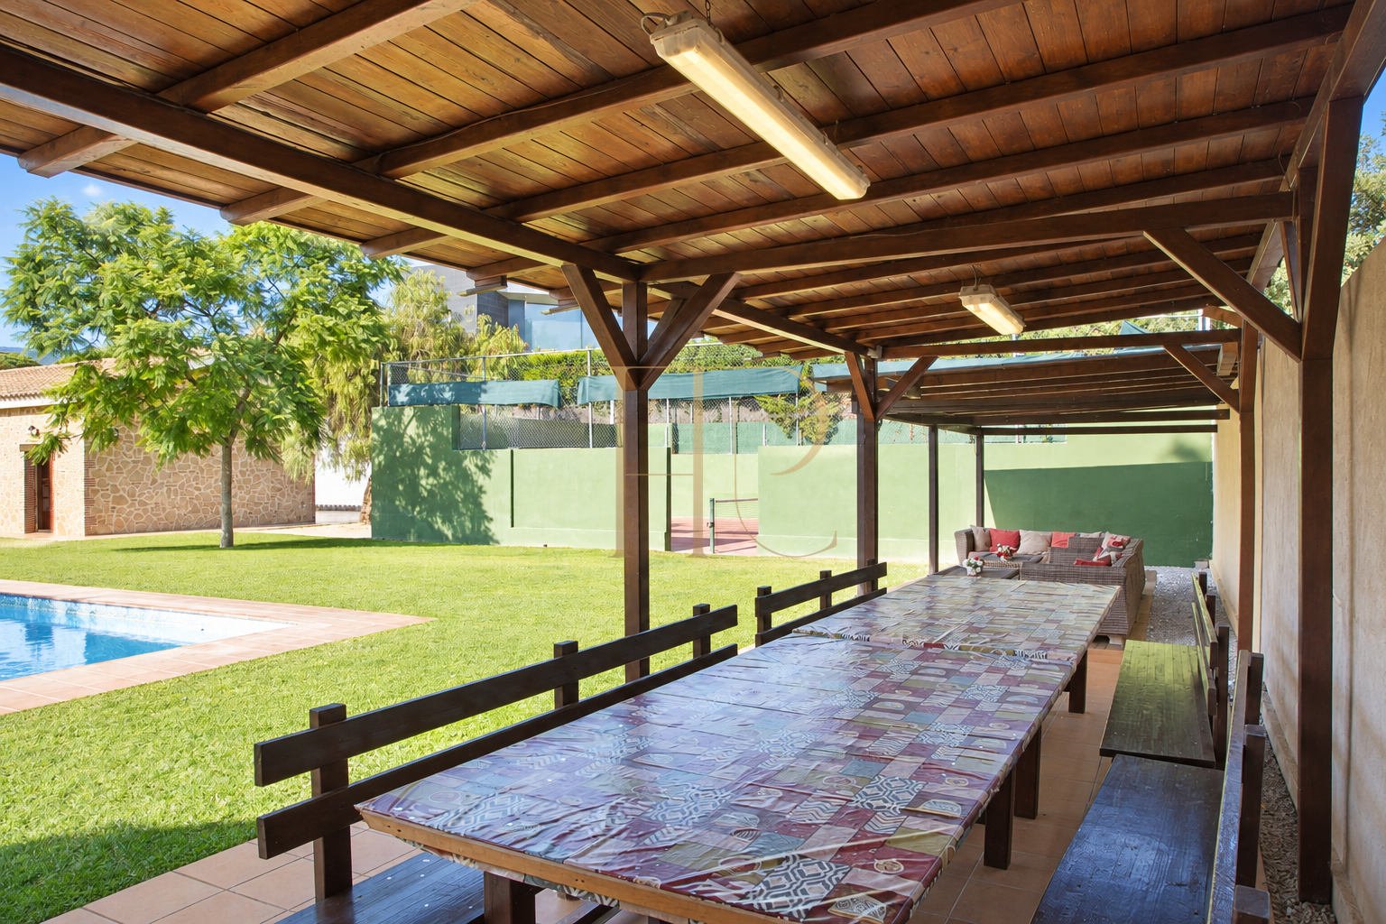
The level 2,000 m² plot accommodates several zones around the house. Lawn and planting surround the pool, while the summer pavilion, barbecue area and covered spaces offer alternatives for dining and relaxing outdoors. The property has a well and water storage for maintaining the garden.
- 2,000 m² plot with garden and lawn.
- Private pool and sun-lounger area.
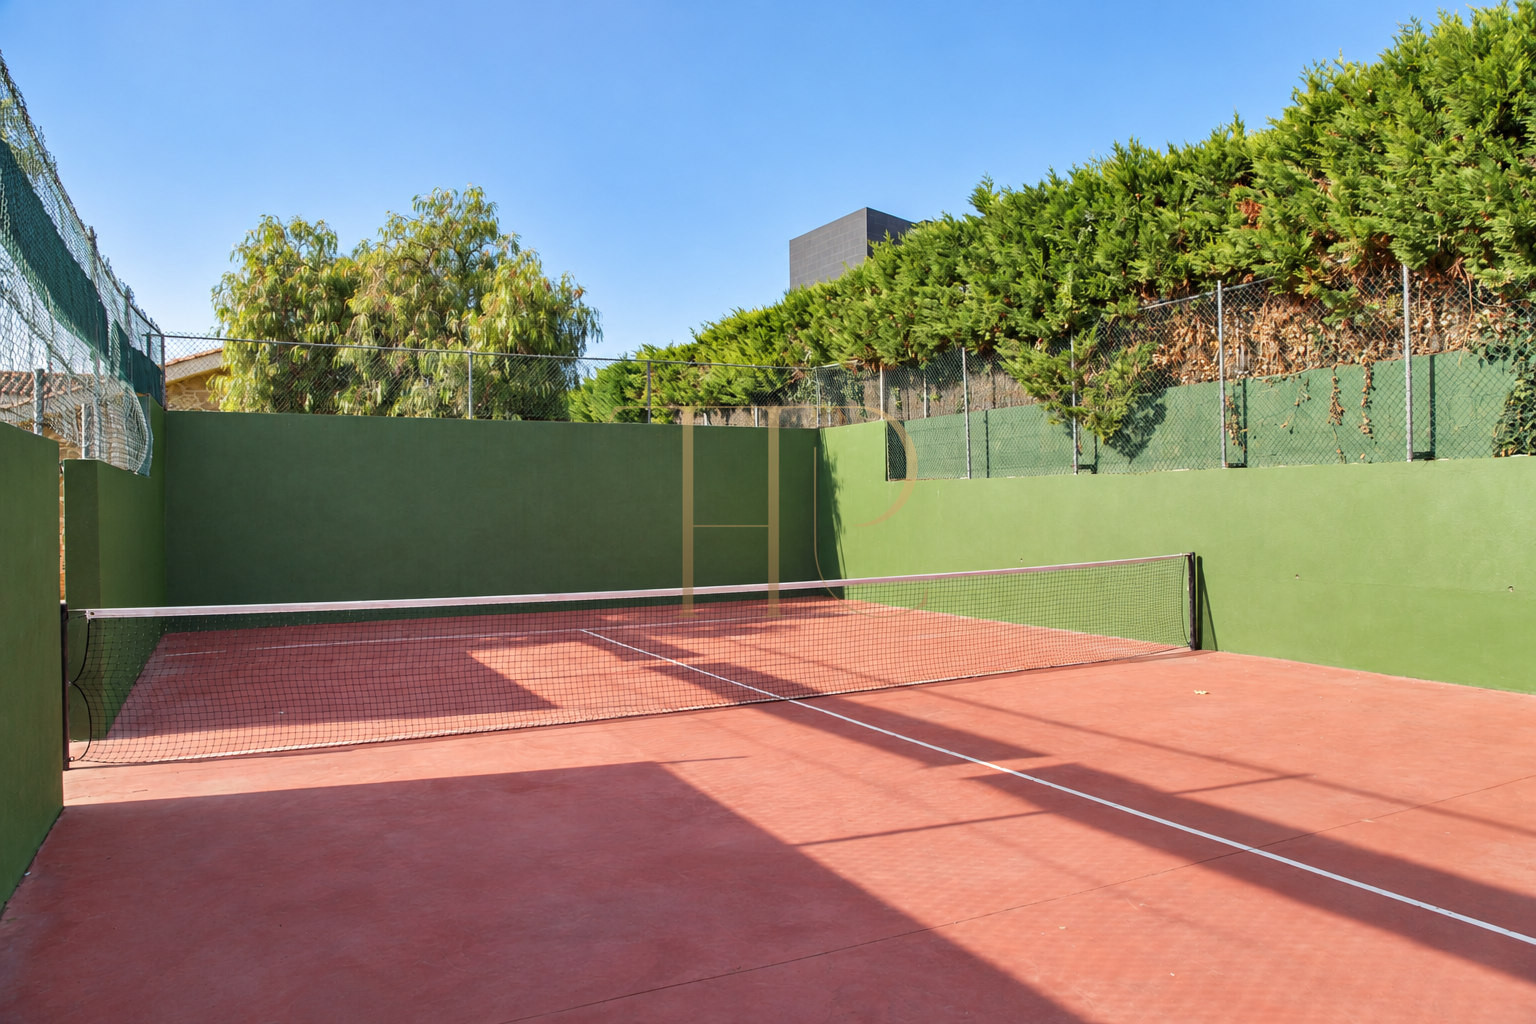
- Recreational sports court.
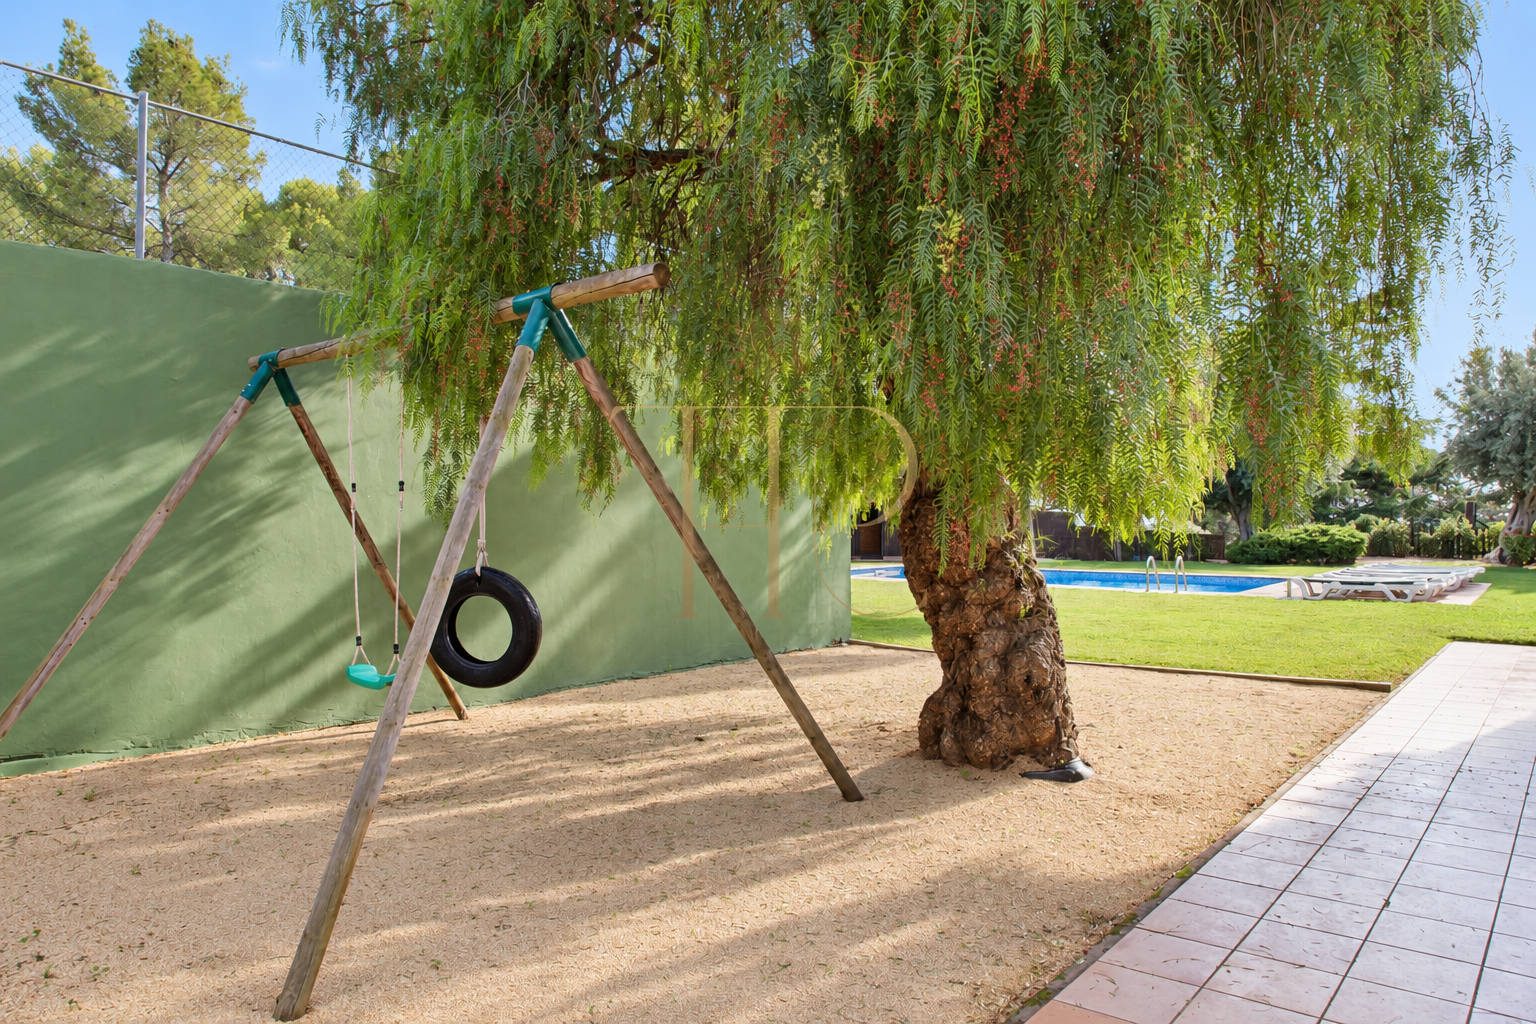
- Children’s play area and table tennis.
- Barbecue with outdoor kitchen and a table for groups.
- Summer pavilion and covered outdoor spaces.
- Well and water storage serving the garden.
Spacious and flexible layout
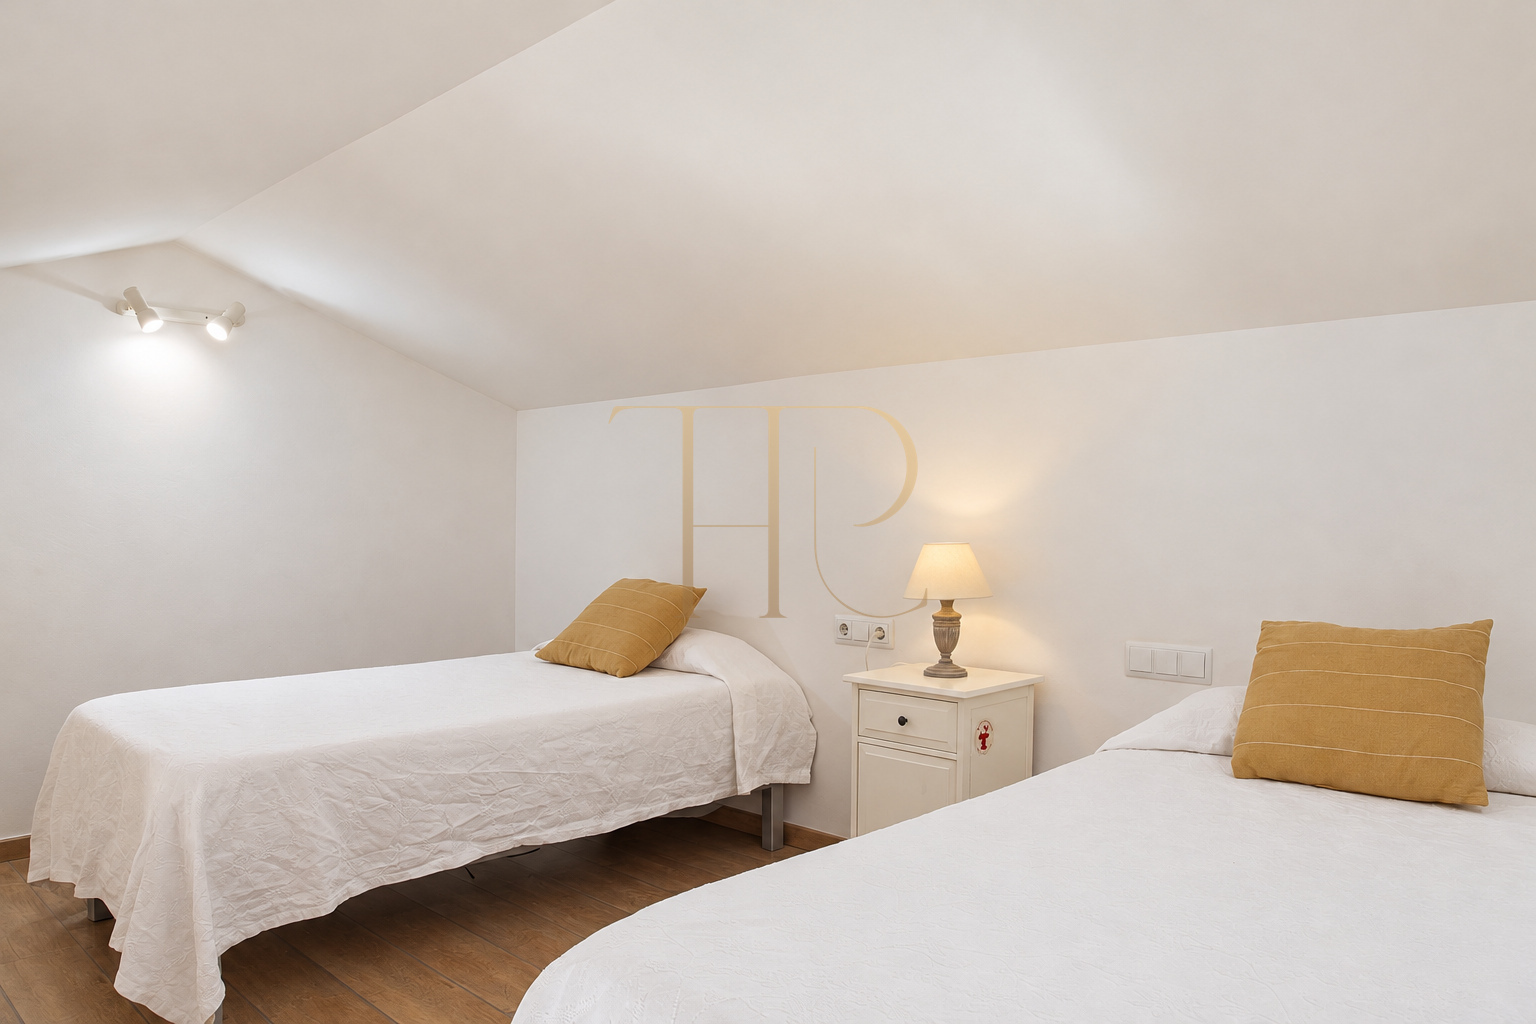
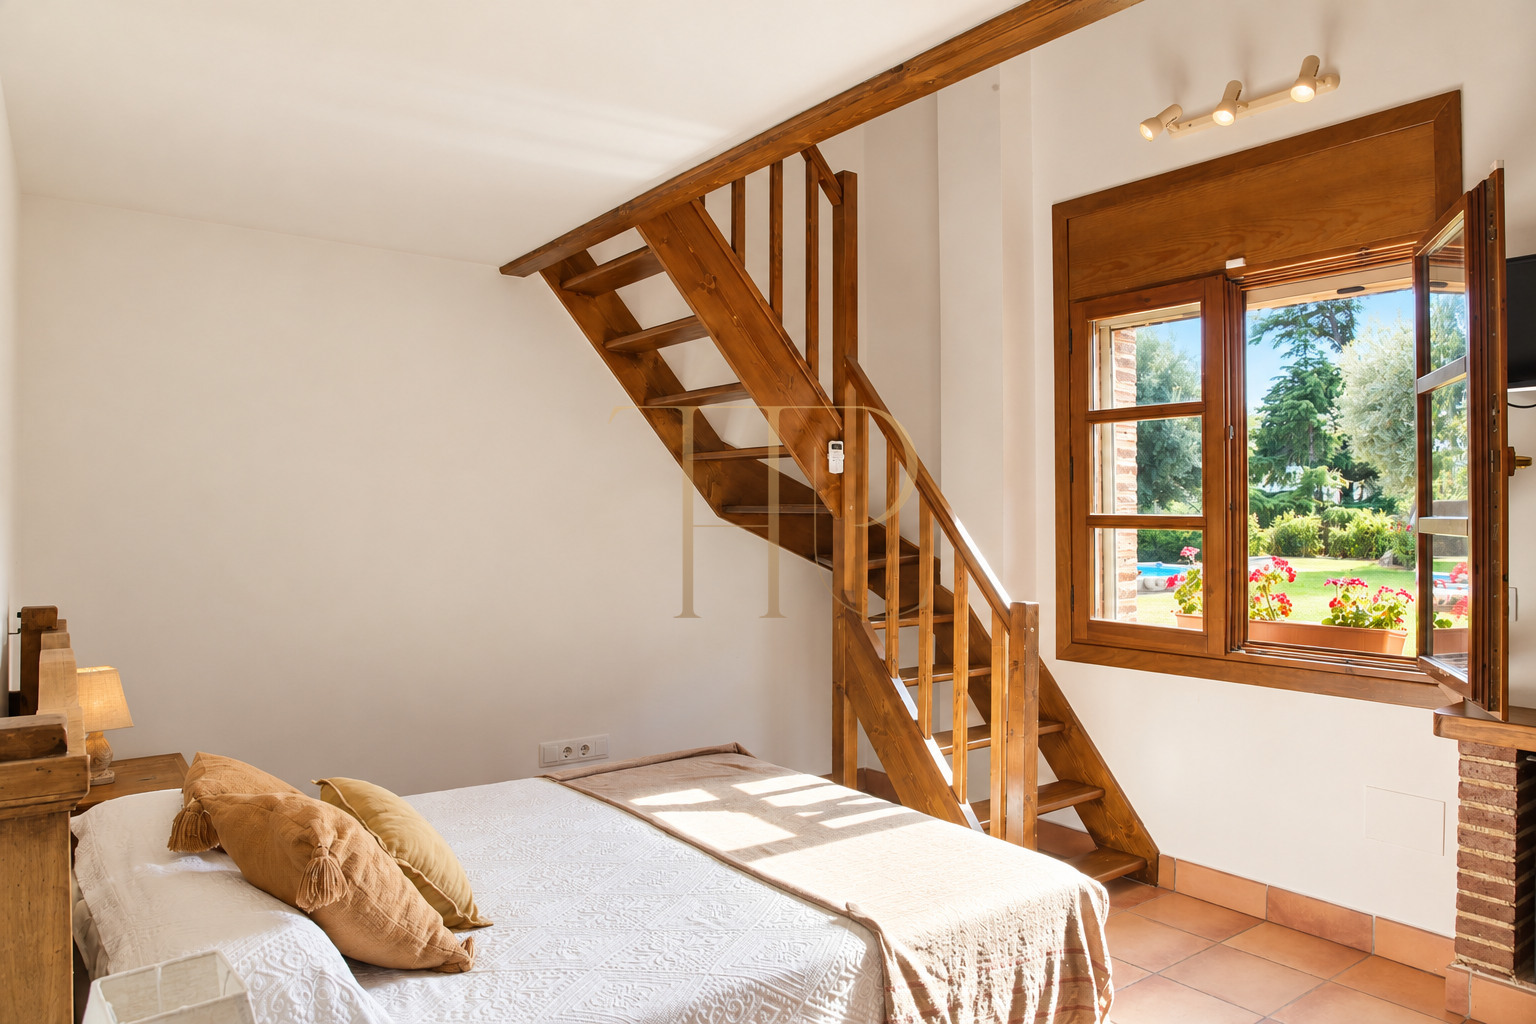
Communal spaces for gathering are combined with bedrooms of different configurations. Duplex bedrooms make use of ceiling height to incorporate two levels within the same room. The themed decoration gives the sleeping and games areas a distinctive character.
Sleeping quarters
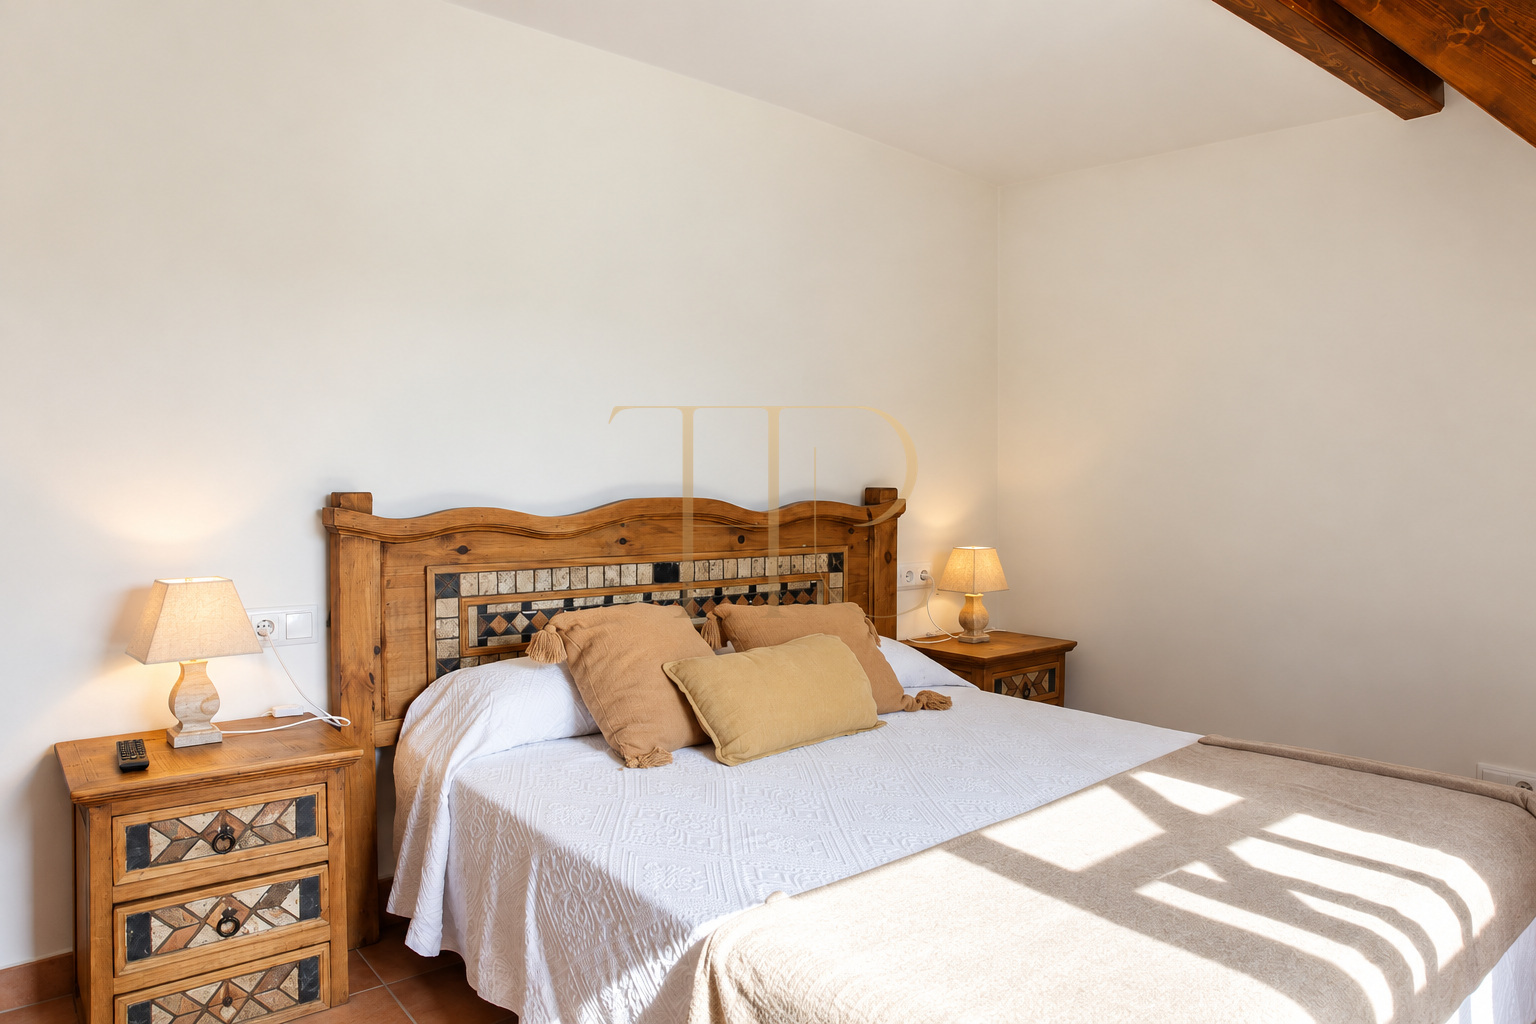
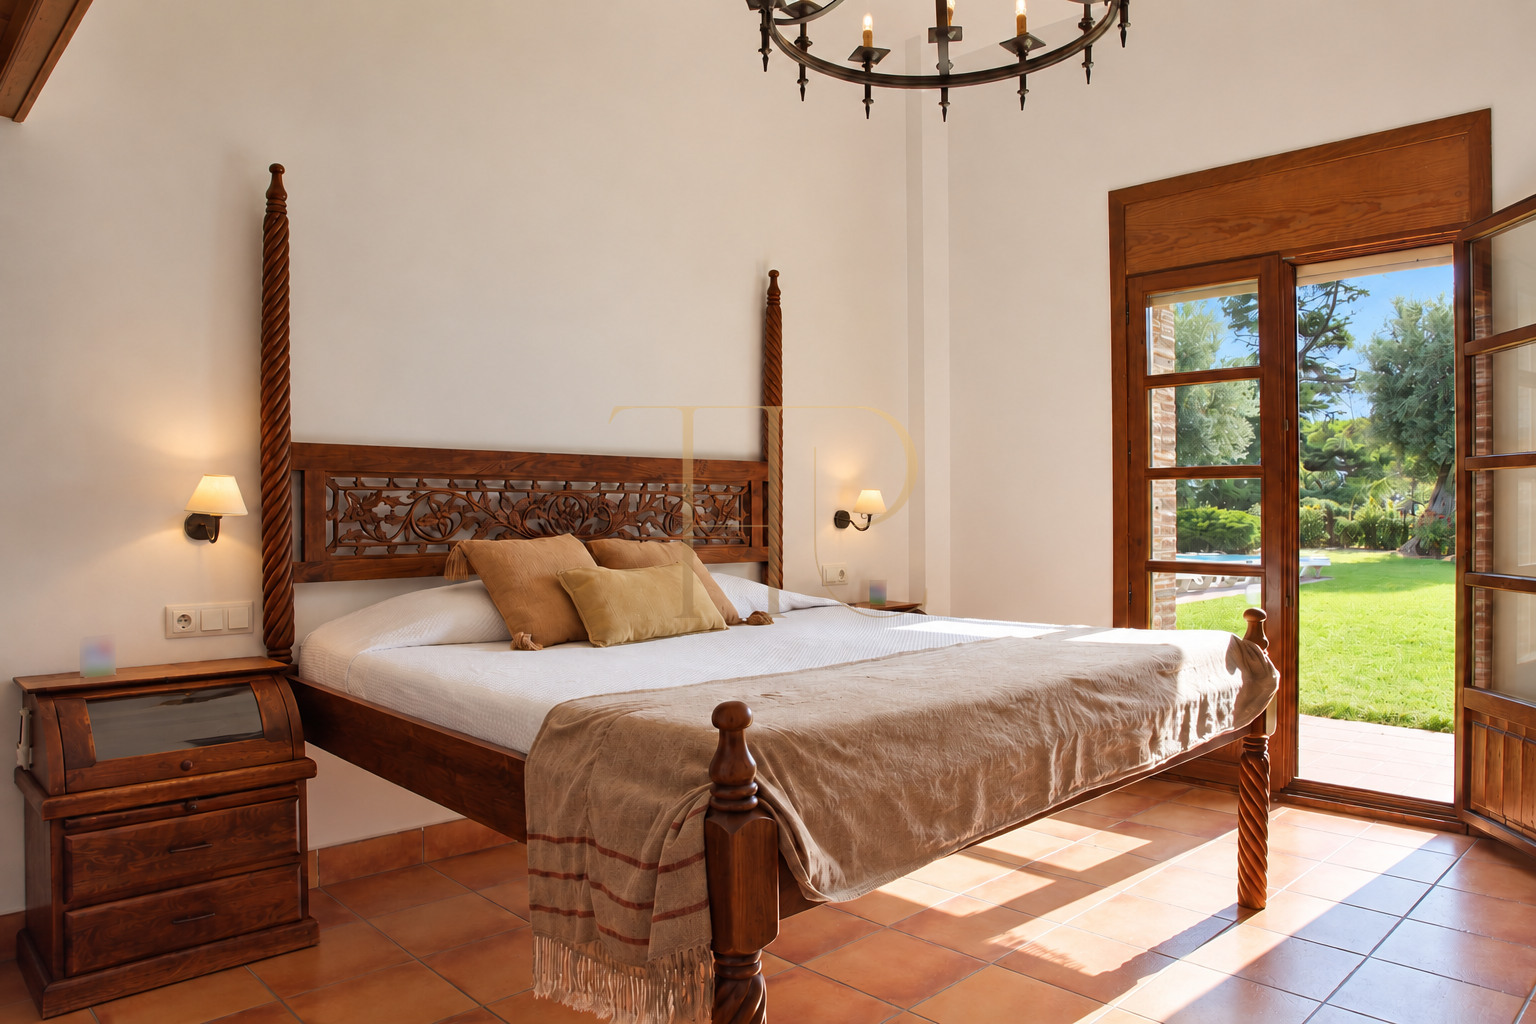
- Five double bedrooms.
- Two bedrooms arranged in a duplex layout.
- An Egyptian-themed room with bunk beds shown in the photographs.
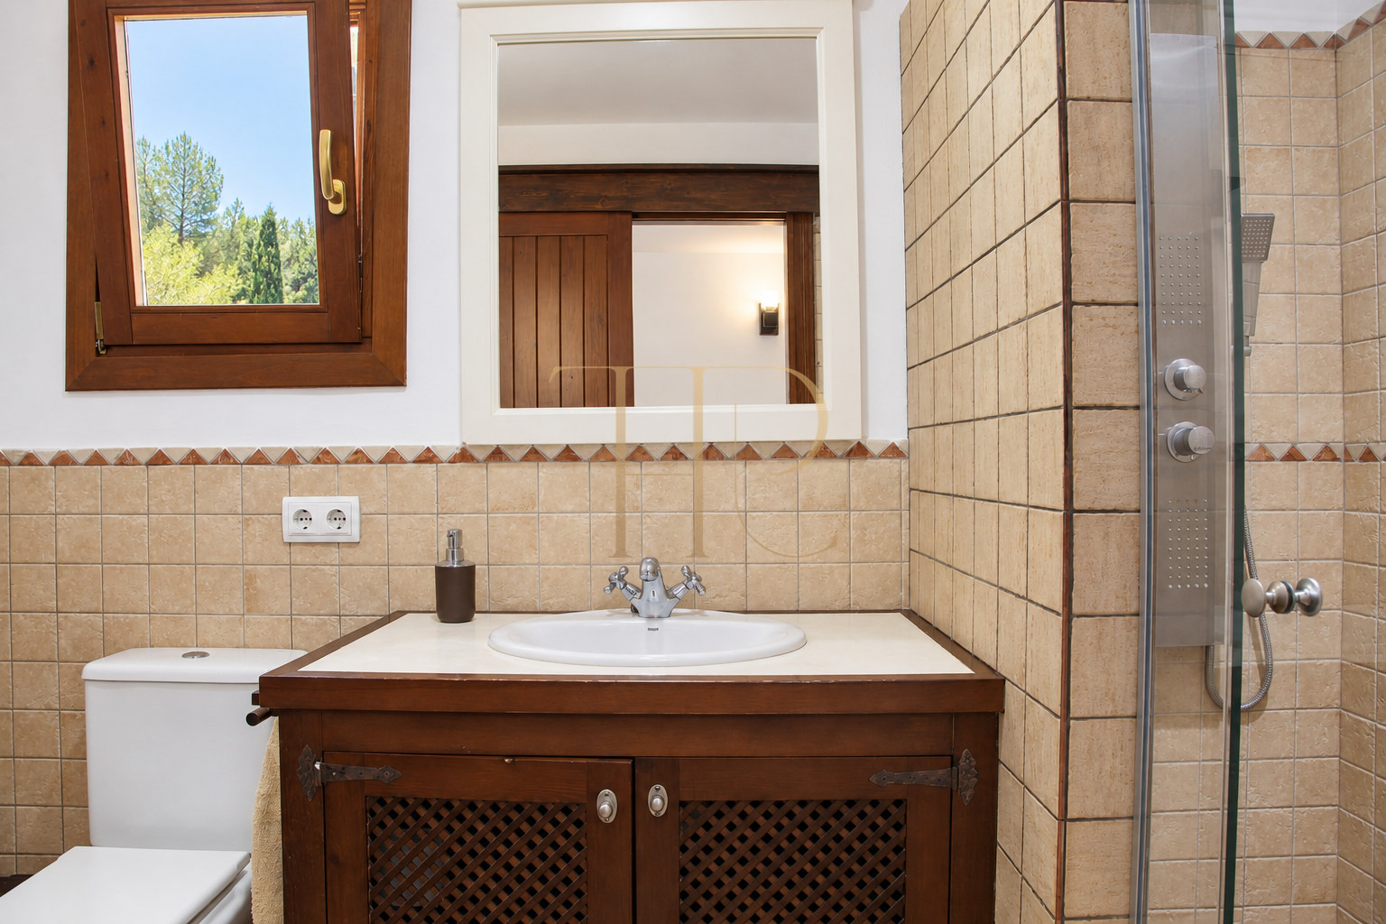
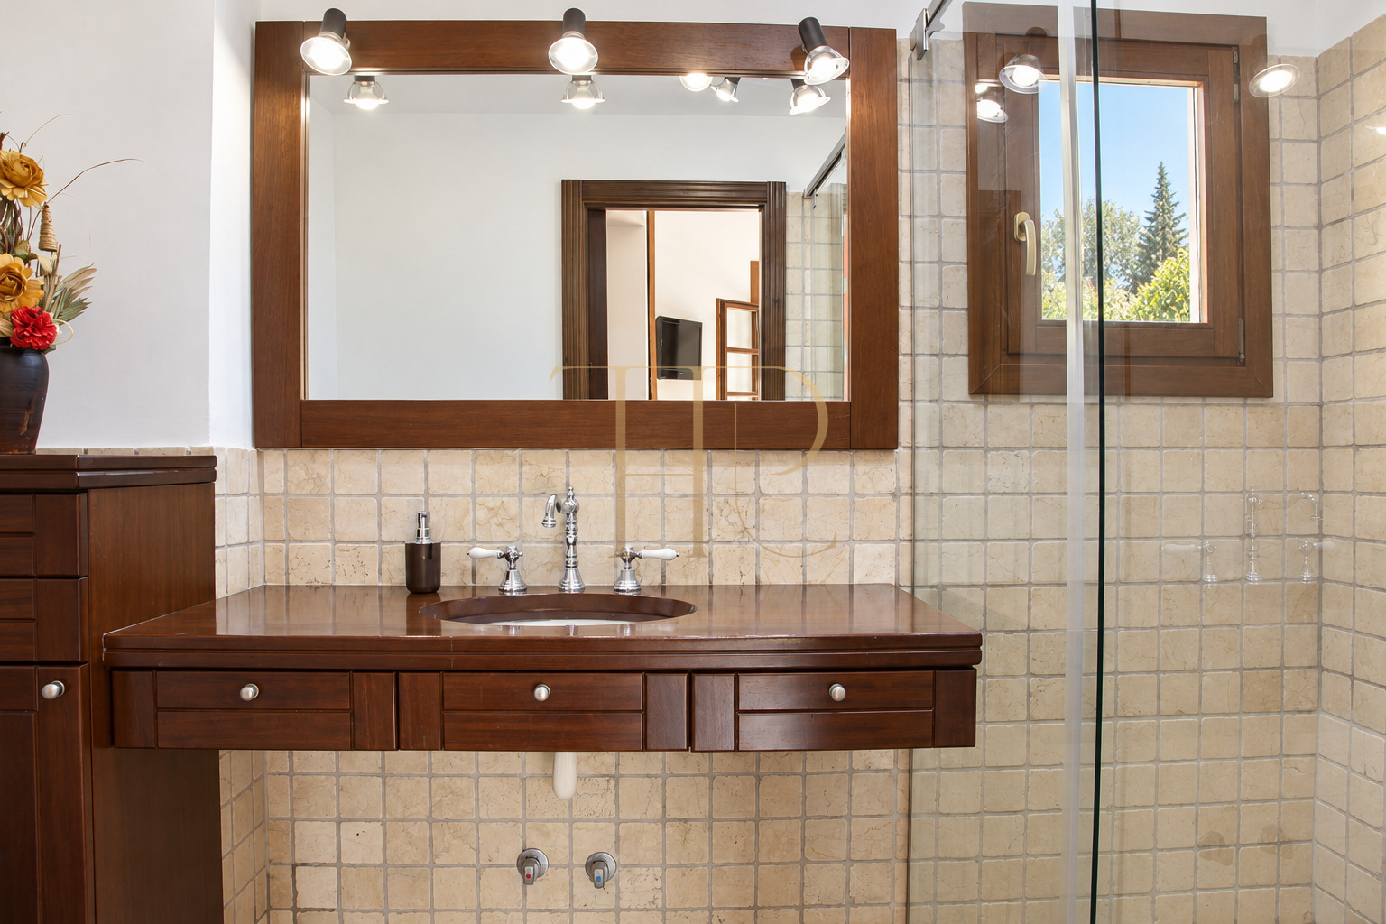
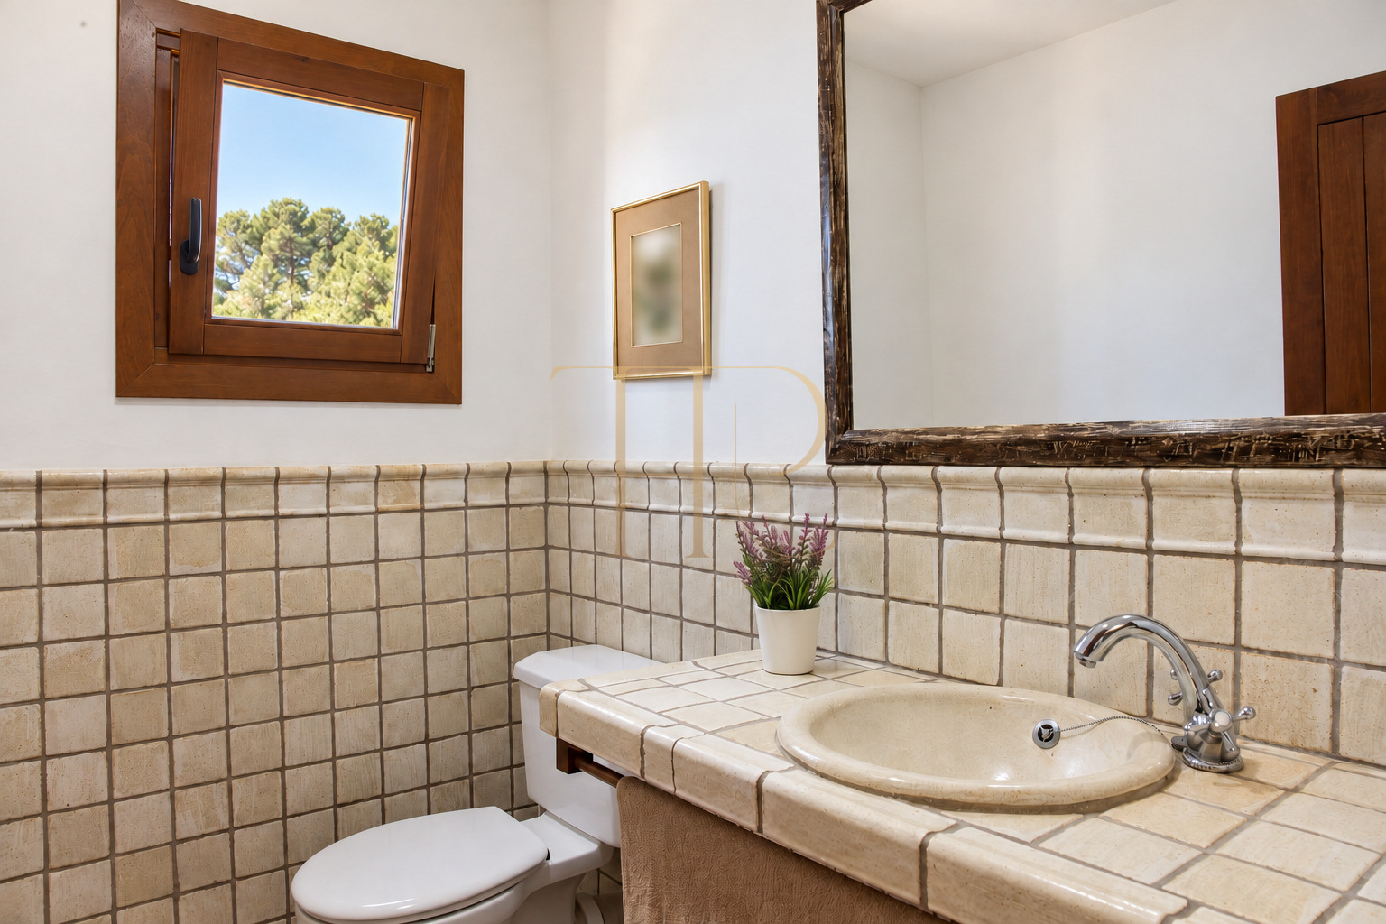
- Three full bathrooms and two separate WCs, including one outdoors.
- Windows and garden outlooks from several rooms.
Living areas
- Living room of approximately 60 m², with fireplace and generous windows.
- Dining room connected with the main spaces.
- Equipped eat-in kitchen.
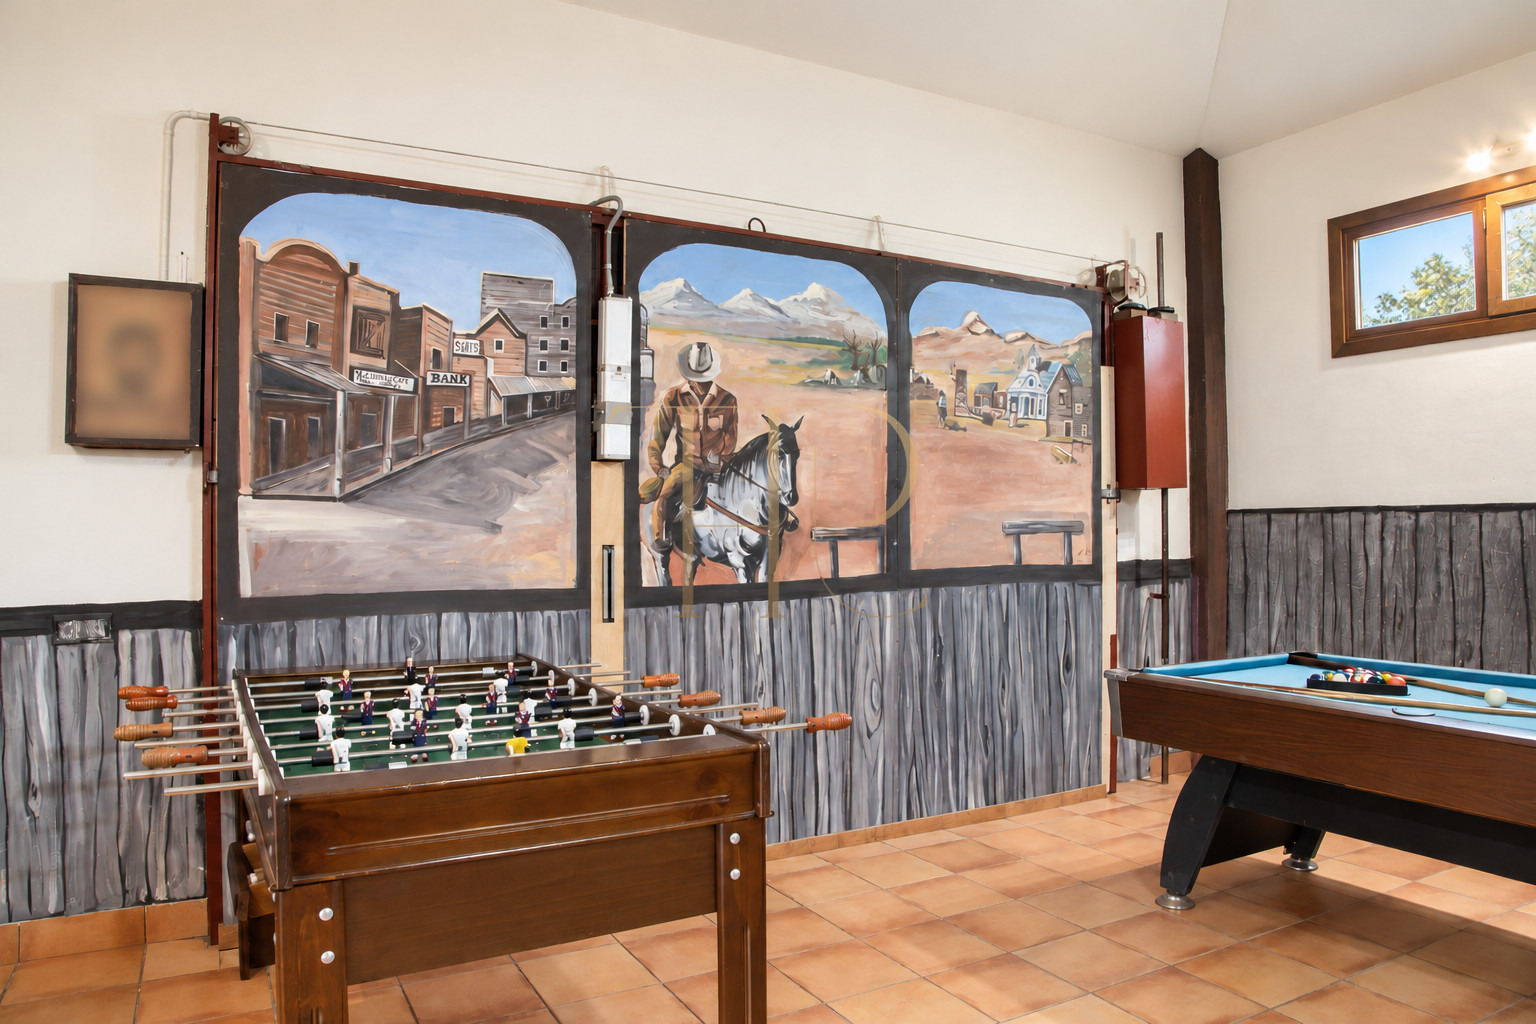
- Games room with billiards and table football, decorated with western themes.
- Connections between the house, garden and recreation areas.
Comfort and equipment
Natural materials and timber furniture reinforce the character of the house. Air conditioning in the bedrooms and gas-fired radiator heating provide comfort across the seasons. The dossier also describes two fireplaces, automatic shutters and kitchen equipment.
- 340 m² built area stated in the commercial sheet.
- Air conditioning in all five bedrooms.
- Gas-fired radiator heating.
- Two fireplaces and automatic shutters.
- Equipped kitchen and games room.
- Garage shown in the entrance photographs.
- Year of construction stated: 2005.
- Arranged over two floors.
Investment and property potential
Five bedrooms, a garden, a pool and games areas provide a basis for considering the villa as a main home or second residence. The property has a tourist licence, an additional feature for those considering that use. Sale and rental enquiries can be discussed according to each buyer’s or tenant’s plans.
- Published sale price: €1,300,000.
- Published rent: €8,000 per month; enquire about terms and availability.
- Layout for family use and hosting guests.
- Tourist licence.
- Indoor and outdoor leisure spaces as distinguishing features.
A property to consider
THR1069 combines five bedrooms, Mediterranean-style interiors and a 2,000 m² garden with a pool, games areas and an outdoor kitchen. Contact Top House Realty for sale or rental terms, property documents and a viewing in Sant Andreu de Llavaneres.
 Costa Maresme
Sant Andreu de Llavaneres
 Print
 House / Villa
 340 m²
 2000 m²
 2
 5
 3









