
Villa for sale in Can Girona, Sitges
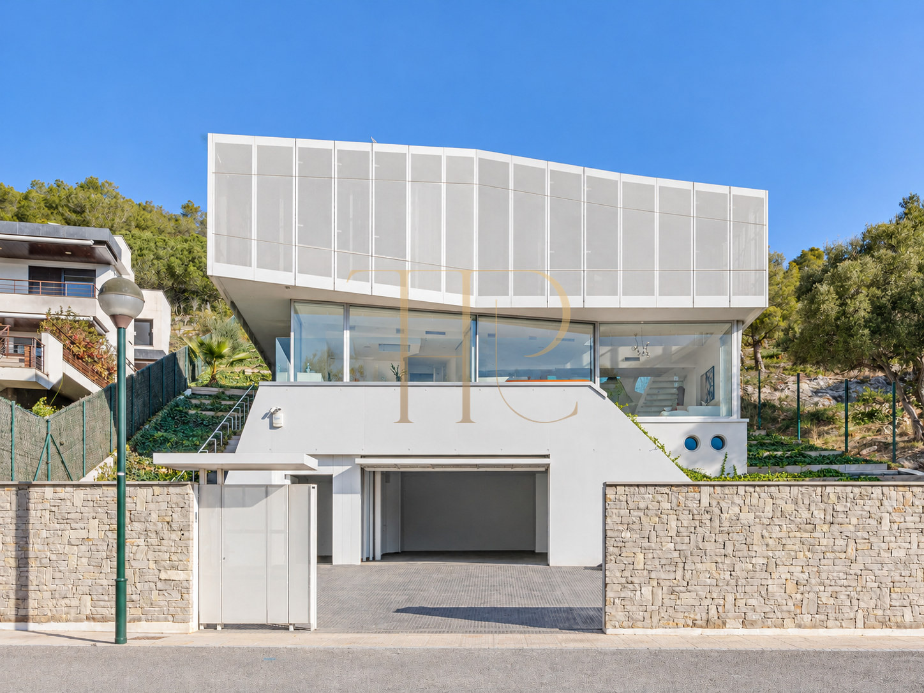
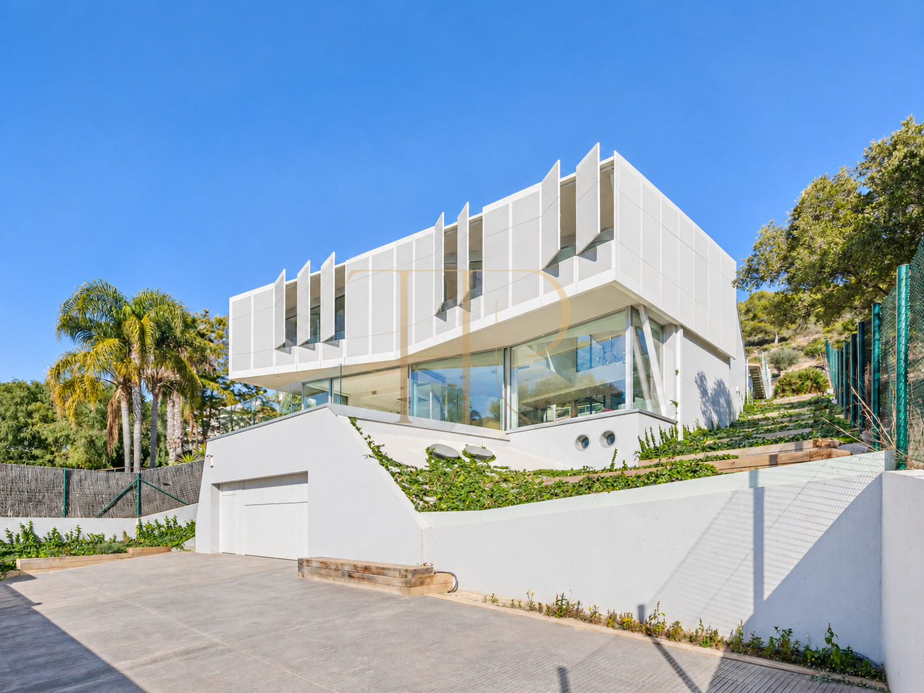
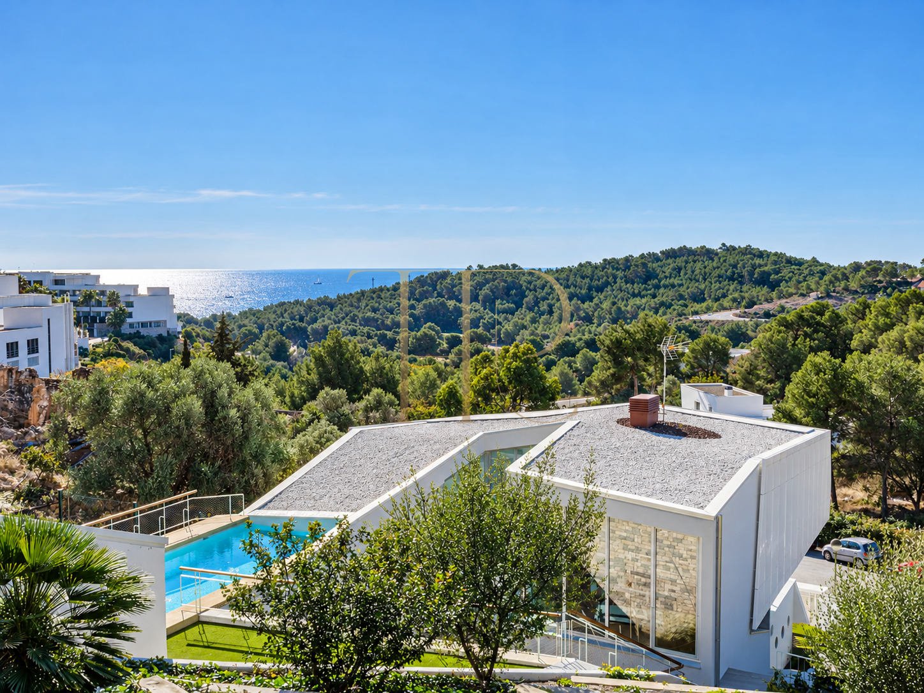
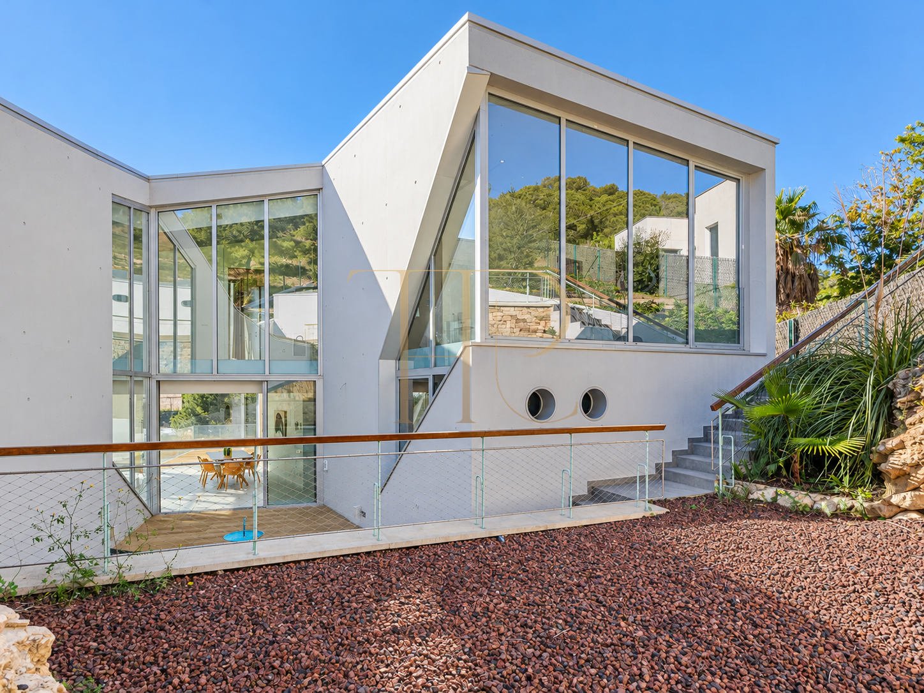
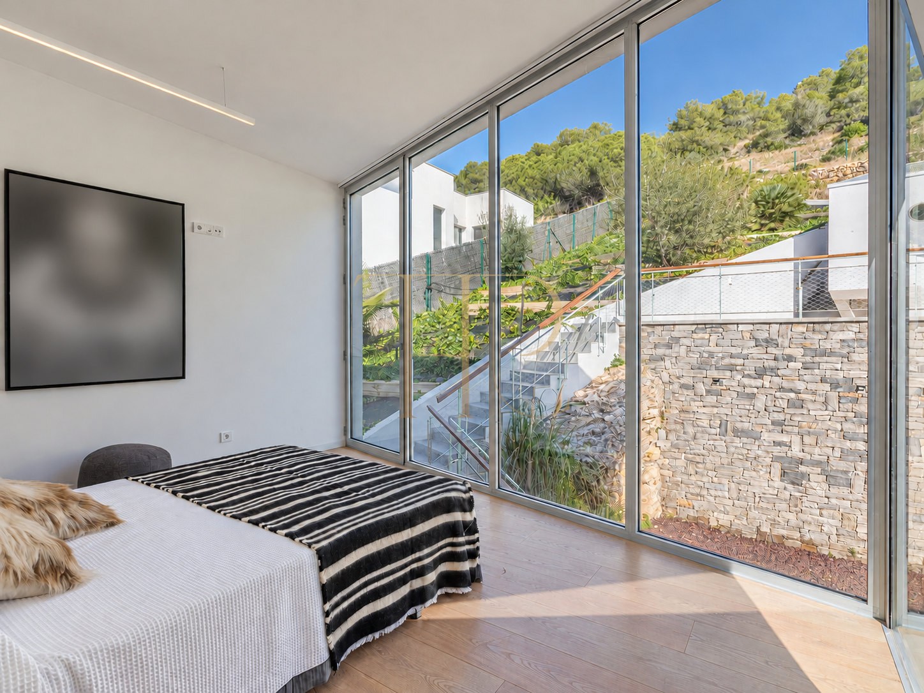
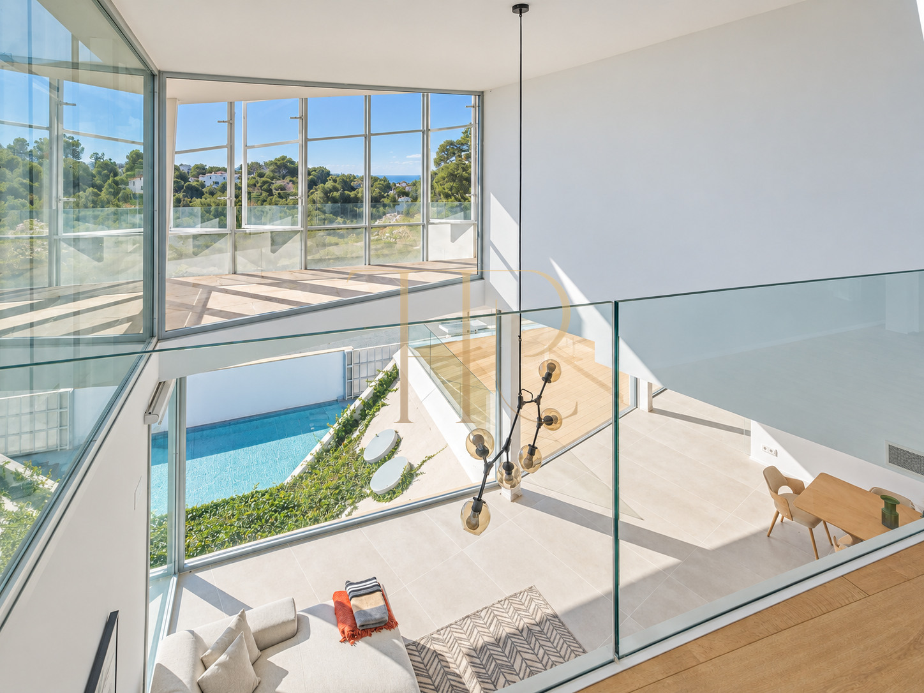
A contemporary home where double-height spaces, extensive glazing and geometric forms connect the interiors to Can Girona's landscape. Living areas open towards the garden and sea, while sleeping accommodation retains a distinct arrangement.
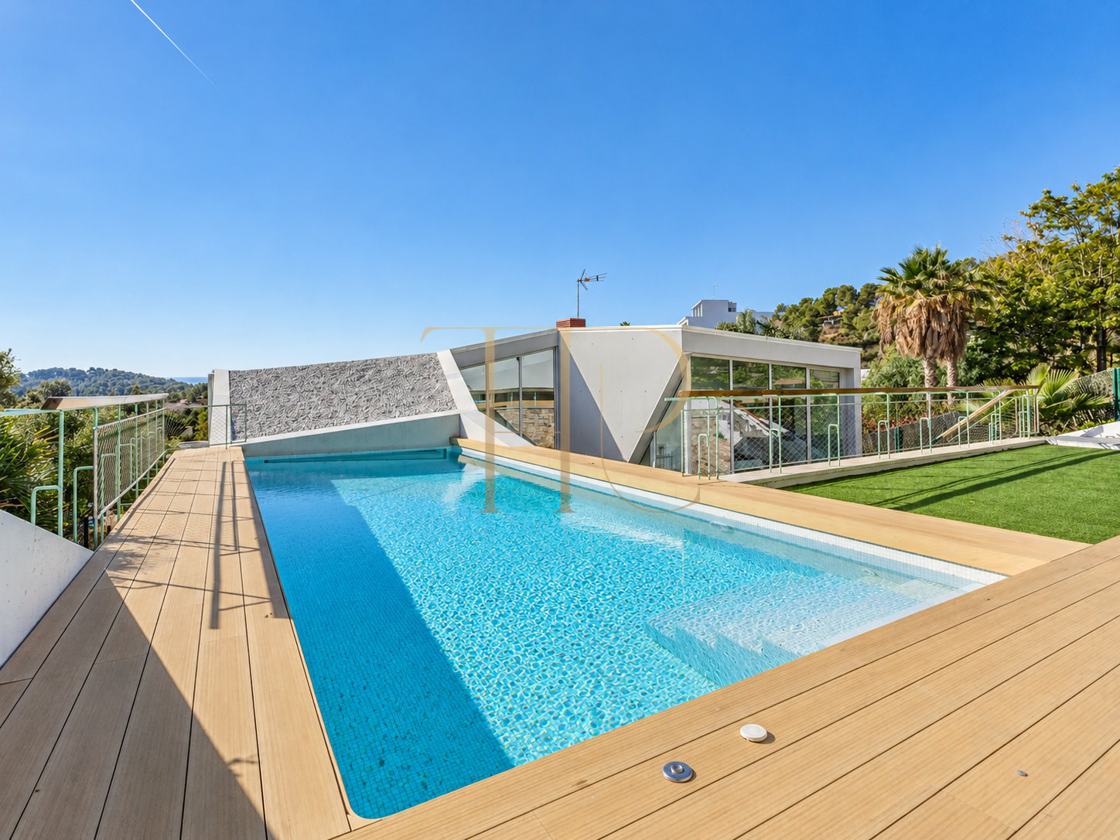
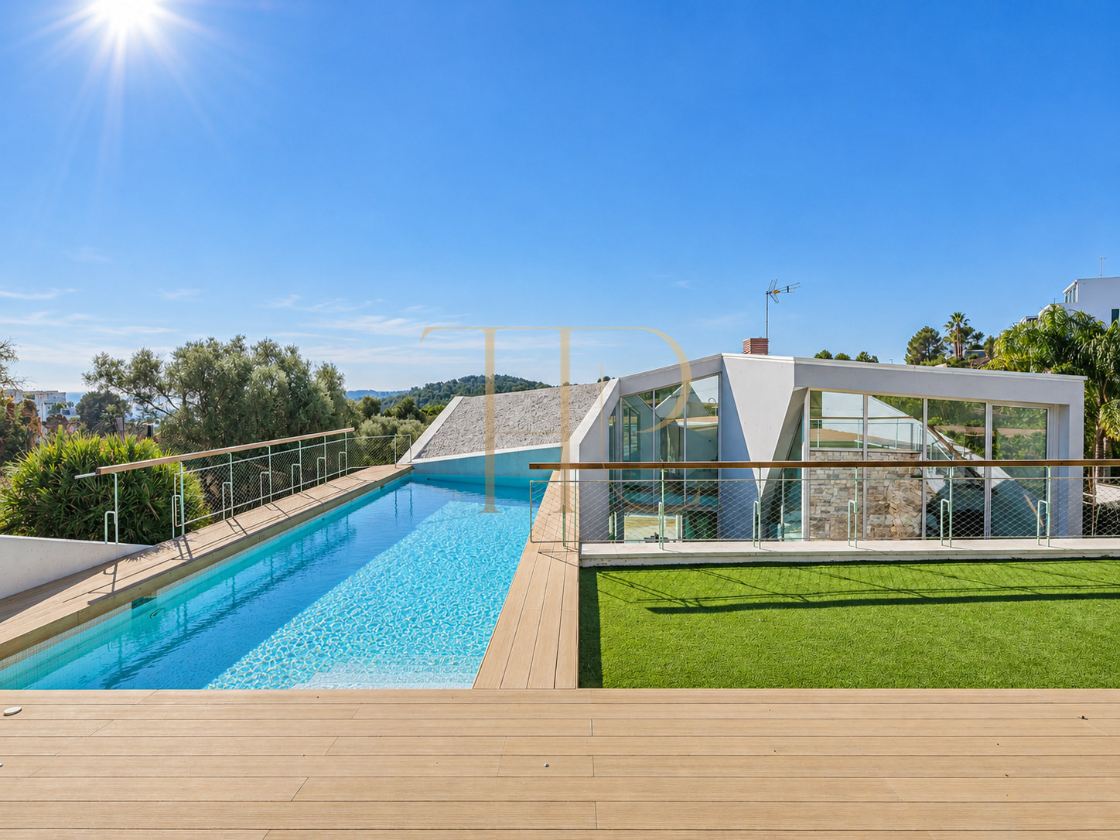
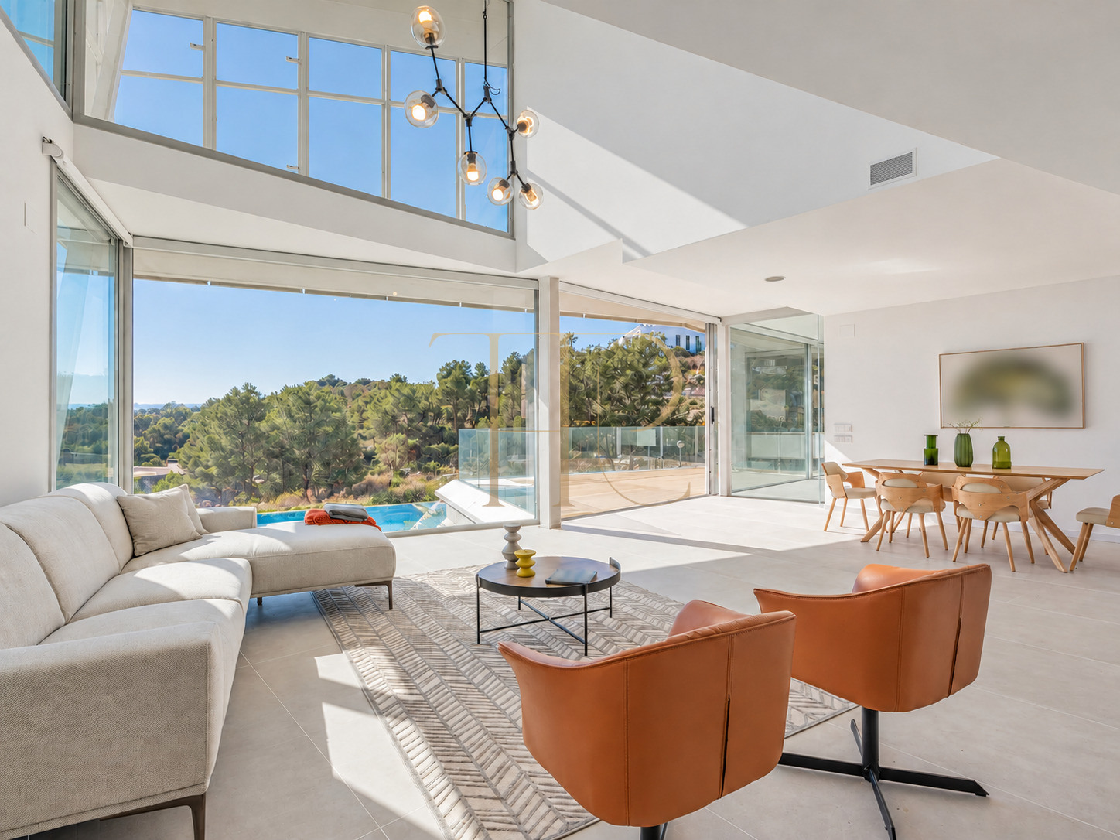
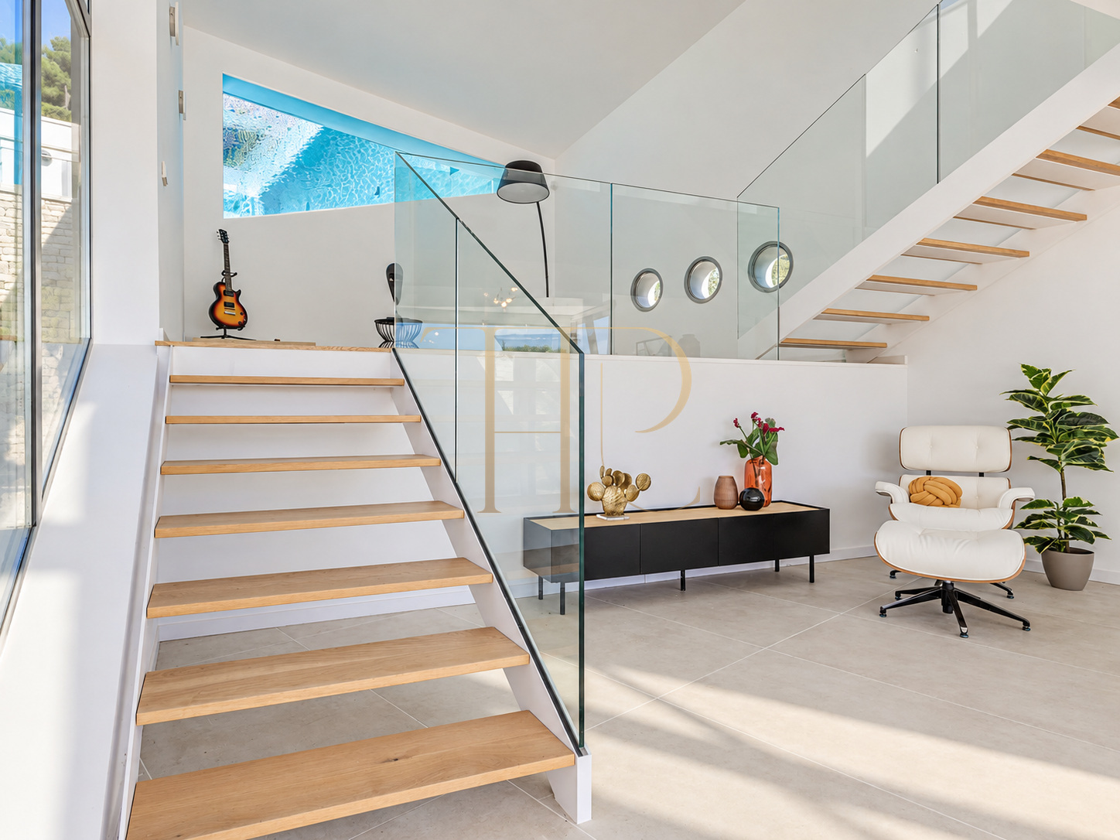
The pool occupies an elevated level and provides an unusual feature: a glazed panel reveals its water from the living room. The garden, terraces and spaces around the pool offer different settings for relaxation and time outdoors.
The documentation states 575 m² of built area, 490 m² of usable area and a 1,426 m² plot. Built in 2019 according to the supplied property details, the house has four en-suite bedrooms and three floors connected by an internal lift.
Strategic location and lifestyle
Can Girona is a residential area of Sitges near Terramar golf course. The house's position provides sea views and wooded surroundings, with access to Sitges services and nearby educational facilities.
- A Can Girona location in Sitges.
- Proximity to Terramar golf course.
- Sea and hillside views from different rooms.
- A layout suitable for family life and visiting guests.
Outdoor spaces and dimensions
The garden accompanies the house's different volumes and connects with the terraces and swimming pool. Outdoor routes offer access to several levels, including open spaces and a direct connection between the kitchen and a terrace.
- A 1,426 m² plot.
- Outdoor pool beside a timber terrace.
- Garden and terraces around the home.
- Changing facilities and shower serving the pool area.
- Views of the sea and wooded residential surroundings.
Spacious and flexible layout
Three floors separate shared living areas from sleeping accommodation, with a lift facilitating movement inside the house. The double-height living room maintains a visual connection between levels.
Sleeping quarters
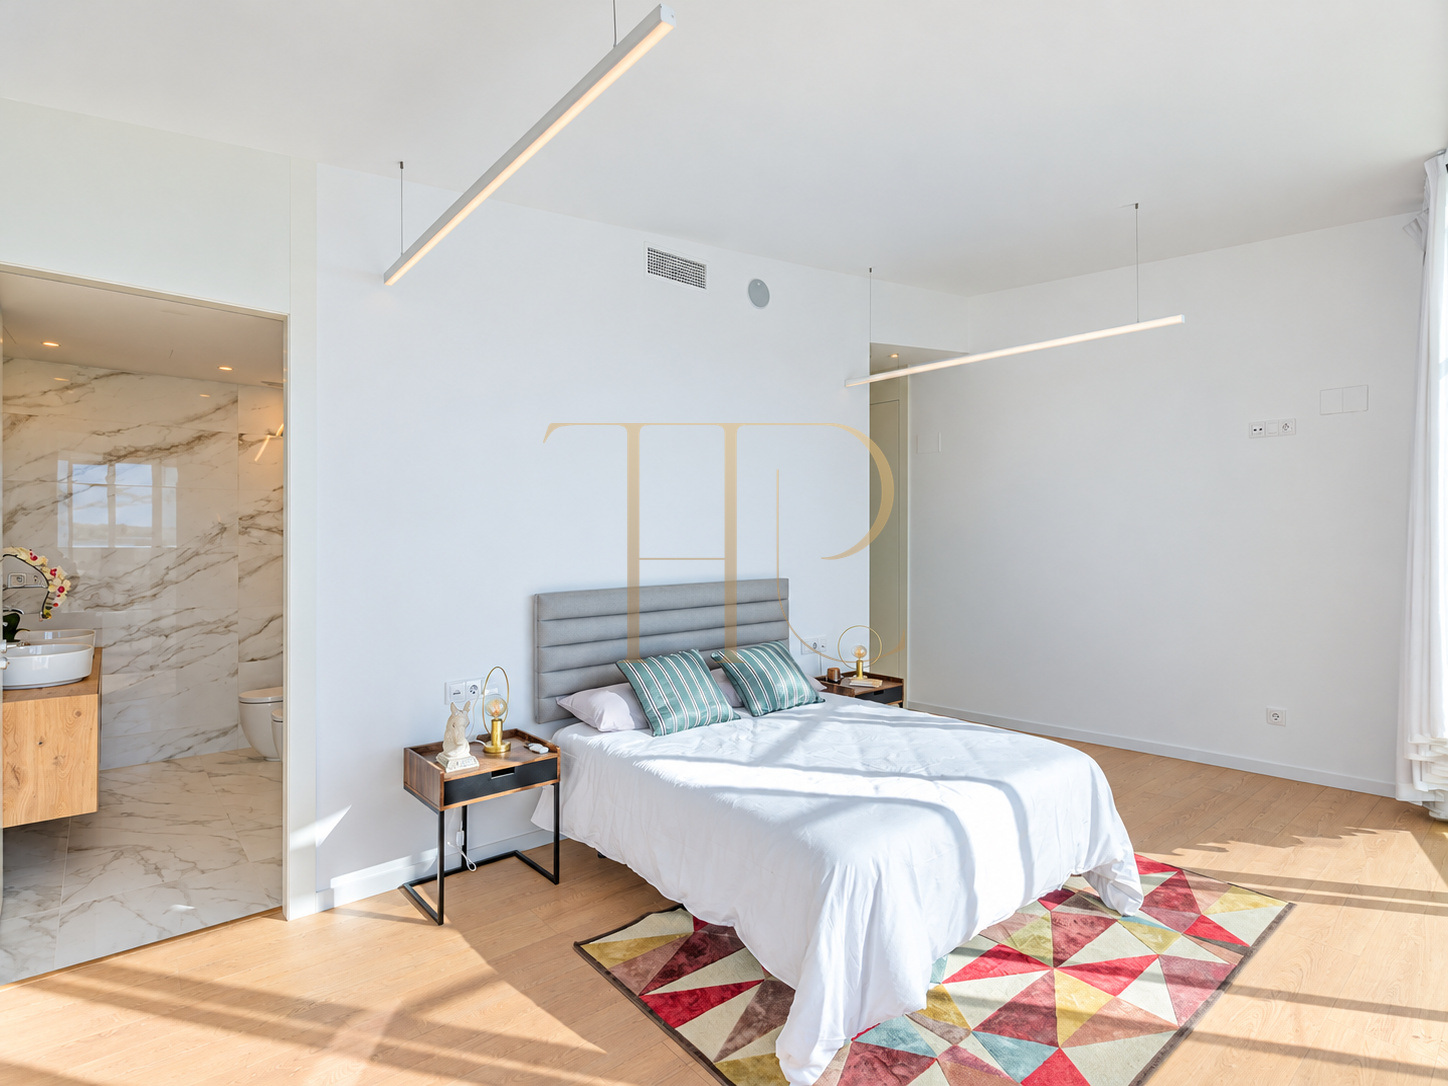
- Four en-suite bedrooms.
- One suite on the main floor.
- Three suites on the upper sleeping level.
- One suite includes a jacuzzi-style bathtub.
Living areas
- A double-height living and dining room with extensive glazing.
- A glazed panel revealing the swimming pool water.
- Equipped kitchen with sea views and access to a terrace.
- A guest cloakroom serving the shared living area.
- Equipped laundry with cupboards and a pool plant room.
Comfort and facilities
The documentation describes a home automation system, air-source heating, a water purifier and a water softener. The garage connects to the living level, integrating vehicle access into the house's circulation.
- 575 m² built and 490 m² usable area stated in the property details.
- Internal lift linking three levels.
- Garage for three cars.
- Home automation and air-source heating.
- Water purifier and softener.
- Equipped kitchen and laundry room.
Purchase and residential use
Four suites, double-height spaces and outdoor areas provide options for different household needs. The villa's appeal centres on its existing architecture, views and the connection between the lounge, garden and pool.
- Bedrooms with private bathrooms for family members or guests.
- Distinct indoor and outdoor spaces.
- A lift complementing the three-floor arrangement.
- Current price and sale terms to clarify with the team.
A property to consider
Contact Top House Realty for further information about THR1125 and to arrange a viewing. Experience the double-height living room, the pool glazing and how the terraces connect with the views.
 Costa Garraf
Sitges
 Print
 House / Villa
 575 m²
 1426 m²
 3
 4
 7









