
Refurbished apartment in Barcelona’s Eixample — sold
This refurbished apartment in Barcelona’s Eixample combines a location near the Passeig de Gràcia area with a layout facing the interior of the city block. The property is marked as sold and remains a reference for an urban home with three bedrooms, two bathrooms and a connected living, dining and kitchen area.
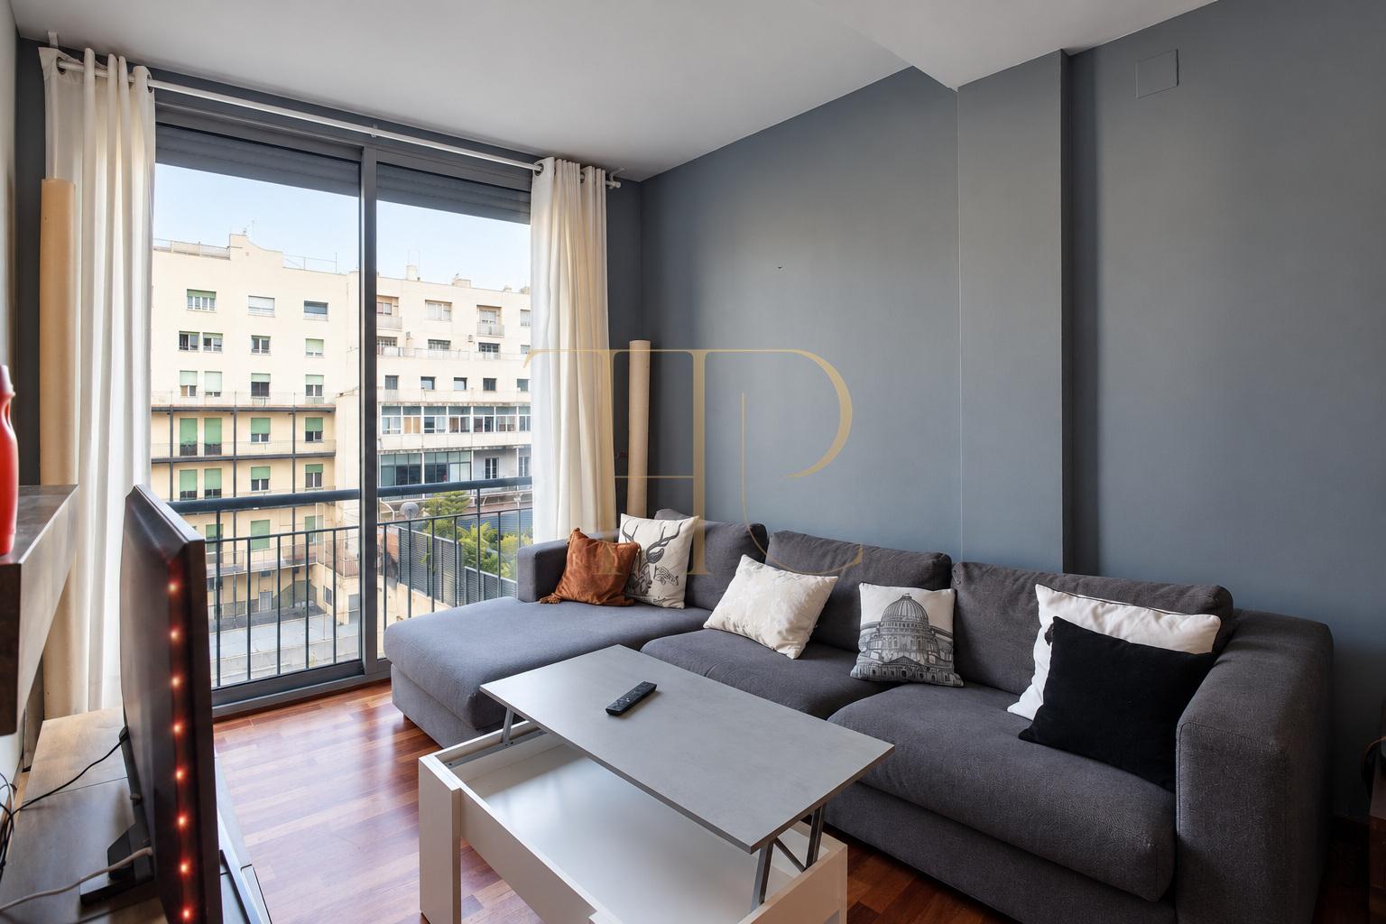
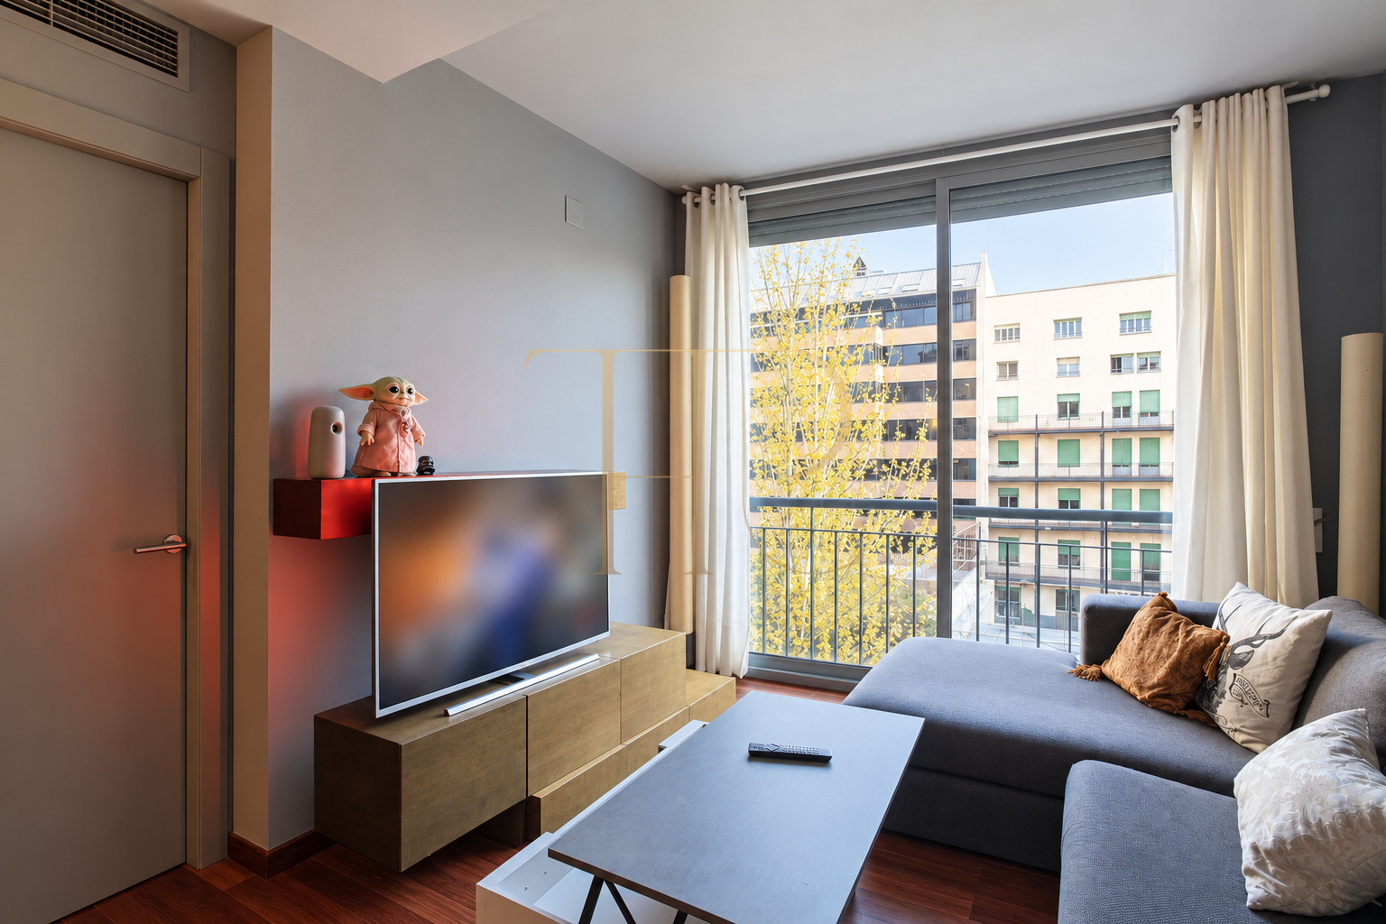
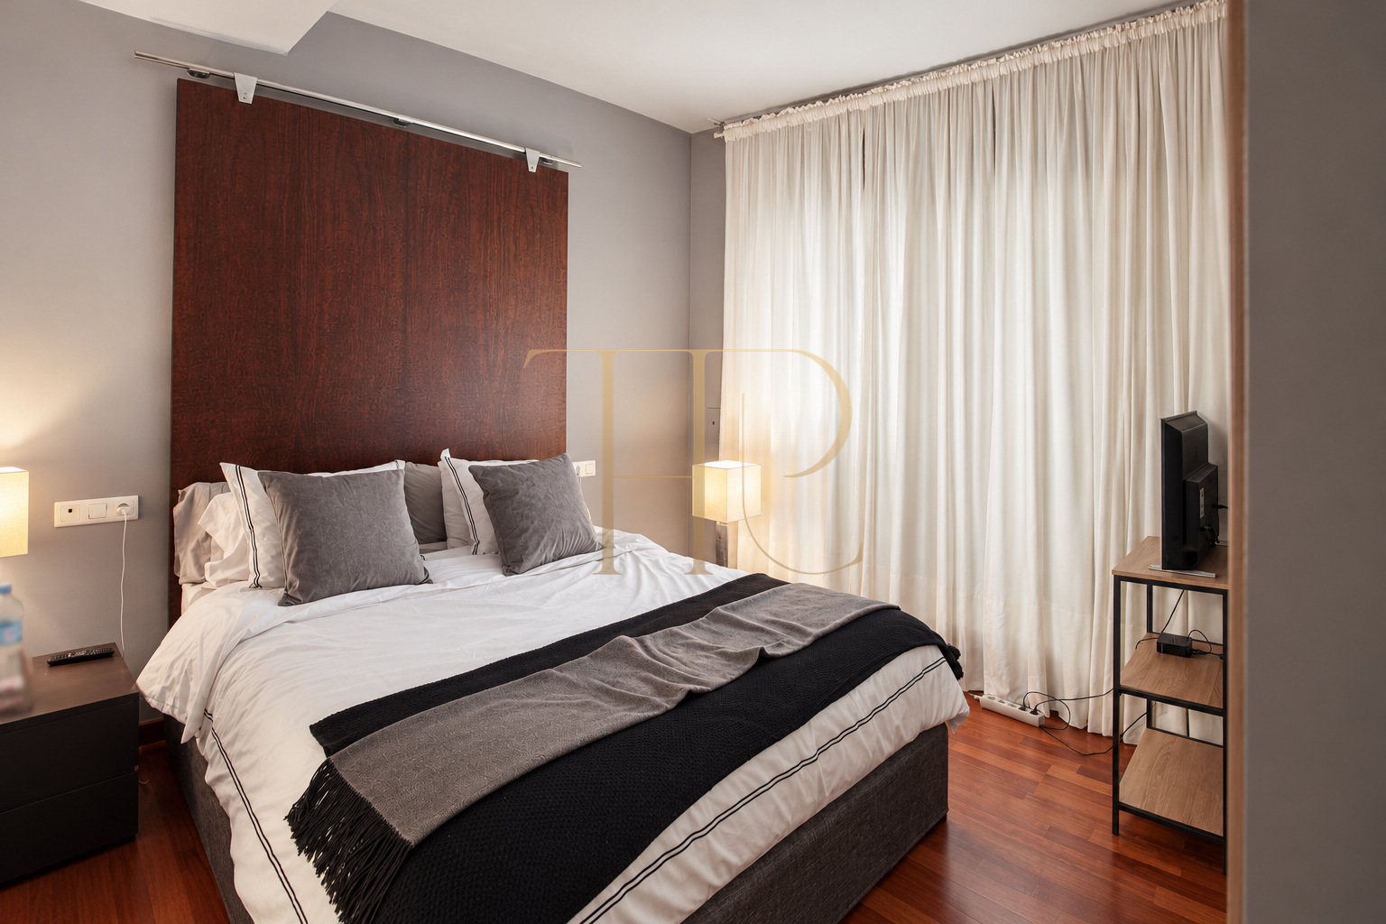
The sitting room and principal bedroom benefit from the southeast orientation described in the local documentation, receiving natural light from the block’s inner courtyard. Timber flooring, grey walls and warm-toned kitchen cabinetry define a straightforward contemporary interior. The large living-room window connects the apartment visually with the surrounding courtyard façades and trees.
The local record gives 113 m² of built area and 96 m² of usable space, arranged on one level. The principal bedroom has its own bathroom; the other two rooms open towards lightwells. A second bathroom, dressing room and laundry space beside the entrance complete the layout.
Eixample life near the Passeig de Gràcia area
The Passeig de Gràcia area brings together shops, restaurants, architecture and the everyday services of central Barcelona. The local description places metro, bus and rail options a few blocks away, supporting journeys around the city and metropolitan area. This setting suits those looking for an urban base for everyday living, with access to Eixample’s cultural opportunities and established commercial streets. The appeal lies in the relationship between the home and the surrounding city.
- Barcelona’s Eixample, near Passeig de Gràcia.
- Shops, restaurants and everyday services.
- Public transport options in the surrounding area.
Natural light and an inner-block outlook
The apartment faces the interior of the block, distinguishing its principal spaces from rooms looking directly onto the street façade. Both the sitting room and main bedroom benefit from the documented southeast aspect. The living-room glazing has a protective railing and maintains a visual connection with the courtyard surroundings. This layout offers daylight and an urban outlook without presenting the window area as a separate private terrace.
- Documented southeast orientation.
- Sitting room and main bedroom facing the inner block.
- Auxiliary rooms opening to lightwells.
Three bedrooms and a connected living area
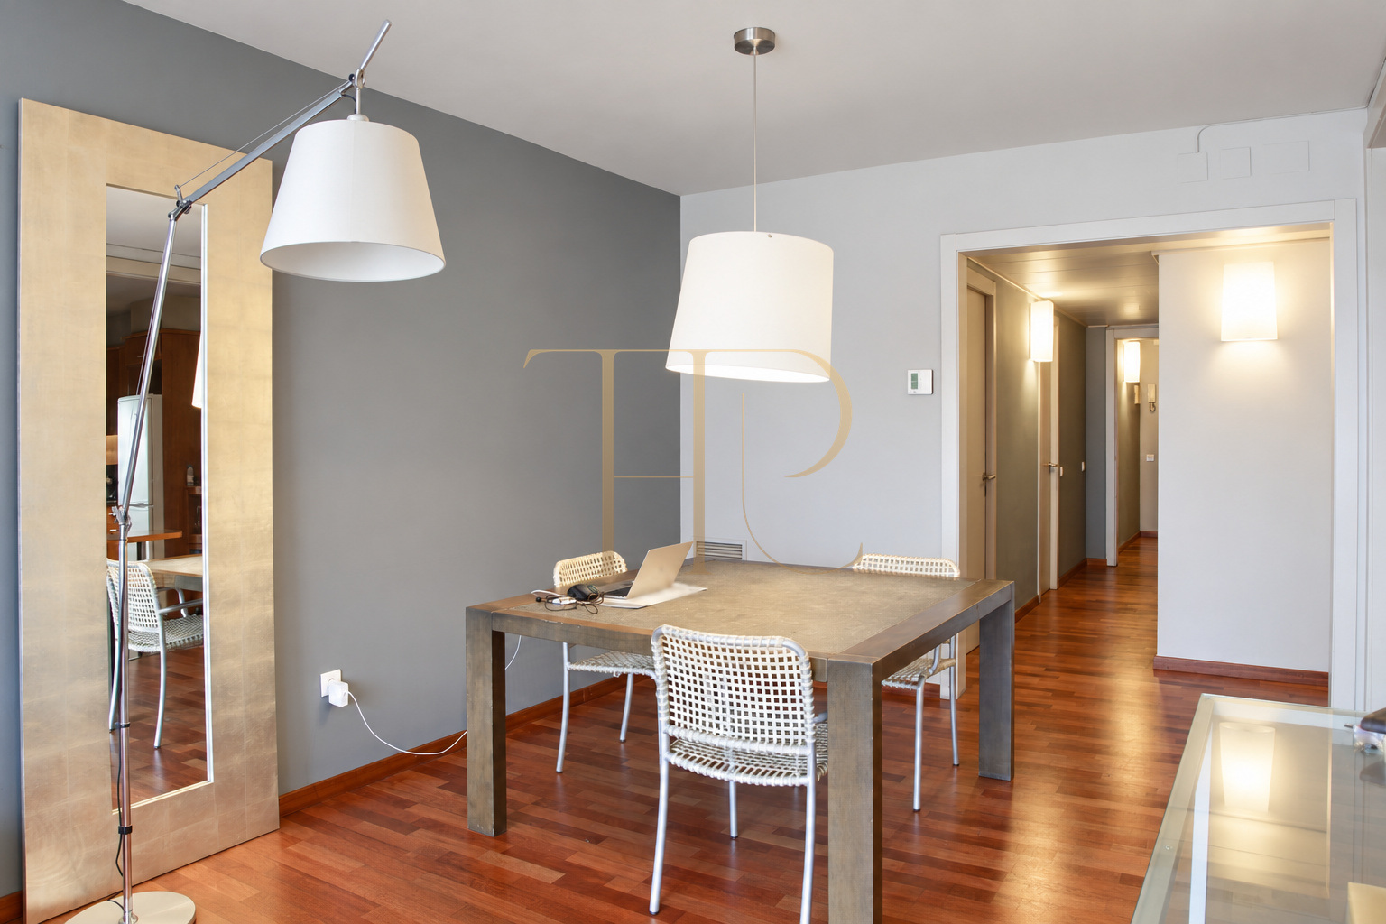
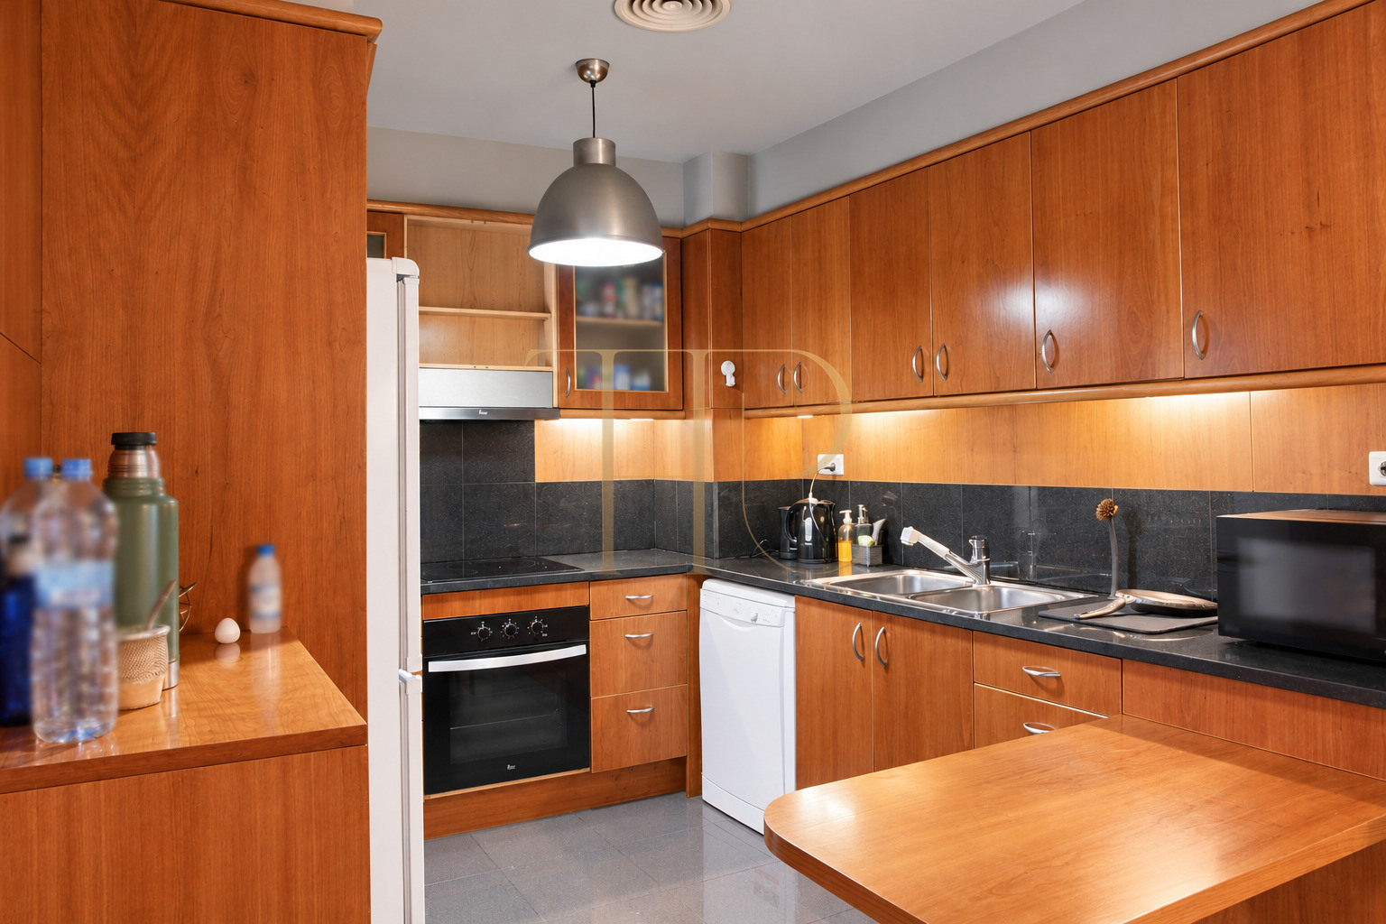
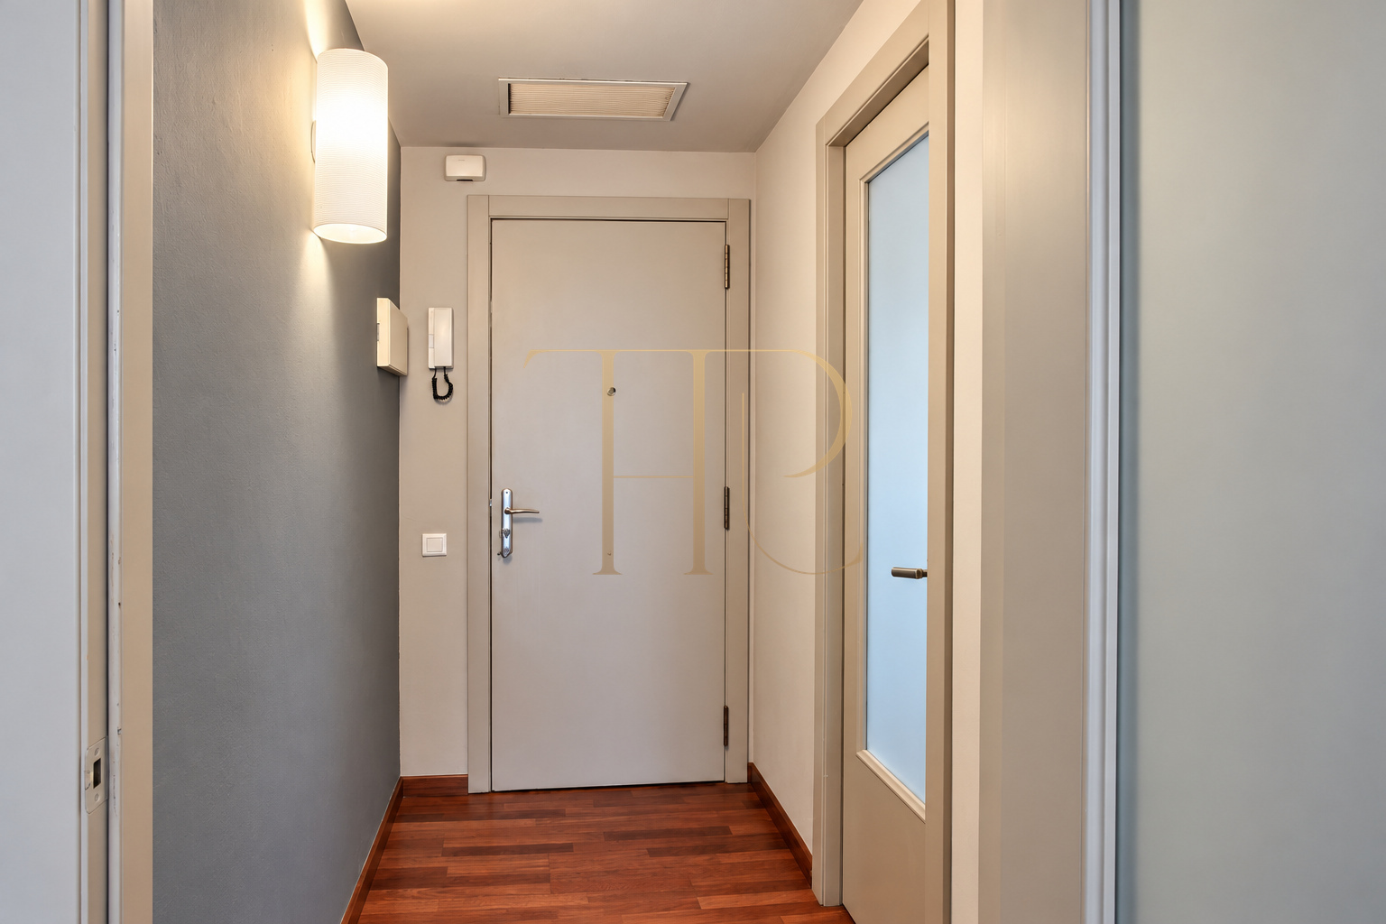
From the entrance hall, the circulation passes the auxiliary rooms, second bathroom and dressing area before reaching the living and dining space. A broad doorway marks the transition to the shared daytime rooms. The kitchen opens alongside the dining area, with its work surfaces arranged in a U shape. The principal bedroom is accessed from the living room and retains the privacy of its own bathroom.
Sleeping and auxiliary rooms
- Three bedrooms and two bathrooms.
- Principal bedroom with its own bathroom.
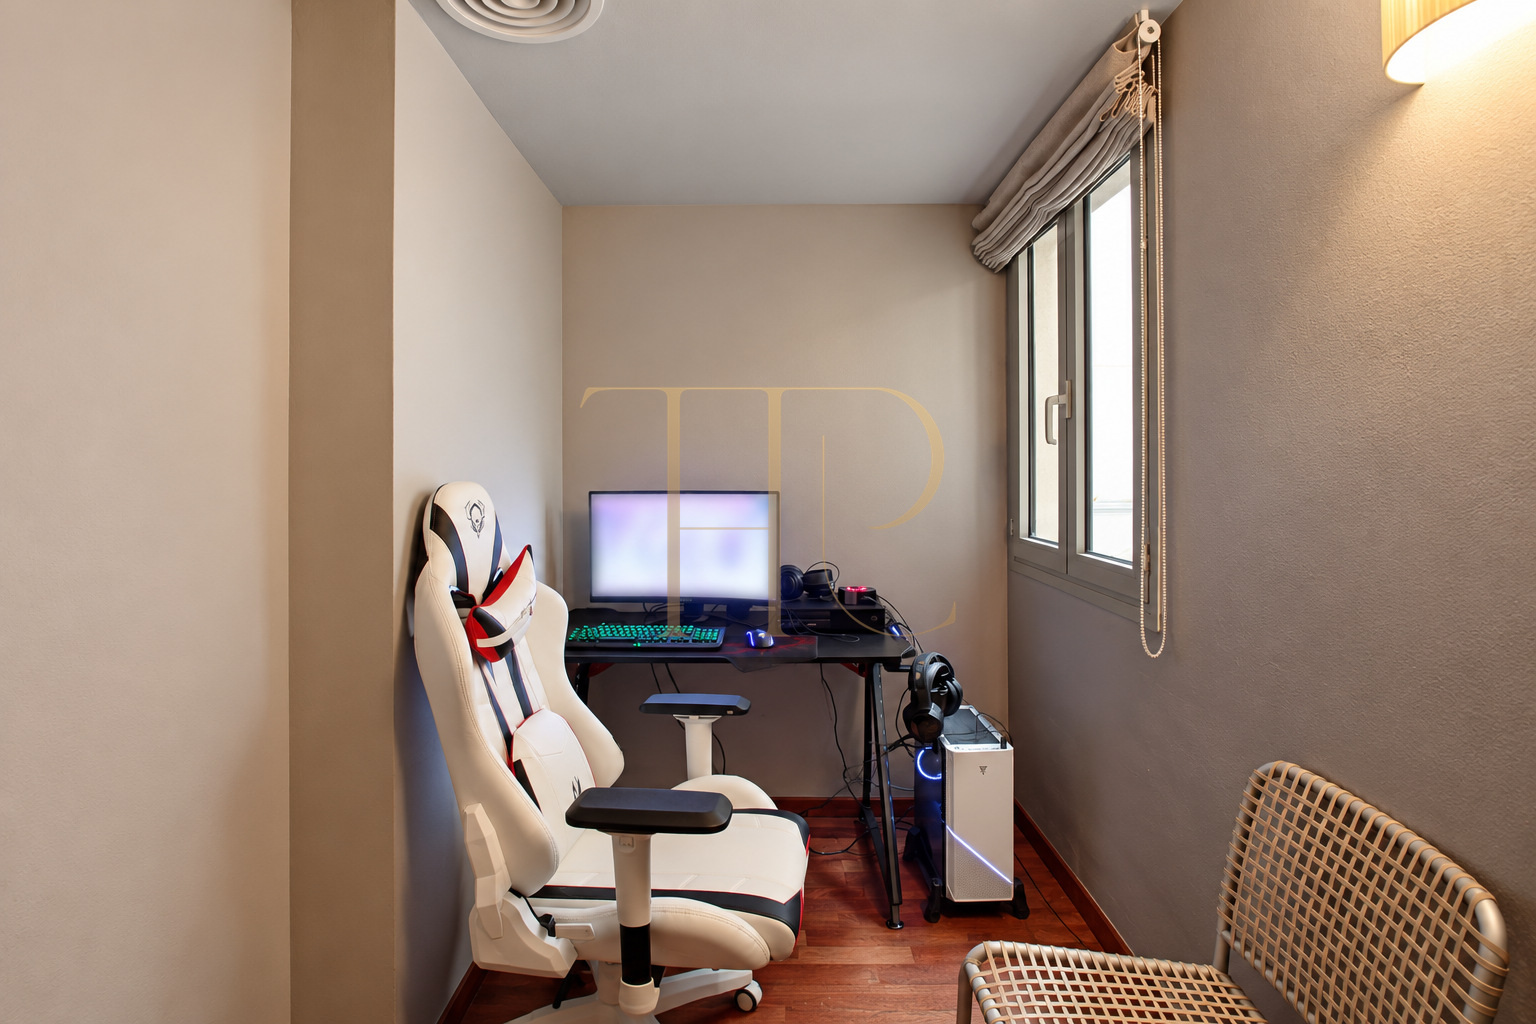
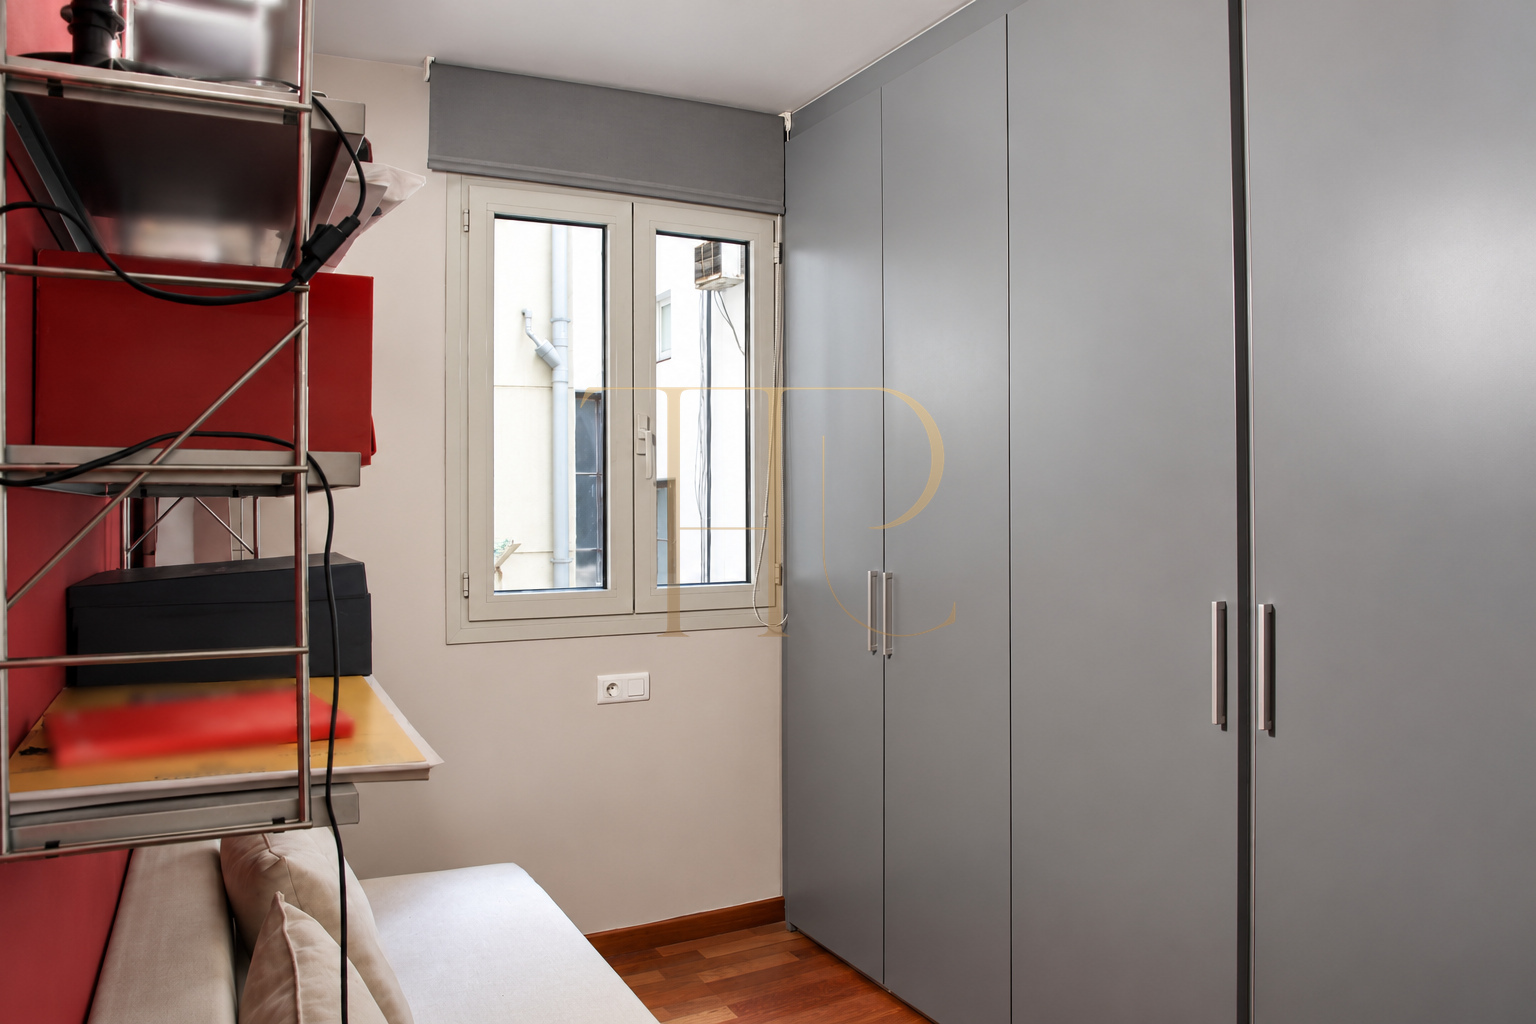
- Auxiliary rooms photographed in different uses.
Living, dining and open kitchen
- Elongated living and dining layout.
- Open kitchen with U-shaped work surfaces.
- Large window overlooking the inner courtyard setting.
Equipped kitchen and practical storage
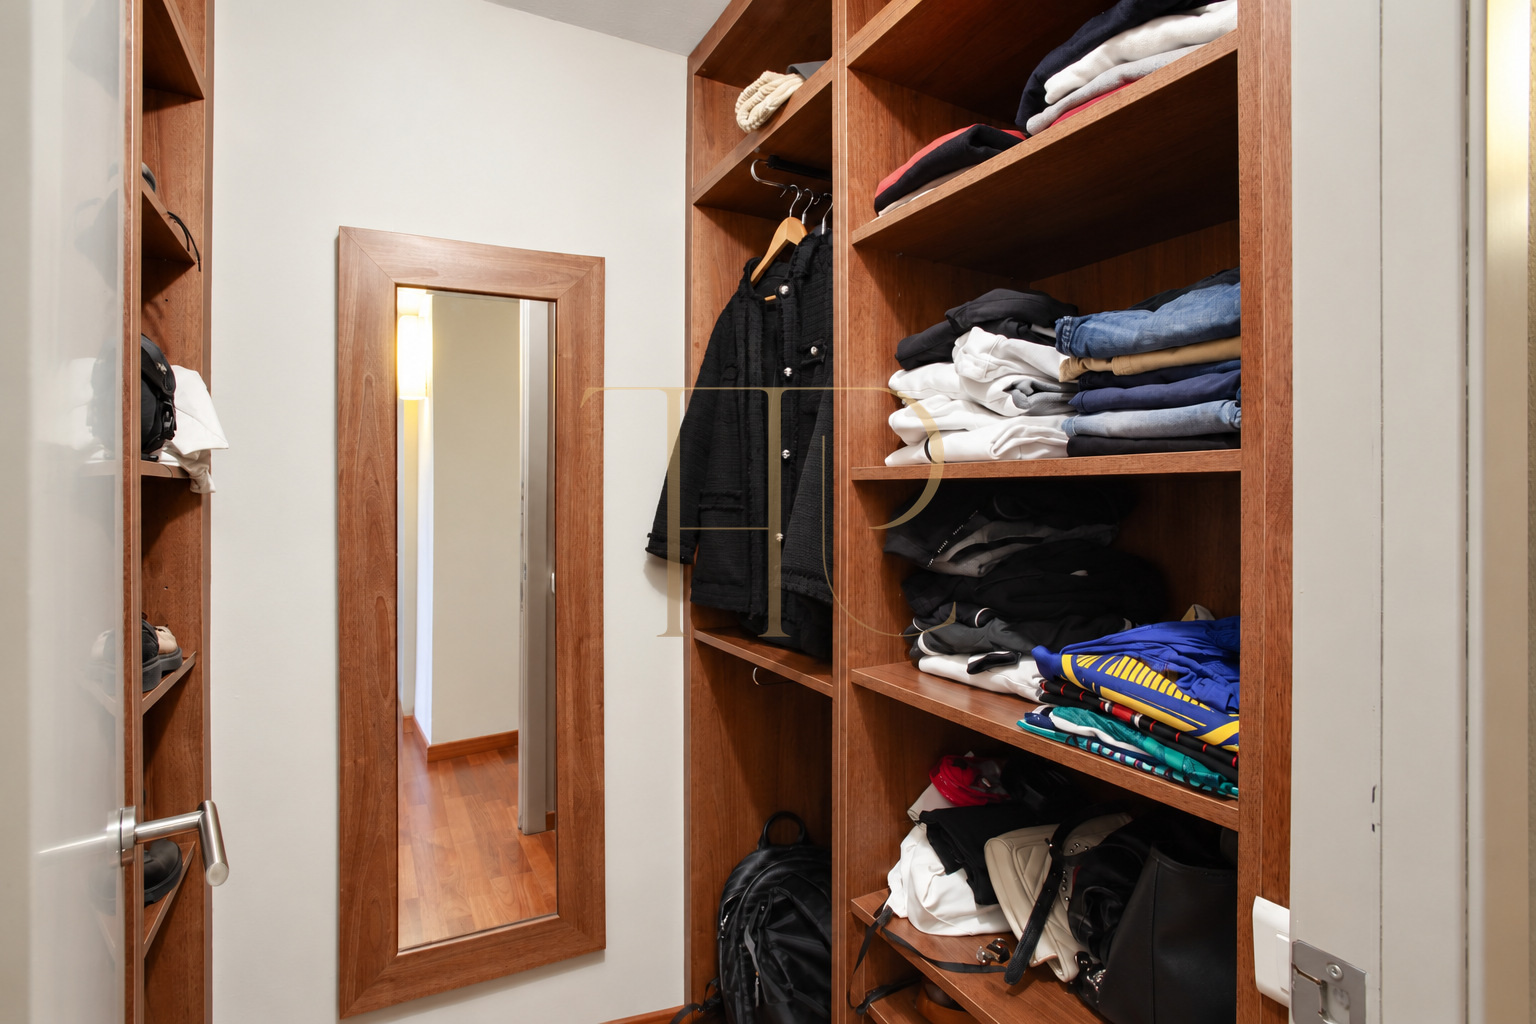
The kitchen contains wall and base cupboards, an oven, hob, extractor, refrigerator and dishwasher visible in the photographs. Dark worktops contrast with timber cabinetry, while a bar extends the working surface towards the dining space. The laundry area near the entrance keeps a separate place for household tasks. The dressing room and bedroom cupboards provide storage within the apartment rather than relying solely on freestanding furniture.
- 113 m² built and 96 m² usable in the local record.
- Air conditioning and equipped kitchen.
- Dressing room, cupboards and separate laundry space.
An existing refurbishment as a residential reference
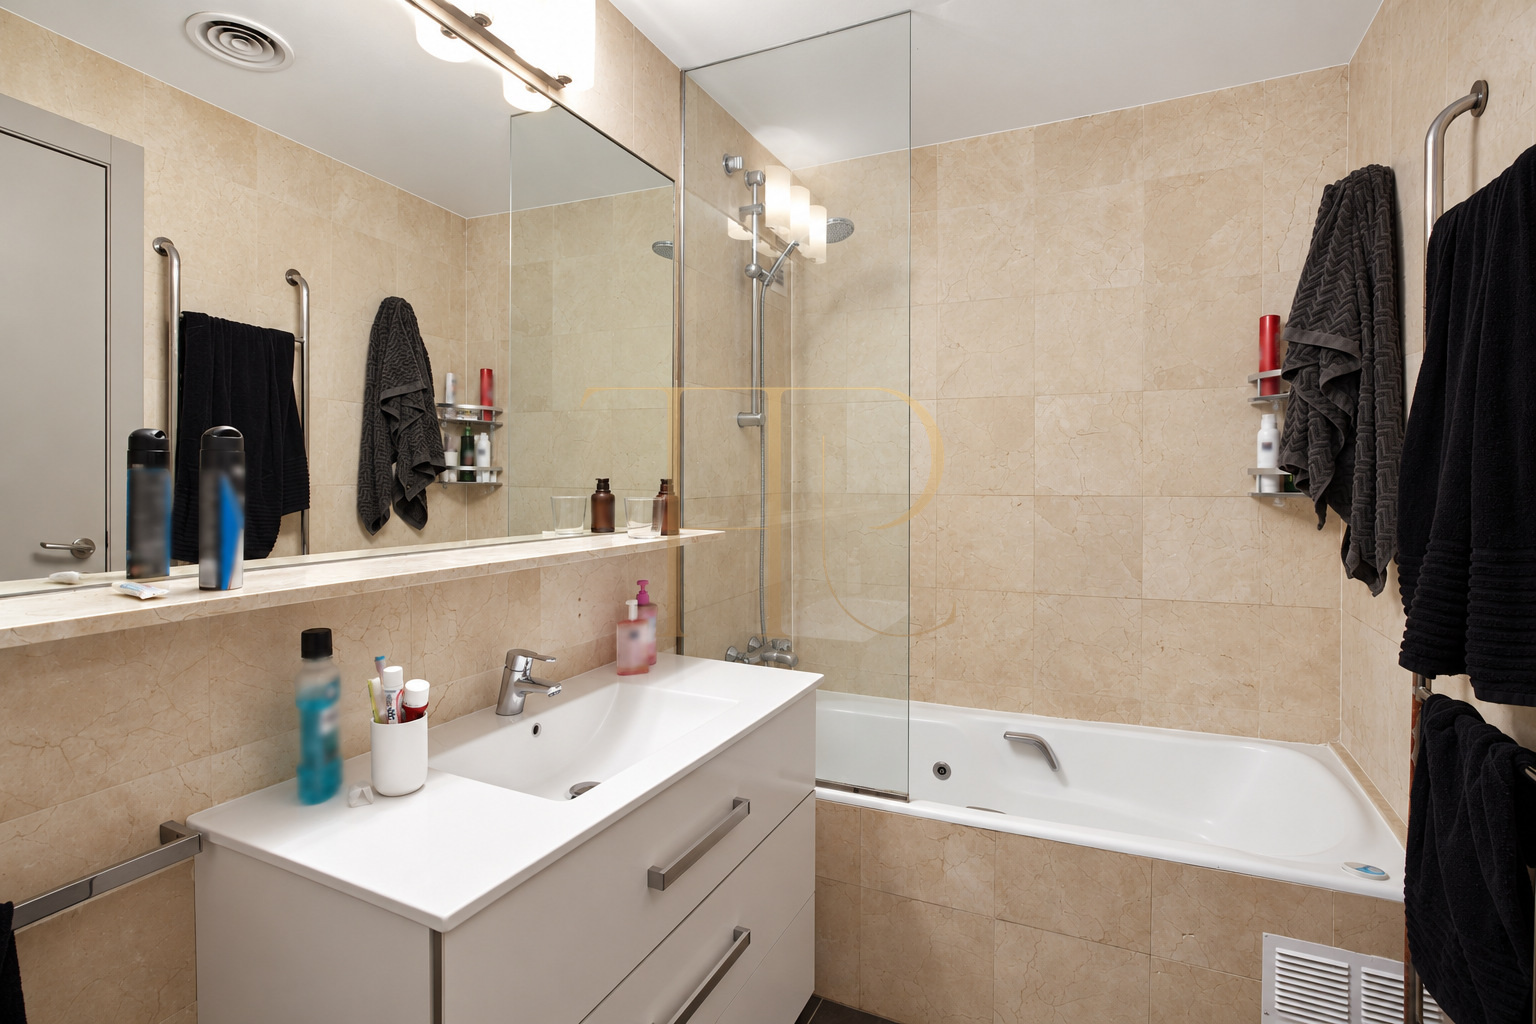
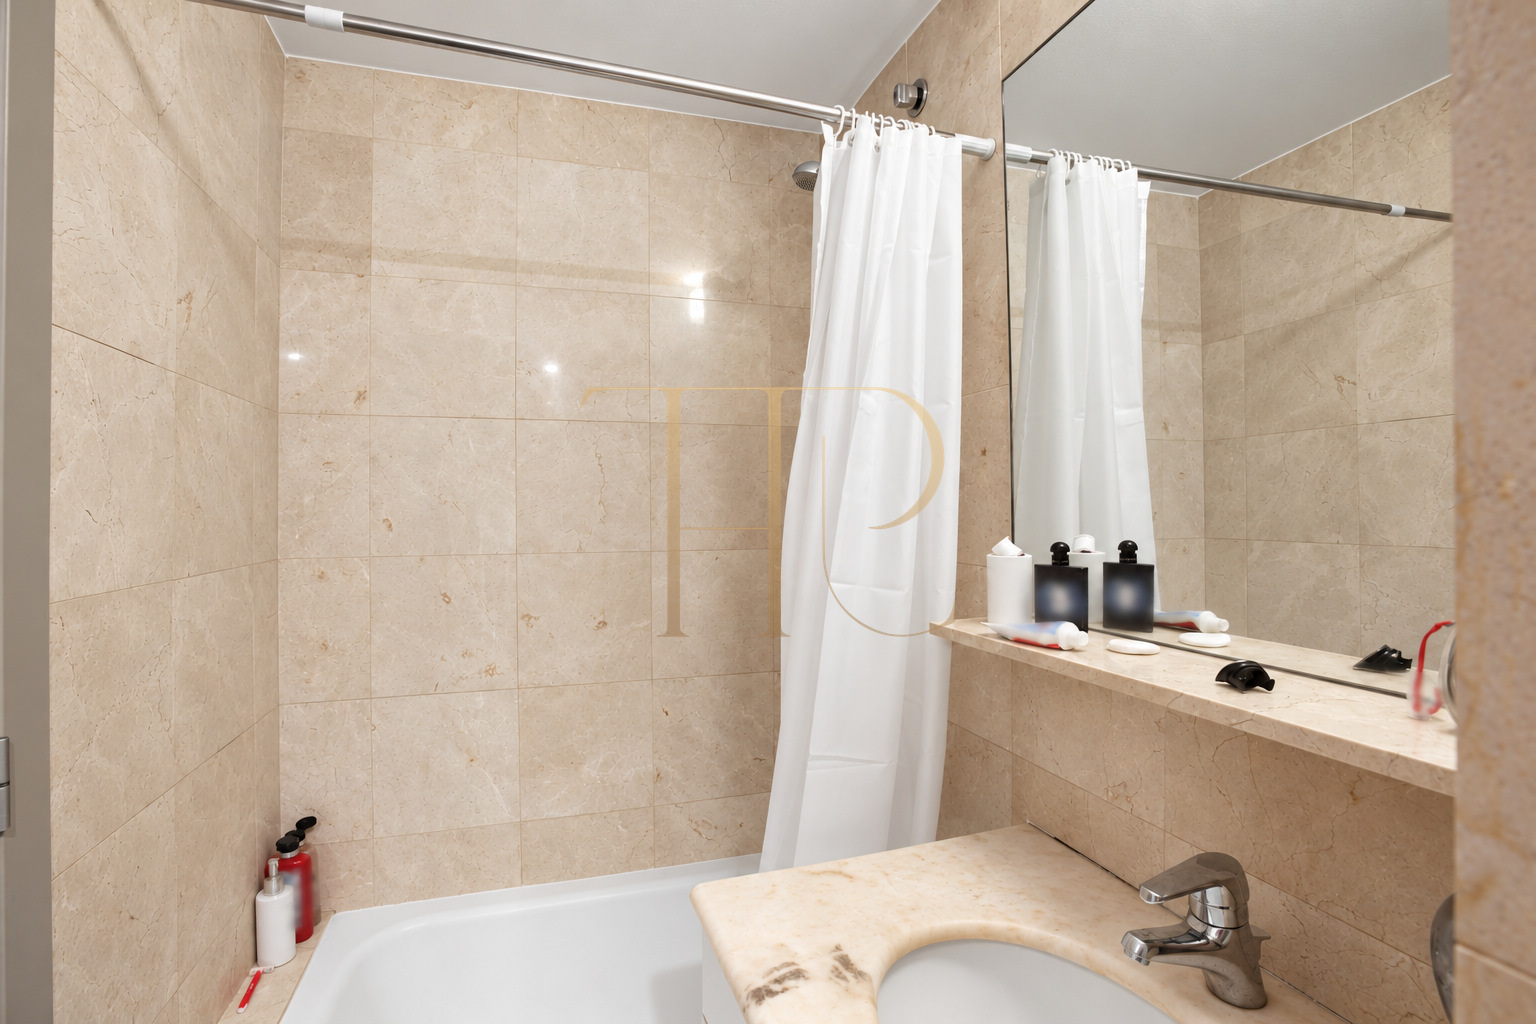
The photographs show the existing refurbishment and furnishings, including a double bed in the principal bedroom and auxiliary rooms used for work and complementary activities. Both bathrooms contain baths, basins and light-toned finishes. Air conditioning is recorded for the apartment. The local description states that there is no parking within the building; nearby parking facilities are an external option to assess separately, rather than an included space belonging to this home.
- Sold status retained.
- Apartment arranged on one level.
- Ask Top House about other refurbished apartments.
Discover other homes in Barcelona’s Eixample
THR572 is sold. If you are looking for a refurbished three-bedroom apartment in Eixample, contact Top House for currently available homes. We can help compare layouts, inner-courtyard orientation, the relationship between kitchen and living space, storage and neighbourhood services according to your requirements for a main residence or an urban base in Barcelona.
 Barcelona
 Print
 Apartment
 113 m²
 3
 2









