
Detached house with a garden and pool in Gavà Mar
This detached house in Gavà Mar combines a peaceful residential setting near the beach with a layout designed to enjoy the garden throughout the year. Its private entrance, vegetation and connection between rooms and outdoor spaces create a sheltered, welcoming atmosphere.
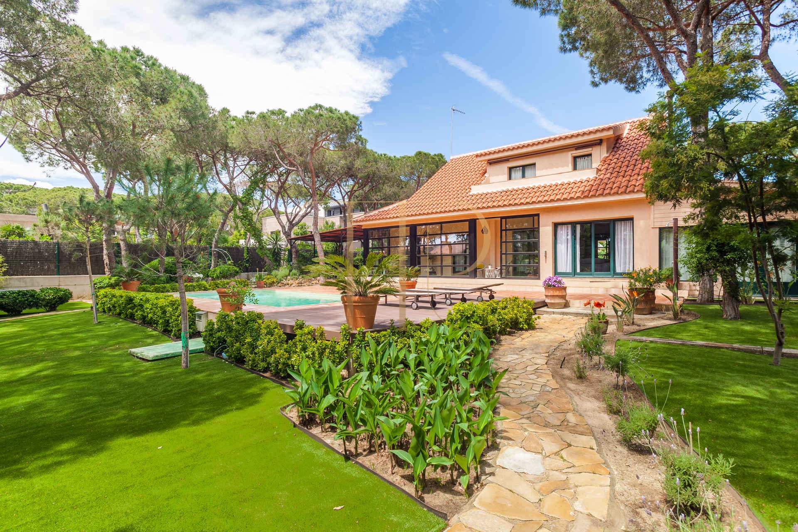
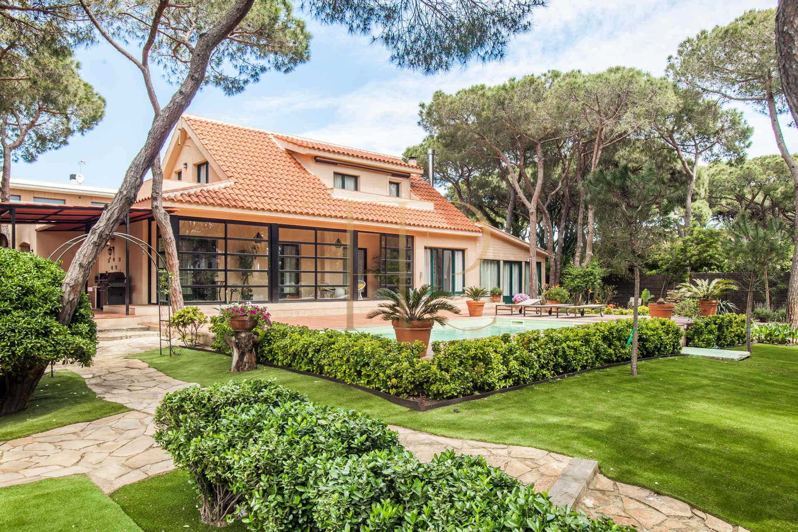
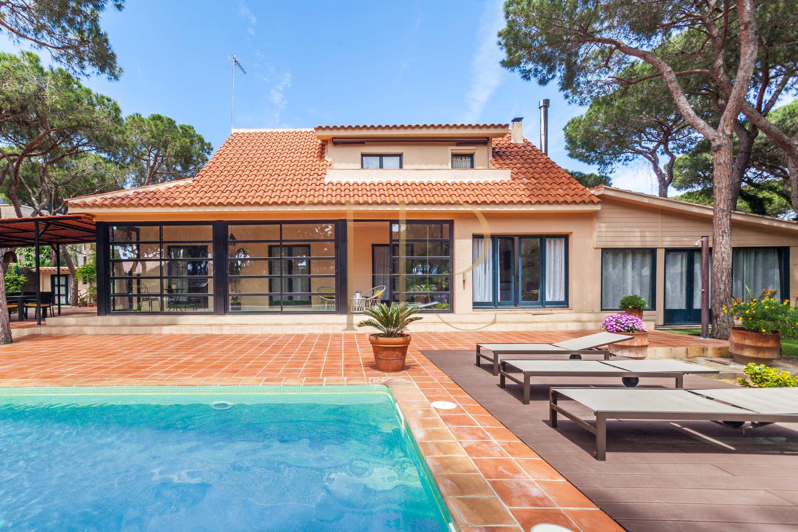
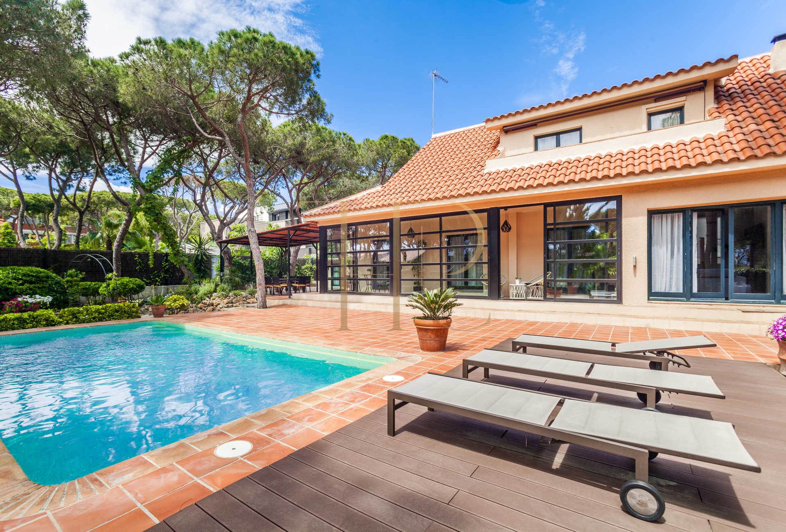
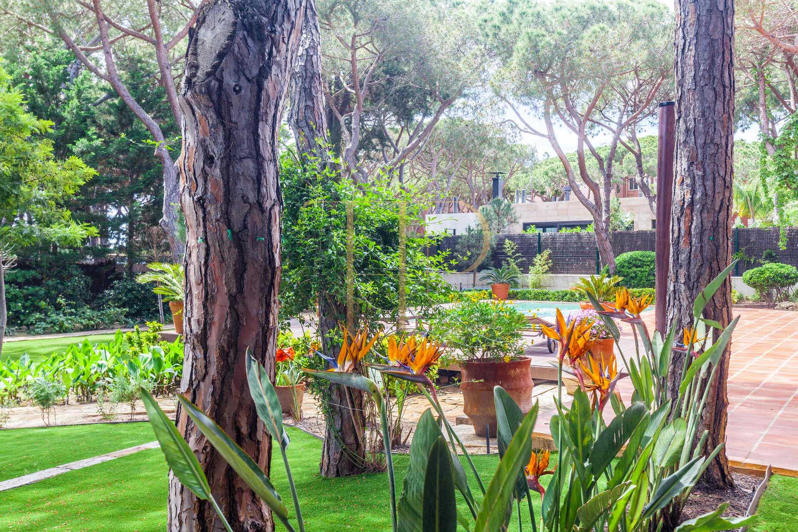
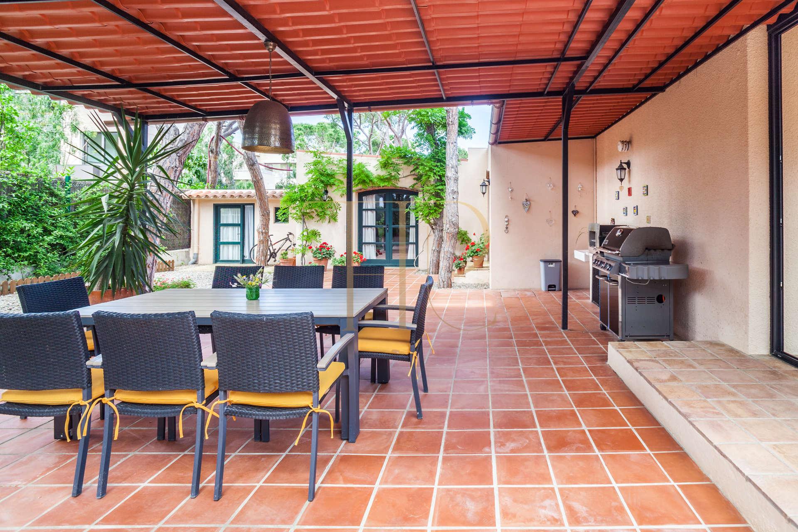
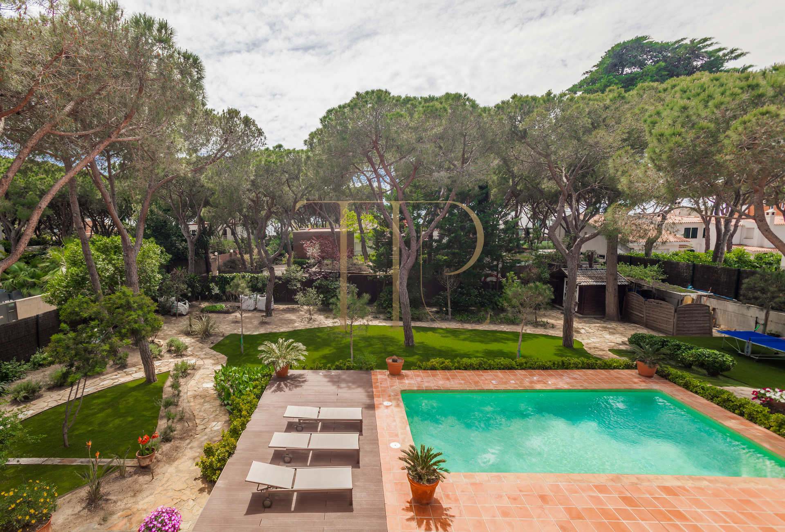
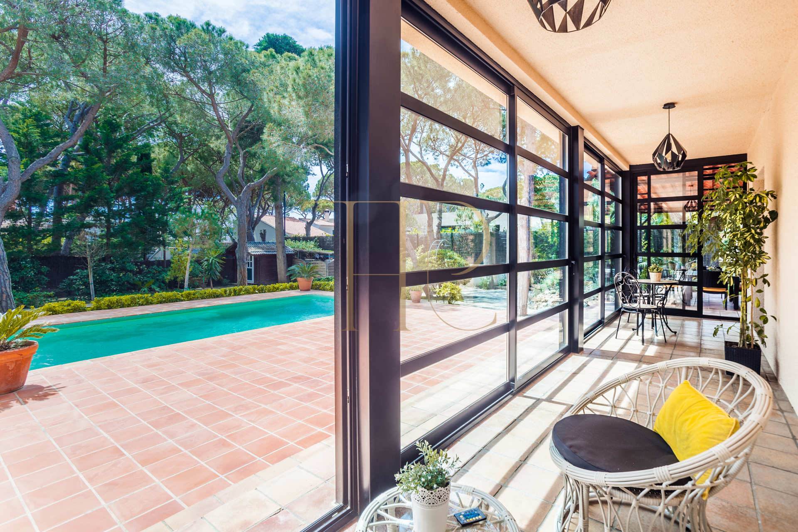
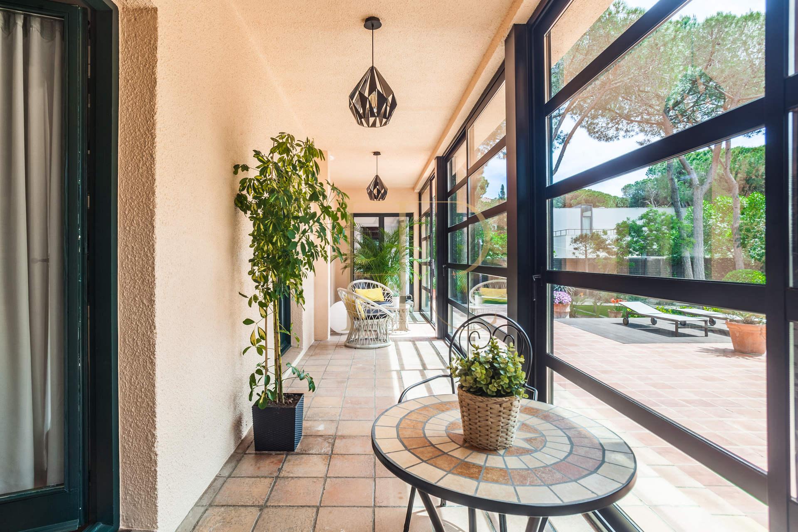
The 1,474 m² plot provides a generous garden with a pool, outdoor paths and a barbecue area. A glazed porch connects to the living room and kitchen, extending the shared spaces towards the garden while offering shelter from the weather.
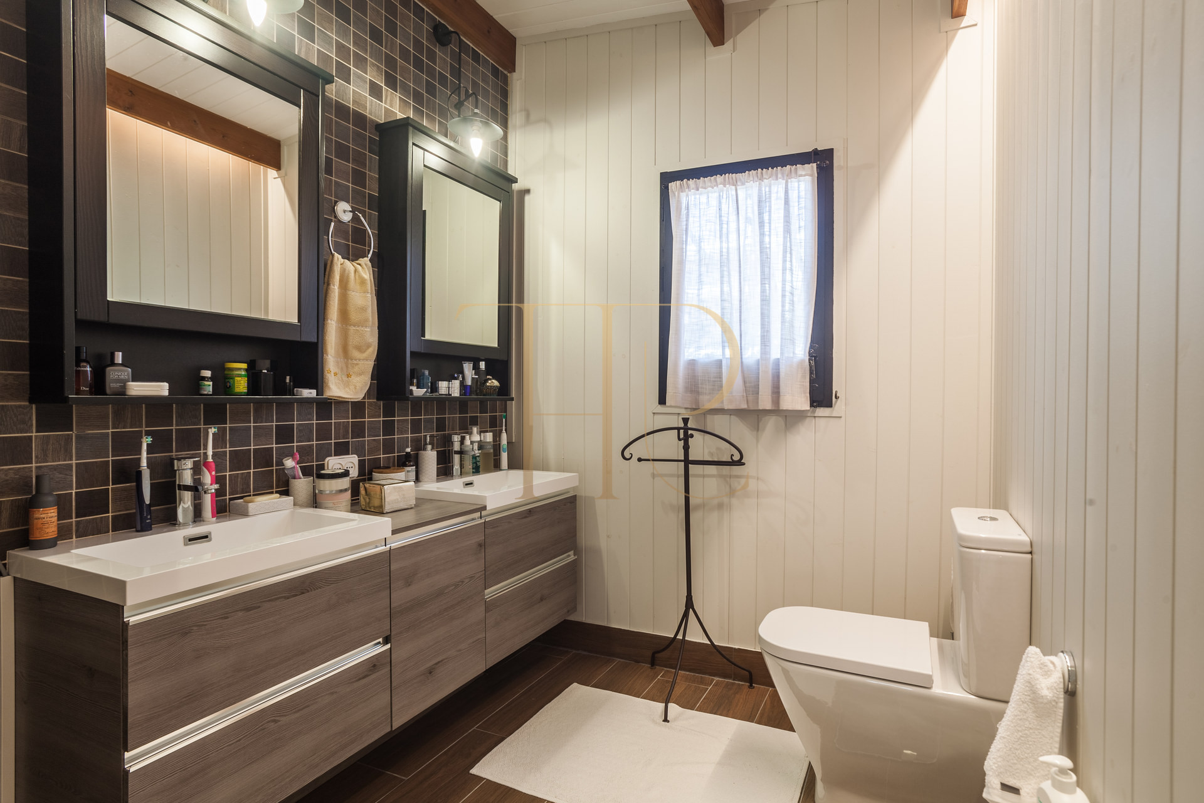
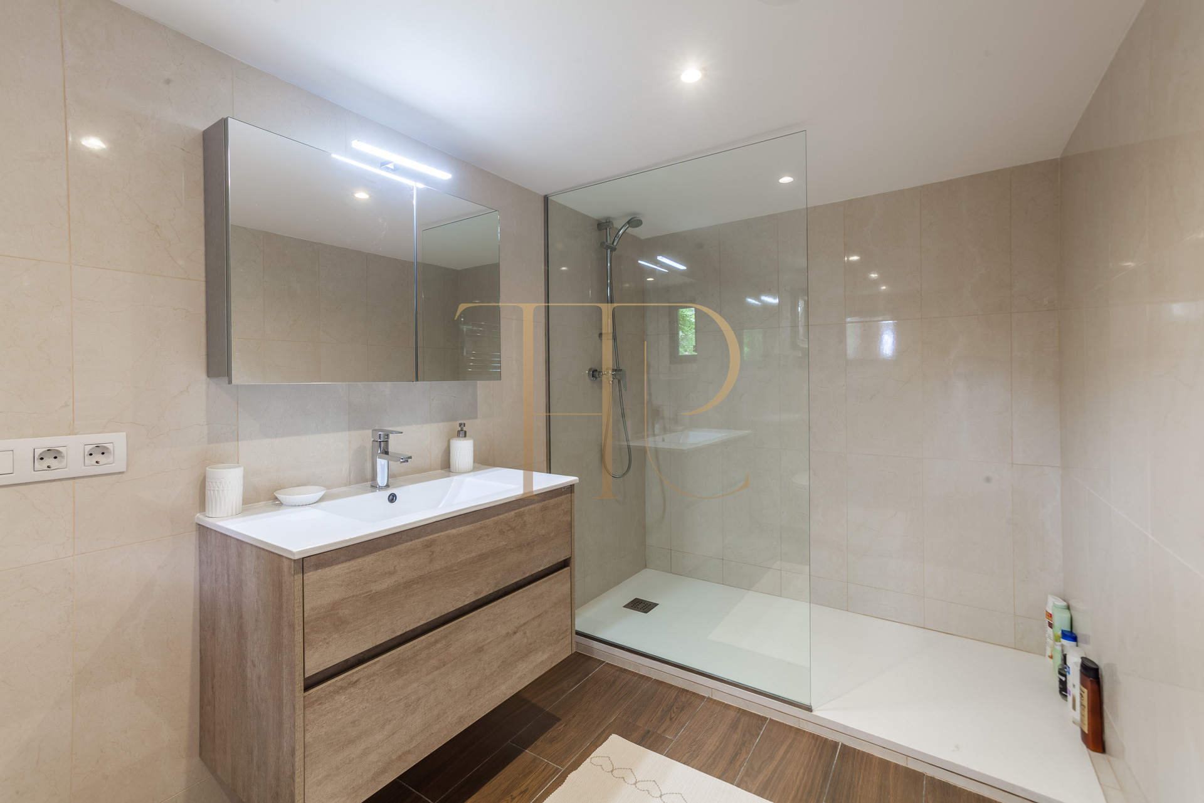
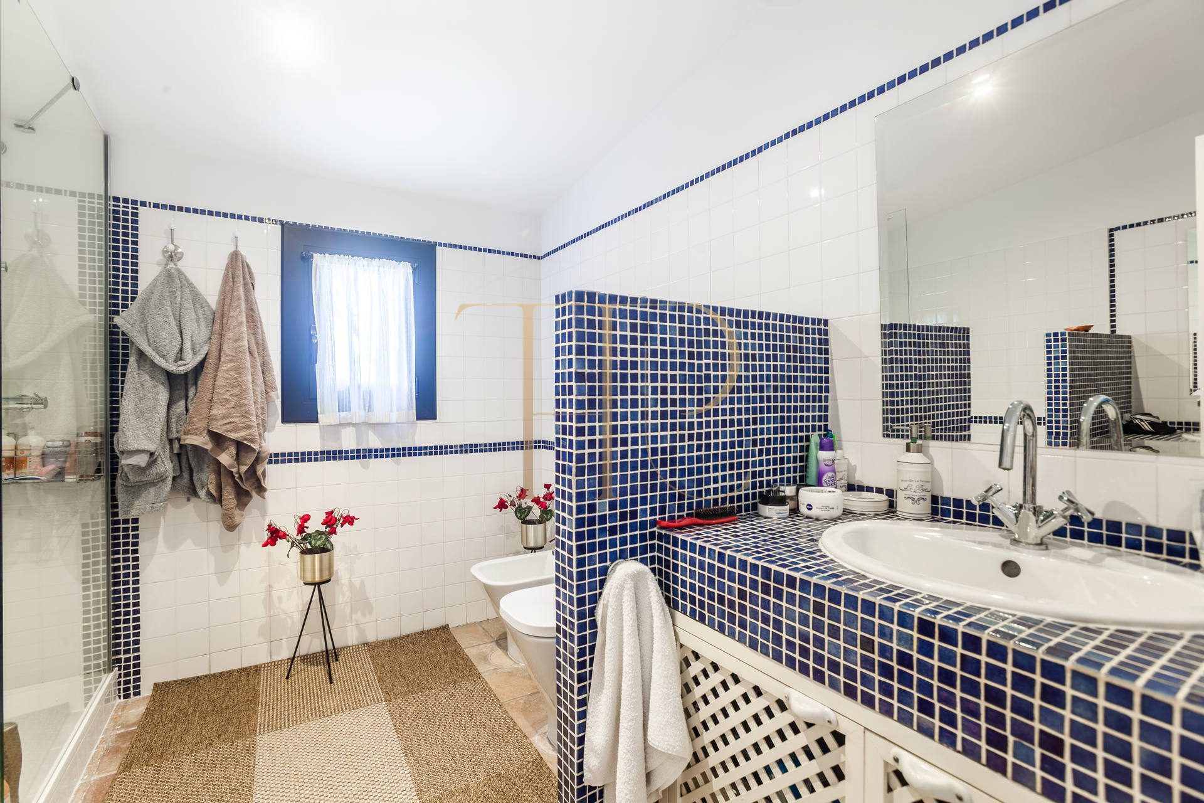
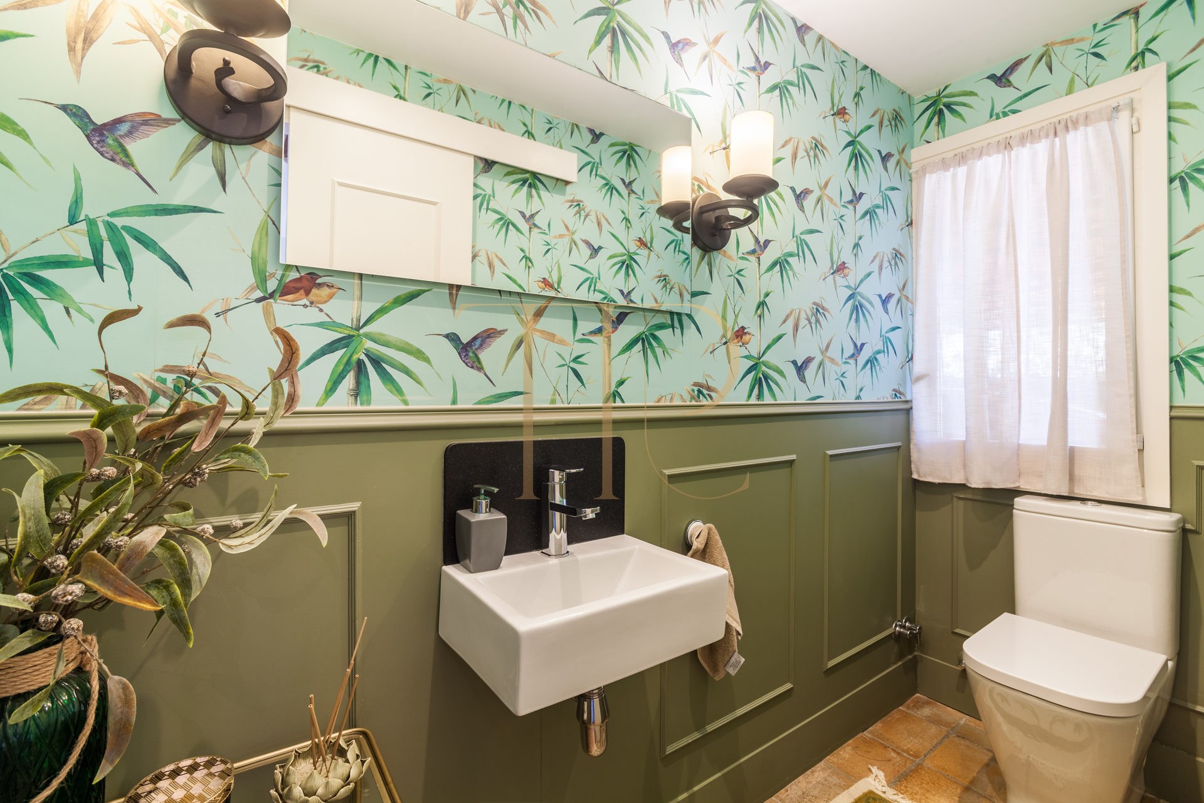
The house has 300 m² of built area, five bedrooms, three full bathrooms and a guest WC. Built in 1994 and renovated in 2018, it is arranged over two levels, with two spacious suites on the main floor. The documentation also describes approximately 250 m² of usable area, terraces and parking for two vehicles.
Location and lifestyle
Gavà Mar offers a coastal setting close to Barcelona, with a beach, seafront promenade and a residential lifestyle connected to the outdoors. The original description places the beach approximately one hundred metres from the house. Access is arranged through a private setting with an individual entrance and boundary enclosure.
Outdoor spaces and dimensions
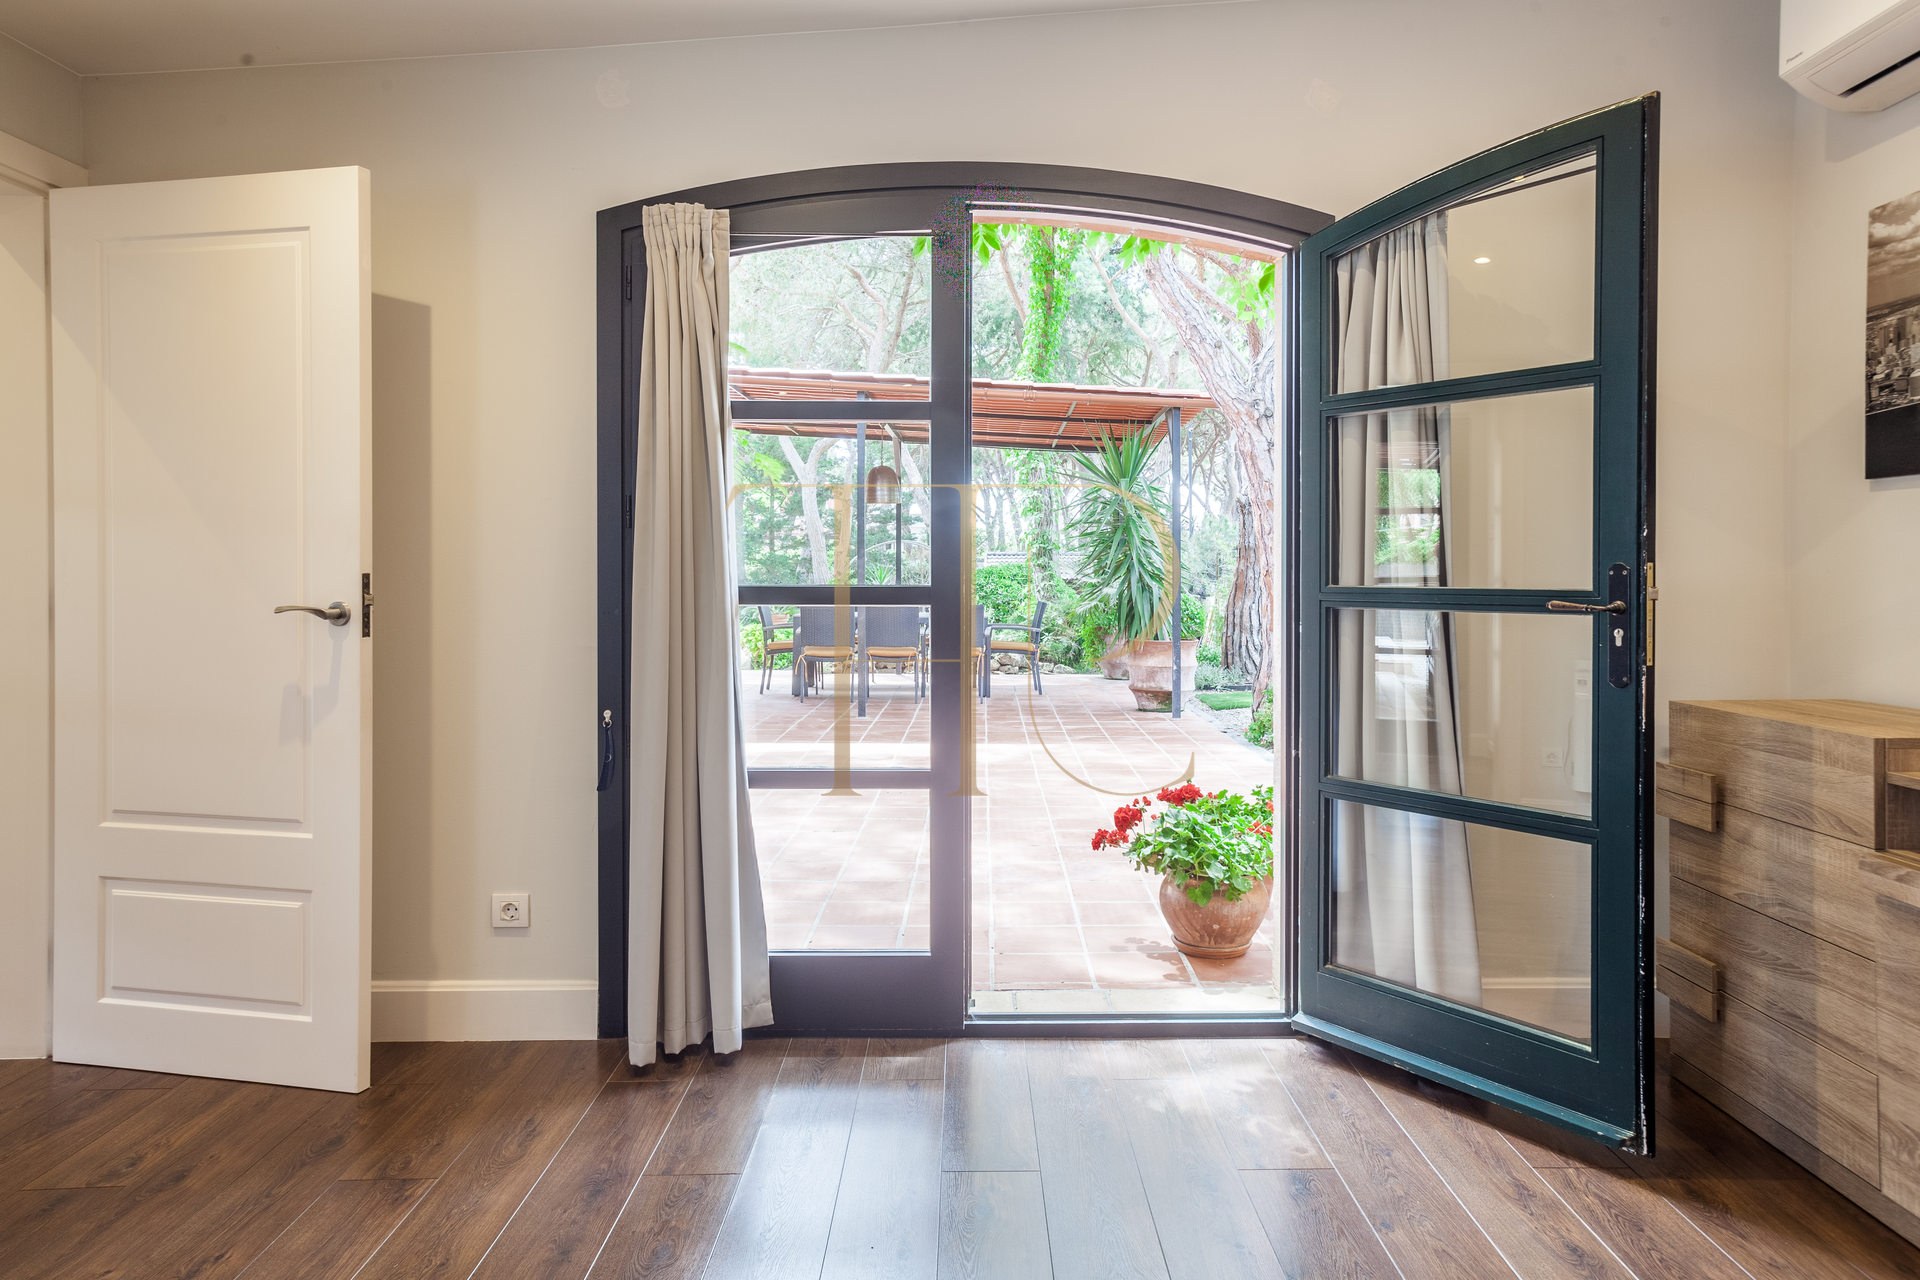
The garden is one of the home’s defining features. Its size allows separate areas for the pool, paths, outdoor dining and relaxation. Large windows open the house towards the exterior, while the glazed porch creates a transition between the living spaces and the garden.
- 1,474 m² plot.
- Private garden and swimming pool.
- Glazed porch and barbecue area.
- Terraces described as approximately 100 m².
A spacious, flexible layout
Sleeping quarters
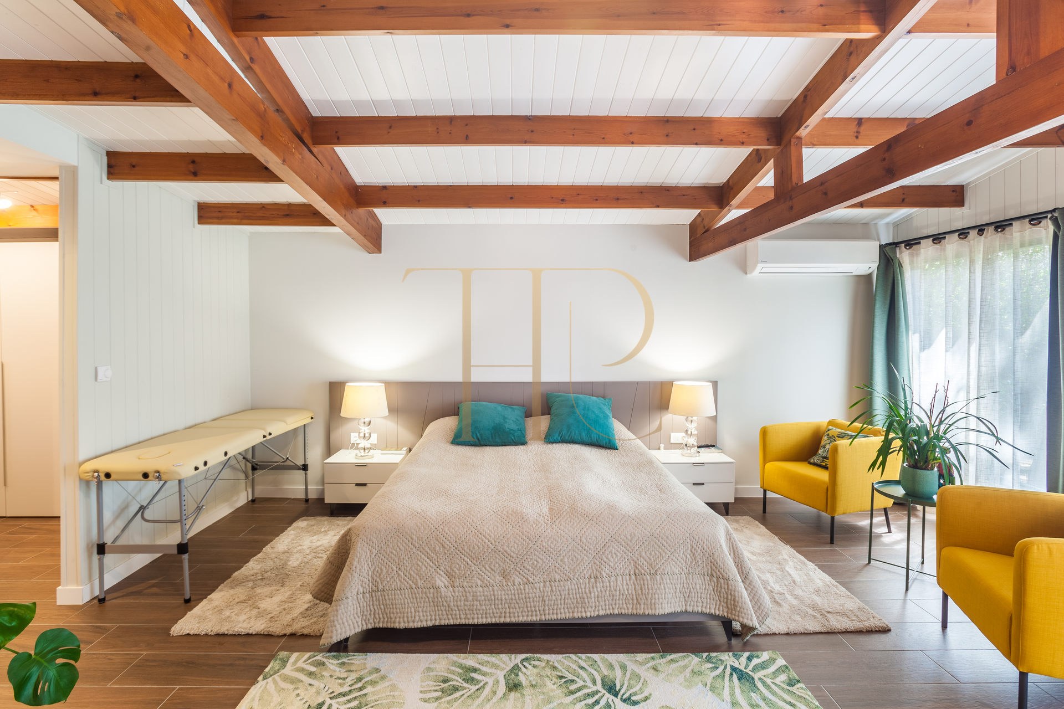
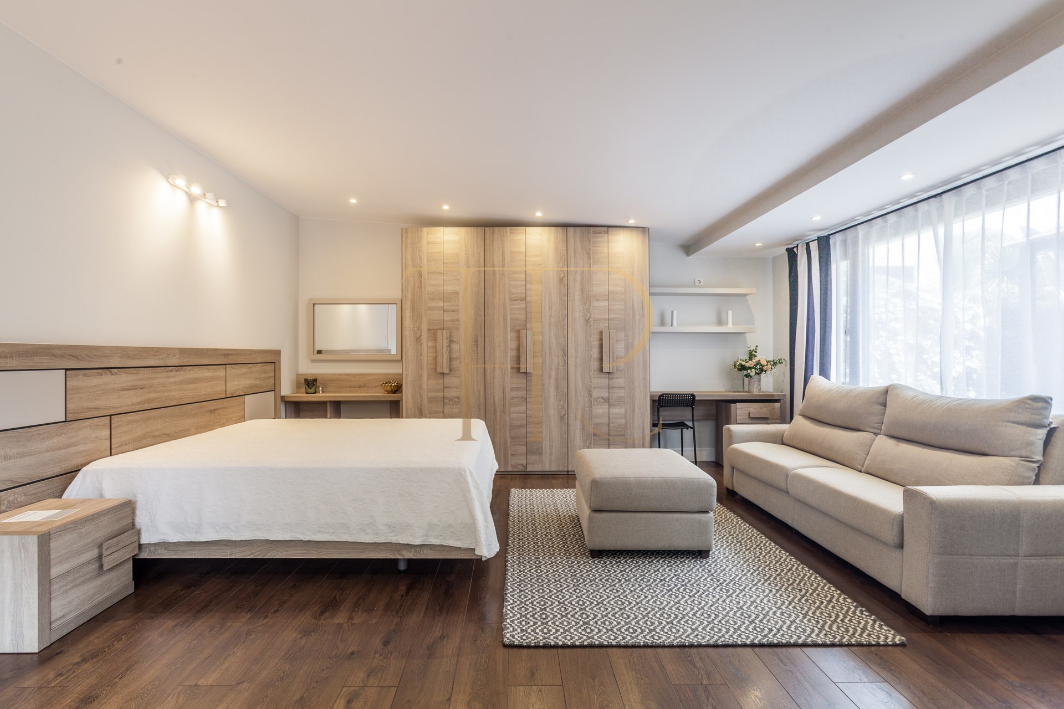
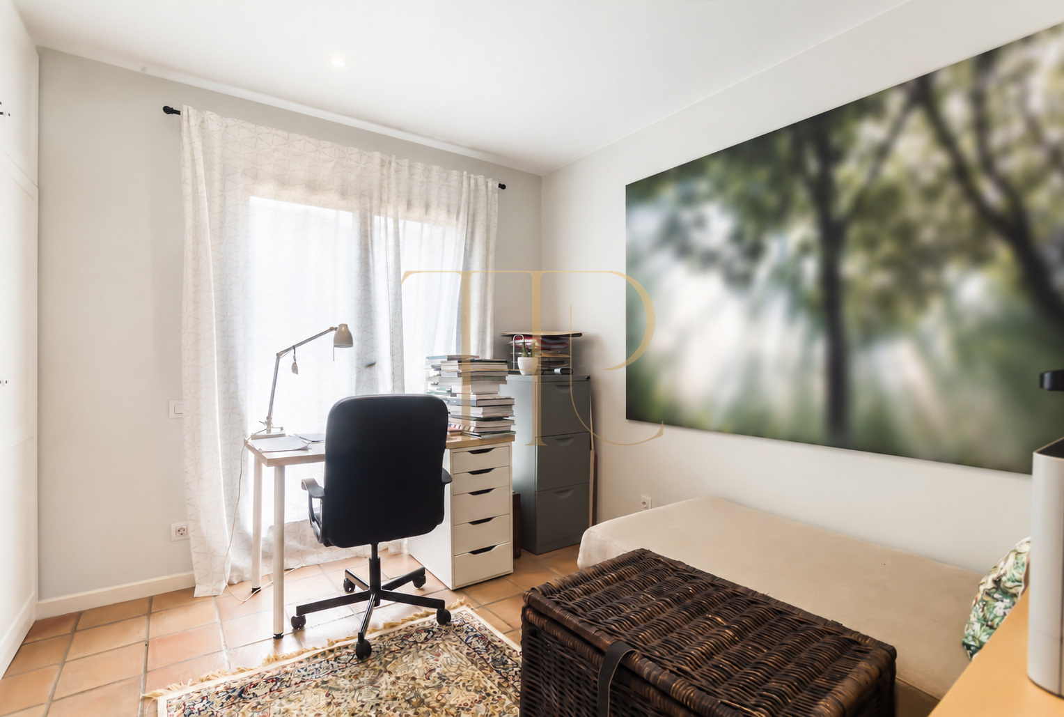
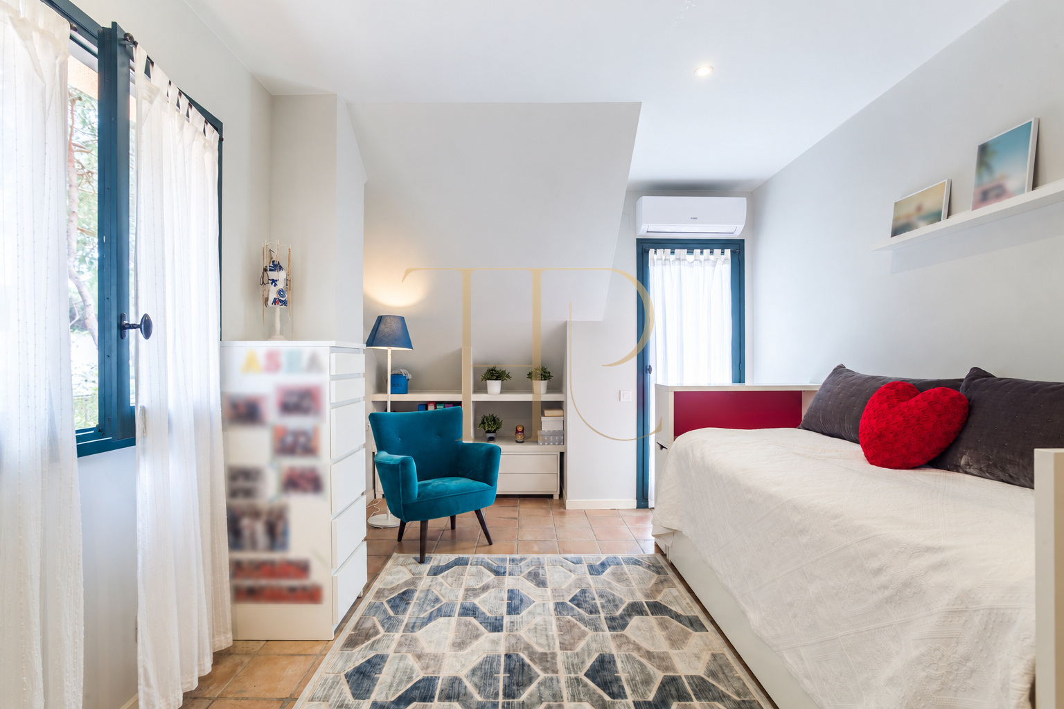
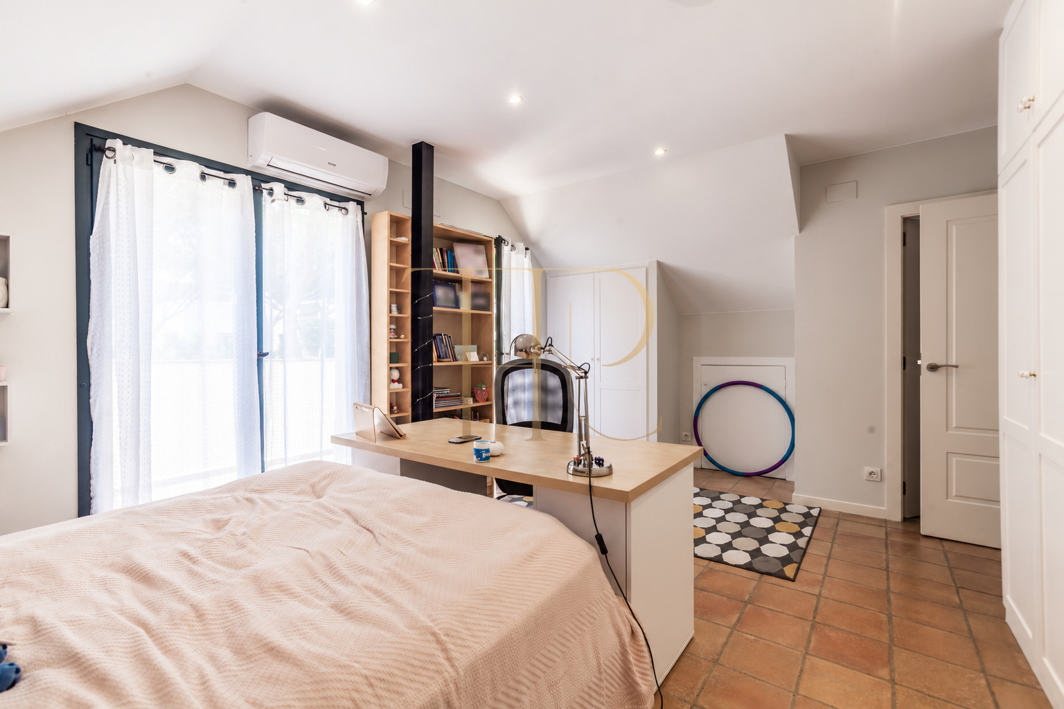
Two suites occupy opposite sides of the main floor. The principal suite has garden-facing windows, exposed timber beams, a dressing room, bathroom and a fireplace stove. The second, described as a guest suite, provides space for seating, a desk, wardrobes and its own bathroom. Three further bedrooms are upstairs, including another suite.
- Five bedrooms in total.
- Three suites: two on the main floor and one upstairs.
- Three full bathrooms and a guest WC.
Living areas
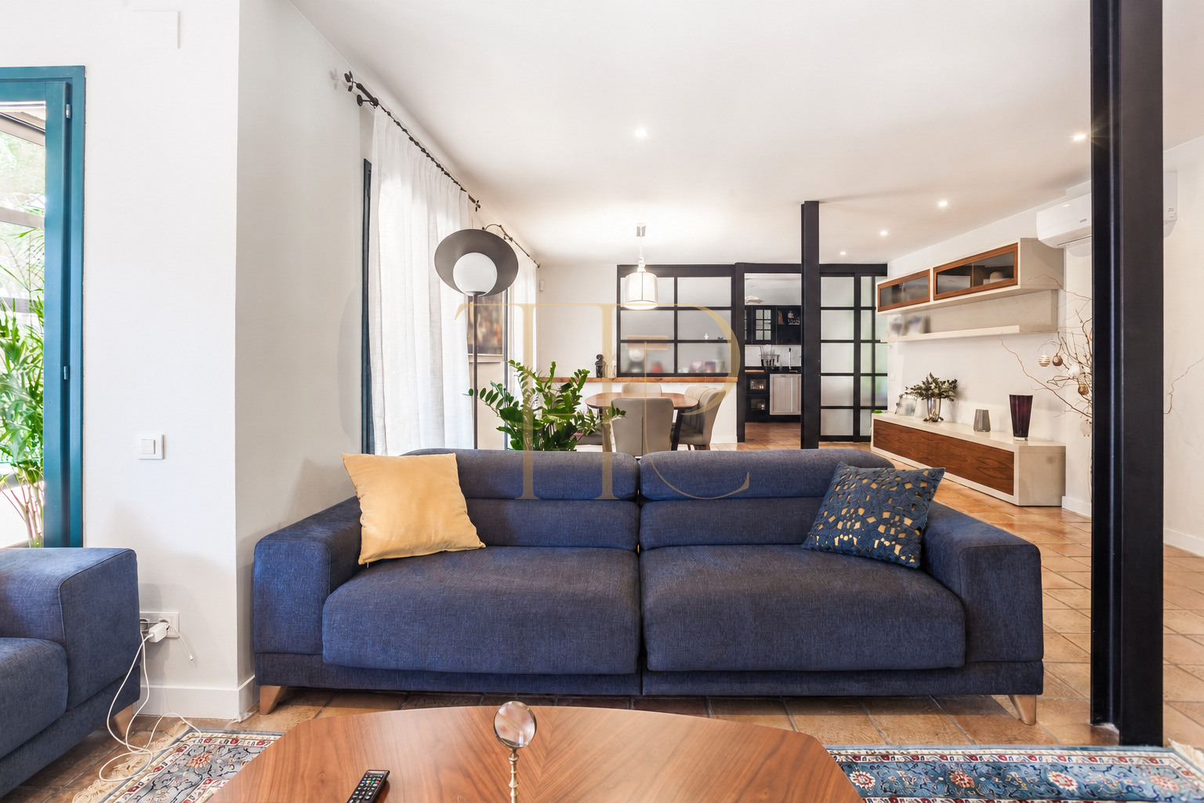
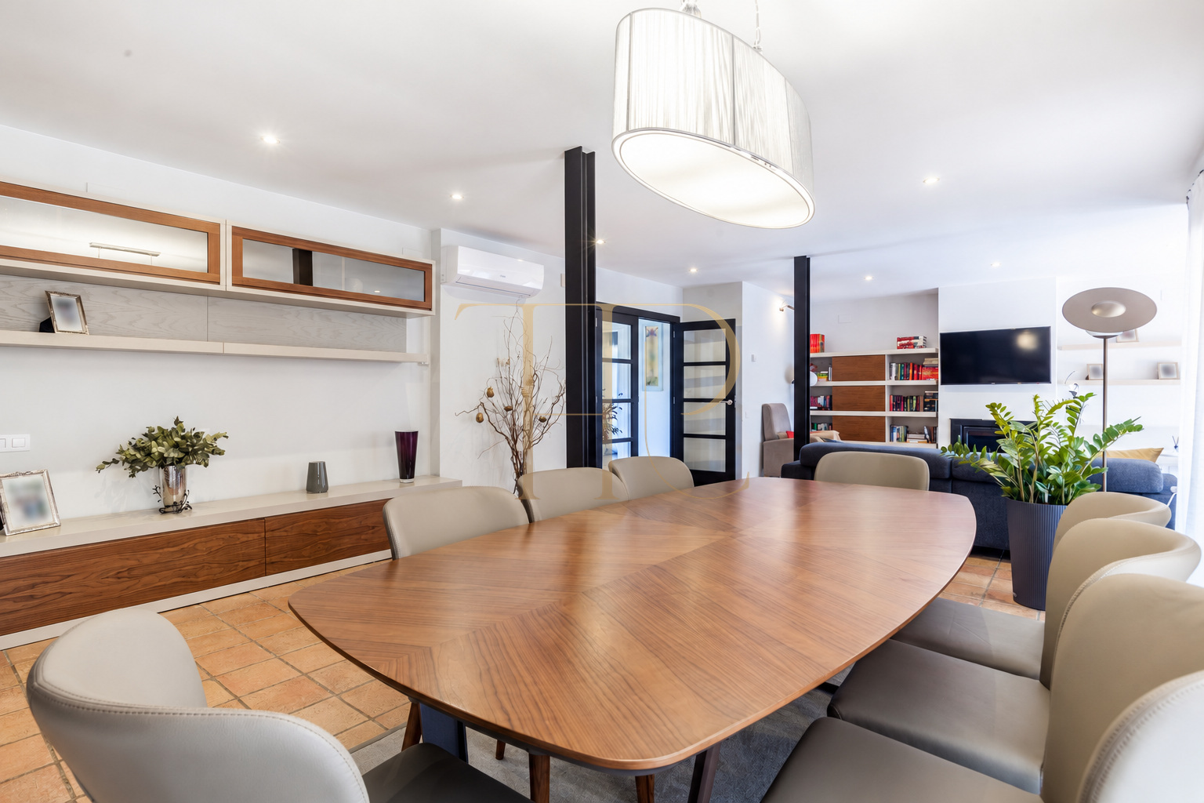
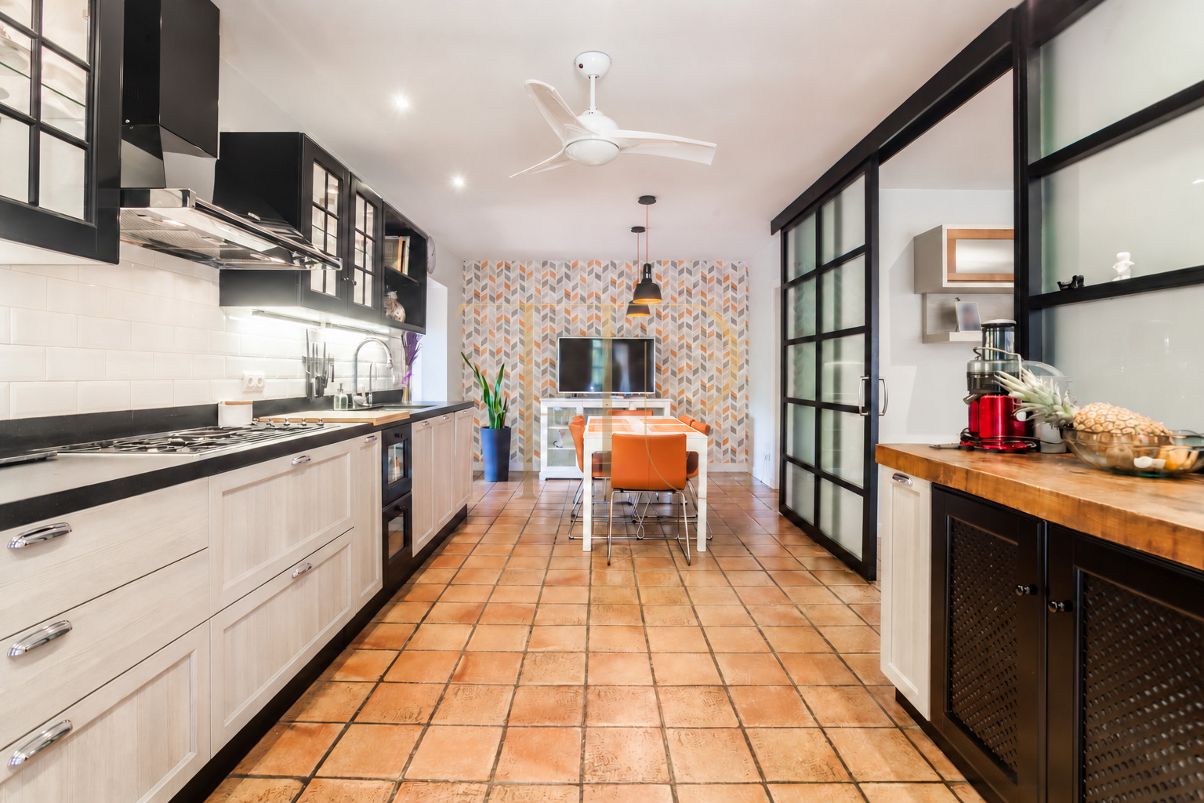
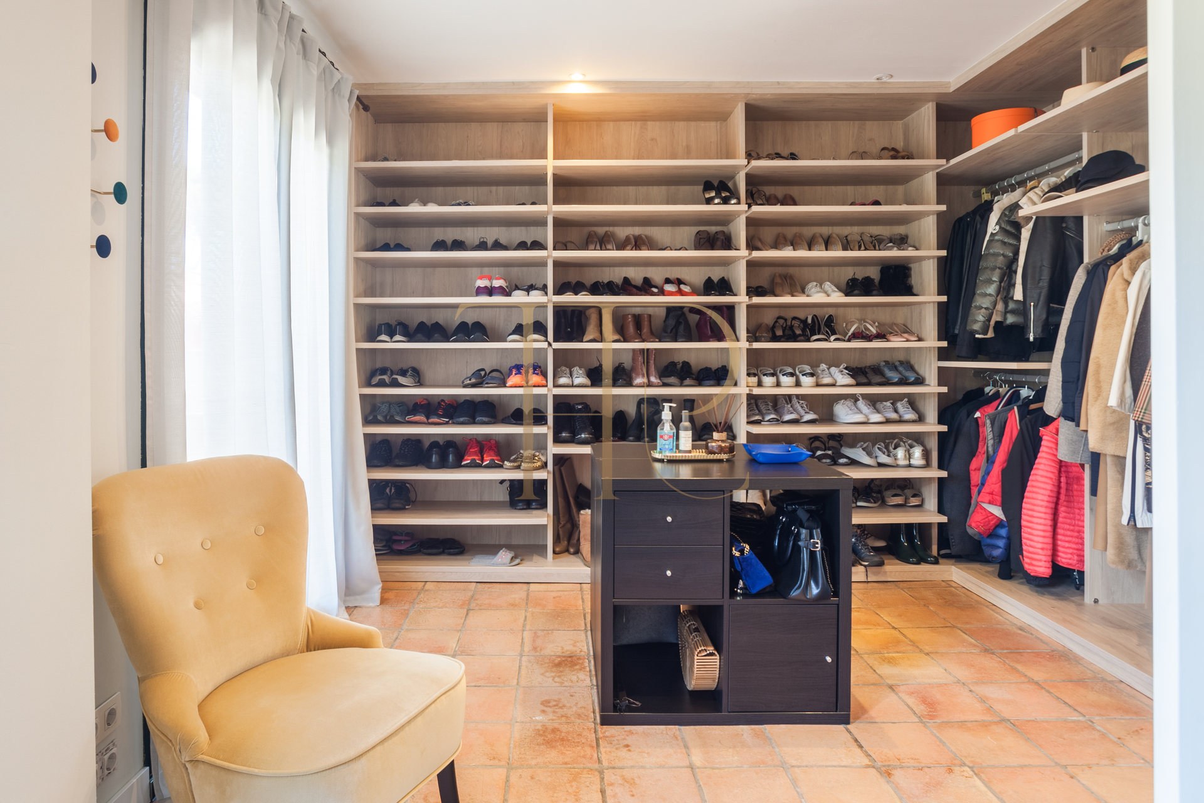
A generous entrance hall organises access. To one side, an open staircase with windows rises above the guest WC; to the other, a room has been fitted out as an entrance dressing area for coats and shoes. The elongated living room separates dining and seating areas, with large garden-facing windows. The kitchen has extensive storage and room for a family table, and connects to a laundry area with pantry space.
- Living room with separate dining and seating areas.
- Large kitchen with space for a family table.
- Laundry and pantry space.
- Entrance dressing area and connection to the porch.
Comfort and practical features
Much of everyday life can take place on the main floor, where the living room, kitchen and two suites are located. The glazed porch, entrance dressing area, laundry and parking provide practical support for family stays.
- 300 m² built area and approximately 250 m² usable area.
- Built in 1994; renovated in 2018.
- Parking for two vehicles.
- Layout over two levels.
Assessing the home’s appeal
The home’s appeal lies in its substantial plot, private pool, proximity to the beach and bedrooms on the entrance level. These features help compare homes in Gavà Mar according to requirements for space, privacy and shared living.
- Residential setting close to the sea.
- Generous garden and shared living spaces.
- Current availability and terms to be confirmed.
Enquire about availability and alternatives
Contact Top House Realty for the current marketing status and applicable terms for this house, as well as alternatives in Gavà Mar. We can help refine your search according to bedrooms, outdoor spaces, beach access and the intended length of stay.
 Costa Garraf
Gavà Mar
 Print
 House / Villa
 300 m²
 1474 m²
 2
 5
 3









