
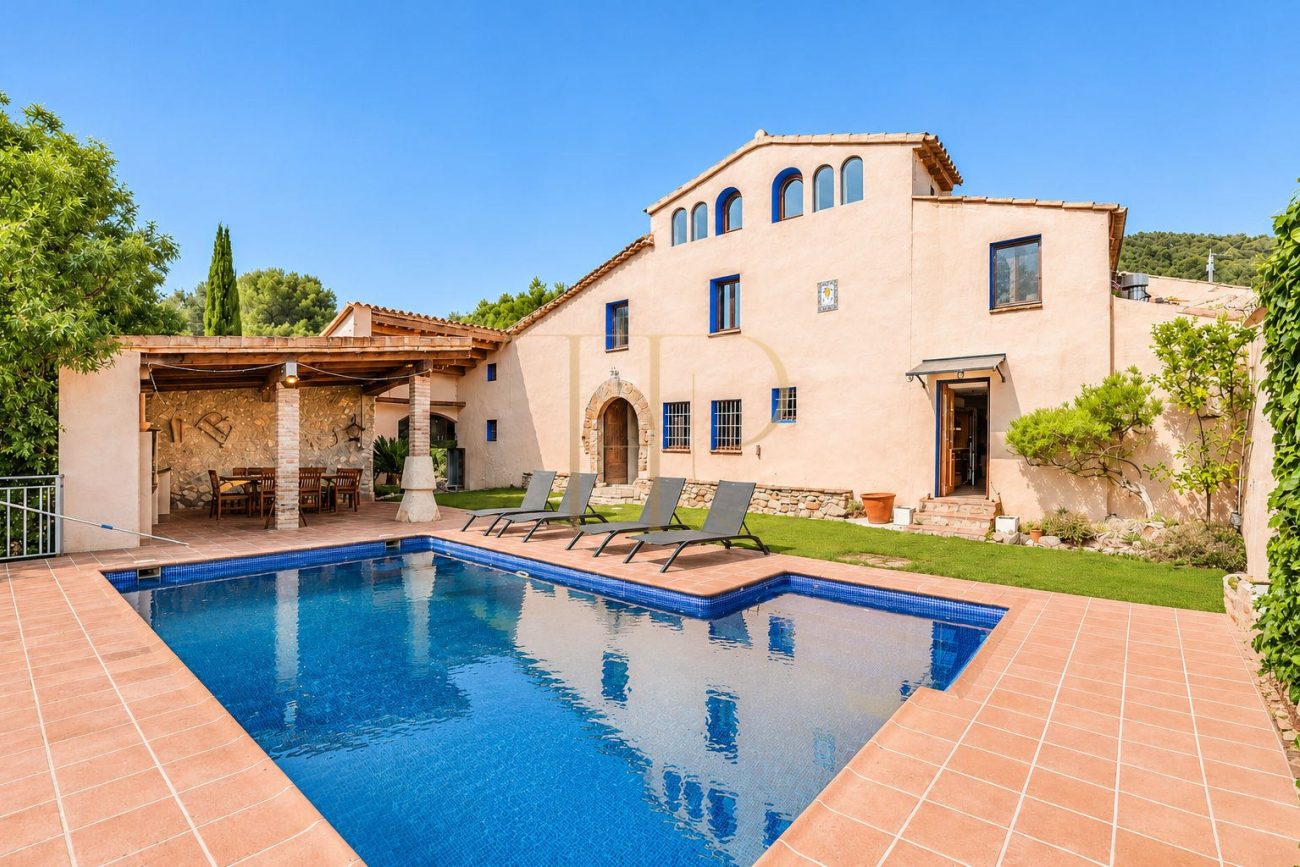
Country estate with two houses for sale in Torrelles de Foix, Penedès
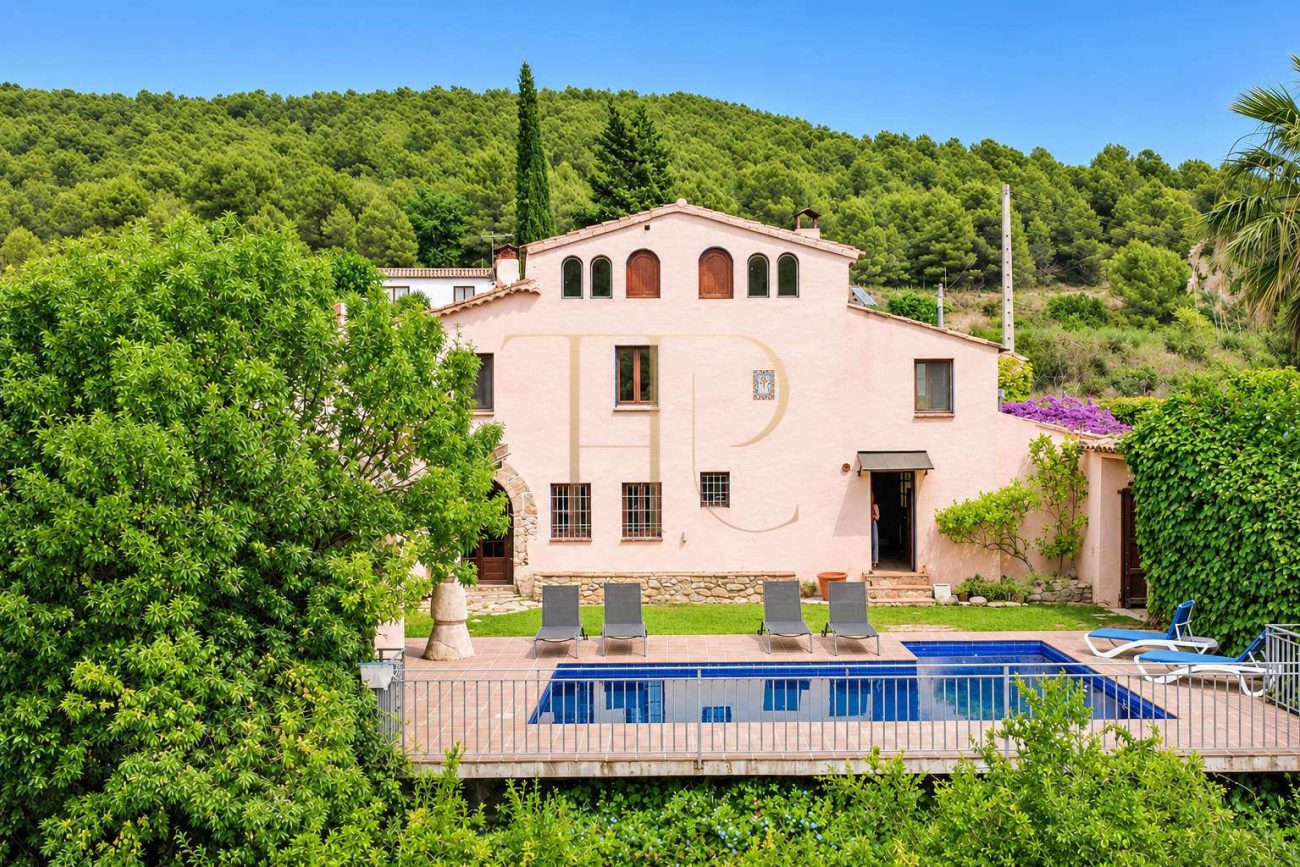
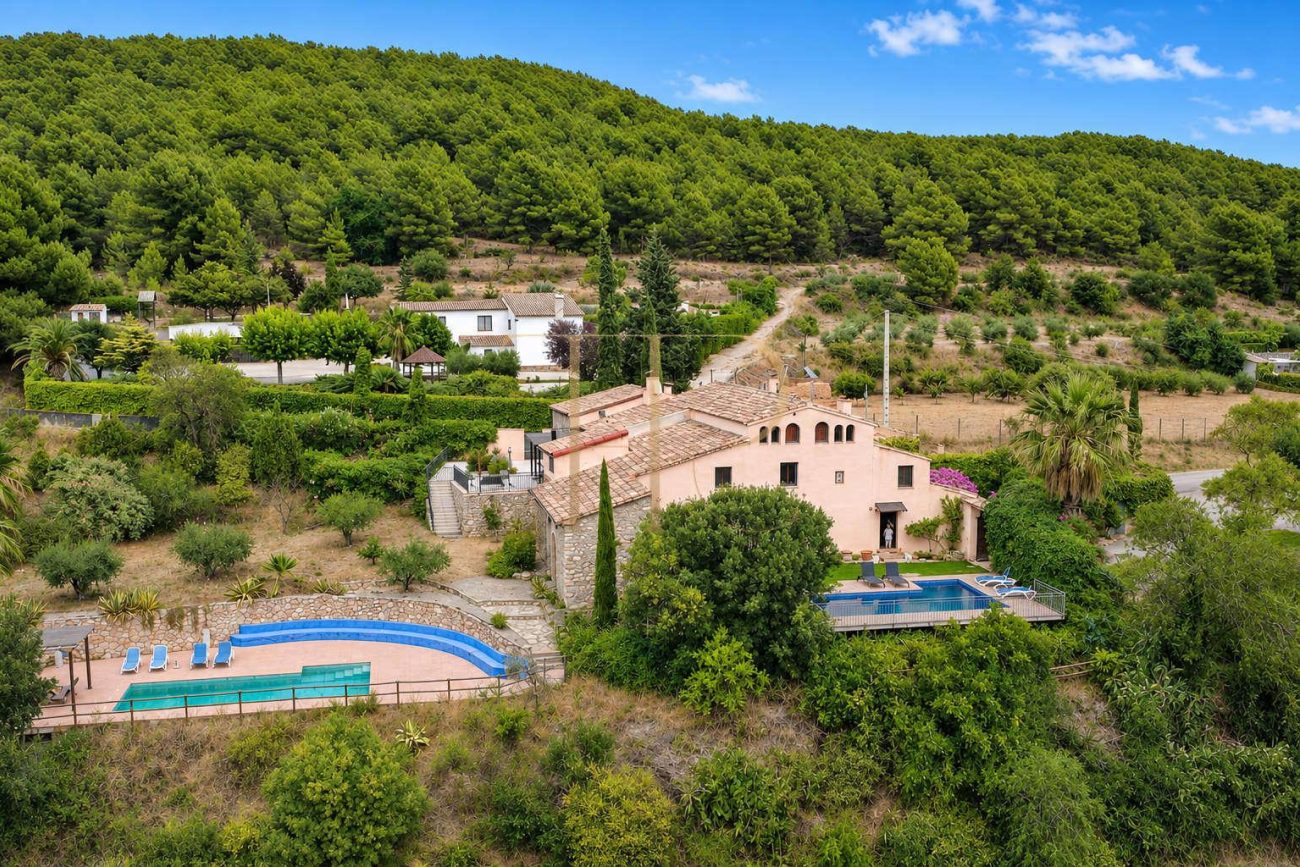
This late nineteenth-century estate stands among vineyards and olive groves in the Penedès. The farmhouse is divided into a principal residence and a guest house, each with its own entrance, garden and pool. Successive renovations have retained original details and allow the houses to be used independently.
The particulars give 692 m² of built area, nine bedrooms, six bathrooms and 13.4 hectares of land. The bathroom breakdown in the written description differs from the technical total. The grounds include olive groves, gardens, courtyards with fruit trees and areas of woodland.
Location and lifestyle
The estate is in Torrelles de Foix, in the wine-growing landscape of the Penedès. Green areas can be reached directly from the property. Nearby villages and Vilafranca del Penedès provide options for everyday shopping and services.
- Penedès wine-country setting.
- Two homes with independent entrances.
- Vineyard and mountain views.
Outdoor spaces and dimensions
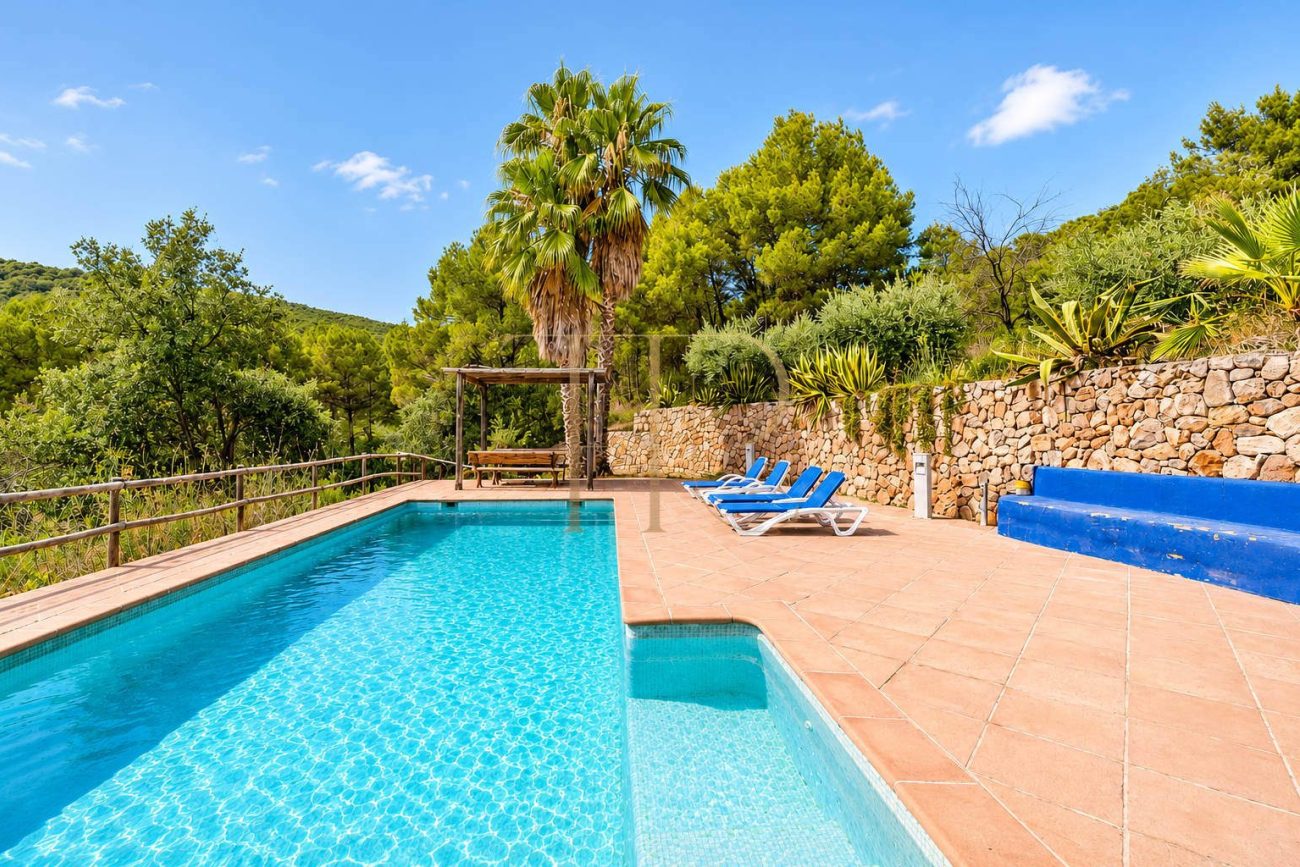
Each house has a pool and a covered outdoor dining area with a barbecue. The main garden overlooks vineyards and mountains. The guest house opens onto a tiered garden with its own pool and covered terrace.
- 13.4 hectares according to the particulars.
- Two pools and covered terraces.
- Olive groves, fruit trees and woodland.
Spacious and flexible layout
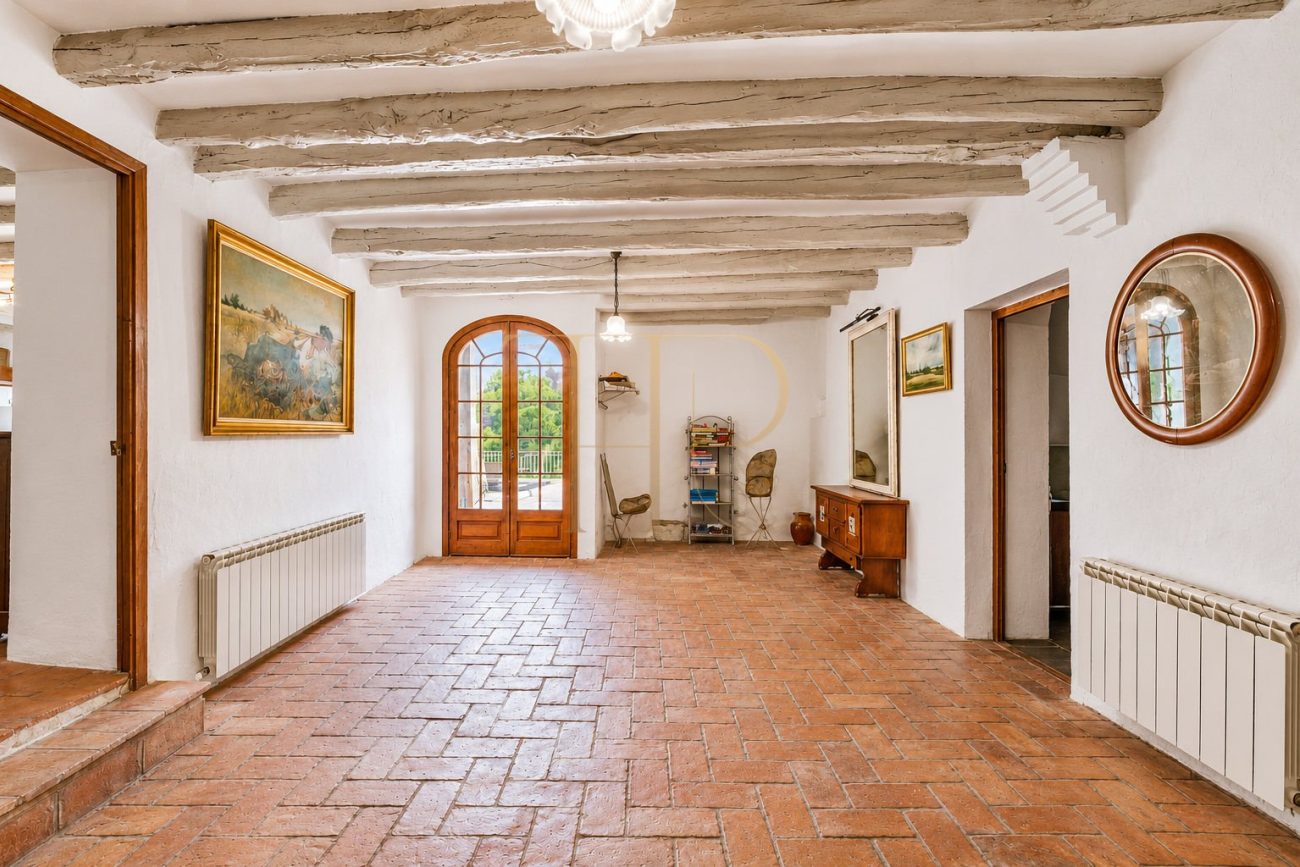
Each residence is arranged over three levels. The main house contains an entrance hall, living and dining room with fireplace, equipped kitchen and wine cellar. The guest house has an open kitchen and living and dining area connected to the terrace.
Sleeping quarters
- Ground-floor double bedroom and family bathroom in the main house.
- Three further double bedrooms on the first floor, two with their own bathrooms according to the description.
- Open upper-floor room currently used as the fifth bedroom in the main house.
- Four bedrooms and three bathrooms described in the guest residence.
Living areas
- Principal living and dining area with fireplace and equipped kitchen.
- Wine cellar and storage spaces in the main house.
- Open-plan kitchen and living and dining area in the guest house.
- Separate pools and covered barbecue areas.
Comfort and equipment
The guest house has been renovated. Independent entrances allow families and guests to come and go separately. The particulars mention the possibility of reconnecting the houses, which can be assessed with the plans and the scope of any works.
- Equipped kitchen and fireplace.
- Wine cellar and storage.
Investment and property potential
The estate can be assessed as two residences with separate outdoor facilities on one rural property. For any adaptation, buyers can review building records, confirm the bathroom count and check the conditions that apply to the intended use of the grounds.
- 692 m² of built area.
- Layout and bathroom count to verify against plans.
Arrange a viewing
Contact Top House Realty for the floor plans and a viewing. Inspect both houses and their independent entrances, and walk through the pool areas, gardens and olive groves.
 Пенедес
 Print
 House / Villa
 692 m²
 134000 m²
 9
 6









