Commercial premises with shopfront and lightwells in Barcelona
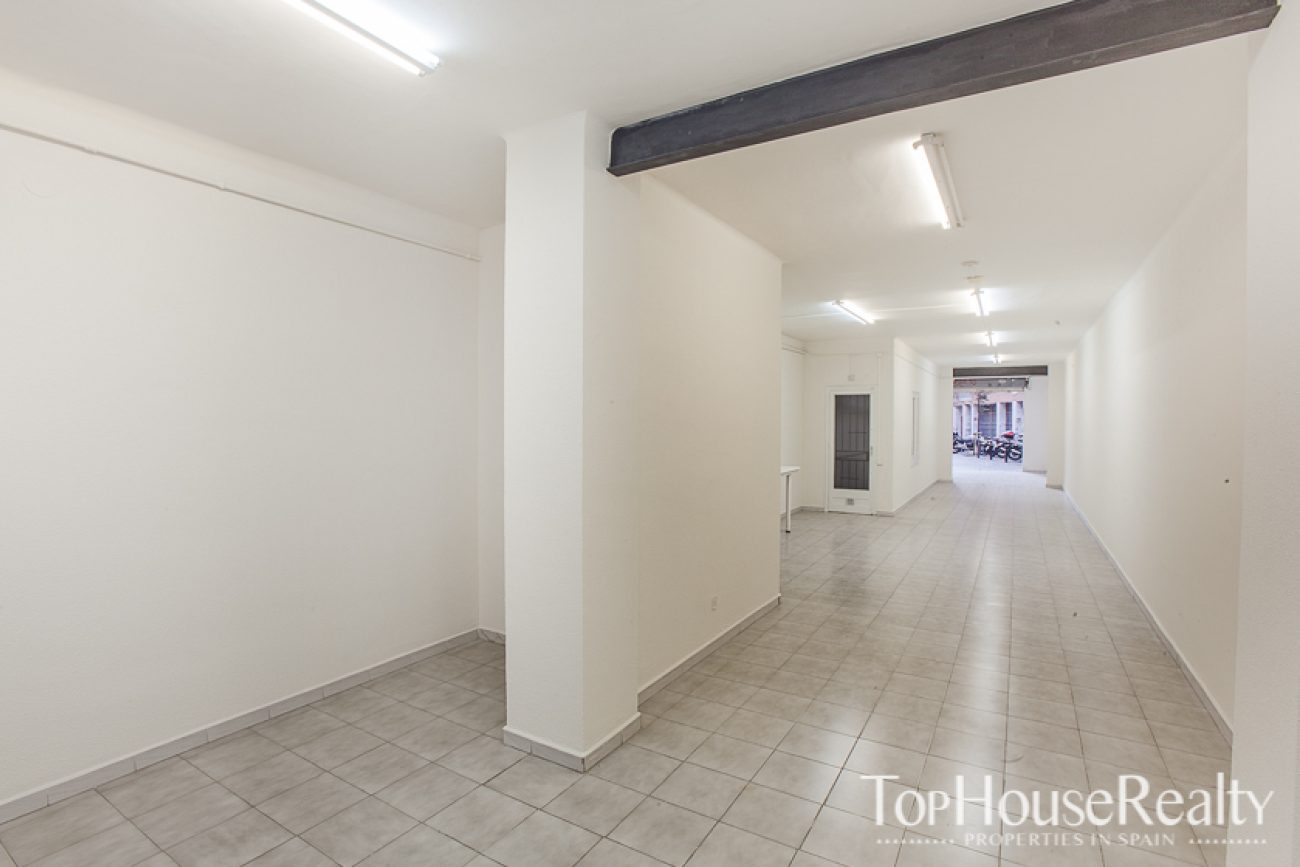
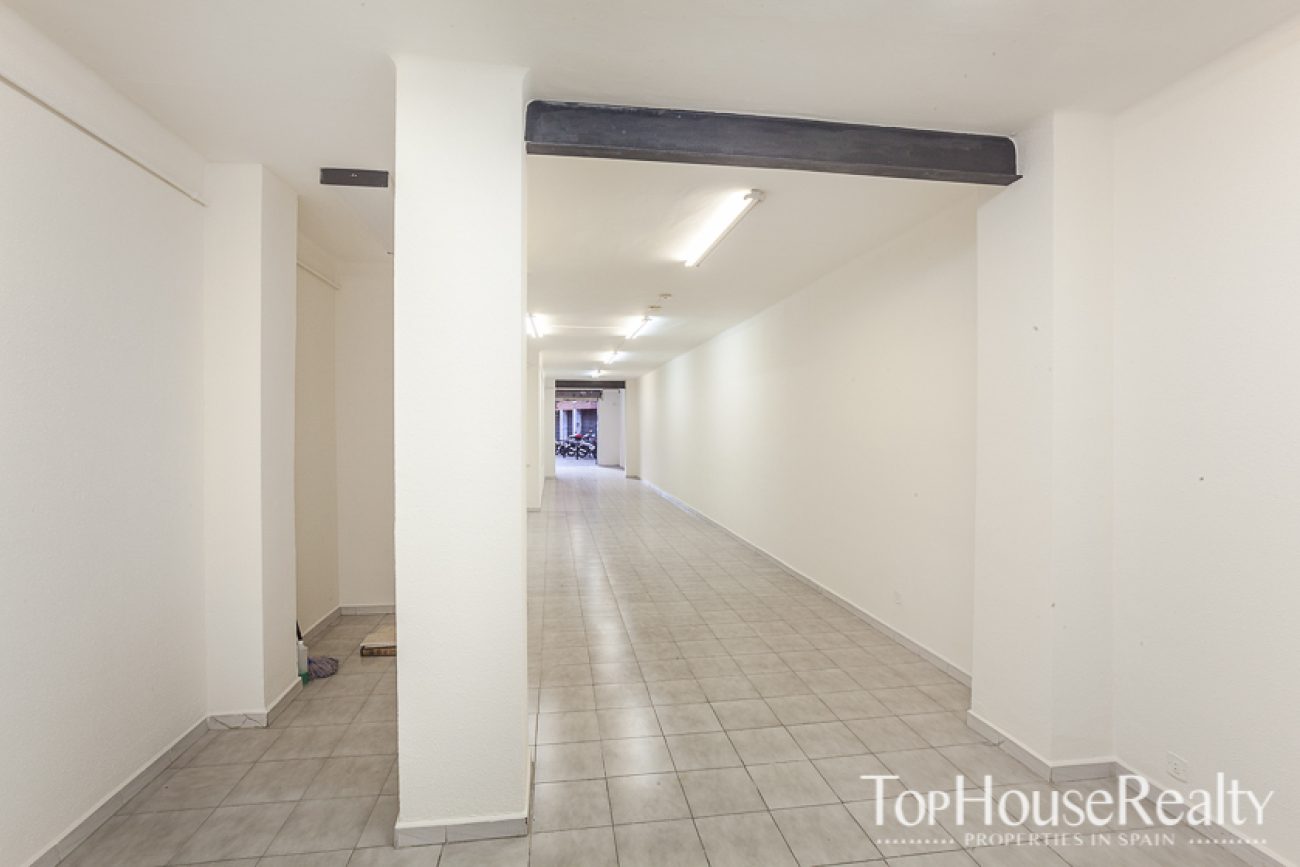
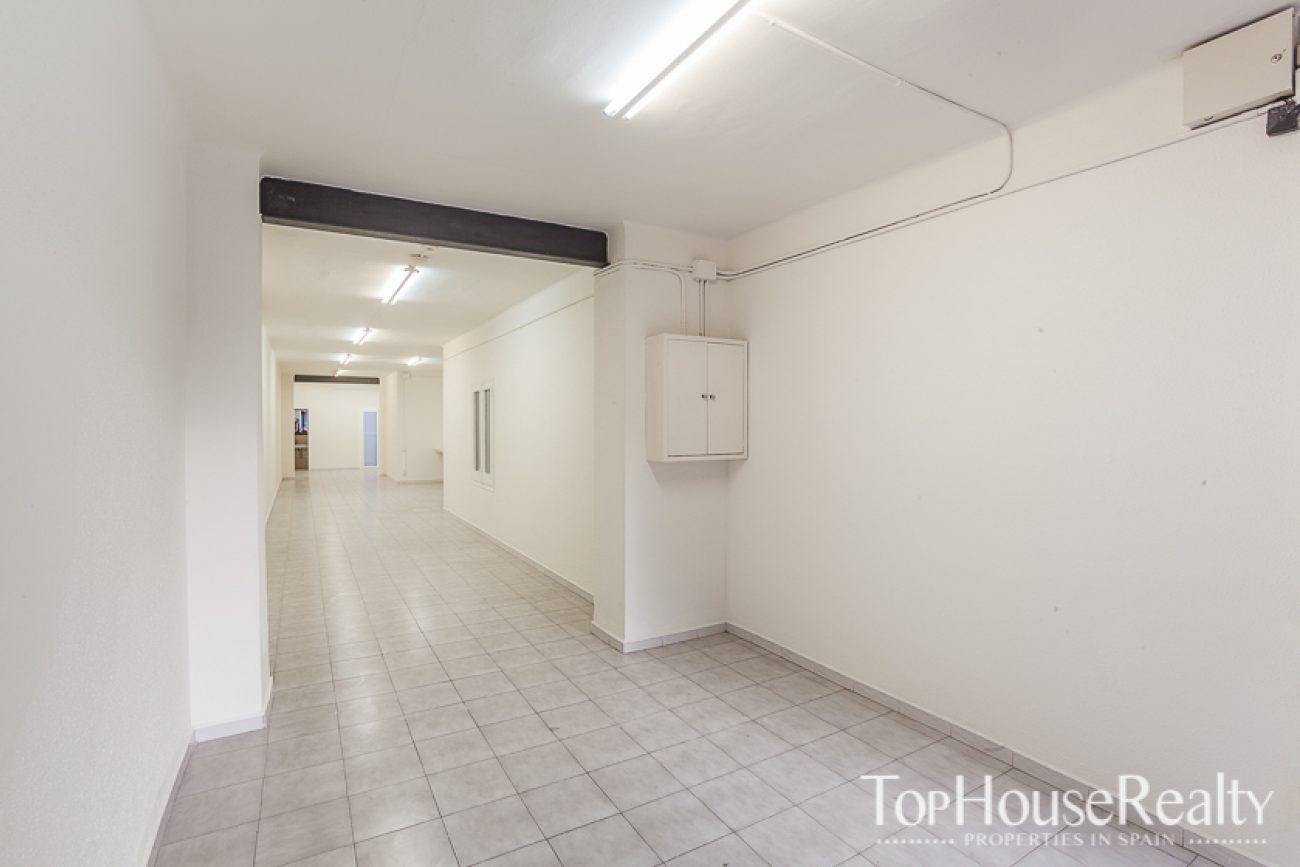
This historical Top House Realty reference concerns commercial premises in Barcelona, in Sant Gervasi near the boundary with Vila de Gràcia. A deep rectangular layout combines a street-facing shopfront with access to two internal lightwells.
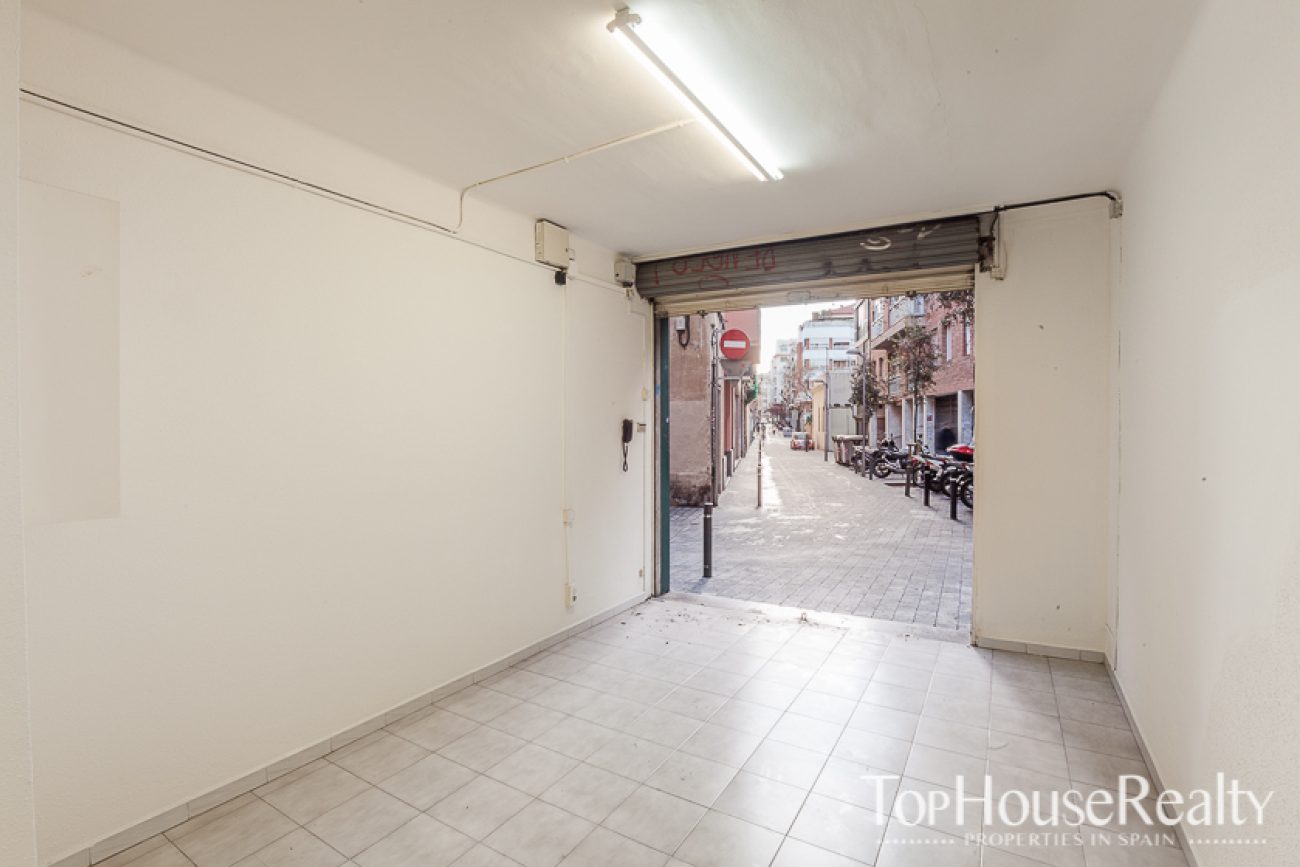
A southwest-facing frontage brings natural light into the entrance area, particularly from midday onwards. A toilet is positioned towards the rear, with a small storage room at the back supporting the main commercial space.
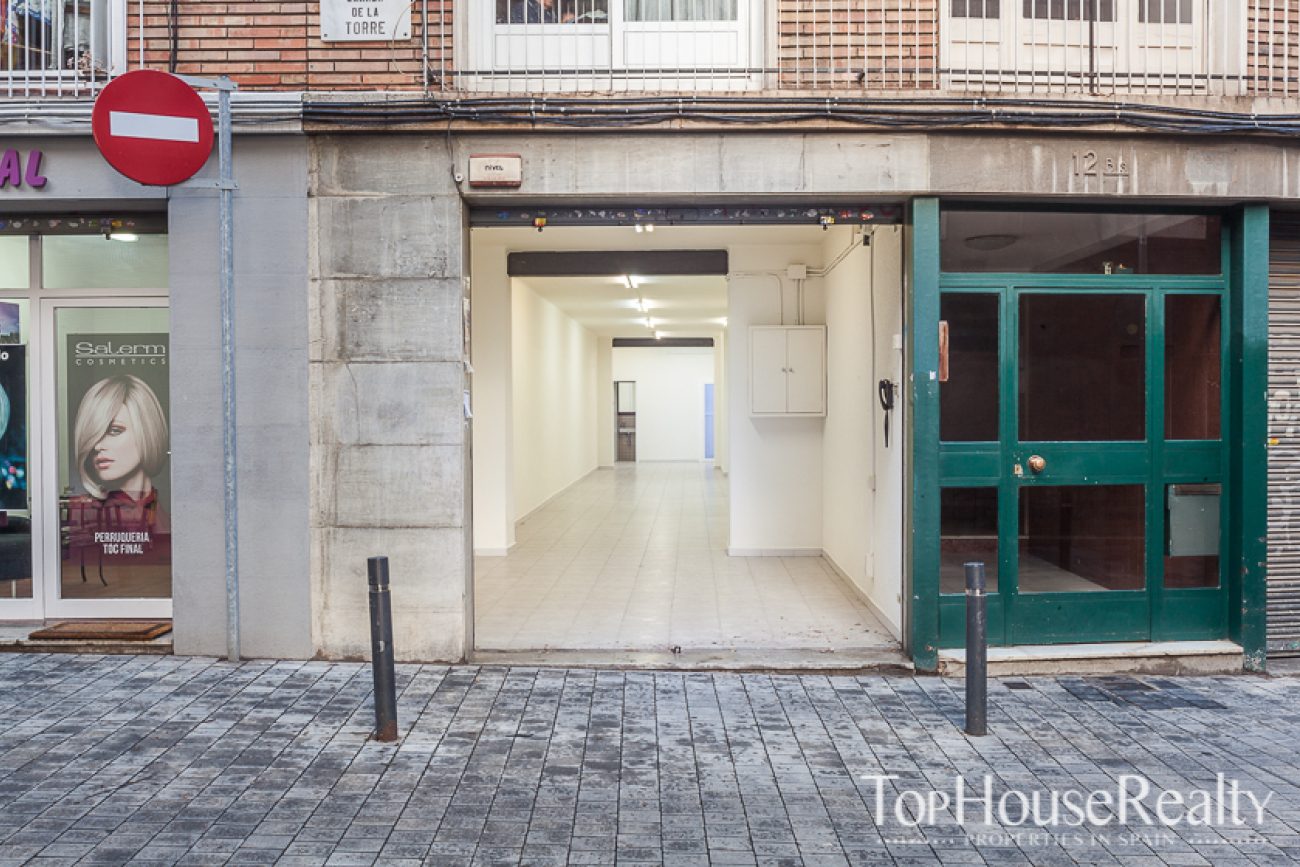
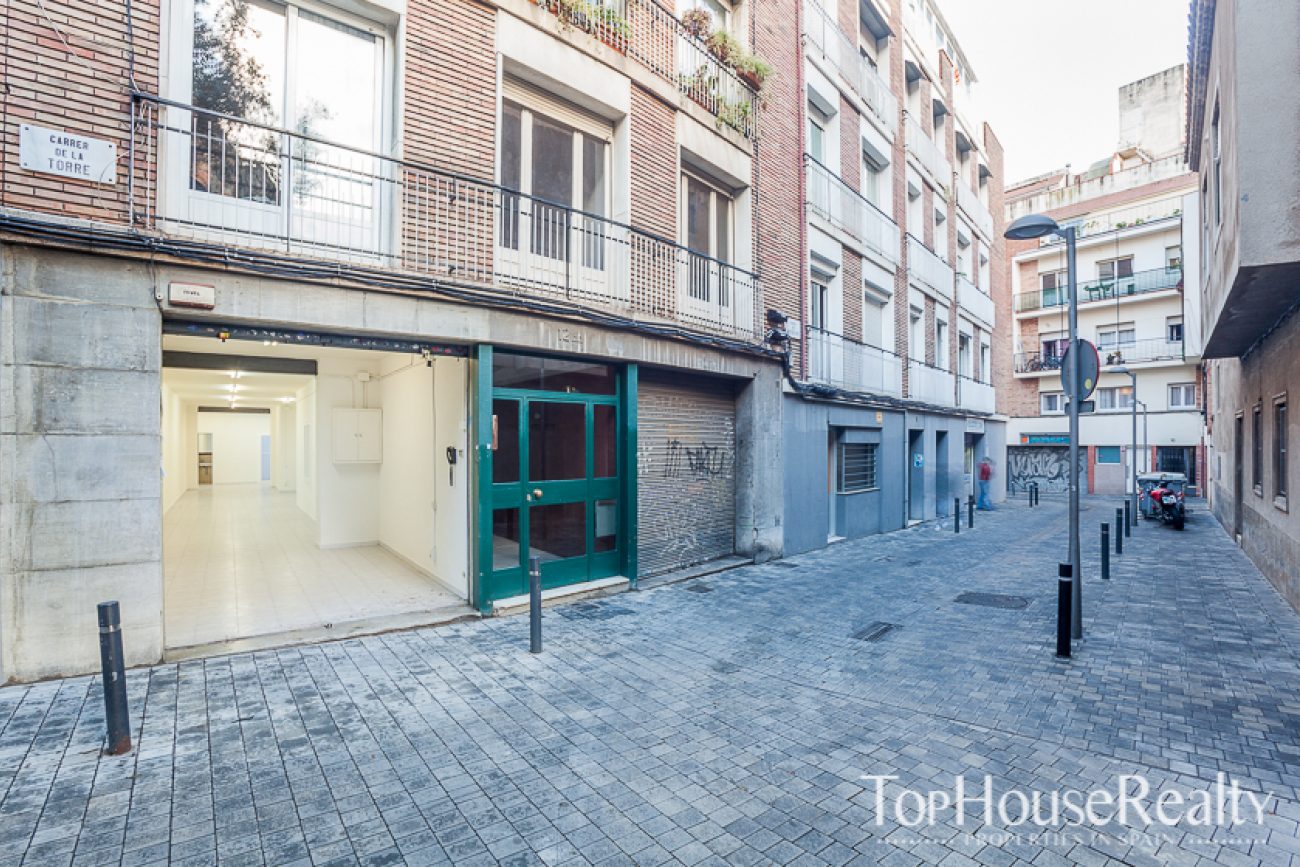
The original commercial documentation describes a pedestrian setting and a frontage visible from the street approaching the premises. This combination of a visible shopfront and interior depth forms the principal character of the property.
A deep rectangular layout
The elongated floor plan distinguishes the area beside the shopfront from the central and rear sections. The main space provides a basis for organising displays, customer service or other activities compatible with the characteristics of the premises.
Shopfront and orientation
The original description gives the shop window an approximate width of three metres. Its southwest-facing frontage brings light into the front of the premises and creates a direct visual connection with the street outside.
Two internal lightwells
The premises have access to two small lightwells associated with the central and rear sections. These complement the frontage and provide external ventilation points at different positions along the length of the commercial space.
Toilet and storage room
The toilet occupies the rear part of the premises. A small room at the back provides additional storage, separating this supporting function from the principal area intended for commercial activity and customer-facing use.
Organising work areas
The long layout and rear facilities offer a basis for arranging zones with distinct functions. Their final organisation would depend on the intended activity and its requirements for customer service, storage and internal circulation.
Between Sant Gervasi and Gràcia
The location near the boundary between the two neighbourhoods places the premises within a residential and commercial setting. The original documentation highlights a pedestrian environment as a characteristic of its historical presentation.
Original marketing characteristics
The premises were described as refurbished and without an installed smoke extraction duct. Any specific business activity or alteration to the installations would require confirmation of technical conditions and permissions, particularly for uses requiring extraction.
A Barcelona archive reference
This listing remains a historical reference in the Top House Realty archive. Contact our team to learn about other commercial premises with a shopfront, storage and a comparable layout in Sant Gervasi or Gràcia.
 Barcelona
 Print
 Commercial property
 90 m²