
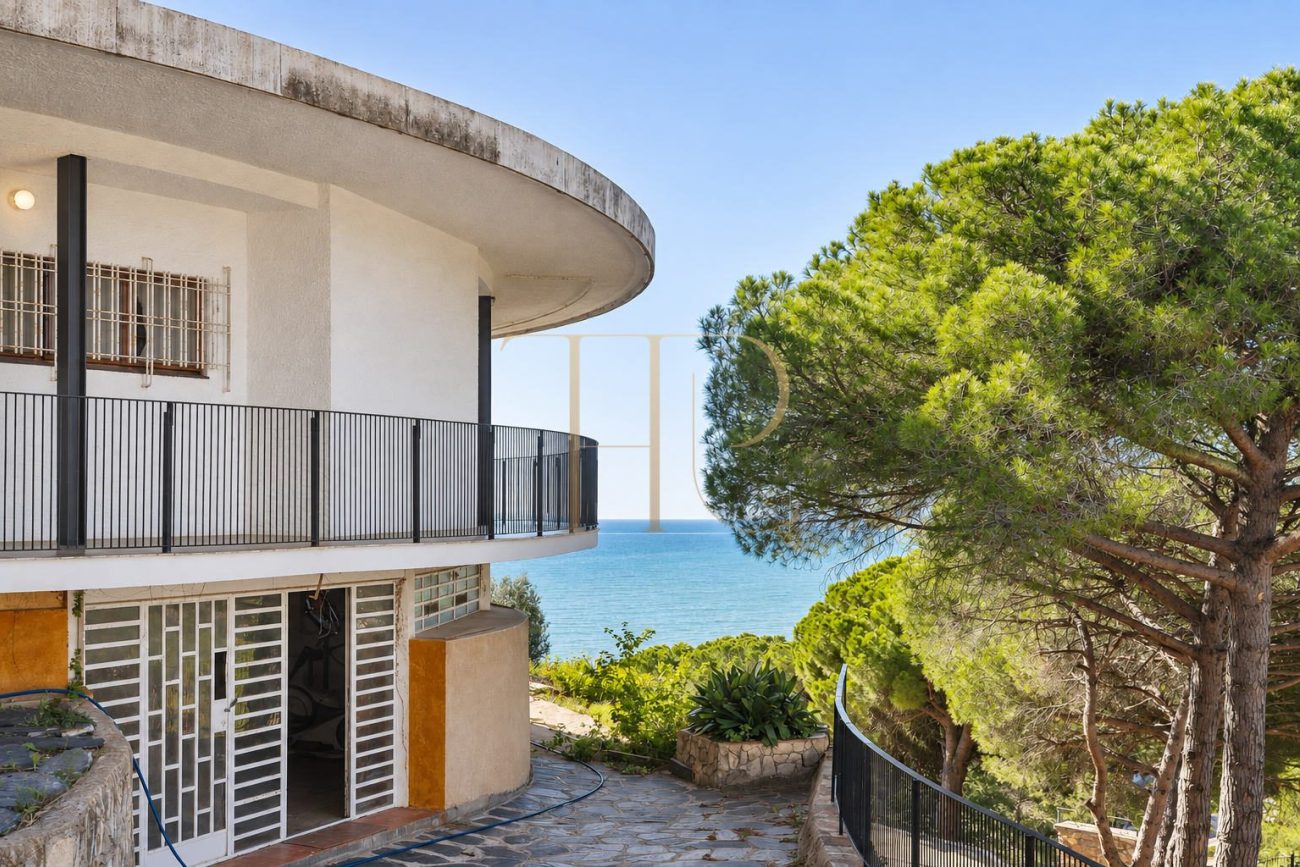
Circular villa with a guest house for sale in Sant Pol de Mar
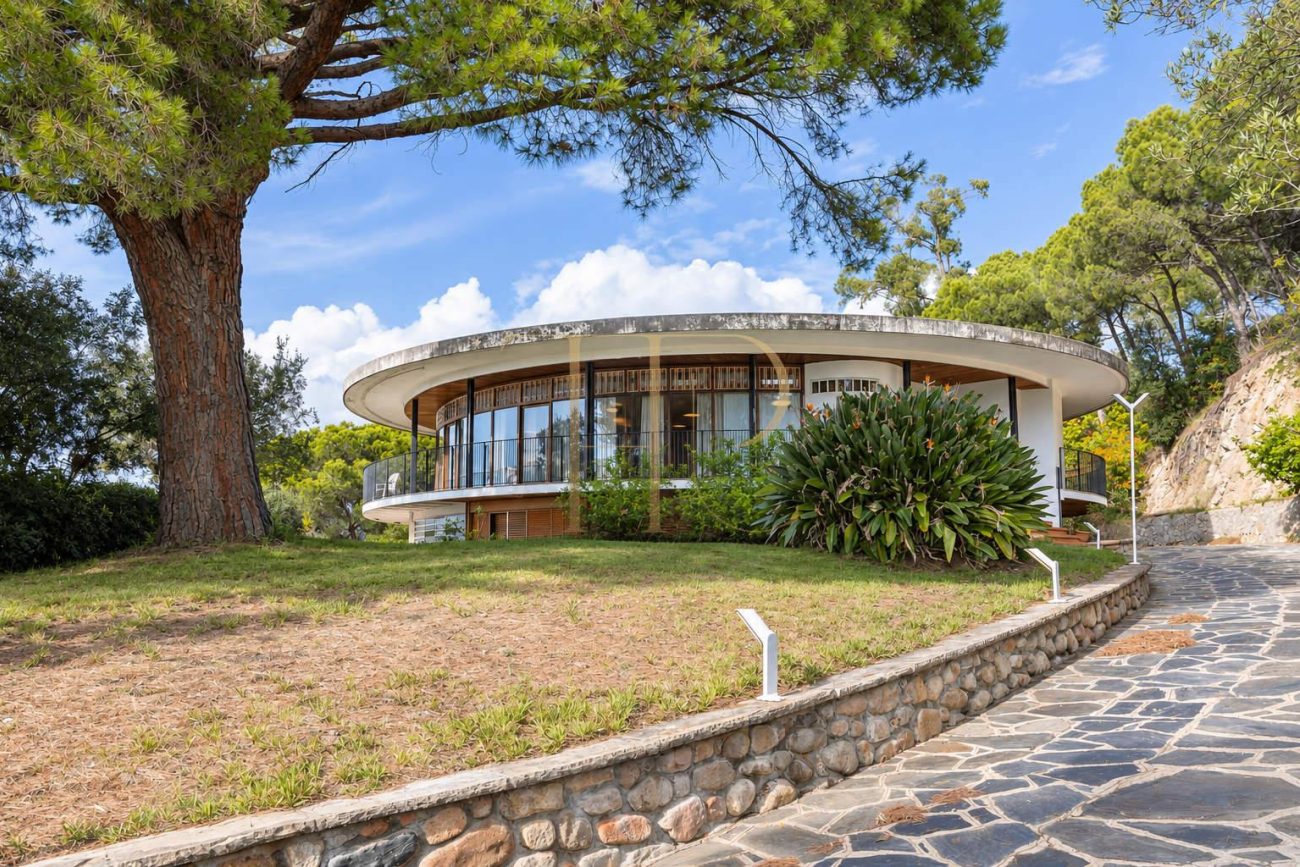
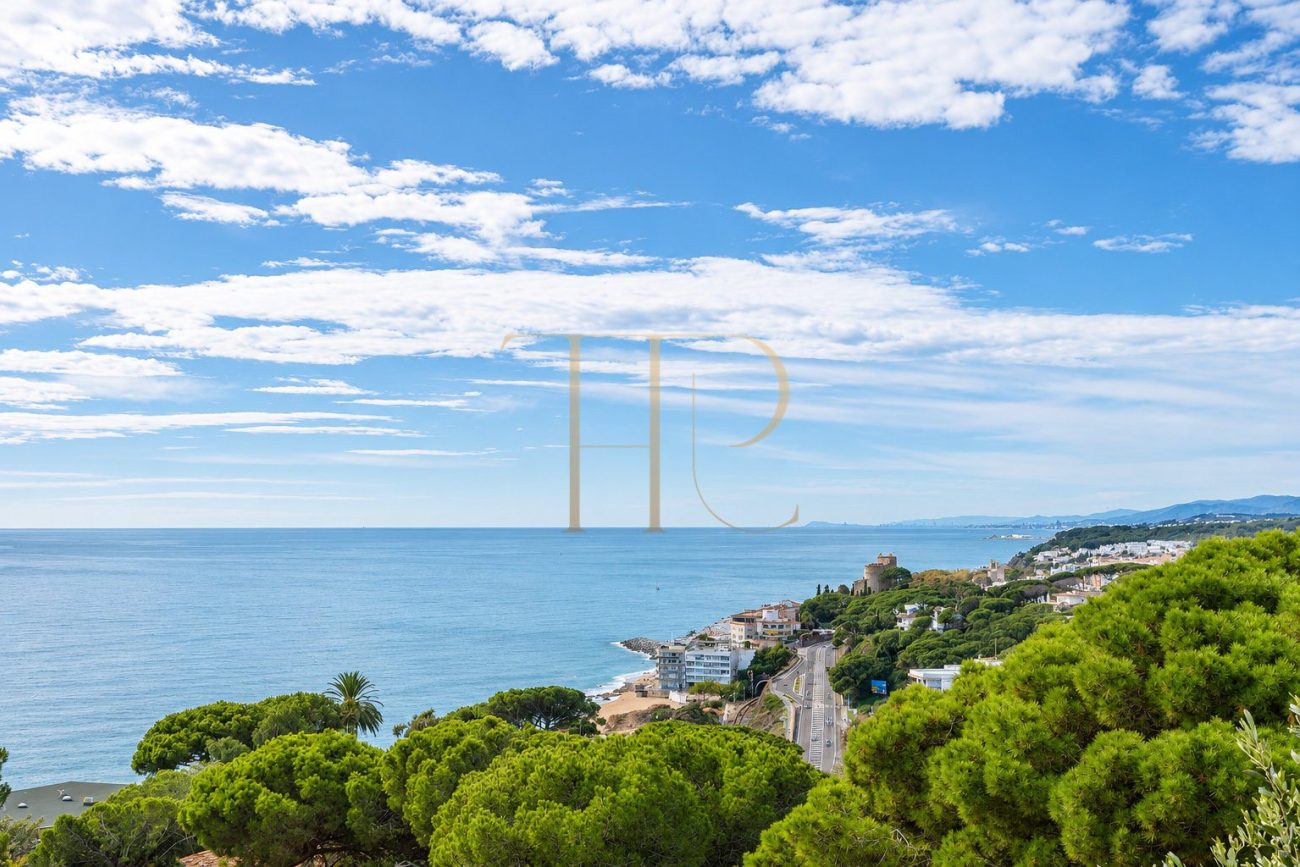
Catalan architect Mario Català Nebot designed this circular residence in the 1970s. Its elevated position frames views across the Mediterranean, Sant Pol de Mar and the hills of Montnegre-Corredor. A separate guest house accompanies the principal residence, allowing the estate to accommodate visitors independently.
The technical particulars give 558 m² of built area, a 12,551 m² plot, eight bedrooms and four bathrooms across the two residences. The marketing text rounds the plot to around 13,000 m² and puts the principal house at approximately 400 m², including a circular porch of around 90 m².
Location and lifestyle
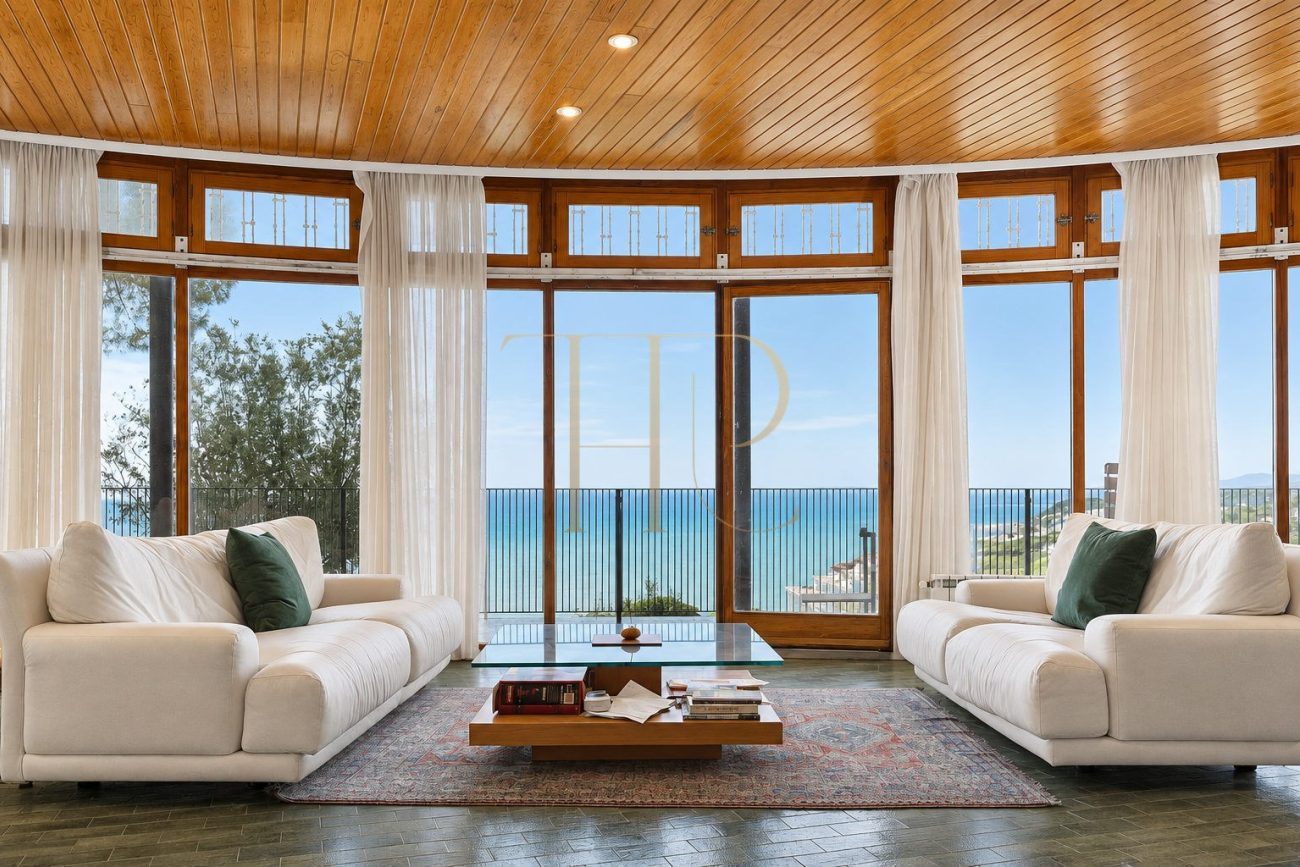
The estate stands above Sant Pol de Mar on the Maresme coast. The porch looks over the village and out to sea, with wooded hills completing the outlook. The separate guest house makes it possible for family and visitors to share the grounds while keeping separate living quarters.
- Elevated setting above Sant Pol de Mar.
- Principal residence and independent guest house.
- Mario Català Nebot architecture on the Mediterranean coast.
Outdoor spaces and dimensions
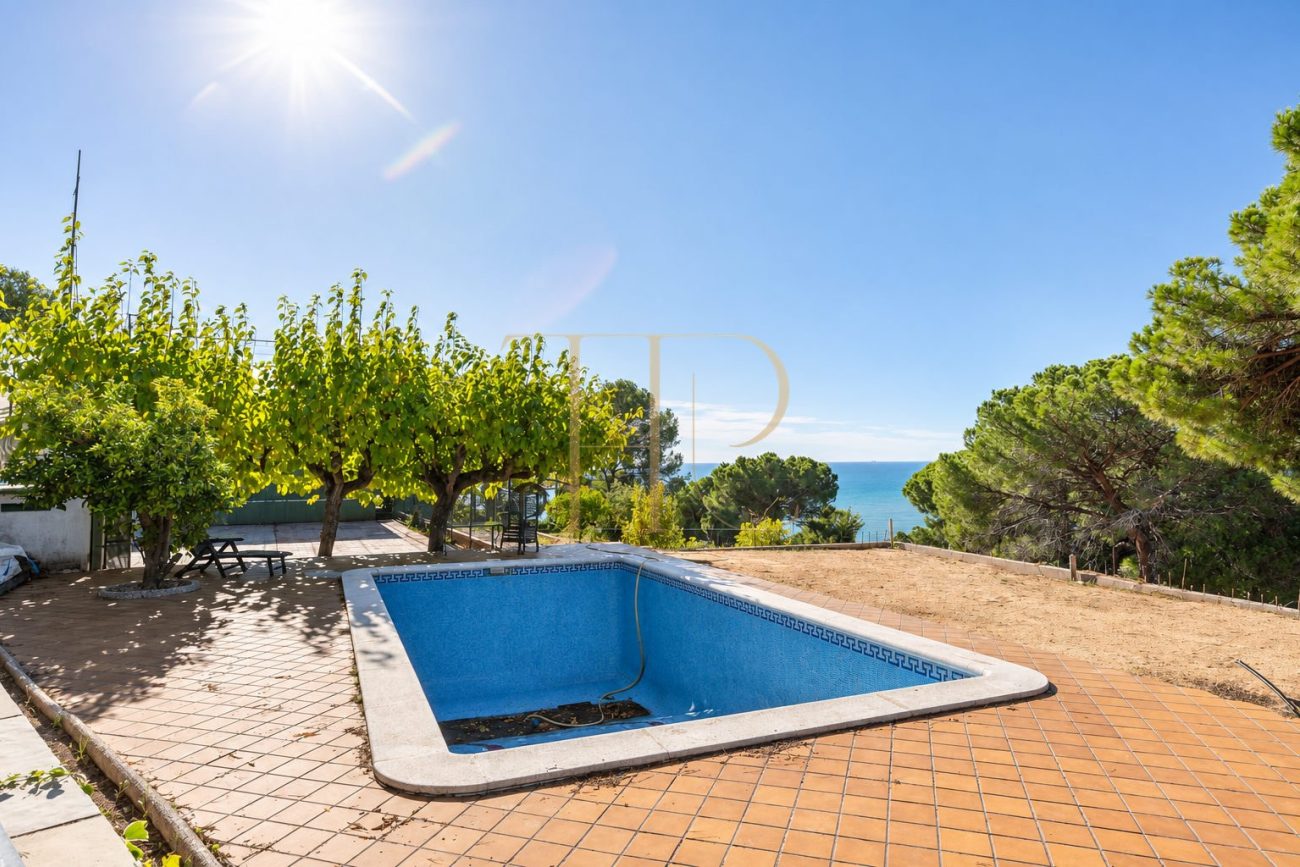
The circular porch extends around part of the principal residence and gives different perspectives on the coastline. Landscaped grounds include a pool, a fronton court and several terraces. The elevated site and approaches are important parts of the experience of the property.
- 12,551 m² plot according to the particulars.
- Pool, fronton court and landscaped grounds.
- Circular porch of around 90 m² and terraces.
Spacious and flexible layout
The main house is arranged around its circular form. The independent guest house provides a second place to stay. The principal house’s lower level currently contains a wine cellar, pantry and gym according to the particulars.
Sleeping quarters
- Eight bedrooms and four bathrooms across the two residences.
- Separate guest accommodation for visitors or relatives.
- The allocation of bedrooms between the two buildings can be checked against the floor plans.
Living areas
- Circular covered porch of approximately 90 m² with panoramic views.
- Landscaped grounds with a pool, a fronton court and terraces.
- Wine cellar, pantry and gym on the lower level of the principal house.
Comfort and equipment
A double gate controls access to the estate. The grounds give both residences space to operate independently, with the terraces and pool providing shared outdoor areas.
- Double-gated access.
- Wine cellar, pantry and gym.
Investment and property potential
The architect’s authorship, circular form and relationship to the landscape are important considerations when comparing this property with other coastal villas. The particulars mention scope to adapt part of the lower floor. Any works depend on the plans and applicable permissions.
- Residence designed in the 1970s.
- Potential alterations subject to verification.
Arrange a viewing
Contact Top House Realty for the property particulars and to arrange a viewing. Follow the curve of the main house and porch, inspect the guest accommodation and see how the terraces look out towards Sant Pol and the Mediterranean.
 Costa Maresme
 Print
 House / Villa
 558 m²
 12551 m²
 8
 4









