Malgrat de Mar duplex: original unrenovated option
In the historic centre of Malgrat de Mar, THR1189 identifies the option under which this duplex was advertised without renovation. The same property has a renovated version under reference THR1244. This distinction explains the two commercial presentations of a traditional Maresme home and places the retained documents in context.
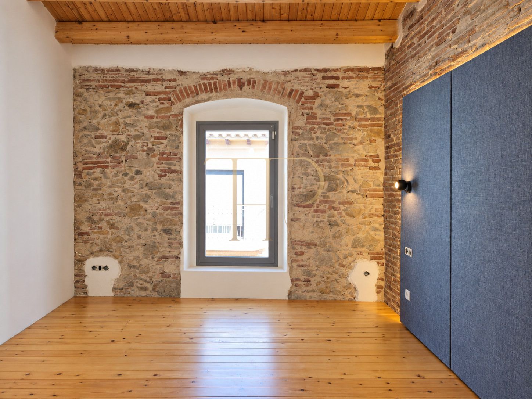
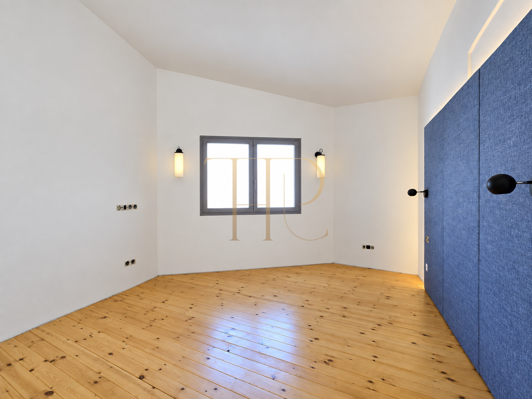
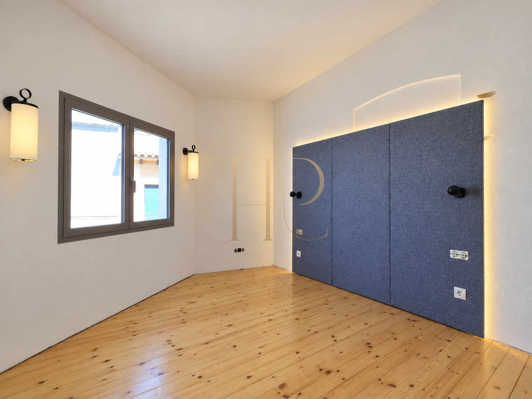
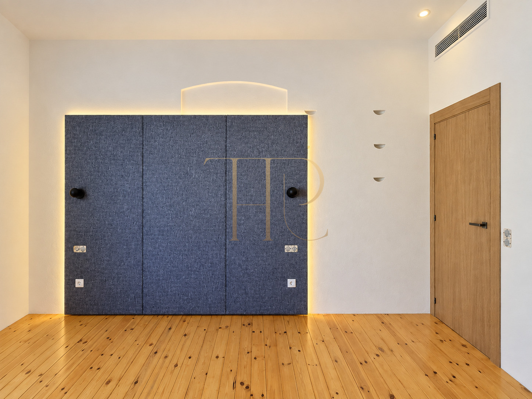
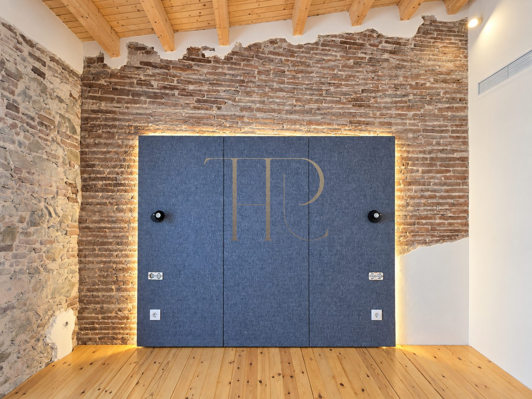
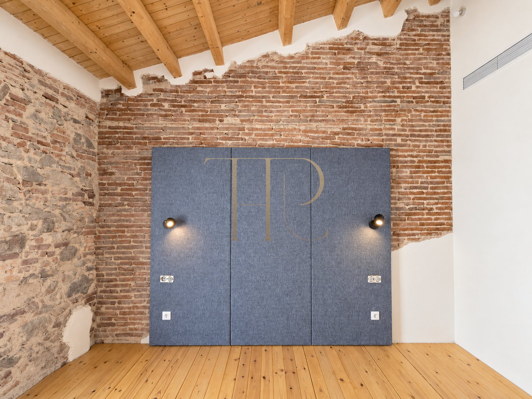
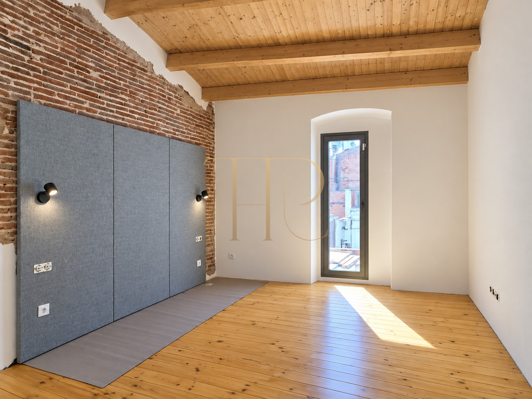
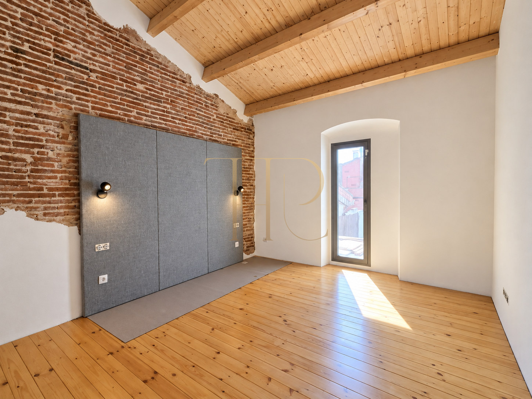
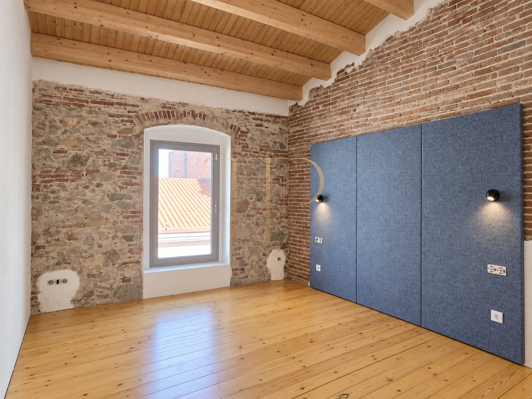
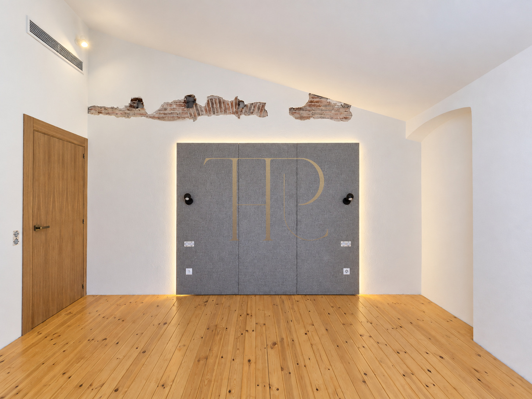
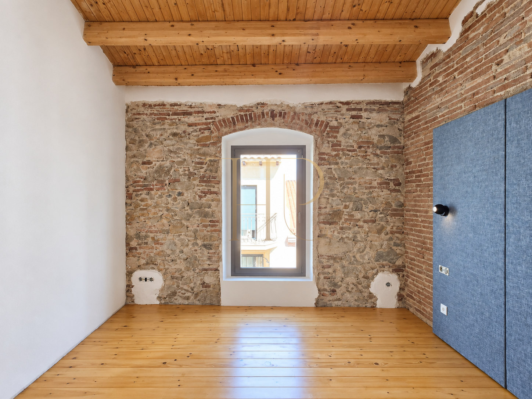
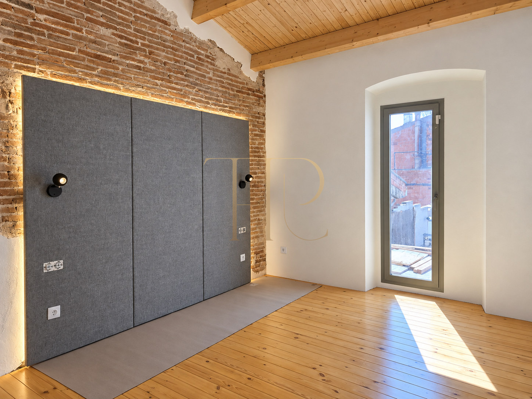
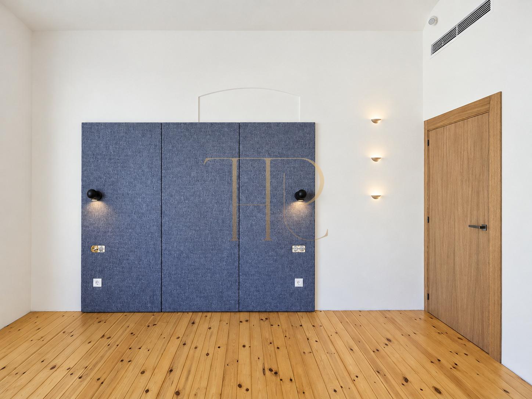
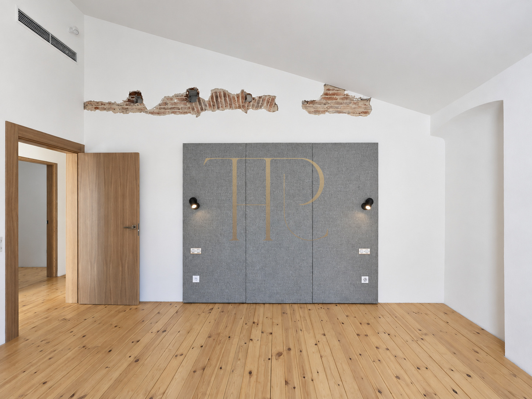
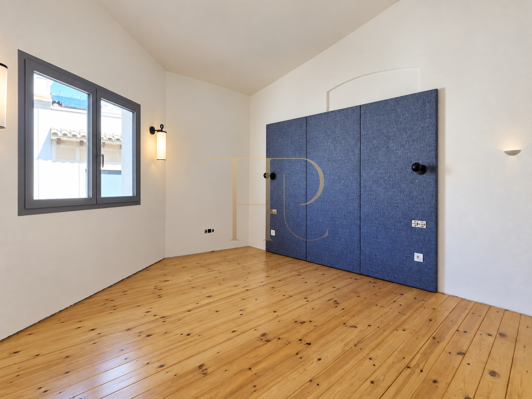
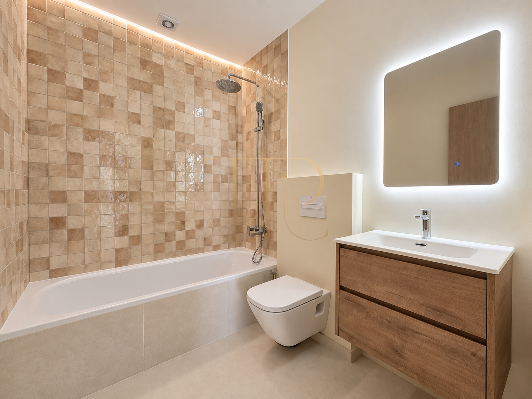
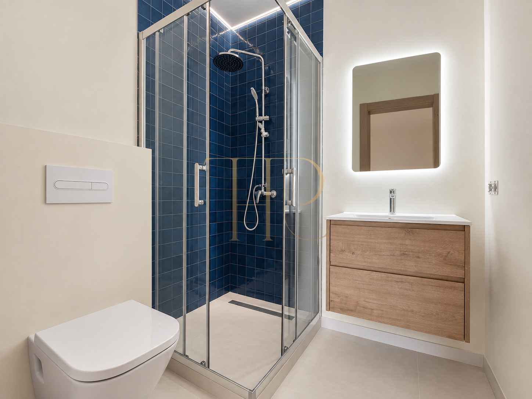
The retained gallery shows bedrooms and bathrooms after renovation, with stone, brick, timber and contemporary finishes. These images document the renovated result associated with THR1244. The unrenovated THR1189 option should be distinguished from that result when enquiring about the property.
The associated marketing documents record approximately 230 m² across two floors, six bedrooms and three bathrooms. These features are retained as reference information about the property. THR1189 represents its unrenovated option; the renovated version is identified as THR1244.
Strategic location and lifestyle
The property is in central Malgrat de Mar, one street from the church of Sant Nicolau according to the local description. Shops, restaurants and services are part of the surrounding area. The nearby train station provides connections with Barcelona and other towns along the coast.
- Central location in Malgrat de Mar.
- Close to the church of Sant Nicolau.
- Beach and promenade in the surrounding area.
- Nearby services and train station.
Outdoor setting and dimensions
The approximately 230 m² extend over two floors, allowing living spaces to be organised by use. Facade openings bring natural light into the rooms and establish a connection with the exterior. The coast and town centre are accessible as part of everyday life from this location.
- Approximately 230 m² in the marketing documents.
- Accommodation across two floors.
- High ceilings and facade openings.
- Urban surroundings close to the coast.
Spacious and flexible layout
Accommodation across two floors distinguishes shared living spaces from the sleeping areas. The documents describe a substantial residential programme, with rooms suited to family use, guests or working from home. When studying the unrenovated option, the starting layout and possible interventions should be checked against the property plans.
Sleeping area
- Six-bedroom commercial programme.
- Three bathrooms in the associated documents.
- Scope to consider guest rooms or a home office.
- Starting layout to be checked against the plans.
Living spaces and shared areas
- Living area and kitchen according to the relevant option.
- Connection between the kitchen and shared living spaces.
- Generously sized rooms.
- Internal staircase between the two floors.
Comfort and equipment
The photographs show the renovated result, with timber ceilings, brick and stone walls, flooring and updated bathrooms. They illustrate the transformation of the interiors and their relationship with the home’s original character. The scope of each commercial option should be considered by reference: THR1189 unrenovated and THR1244 renovated.
- THR1189: unrenovated option.
- THR1244: renovated version of the same property.
- Retained gallery showing the renovated result.
- Timber, stone and brick visible in the images.
- Bathrooms photographed in their renovated condition.
Investment and asset potential
The central location, floor area and two-level layout help explain this Malgrat de Mar duplex. Distinguishing the unrenovated option from the renovated version avoids confusing their terms. Top House provides information about the relevant version and available materials for assessing the property.
- Two distinct commercial options.
- Location in a coastal Maresme town.
- Documents and plans available on enquiry.
- Appeal for buyers who value the home’s character.
A property to consider
Contact Top House to enquire about THR1189 or discover the renovated THR1244 version. Our team can explain the differences between the two presentations, provide plans and guide your enquiry according to layout and location requirements.
 Costa Maresme
Malgrat de Mar
 Print
 Apartment
 230 m²
 2
 6
 3