Sea-view house with a pool in Les Botigues de Sitges
This detached house in Les Botigues de Sitges, next to Castelldefels, is listed as sold in the Top House Realty archive. Its south-facing position on a hillside shapes the sea views from the main rooms and terraces.
Built in 1996, the house occupies a 766 m² plot. Catastro records 307 m² of total constructed area: 238 m² of residential space, 29 m² of parking, 30 m² of sports use and 10 m² of other uses.
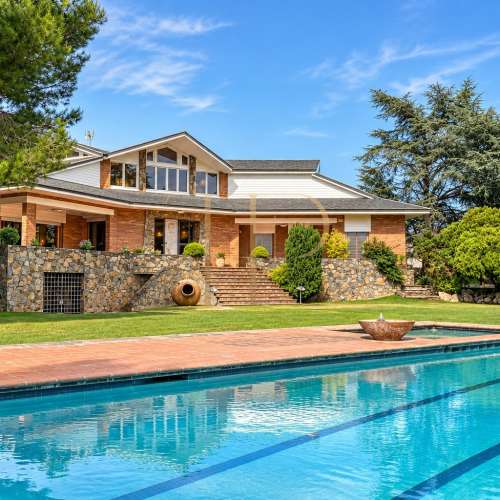
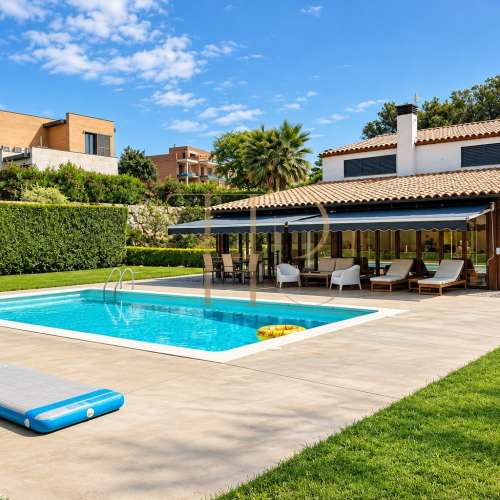
The residential layout extends across three floors with five bedrooms. Terraces occupy different heights, from two lower platforms at the front to the upper area with a pool, garden and lounge space with a bar, beside the rocky hillside.
Stepped terraces and outdoor access
An outside route gives access to the different floors or leads directly to the upper outdoor areas. At the front are two lower terraces, one of which was arranged as a children's play area during the marketing period.
Ground-floor bedrooms and study
This level contains two large bedrooms with fitted wardrobes and sea views. They share a bathroom that also looks towards the landscape. An additional lounge, used as a study, incorporates natural rock into one of its walls.
A connection with the hillside
The rock visible indoors connects the house with the ground on which it stands. The mountain forms part of the immediate setting to the north, while windows and terraces face towards the sea to the south.
Open living space and island kitchen
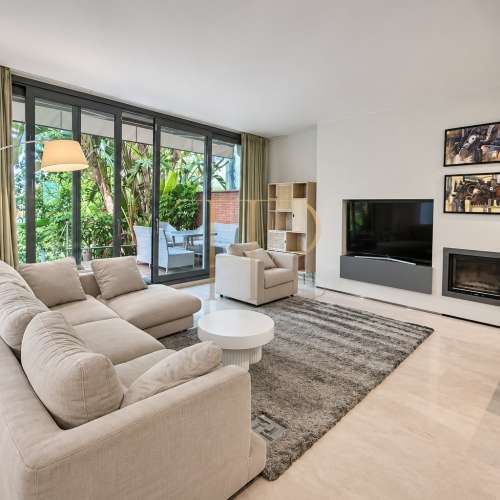
The first floor brings together the living and dining room and kitchen in an open space with large windows along the southern façade. The kitchen has an island and access to a separate enclosed room for laundry and ironing.
Outdoor dining terrace
This floor opens onto a private terrace arranged for summer dining. The connection extends the use of the daytime living area onto one of the property's open platforms, with direct access from this residential level.
Three suites on the upper floor
The upper level has three bedrooms with their own bathrooms and fitted wardrobes. The principal bedroom adds a dressing room, with part of its bathroom open towards the sleeping area to retain the views. The property sheet records four full bathrooms and a guest toilet overall.
Pool, lounge area and facilities
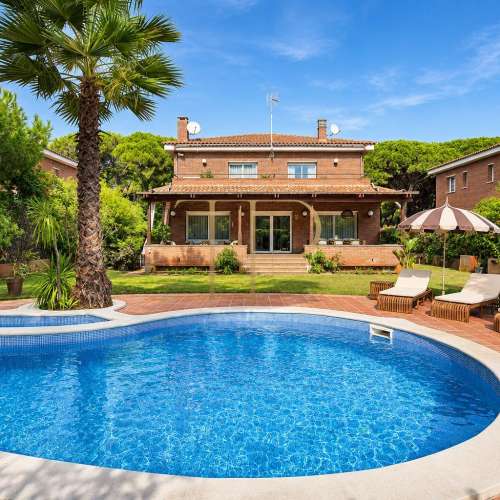
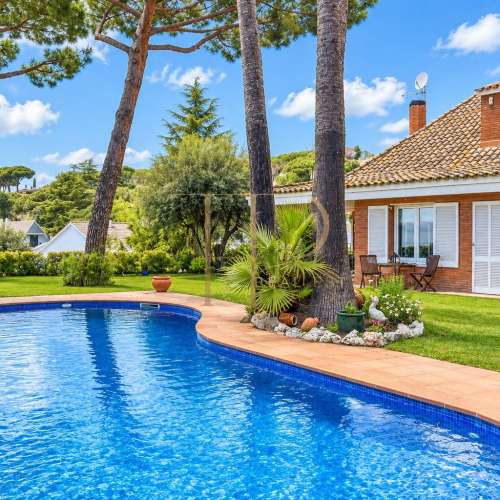
The upper terrace combines a pool, bar and lounge area overlooking the coastline. The house was marketed furnished, with an equipped kitchen, air conditioning, heating, home automation, a gym, video entry system and reinforced entrance door. A garage and storage room complete the facilities.
Other houses near Castelldefels
Contact Top House Realty for available homes in Les Botigues de Sitges and the Castelldefels area. The team can help you compare houses with terraces, pools and sea views.
 Costa Garraf
Sitges
 Print
 House / Villa
 307 m²
 766 m²
 3
 5
 5