House for sale with pool and garden in Gavà Mar
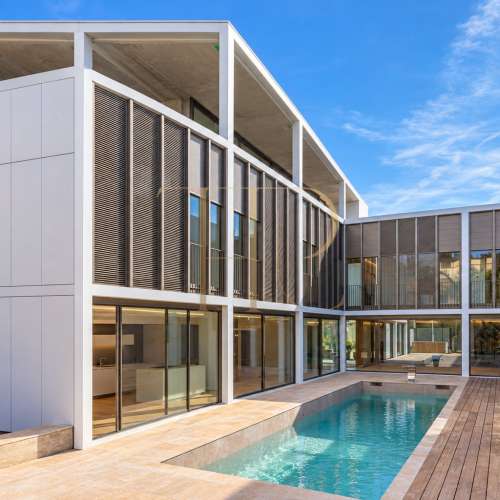
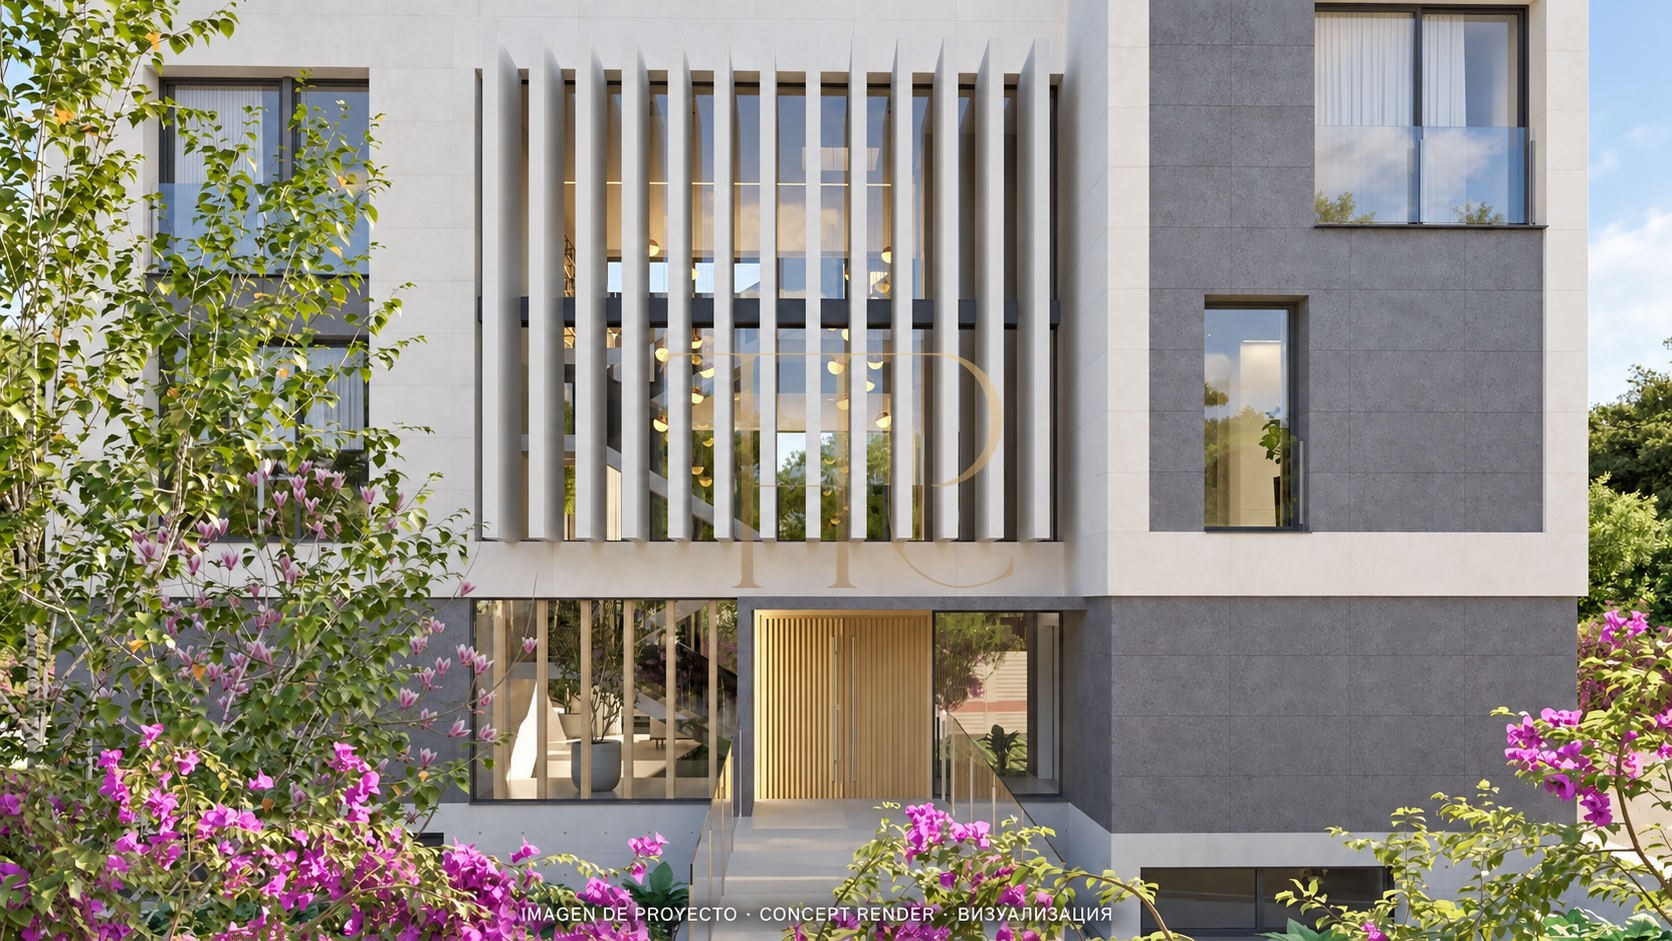
In a residential area of Gavà Mar, THR1239 combines contemporary architecture, a private garden and spaces designed for both relaxation and shared living. Stepped volumes, extensive glazing and connections between interiors, covered terraces and outdoor areas define a detached home with separate settings for family gatherings, working from home and wellness.
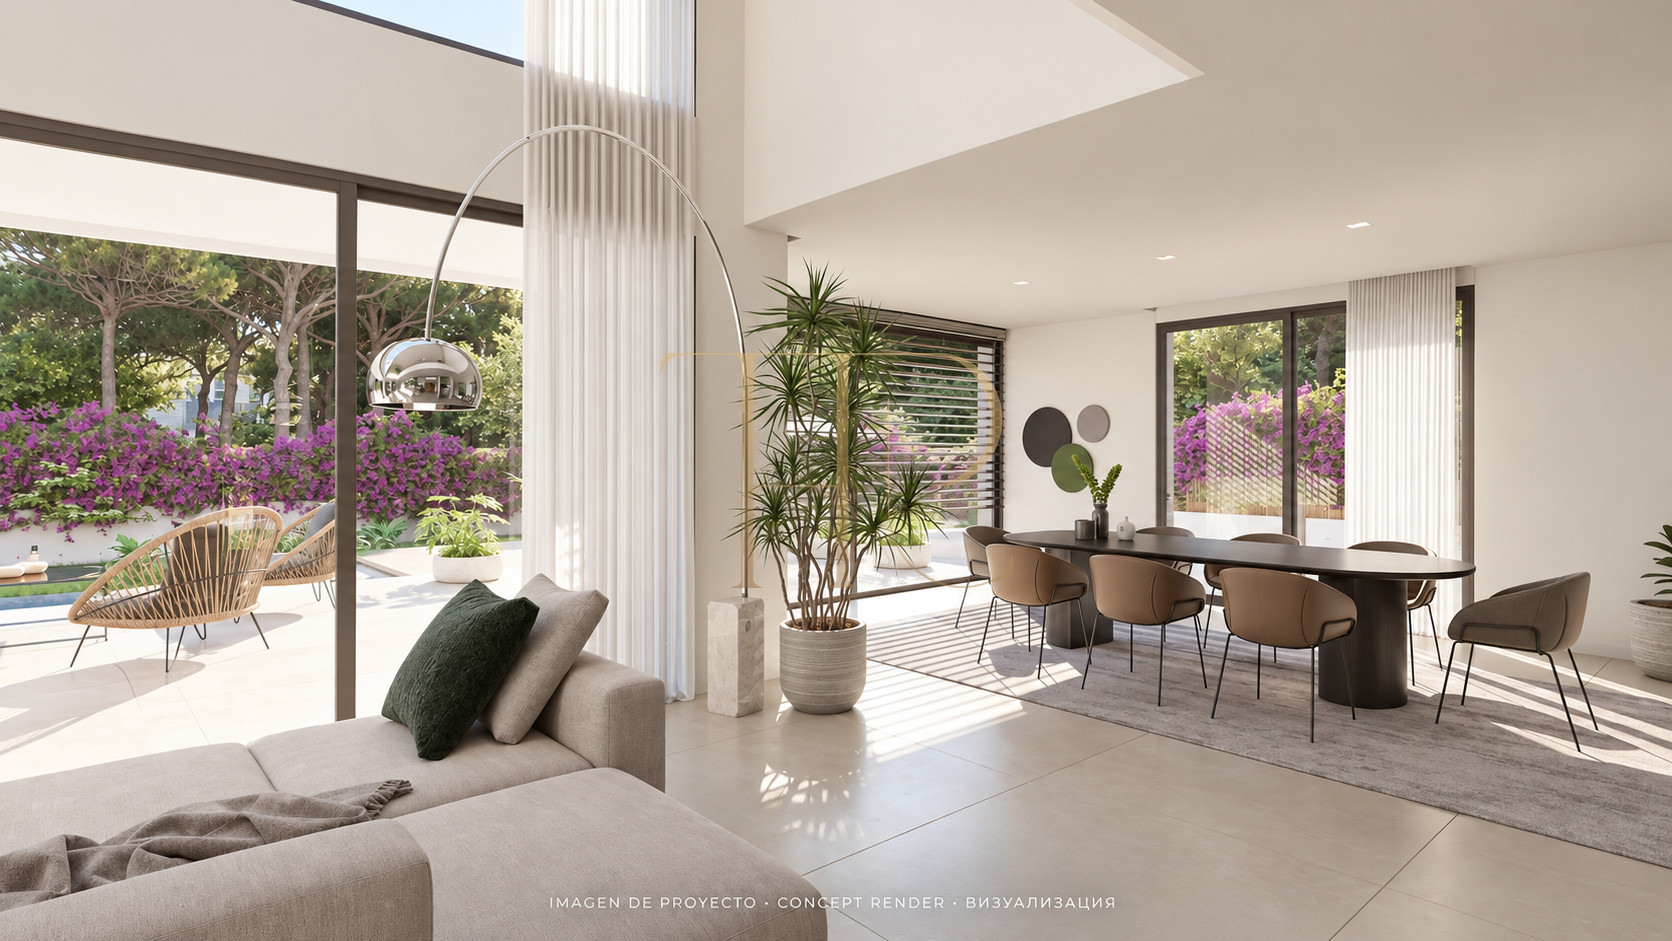
The living accommodation includes a central sitting room opening towards the exterior, a more intimate second lounge, a kitchen with informal dining, a wine bar and a main dining room connected to the garden. A principal suite and two guest suites form the private accommodation, while additional rooms offer flexibility without confusing the existing bedroom count with future possibilities.
Built in 2026, the property has 695 m² of built area and 387 m² of usable area on a 1,000 m² plot. It is arranged across four levels, with three bedrooms, five bathrooms and a four-car garage included in the price. The asking price of €6,300,000 relates to the current configuration, known as Project A.
Location and lifestyle
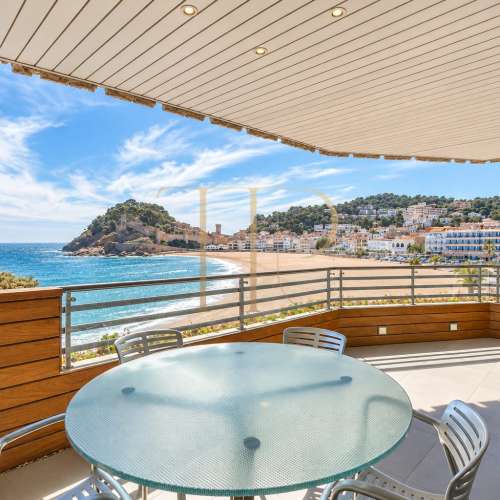
Gavà Mar provides a residential setting on the Barcelona coastline. The home is located in the area known as the Golden Mile and combines a detached home with private outdoor spaces. It offers a basis for considering family life close to the coast and the wider Barcelona area, with the domestic scale of a private garden.
- Location in Gavà Mar, in the province of Barcelona.
- Residential Golden Mile area.
- Detached house home with a private garden.
- Coastal setting for a main or second residence.
- Individual information on access, surroundings and connections.
Outdoor spaces and dimensions
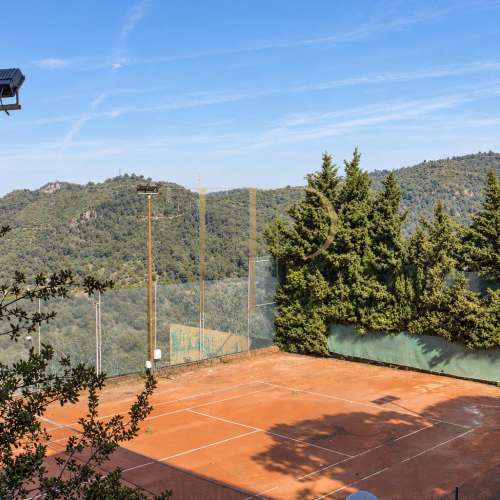
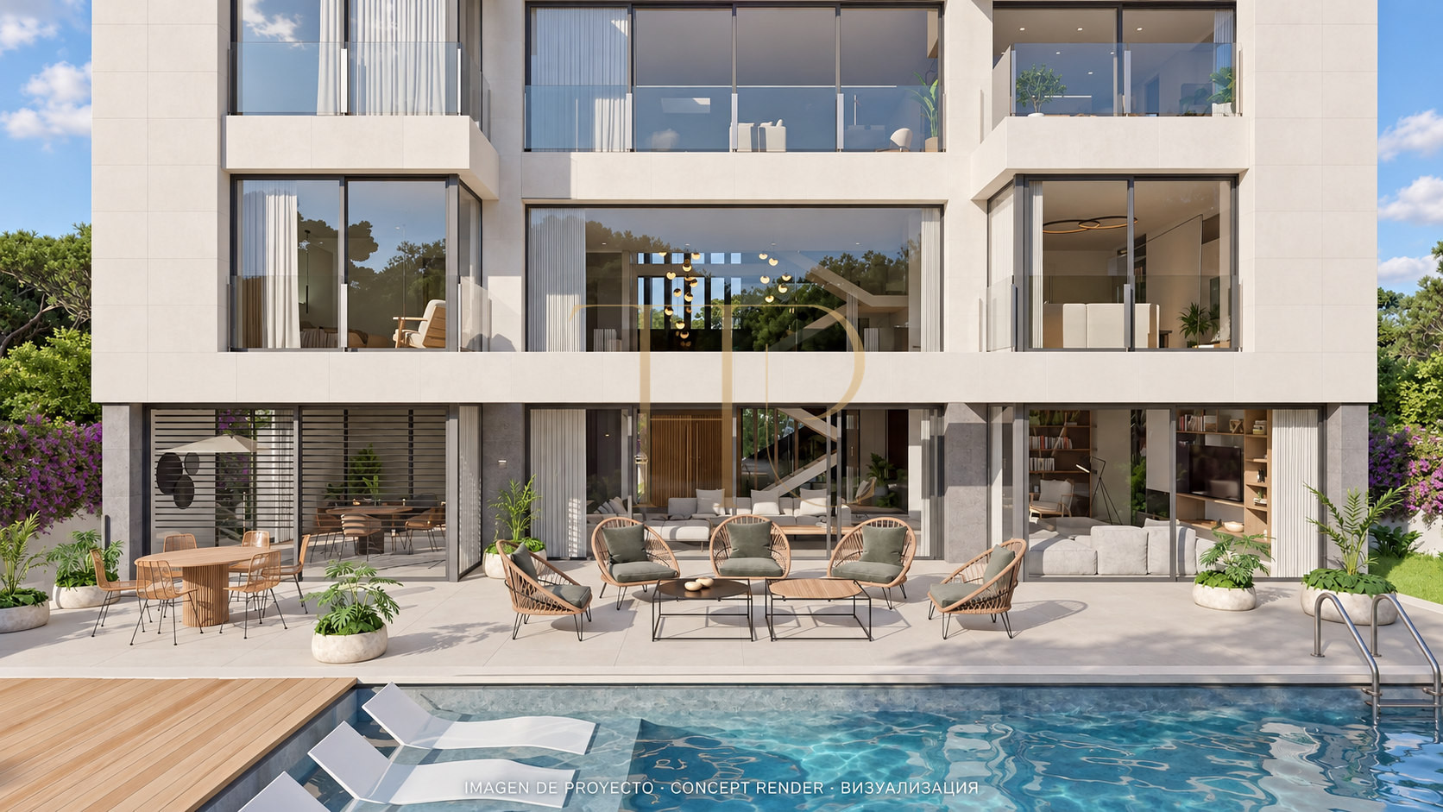
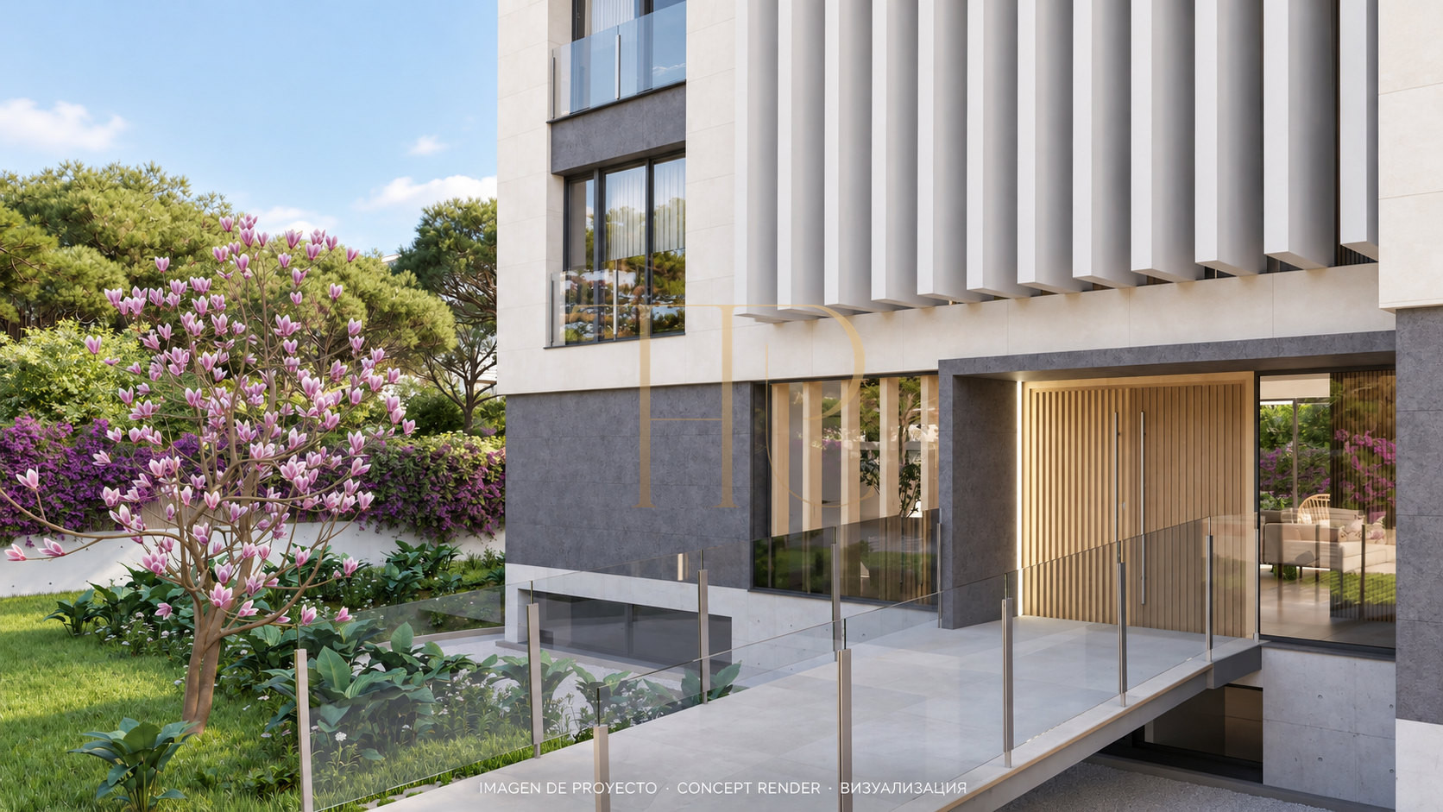
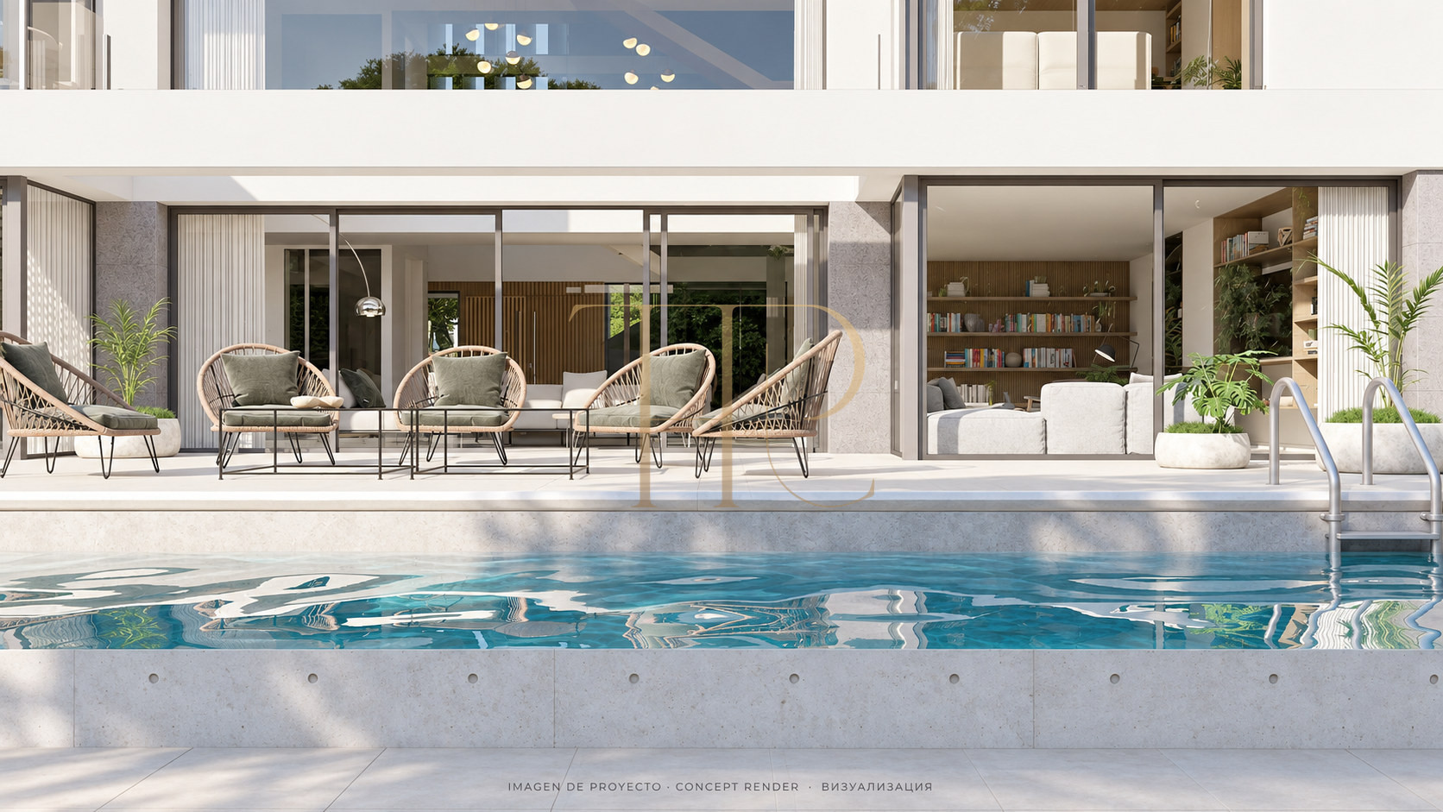
The Mediterranean-inspired garden combines pines, cypresses and palms with distinct outdoor settings. A private pool, solarium, covered terraces, open terraces and barbecue area provide a choice of spaces for entertaining or quieter relaxation. Pedestrian and vehicle entrances are separate, and the protected garage connects directly with the house.
- 1,000 m² plot.
- Private swimming pool and Mediterranean garden.
- Solarium, covered terraces, open terraces and barbecue area.
- East-facing orientation according to the supplied specification.
- Separate pedestrian and vehicle access.
A spacious and flexible layout
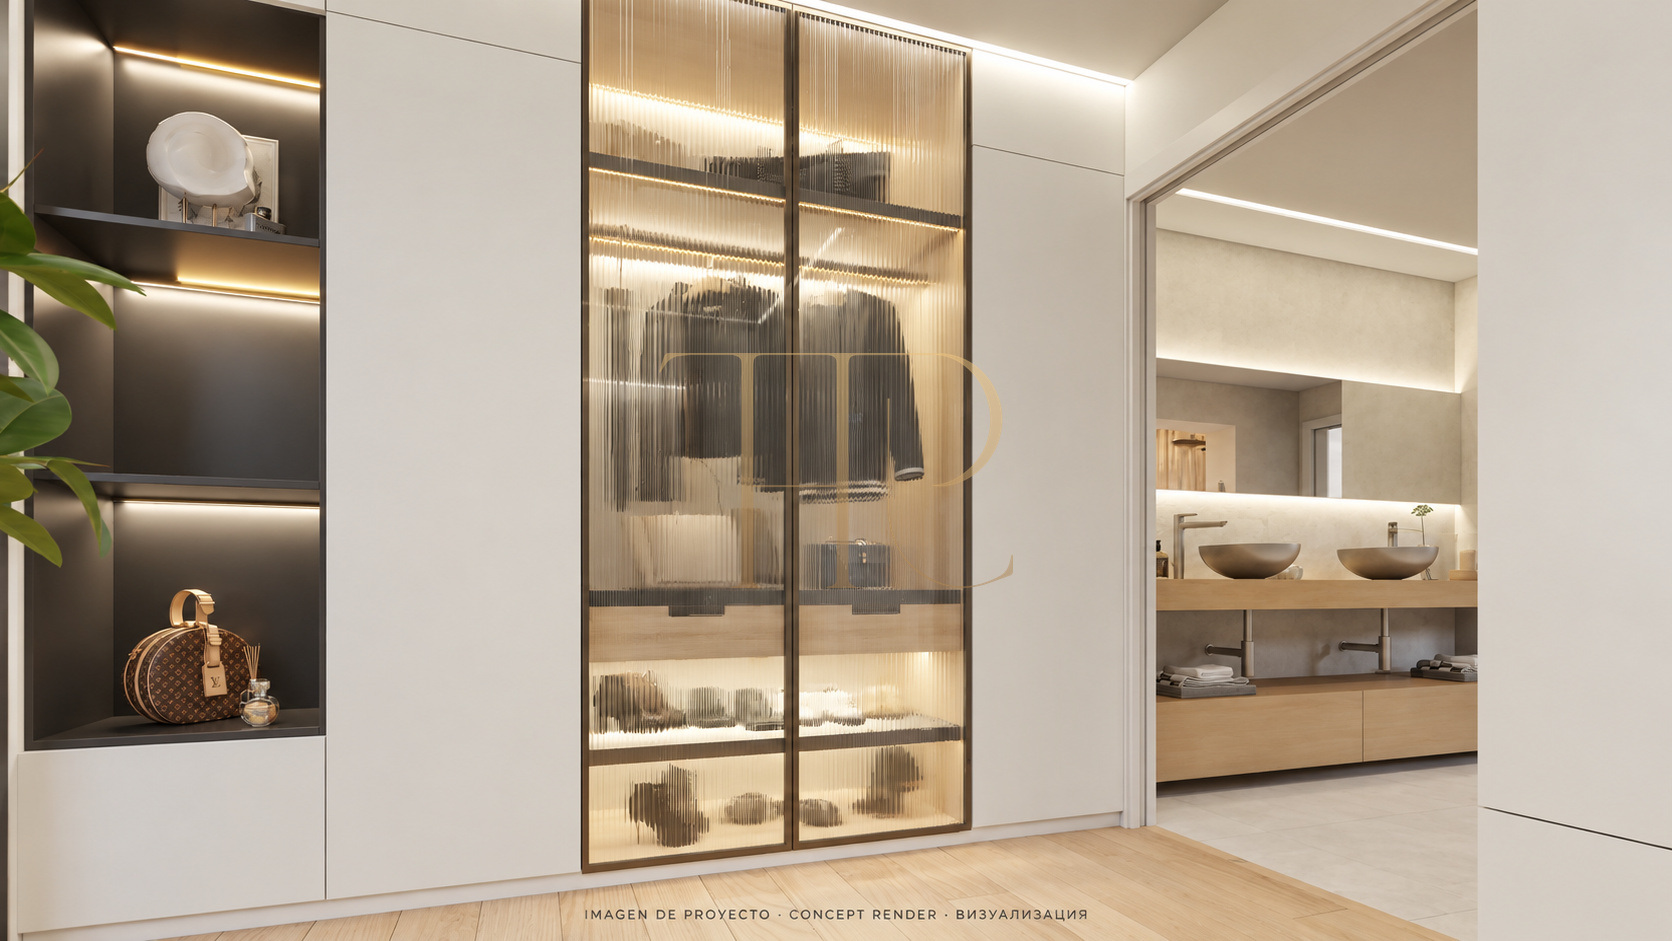
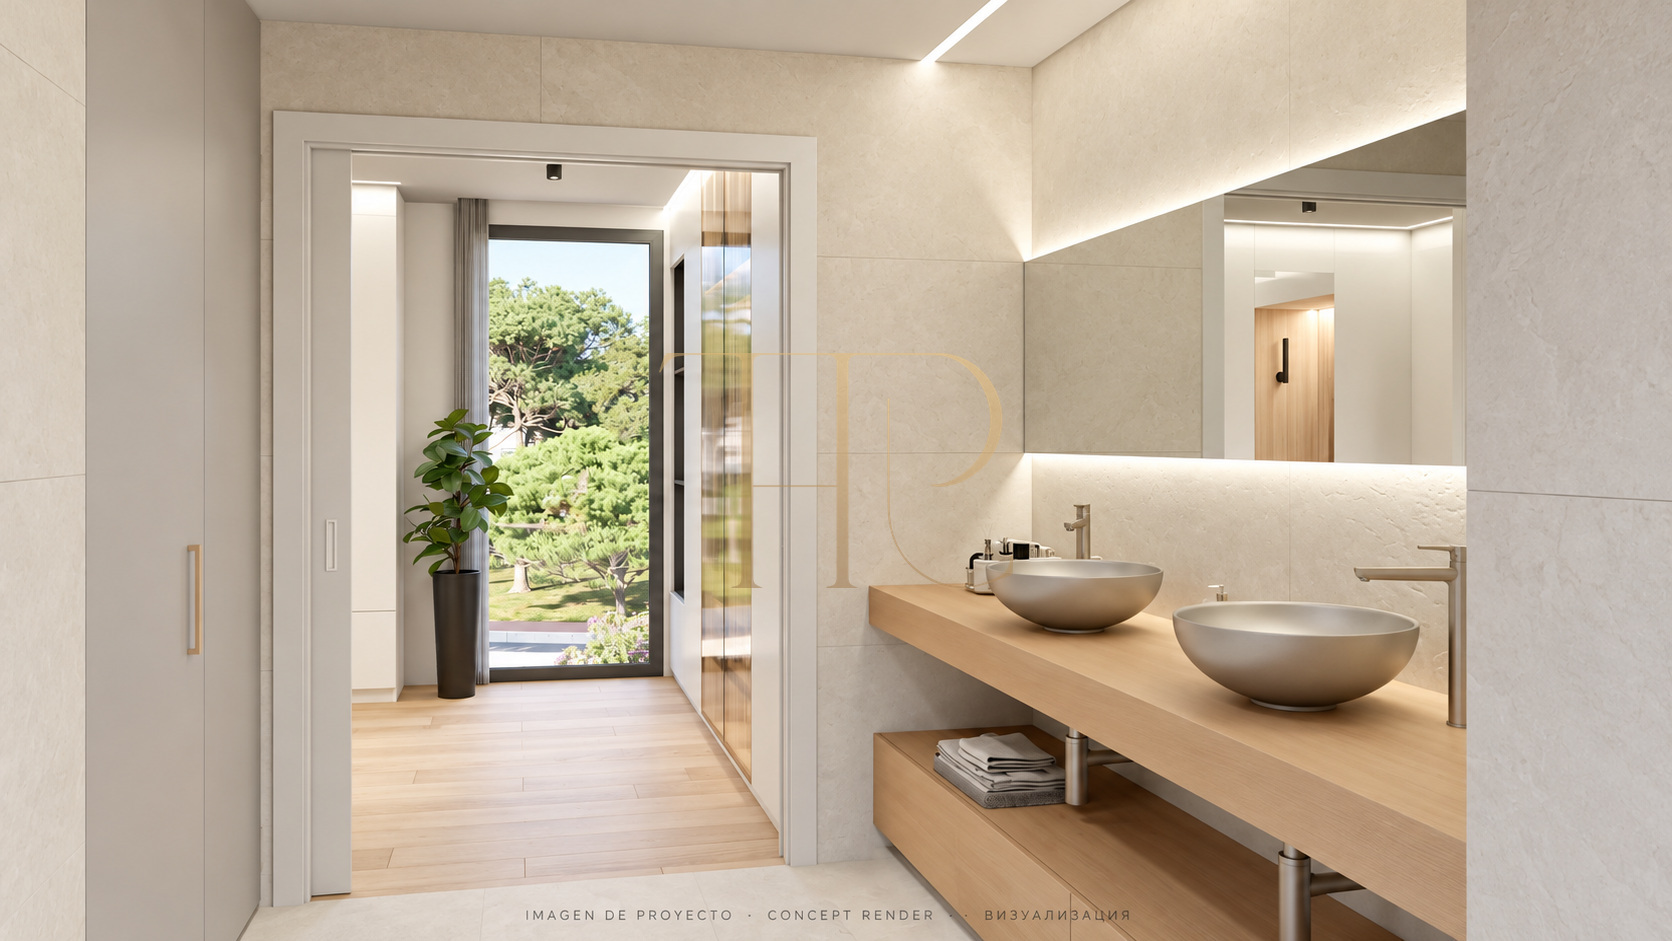
The four levels —lower ground, ground, first and second floors— organise the living areas, private suites and ancillary accommodation. The ground floor brings the lounges and dining spaces together with the garden. The principal suite occupies the upper floor and includes a dressing room, bathroom, relaxation space and study overlooking the garden. Two additional rooms could be considered for conversion into bedrooms.
Sleeping quarters
- Three existing bedrooms: principal suite and two guest suites.
- Private bathroom for each suite; five bathrooms in total.
- Principal suite with dressing room, relaxation area and study.
- Two convertible rooms, excluded from the current bedroom count.
- Service accommodation, laundry and storage.
Living areas
- Central sitting room and a more intimate second lounge.
- Kitchen with informal dining and wine bar.
- Main dining room linked to the garden.
- Private cinema with an auxiliary kitchen or bar.
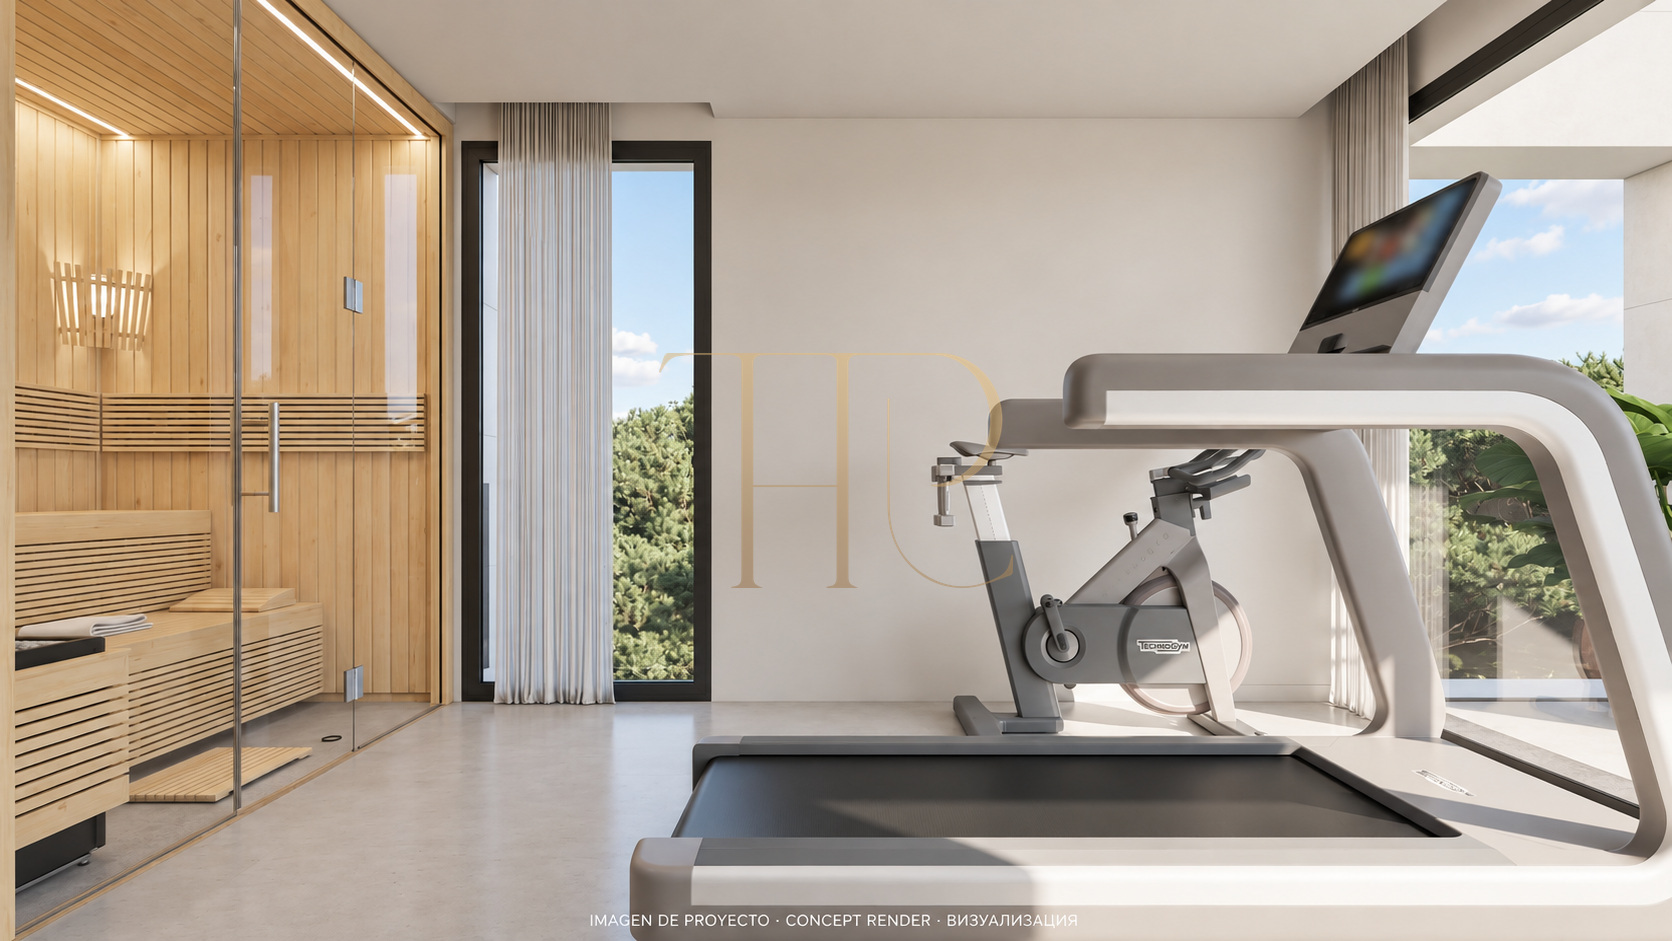
- Gym, yoga area, sauna and massage room.
Comfort and equipment
The house includes central heating, air conditioning and a solar-energy installation. The supplied details indicate energy rating A and access and accommodation adapted for people with reduced mobility. Wellness and leisure spaces are supported by generous storage and a protected garage with a direct internal connection, accommodating everyday family routines and longer stays.
- 695 m² built area and 387 m² usable area, stated separately.
- Year of construction: 2026.
- Four-car garage included in the asking price.
- Central heating and air conditioning.
- Solar installation and energy rating A.
- Adapted access and accommodation according to the specification.
Current configuration and personalisation options
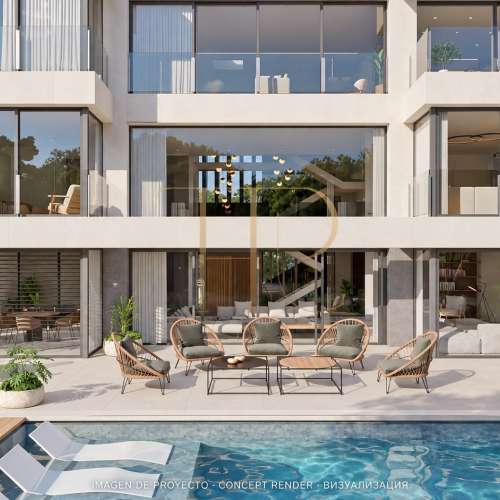
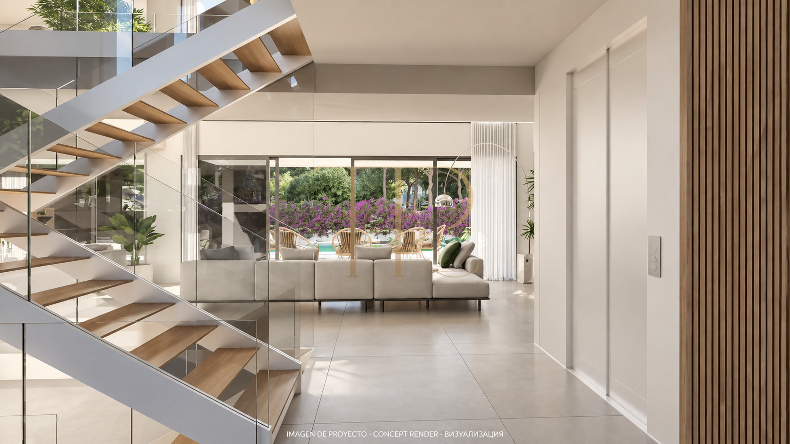
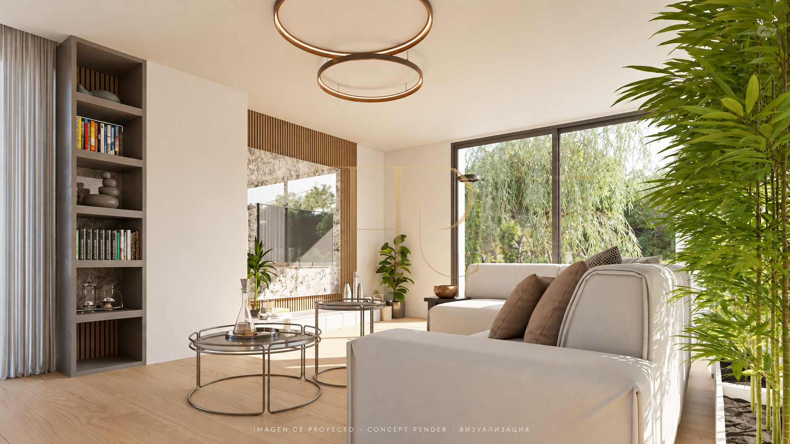
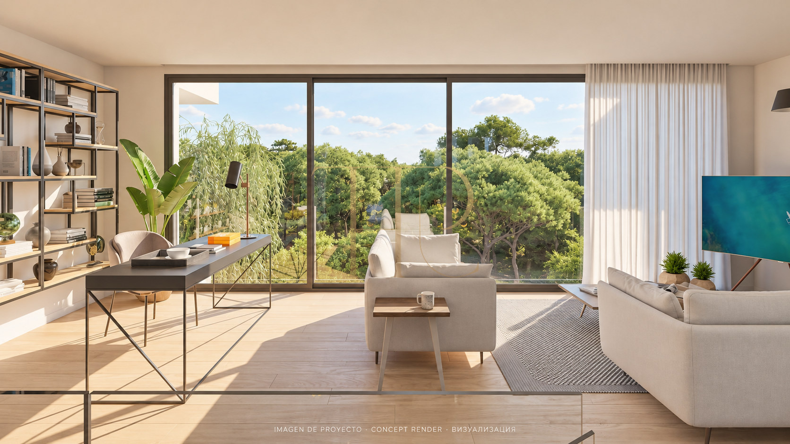
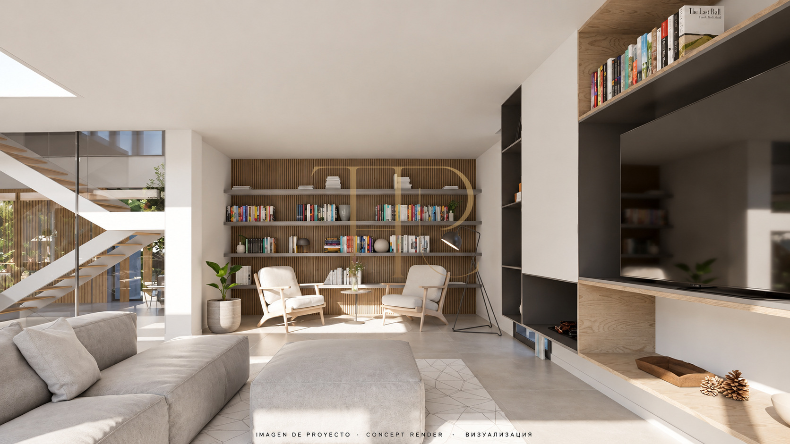
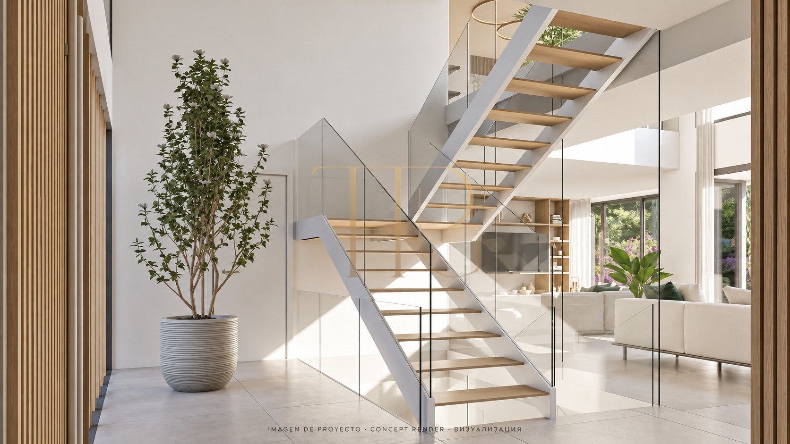
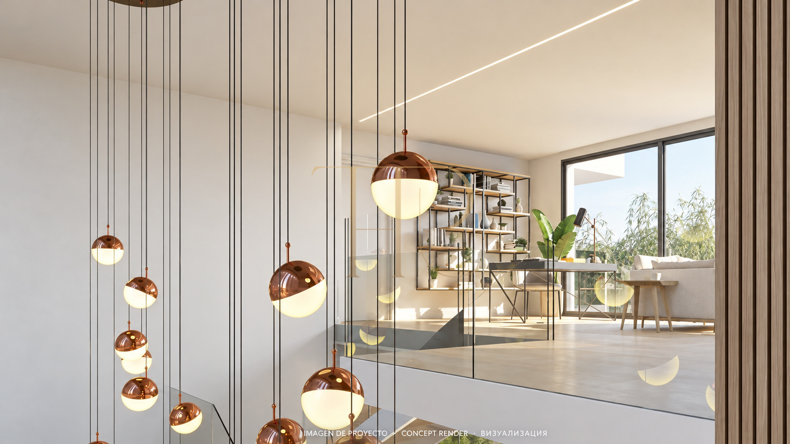
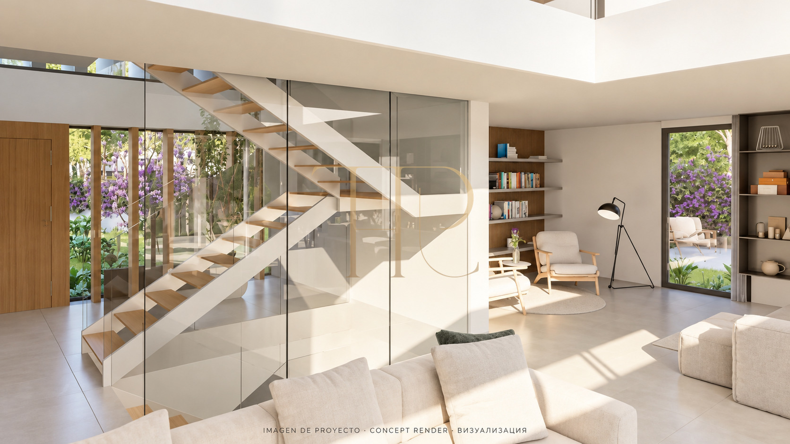
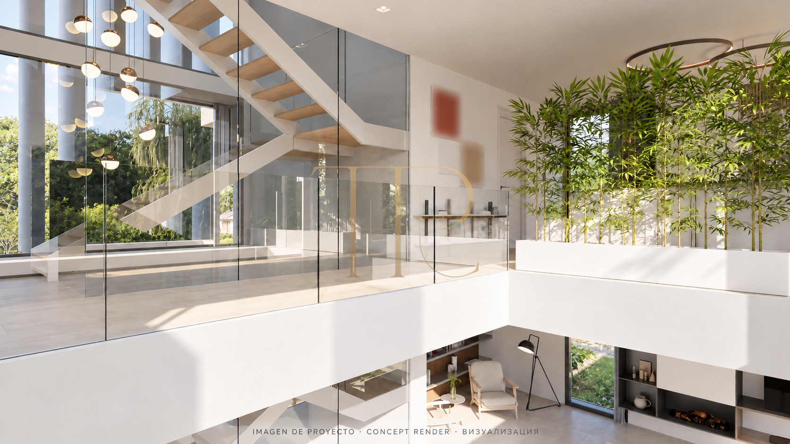
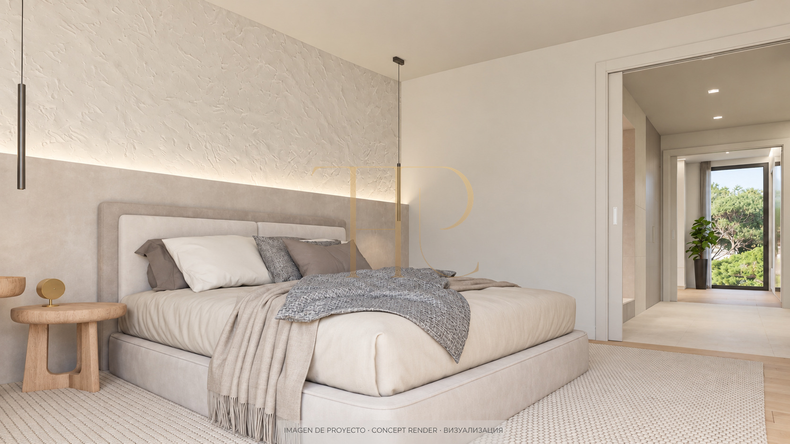
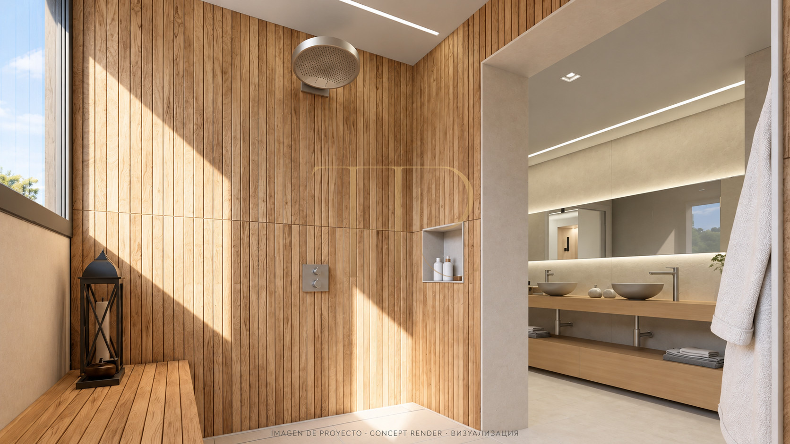
The sale concerns the existing configuration, identified as Project A. Buyers may also consider Project B, an alternative layout and interior-design proposal featuring natural timber, selected marble, large-format porcelain and integrated architectural lighting. Execution of Project B is excluded from the €6,300,000 asking price and will be quoted separately. Published images are indicative project visualisations; the illustrated finishes should be compared with the current house and the scope of each proposal.
- Asking price: €6,300,000 for the current Project A configuration.
- Optional Project B with a separate scope, quotation and execution.
- Finishes shown in the visualisations are not automatically included in the sale.
- Viewing and documentation to compare the current house and the design alternative.
A property to consider
Contact Top House Realty to visit THR1239, explore its current layout and request the Gavà Mar dossier. We will provide the property information, sale terms for Project A and, if required, the separate scope and quotation for Project B so that each option can be assessed clearly.
 Costa Garraf
Gavà Mar
Costa Garraf
Gavà Mar
 Print
Print
 House / Villa
 695 m²
 1000 m²
 4
4
 3
3
 5
5