
Colonial-style house with patio in Premià de Mar — sold
This colonial-style house in Premià de Mar stands out for its ornamental façade, formal interiors and garden patio at the rear. Set within the town’s established urban fabric, it combines access to the coastal setting with accommodation arranged between adjoining buildings. The property is marked as sold and remains a reference for a home with distinctive architectural features.
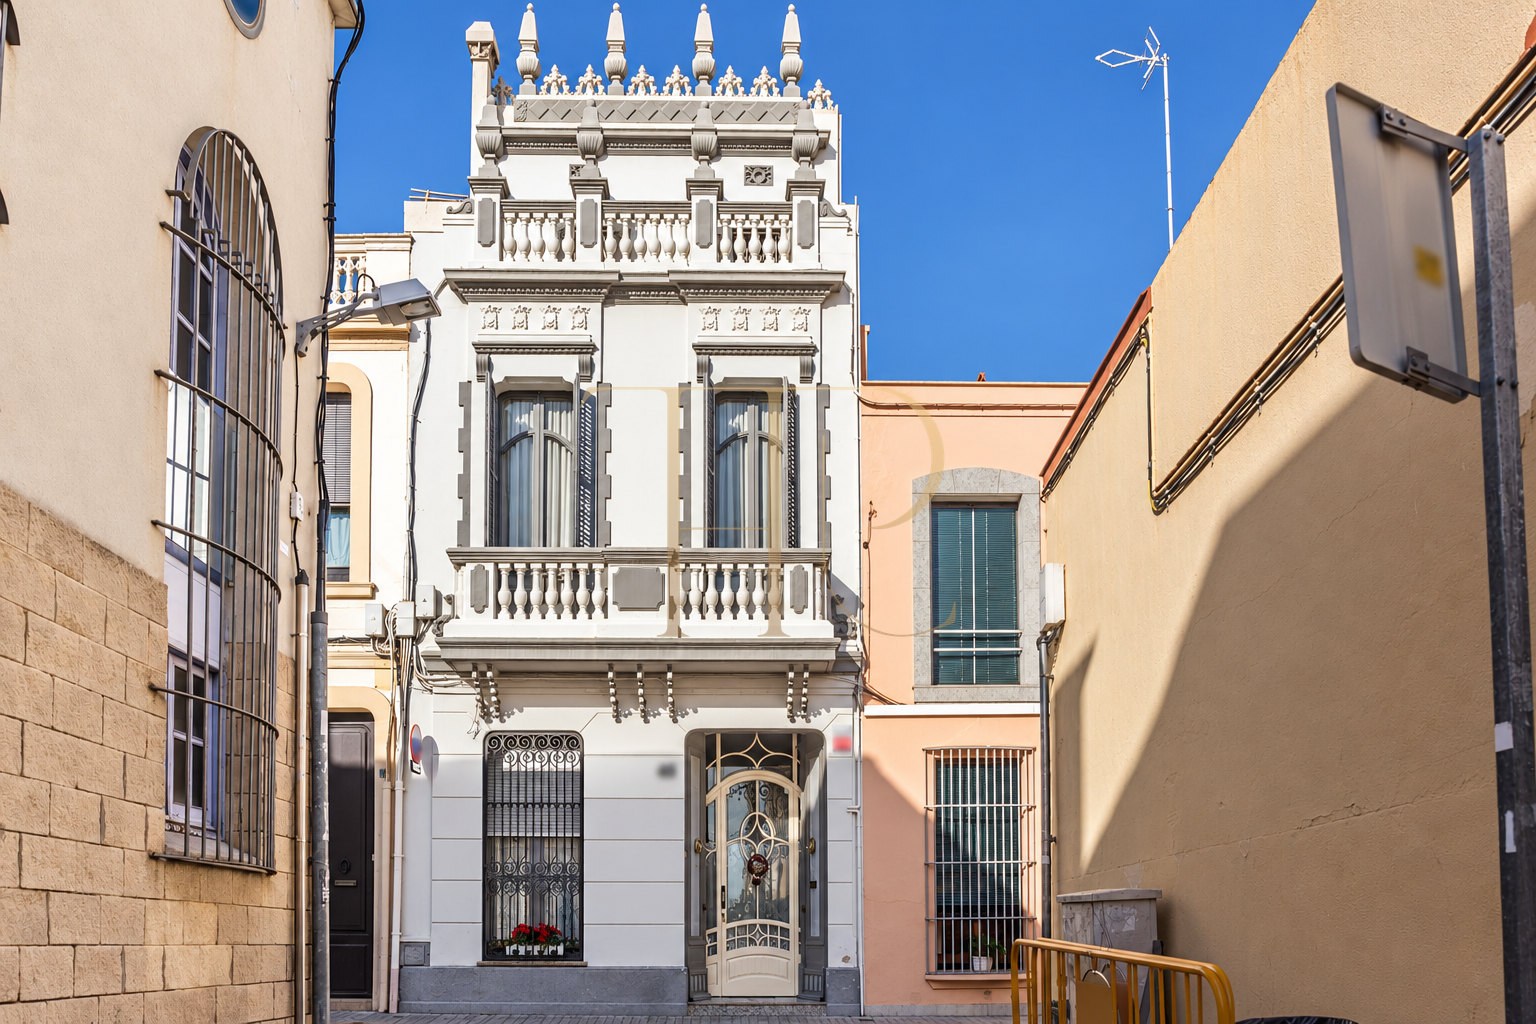
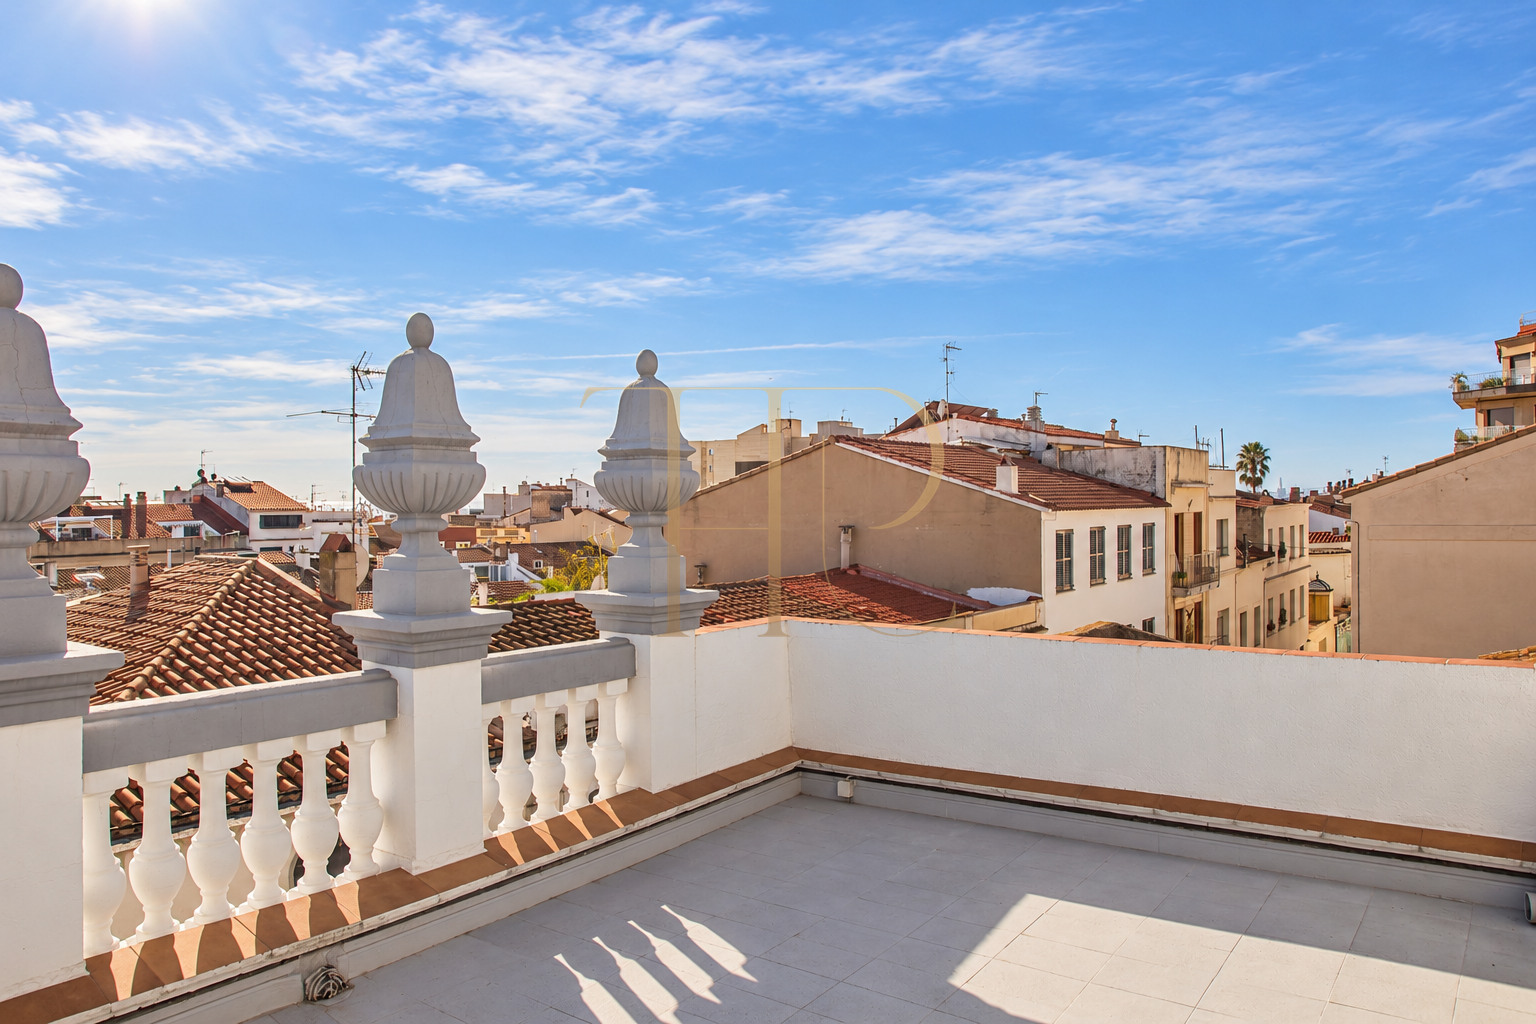
The white and grey frontage retains balconies, mouldings and a roofline crowned by decorative pinnacles. Inside, glazed doors, timber beams, elaborate stair rails and geometric floor patterns contribute to the house’s character. The upper terrace looks across neighbouring roofs and the church-tower setting, while the rear patio provides planting and a more enclosed outdoor place to sit.
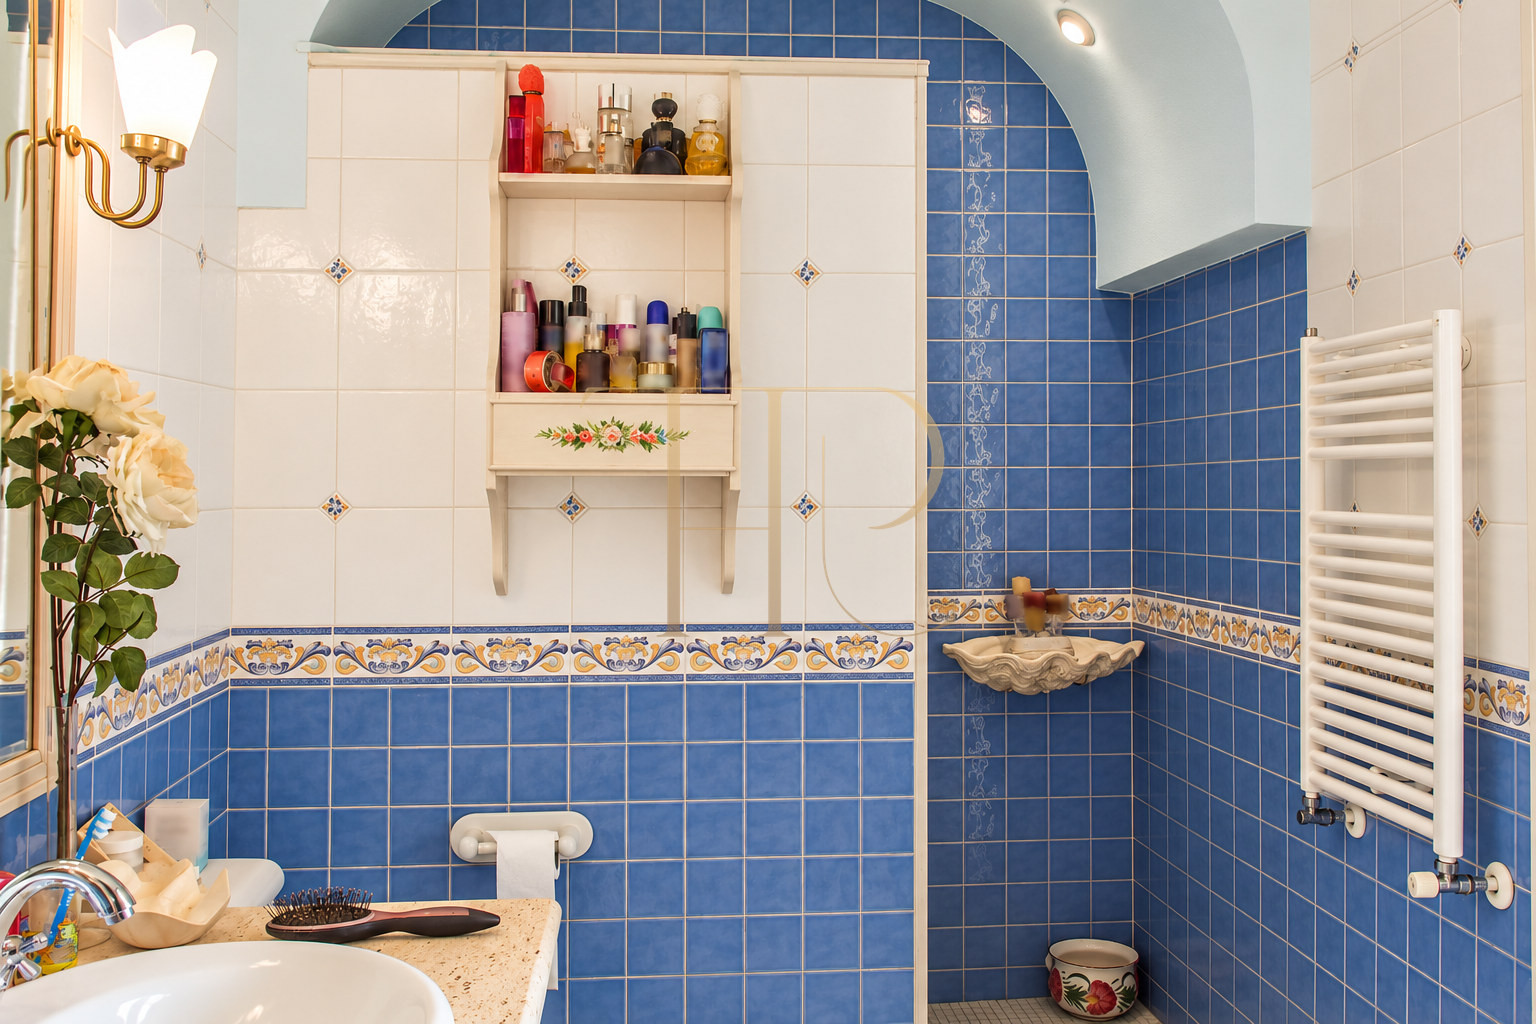
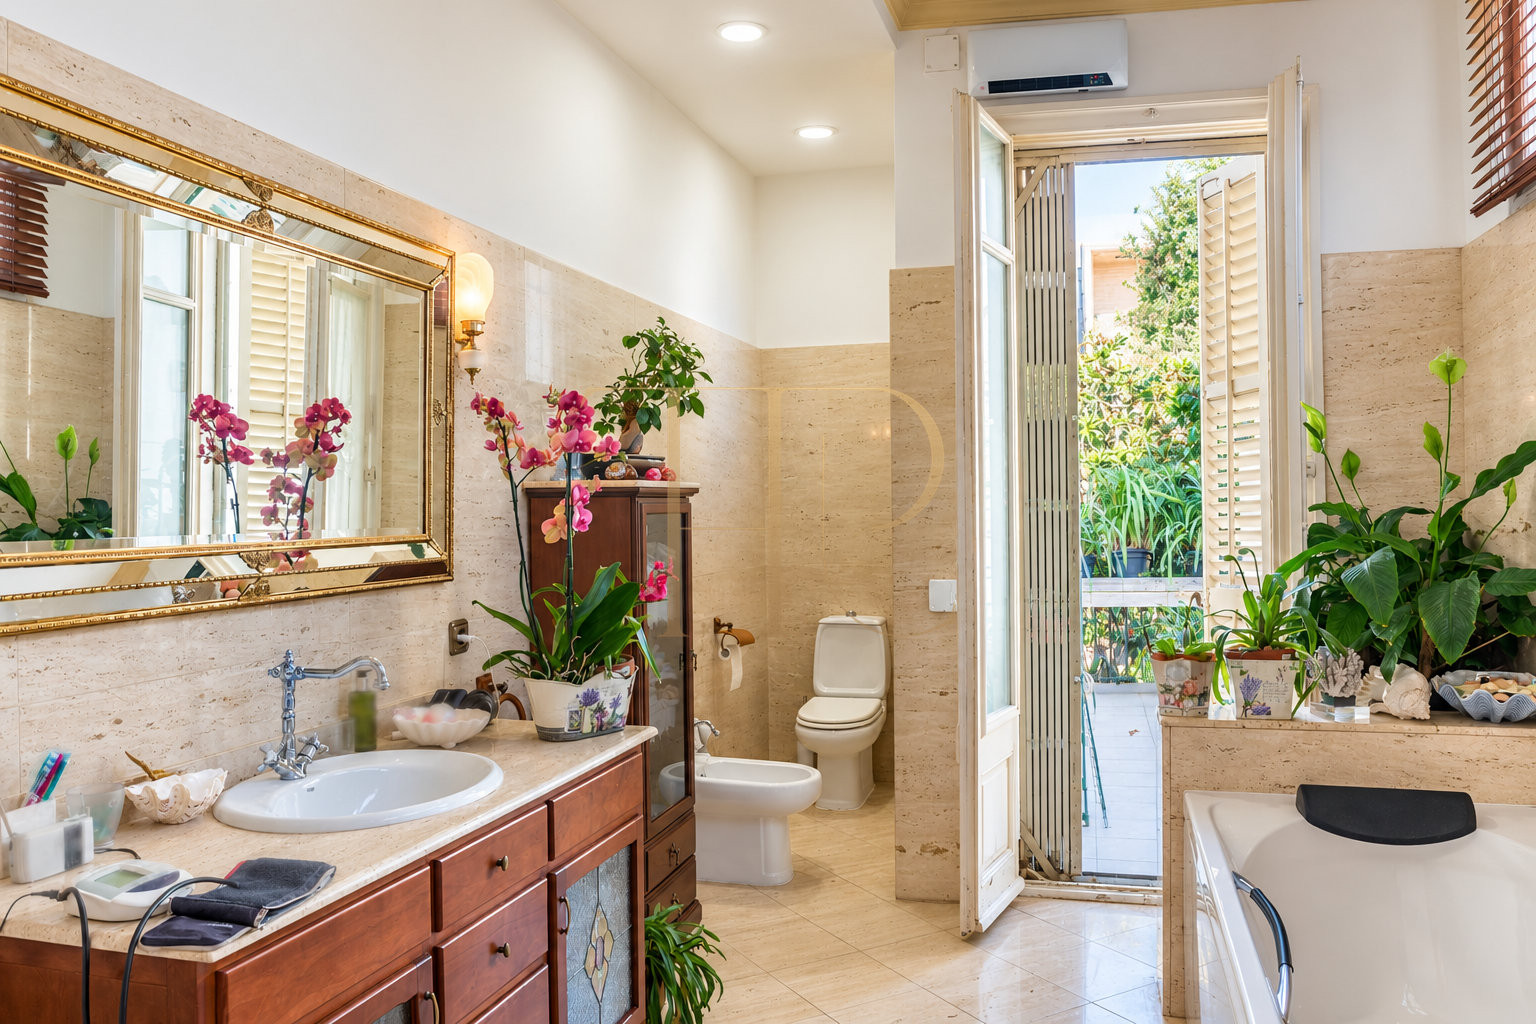
The record gives 332 m² of built area on a 215 m² plot, with six rooms and four levels. The documented sanitary provision comprises three bathrooms and two additional WCs. The commercial description dates a comprehensive structural restoration to 1984; the cadastral record gives 1952 as the construction year.
Premià de Mar and everyday life on the Maresme coast
Premià de Mar brings together a traditional town centre and the landscape and outdoor activities of the Maresme coastline. The house forms part of an established setting of streets and domestic-scale buildings near the town’s civic surroundings. Proximity to the coast supports walks and time outdoors alongside everyday urban services, while the wider area connects with Barcelona. The residential appeal comes from this relationship between the town, the coast and the character of the property itself.
- Premià de Mar on the Maresme coast.
- Traditional town setting close to the coastline.
- Regional connections with Barcelona.
A planted rear patio and accessible roof terrace
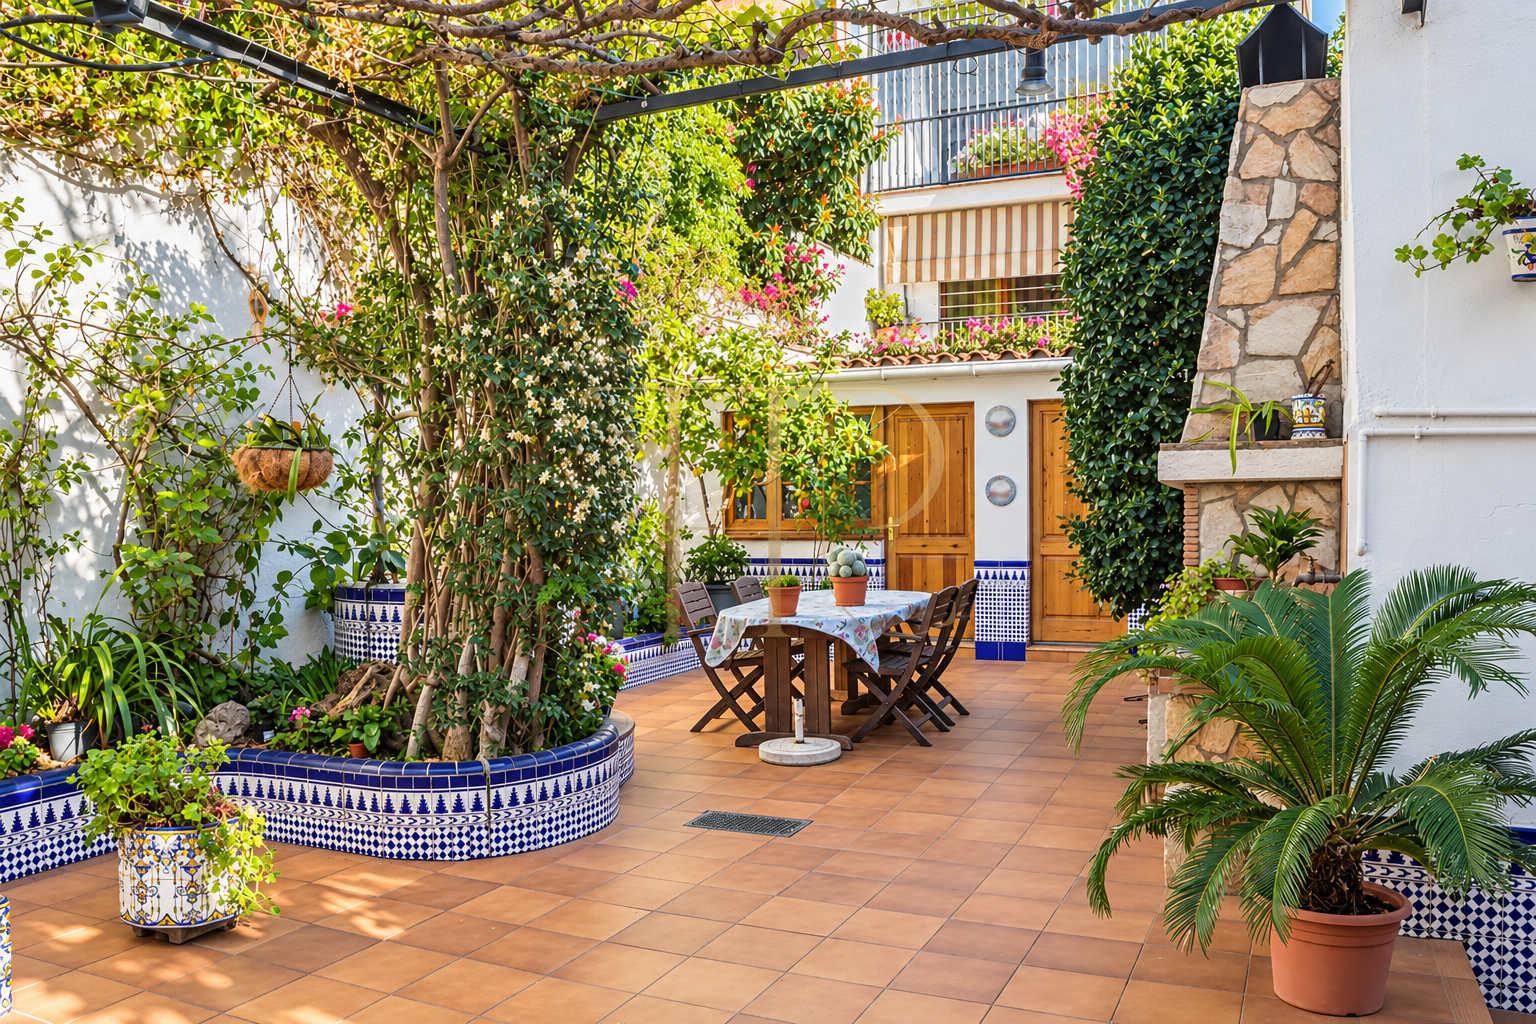
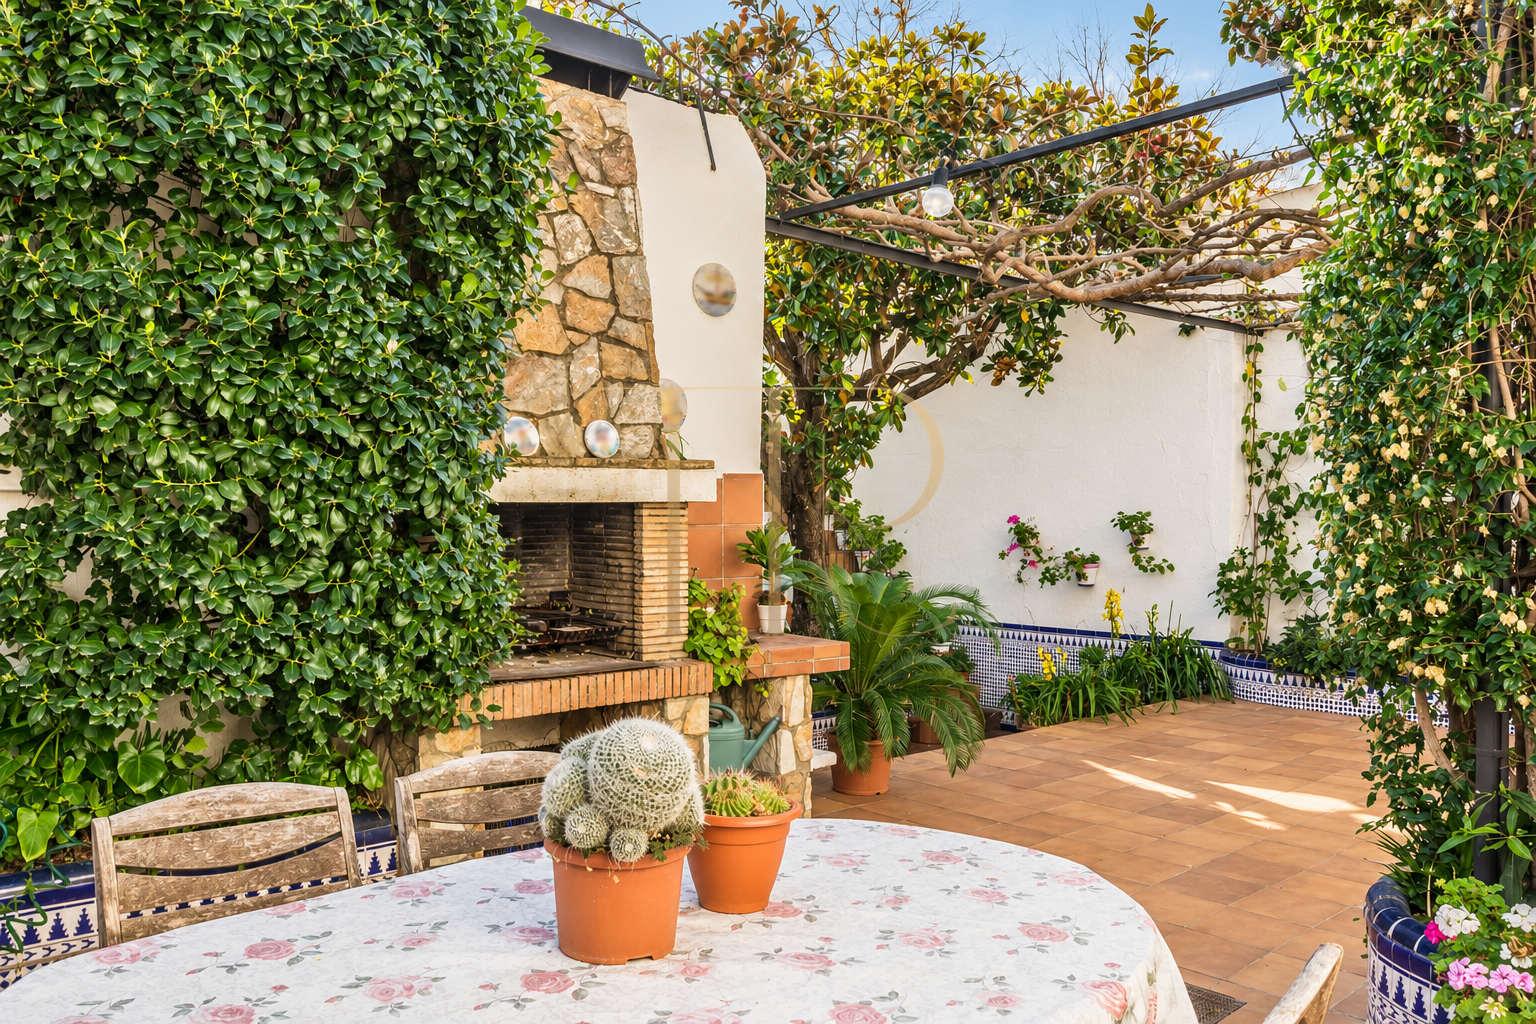
The rear patio combines terracotta paving, blue and white tiled planters, climbing vegetation and space for an outdoor table and chairs. A built-in barbecue is visible within the landscaped arrangement. Above the accommodation, an accessible roof terrace relates to the ornamental façade and opens towards neighbouring tiled roofs and the urban skyline. These two outdoor areas offer different settings, with the lower patio enclosed by the house and neighbouring boundaries.
- Recorded plot area of 215 m².
- Planted rear patio with a built-in barbecue.
- Roof terrace with balustrade and ornamental pinnacles.
Characterful rooms arranged across four levels
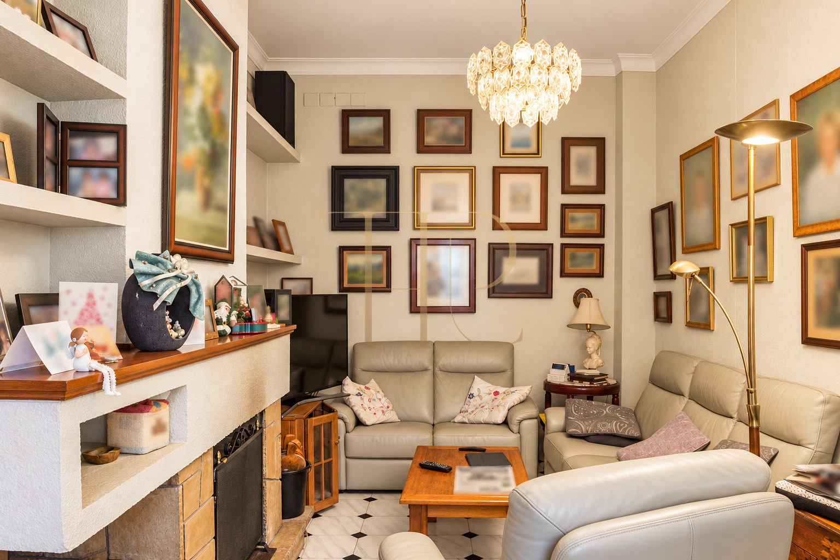
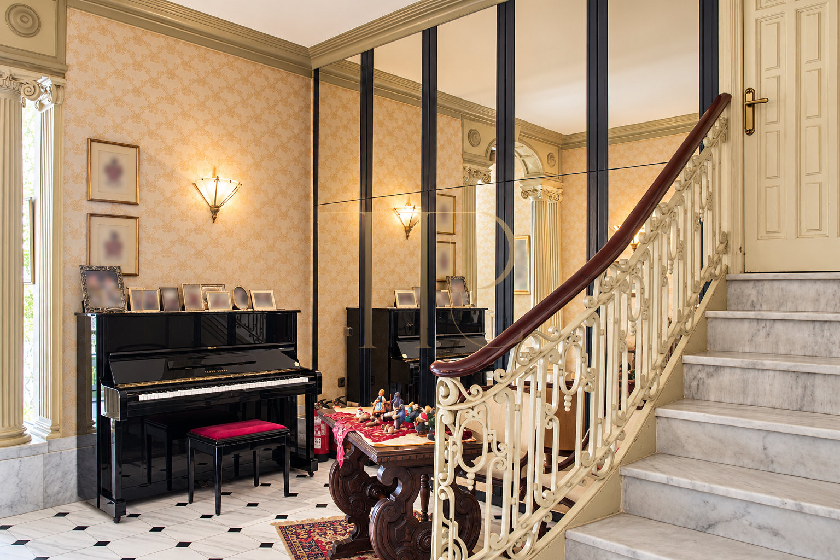
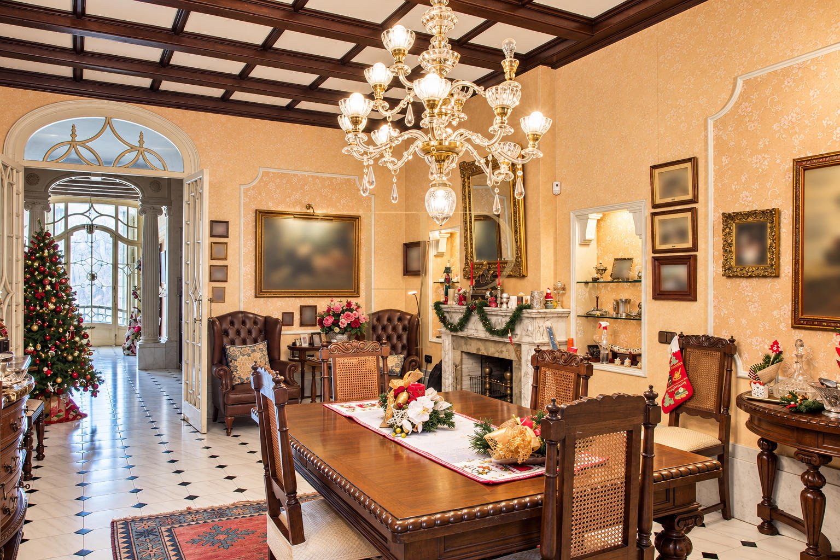
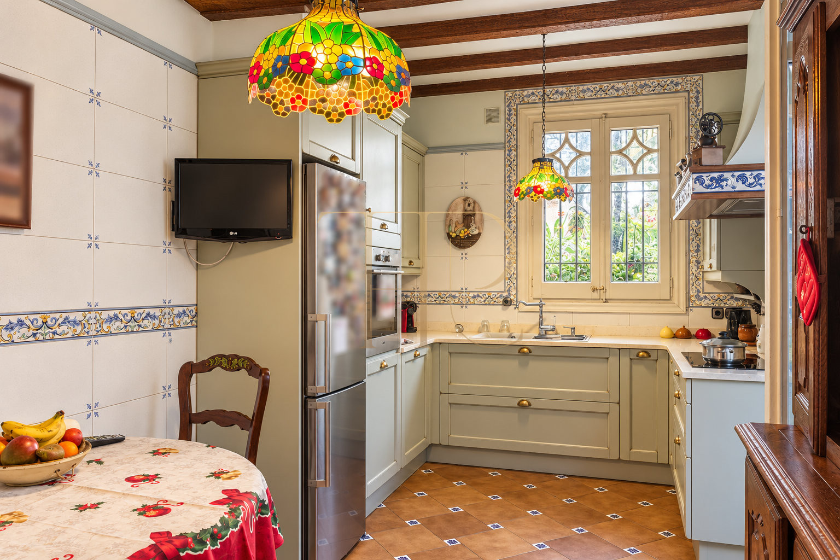
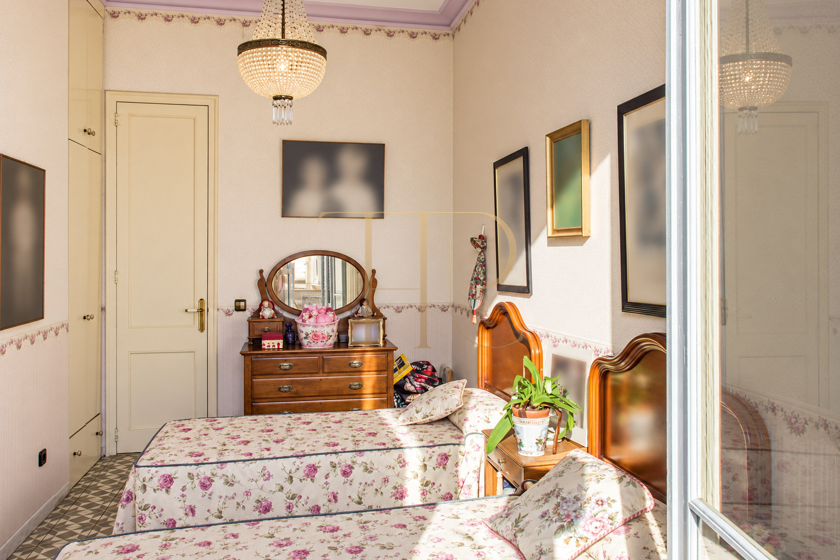
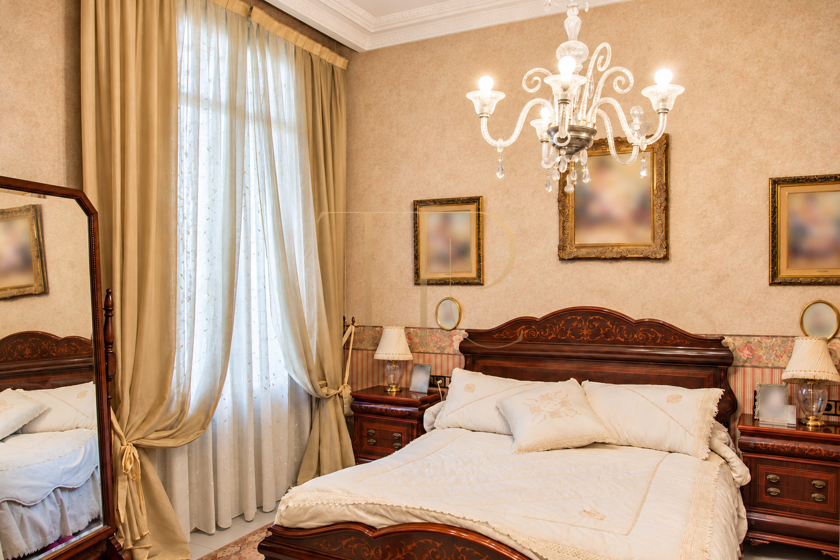
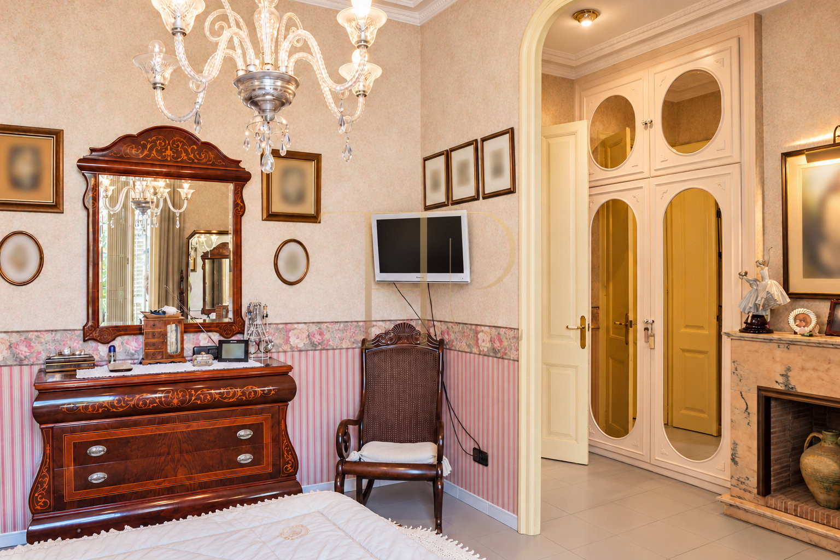
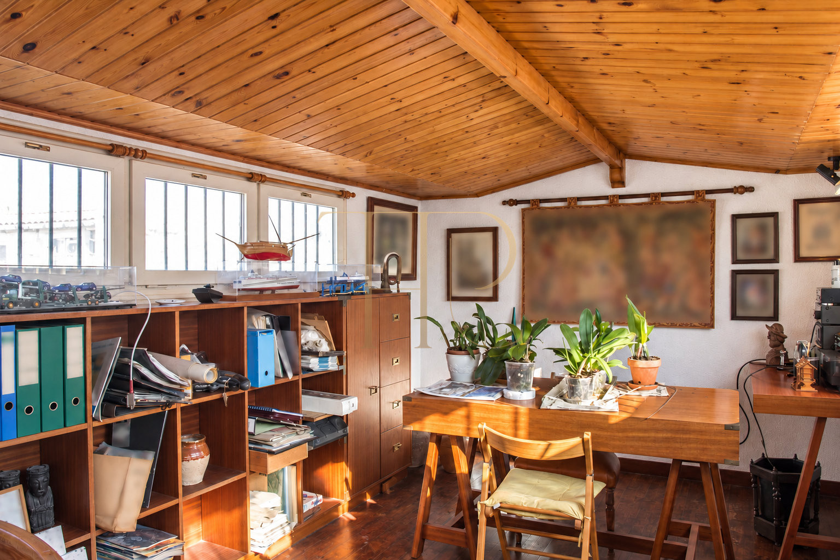
The entrance hall has a prominent architectural role, with columns, mouldings and a stone staircase finished with decorative metalwork and a timber handrail. Sitting and dining rooms retain the proportions and finishes shown in the photographs, including fireplaces and classical furnishings. The separate kitchen combines light-coloured cabinetry with ceramic details and a window towards the rear planting. An auxiliary room beneath the roof has a pitched timber ceiling.
Rooms and sleeping accommodation
- Six rooms recorded in the property sheet.
- Three bathrooms and two additional WCs.
- Accommodation arranged over four levels.
Reception rooms, kitchen and auxiliary spaces
- Sitting and dining rooms with classical details.
- Separate kitchen and auxiliary attic room.
- Internal staircase with decorative balustrade.
Restoration and retained architectural features
The original description records restoration work intended to conserve significant features, including beams, doors, windows, stair rails and ceiling mouldings. The photographed interiors combine those retained elements with air conditioning, heating and an equipped kitchen. A lift is recorded in the commercial property sheet. Furniture and decorative pieces help convey the rooms’ existing character; their appearance in photographs does not establish an inventory of items included with the property.
- 332 m² built and 300 m² usable in the commercial sheet.
- Air conditioning, heating and equipped kitchen.
- 1984 restoration distinguished from the 1952 cadastral year.
A distinctive house as a residential reference
As an example of a house between adjoining buildings, the property shows how a planted patio and roof terrace can complement substantial internal rooms. Reception areas, sleeping accommodation and auxiliary spaces are distributed across separate levels. When comparing similar character homes in Maresme, relevant considerations include the condition of the architecture, the relationship between floors and the role of outdoor spaces in everyday residential use.
- Sold status retained.
- Colonial-style architecture and outdoor areas.
- Ask Top House about available character properties.
Explore other character homes on the Maresme coast
THR492 is sold. If you are seeking a character house with a patio and terraces in Premià de Mar or elsewhere on the Maresme coast, contact Top House for available alternatives. We can help compare conservation, layout, outdoor areas and the relationship with town and coast according to your plans for a main residence or another home near Barcelona.
 Costa Maresme
 Print
 Semi-Detached House
 332 m²
 215 m²
 4
 6
 5









