
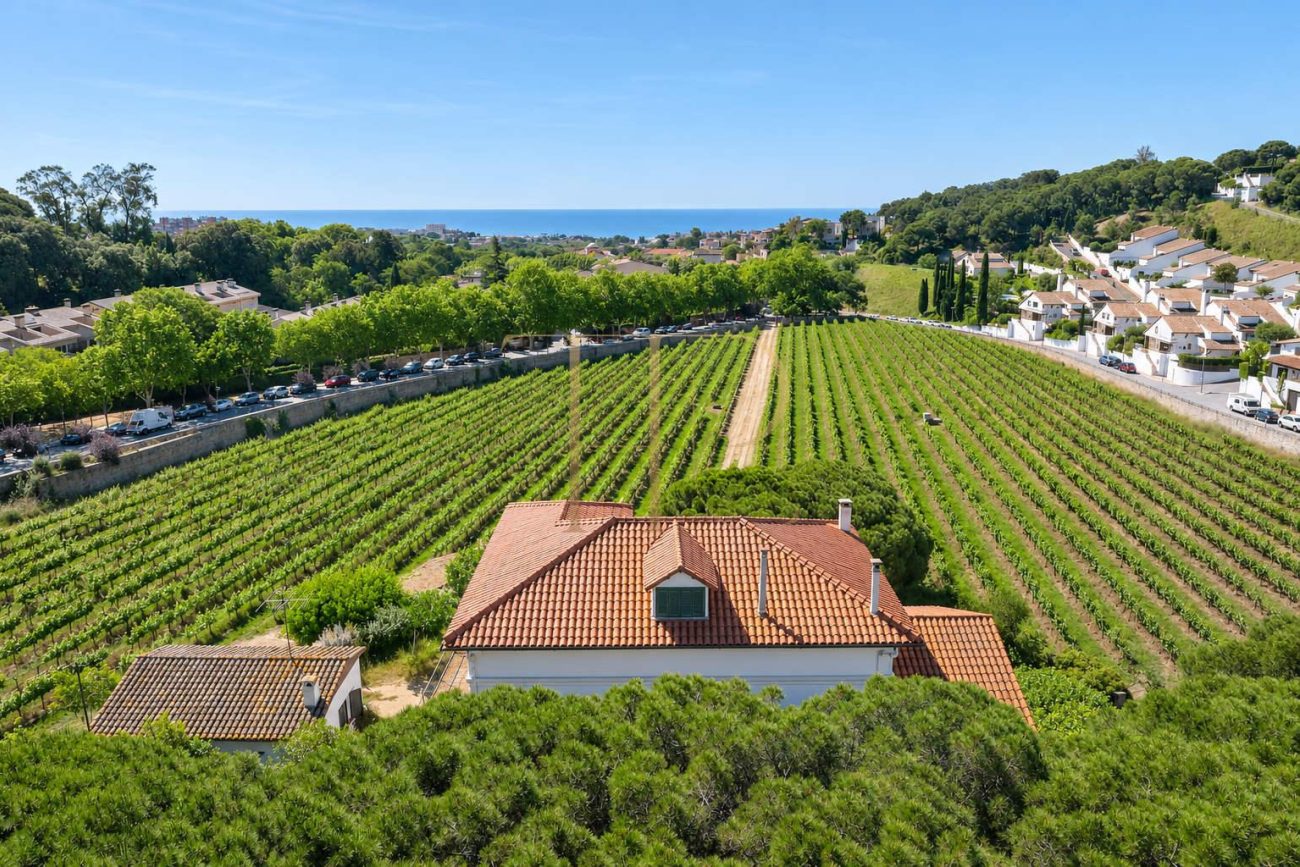
Historic Can Sans vineyard farmhouse for sale in Alella
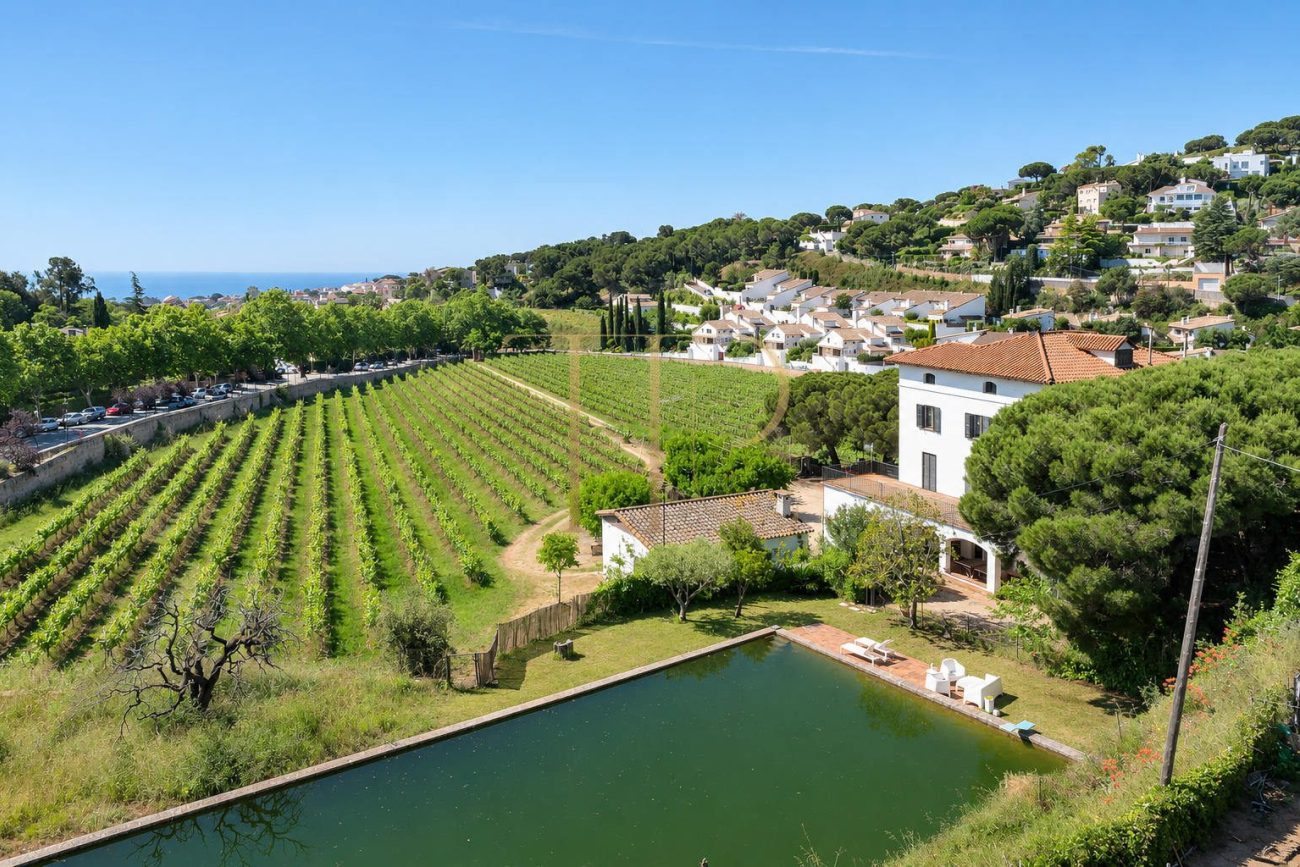
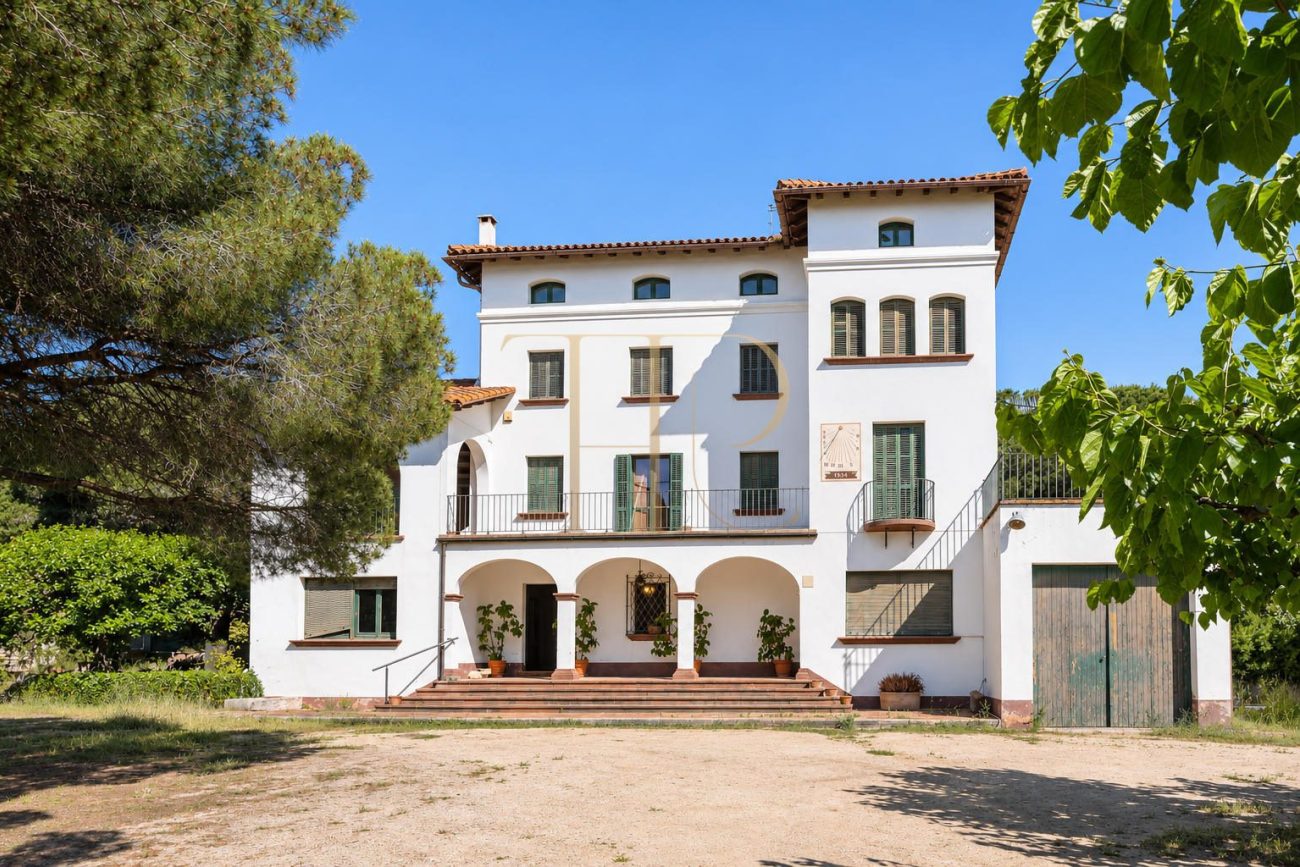
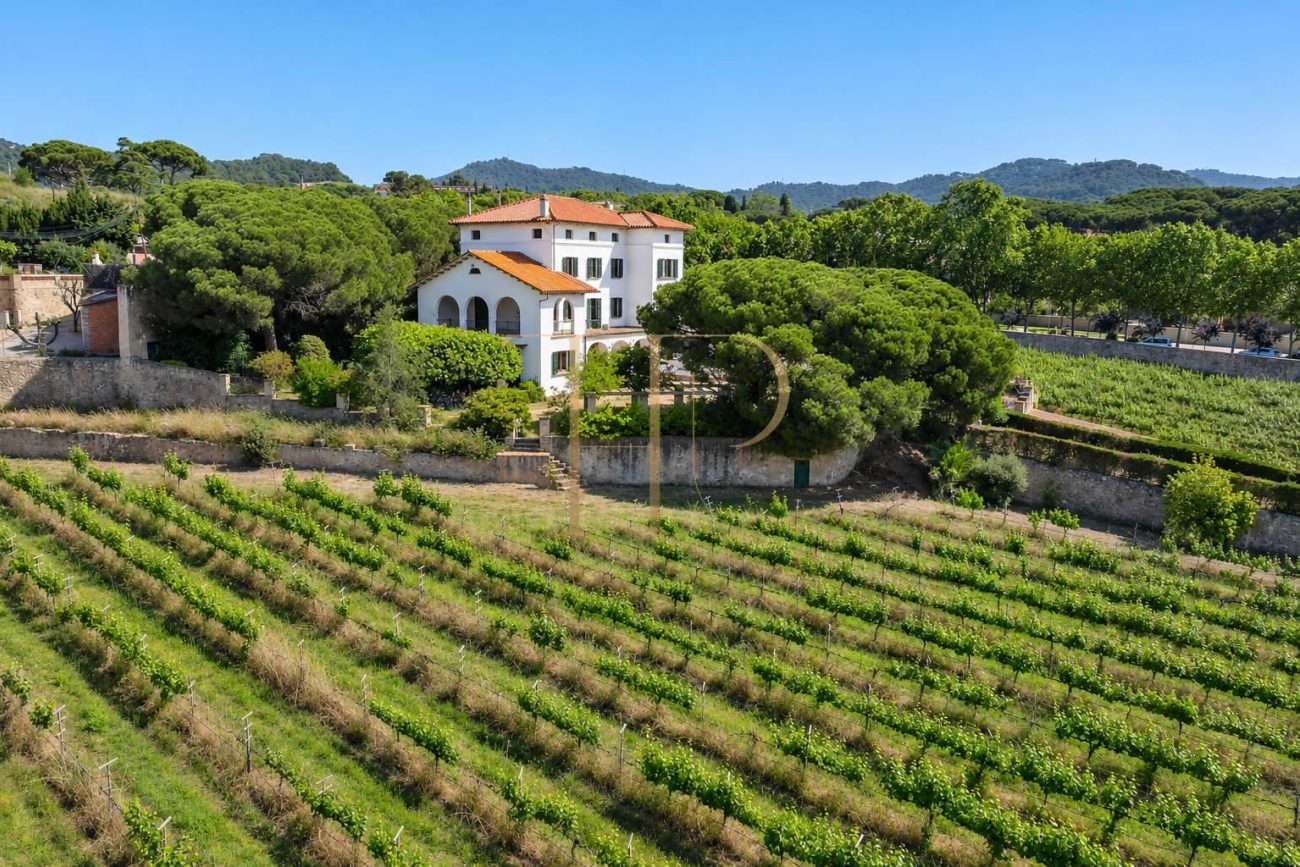
Can Sans is a historic farmhouse near the centre of Alella, surrounded by private vineyards and Mediterranean gardens. The estate looks out over the sea and surrounding Maresme hills. It comprises the principal farmhouse, a separate caretaker’s house and an agricultural building currently used for machinery.
The technical particulars list 922 m² of built area, a 27,090 m² plot, ten bedrooms and five bathrooms across the estate. The description gives ten bedrooms and three bathrooms in the main house, which is arranged over three floors plus a spacious attic. The original features remain, while building systems and windows are identified for updating.
Location and lifestyle
The vineyards surround the buildings, within reach of the shops and services in central Alella. The marketing particulars put Barcelona around twenty minutes away by car. This setting makes it possible to consider a country residence with access to the village and the Maresme coast.
- Near the centre of Alella.
- Private vineyards and sea views.
- Separate caretaker accommodation.
Outdoor spaces and dimensions
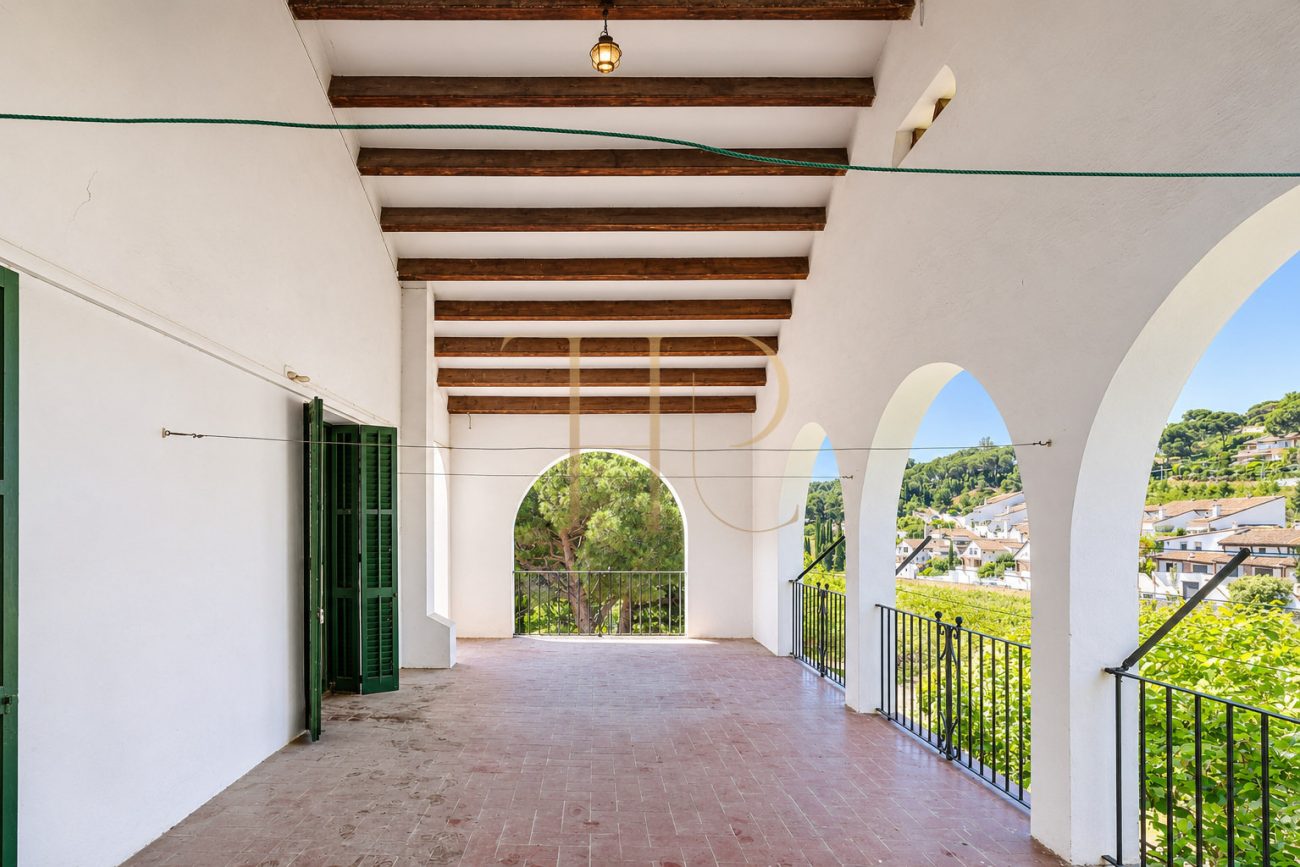
Vineyard land and gardens occupy the 27,090 m² plot. A traditional water tank has been adapted as a swimming pool. Several terraces look out over the landscape, including a covered terrace that allows the outdoor spaces to be used in a wider range of conditions.
- 27,090 m² plot according to the particulars.
- Pool adapted from a traditional water tank.
- Open and covered terraces.
Spacious and flexible layout
The farmhouse occupies three floors and an attic. Separate caretaker accommodation provides space for guests, relatives or staff. The agricultural building currently serves as machinery storage.
Sleeping quarters
- Ten bedrooms and three bathrooms in the principal farmhouse according to the description.
- Five bathrooms for the estate according to the technical specifications.
- Separate caretaker’s house whose internal arrangement can be inspected on a viewing.
Living areas
- Several terraces, including a covered terrace beside the farmhouse.
- Private vineyards, gardens and a swimming pool converted from a traditional water tank.
- Spacious attic in the main building and a separate agricultural building.
Comfort and equipment
The description reports that the farmhouse is structurally sound and identifies systems and windows as requiring modernisation. A technical inspection can establish the condition of each building and help plan the treatment of original features and joinery.
- 922 m² of built area according to the particulars.
- Agricultural machinery storage.
- Windows and systems identified for updating.
Investment and property potential
The vineyard, ancillary buildings and sea views are useful points of comparison with other estates in Alella. Any change to the agricultural building or proposed project connected with the vineyard should be assessed against the documentation, technical feasibility and applicable permissions.
- Three separate buildings.
- Any conversion requires feasibility and permissions checks.
Arrange a viewing
Contact Top House Realty for the property particulars and a viewing of Can Sans. Walk through the principal house, covered terrace and vineyard and assess the relationship between the buildings and the scope of renovation.
 Costa Maresme
Alella
 Print
 House / Villa
 922 m²
 27090 m²
 10
 5









