
House with pool and mountain views in Cabrils
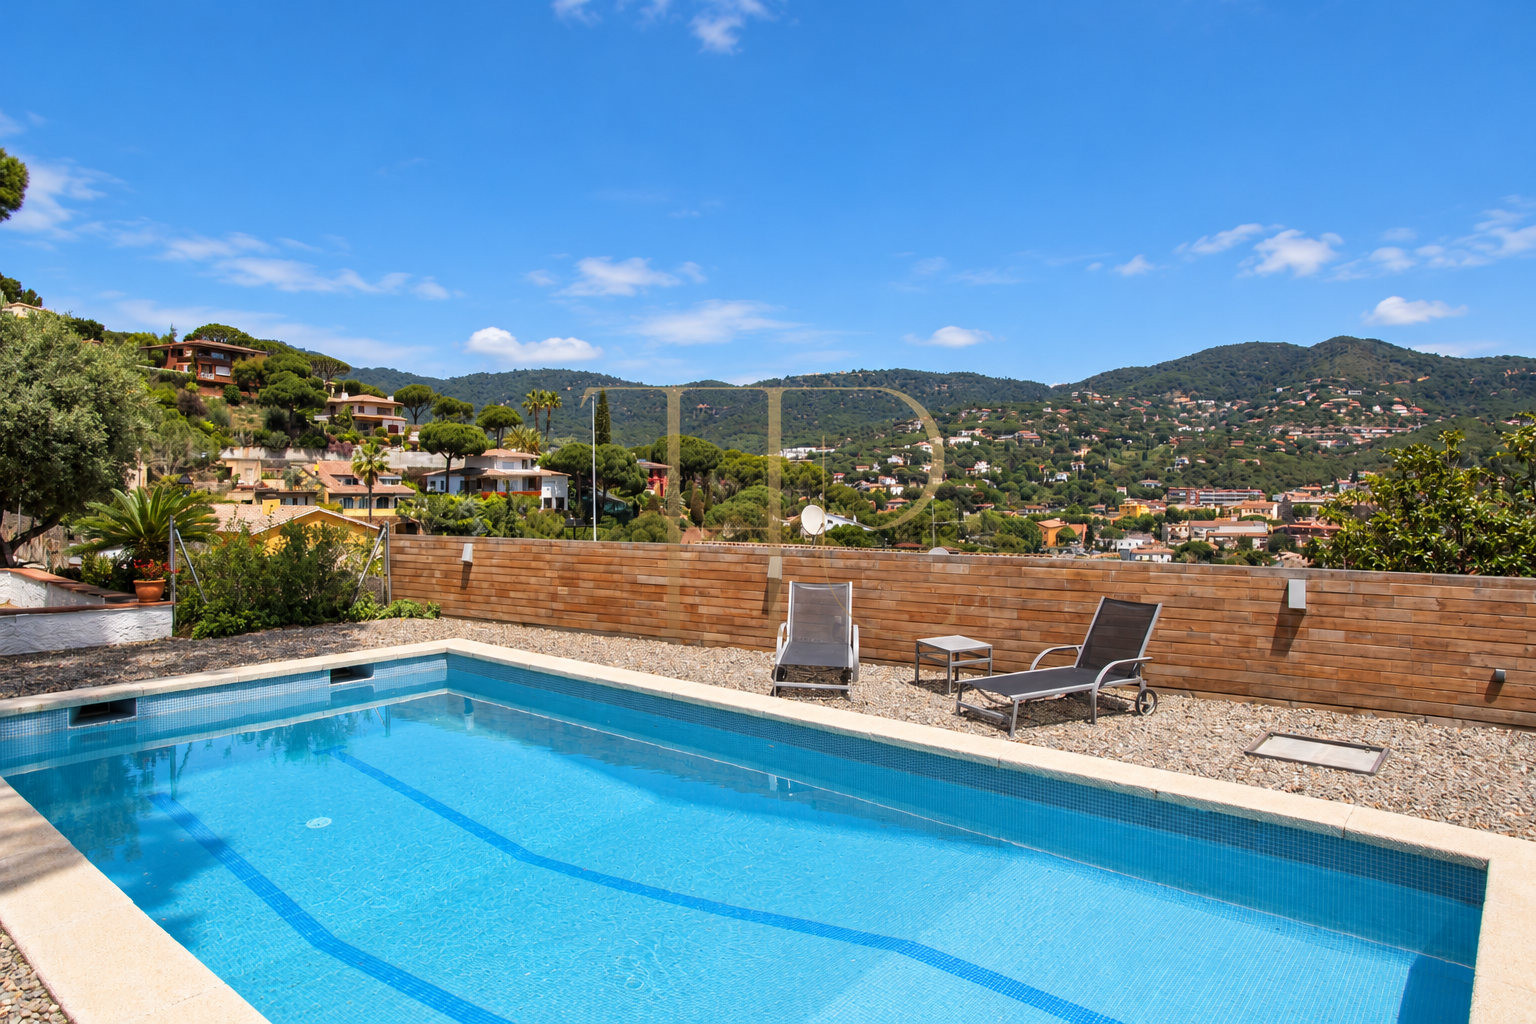
This detached house in Cabrils combines family accommodation, landscaped outdoor space and open views towards the mountains of the Maresme. Its elevated position brings natural light into the main rooms and gives the living areas a broad outlook. Reference THR458 is marked as sold and remains as an example of the properties marketed by Top House Realty.
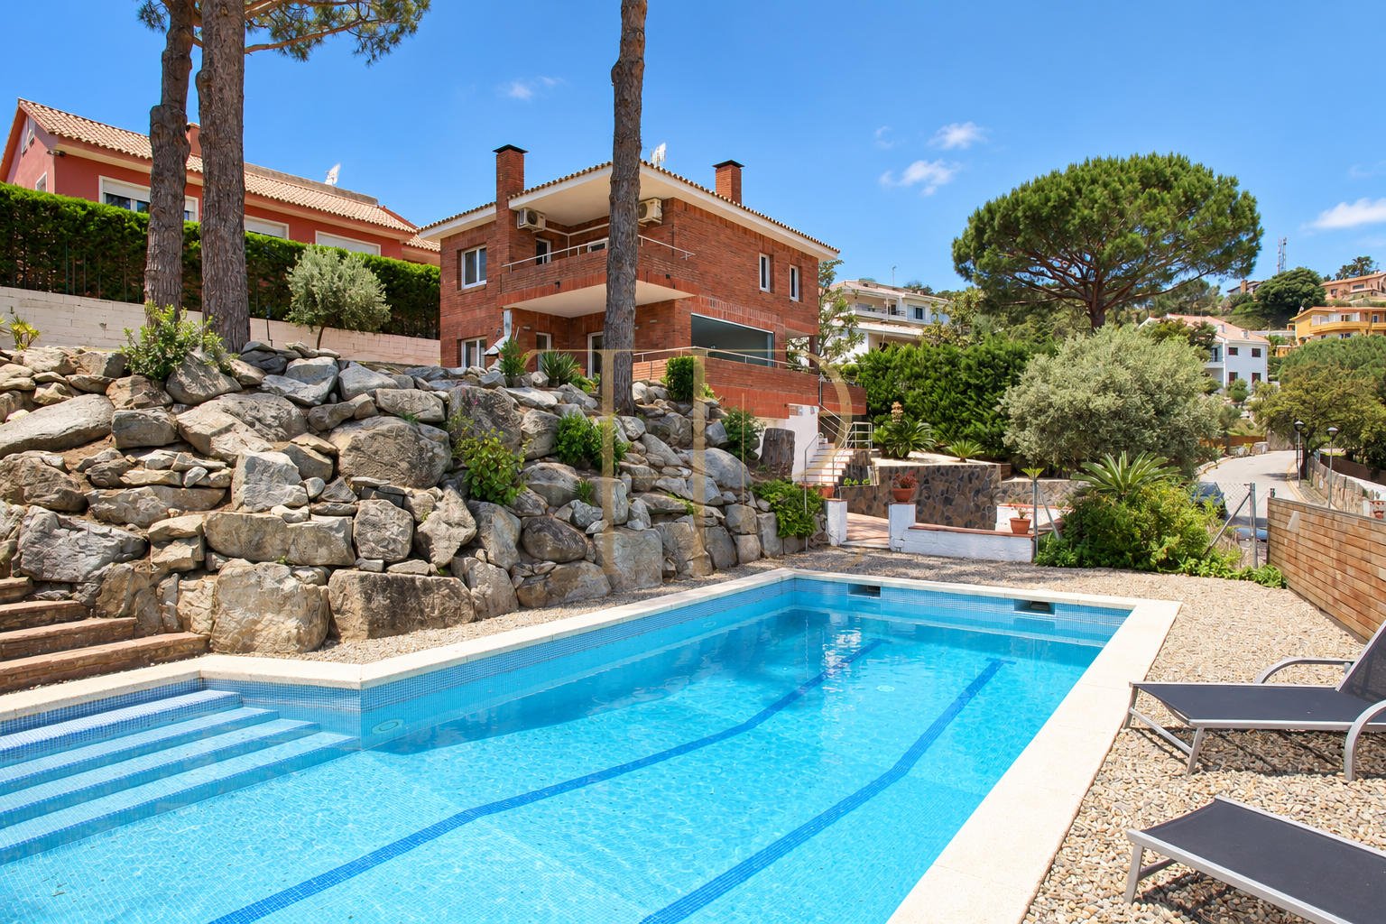
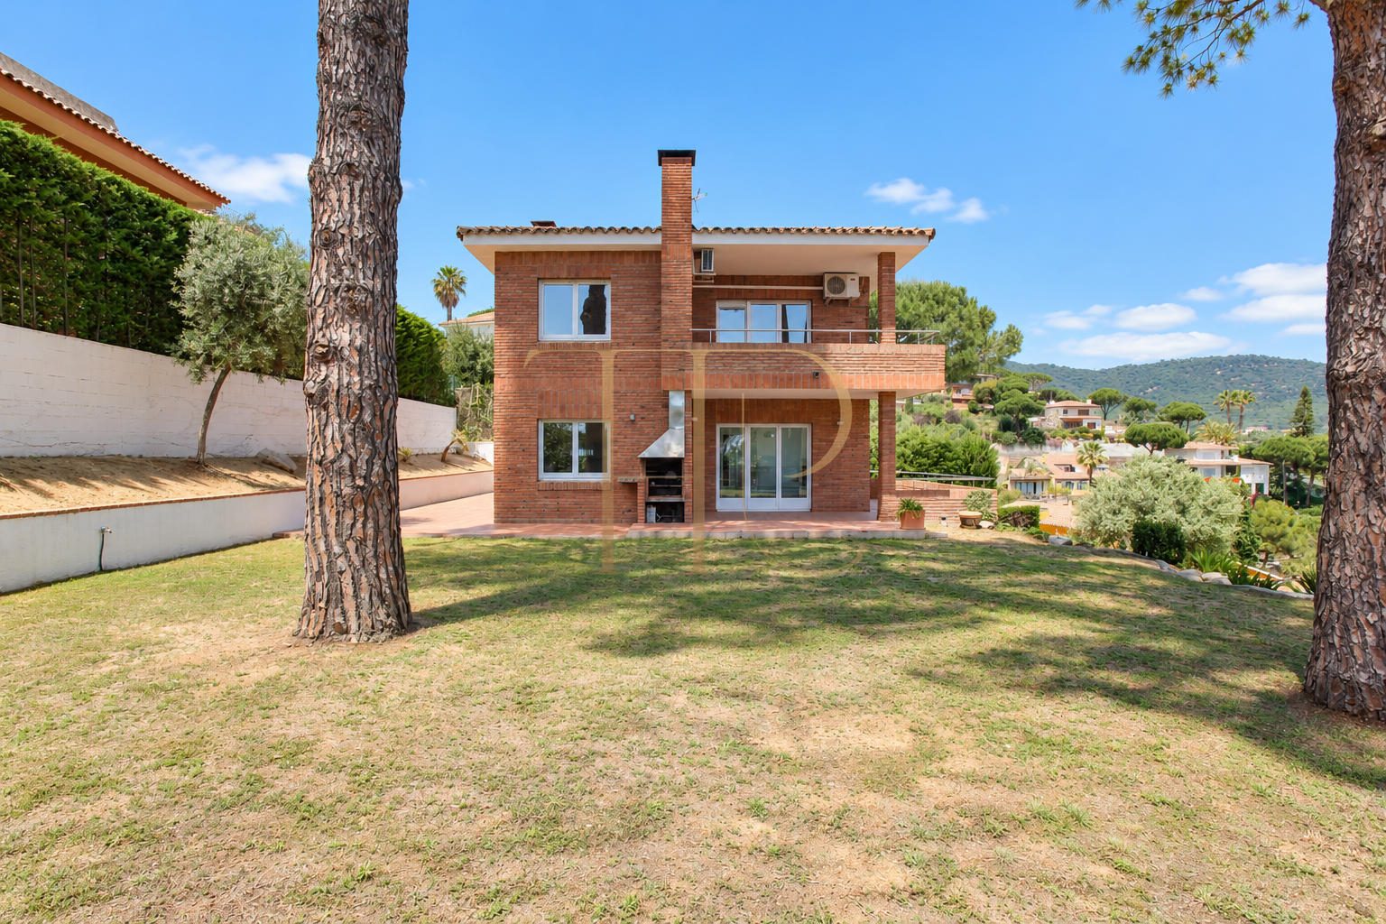
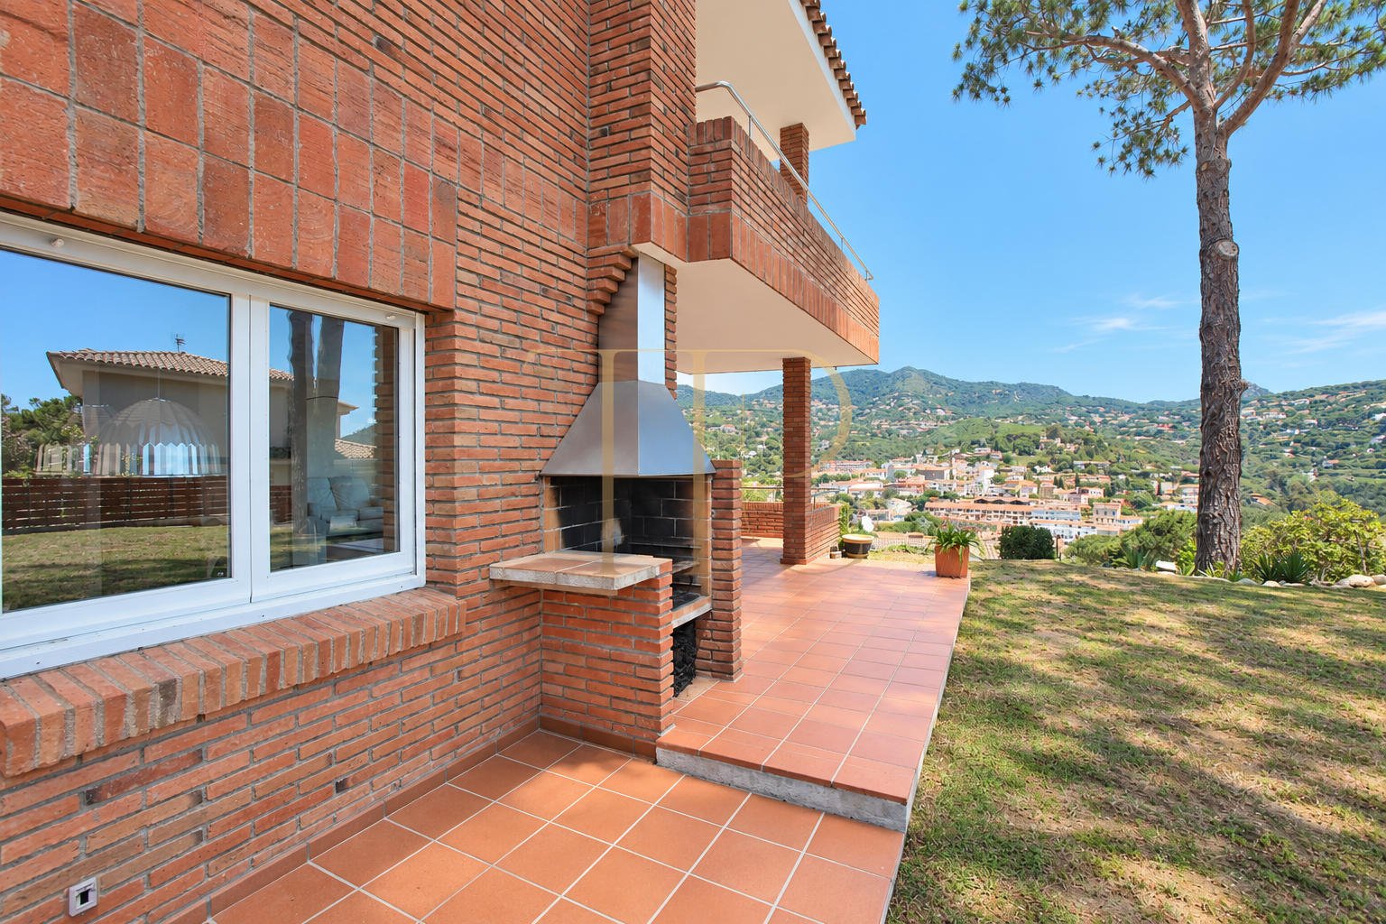
The grounds include a private swimming pool on a lower level, garden areas, terraces and a barbecue beside the house. Exposed brickwork and established pine trees frame a home whose large windows connect the living accommodation with the surrounding landscape. Different outdoor levels provide distinct settings for dining, relaxation and time by the pool.
The property details record 337 m² of built area on an 820 m² plot, with five bedrooms, two bathrooms and a guest WC. Built in 1995, the house is arranged across three levels: the main living floor, the bedroom floor and a basement containing the garage and ancillary spaces.
Strategic location and lifestyle
The house occupies a residential setting in Cabrils close to the municipal boundary with Vilassar de Dalt. Detached homes and wooded slopes shape its surroundings, offering a residential atmosphere closely associated with the Maresme landscape. Services in the neighbouring towns remain part of everyday life in this area. The separation between shared living rooms and upstairs bedrooms gives the house a practical family arrangement.
- Residential Cabrils setting with detached houses.
- A layout suited to family living or seasonal use.
- Mountain views as a defining feature of the home.
- Information in English, Spanish and Russian for international enquiries.
Outdoor spaces and dimensions
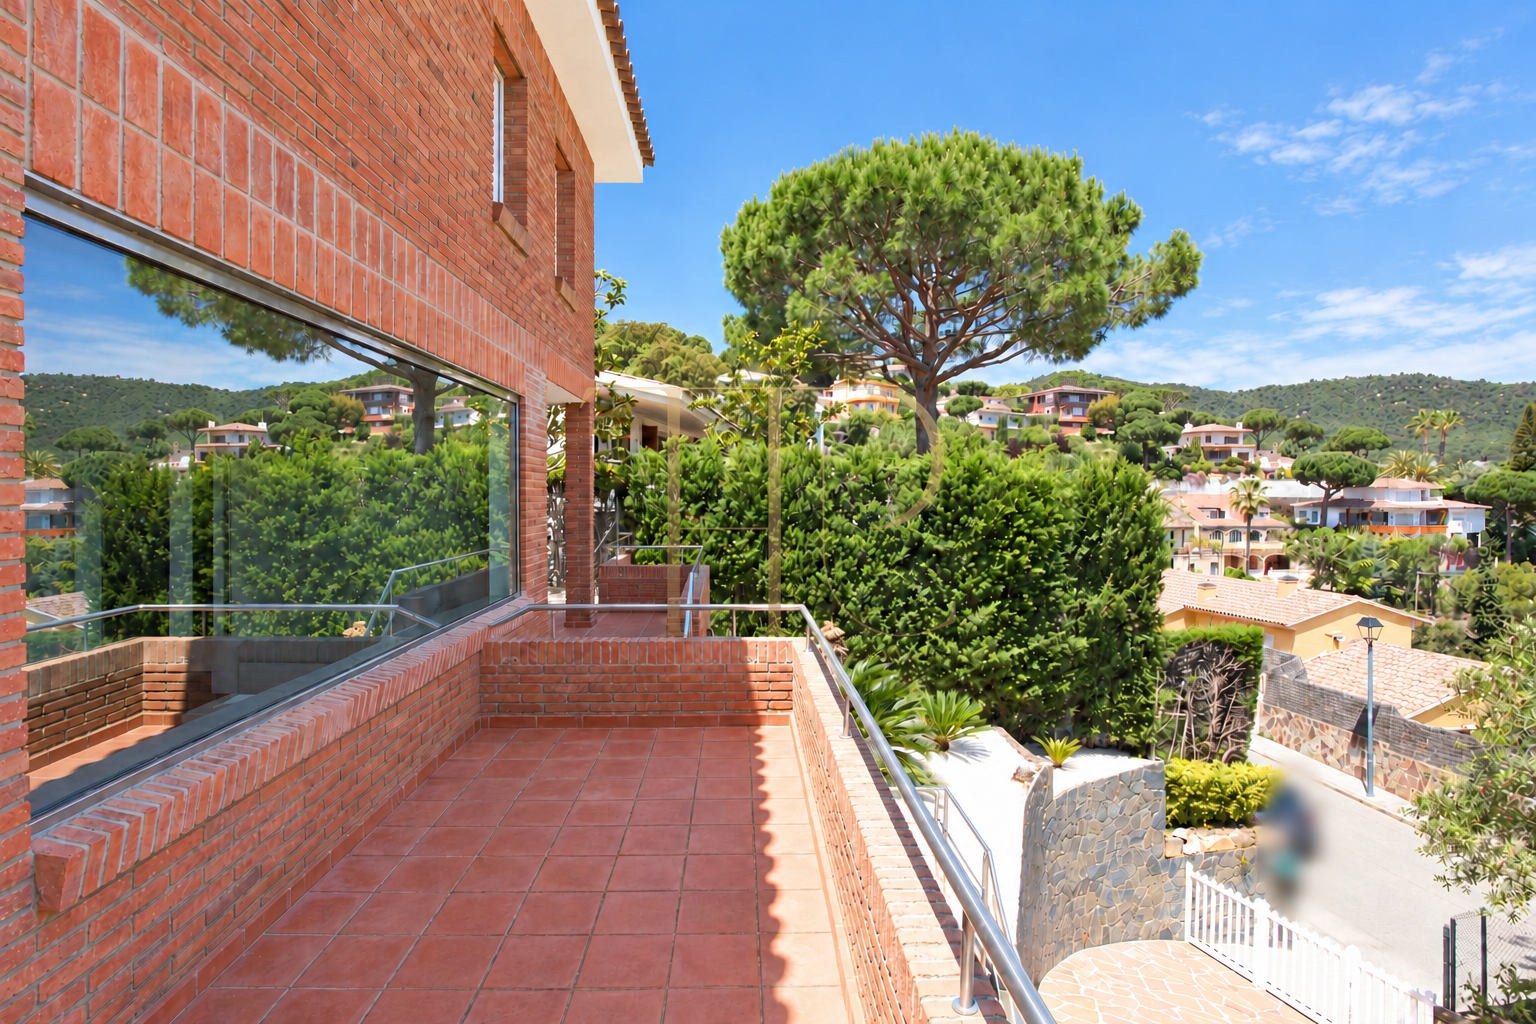
The sloping site creates a sequence of outdoor areas rather than a single flat garden. The house stands above street level, with steps for pedestrian access and a ramp for vehicles. A covered terrace serves the principal living accommodation, while the pool lies further down the plot. This arrangement provides different places for meals outdoors, garden use and relaxation, with views towards the hills.
- 820 m² plot arranged over different levels.
- Private swimming pool and garden with established trees.
- Covered terrace and outdoor barbecue area.
- Pedestrian steps and a vehicle access ramp.
Spacious and flexible layout
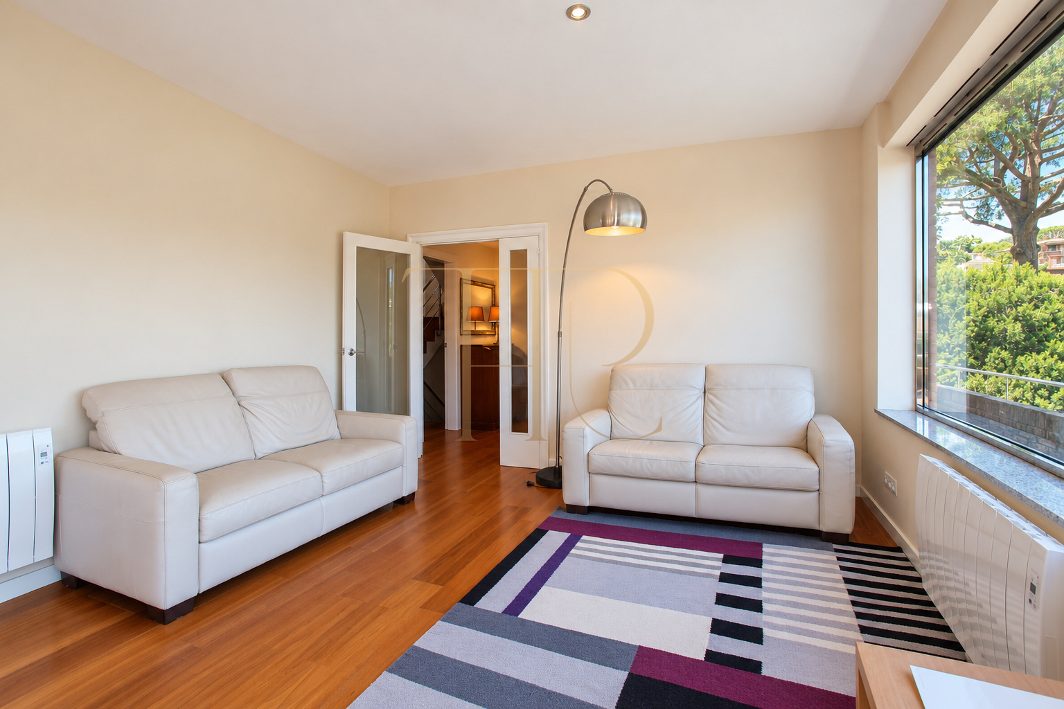
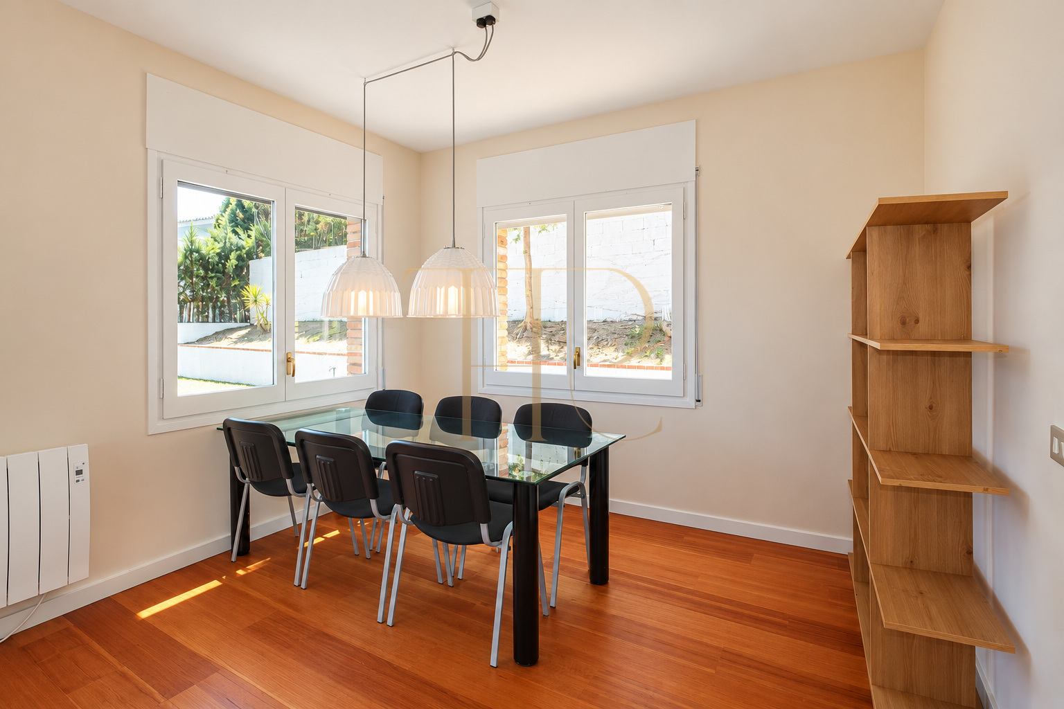
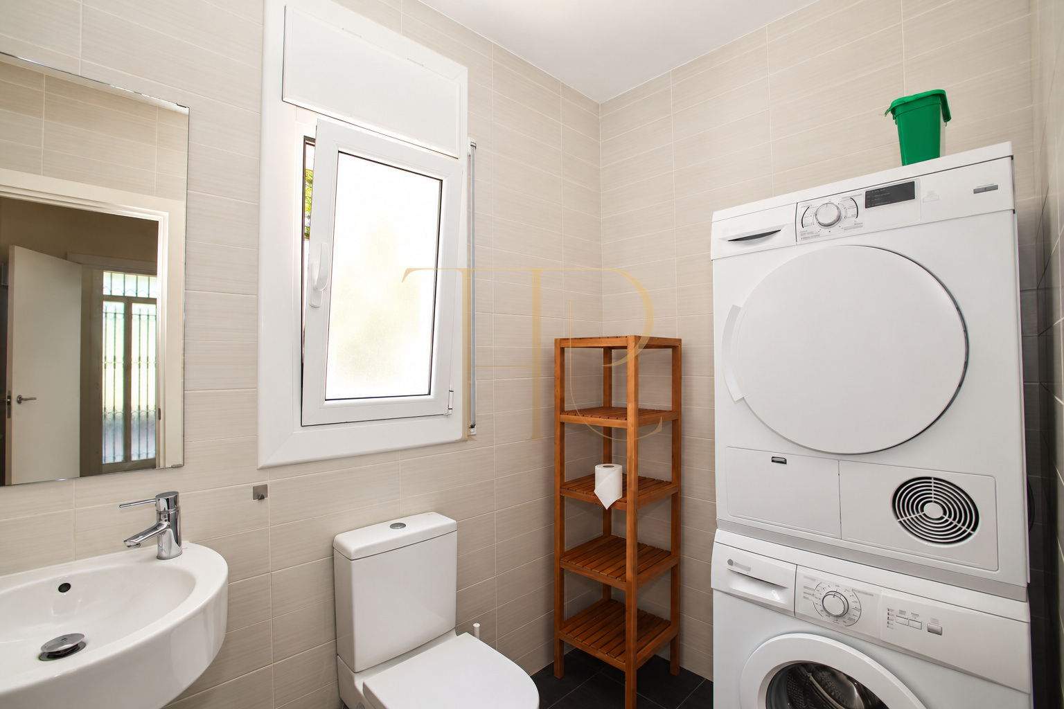
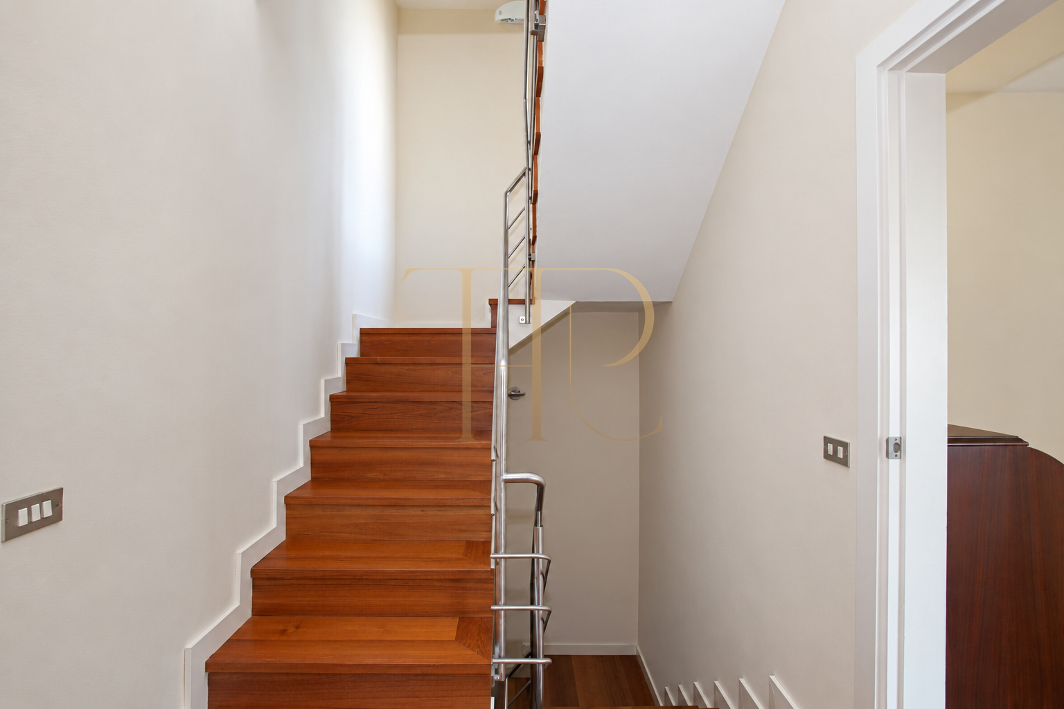
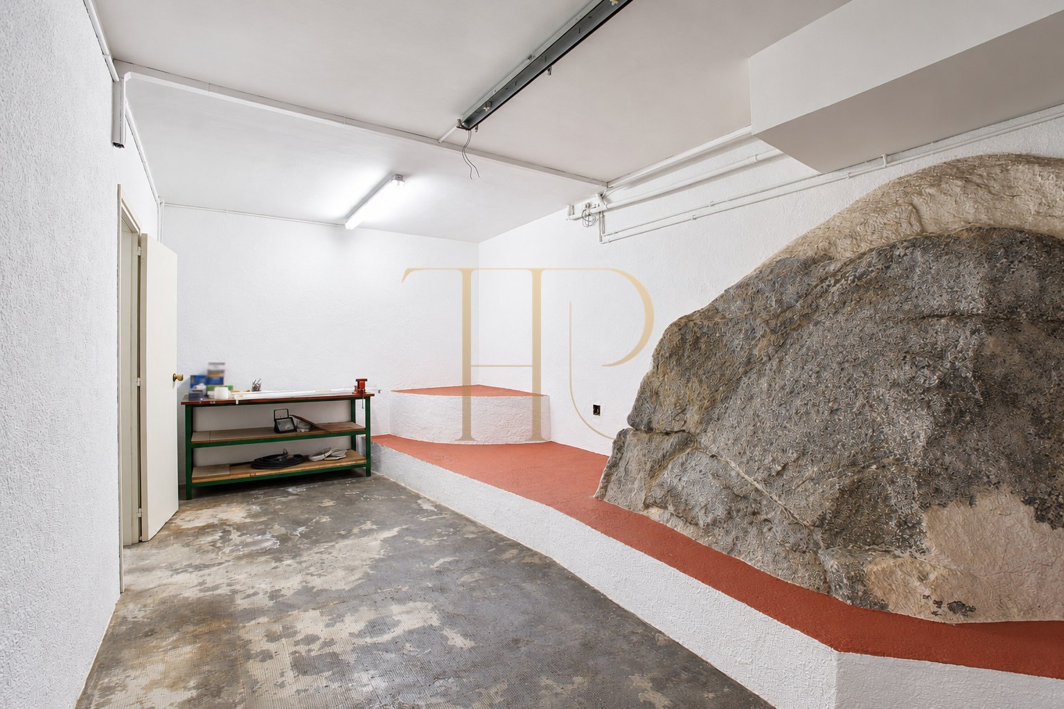
A spacious entrance hall organises the main floor. To one side, the sitting room connects with a separate dining area, allowing each space to retain its own purpose. The kitchen opens onto a rear terrace, and the guest WC incorporates laundry facilities. An internal staircase links the living accommodation with the bedrooms above and the basement below, where exposed natural rock forms part of the ancillary area.
Sleeping quarters
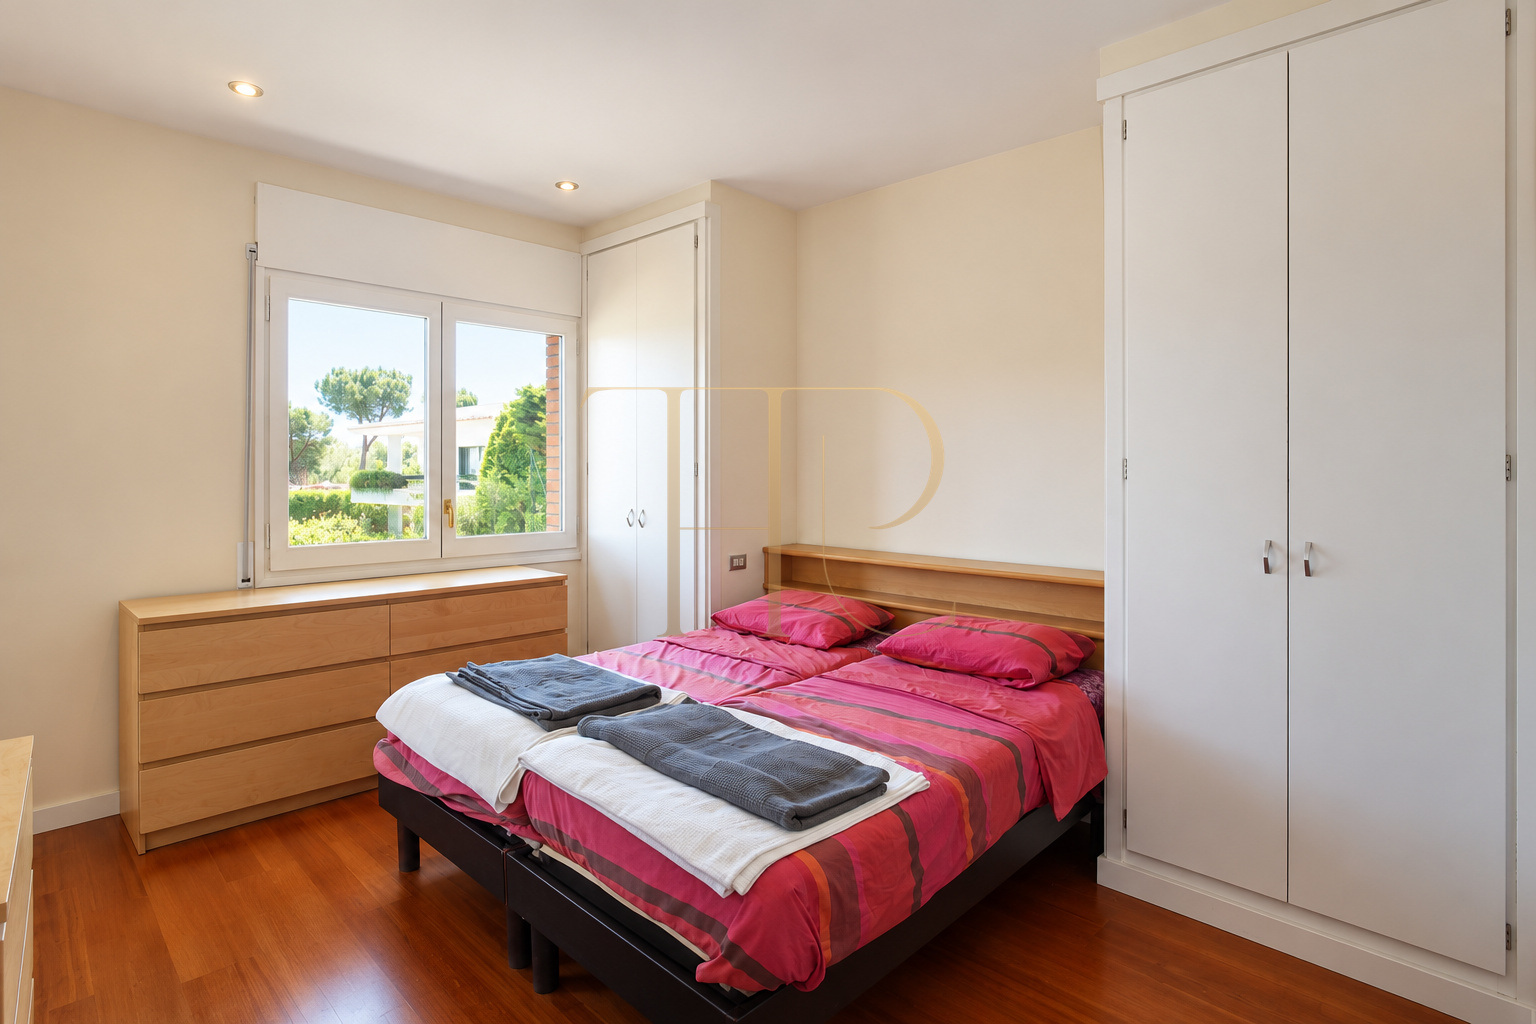
- Five bedrooms on the upper floor.
- Principal bedroom with its own bathroom and terrace access.
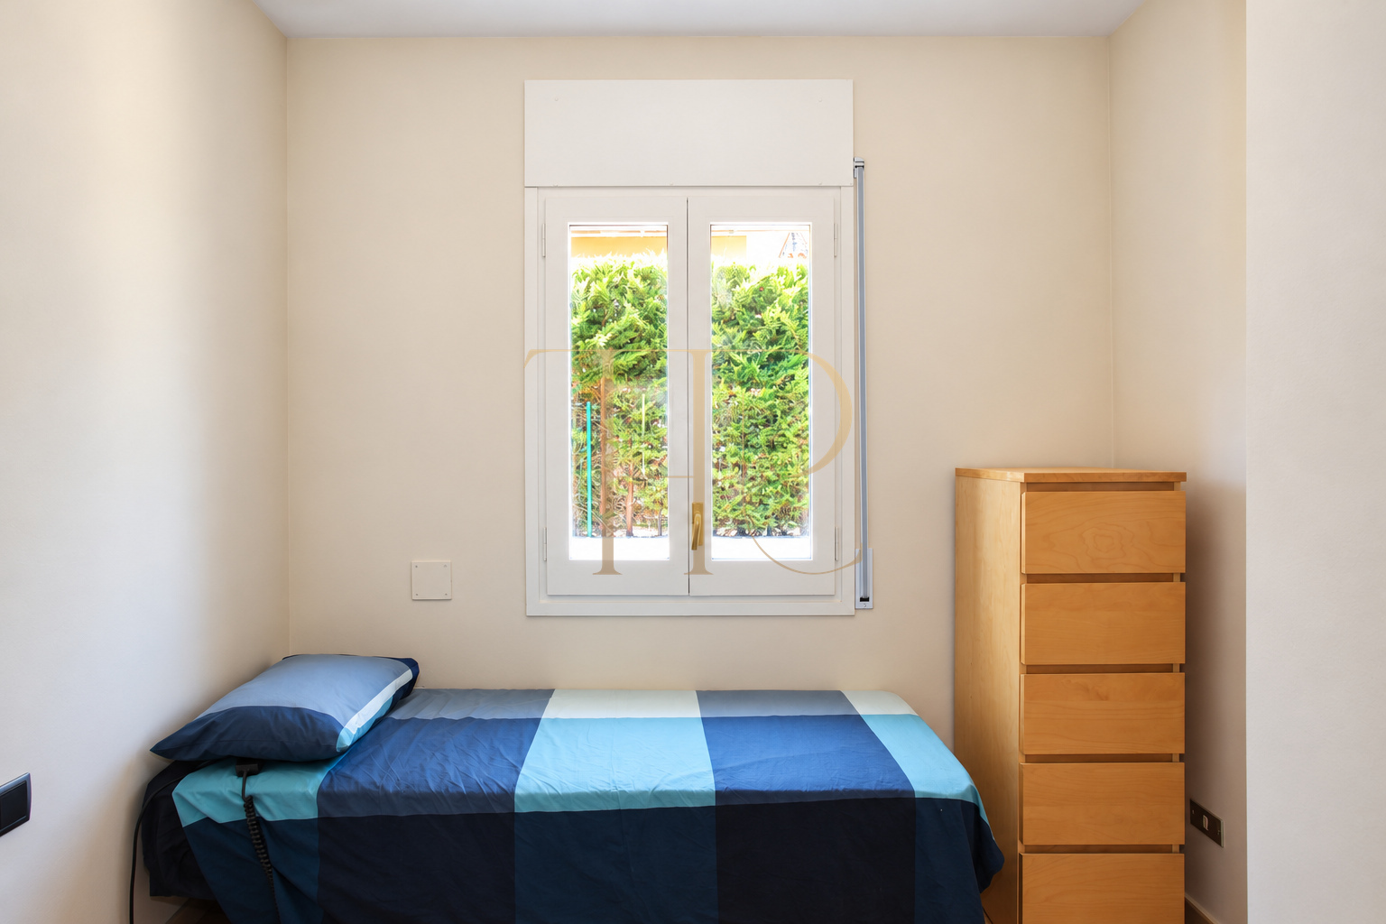
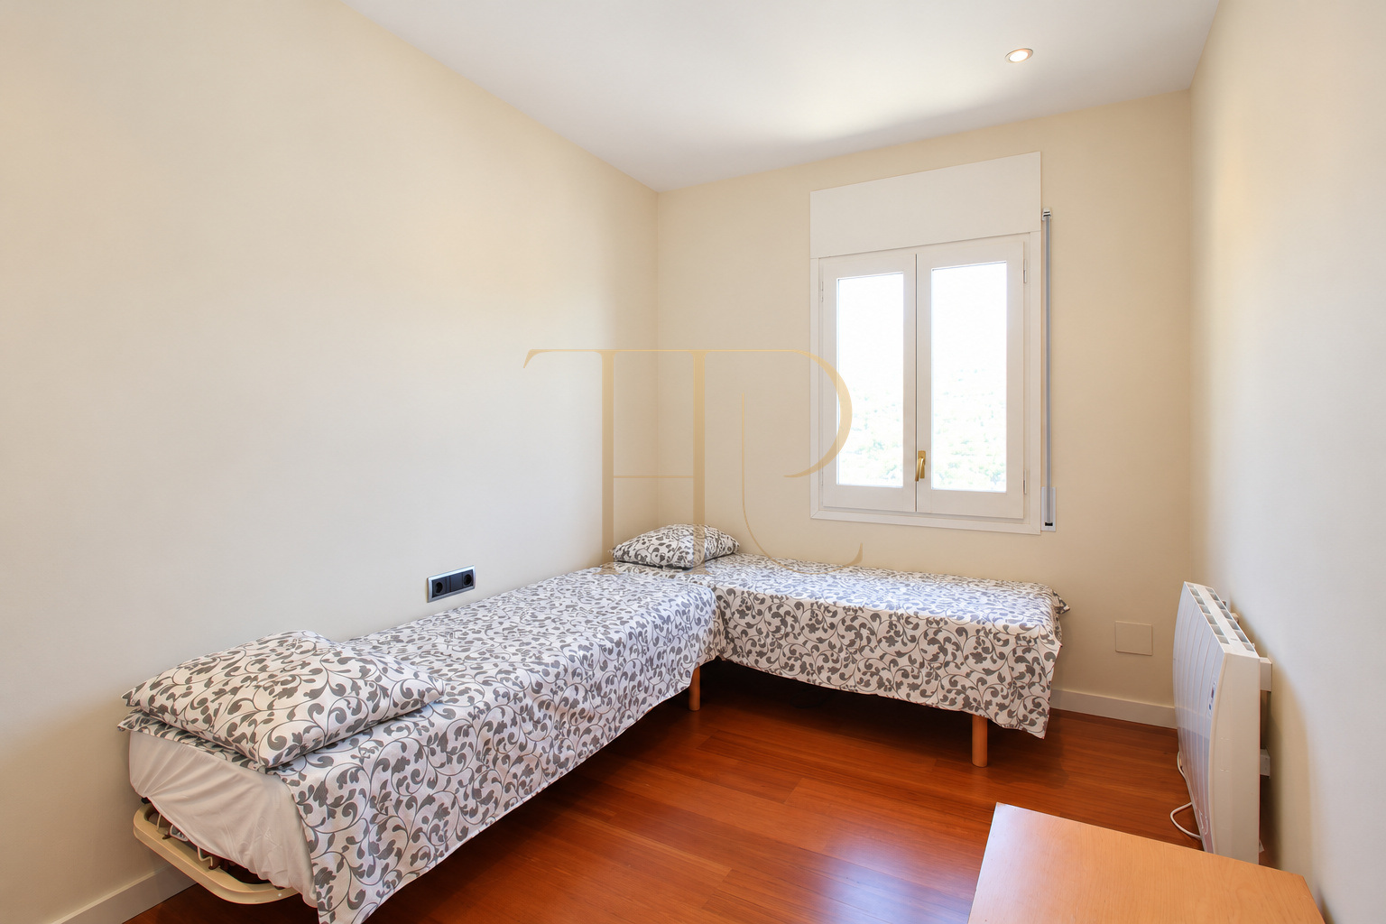
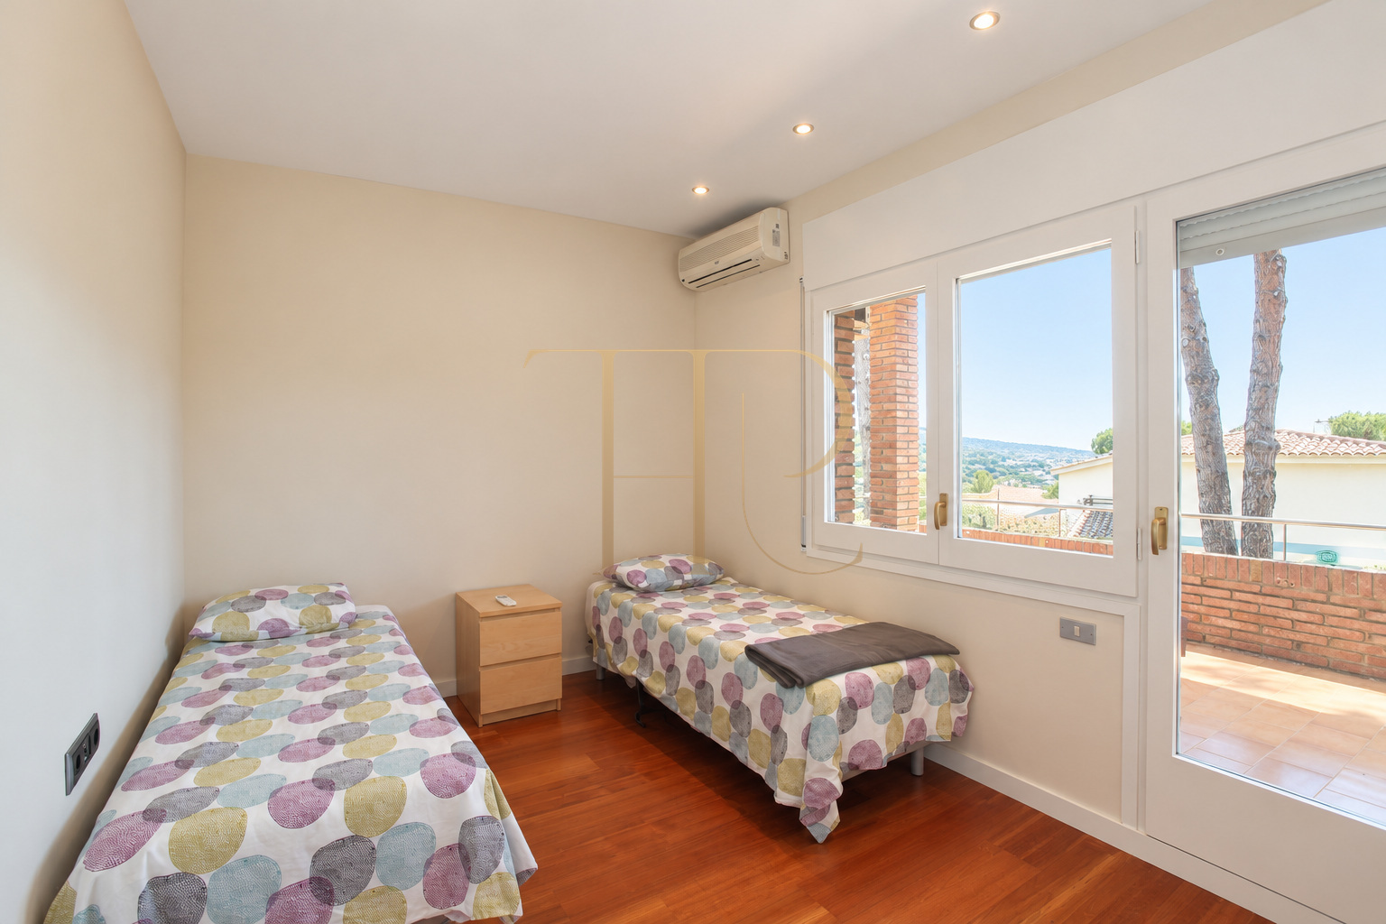
- Three further double bedrooms and one single bedroom.
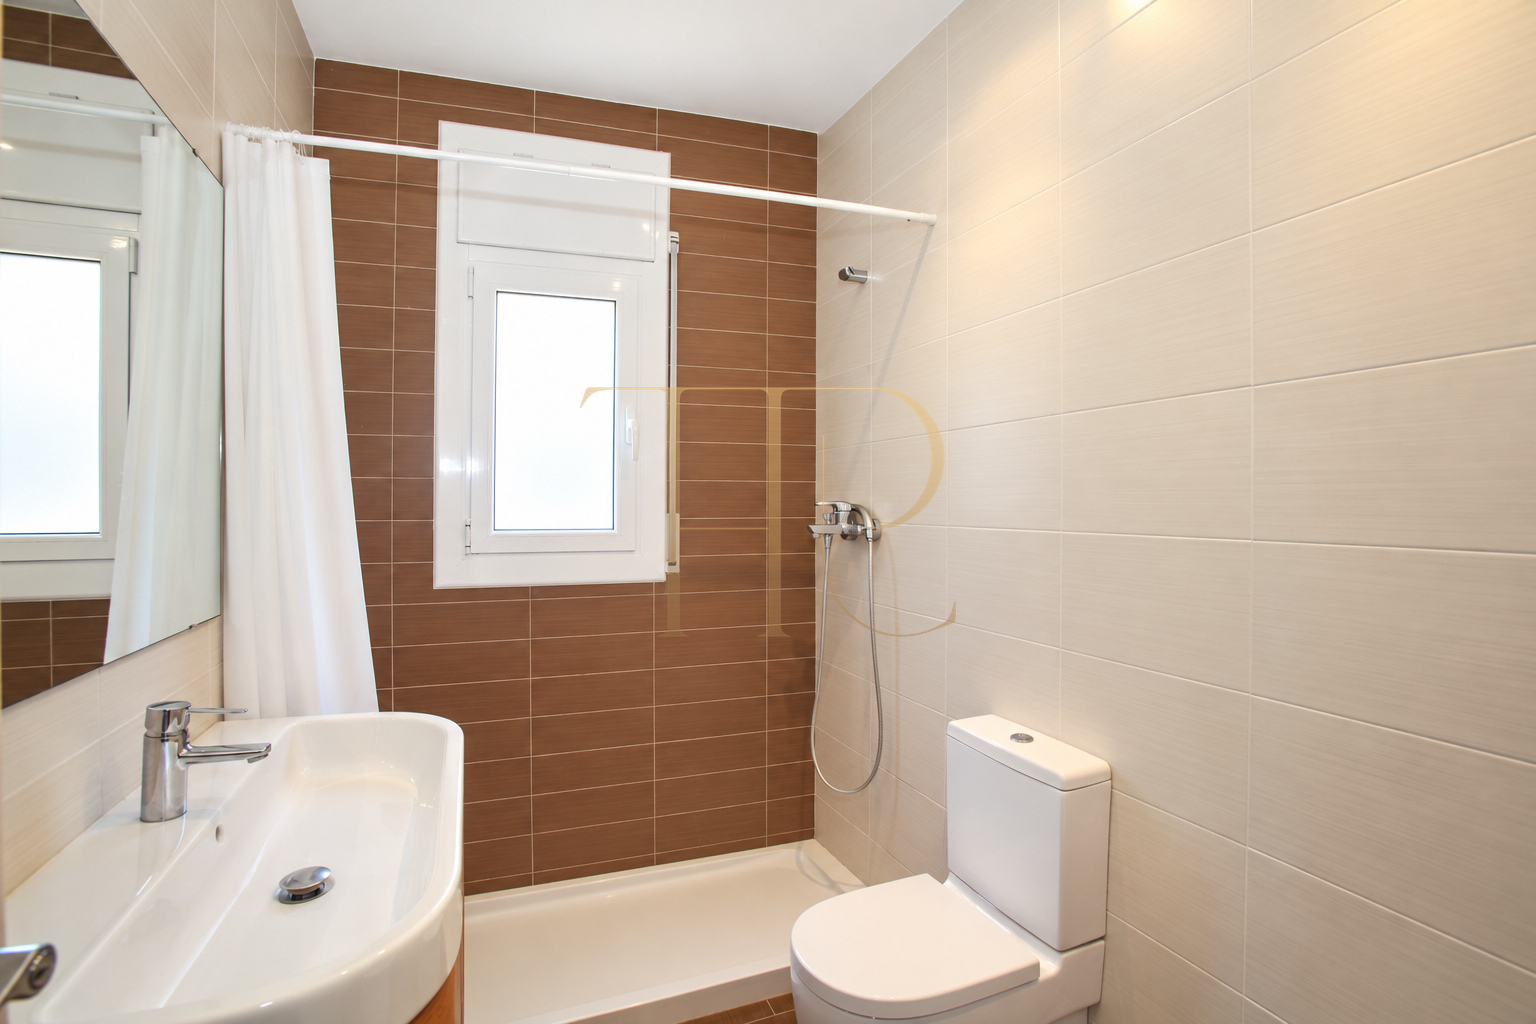
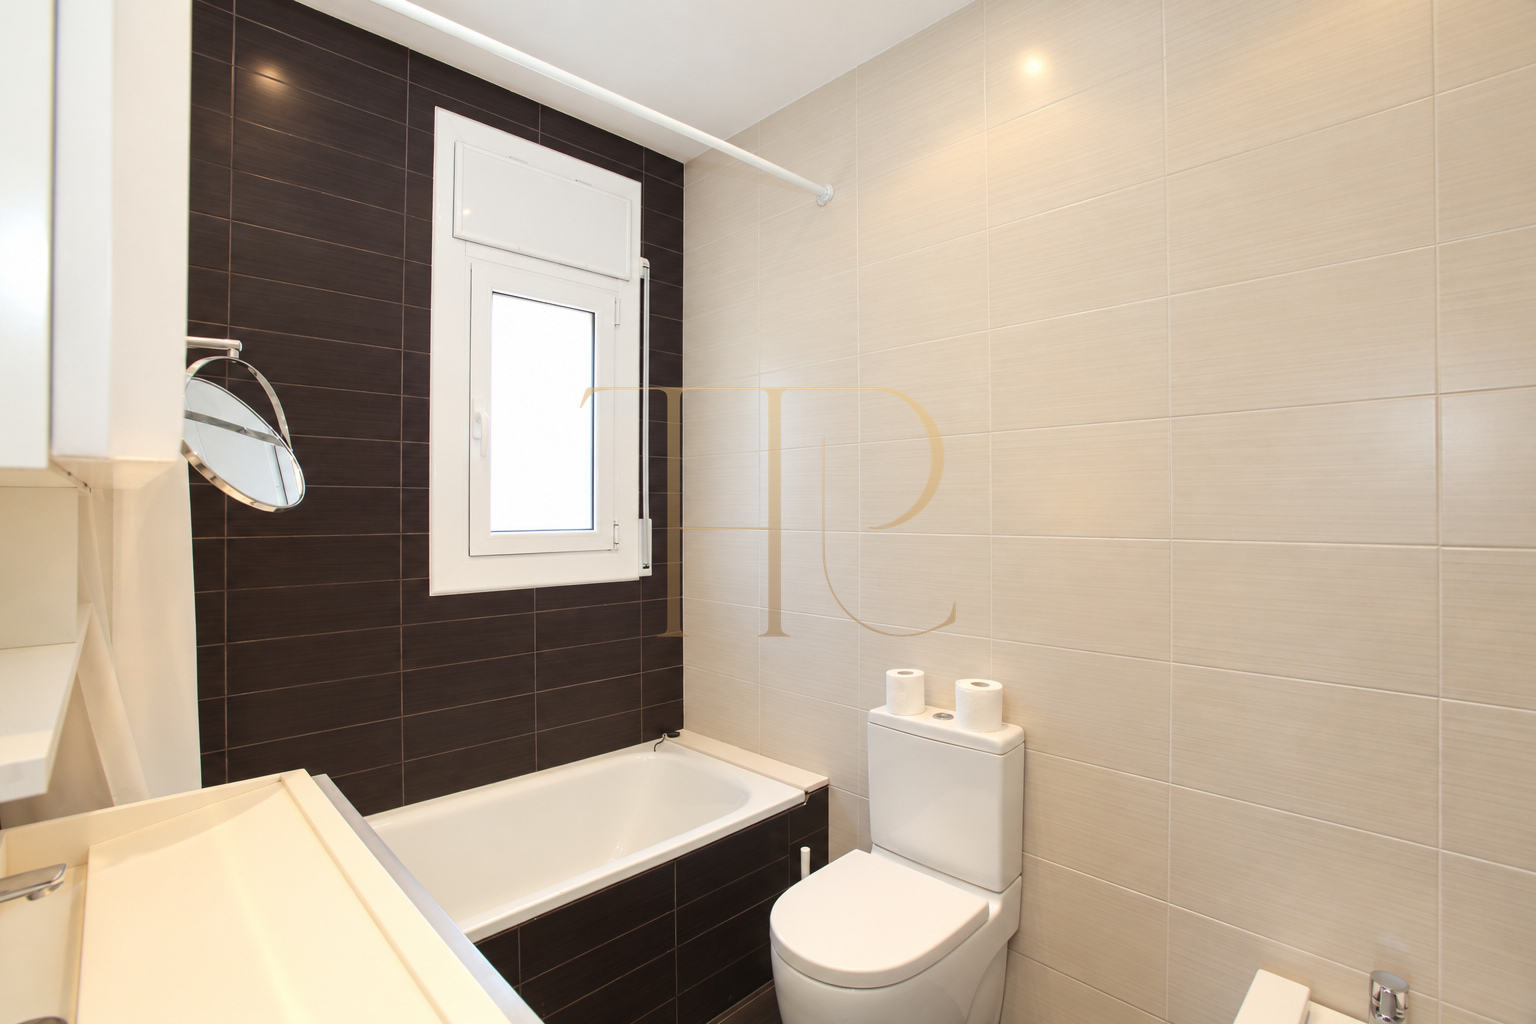
- A second bathroom serving the remaining bedrooms.
Living areas
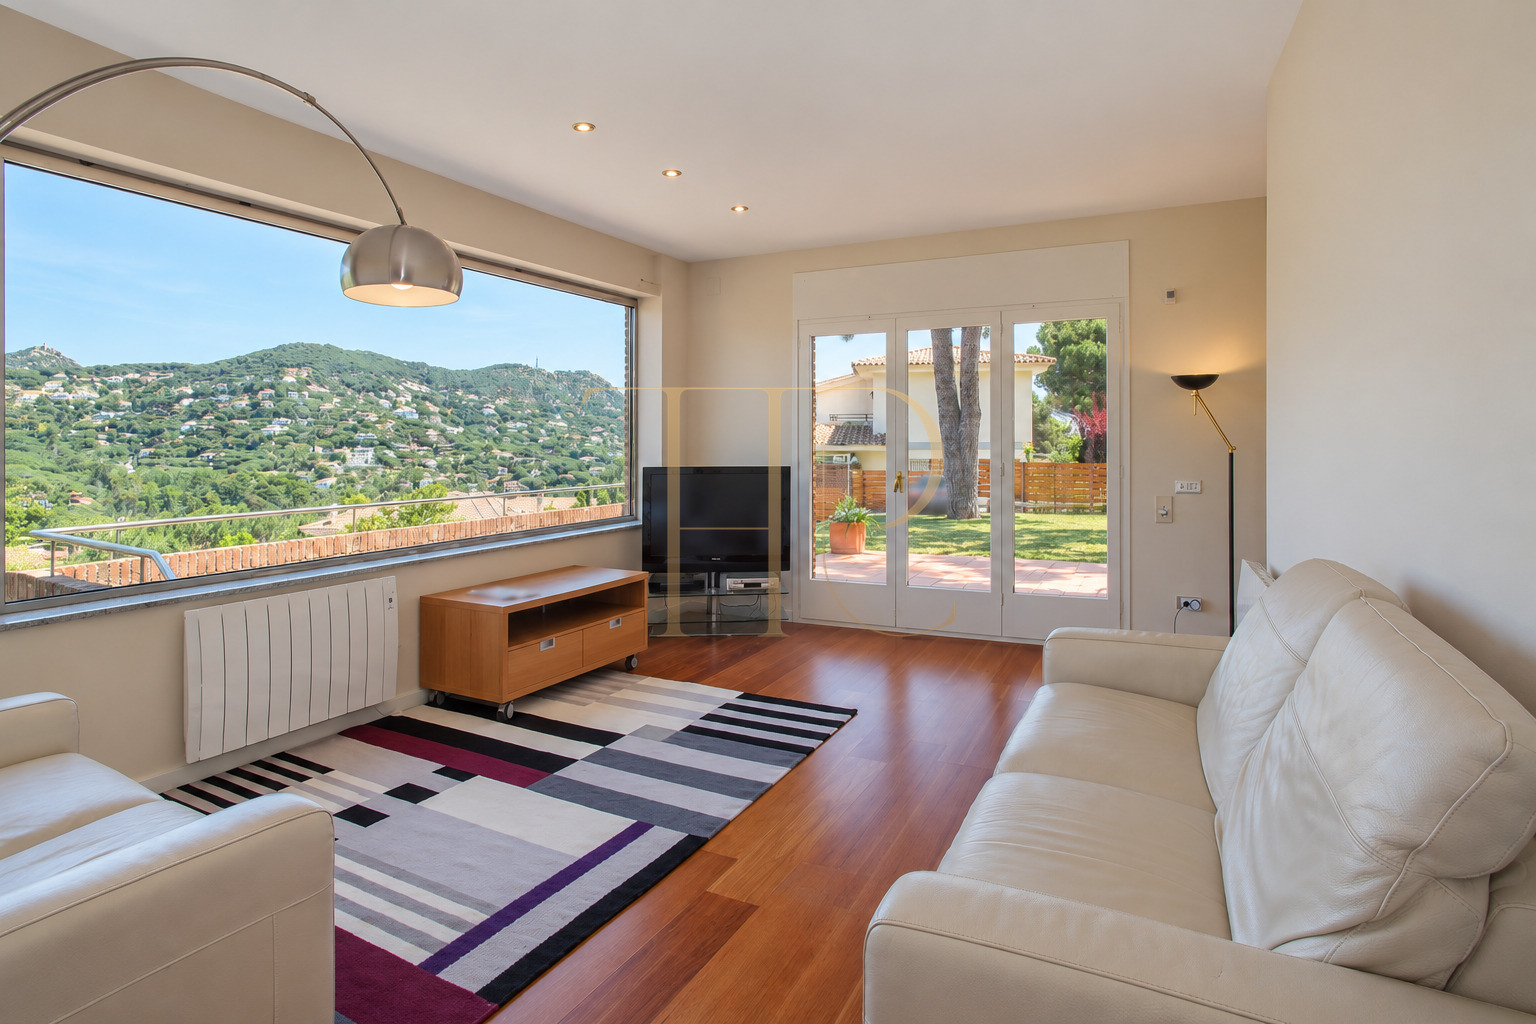
- Sitting room with a broad panoramic window.
- Separate dining area and outdoor access from the living spaces.
- Kitchen opening onto a rear terrace.
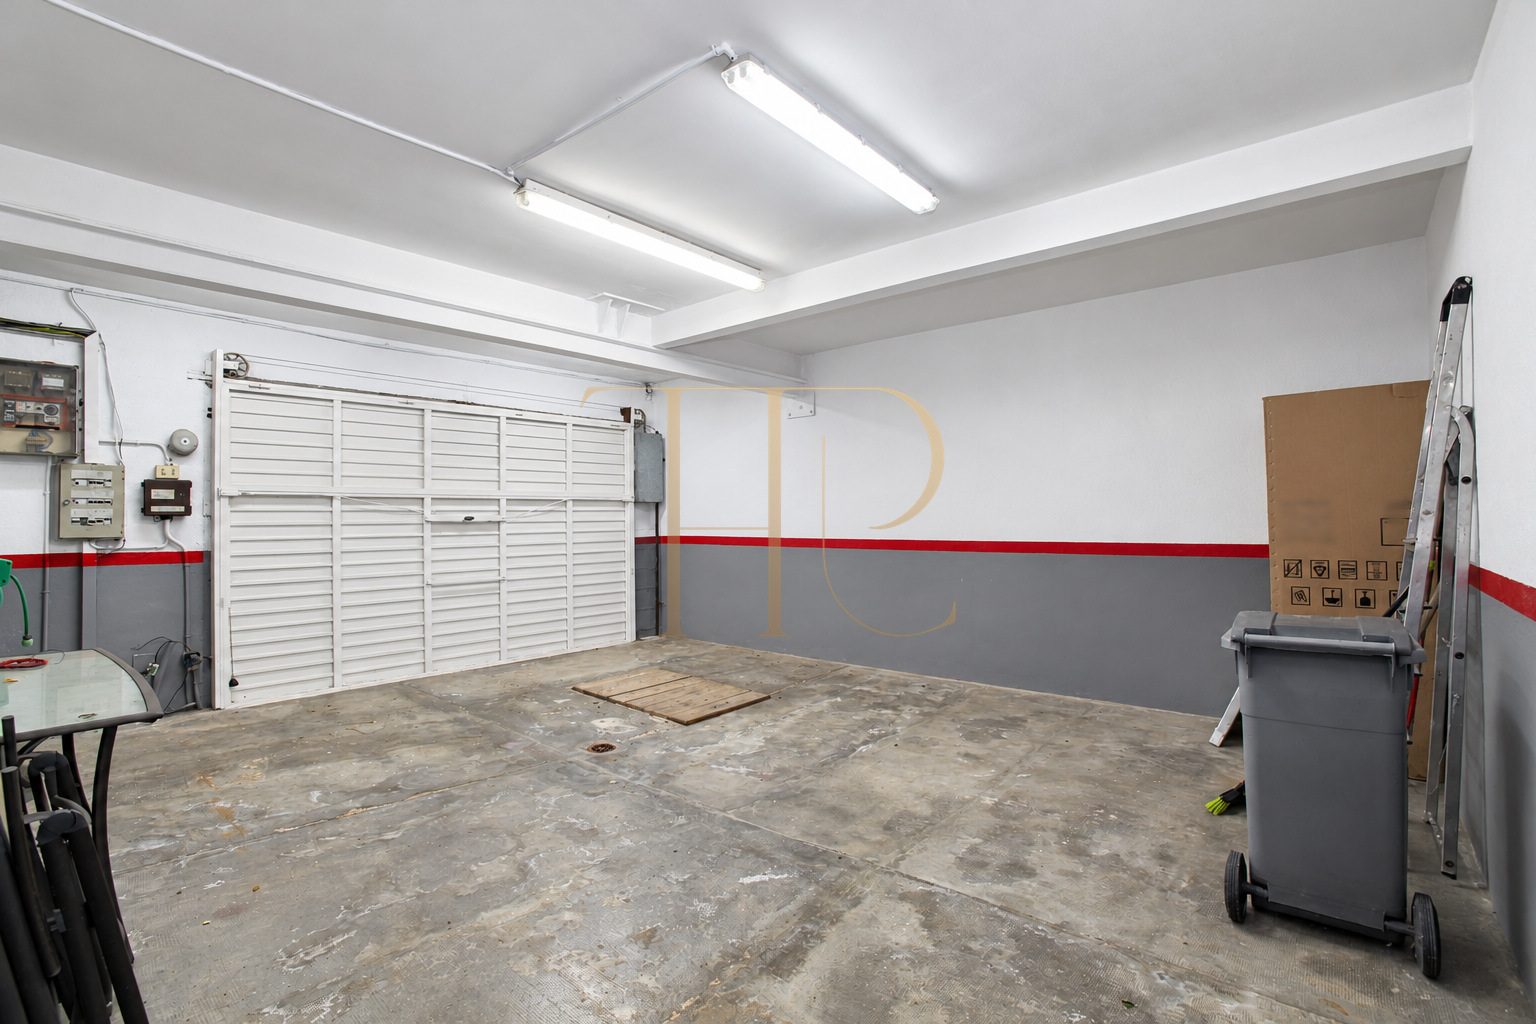
- Multipurpose basement, storage room and garage for several cars.
Comfort and equipment
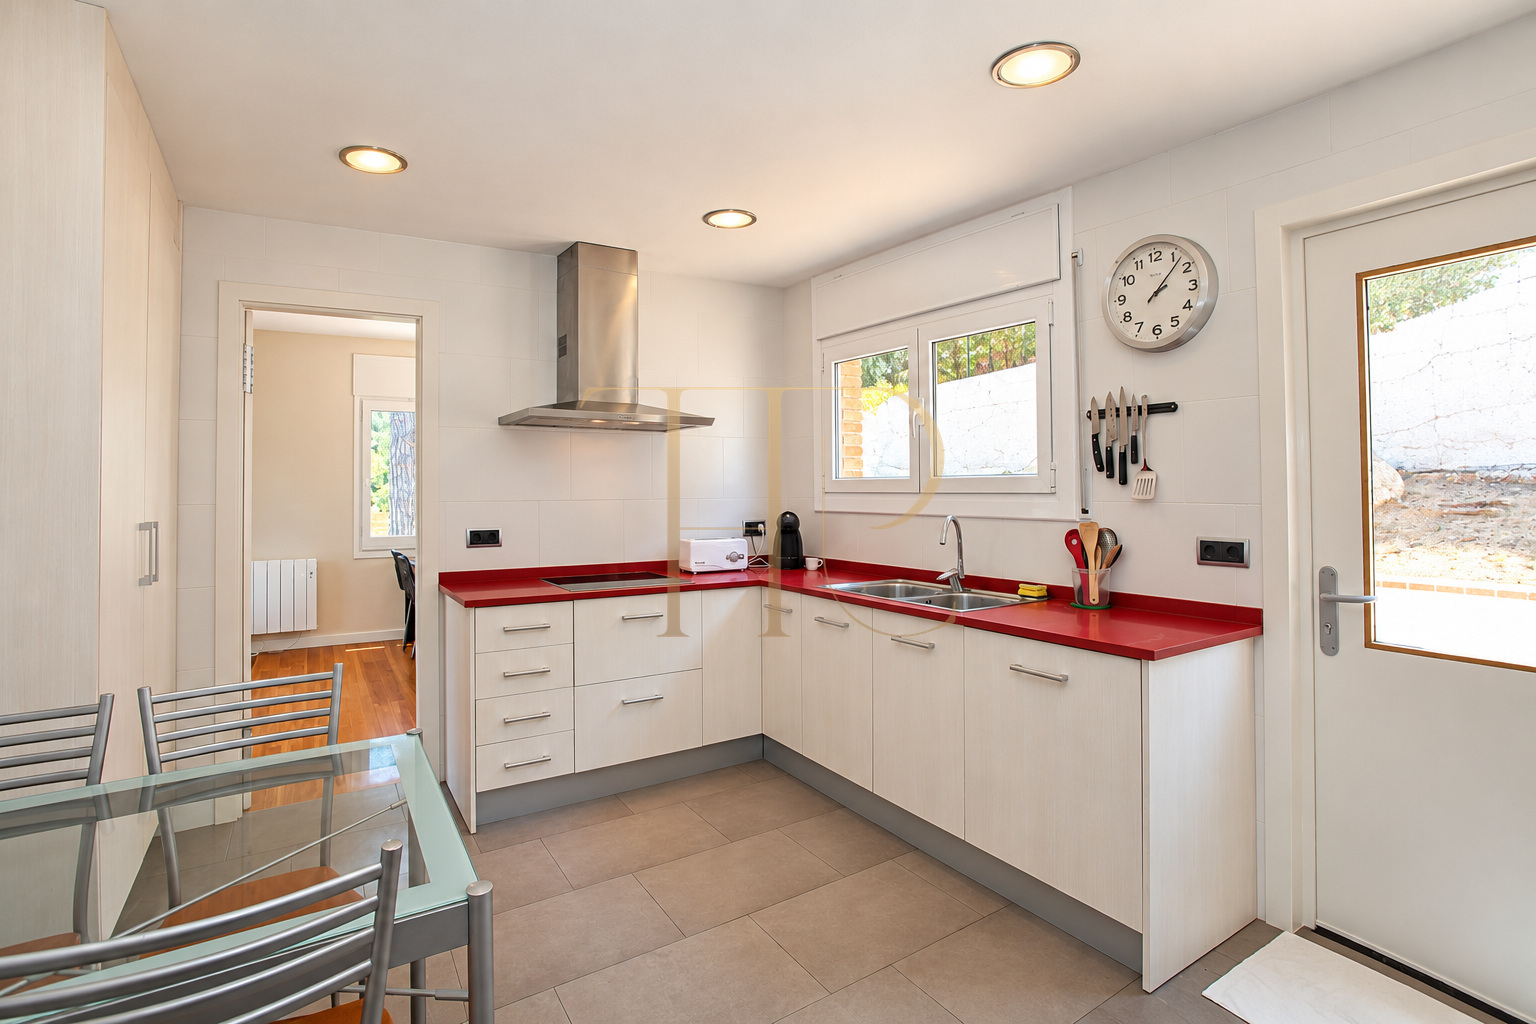
The source description records renovation following the original construction, without establishing its date. Interior finishes include timber flooring and electric radiators. The photographs show an equipped kitchen, air conditioning units and light-coloured window frames. These details support a comfortable domestic setting without implying equipment beyond what is documented. Movement between the floors is by stairs, and the stepped site should be considered when assessing access requirements.
- 337 m² of built area across three levels.
- Two full bathrooms and a guest WC with laundry facilities.
- Electric radiator heating and air conditioning.
- Equipped kitchen, timber flooring and ancillary storage.
Investment and property potential
As a sold property, this entry is a reference rather than a current purchase opportunity. Its features illustrate a recognisable Cabrils residential type: a detached family house with a private plot, pool and mountain outlook. Comparisons with available homes should take account of condition, documentation, running costs and current commercial terms. No rental return or future increase in value is assumed from these descriptive characteristics.
- Commercial status: sold.
- Reference THR458 for enquiries about comparable houses.
- Current alternatives available through Top House Realty.
- Descriptive features without financial performance guarantees.
A property to consider
Five bedrooms, several outdoor settings and mountain views define this Maresme home. If you are seeking a property with a comparable layout or setting, contact Top House Realty and quote THR458. The team can help identify available alternatives and provide the relevant information before arranging a viewing.
 Costa Maresme
Cabrils
 Print
 House / Villa
 337 m²
 820 m²
 3
 5
 2









