
Country estate with vineyard, pool and guest house in Tordera
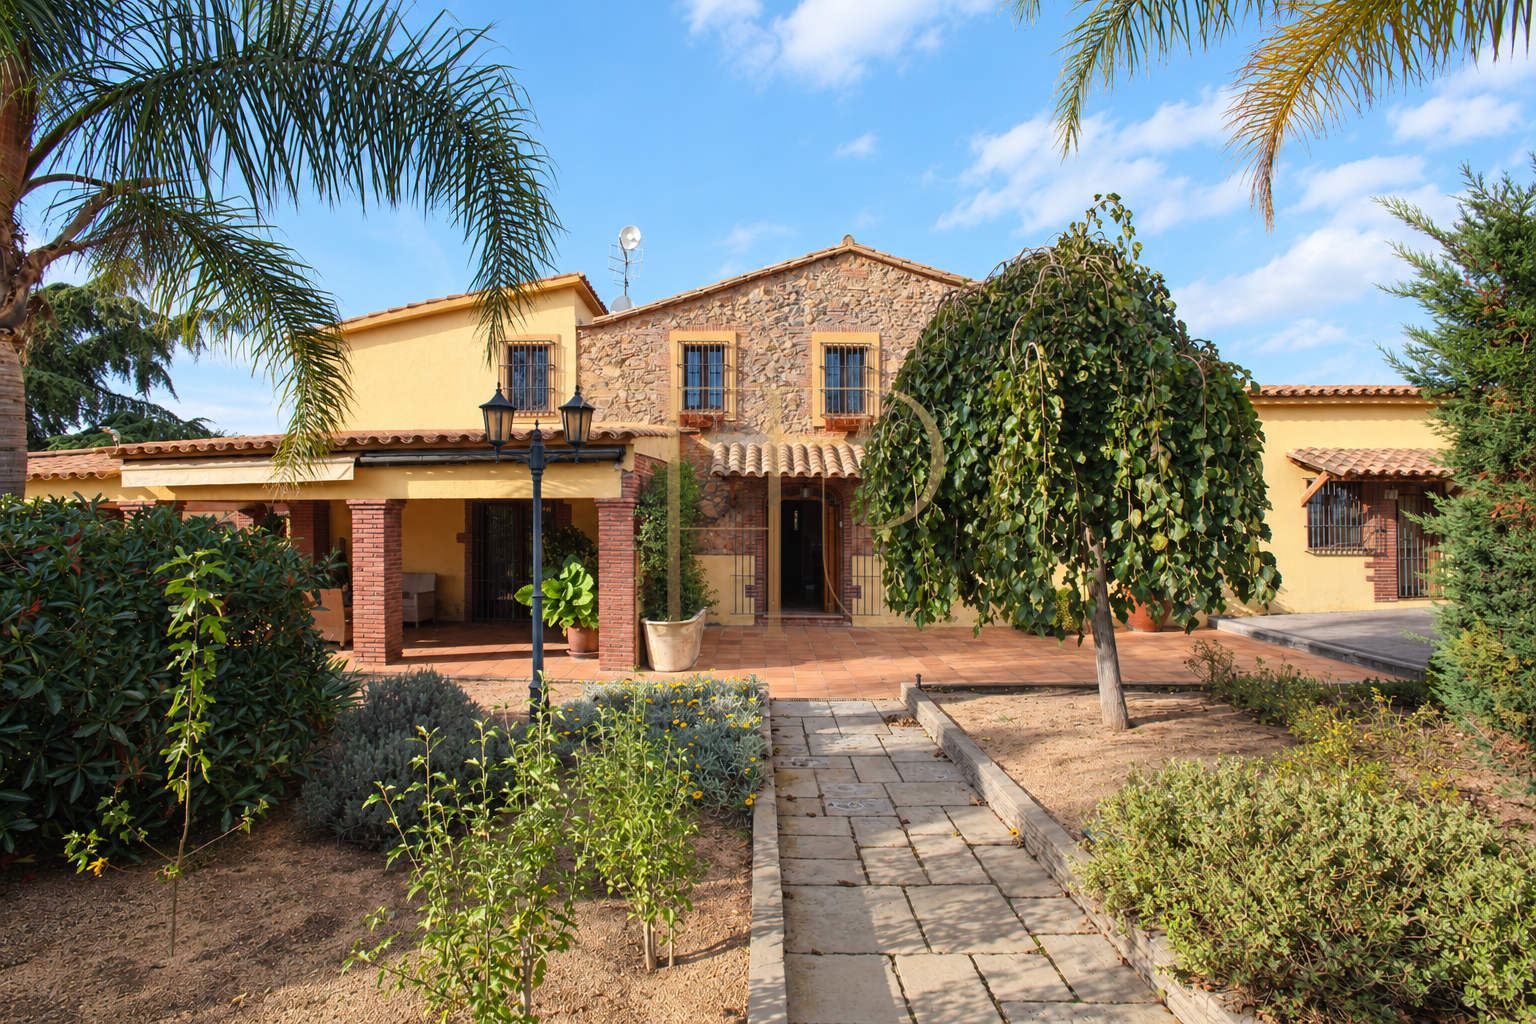
Set within the rural landscape of Sant Daniel in Tordera, near Blanes, this traditional Catalan estate brings together a country home, established gardens and a small vineyard. Stone façades, shaded porches and Mediterranean planting give the property a character closely linked to its surroundings and to life outdoors.
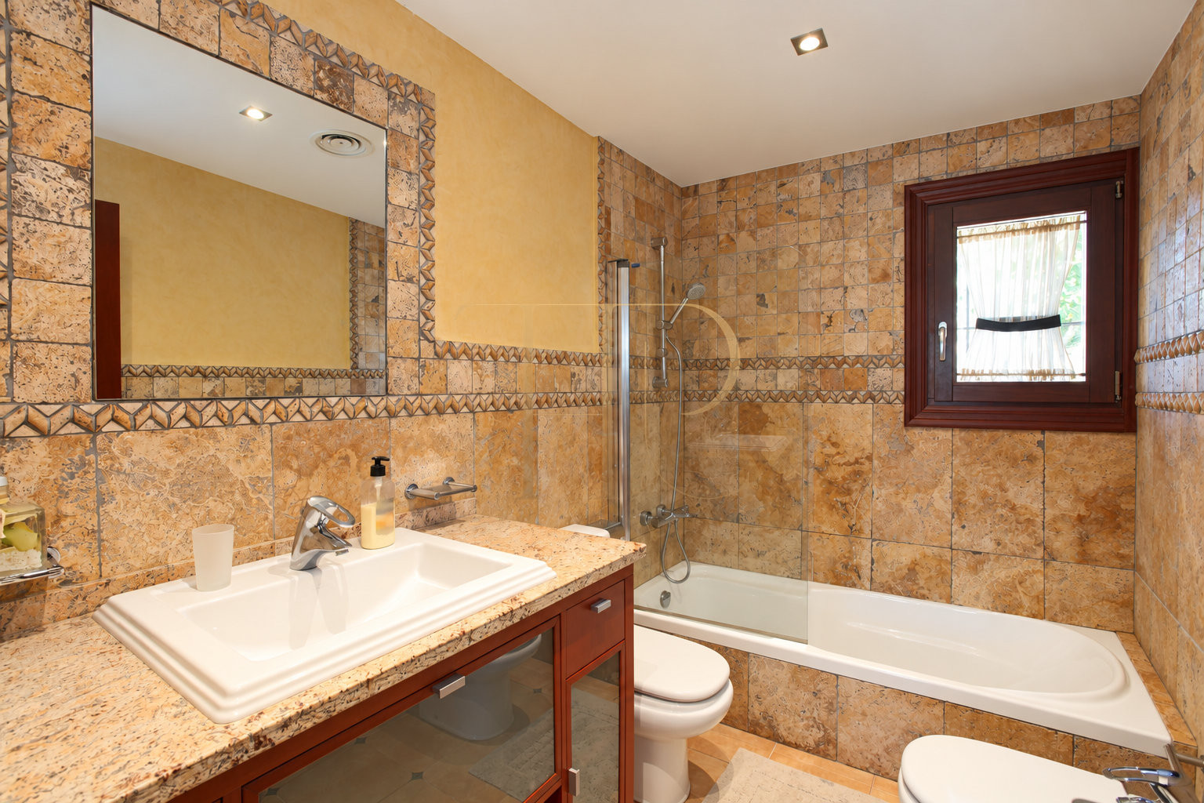
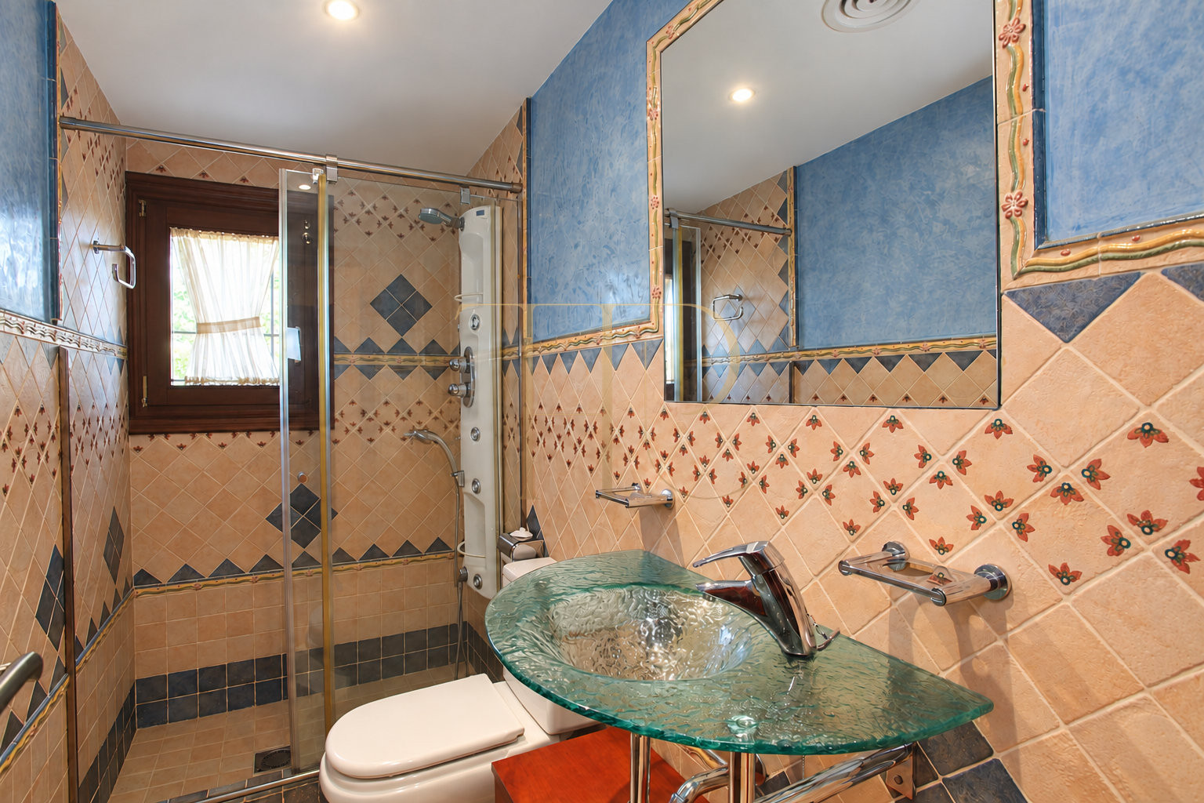
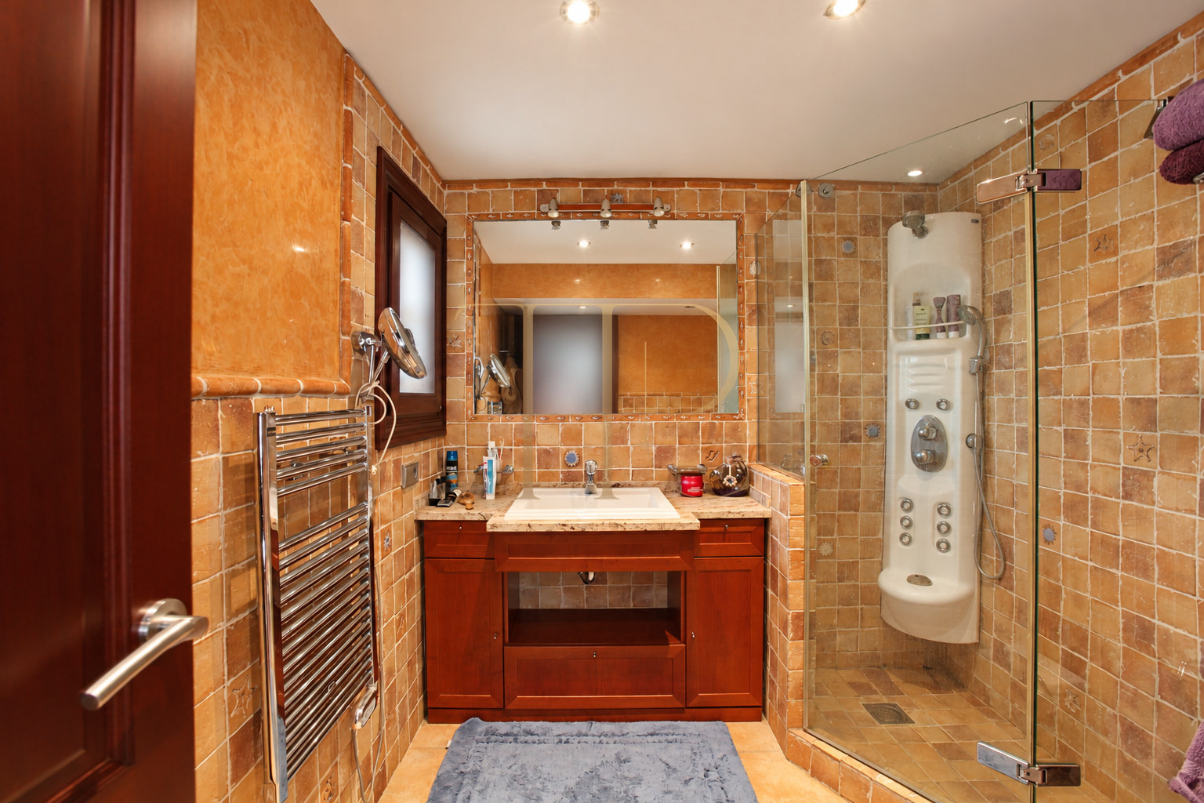
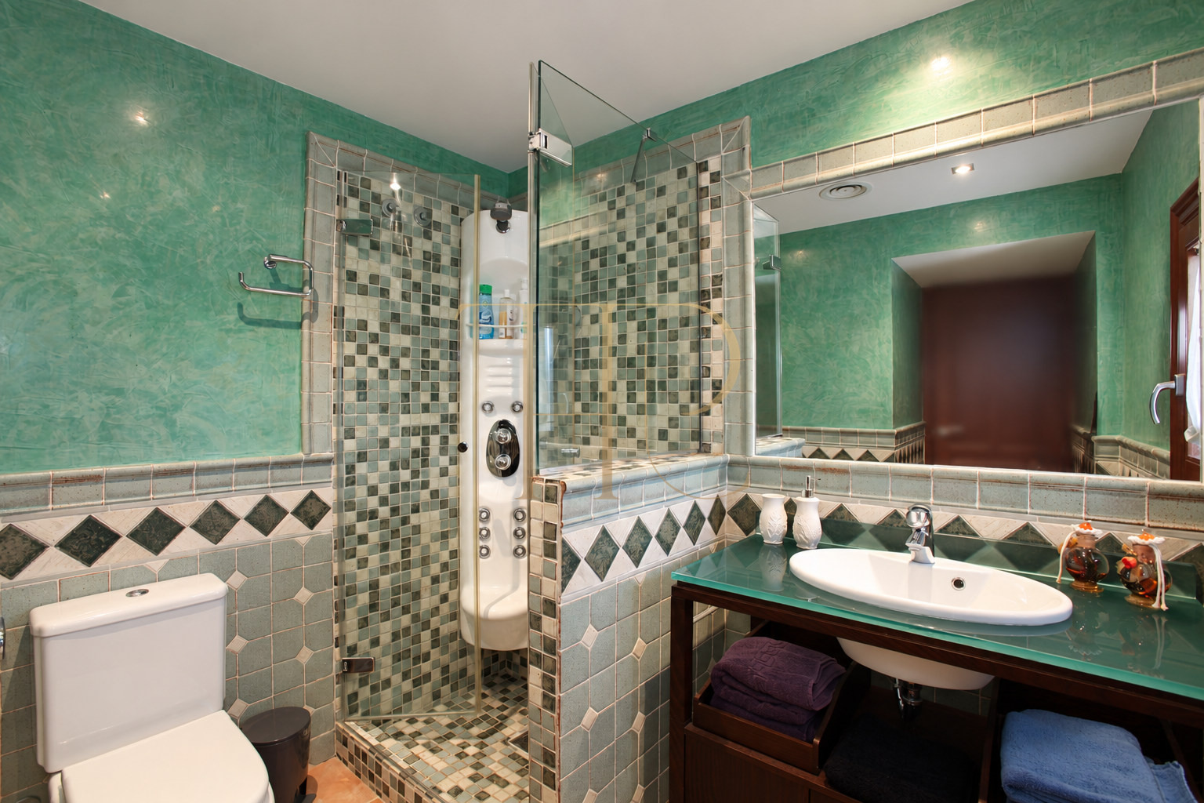
The archived listing records 407 m² of built space on an 11,401 m² plot. The estate includes a two-storey main house, separate guest accommodation and grounds with a swimming pool, vineyard, kitchen garden and sports court. Eight bedrooms and four bathrooms are distributed between the two homes, providing distinct areas for family life and visiting guests.
The property is marked as sold. This listing is retained as an archive reference; contact Top House Realty for country houses and estates currently available in Tordera and the Blanes area.
Traditional architecture and an established garden
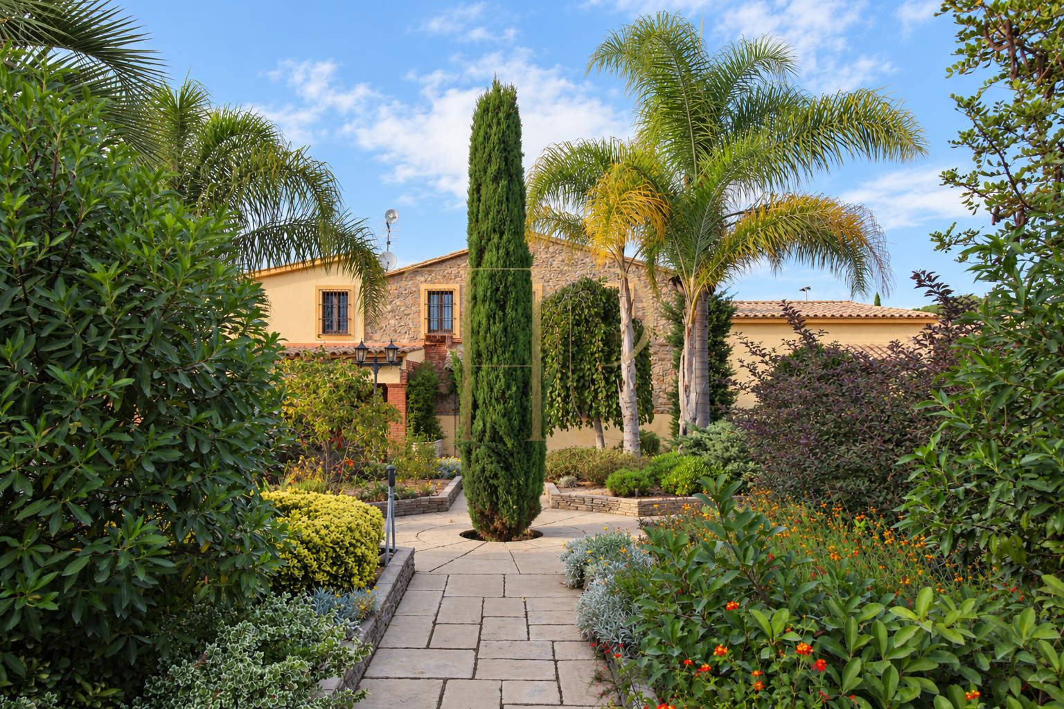
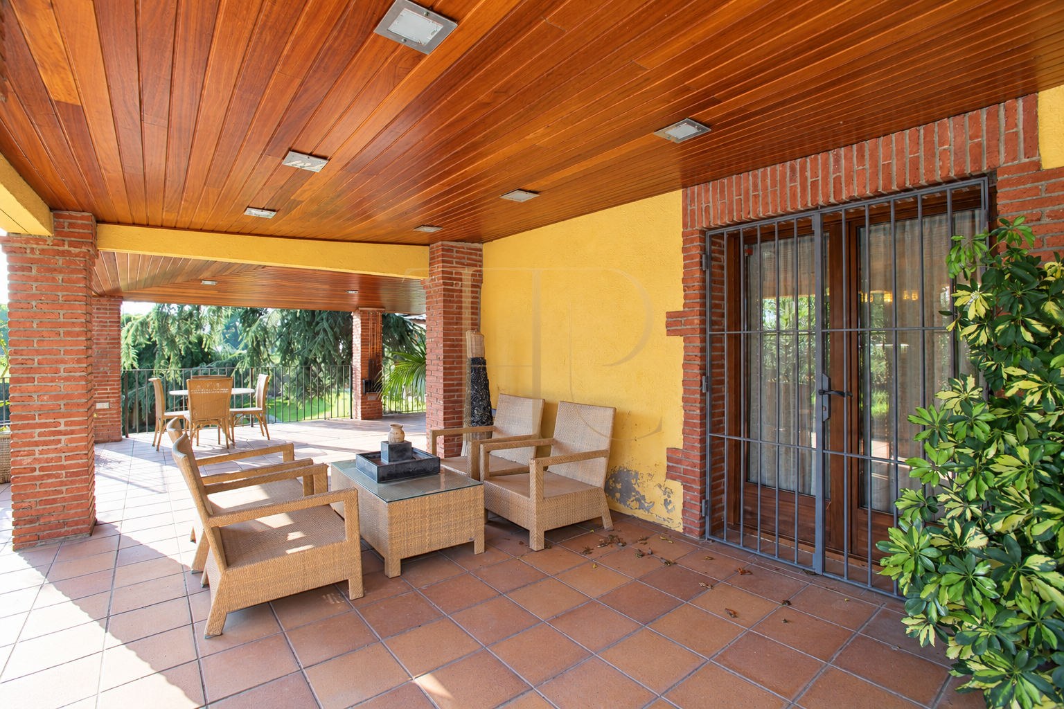
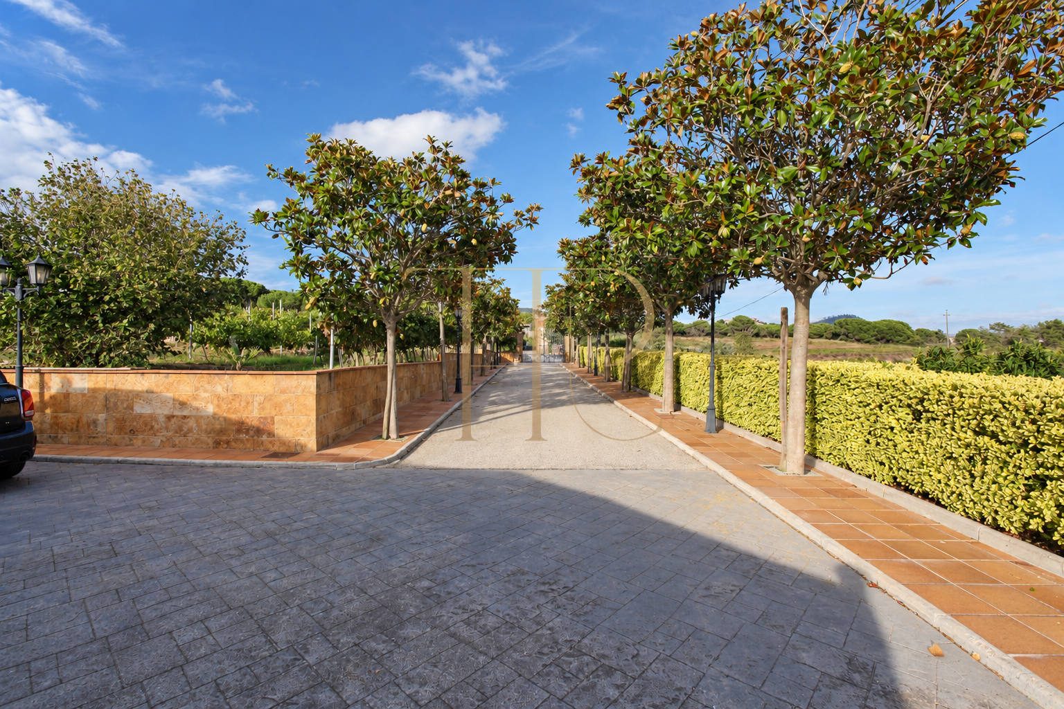
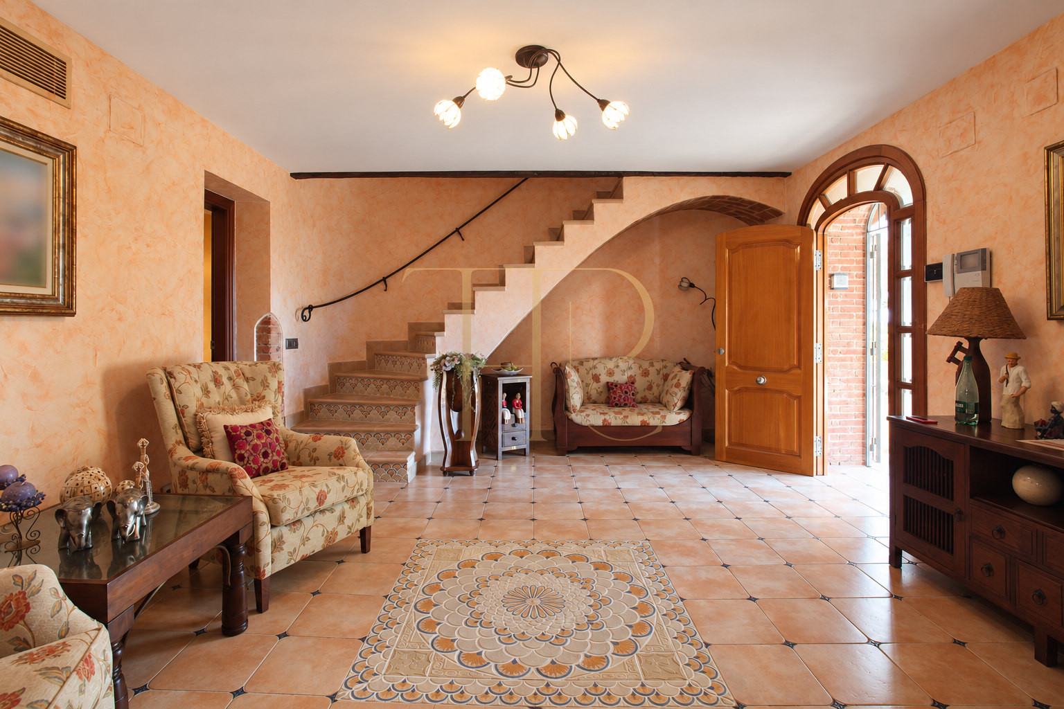
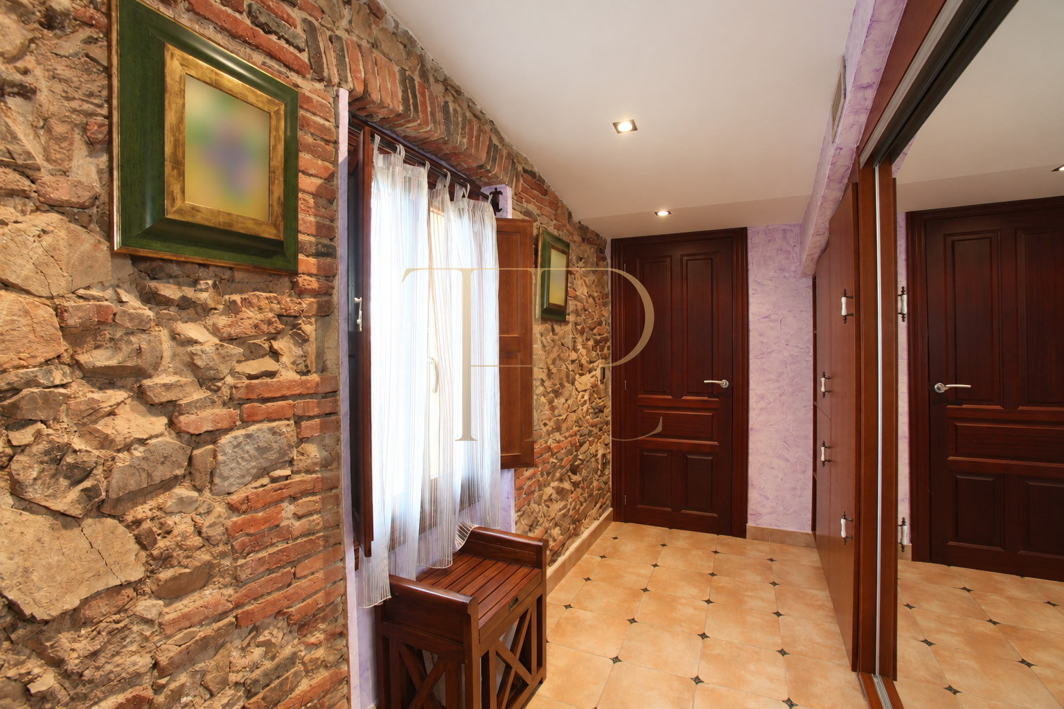
The documented restoration retained the farmhouse’s rural identity, with stone walls, ceramic finishes, timber details and a spacious entrance hall. Mature planting frames the buildings and creates routes through palms, cypresses and other trees. The buildings combine welcoming interior proportions with spaces opening onto the grounds, retaining the distinctive character of a Catalan country home.
- Restored traditional Catalan architecture
- Stone façades and Mediterranean gardens
Living spaces opening onto the porches
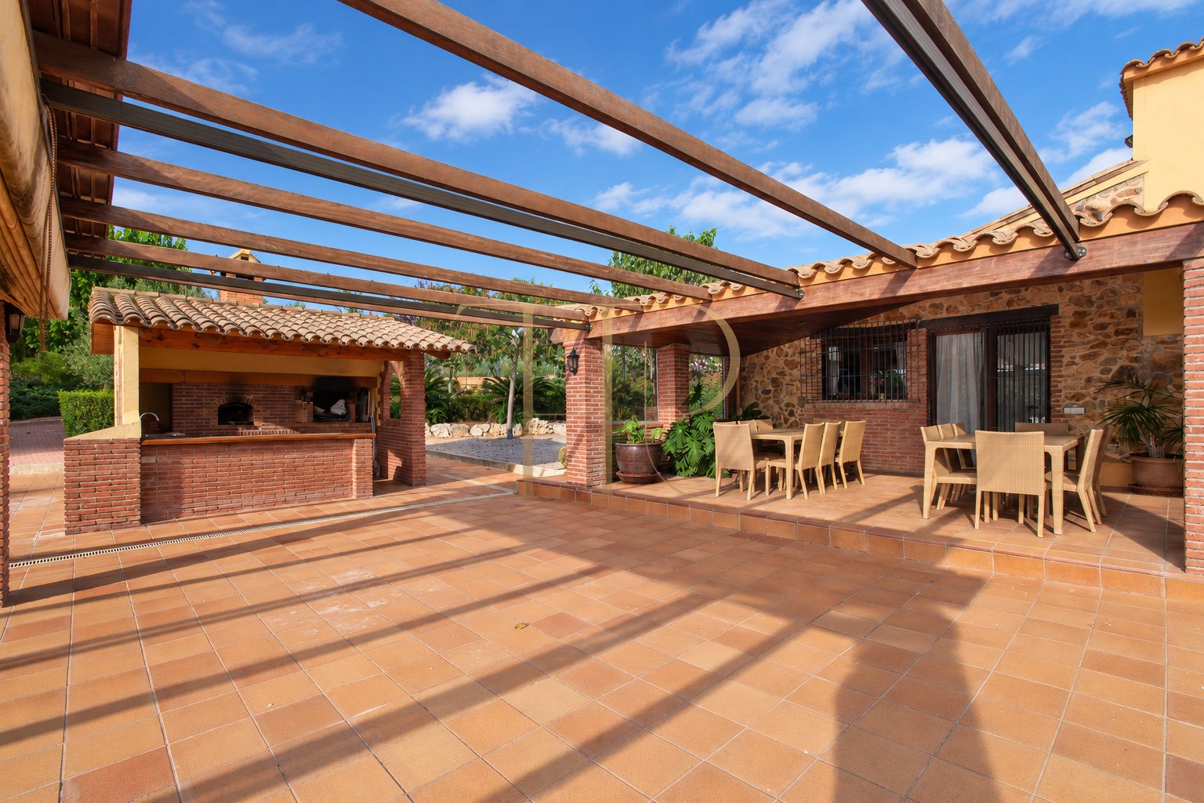
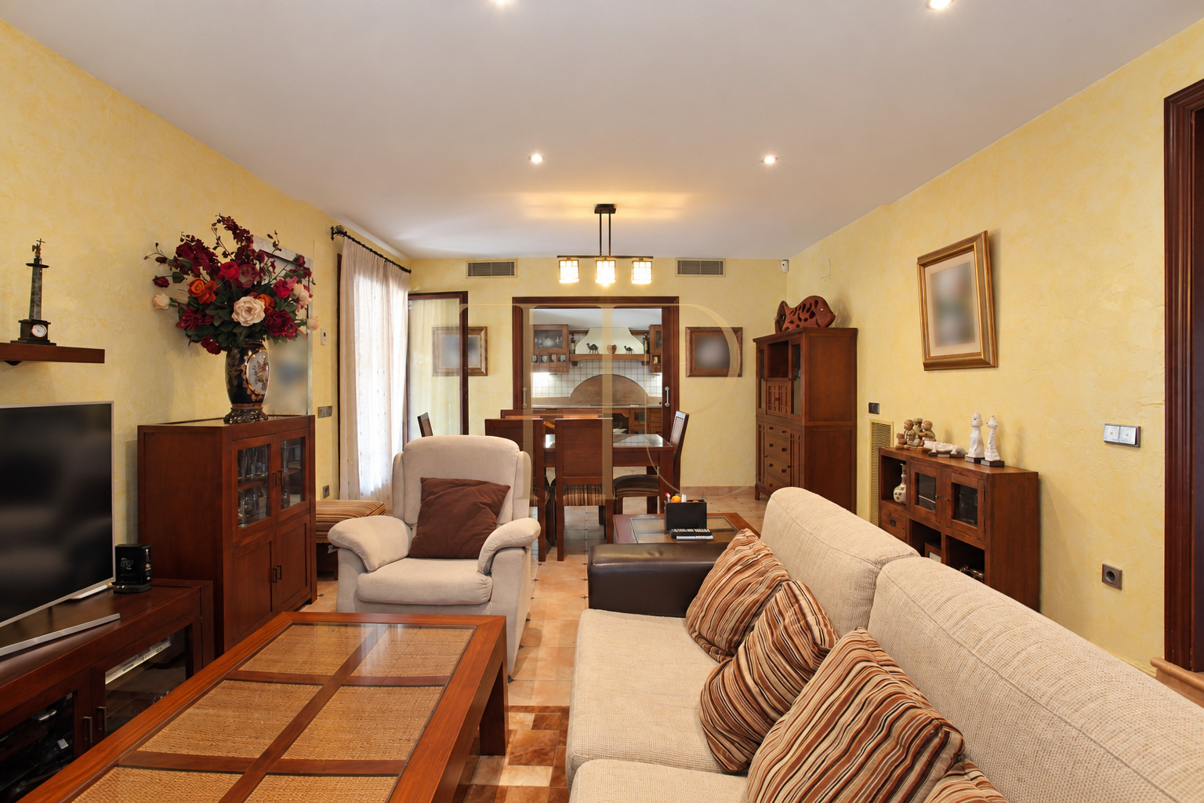
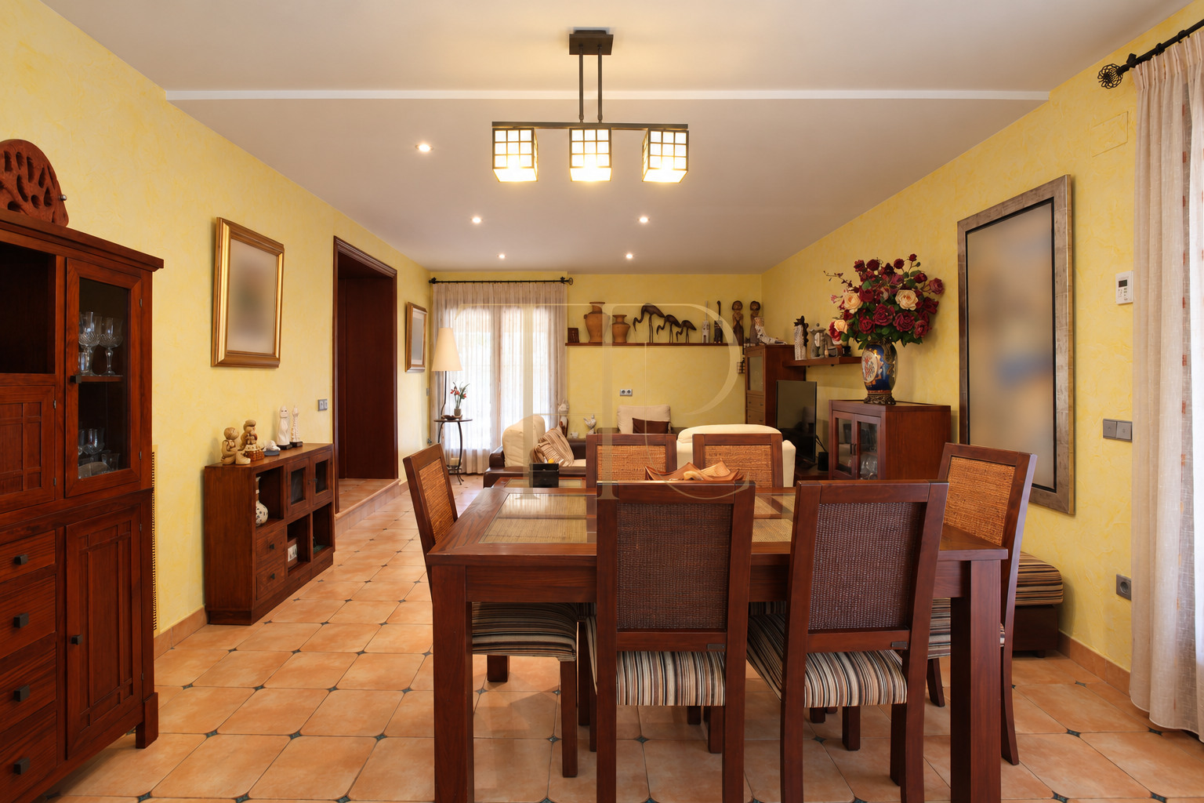
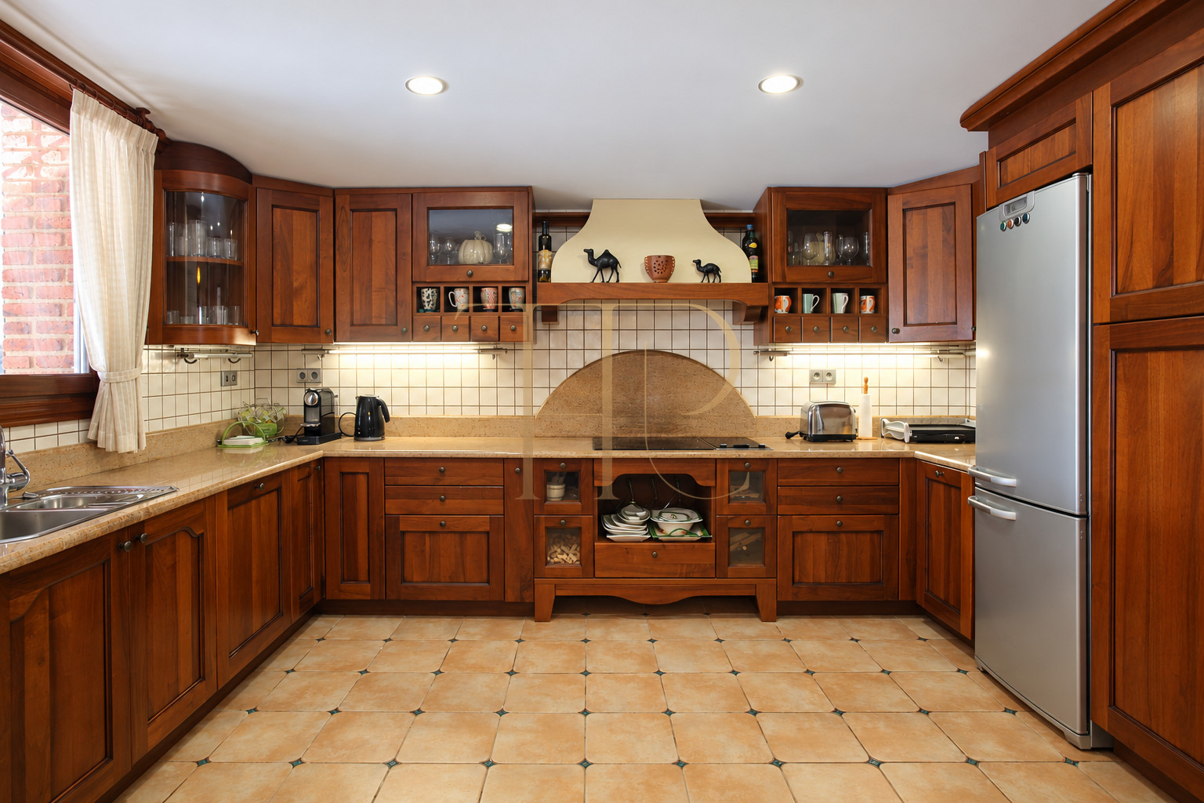
A central entrance hall leads to the ground-floor living areas. The sitting room, dining room and kitchen are closely connected, creating a practical arrangement for everyday use and entertaining. Doors to the covered porches extend the living space outside, where dining tables and seating areas offer sheltered places to gather.
- Connected living and dining rooms
- Equipped kitchen and access to the porches
Two homes with separate sleeping areas
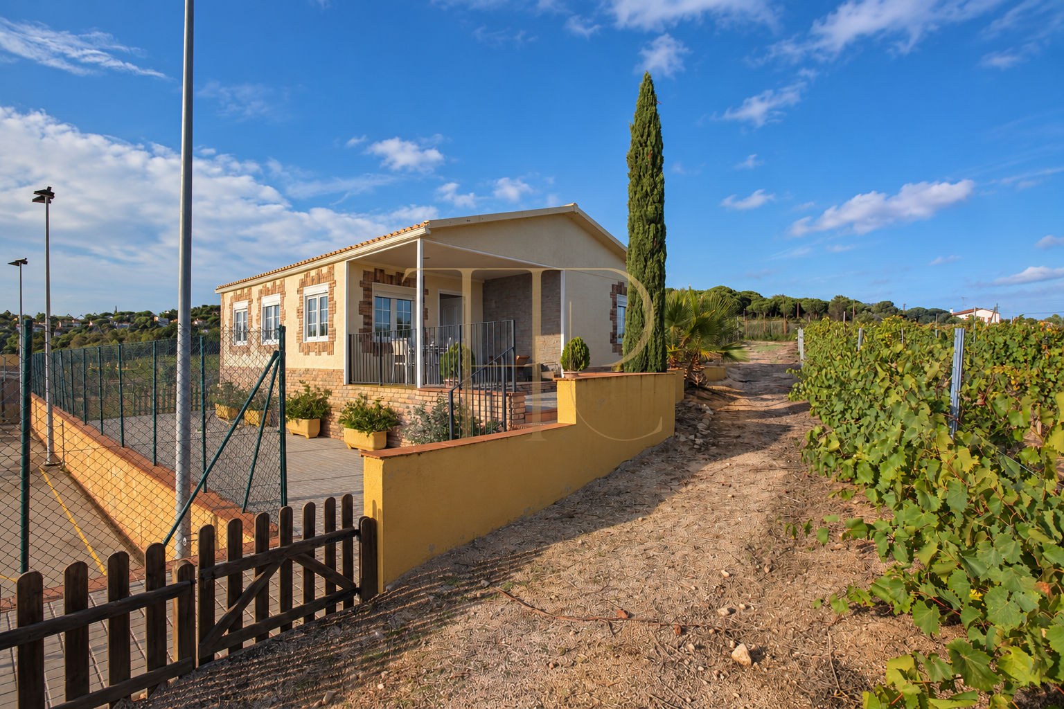
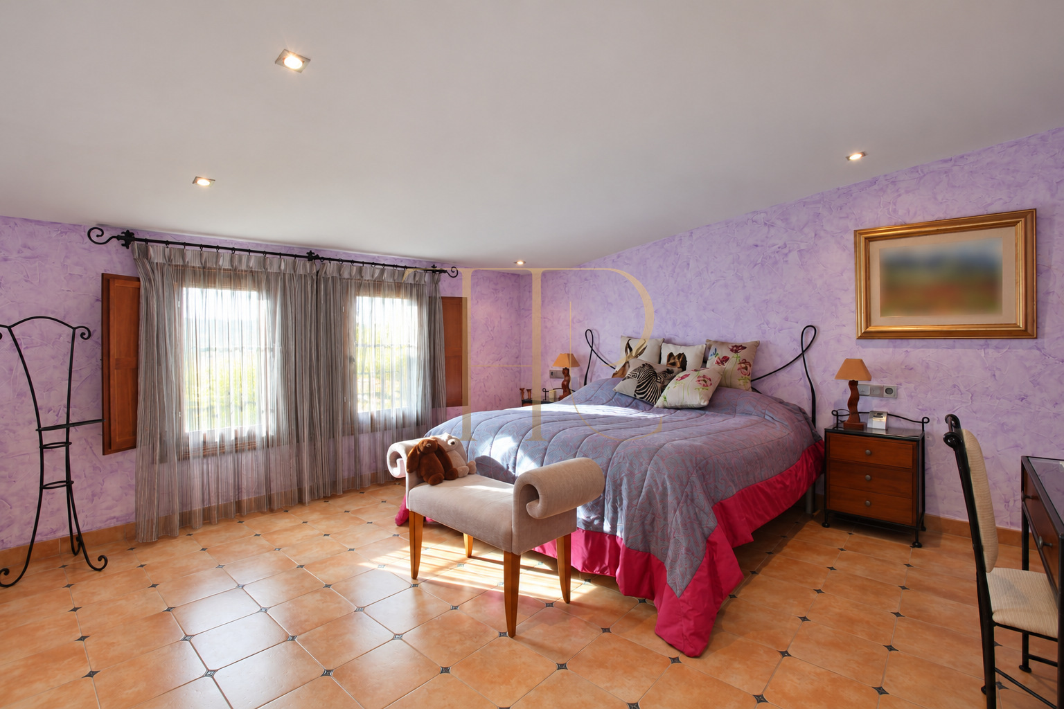
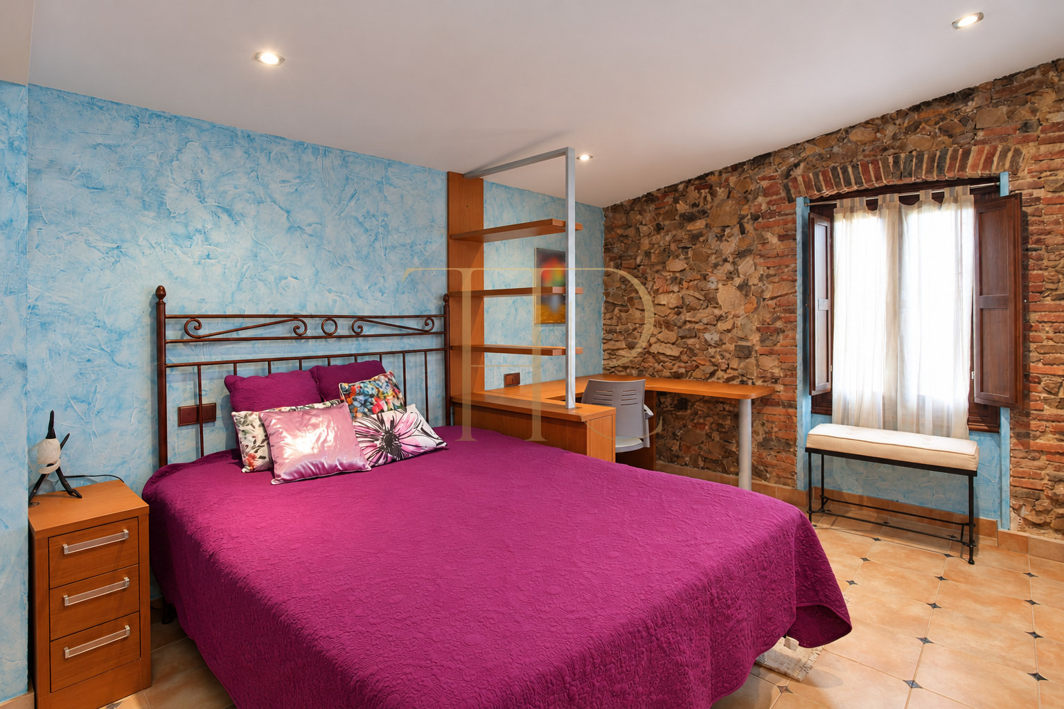
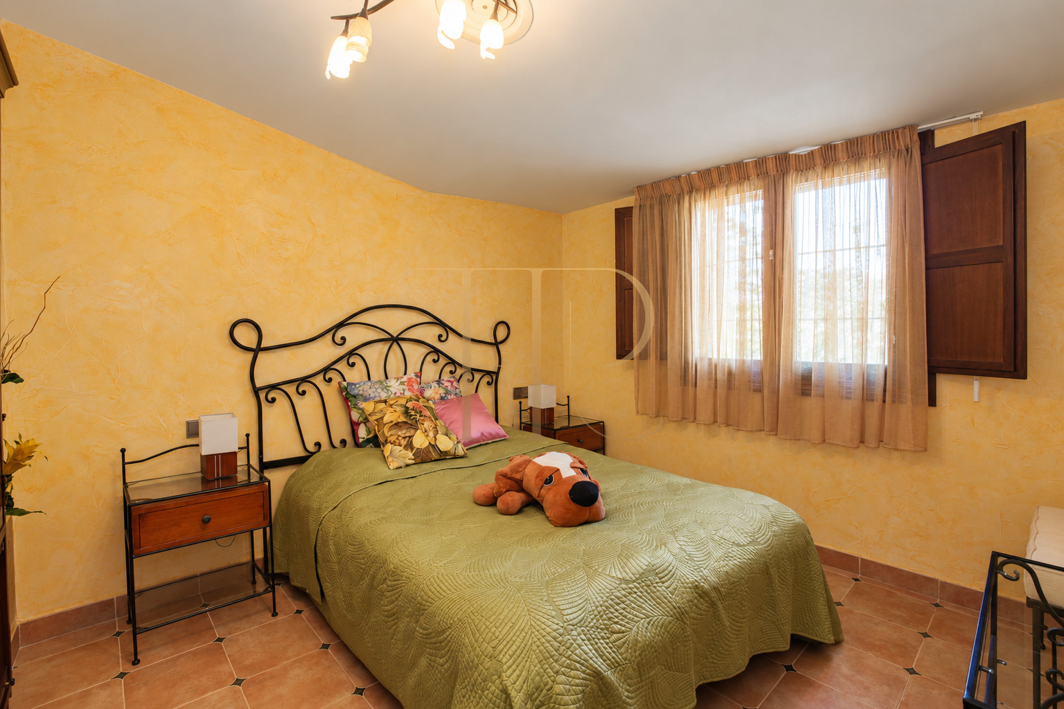
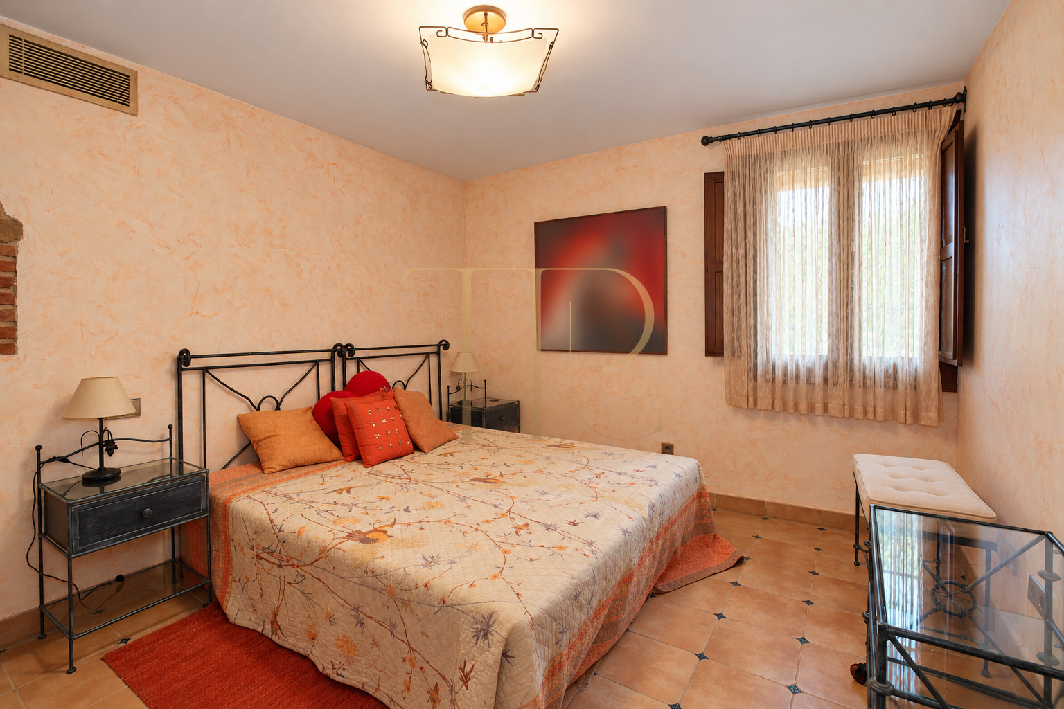
The ground floor of the main house contains three bedrooms and one bathroom. Upstairs, two further bedrooms each have their own bathroom. The separate guest house provides three bedrooms, one bathroom, a living room and kitchen. Having two residential buildings allows guests or relatives to enjoy their own accommodation while remaining within the same estate.
Main house
- Main house arranged over two floors
- Five bedrooms and three bathrooms in the main house
Guest accommodation
- Three bedrooms and one bathroom in the guest house
- Separate living room and kitchen
A pool and outdoor leisure spaces
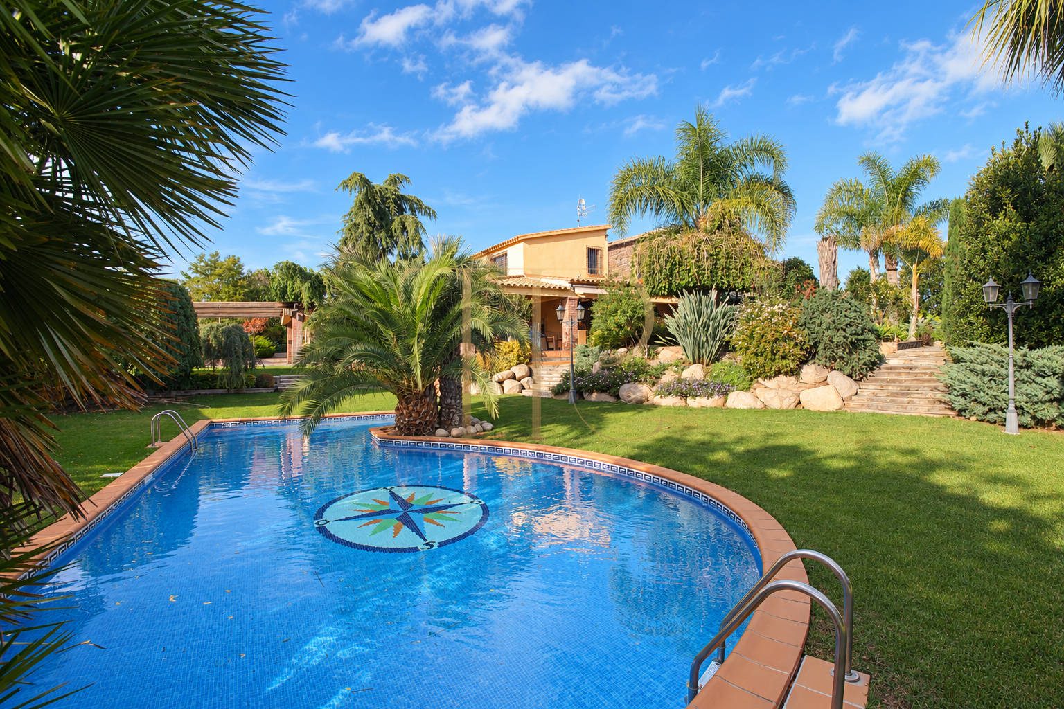
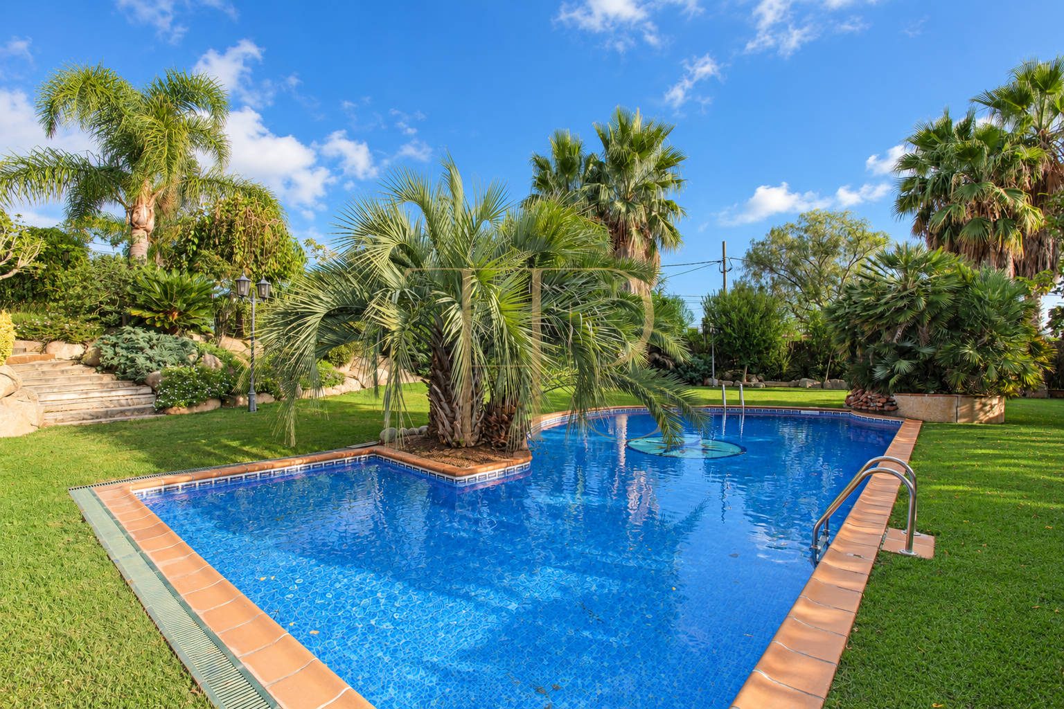
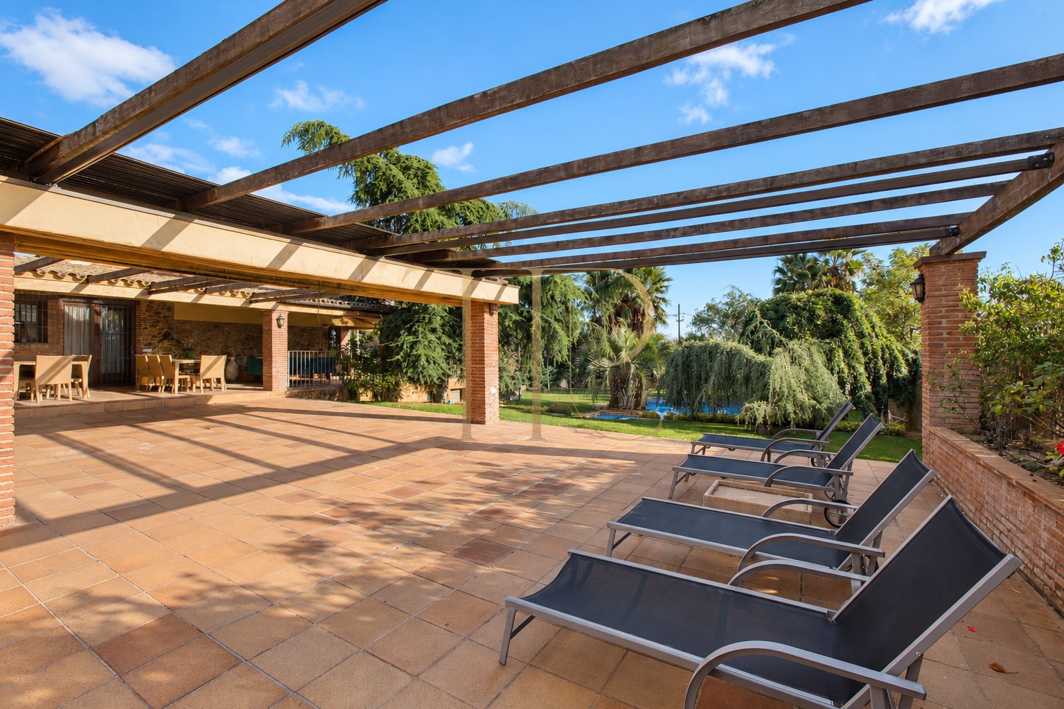
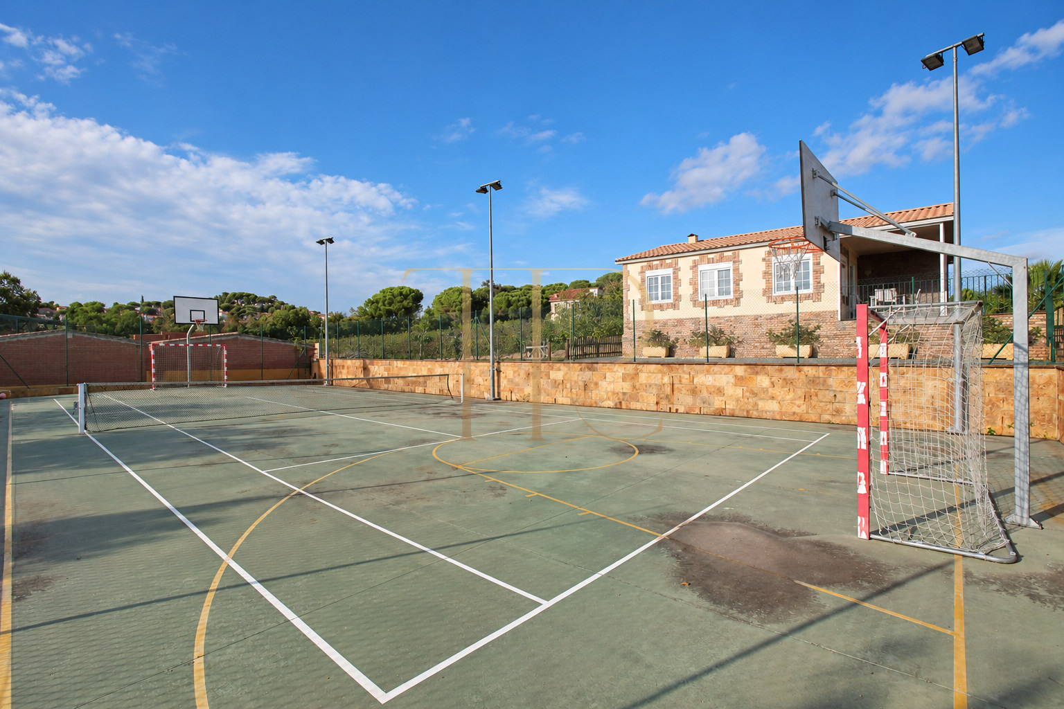
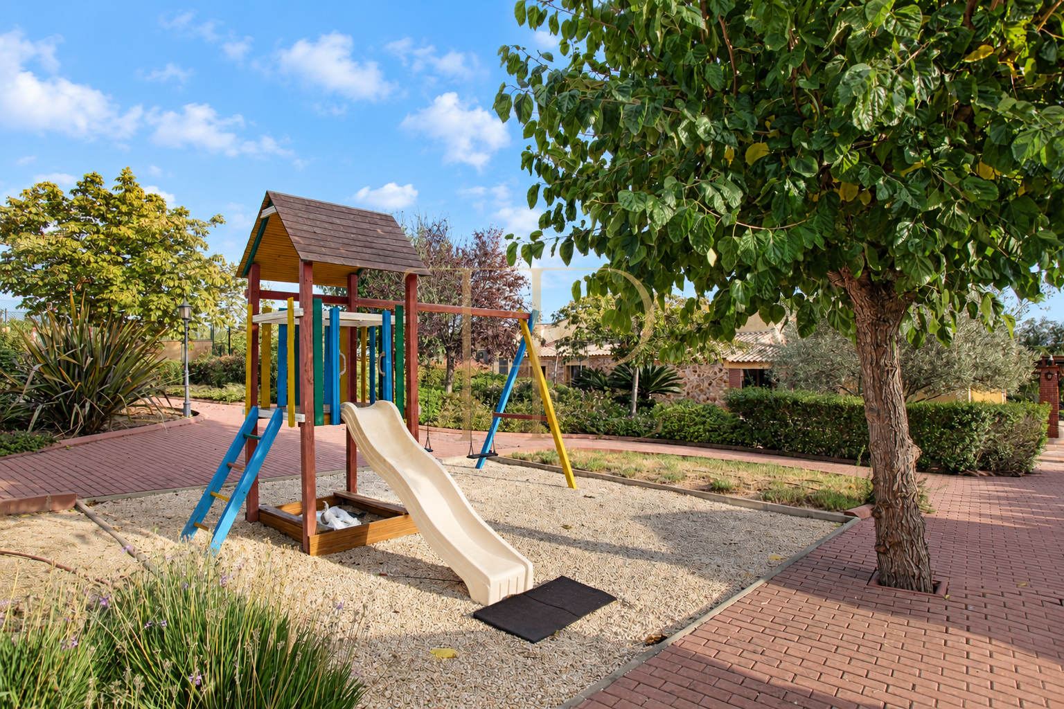
The swimming pool forms a focal point in the garden, surrounded by lawn, planting and places to relax. Covered porches, an open pergola and a barbecue area provide different settings for outdoor meals and quiet afternoons. The photographic archive also shows children’s play equipment and a court with facilities for several sports. Ancillary buildings and former stables complete the estate’s layout.
- Swimming pool and relaxation areas
- Porches, barbecue, play area and sports court
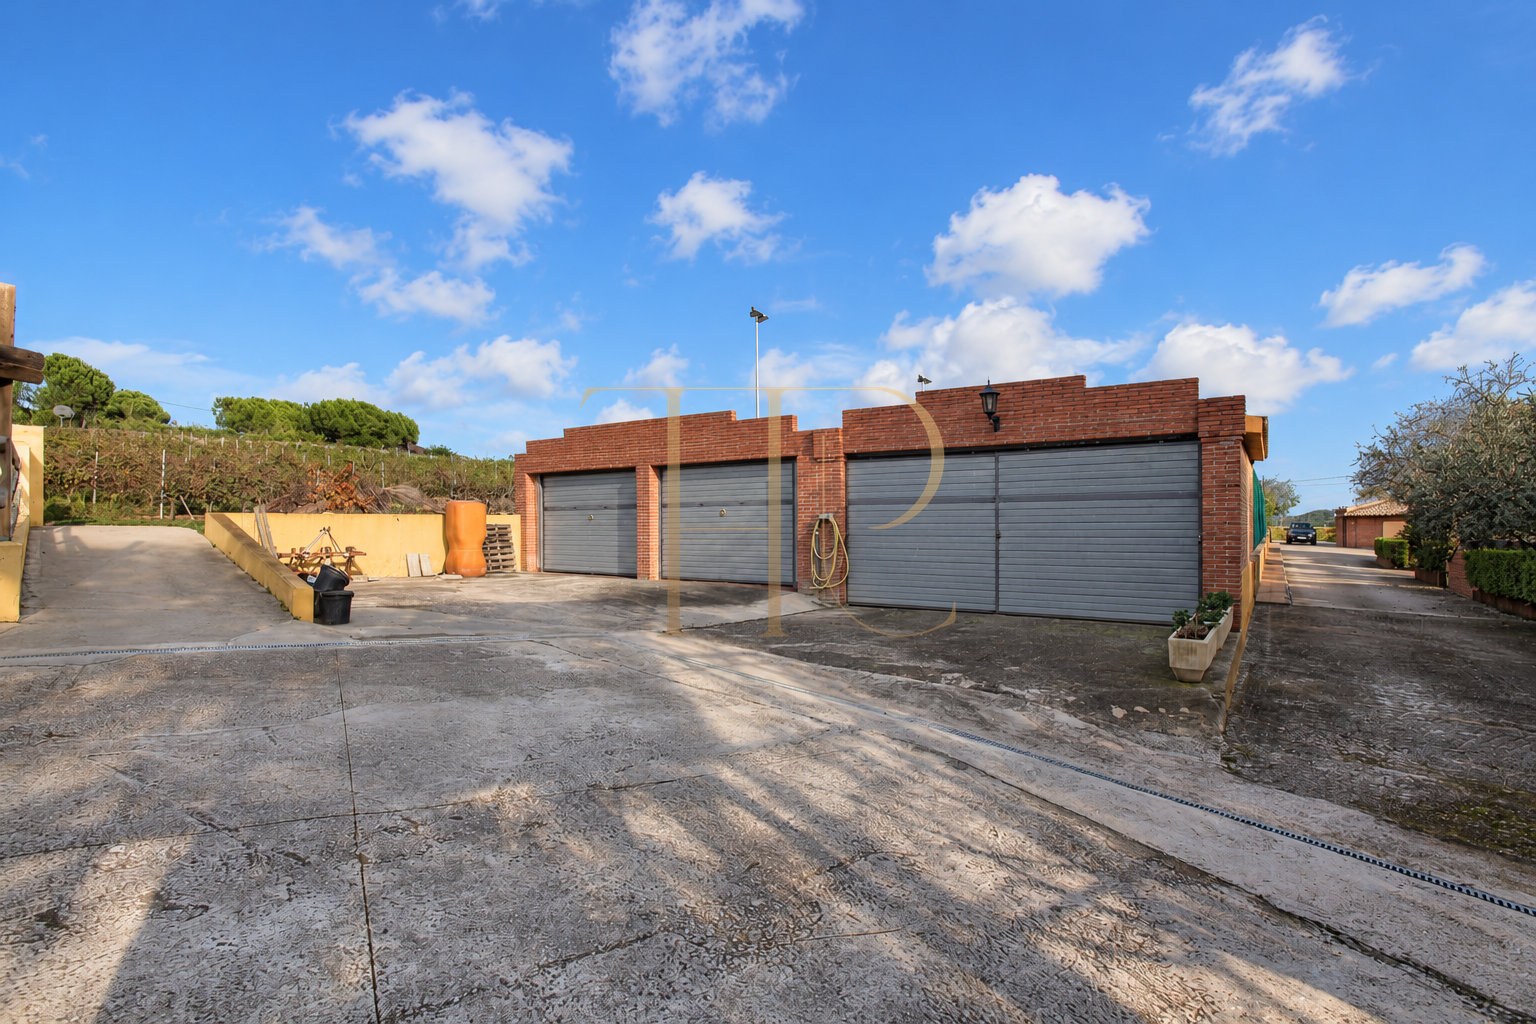
- Garages and ancillary buildings
Vineyard, wine cellar and productive gardens
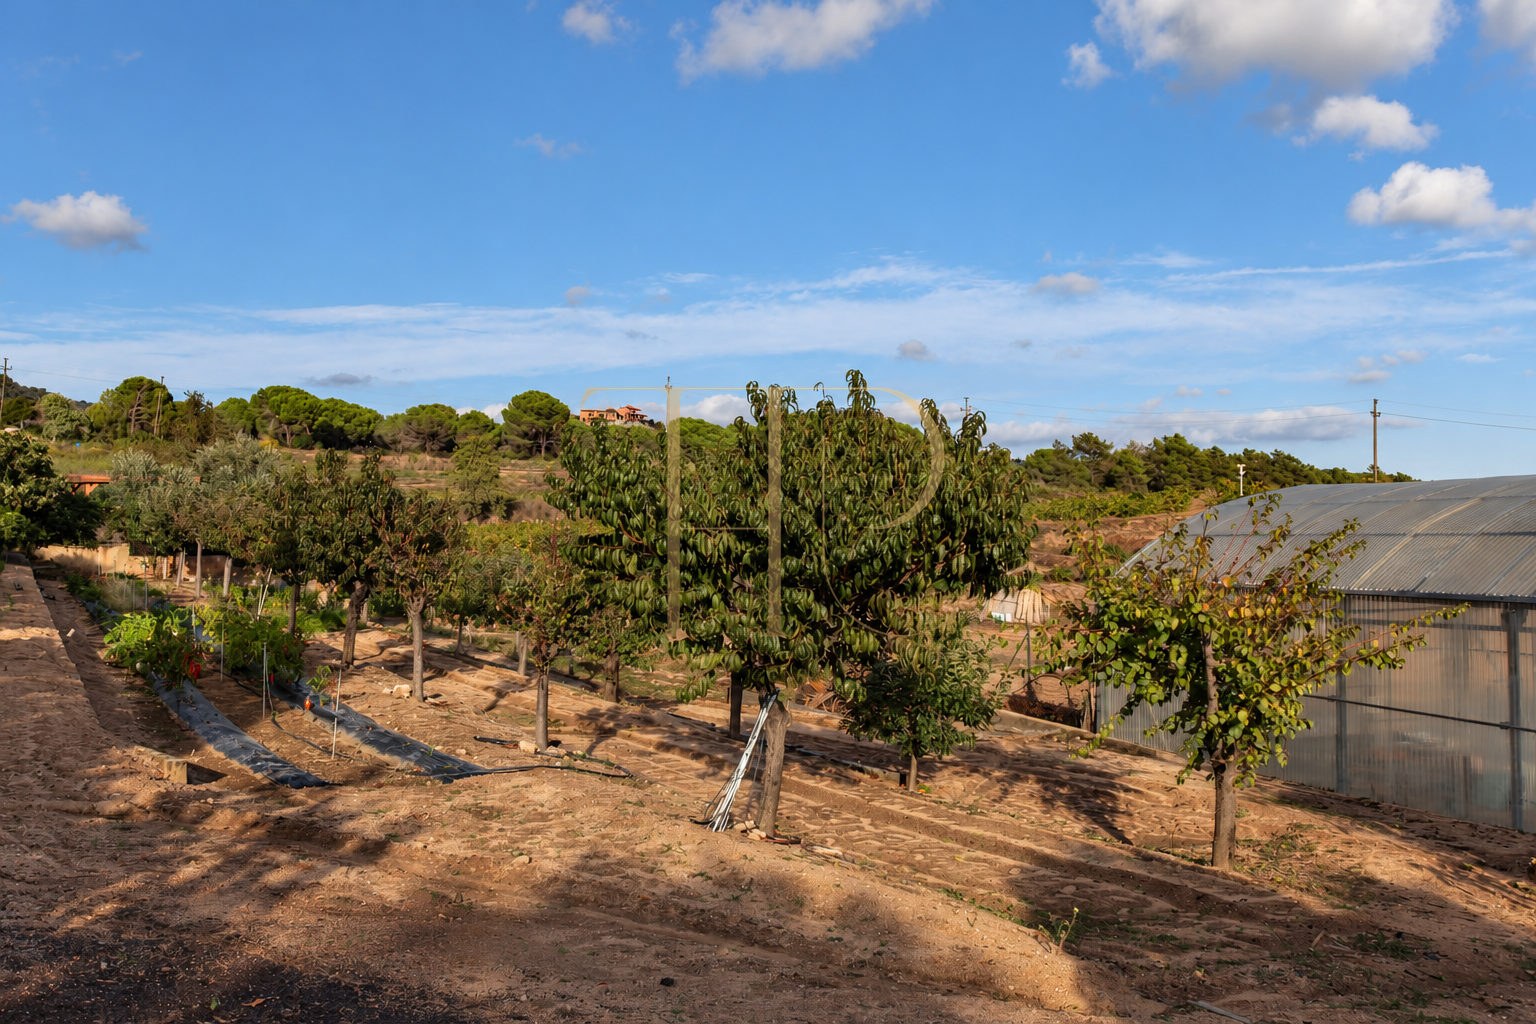
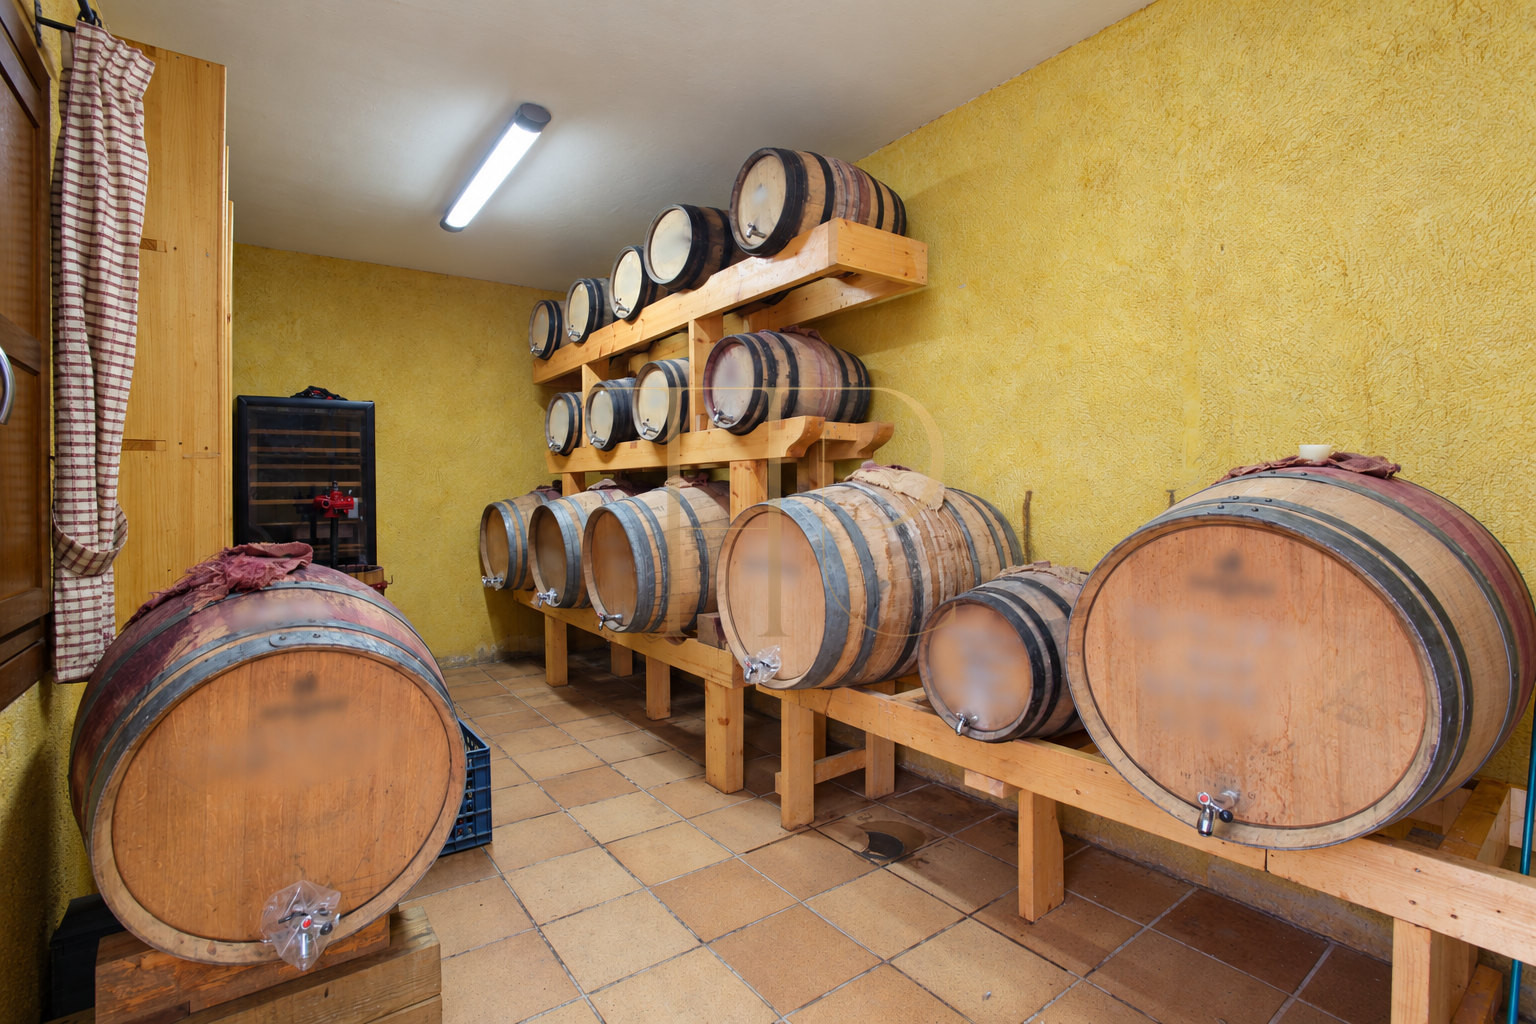
Rows of vines reinforce the estate’s agricultural character. The documentation describes domestic production of white, rosé and red wine, together with a cellar containing wooden barrels and temperature conditioning. A kitchen garden, fruit trees and a greenhouse complete the cultivated areas. The relationship between the home and these cultivated spaces is one of the estate’s distinctive features.
- Vineyard and cellar with wooden barrels
- Kitchen garden, fruit trees and greenhouse
Sant Daniel in Tordera, close to Blanes
Cadastral documentation places the estate in Sant Daniel, within the municipality of Tordera in the Maresme. Its proximity to Blanes combines a rural setting with access to the Costa Brava coastline. This inland location has a different atmosphere from the beach resorts, with gardens and cultivated landscape as its main setting. Top House Realty can help identify currently available alternatives according to the desired accommodation, land and guest facilities.
 Costa Maresme
 Print
 House / Villa
 407 m²
 11401 m²
 2
 8
 4









