
House with garden and private pool in Bellaterra, near Sant Cugat
This detached house in Bellaterra belongs to Top House Realty’s sold property collection. A mature garden, private pool and several work areas describe a residential lifestyle close to greenery, with Sant Cugat del Vallès providing nearby services and Barcelona as the wider metropolitan setting. The record provides a useful reference for buyers seeking a comparable home that is currently available.
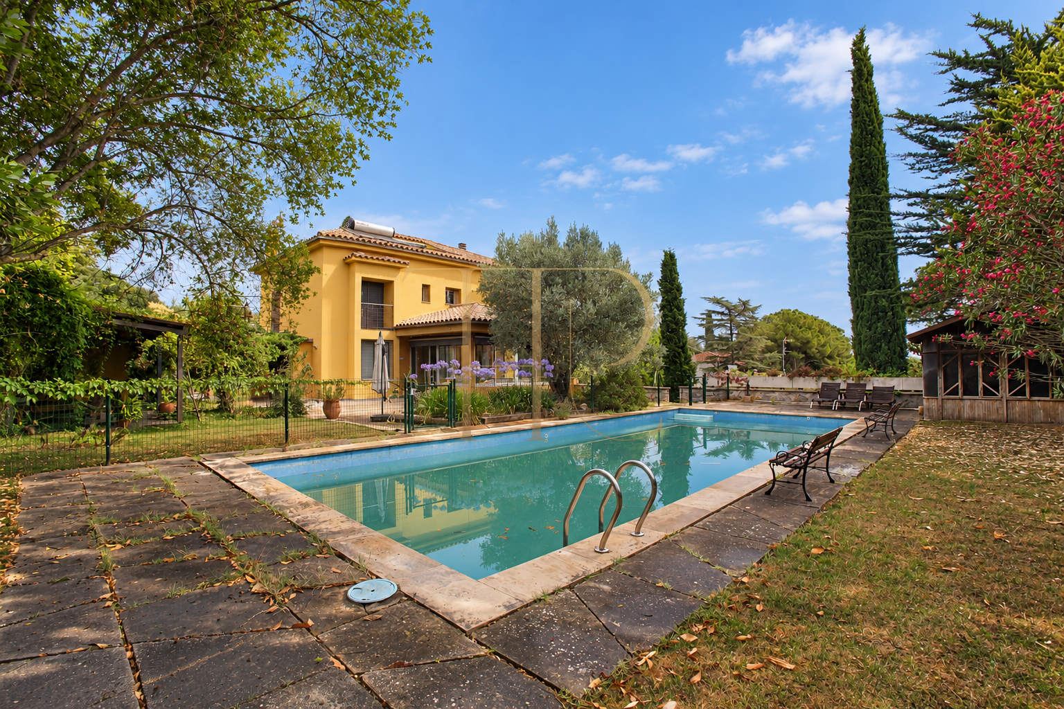
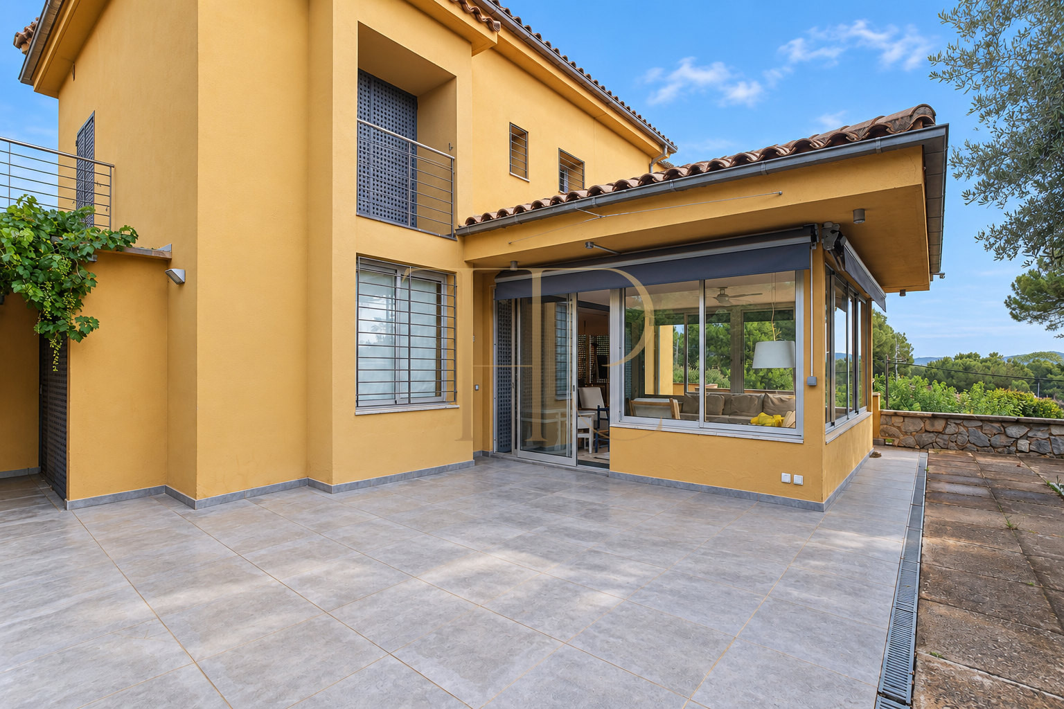
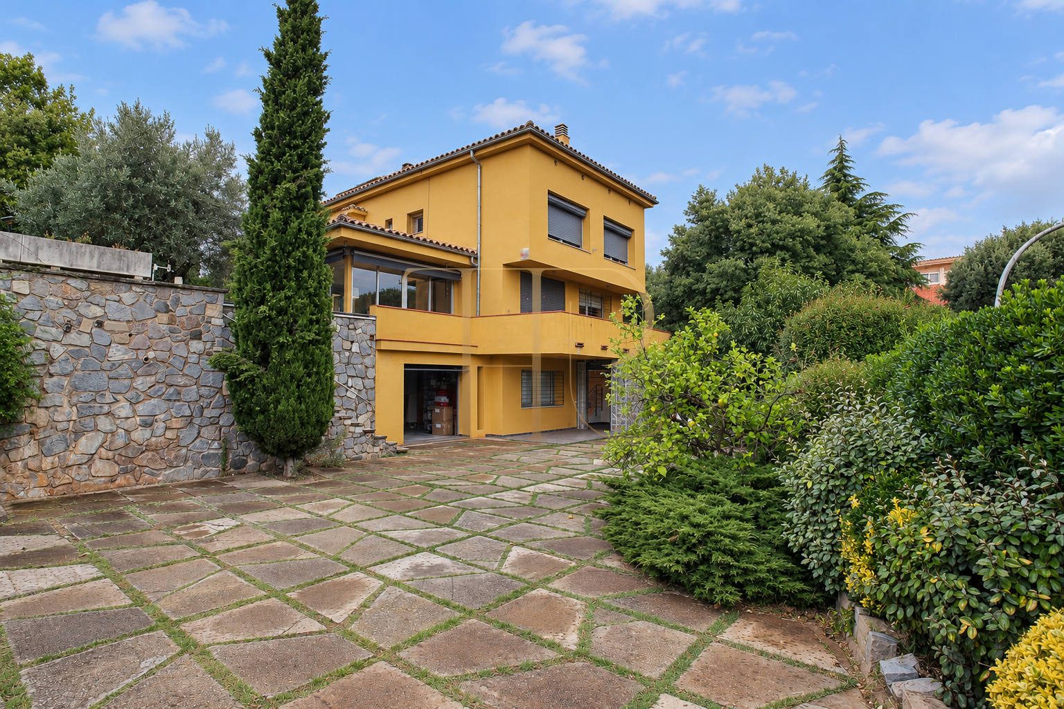
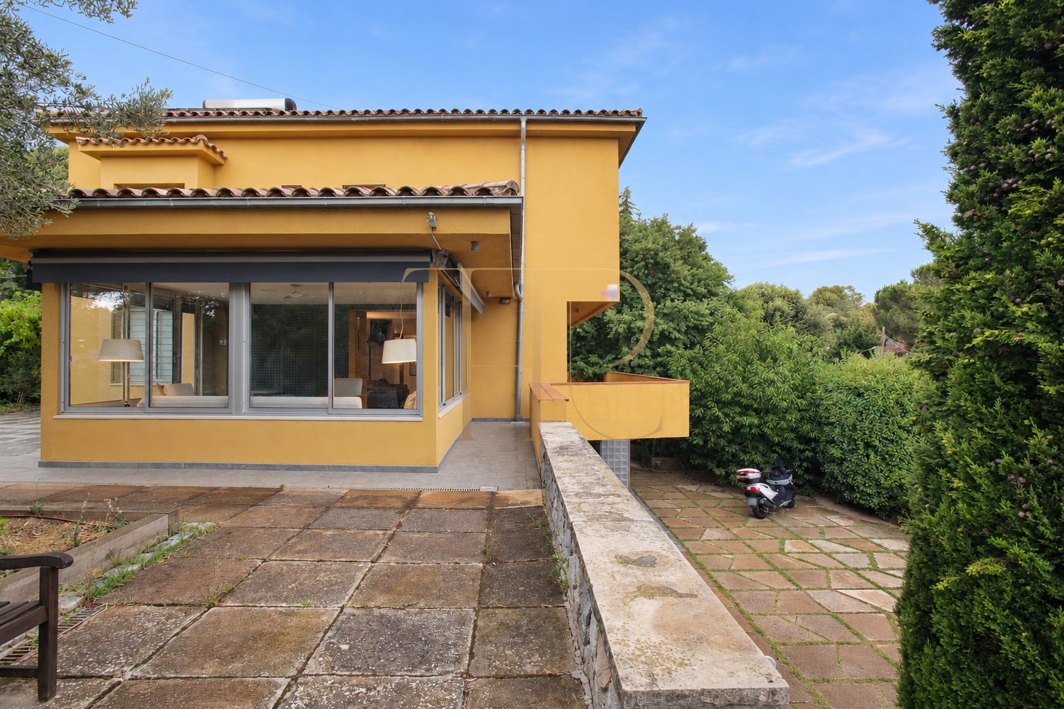
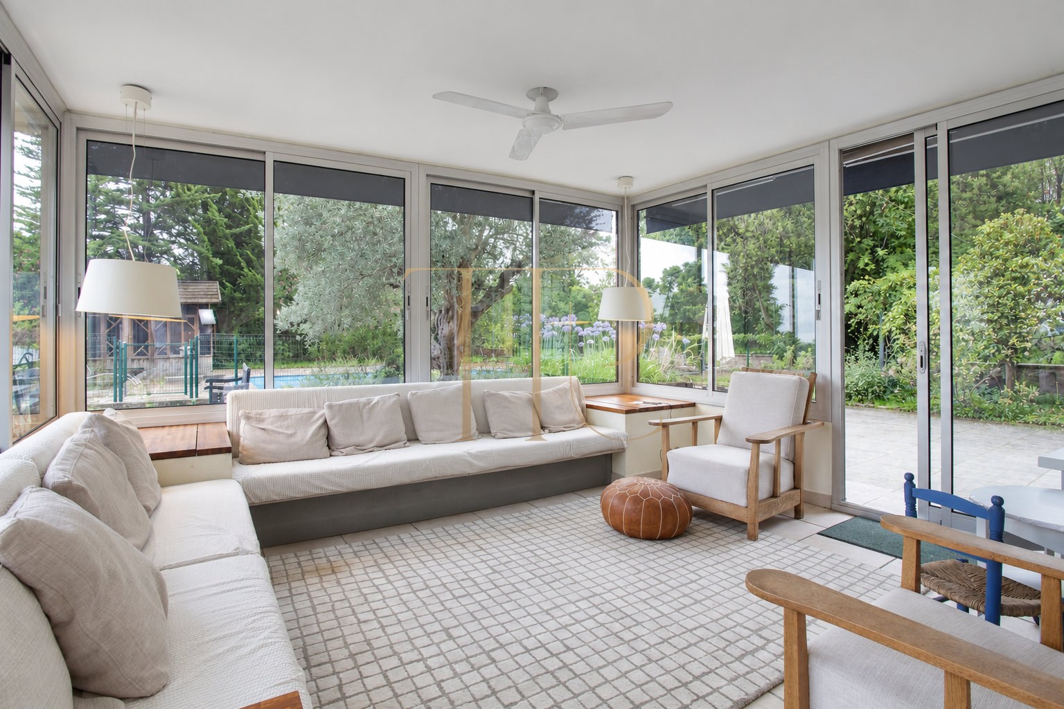
The 1,773 m² corner plot accommodates distinct outdoor areas around the house. Established trees, stone walls and terraces frame its yellow façades and tiled roof. A glazed sitting room extends the living space towards the garden, maintaining a sheltered interior with views of the pool and vegetation rather than an open terrace.
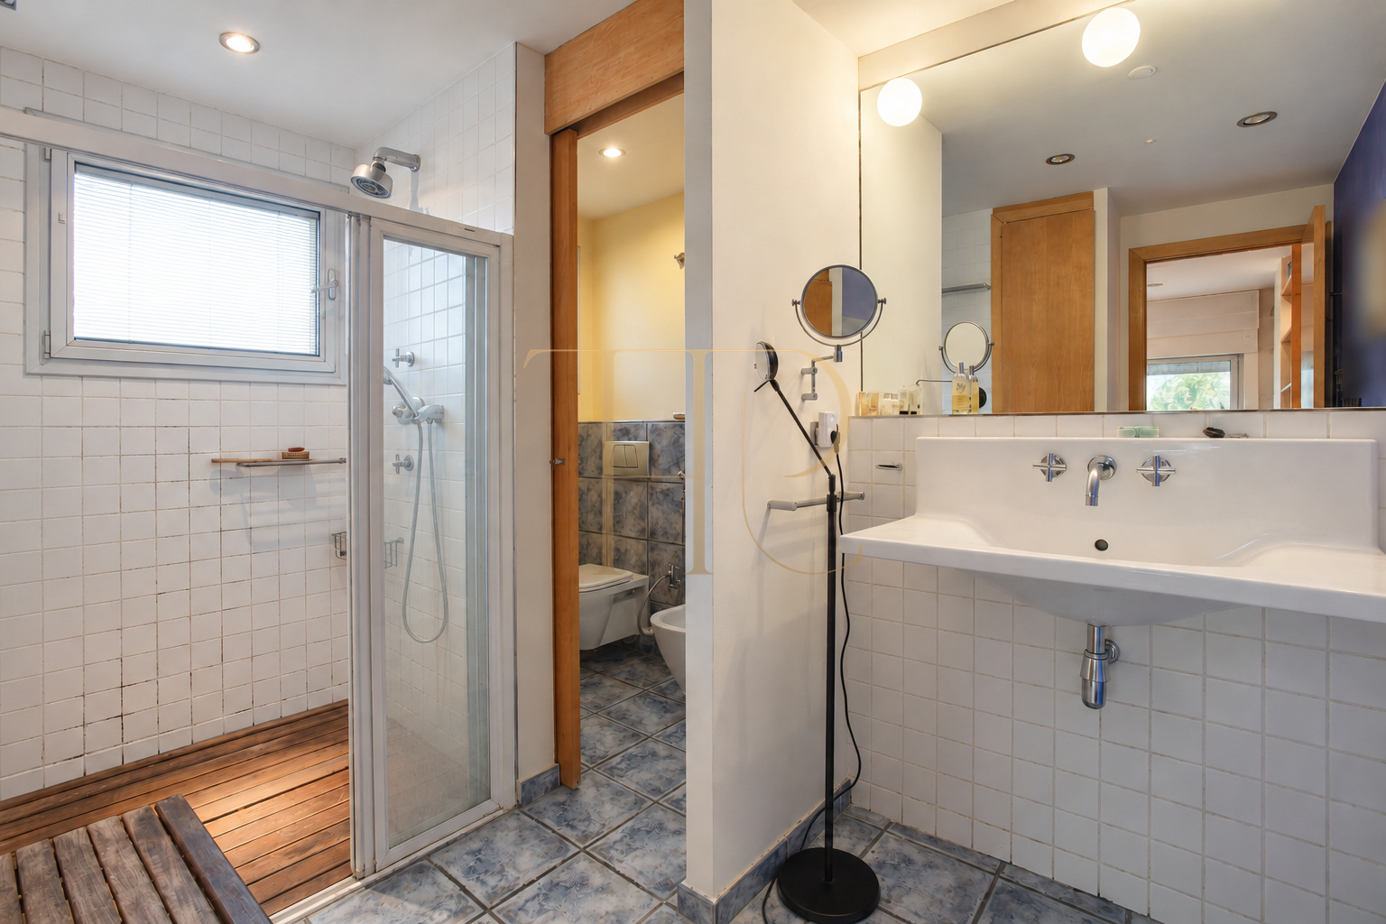
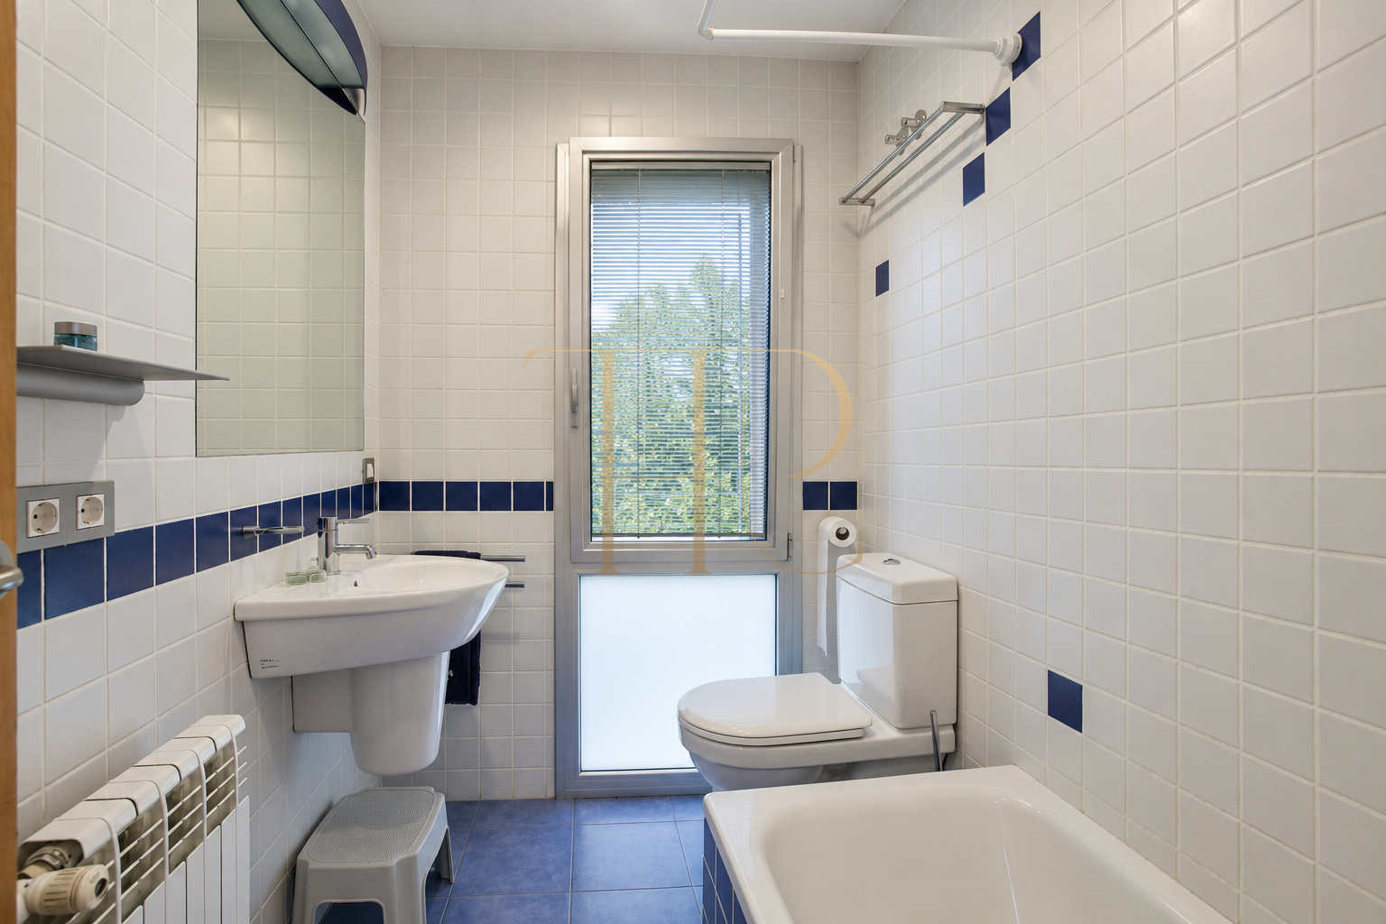
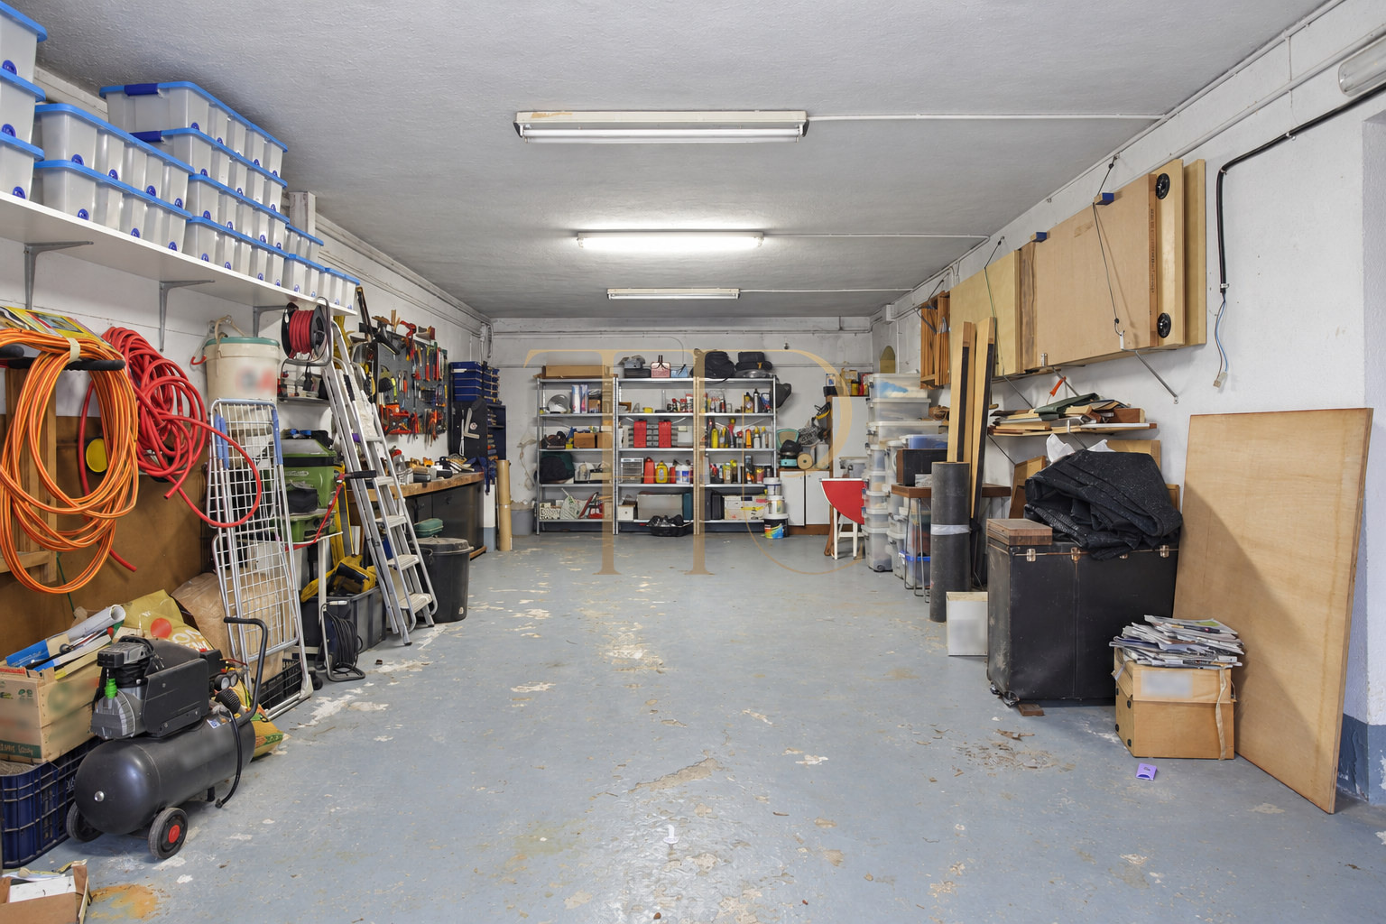
The commercial documentation records 300 m² of built space, four bedrooms and accommodation arranged over four levels, including an attic. Bathrooms serve the sleeping accommodation, while a separate kitchen, laundry room, office, storage and garage support everyday life. The house remains marked sold; these details and photographs describe the documented property rather than a current sale opportunity.
Location and residential life in Bellaterra
The surrounding residential area consists of detached homes within a leafy, low density setting. Proximity to Sant Cugat combines this atmosphere with access to shops, schools and everyday services. The original description highlights road connections to the AP-7 and the wider Barcelona area. This inland location suits a residential search focused on garden space and access to the wider metropolitan area.
- Detached residential surroundings with mature greenery.
- Services and schools around Sant Cugat del Vallès.
- Road connections to the Barcelona metropolitan area.
Garden, swimming pool and outdoor areas
Vehicle access is on the lower level, while the garden, pool and terraces create separate places for outdoor use. Mature planting contributes to a sheltered atmosphere, without implying complete seclusion. The photographs retain the character and condition of the existing surfaces, including the stone paving, established vegetation and pool surroundings, rather than presenting a newly landscaped development.
- Corner plot measuring 1,773 m².
- Private swimming pool and established garden.
- Terraces and a glazed sitting room overlooking the grounds.
Accommodation across several levels
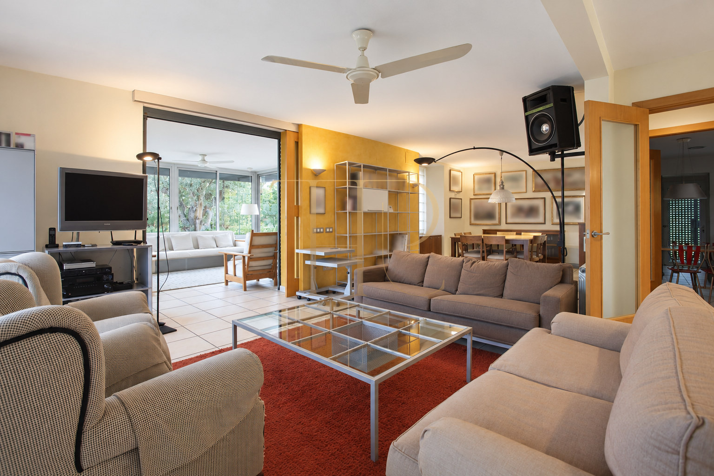
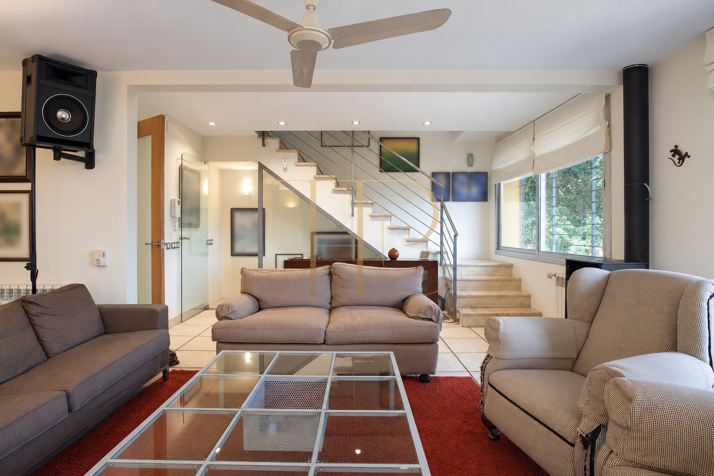
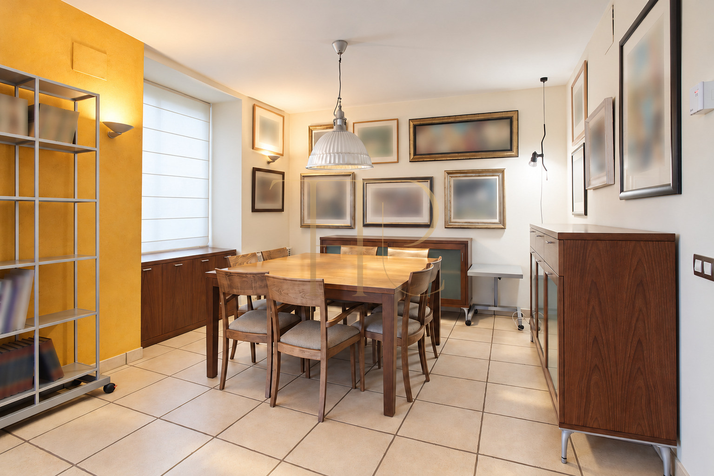
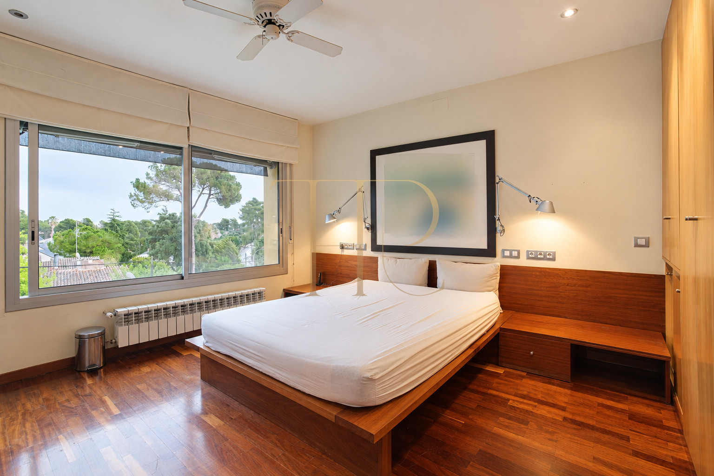
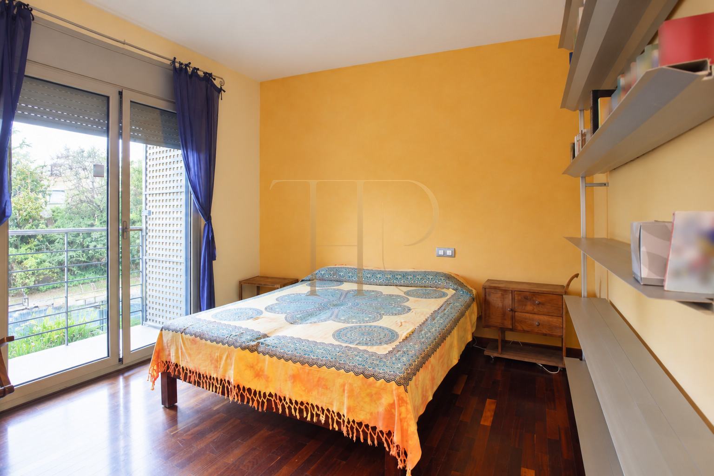
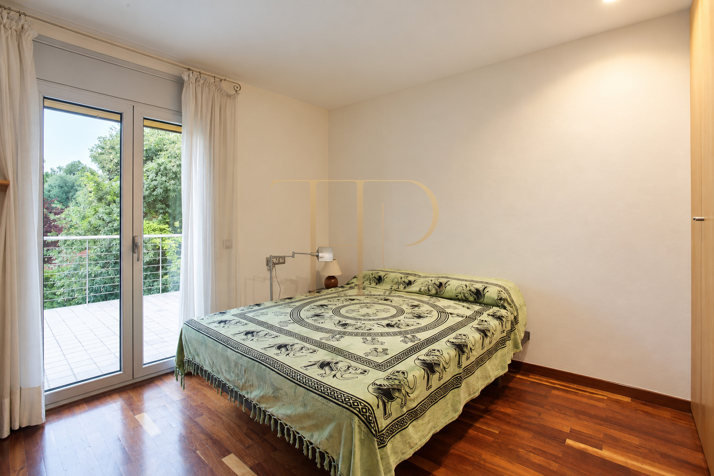
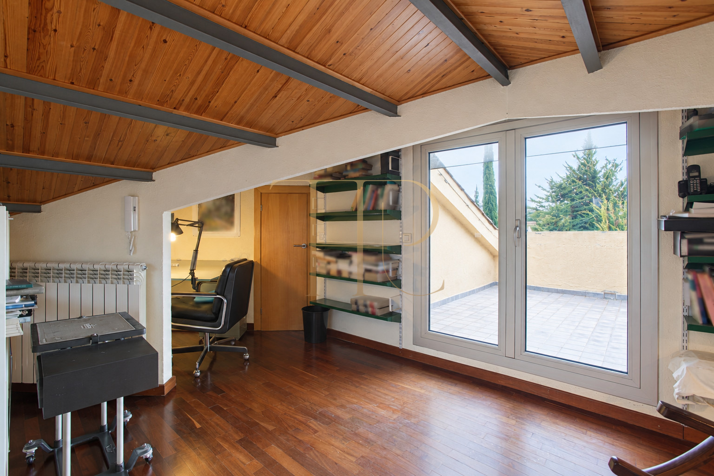
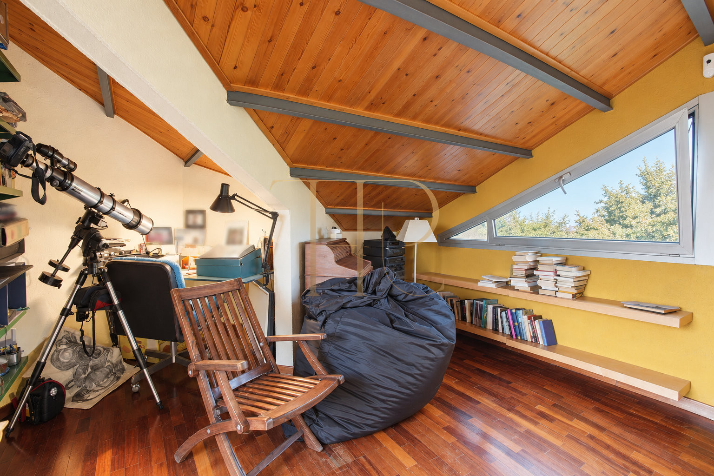
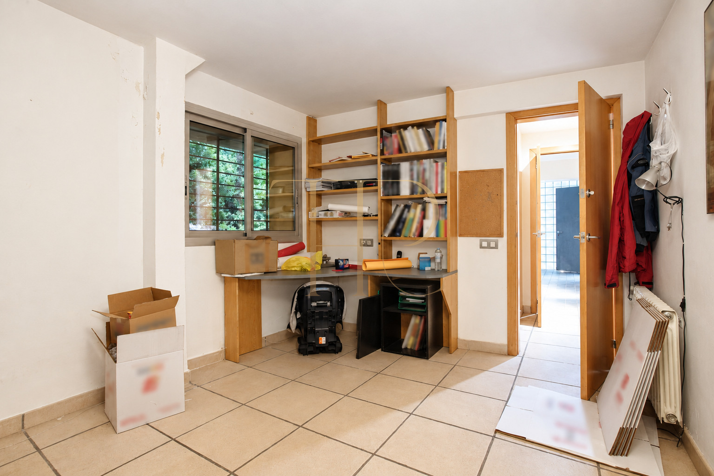
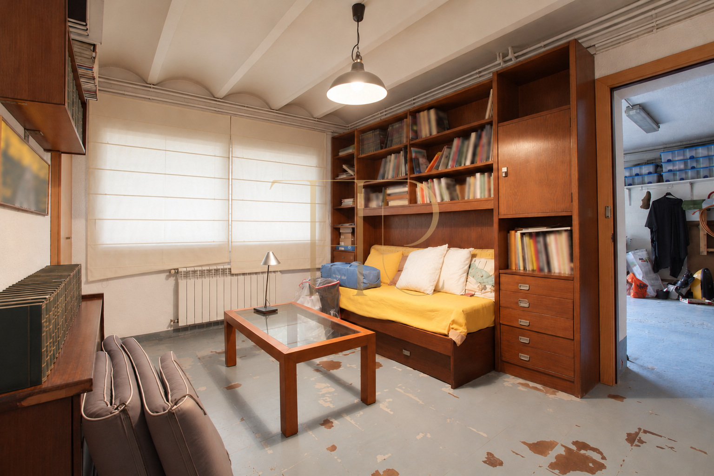
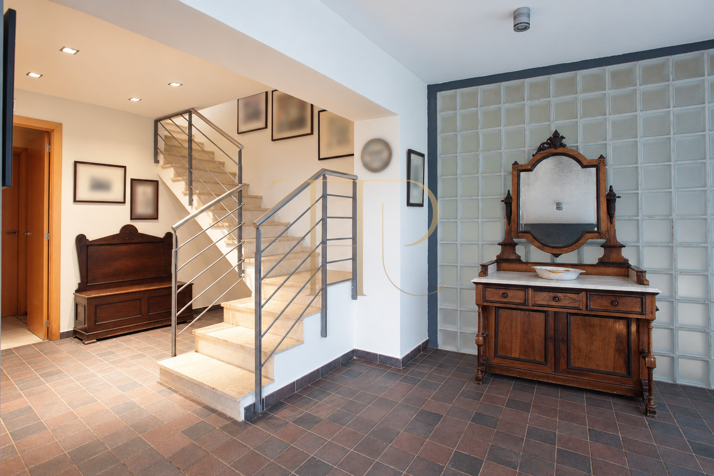
The lower entrance hall connects by stairs to the main living floor. A bedroom, office, storage and garage are documented at entrance level. Above, the principal living room and dining area share a connected arrangement, with a second glazed sitting room, separate kitchen and laundry nearby. The upper bedroom floor includes the main suite, from which stairs lead to a low ceilinged attic study and a small terrace.
Sleeping quarters
- Four bedrooms in the commercial particulars.
- Main suite and outward facing rooms on the upper floor.
- Attic study with sloping ceiling and terrace access.
Living areas and shared spaces
- Connected main living and dining areas.
- Additional glazed sitting room.
- Separate kitchen, laundry and office.
Comfort and documented equipment
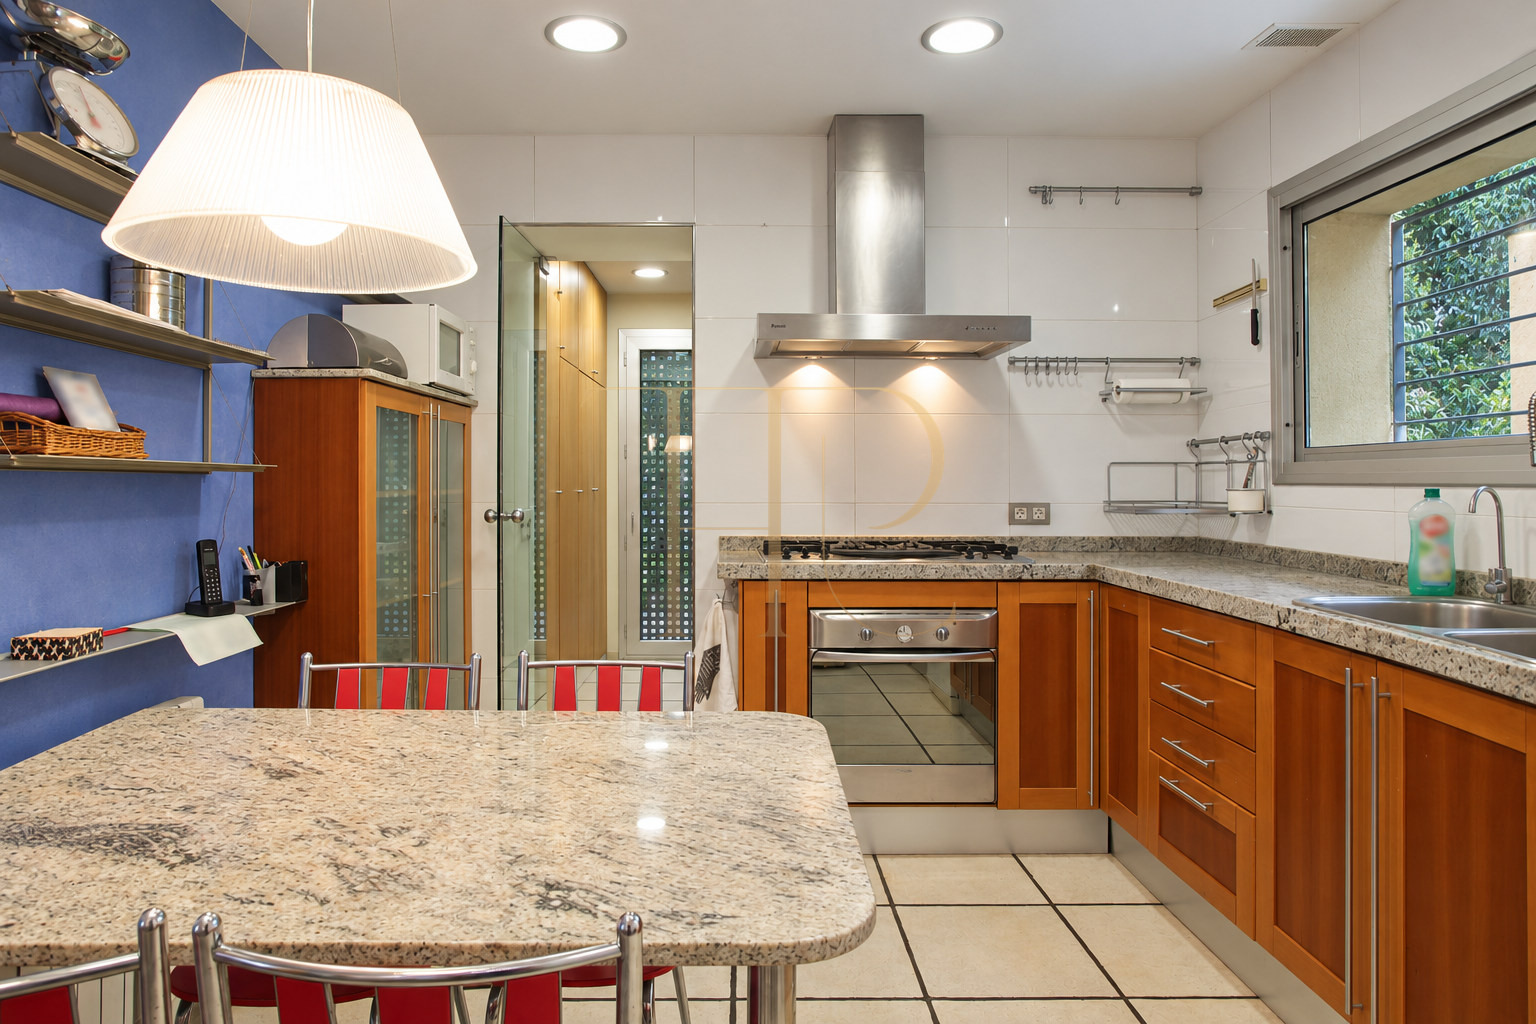
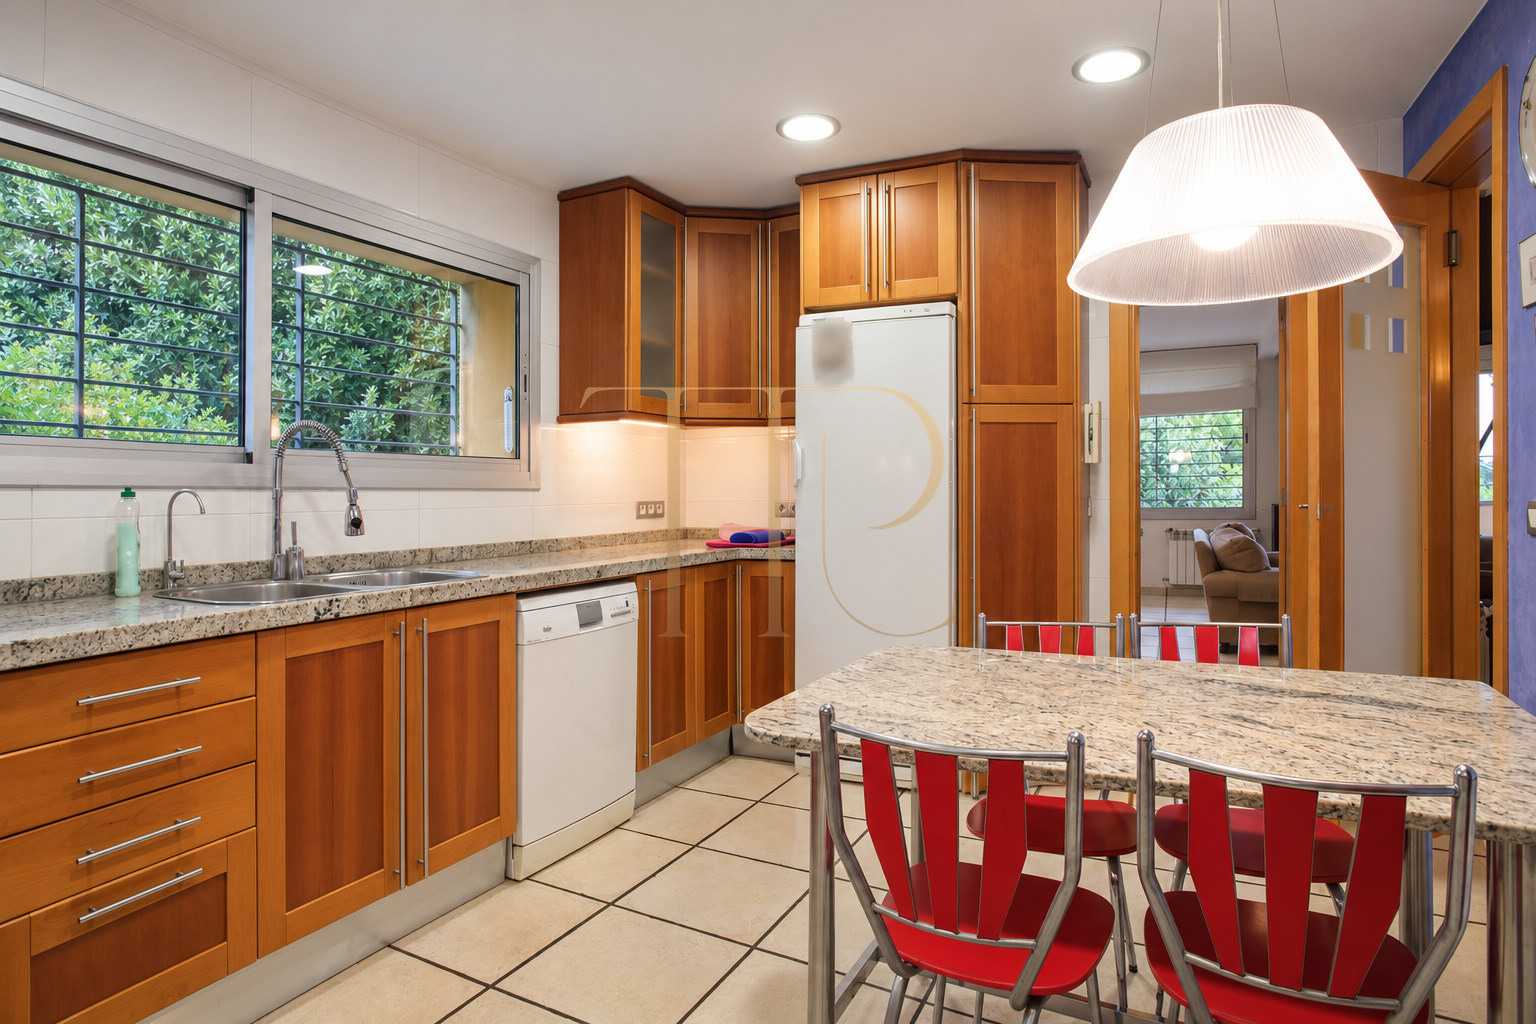
Gas heating and air conditioning are documented. The kitchen retains wooden cabinetry, stone worktops and appliances, while auxiliary rooms provide practical space for work and storage. The local description places a comprehensive refurbishment in the late 1990s. Accordingly, the house is described as an existing property, with no claim of a recent renovation or a guarantee that maintenance work would be unnecessary.
- 300 m² built space over four levels.
- Gas heating and air conditioning.
- Garage documented for two or more vehicles, plus storage.
- Internal stairs; no lift is documented.
Features to guide a comparable property search
A substantial plot, private pool and separation between family rooms and work areas are useful criteria when comparing homes in Bellaterra. A future purchase assessment should consider the actual condition, maintenance costs and supporting documents of each available alternative. This sold reference makes no promise of investment returns, rental permissions or future availability.
- Sold reference with no current availability advertised.
- Plot, accommodation and maintenance as comparison criteria.
- Personal advice when identifying available alternatives.
Find similar houses near Barcelona
For a house with a garden and swimming pool near Sant Cugat, Top House Realty can help identify available alternatives in Bellaterra and the wider Barcelona area. Share your preferred plot size, bedroom requirements, layout and access to services to receive a tailored selection. THR464 remains a sold reference, with a description grounded in its documented accommodation and equipment.
 Barcelona
 Print
 House / Villa
 300 m²
 1773 m²
 4
 4
 1









