Renovated apartment in a period building in the Eixample
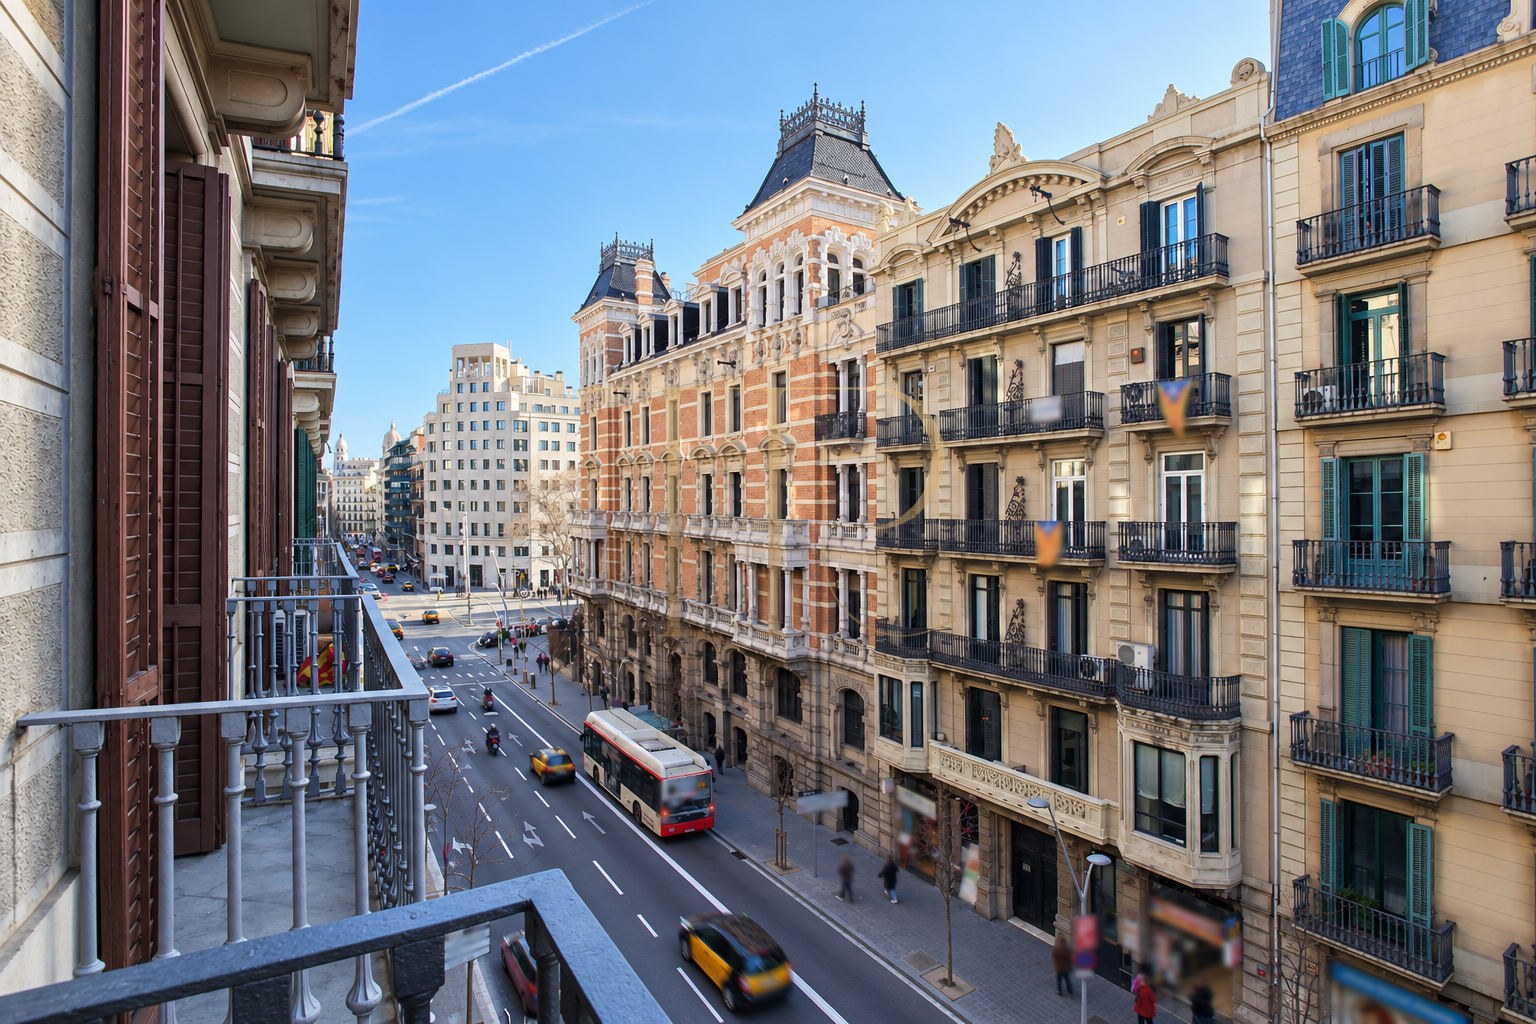
In Barcelona’s Eixample, close to Rambla de Catalunya and the Passeig de Gràcia area, this apartment combines the generous proportions of a period building dating from 1900 with a renovation in a restrained palette. Its recorded built area of 220 m² separates an outward-facing living room from bedrooms towards the internal courtyards.
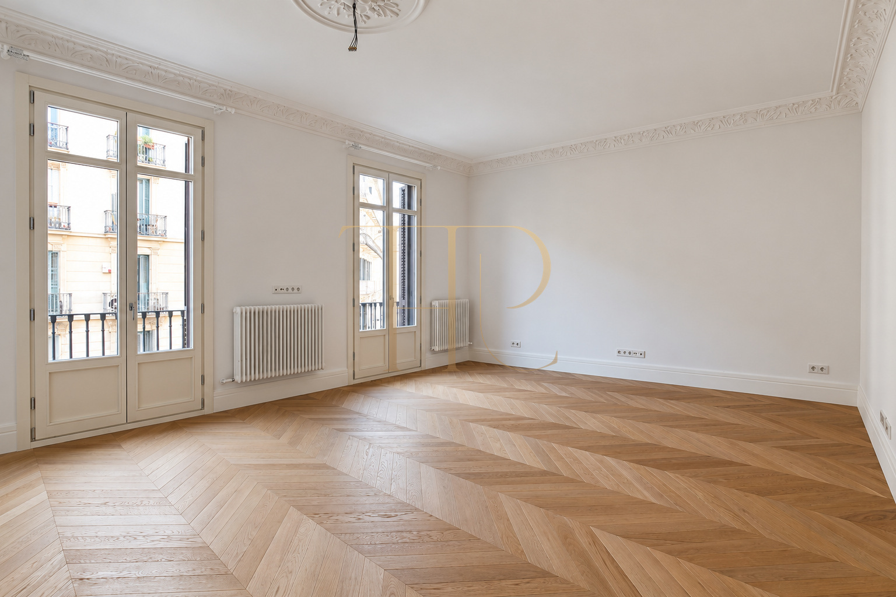
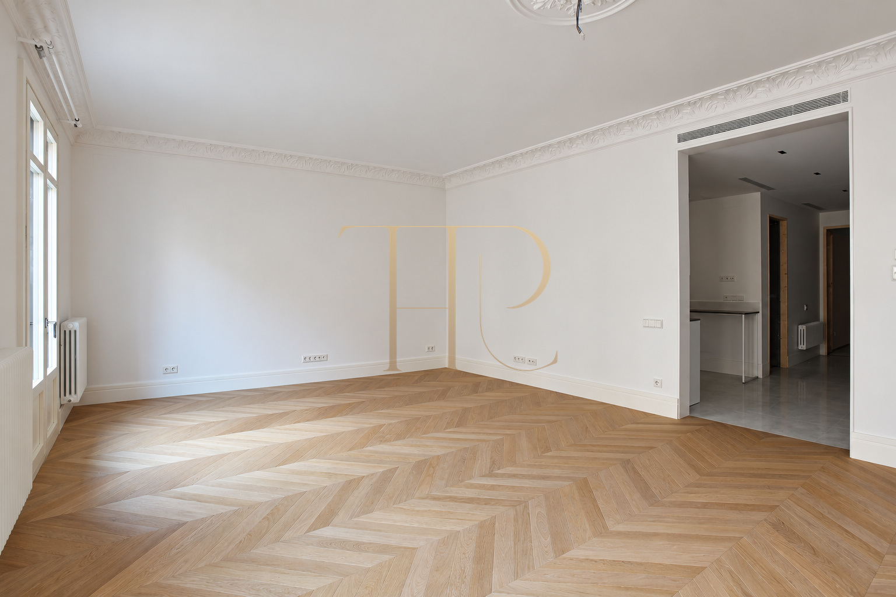
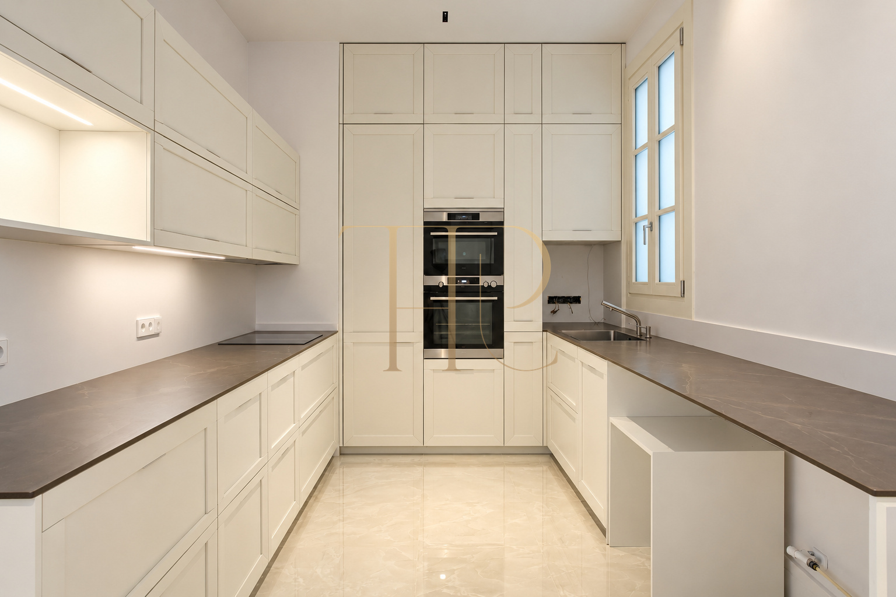
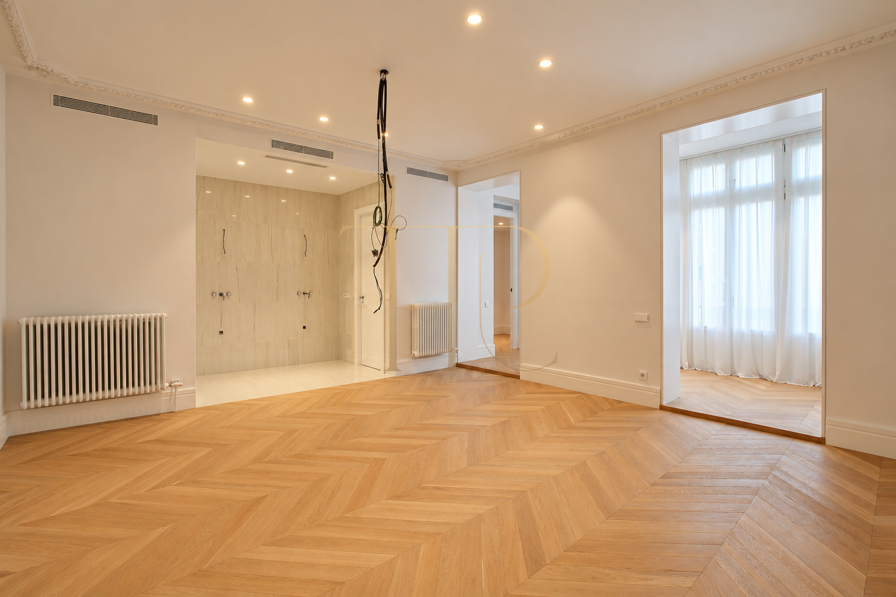
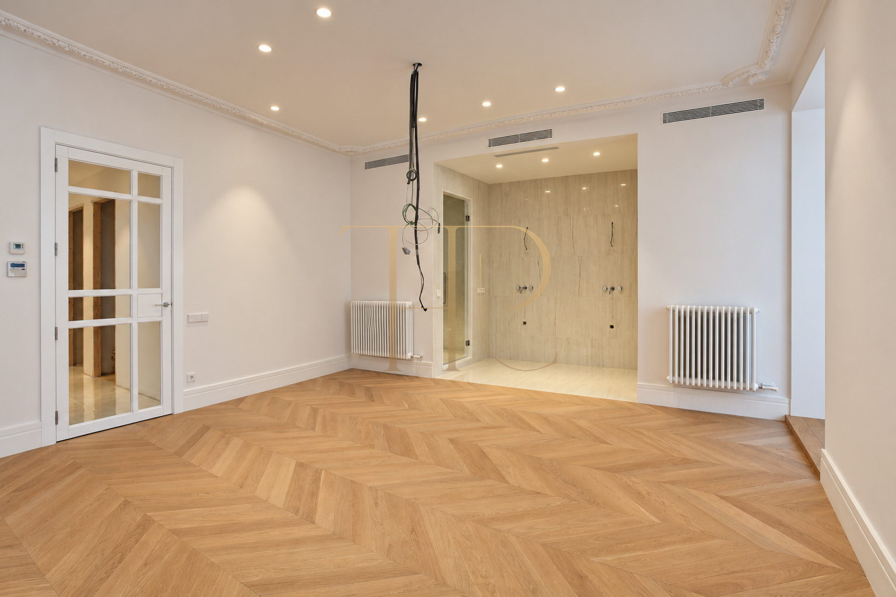
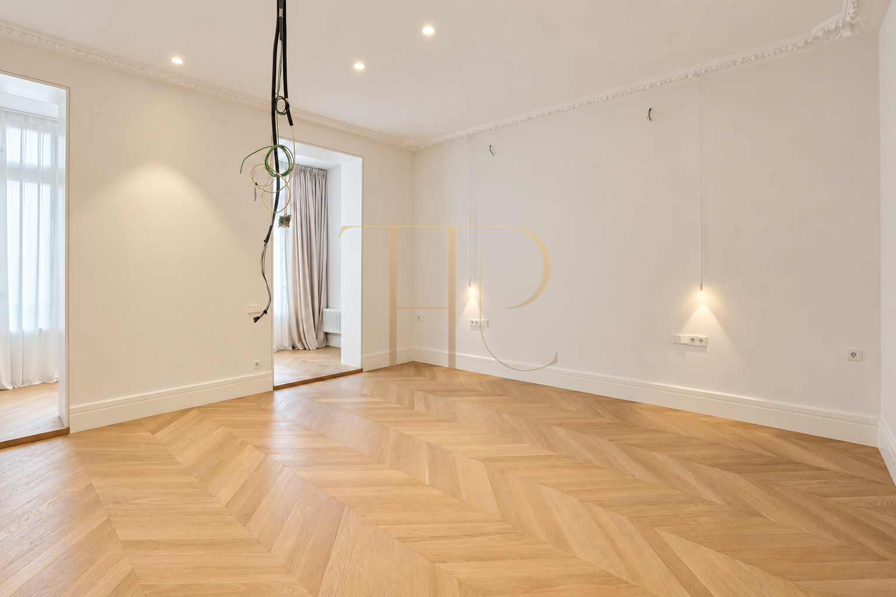
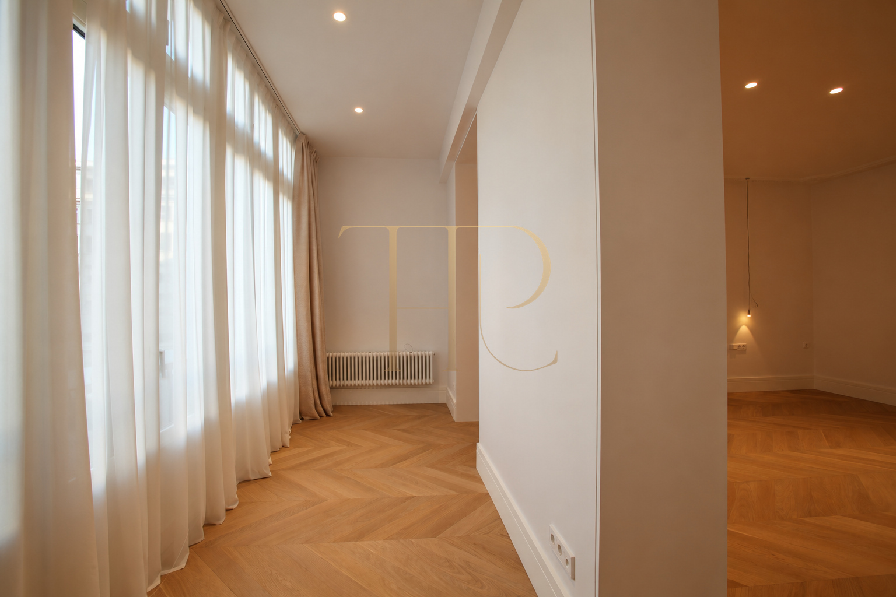
Two tall windows and access to a small outdoor space define the living and dining room. Decorative ceiling mouldings retain the character of the building, while the white kitchen provides integrated appliances, extensive worktops and storage. The principal suite extends into an enclosed gallery and an additional room.
The layout includes four bedrooms, two arranged as suites. The property is marked as sold and retained as an archive reference. Contact Top House Realty for the THR654 details or a selection of available homes with similar characteristics in central Barcelona.
Central Eixample setting near Rambla de Catalunya
The setting connects the home with the shopping and dining around Passeig de Gràcia and the streets of the Eixample. Casa Milà and Casa Batlló are architectural landmarks in this part of Barcelona. The historic Universitat de Barcelona building is also nearby. Metro, bus and rail connections, together with public parking in the area, support daily travel around the city.
- Eixample, Barcelona.
- Near Rambla de Catalunya and Passeig de Gràcia.
Outward-facing living room with period details
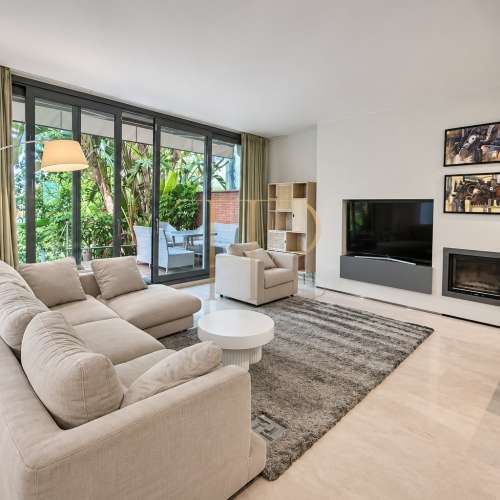
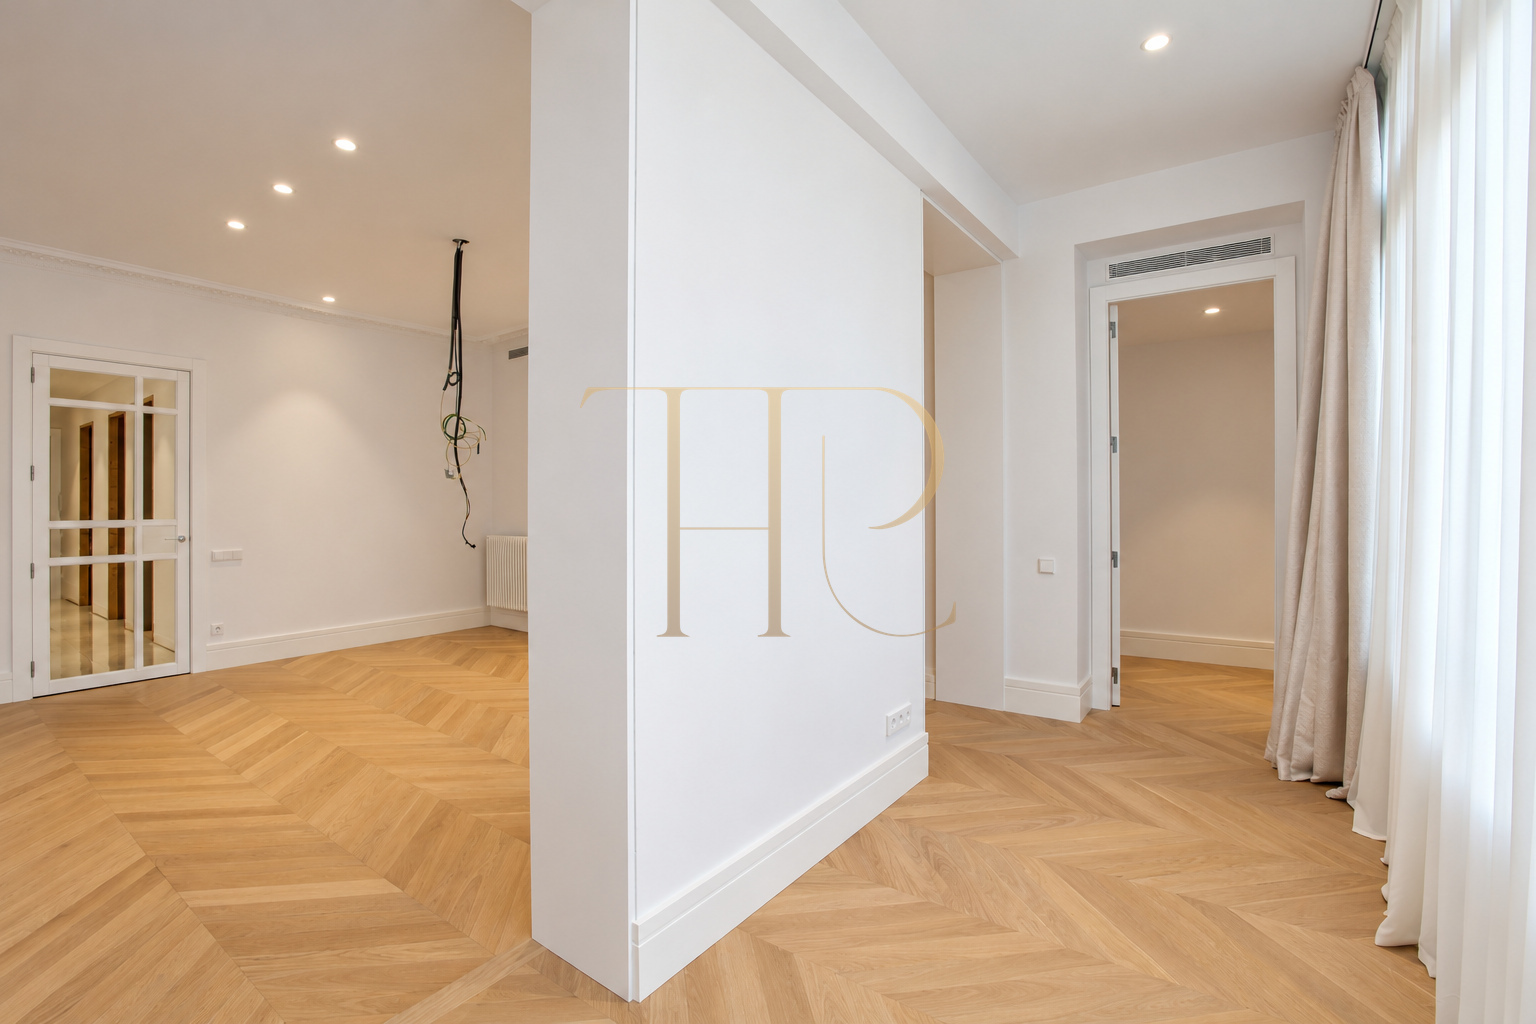
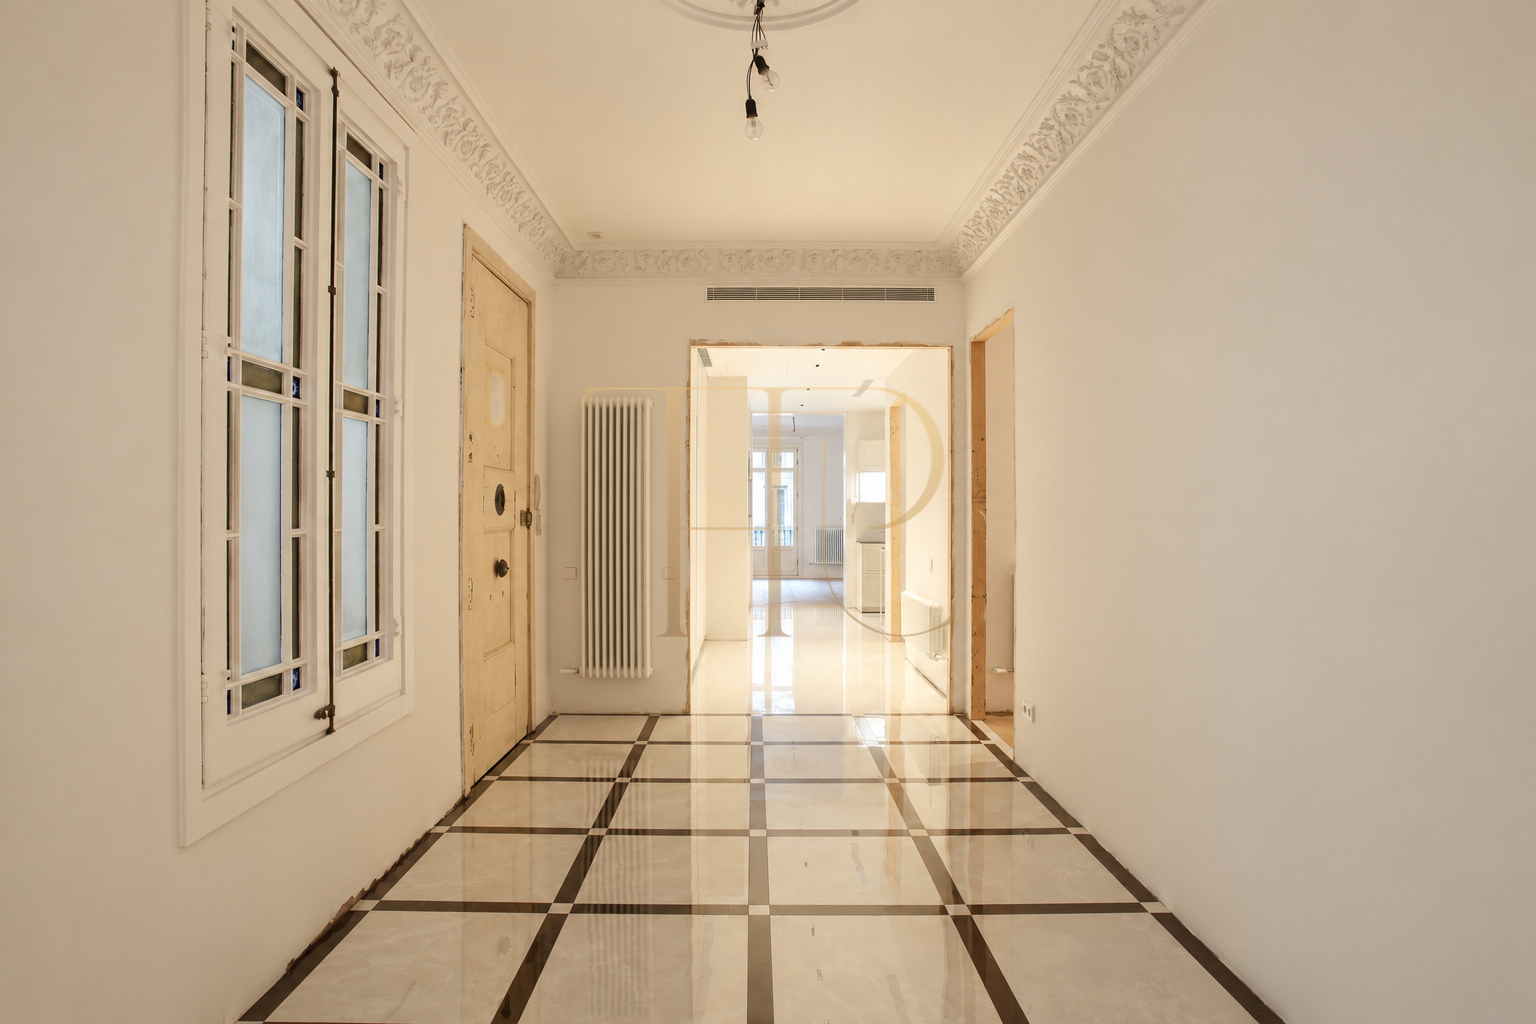
A generous entrance hall with a window leads towards the day area. The living and dining room has two tall street-facing windows and access to a small terrace or balcony. Ceiling mouldings and the proportions of the joinery retain a classical feel. Archive photographs show pale finishes, herringbone timber flooring and radiators beside the façade openings, allowing the scale of the unfurnished room to be appreciated.
- Two tall living room windows.
- Small outdoor space and ceiling mouldings.
Four bedrooms and a principal suite with gallery
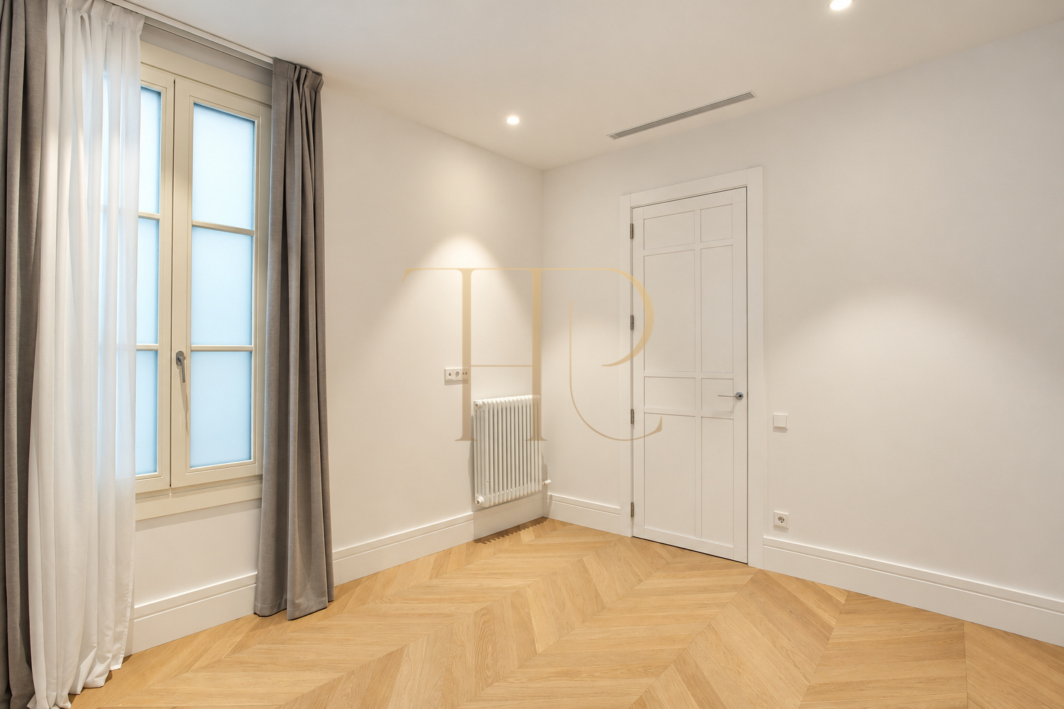
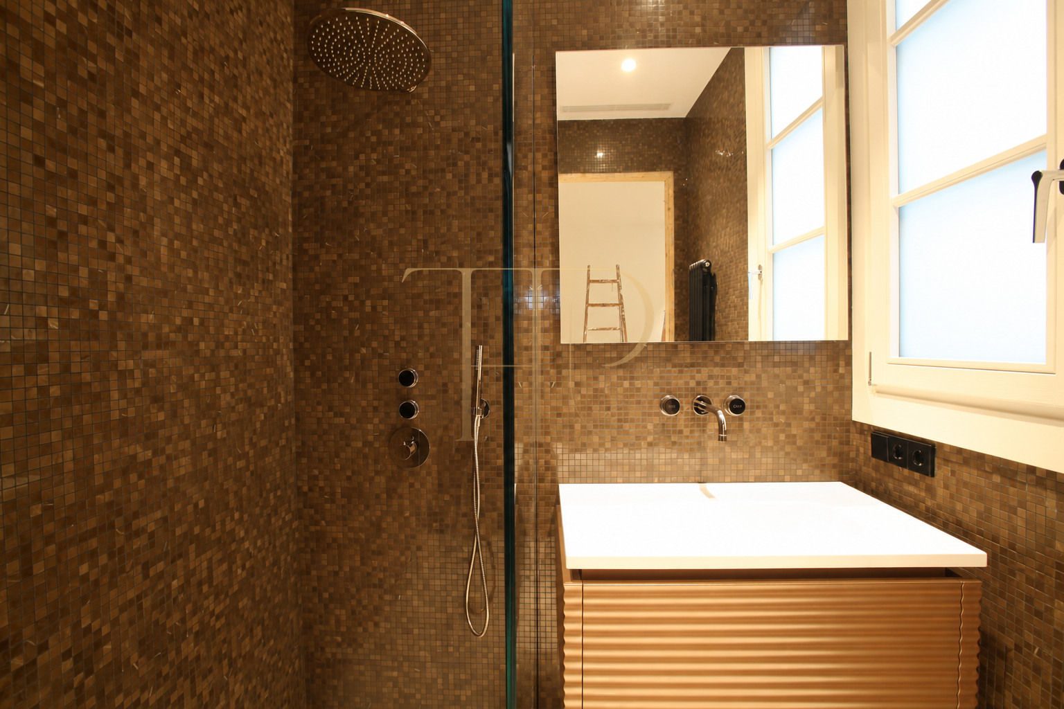
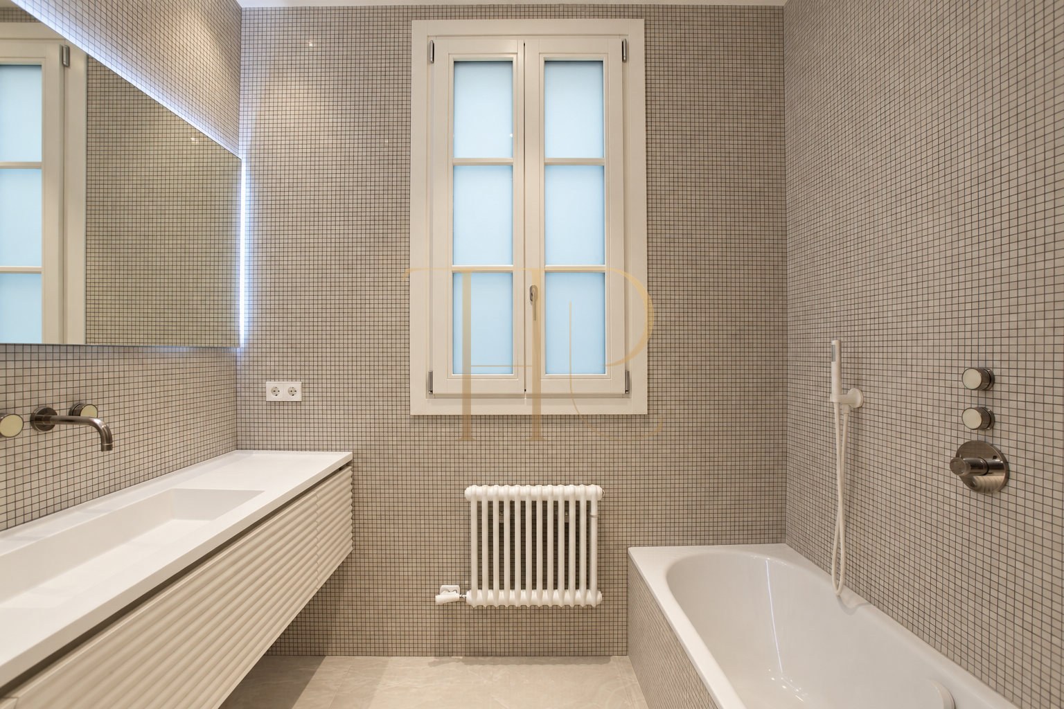
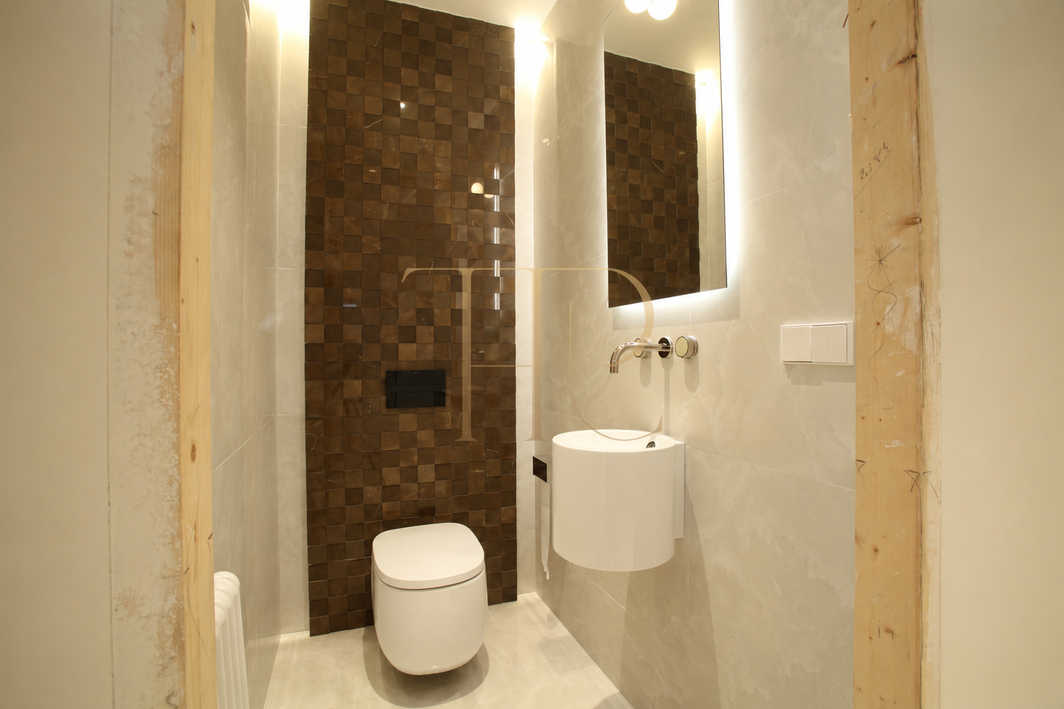
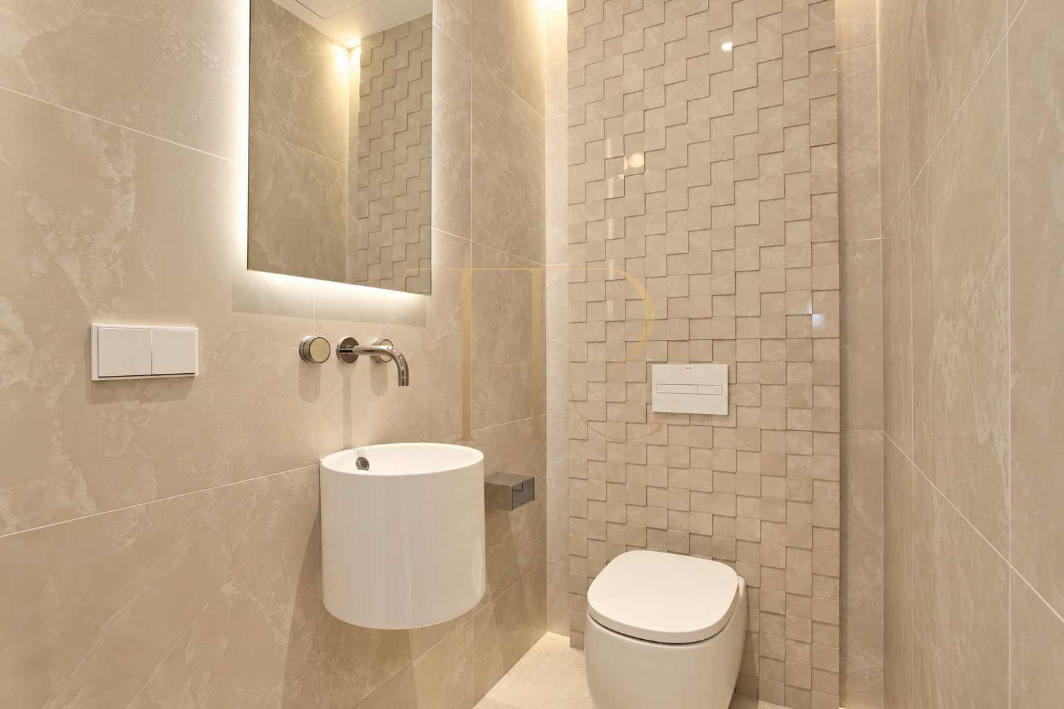
The sleeping area comprises two suites and two single bedrooms facing an internal courtyard. The principal suite includes a former terrace enclosed as a gallery, a dressing area and an additional room suitable as a study. The listing retains three bathrooms and the supporting documents also describe two guest toilets. These separate rooms and ancillary spaces explain the apartment’s flexible internal arrangement.
Principal suite and additional rooms
- Two suites and two single bedrooms.
- Enclosed gallery, dressing area and study space.
Bedrooms and bathrooms
- Four bedrooms and three bathrooms recorded.
- Two additional guest toilets described locally.
White kitchen with integrated appliances
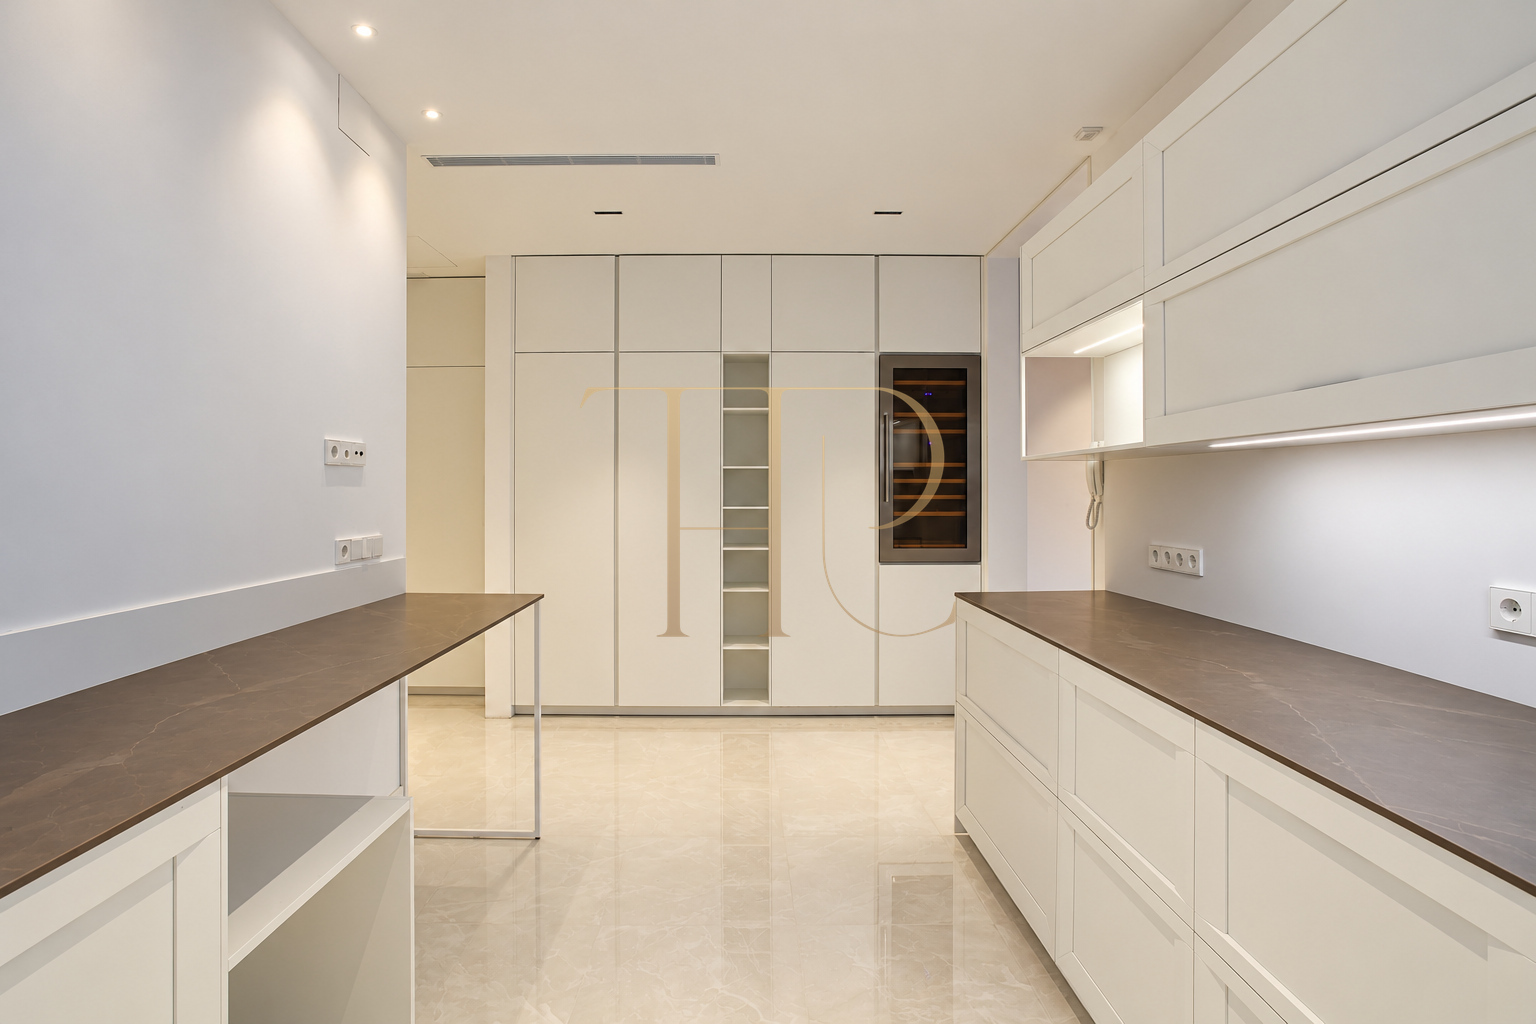
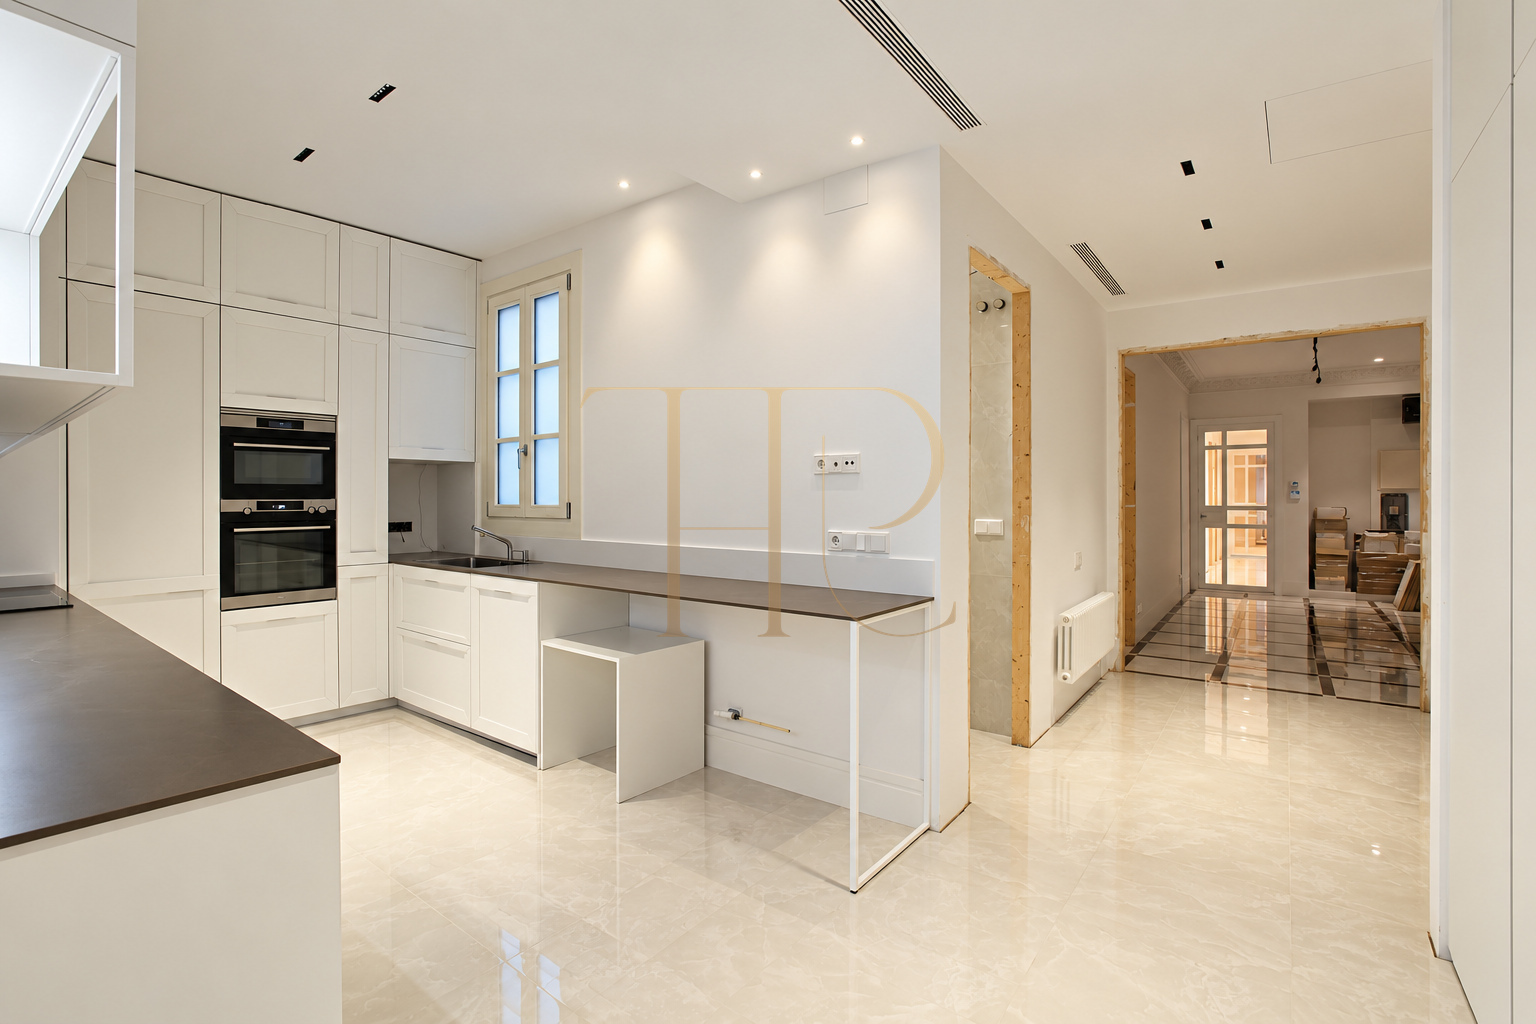
White cupboards run along two sides of the kitchen, with continuous worktops and substantial fitted storage. The original description specifies high-end integrated appliances, and photographs show a hob, oven, microwave and wine cabinet. A counter provides space for informal meals. The connection to the corridor keeps the kitchen conveniently linked to the living room while maintaining separate preparation and seating areas.
- White kitchen with integrated appliances.
- Extensive worktops and photographed wine cabinet.
Lift, concierge and climate control
The building dates from 1900 and has a lift and concierge service. The original description places the apartment at the height of a third floor above street level. Exterior windows have double glazing, bedrooms have radiators and air conditioning completes the climate equipment. The archive photographs record the renovation with some finishing work still visible at the time of the session; those details remain faithfully represented.
- 1900 building with lift and concierge.
- Third-floor height, double glazing and climate control.
THR654 archive and available alternatives
The outward-facing living room, equipped kitchen and principal suite with enclosed gallery distinguish this Eixample apartment. Ask Top House Realty about the THR654 archive or available properties combining a character building with generous rooms and space for working from home. A search can be tailored to floor area, bedrooms, preferred neighbourhood and building facilities.
 Barcelona
 Print
 Apartment
 220 m²
 3
 4
 3