Period apartment near Plaça de Catalunya, Barcelona
This apartment beside Plaça de Catalunya is listed as sold. It forms part of a distinguished building dating from 1900 in central Barcelona, with views towards the square and Rambla de Catalunya. Its setting connects the home with the area's shops, restaurants and cultural activities.
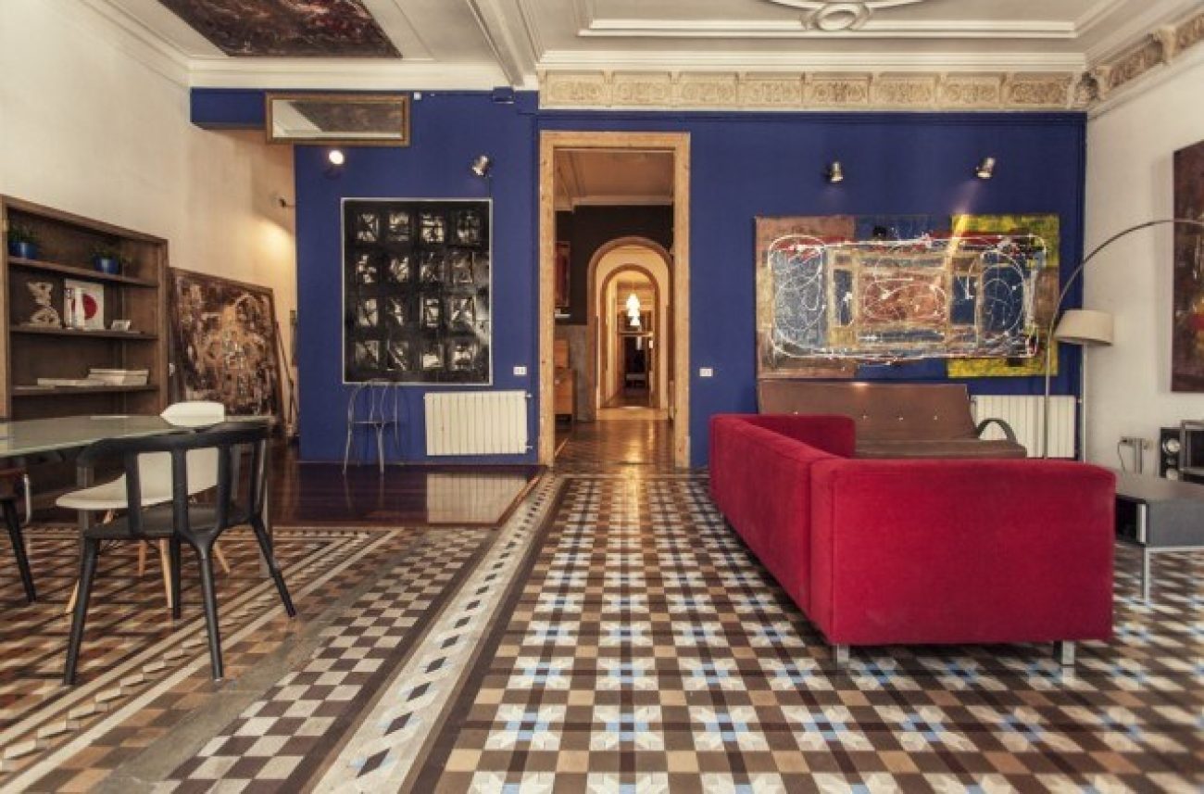
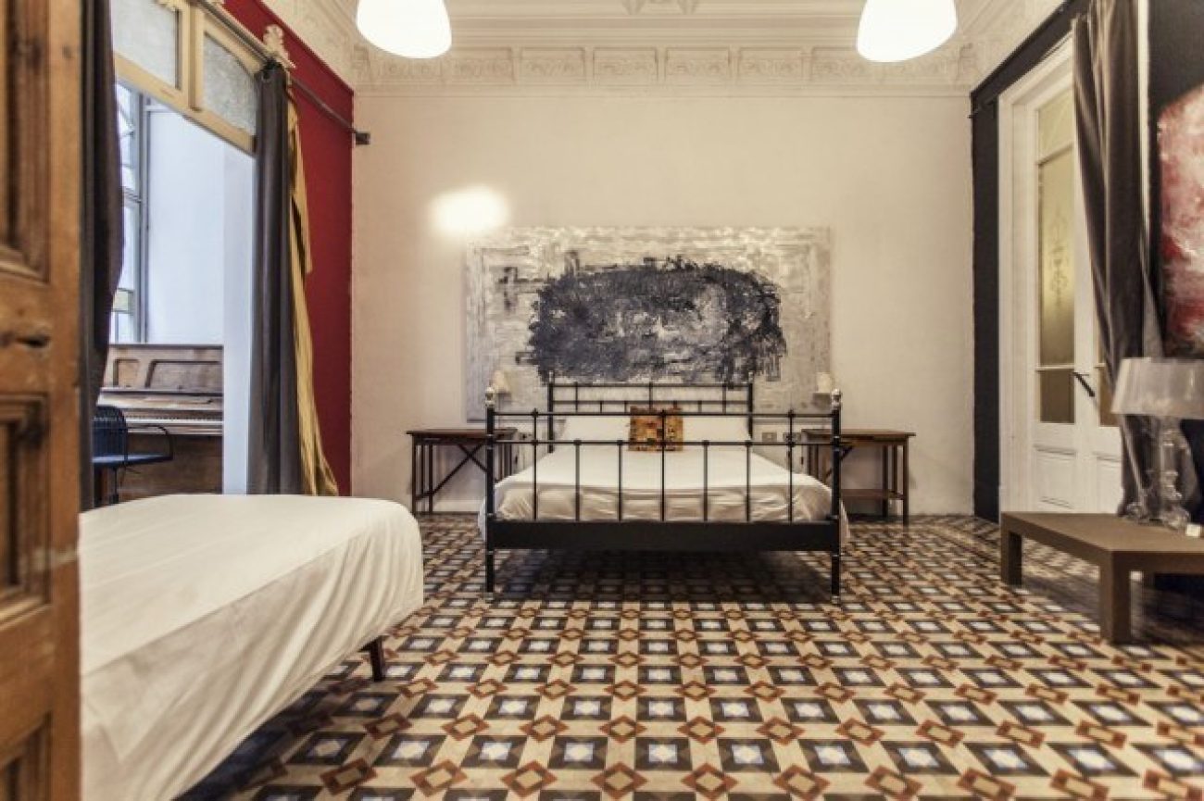
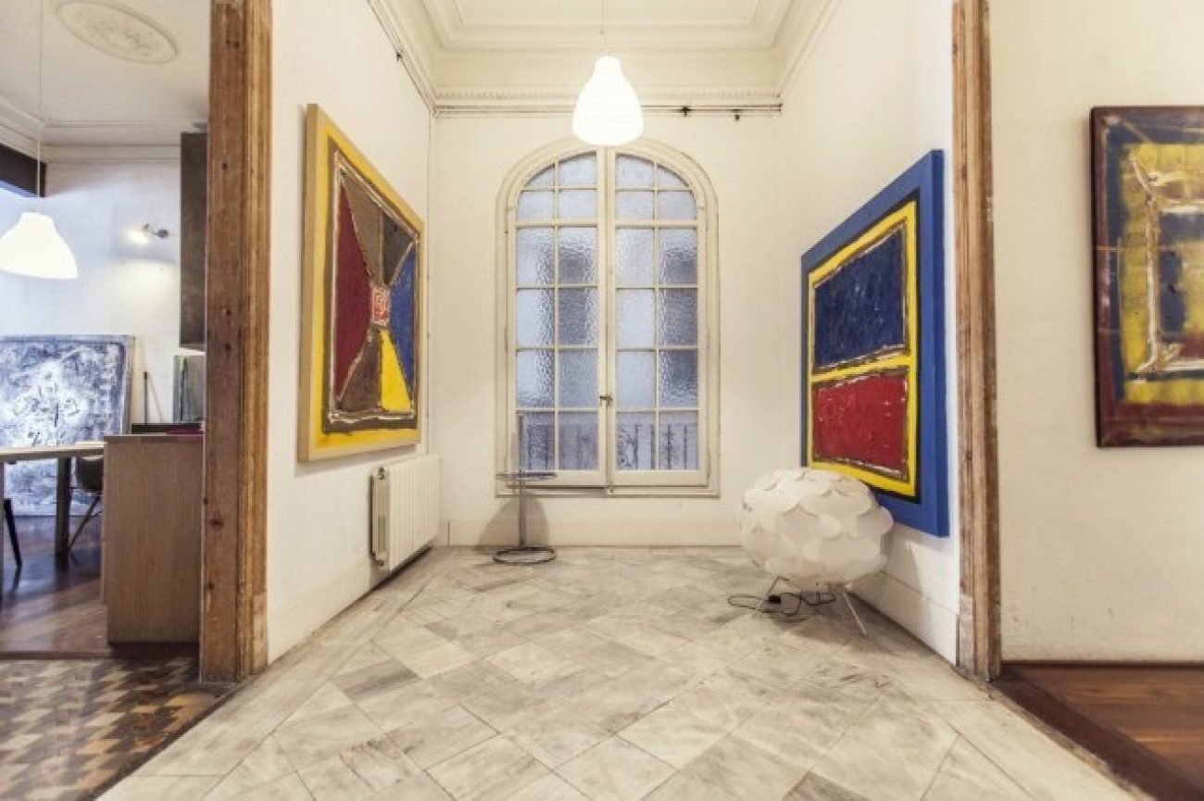
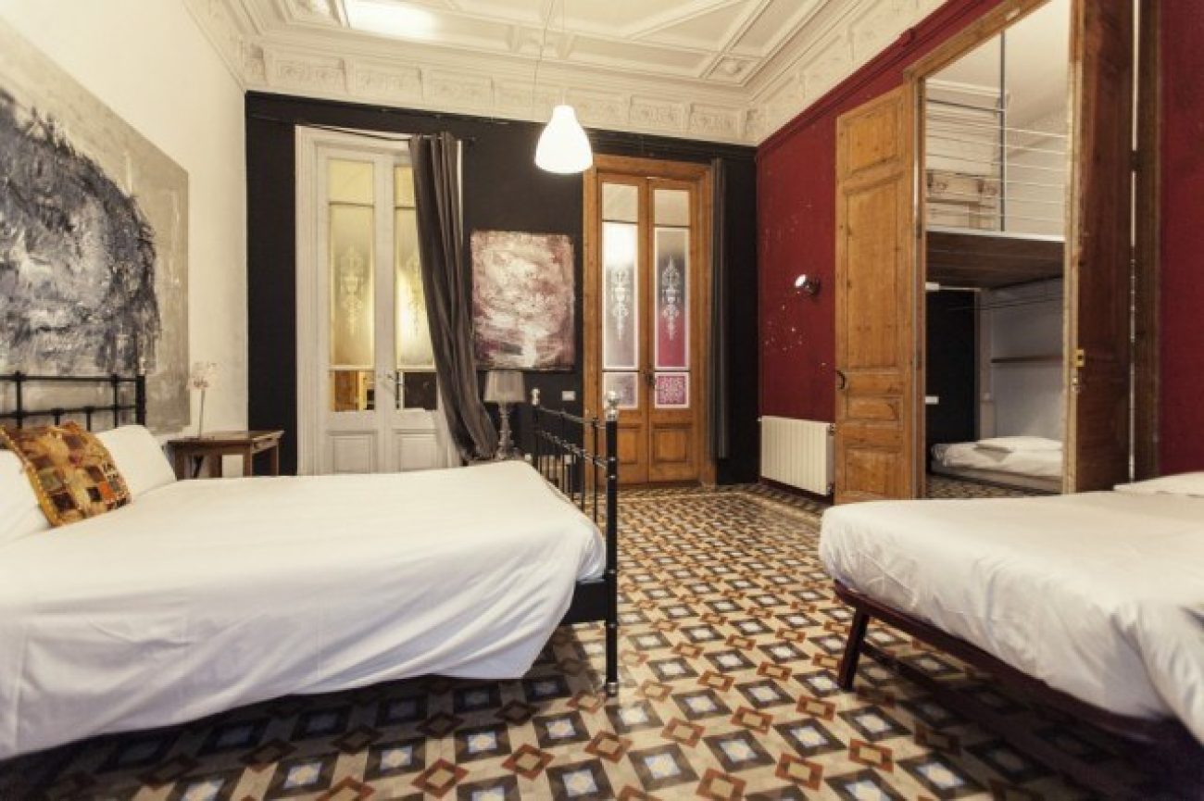
The apartment occupies the second floor of a building with a lift. High ceilings with decorative mouldings, original patterned cement tiles and timber parquet create a distinctive combination of interior finishes. Glazed galleries provide different outlooks towards the city frontage and the inner courtyard of the block.
The documented layout includes five rooms with different uses, comprising bedrooms, a study and a multipurpose room with a gym. An eat-in kitchen, laundry room and mezzanine structure complete the accommodation. Top House Realty can help you explore other period apartments with similar architectural features in Barcelona.
High ceilings and original floors
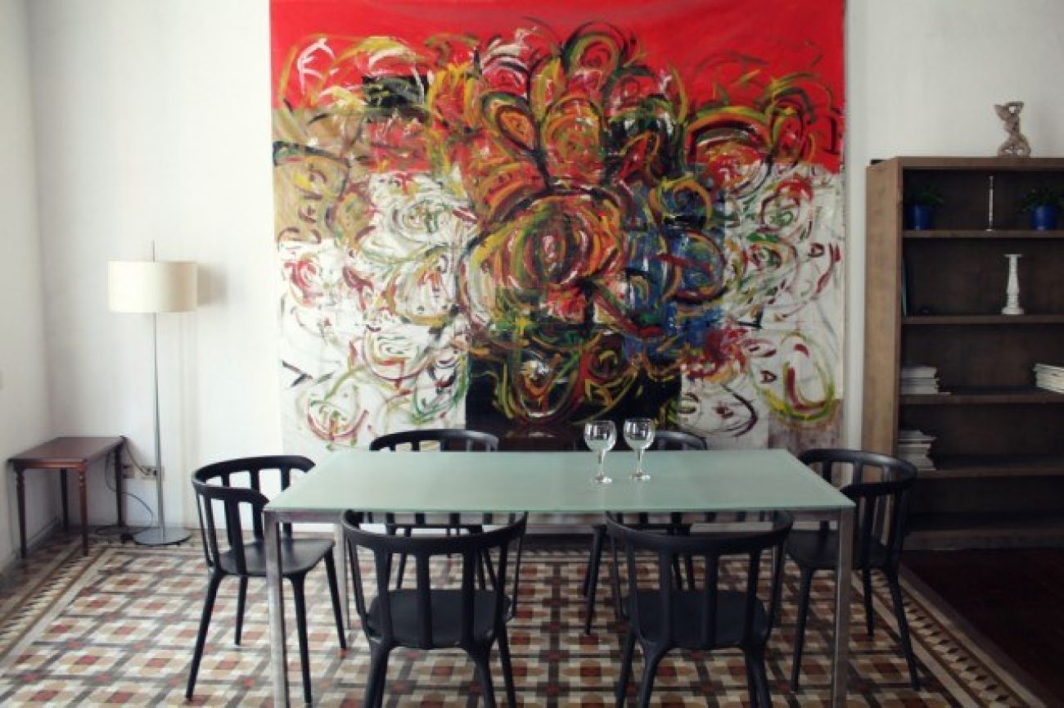
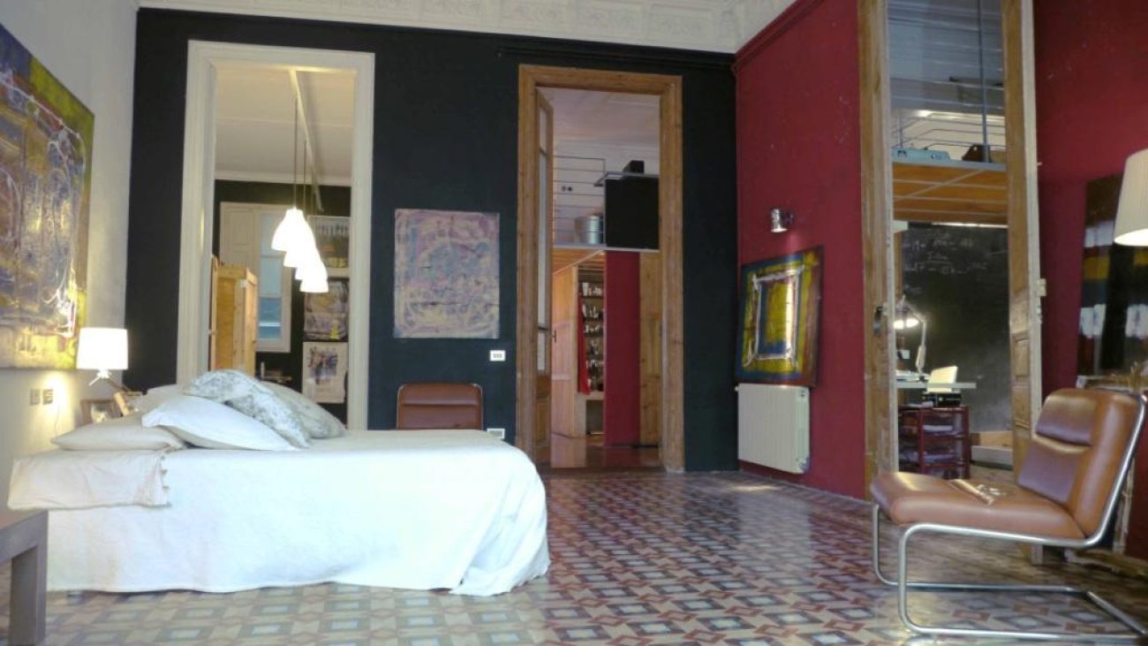
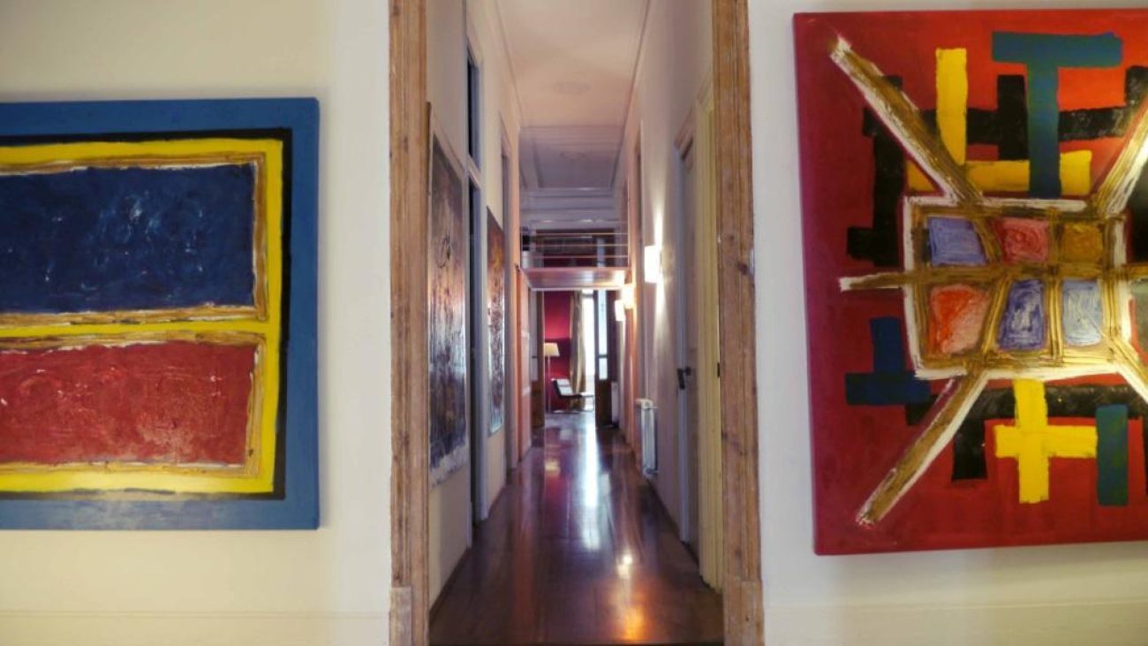
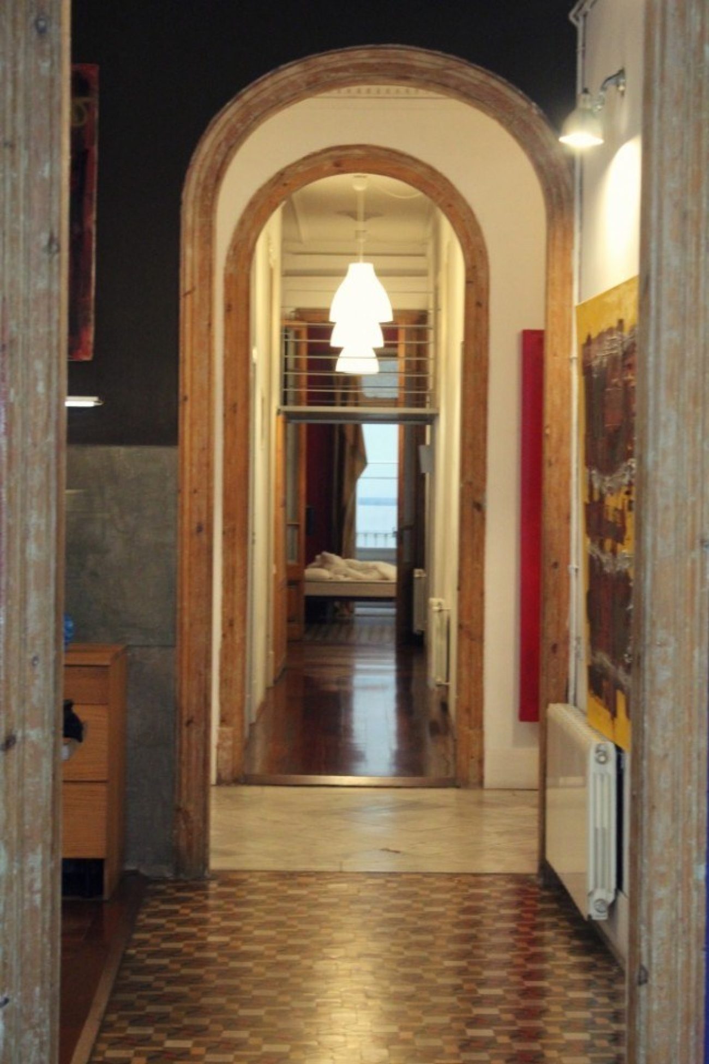
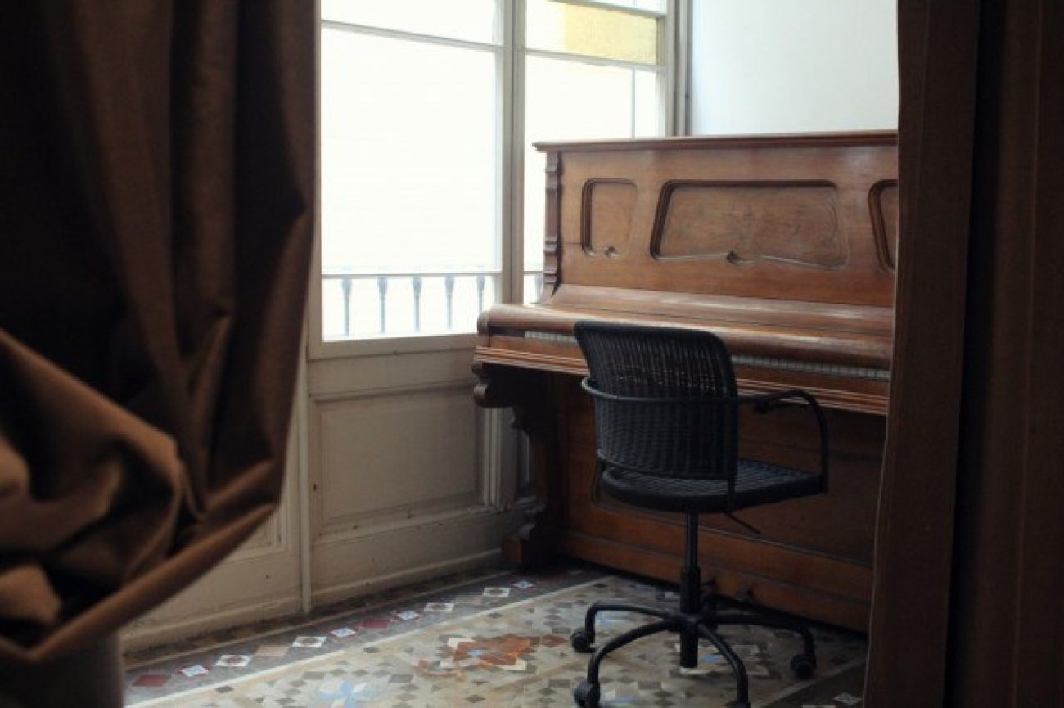
The source descriptions highlight the ceiling mouldings and original patterned cement tiles, with designs changing between rooms. These surfaces are combined with timber parquet, creating varied finishes that give the different spaces within the apartment their individual character.
Living room with a city-facing gallery
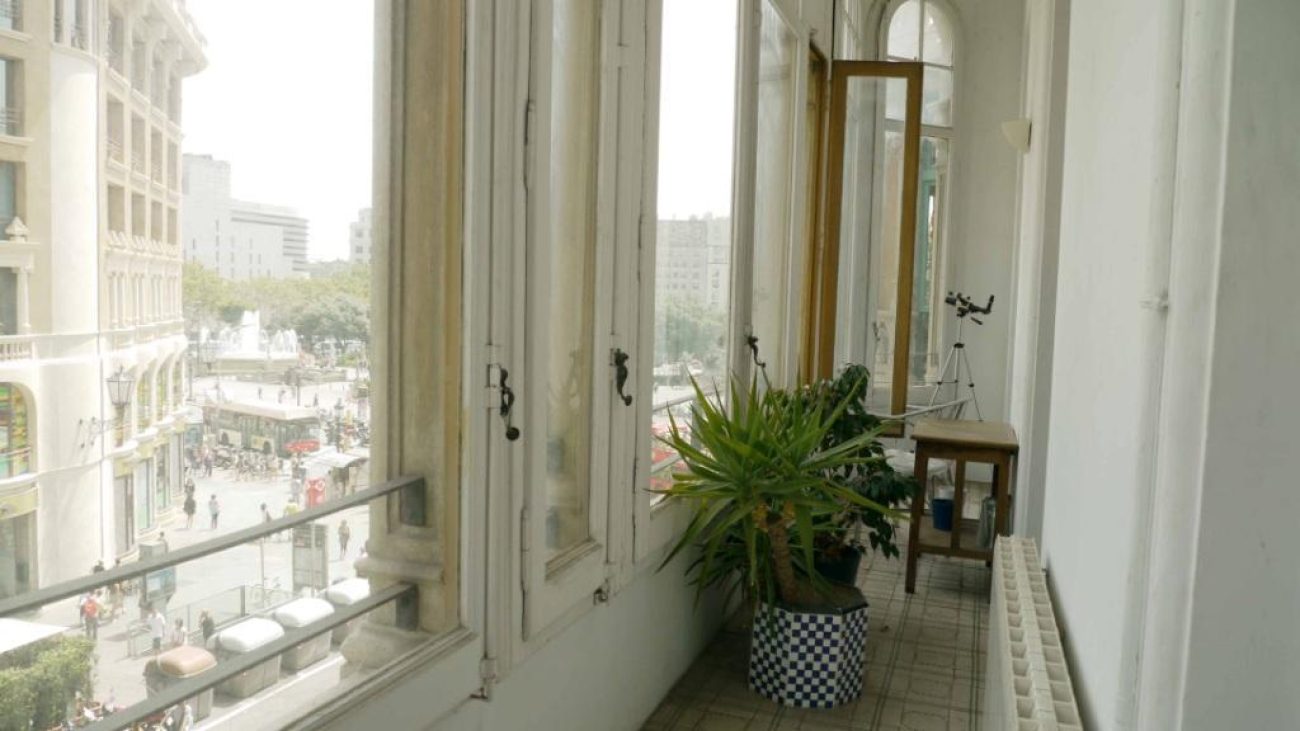
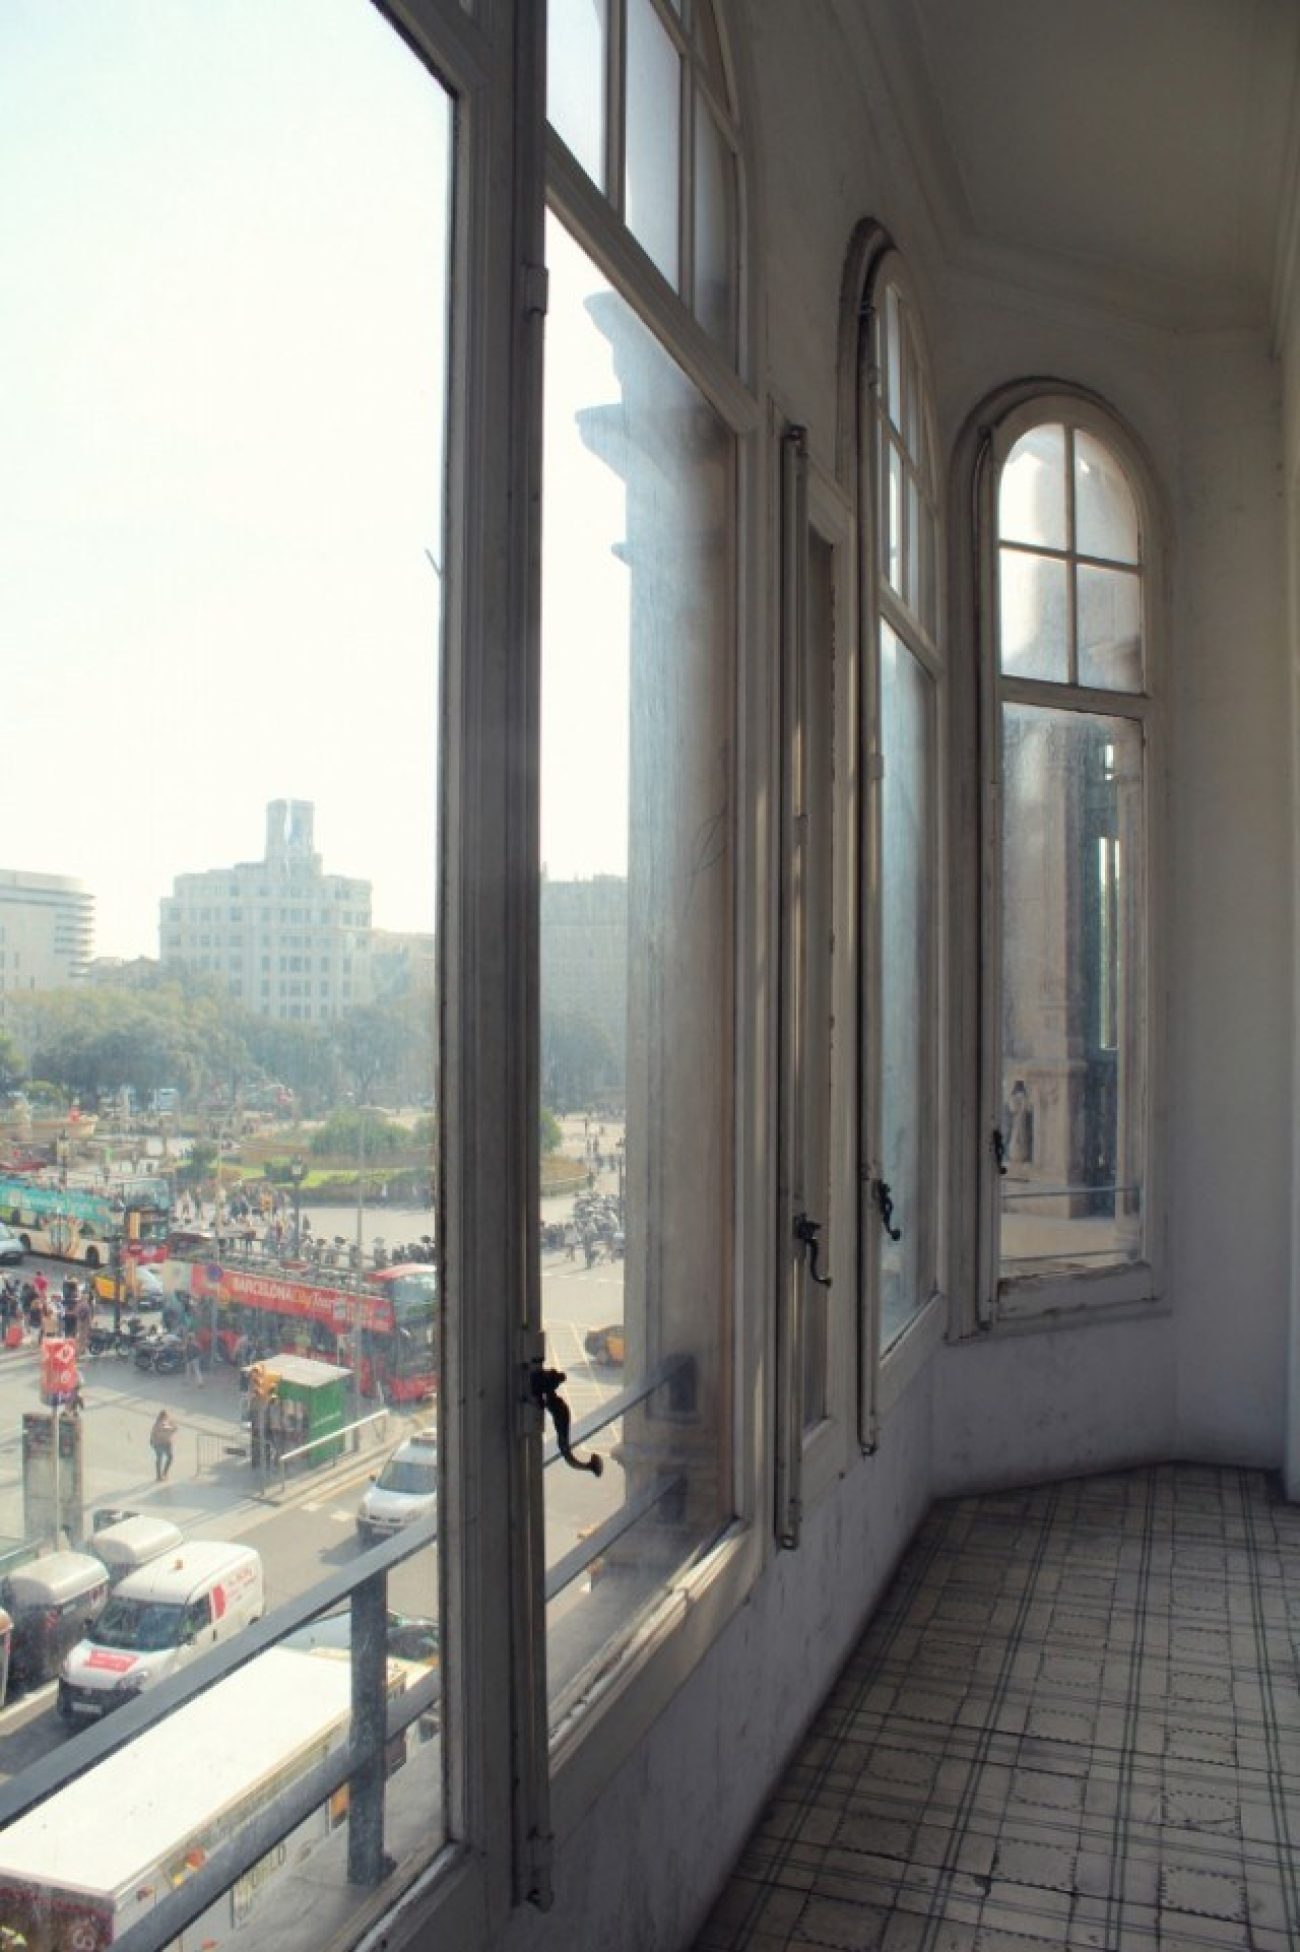
The living room connects to a glazed gallery overlooking Plaça de Catalunya and part of Rambla de Catalunya. This relationship with the frontage brings urban views into the daytime living area and provides a distinct space beside the main lounge.
A gallery facing the inner courtyard
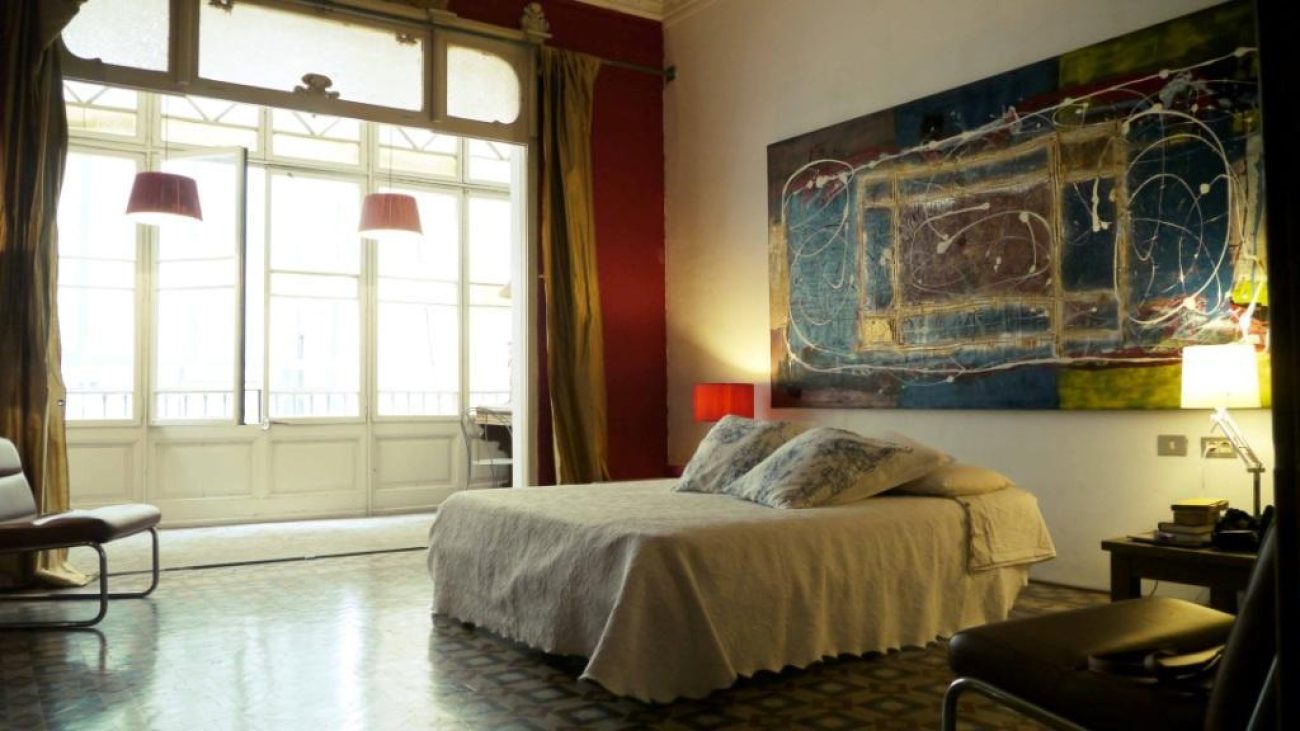
The principal bedroom opens onto another gallery facing the inner courtyard of the block. The original description distinguishes this internal outlook from the gallery connected to the living room and the city views.
Rooms serving different purposes
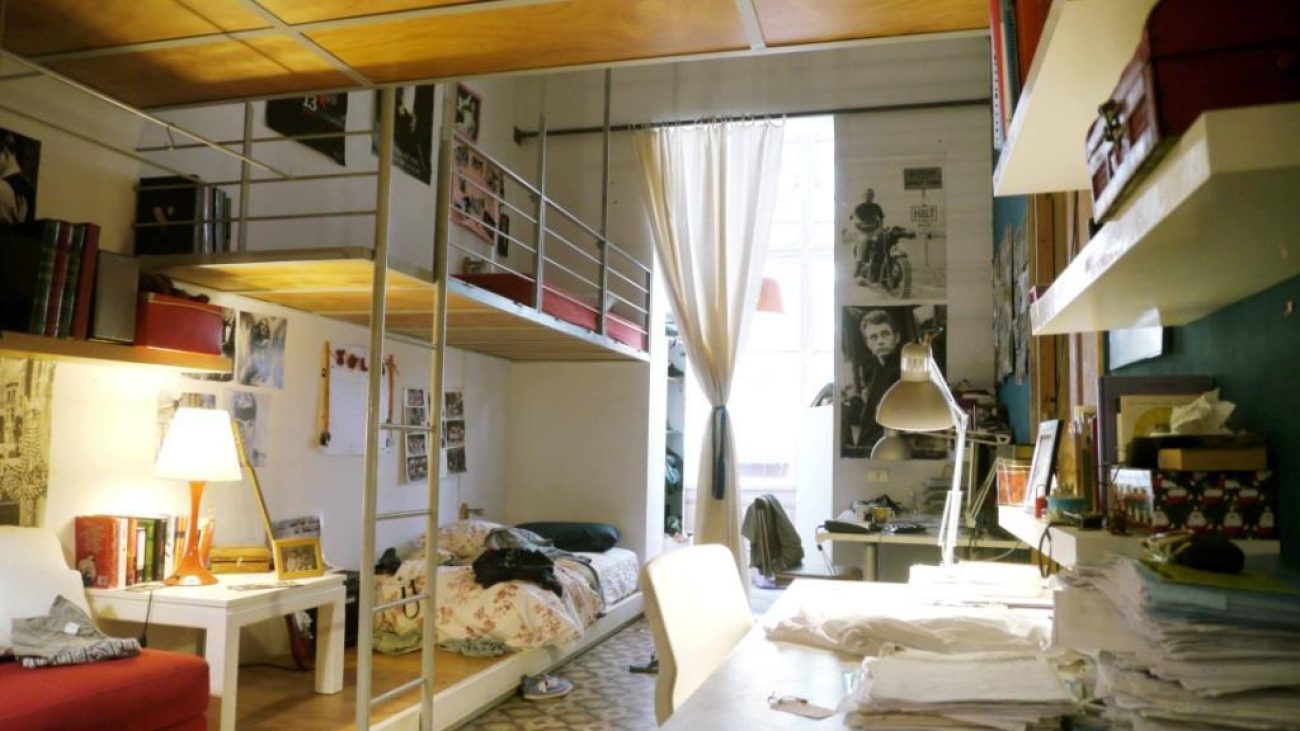
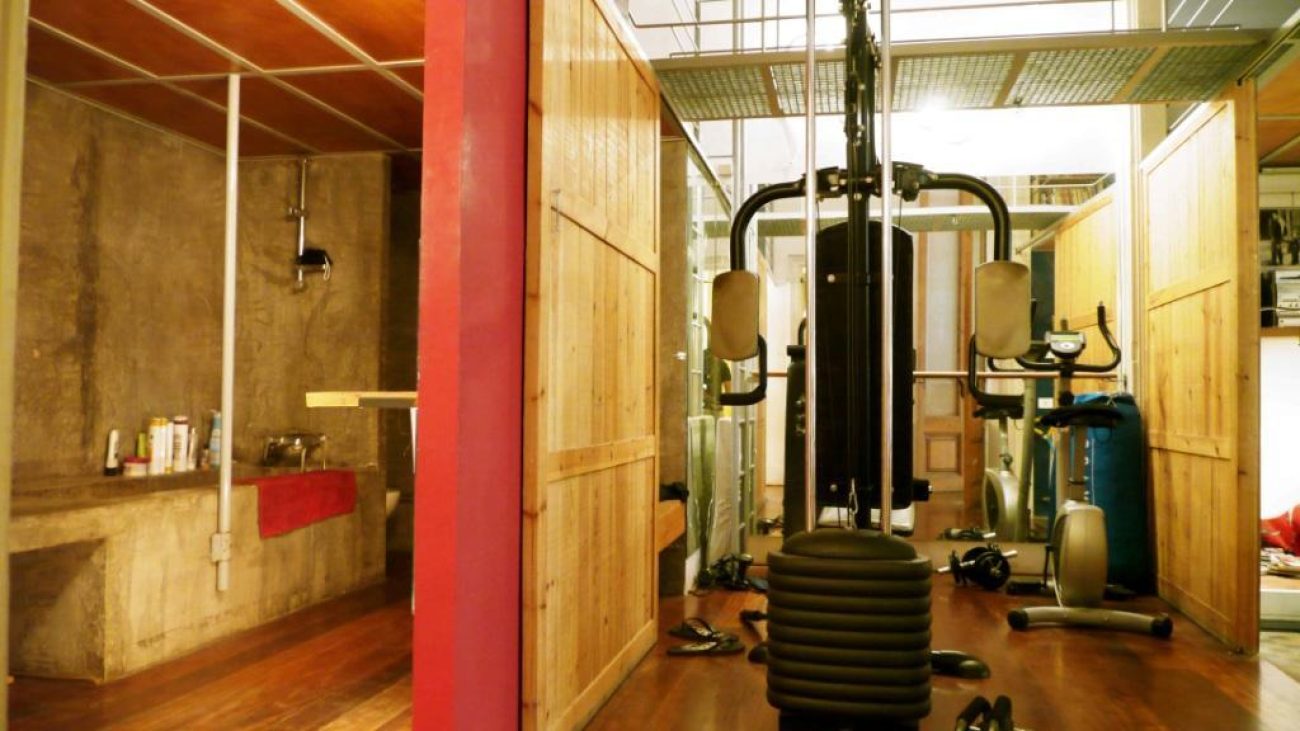
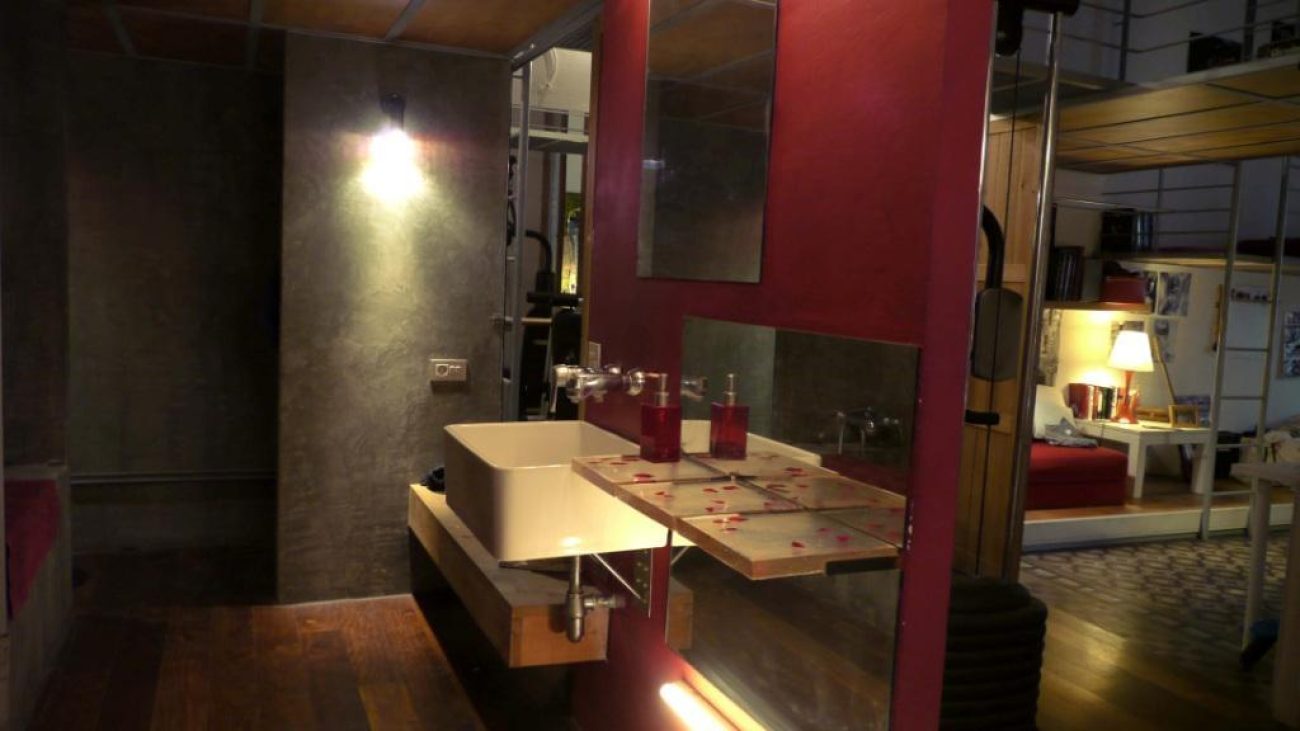
Alongside the principal bedroom, the layout describes a double bedroom with a dressing room and a further double bedroom. The two other rooms were used as a study connected to one of the bathrooms and a multipurpose space containing a gym.
A mezzanine structure
A metal structure creates a mezzanine above two rooms and a washroom. This feature makes use of the interior height and forms part of the distinctive arrangement recorded in the property documentation.
Eat-in kitchen and laundry room
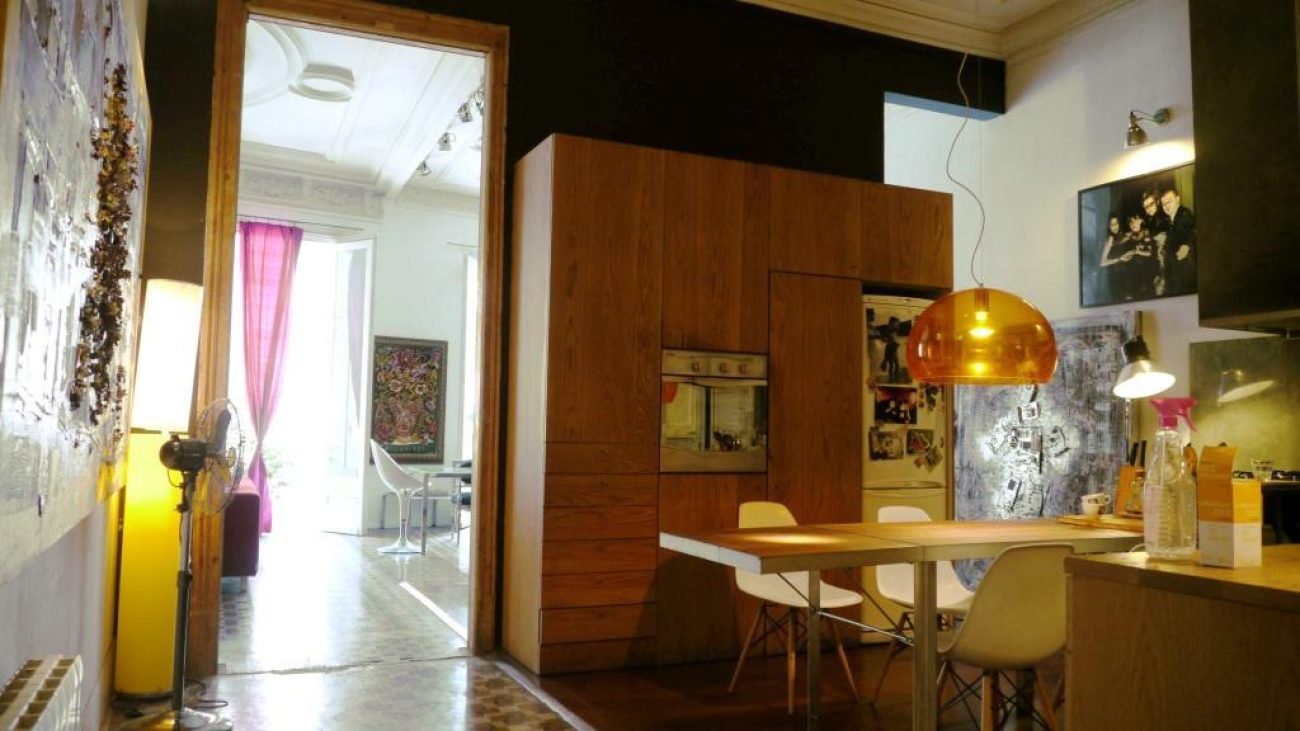
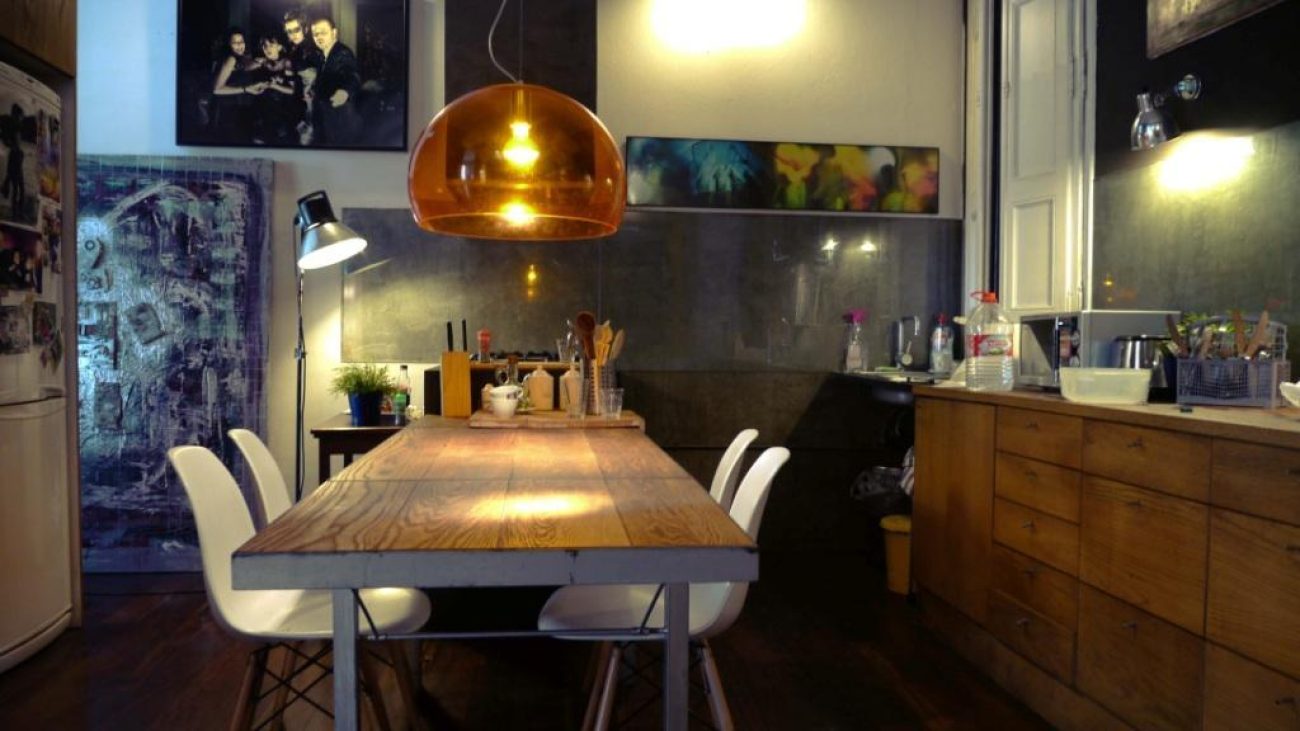
The kitchen is described as equipped and includes an eating area. A separate laundry room complements the main accommodation and provides a dedicated space for washing and other practical household tasks.
Gas heating and lift access
The property sheet records natural gas heating and a lift in the building. Its second-floor position and construction date are documented. Rambla de Catalunya provides a setting of café terraces, shops, restaurants, art galleries and theatres.
Other homes with Top House Realty
This property is listed as sold. Contact Top House Realty to explore other central Barcelona apartments with high ceilings, glazed galleries and original patterned floors.
 Barcelona
 Print
 Apartment
 270 m²
 2
 5
 2